and narrow your search. If you have fewer than 200 results, you can save your search.

Bat Cave NC

r=2161-2172
161 Church Street Asheville NC 28801

MLS Number CAR4370282

  • Condo
  • Bedrooms 2
  • Bathroom 2
  • Square Feet 1,388

Welcome to Residence #302 at The Churchill, offering refined, light-filled living with approx. 1,388 SF and a private terrace. This thoughtfully designed 2BR residence features an open-concept living, kitchen, and dining area with fireplace, a spacious primary suite with walk-in closet and spa-inspired bath, and a well-appointed secondary bedroom ideal for guests or a home office. Enjoy a private covered terrace with northeast-facing exposure overlooking Asheville's vibrant city center. Ideally located on one of Asheville's most iconic, quiet tree-lined streets and moments from James Beard Award-winning and Michelin-recognized restaurants, The Churchill offers over 9,000 SF of amenities including a grand lobby with concierge, rooftop garden terrace, owners' lounge with sunset patio, fitness center, and game room, while the level of finishes, craftsmanship, and attention to detail delivers a standard of luxury not yet achieved in Asheville.

Listed by William Coin and Scott Mills of Howard Hanna Beverly-Hanks Biltmore Avenue

$
$
%
$/month over payments
Federal 30-year interest rate: 7.24% last updated on Oct 29, 2026
* All Figures are estimates. Check with your bank or proposed mortgage company for actual interest rates.
This product uses the FRED® API but is not endorsed or certified by the Federal Reserve Bank of St. Louis.

Save FavoriteSchedule TourAsk A QuestionMore Details

317 Windmill Lane Waxhaw NC 28173

Waxhaw, NC317 Windmill Lane

Price$1,556,000

Est. Mortgage: $/month

Pending

MLS Number CAR4429362

  • Residential
  • Bedrooms 4
  • Bathroom 3
  • Square Feet 4,339
  • Acreage 12.77

A rare opportunity to own a private gated estate on 12.77 acres in Wildwood Estates, just minutes from downtown Waxhaw. Designed for those who value space, privacy, craftsmanship, and an extraordinary indoor-outdoor lifestyle, this exceptional property offers more than 4,300 SF of beautifully appointed living space with a distinctive one-story-plus-loft design and separate living quarters above the oversized 3-car garage. Built in 2020, the home beautifully blends timeless craftsmanship with sophisticated finishes. The post-and-beam showcases Eastern White Pine, exposed beams, dramatic ceilings, and an exceptional owner's suite featuring a luxurious walk-in shower, leathered serpentine stone, copper soaking tub, and custom details. At the heart of the home, the chef's kitchen is designed to impress with a Viking 6-burner gas range, quartzite countertops, farmhouse sink, custom cabinetry, and an abundance of natural light. The great room invites you to slow down and stay awhile, with a wood-burning stove, custom built-ins, and expansive tri-fold doors opening to a covered tongue-and-groove porch stretching the length of the home. Beyond the porch, the estate unfolds into a private retreat with a 12' x 40' in-ground pool, creek, river house, garden shed, and multiple outbuildings offering endless possibilities for storage, hobbies, equipment, workshops, or recreational pursuits. The oversized garage provides both a 2-car front-load and separate side-load bay, while the finished living quarters above offer flexibility for guests, extended family, or private accommodations. With RA-40 zoning and nearly 13 acres of land, this is more than a home it is a lifestyle rarely found so close to Waxhaw's vibrant downtown. A private sanctuary where exceptional craftsmanship, natural beauty, and space come together to create something truly special.

Listed by Robin Lynn Scott of Farms & Estates Realty Inc

$
$
%
$/month over payments
Federal 30-year interest rate: 7.24% last updated on Oct 29, 2026
* All Figures are estimates. Check with your bank or proposed mortgage company for actual interest rates.
This product uses the FRED® API but is not endorsed or certified by the Federal Reserve Bank of St. Louis.

Virtual TourSave FavoriteSchedule TourAsk A QuestionMore Details

1216 Reverdy Lane Matthews NC 28105

Matthews, NC1216 Reverdy Lane

Price$1,550,000

Est. Mortgage: $/month

MLS Number CAR4349056

  • Land
  • Acreage 2.21
  • County Mecklenburg

2.2 acre estate lot available in highly desirable Matthews location in the Providence High school district and close to many private schools. This lot is apart of a larger estate that is being subdivided into 6 lots. 2 large estate lots over 2 acres and 4 smaller lots. Builder has over 20 years of custom home building experience and has built many homes if the Reverdy Lane area.

Listed by Karen Webb of Carolina Home Buyers Realty

$
$
%
$/month over payments
Federal 30-year interest rate: 7.24% last updated on Oct 29, 2026
* All Figures are estimates. Check with your bank or proposed mortgage company for actual interest rates.
This product uses the FRED® API but is not endorsed or certified by the Federal Reserve Bank of St. Louis.

Save FavoriteSchedule TourAsk A QuestionMore Details

119 Boone Ridge Drive Burnsville NC 28714
Active With Contract

MLS Number CAR3768427

  • Commercial
  • Property SubType OTHER
  • Square Feet 15,480
  • Acreage 1.31

Quiet community in Burnsville. Just 5 minutes from the town square and all shopping. Perfect investment opportunity with value add. 50% renovated being offered at a 5.8% CAP Highly sought after location.

Listed by Absolute Bespoke Properties LLC

$
$
%
$/month over payments
Federal 30-year interest rate: 7.24% last updated on Oct 29, 2026
* All Figures are estimates. Check with your bank or proposed mortgage company for actual interest rates.
This product uses the FRED® API but is not endorsed or certified by the Federal Reserve Bank of St. Louis.

Save FavoriteSchedule TourAsk A QuestionMore Details

729 Bear Wallow Road Little Switzerland NC 28749

MLS Number CAR4388369

  • Residential
  • Bedrooms 5
  • Bathroom 5
  • Square Feet 4,524
  • Acreage 5.4

Breathtaking, year-round long-range mountain views take center stage on this multi-acre estate in highly desirable Little Switzerland! Located less than a mile from the village and the Blue Ridge Parkway, this unique 5-bedroom, 5-bathroom property offers the ultimate multigenerational compound or a lucrative multi-unit investment opportunity. The clever layout functions beautifully as two separate homes, boasting a main-level split-bedroom plan and a fully finished lower level complete with its own kitchen, living area, and private entrance. The architectural character shines with soaring cathedral ceilings, cherry paneling, open floor plan, historic stone materials, and fiber-cement siding. Unwind on the massive, covered porches overlooking the cascading ridges, or enjoy the beauty of the vibrant flowers. There is plenty of sunny space to start your own gardens or another home. This property is equipped with a backup generator that powers both homes for guaranteed peace of mind. This is a versatile mountain sanctuary with endless potential!

Listed by Cherie Fox-Parker and Zarina Herdrick of Howard Hanna Beverly-Hanks Burnville

$
$
%
$/month over payments
Federal 30-year interest rate: 7.24% last updated on Oct 29, 2026
* All Figures are estimates. Check with your bank or proposed mortgage company for actual interest rates.
This product uses the FRED® API but is not endorsed or certified by the Federal Reserve Bank of St. Louis.

Save FavoriteSchedule TourAsk A QuestionMore Details

5400 Mcalpine Farm Road Charlotte NC 28226

Charlotte, NC5400 Mcalpine Farm Road

Price$1,550,000

Est. Mortgage: $/month

Active With Contract

MLS Number CAR4422846

  • Residential
  • Bedrooms 5
  • Bathroom 4
  • Square Feet 4,040
  • Acreage 0.67

Welcome to 5400 McAlpine Farm Road... in the heart of highly sought after Montibello. Situated on a prime corner lot, this home boasts exceptional curb appeal with a beautiful, inviting pool and incredible outdoor living. Designed with a sensible floorpan that maximizes every square foot, this property offers absolutely everything you need for comfortable everyday living and effortless hosting. The floor plan flows seamlessly with an inviting entry, large living and dining rooms and sunlight filled and spacious bedrooms. It also provides an amazing basement with a large living room with cozy fireplace, bedroom, additional room for office/workout room, etc. and a full bath. The expansive basement area also offers a large 2 car garage, workshop and additional storage spaces providing ample storage. Hardwood floors run throughout the entire main floor with tiled bathrooms and beautiful, luxury vinyl plank floors flow throughout the basement. If you are looking for a sensible floorpan, great curb appeal, private oasis in the backyard and an ideally positioned home on perfect lot with large circular drive - this home has it all.

Listed by Kammi Updyke of Mackey Realty LLC

$
$
%
$/month over payments
Federal 30-year interest rate: 7.24% last updated on Oct 29, 2026
* All Figures are estimates. Check with your bank or proposed mortgage company for actual interest rates.
This product uses the FRED® API but is not endorsed or certified by the Federal Reserve Bank of St. Louis.

Save FavoriteSchedule TourAsk A QuestionMore Details

9918 Minnie Lemmond Lane Mint Hill NC 28227

Mint Hill, NC9918 Minnie Lemmond Lane

Price$1,550,000

Est. Mortgage: $/month

Pending

MLS Number CAR4424186

  • Residential
  • Bedrooms 5
  • Bathroom 5
  • Square Feet 4,436
  • Acreage 2.07

CUSTOM BUILT MODERN FARMHOUSE situated on 2.07 private acres with no HOA! Follow the winding driveway to this STUNNING white farmhouse, huge country style front porch create an inviting first impression and the perfect place to relax and enjoy the peaceful, private setting. Offering nearly 4,500 sq ft, 5 bedrooms, 4.5 baths and oversized 3 car garage separate storage building and a whole house generator, this home combines luxury comfort and functionality. Inside the impressive two story great room flows seamlessly into the gourmet kitchen and dining area. The Kitchen showcases an oversized island, Zline appliances, 6 burner gas range with griddle, statement vent hood, open shelving and a spacious walk through pantry with cabinetry,. A separate beverage station features a copper sink and wine refrigerator. Additional highlights include an office area with built-in desk and an oversized laundry room with sink, cabinetry and convenient drop zone off the garage. Beautiful custom doors and larger sliders create an effortless connection to the covered porch and spa/pool. Upstairs, an open loft leads to a huge recreation room and four spacious secondary bedrooms, including a charming built-in twin bed nook with storage drawers underneath. A jack-and-jill bath connects two bedrooms with an additional full bath serving the upper level.The main-level primary suite is a private retreat with sliding glass doors overlooking the covered porch with electric fireplace on the massive covered porch over looking the salt- water pool/spa. Aluminum fencing, glass garage door convienent to enter garage, plus full outdoor bath you enter off pool area and turf finish off the luxury touches to this amazing backyard space. The spa-inspired primary bath on main level features heated floors upgraded designer tile, a beautiful clawfoot soaking tub, oversized walk-in shower with multiple sprayers, dual vanities with dedicated make-up area, and generous his and hers closets with custom shelving and built-in drawers. Additional upgrades throughout the home include beautiful custom doors, extensive built-ins, upgraded finishes throughout. Privacy, acreage, exceptional outdoor living and custom details throughout - all wrapped in a beautiful white farmhouse minutes to I485 and downtown Mint Hill. Connected to water and sewer and walkable to Summerwood Subdivision.

Listed by Karen Parsons of RE/MAX Executive

$
$
%
$/month over payments
Federal 30-year interest rate: 7.24% last updated on Oct 29, 2026
* All Figures are estimates. Check with your bank or proposed mortgage company for actual interest rates.
This product uses the FRED® API but is not endorsed or certified by the Federal Reserve Bank of St. Louis.

Virtual TourSave FavoriteSchedule TourAsk A QuestionMore Details

0001 Love Mill Road Stanfield NC 28163

Stanfield, NC0001 Love Mill Road

Price$1,550,000

Est. Mortgage: $/month

MLS Number CAR4431323

  • Residential
  • Bedrooms 4
  • Bathroom 4
  • Square Feet 3,665
  • Acreage 6.4

6.4 acres in coveted Stanly County with the opportunity to build a truly custom home from the ground up with award winning Goodwin Custom Homes! This proposed build pairs a thoughtfully designed floor plan with a private, wooded setting, an existing pond, and a swimming pool already included in the proposed build cost. Designed for comfortable main level living, the home features 3 bedrooms on the main floor, including a private owner's suite, plus a dedicated home office. At the heart of the home, the open-concept kitchen, dining area, and family room flow seamlessly together for everyday living and entertaining. Step outside to the spacious covered rear porch overlooking the wooded acreage and future pool creating the perfect indoor/outdoor lifestyle. Upstairs, a large bonus room offers flexible space for a media room, game room, home gym, additional guest space, or whatever best fits your lifestyle. A 3 car garage provides plenty of room for vehicles, storage, and weekend toys. Outside is where this property truly sets itself apart. Enjoy your own private backyard retreat with a gorgeous swimming pool, generous entertaining space, and more than six acres to make your own. The covered front porch overlooks the existing pond, creating a beautiful arrival and a peaceful place to enjoy the surrounding property. Tucked away with privacy and room to breathe while still convenient to everyday amenities, this homesite is zoned for West Stanly Middle and West Stanly High School. This is your opportunity to create a custom home tailored to the way you want to live on acreage, with a pool, pond views, and the craftsmanship of Goodwin Custom Homes.

Listed by Alexis Hughes of EXP Realty LLC Ballantyne

$
$
%
$/month over payments
Federal 30-year interest rate: 7.24% last updated on Oct 29, 2026
* All Figures are estimates. Check with your bank or proposed mortgage company for actual interest rates.
This product uses the FRED® API but is not endorsed or certified by the Federal Reserve Bank of St. Louis.

Save FavoriteSchedule TourAsk A QuestionMore Details

2633 Richardson Drive Charlotte NC 28211

MLS Number CAR4431441

  • Residential
  • Bedrooms 3
  • Bathroom 4
  • Square Feet 2,823
  • Acreage 16.65

Elegant and gracious living in a tranquil 15+ acre lush garden enclave in the midst of South Park. This second floor unit under went extensive renovation by Whitlock Builders and Don Duffy Architecture. Each of the 3 bedroom suites has en-suite bathroom, access to balcony that provides stunning views. Primary bathroom has steam & rain shower, heated towel rack, separate water closet with custom cabinetry. The Gourmet kitchen has marble countertops, pendant lighting, large kitchen island with breakfast bar, breakfast area , SS appliances ,sub zero refrigerator, warming drawer and large pantry . The paneled Den adjoins the Kitchen - if you are entertaining you can close off with the beautiful glass doors. This feature still provides sunlight and views of all other rooms in the unit. The Dining Room is a spacious defined room with wood paneling entry that adjoins the Bar area, Den and Living Room. Each room in the unit are ample in space and allows you to see the outdoors from each area of the unit. When you open the doors onto the balcony you are looking straight ahead into the canopy of trees. You feel like you are in a park and not in Charlotte! "Morrocroft Place" in its prestigious site, has 24 hour concierge and security guard, fitness center, mail room and swimming pool.Three elevators (2 passenger elevators serving 2 units per floor) and 1 service elevator.

Listed by Jocelyn Rose of Corcoran HM Properties

$
$
%
$/month over payments
Federal 30-year interest rate: 7.24% last updated on Oct 29, 2026
* All Figures are estimates. Check with your bank or proposed mortgage company for actual interest rates.
This product uses the FRED® API but is not endorsed or certified by the Federal Reserve Bank of St. Louis.

Save FavoriteSchedule TourAsk A QuestionMore Details

236 Racquet Club Road Asheville NC 28803

Asheville, NC236 Racquet Club Road

Price$1,550,000

Est. Mortgage: $/month

MLS Number CAR4359338

  • Residential
  • Bedrooms 6
  • Bathroom 5
  • Square Feet 4,410
  • Acreage 0.29

Mediterranean-inspired architecture, generous gathering spaces and detached guest quarters distinguish this Timberline Builders home in The Ramble at Biltmore Forest. The main residence offers five bedrooms and three-and-a-half baths, including a main-level primary suite with radiant heat. Above the detached garage, guest quarters with one bedroom and a full bath provide additional space for visitors. Soaring ceilings and tall windows fill the living areas with natural light, while flexible spaces accommodate a home office, studio or recreation room. Designed for everyday living and entertaining, the kitchen features an upgraded appliance package, dual dishwashers, two sinks and abundant storage. A spacious stone patio with an outdoor fireplace creates an inviting setting for gathering and relaxing. Located in South Asheville, this home enjoys the amenities and gated setting of The Ramble at Biltmore Forest. Select photos have been digitally altered to show a potential white exterior paint scheme. These images are for illustration only and do not represent the home's current exterior appearance.

Listed by Abby Strohofer of Premier Sotheby’s International Realty

$
$
%
$/month over payments
Federal 30-year interest rate: 7.24% last updated on Oct 29, 2026
* All Figures are estimates. Check with your bank or proposed mortgage company for actual interest rates.
This product uses the FRED® API but is not endorsed or certified by the Federal Reserve Bank of St. Louis.

Save FavoriteSchedule TourAsk A QuestionMore Details

0000 Landsford Road Lancaster SC 29720

MLS Number CAR4380263

  • Commercial
  • Property SubType INDUSTRIAL
  • Acreage 12.1

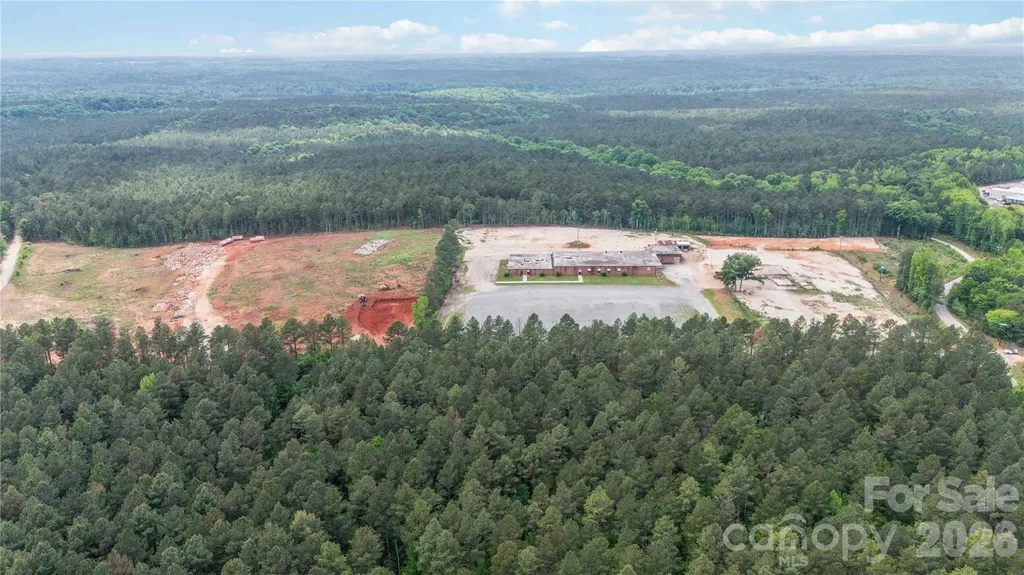
This versatile industrial/commercial opportunity offers 12.1 undeveloped acres in rapidly growing Lancaster County. The parcel is partially cleared with a tree line and driveway. The potential uses for this are endless and the county has approved it for a concrete plant. This property becomes even more attractive with the potential for a 5 year lease- see commercial lease listing of this property for lease information. Also available for lease or sale are the neighboring parcels, Lot A and LOT C. Lot A is 6.7 acres with a 30,000+ sf building, loading docks and utilities present which make the possibilities for this heavy industrial property endless! LOT C is 6 acres with several concrete pads. Don't miss this opportunity to leverage the aggressive industrial incentives and continued growth in Lancaster County. Please note full details for the sale or lease of all 3 lots are as follows: LOT A sale MLS #4379843 Lot A lease MLS #4379966 LOT B sale MLS #4380263 LOT B lease MLS #4380266 LOT C sale MLS #4402847 LOT C lease MLS #4402866

Listed by Colleen Essick and Josh Boyd of Howard Hanna Allen Tate Rock Hill

$
$
%
$/month over payments
Federal 30-year interest rate: 7.24% last updated on Oct 29, 2026
* All Figures are estimates. Check with your bank or proposed mortgage company for actual interest rates.
This product uses the FRED® API but is not endorsed or certified by the Federal Reserve Bank of St. Louis.

Virtual TourSave FavoriteSchedule TourAsk A QuestionMore Details

2214 La Maison Drive Charlotte NC 28226

Charlotte, NC2214 La Maison Drive

Price$1,550,000

Est. Mortgage: $/month

MLS Number CAR4402366

  • Residential
  • Bedrooms 4
  • Bathroom 4
  • Square Feet 5,123
  • Acreage 0.39

A French Country estate of remarkable character, craftsmanship, and provenance awaits behind the gates of Courance. Originally built as the developer's personal residence, this home occupies a special place within this distinctive Charlotte community, offering an exceptional combination of architectural beauty, gracious living, and serene lake views. From the moment you enter, the quality is unmistakable. Handcrafted millwork, wide-plank pine floors, soaring ceilings, natural stone, and expansive windows give the home a sense of warmth and authenticity rarely replicated in newer construction. Elegant formal rooms transition naturally into comfortable gathering spaces, creating a home equally suited to quiet evenings and memorable entertaining. At its heart, the beautifully appointed kitchen opens to inviting living areas where abundant natural light and picturesque views of the lake and landscaped grounds become part of the everyday experience. The main-level owner's retreat is a private sanctuary with direct access to the upper terrace-a wonderful place to begin the morning or unwind at day's end. Generously proportioned guest suites provide exceptional comfort and privacy, while thoughtful architectural details throughout the home reflect the craftsmanship and care with which it was originally created. Outside, covered terraces, manicured gardens, mature landscaping, and tranquil water views create a setting that feels remarkably private and removed, yet the best of Charlotte's dining, shopping, and amenities are only minutes away. Courance residents and their guests also enjoy access to Pellyn Wood Lake, adding another dimension to this exceptional setting.Distinctive architecture. Beautiful surroundings. An extraordinary Charlotte location. This house is more than an impressive home-it is a property with a story, a sense of place, and a character all its own.

Listed by Jayne Helms of Wallace Realty

$
$
%
$/month over payments
Federal 30-year interest rate: 7.24% last updated on Oct 29, 2026
* All Figures are estimates. Check with your bank or proposed mortgage company for actual interest rates.
This product uses the FRED® API but is not endorsed or certified by the Federal Reserve Bank of St. Louis.

Save FavoriteSchedule TourAsk A QuestionMore Details

Broker Reciprocity MLS Grid Logo © 2026 Listings courtesy of Canopy MLS as distributed by MLS GRID. IDX information is provided exclusively for consumers’ personal non-commercial use and may not be used for any purpose other than to identify prospective properties consumers may be interested in purchasing. The IDX data is deemed reliable but is not guaranteed by MLS GRID and may be subject to an end user license agreement prescribed by the Member Participant’s applicable MLS.  Based on information submitted to the MLS GRID as of November 2, 2026 9:47 AM EST . All data is obtained from various sources and may not have been verified by broker or MLS GRID. Supplied Open House Information is subject to change without notice. All information should be independently reviewed and verified for accuracy. Properties may or may not be listed by the office/agent presenting the information. Some IDX listings have been excluded from this website.