and narrow your search. If you have fewer than 200 results, you can save your search.

Bat Cave NC

r=2401-2412
128 Cook Lane Mills River NC 28759
Active With Contract

MLS Number CAR4386151

  • Residential
  • Bedrooms 3
  • Bathroom 2
  • Square Feet 1,300
  • Acreage 25.12

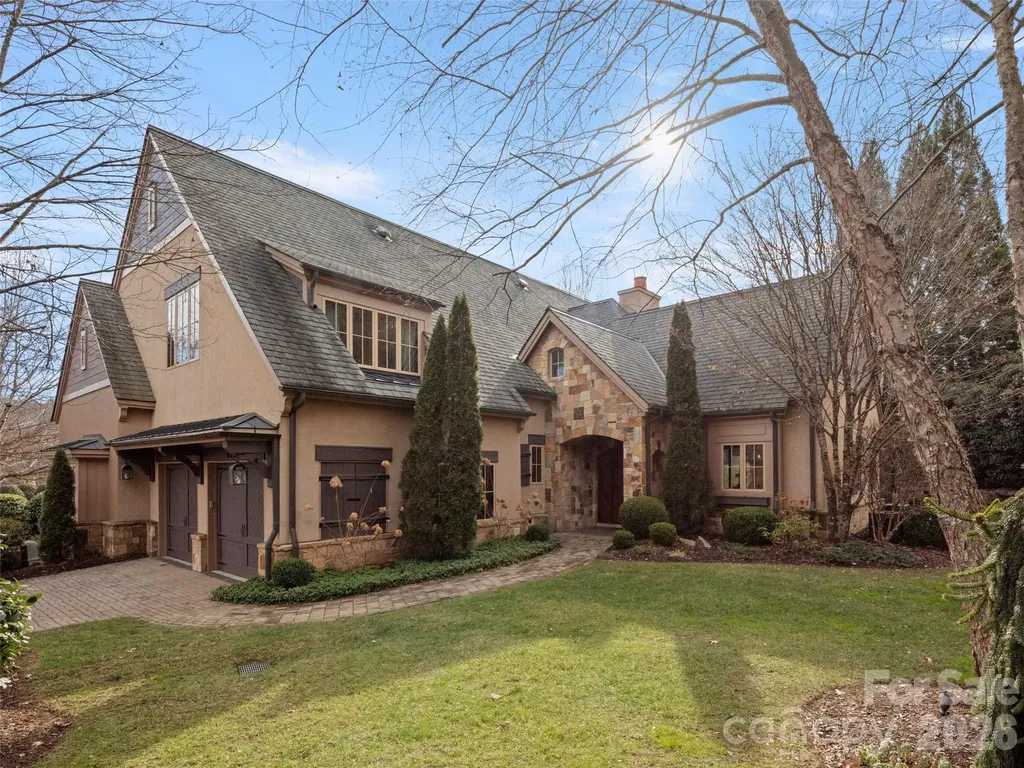
Mills River. 25 acres ideally situated and convenient to Asheville, Hendersonville, and Brevard. Only minutes away from the national forest, breweries, shopping and dining. Whether you enjoy hiking, horseback riding, mountain, biking, or camping you will love this peaceful location. Live in the existing home or build your dream home. Three-bedroom two-bath home is move-in ready with new paint inside and out, newer flooring, and decks. It has a three bay workshop/barn. Grading has been completed for building another home and barn. You will be impressed with the incredible views in every direction. This is a hunting and fishing paradise with abundant wildlife in the lush meadows and woods. Currently on a shared well, but water rights will not transfer. New well must be drilled.

Listed by Angela Cairnes of Century 21 Mountain Lifestyles

$
$
%
$/month over payments
Federal 30-year interest rate: 7.24% last updated on Oct 29, 2026
* All Figures are estimates. Check with your bank or proposed mortgage company for actual interest rates.
This product uses the FRED® API but is not endorsed or certified by the Federal Reserve Bank of St. Louis.

Virtual TourSave FavoriteSchedule TourAsk A QuestionMore Details

8110 Rolling Fields Road Charlotte NC 28227

MLS Number CAR4421416

  • Residential
  • Bedrooms 5
  • Bathroom 5
  • Square Feet 4,252
  • Acreage 0.75

Welcome to 8110 Plantation Falls Lane, an exceptional all-brick custom-built home offering approximately 3,800 square feet of beautifully designed living space on a private, wooded ¾-acre lot in desirable Plantation Falls Estates. This impressive residence features four bedrooms, two versatile bonus rooms, and four-and-a-half bathrooms. Soaring ceilings and an open floor plan create an inviting atmosphere, complemented by hardwood flooring, custom-built cabinetry, quartz countertops, elegant coffered ceilings, and quality craftsmanship throughout. Step outside to the spacious rear stone patio overlooking the peaceful, private backyard perfect for relaxing or entertaining. Offering timeless design, generous living spaces, and a serene setting, this beautiful home combines privacy and comfort with convenient access to I-485, shopping, dining, and the Charlotte area.

Listed by Lill Wiley of Waters Construction Co. Inc.

$
$
%
$/month over payments
Federal 30-year interest rate: 7.24% last updated on Oct 29, 2026
* All Figures are estimates. Check with your bank or proposed mortgage company for actual interest rates.
This product uses the FRED® API but is not endorsed or certified by the Federal Reserve Bank of St. Louis.

Save FavoriteSchedule TourAsk A QuestionMore Details

24 Mill Crest Drive Mills River NC 28759

Mills River, NC24 Mill Crest Drive

Price$1,475,000

Est. Mortgage: $/month

Pending

MLS Number CAR4431456

  • Residential
  • Bedrooms 4
  • Bathroom 4
  • Square Feet 4,234
  • Acreage 2.76

Welcome to 24 Mill Crest Drive, a masterwork of turnkey luxury nestled in the exclusive gated community of Mill Ridge in Mills River, North Carolina. Situated within an enclave of only 18 home sites-each spanning over two private acres-this fully furnished estate delivers refined elegance with breathtaking, year-round mountain views. Offering over 4,000 square feet of exquisitely crafted living space, four bedrooms, three and a half bathrooms, and spectacular outdoor entertaining zones, this property represents Western North Carolina mountain living at its absolute finest. Designed for maximum comfort and accessibility, the main level offers effortless one-level living framed by rich hardwood floors and soaring ceilings reaching nearly 12 feet. The main level hosts an open living room, formal dining room, executive study, and dedicated laundry room. At the center of the home is a gourmet kitchen crafted to impress any culinary enthusiast, featuring high-end appointments including a Thermador gas cooktop and a built-in wall oven and microwave warming drawer. The main-level primary bedroom serves as an opulent sanctuary, accented by an elegant coffered ceiling and a cozy fireplace that adds warmth and sophistication. Step into the spa-like primary bathroom to find a luxurious Jacuzzi tub, a steam shower, and an expansive walk-in closet equipped with a built-in safe as well as an additional safe for securing valuables. In addition to the primary suite, the main floor thoughtfully includes a spacious guest bedroom and a full guest bathroom. Upstairs, the home continues to impress with a second-floor layout designed for entertainment and versatility. Media lovers will appreciate the dedicated theatre room, accompanied by two additional bedrooms, one full bathroom, one half bathroom, and a generous bonus room tailored for gaming, homework, or casual gatherings. The exterior amenities create a true outdoor oasis with sweeping mountain views. Directly off the kitchen, an outdoor living space features a stone fireplace, integrated TV, and a premier grilling station. A covered porch off the living room offers a covered dining area alongside an open-air sitting area designed to soak in the sun. Down in the yard, a custom fire pit and play set ensure guests and family members of all ages stay endlessly entertained. Highlighting a truly premium location, this extraordinary residence sits less than five minutes from the Mills River Ingles and Publix, just ten minutes from the Asheville Regional Airport, and approximately fifteen minutes from Target, Biltmore Park shopping, and fine dining.

Listed by Julie Mallett of Howard Hanna Beverly-Hanks

$
$
%
$/month over payments
Federal 30-year interest rate: 7.24% last updated on Oct 29, 2026
* All Figures are estimates. Check with your bank or proposed mortgage company for actual interest rates.
This product uses the FRED® API but is not endorsed or certified by the Federal Reserve Bank of St. Louis.

Save FavoriteSchedule TourAsk A QuestionMore Details

137 Brockton Lane Mooresville NC 28117

Mooresville, NC137 Brockton Lane

Price$1,475,000

Est. Mortgage: $/month

Pending

MLS Number CAR4361731

  • Residential
  • Bedrooms 4
  • Bathroom 5
  • Square Feet 4,589
  • Acreage 1.56

Freshly painted, beautifully staged and offering exceptional value in The Point, this spacious Lake Norman home is one of the community's most compelling opportunities for a pool home with boat access. Set on a beautifully landscaped homesite with one of the neighborhood's largest and most private backyards, the property combines a main-level primary suite, substantial millwork, generous living spaces, a detached pool house and the opportunity to lease a dedicated boat slip at nearby Z Dock. A classic rocking-chair front porch sets a welcoming tone, while inside, spacious rooms and thoughtful architectural details create a sense of quality throughout. The main-level primary suite offers convenience and privacy, and each of the generously sized secondary bedrooms features a walk-in closet. The kitchen is equipped with premium Sub-Zero and Wolf appliances and connects easily to the home's gathering spaces and expansive rear grounds. The backyard is a standout-lush, peaceful and naturally screened by mature landscaping, with abundant lawn and outdoor living space. A large heated saltwater pool with travertine decking and an automated cover creates a private resort-like setting. The detached pool house with full bath adds exceptional flexibility, with a large open interior ideal for an entertaining lounge, game room, fitness studio, home office, guest space or a combination of uses. Lake Norman boating is close at hand with the opportunity to lease the property's dedicated boat slip at nearby Z Dock. Easily reached by golf cart and ideally positioned in a desirable deep-water location, the slip offers convenient lake access for effortless days on the water. Beyond the property, The Point offers the lifestyle that has made it one of Lake Norman's most sought-after communities. Amenities through Trump National Golf Club Charlotte include championship golf, clubhouse dining, fitness facilities, tennis and pickleball, pools, walking trails and a vibrant calendar of social activities. A minimum club membership is required. From mornings on the rocking-chair front porch to afternoons boating on Lake Norman and evenings gathered by the pool, this property offers an unusual combination of space, privacy and amenities-and a compelling opportunity to enjoy The Point lifestyle. Welcome home.

Listed by Rachel Mangiapane of Helen Adams Realty

$
$
%
$/month over payments
Federal 30-year interest rate: 7.24% last updated on Oct 29, 2026
* All Figures are estimates. Check with your bank or proposed mortgage company for actual interest rates.
This product uses the FRED® API but is not endorsed or certified by the Federal Reserve Bank of St. Louis.

Virtual TourSave FavoriteSchedule TourAsk A QuestionMore Details

575 Walnut Valley Parkway Arden NC 28704

Arden, NC575 Walnut Valley Parkway

Price$1,475,000

Est. Mortgage: $/month

MLS Number CAR4354869

  • Residential
  • Bedrooms 3
  • Bathroom 4
  • Square Feet 2,758
  • Acreage 0.28

Nestled in the serene enclave of The Meadow at The Cliffs at Walnut Cove, this home offers a sophisticated blend of luxury and lock-and-leave convenience. This elegant townhome is designed for those who appreciate privacy without the burden of maintenance, as the POA meticulously manages the manicured, park-like grounds and some of the exterior upkeep. The heart of the home is a dramatic great room featuring cathedral ceilings, creating an airy, light-filled atmosphere that flows seamlessly into the professional-grade kitchen. Outfitted with Wolf and Subzero appliances and polished granite countertops, the culinary space is perfectly positioned for both intimate dinners and large-scale entertaining. For a more relaxed setting, the adjacent screened porch provides a peaceful retreat to enjoy the crisp mountain air. Thoughtfully designed for main-level living, the primary suite offers a private sanctuary on the first floor, conveniently located near the laundry and garage entry. Upstairs, the home continues to impress with an open den-ideal for a home office-and two additional ensuite guest rooms. These upper-level retreats feature vaulted ceilings that frame stunning views of the surrounding Blue Ridge Mountains. For future-proofing and accessibility, the floor plan is already optimized for an elevator installation via existing closet conversions. This residence isn't just a home; it's an invitation to the premier lifestyle of one of Arden's most prestigious gated communities.

Listed by Josh Smith of Walnut Cove Realty/Allen Tate/Beverly-Hanks

$
$
%
$/month over payments
Federal 30-year interest rate: 7.24% last updated on Oct 29, 2026
* All Figures are estimates. Check with your bank or proposed mortgage company for actual interest rates.
This product uses the FRED® API but is not endorsed or certified by the Federal Reserve Bank of St. Louis.

Save FavoriteSchedule TourAsk A QuestionMore Details

41 Hidden Hills Way Arden NC 28704

Arden, NC41 Hidden Hills Way

Price$1,475,000

Est. Mortgage: $/month

Active With Contract

MLS Number CAR4382429

  • Residential
  • Bedrooms 3
  • Bathroom 3
  • Square Feet 2,819
  • Acreage 0.67

Situated within the gates of The Cliffs at Walnut Cove in the desirable Millstream Enclave, this charming mountain retreat at 41 Hidden Hills Way offers a perfect balance of intimate comfort and refined luxury. The home's exterior, featuring a timeless blend of stone and shingle, creates a welcoming presence that harmonizes with its wooded surroundings. Inside, the home unfolds into a light-filled great room where soaring vaulted ceilings and a classic stone fireplace serve as an inviting focal point. Warm wood accents and expansive windows enhance the sense of connection to the forest canopy, creating a space that feels both airy and grounded. The open-concept layout flows naturally into the kitchen and dining areas, ensuring a seamless environment for daily living and casual hosting. The main level is thoughtfully designed for convenience, featuring a peaceful primary suite and a versatile secondary bedroom that can easily serve as a home office or guest room. The living space extends effortlessly to the outdoors through a spacious screened porch, complete with its own stone fireplace for enjoying the crisp mountain air in any season. Beyond the porch, a stone patio offers a serene setting for al fresco dining or quiet evenings under the stars. On the second floor, a cozy loft sitting area overlooks the great room, leading to a private third bedroom suite. Across the hall, a reading nook leads to a substantial attic space that provides excellent storage or potential for future customization. Elevated by a thoughtful 2022 refresh, the home boasts updated paint throughout, beautifully upgraded countertops, modernized bathroom fixtures, and a suite of premium Bosch stainless steel kitchen appliances. Adding to the property's effortless appeal is its prime placement within the Millstream Enclave. Because the enclave's dedicated HOA oversees all landscaping, this home offers an attractive “Lock and Leave” lifestyle, providing ultimate peace of mind and more time to focus on the area's surrounding amenities. Members of The Cliffs at Walnut Cove enjoy an unparalleled and active lifestyle centered around an 18,000-square-foot wellness center, indoor and outdoor pools, and a luxury spa. The community is home to a Jack Nicklaus Signature golf course and "The Tavern," a vibrant social hub for fine dining and member events. This property represents a unique opportunity to enjoy a manageable, high-end sanctuary within one of Western North Carolina's most sought-after amenity-rich communities.

Listed by Josh Smith of Walnut Cove Realty/Allen Tate/Beverly-Hanks

$
$
%
$/month over payments
Federal 30-year interest rate: 7.24% last updated on Oct 29, 2026
* All Figures are estimates. Check with your bank or proposed mortgage company for actual interest rates.
This product uses the FRED® API but is not endorsed or certified by the Federal Reserve Bank of St. Louis.

Save FavoriteSchedule TourAsk A QuestionMore Details

412 Granny Lewis Lane Mars Hill NC 28754

Mars Hill, NC412 Granny Lewis Lane

Price$1,475,000

Est. Mortgage: $/month

MLS Number CAR4380551

  • Residential
  • Bedrooms 4
  • Bathroom 5
  • Square Feet 4,337
  • Acreage 0.75

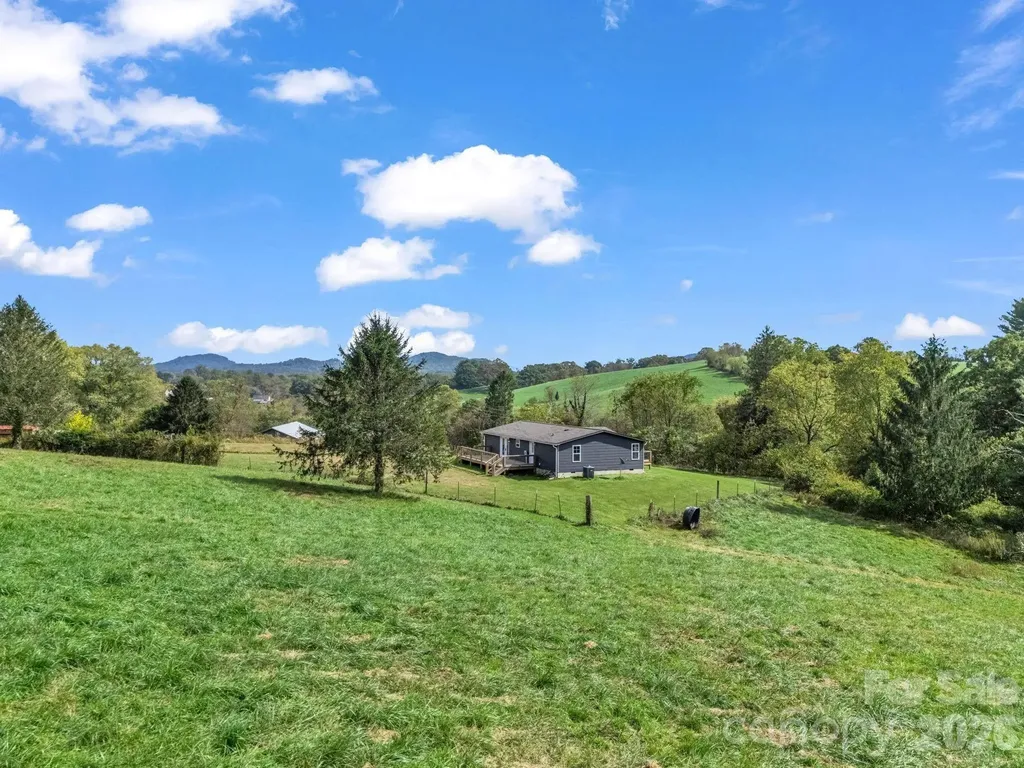
Thoughtfully designed for gathering, comfort and refined mountain living, this exceptional custom residence offers timeless craftsmanship, remarkable functionality and the warmth of a multigenerational retreat. Within the sought-after mountain community of Wolf Laurel, the home blends architectural character with carefully curated details throughout, creating an inviting environment equally suited for everyday living, entertaining and hosting extended family and guests. The heart of the home is an expansive open-concept great room and kitchen designed to foster connection while maintaining distinct living spaces through beautifully executed custom beam work and architectural detailing. Rich wood finishes, wrapped posts, handcrafted trim and exposed beams create a sophisticated mountain aesthetic balancing rustic warmth with elegance. The great room was designed for gatherings and holiday celebrations, featuring generous seating areas, a custom-built piano alcove and a seamless flow between living, dining and kitchen spaces. The chef's kitchen is beautifully appointed with a large center island, prep sink, secondary microwave, abundant cabinetry and a charming breakfast nook ideal for casual dining. Adjacent to the kitchen, a butler's pantry provides exceptional utility and storage, while hidden access leads to an oversized storage room designed for seasonal décor, entertaining essentials and organization. Extensive built-in storage solutions are found throughout the home, including floored attic storage, under-eave compartments, shelving systems and generous closets rarely found in mountain properties. The residence offers multiple private gathering and retreat spaces throughout. Upstairs lounge areas and loft-style sleeping quarters provide comfortable accommodations for guests and family, while every bedroom was designed with comfort and privacy in mind. Outdoor living is seamlessly integrated into the property's design and setting. Stone walkways, retaining walls and outdoor features were crafted using rock sourced directly from the property, grounding the home beautifully within its mountain landscape. The orientation captures beautiful seasonal sunrises and sunsets, while winter views include distant ski slope lights visible from the primary suite. Expansive decks and outdoor living areas invite year-round enjoyment of the peaceful natural setting. The home is equally impressive in its construction quality and infrastructure. Much of the residence is built using poured concrete superior wall construction for enhanced durability and moisture resistance. Oversized doors, double-pane tilt-out windows and thoughtful accessibility considerations contribute to long-term comfort and functionality. A dedicated mechanical room houses multiple electric panels, heat pumps, a gas furnace, dual hot water heaters and a hot water circulator system designed to provide near-instant hot water while reducing waste. A 17-kilowatt whole-house generator with automatic transfer switch provides additional peace of mind. Additional features include a central vacuum system, fully tiled showers, wood-burning fireplaces, workshop and storage spaces, integrated speaker wiring, dehumidification systems and numerous practical enhancements throughout the home. Combining enduring craftsmanship, mountain character, exceptional storage and spaces designed for meaningful gatherings, this remarkable property presents a rare opportunity to enjoy refined mountain living in one of Western North Carolina's premier high-elevation communities. Wolf Laurel is known as The Great Escape, offering cool mountain temperatures, dramatic scenery, hiking, skiing, golf and four-season recreation atop one of the highest ridges in Western North Carolina, just north of Asheville.

Listed by D'Ann Ford of Premier Sotheby’s International Realty
$
$
%
$/month over payments
Federal 30-year interest rate: 7.24% last updated on Oct 29, 2026
* All Figures are estimates. Check with your bank or proposed mortgage company for actual interest rates.
This product uses the FRED® API but is not endorsed or certified by the Federal Reserve Bank of St. Louis.

Virtual TourSave FavoriteSchedule TourAsk A QuestionMore Details

28 Forest Road Asheville NC 28803

Asheville, NC28 Forest Road

Price$1,475,000

Est. Mortgage: $/month

Active With Contract

MLS Number CAR4361641

  • Residential
  • Bedrooms 3
  • Bathroom 3
  • Square Feet 2,300
  • Acreage 0.74

Completely reimagined by architect Laura Berner Hudson, this beautifully remodeled home blends thoughtful design with modern comfort. Featuring three bedrooms, a spacious primary suite with a large bath, a convenient Jack-and-Jill bath, and an elegant half bath, the layout is both functional and refined. Extensive upgrades include all new plumbing, updated electrical, and new insulation for efficiency and peace of mind. The expansive kitchen opens seamlessly to a welcoming family room, creating the perfect space for everyday living and entertaining. From there, step through the breezeway to a charming garden and two-car garage. Fantastic storage hidden behind the garage, totally fenced. Also a potting garden room on the breezeway. Filled with natural light, this home offers an airy feel and exceptional flow throughout - designed for both comfort and style. There is a Buncombe County tax from 2025 is $4,385.92. Biltmore Forest tax from 2026 is $4,132.36.

Listed by Jane McNeil of Preferred Properties

$
$
%
$/month over payments
Federal 30-year interest rate: 7.24% last updated on Oct 29, 2026
* All Figures are estimates. Check with your bank or proposed mortgage company for actual interest rates.
This product uses the FRED® API but is not endorsed or certified by the Federal Reserve Bank of St. Louis.

Virtual TourSave FavoriteSchedule TourAsk A QuestionMore Details

256 Senator Reynolds Road Asheville NC 28804

Asheville, NC256 Senator Reynolds Road

Price$1,475,000

Est. Mortgage: $/month

MLS Number CAR4245767

  • Residential
  • Bedrooms 3
  • Bathroom 4
  • Square Feet 4,461
  • Acreage 0.59

Seller would love an offer. Exceptional value in Reynolds Mountain. A must-see North Asheville home. Ideally between downtown Asheville and charming Weaverville, this beautiful Reynolds Mountain home offers a combination of privacy, convenience and value. Enjoy easy access to shopping, dining and everyday essentials at Reynolds Village, while feeling surrounded by nature. Backing to a protected 16-acre nature preserve, the property provides a peaceful, wooded setting with professionally designed landscaping, stone terraces, winding garden paths and multiple outdoor living spaces. Covered and open-air decks, along with a covered outdoor kitchen featuring a Viking grill, make it easy to enjoy every season. Inside, soaring windows fill the home with natural light, while the open floor plan creates an inviting space for everyday living and entertaining. The vaulted great room with its impressive stone fireplace serves as the heart of the home, connecting spacious living areas designed for comfort and flexibility. The primary suite offers a relaxing retreat, and the lower level provides generous space for guests, recreation, a home office or multi-generational living. Energy Star efficiency and low-maintenance, lock-and-leave convenience make this an excellent choice as either a full-time residence or a mountain getaway. Perhaps most importantly, this home represents one of the best values in Reynolds Mountain. It offers the most square footage at the lowest price among single-family homes available in the community, an exceptional opportunity in one of North Asheville's desirable neighborhoods. The seller has relocated and is ready to make a move, creating an outstanding opportunity for buyers looking for immediate availability and exceptional value. If you've been waiting for the right home in North Asheville, this is one you won't want to miss.

Listed by Marilyn Wright of Premier Sotheby’s International Realty

$
$
%
$/month over payments
Federal 30-year interest rate: 7.24% last updated on Oct 29, 2026
* All Figures are estimates. Check with your bank or proposed mortgage company for actual interest rates.
This product uses the FRED® API but is not endorsed or certified by the Federal Reserve Bank of St. Louis.

Virtual TourSave FavoriteSchedule TourAsk A QuestionMore Details

5609 Camilla Drive Charlotte NC 28226

Charlotte, NC5609 Camilla Drive

Price$1,475,000

Est. Mortgage: $/month

Open House

MLS Number CAR4408477

  • Residential
  • Next Open House: Sun 11/1 9:00 am. to 7:00 pm.
  • Bedrooms 5
  • Bathroom 5
  • Square Feet 4,140

Explore 5609 Camilla Dr, arranged for everyday practicality and comfort, featuring a cozy fireplace for relaxed living. The kitchen provides a functional island and stainless steel appliances, creating a well-equipped cooking space. The primary bedroom includes a walk in closet, and its bathroom contains a separate tub and shower with double sinks. An exterior patio extends the functional space. This residence blends comfort and function beautifully - don't miss it.. Included 100-Day Home Warranty with buyer activation

Listed by Whitney Hunt-Sailors of Opendoor Brokerage LLC

$
$
%
$/month over payments
Federal 30-year interest rate: 7.24% last updated on Oct 29, 2026
* All Figures are estimates. Check with your bank or proposed mortgage company for actual interest rates.
This product uses the FRED® API but is not endorsed or certified by the Federal Reserve Bank of St. Louis.

Save FavoriteSchedule TourAsk A QuestionMore Details

8022 Gulf Creek Road Lancaster SC 29720

Lancaster, SC8022 Gulf Creek Road

Price$1,474,995

Est. Mortgage: $/month

MLS Number CAR4403742

  • Residential
  • Bedrooms 5
  • Bathroom 6
  • Square Feet 4,464
  • Acreage 0.8

Experience luxury living at 8022 Gulf Creek in Riverchase Estates, a signature home by TK Construction's Custom Luxury Division. Thoughtfully designed with exceptional craftsmanship and timeless elegance, this home features extensive custom trim and high-end finishes throughout. The gourmet kitchen is the heart of the home, showcasing a 48-inch dual-fuel gas range, ceiling-height custom cabinetry, farmhouse sink and a dedicated scullery with walk in pantry. The open-concept floor plan flows seamlessly into a spacious great room with a custom cast-stone fireplace and expansive sliding glass doors leading to an all-seasoned screened porch with a gas fireplace. Overlooking a protected nature preserve, the outdoor living space offers peaceful views and a seamless indoor-outdoor lifestyle. The main-level owner's suite is a private retreat with a massive walk-in closet and a spa-inspired bath featuring a soaking tub and walk-in shower. A secondary bedroom/office with a full bath, functional laundry room, and mudroom complete the main level. Upstairs showcases one of the home's most impressive features, a spectacular multi-purpose flex room designed for entertaining on a grand scale. Complete with a custom full bar, oversized island, and abundant space for gathering, this extraordinary room is perfect as a media lounge, game room, sports bar, home theater, fitness studio, or private retreat. A spacious walk-in storage room just off the flex room provides exceptional convenience while maintaining the home's thoughtful design. For added versatility, the space has been thoughtfully designed with the necessary electrical, lighting, and layout considerations already in place, allowing it to be easily converted into an additional bedroom if desired. Located within the gated community of Riverchase Estates, residents enjoy resort-style amenities including a multimillion-dollar clubhouse, fitness center, ballroom, freeform pool, tennis courts, walking trails, scenic ponds, and access to the Catawba River for kayaking, fishing, and enjoying the outdoors. 8022 Gulf Creek is where exceptional design, luxury, and nature come together to create an extraordinary place to call home.

Listed by Daniel Tart of Costello Real Estate and Investments LLC

$
$
%
$/month over payments
Federal 30-year interest rate: 7.24% last updated on Oct 29, 2026
* All Figures are estimates. Check with your bank or proposed mortgage company for actual interest rates.
This product uses the FRED® API but is not endorsed or certified by the Federal Reserve Bank of St. Louis.

Save FavoriteSchedule TourAsk A QuestionMore Details

106 Willow View Loop Davidson NC 28036

Davidson, NC106 Willow View Loop

Price$1,472,203

Est. Mortgage: $/month

Pending

MLS Number CAR4438022

  • Residential
  • Bedrooms 3
  • Bathroom 4
  • Square Feet 3,080
  • Acreage 0.79

Listing represents the to-be-built home, currently Under Contract; Classica Homes Santa Fe French Cottage Floorplan. Introducing Classica's newest Davidson Community - Davidson Retreat! An Exclusive Opportunity within an enclave of just 6 beautiful and spacious homesites, with only 1 remaining opportunity on Lot #2. Lots range from .8 of an acre to over 1 acre. Homes will feature a shared private driveway off Shearers Road with the homes set back nicely, with lush community landscaping. Great privacy with tree saves in the rear and space for a future pool. Prime location less than 2 minutes from Greenway access and minutes to charming Downtown Davidson! Choose from 9 of our Luxury Award Winning Plans and customize the home to fit your needs. All include closed, sealed crawlspace, covered outdoor living, and 3 car sideload garage. Generous landscape package included in homesite. Visit our new Napa model in Stephen's Farm (Huntersville, NC), call for appointment to walk lots and price out your new home! Don't miss this exclusive opportunity!

Listed by Kyle Kirchhoff and Colleen Lawson of Classica Homes Realty LLC

$
$
%
$/month over payments
Federal 30-year interest rate: 7.24% last updated on Oct 29, 2026
* All Figures are estimates. Check with your bank or proposed mortgage company for actual interest rates.
This product uses the FRED® API but is not endorsed or certified by the Federal Reserve Bank of St. Louis.

Virtual TourSave FavoriteSchedule TourAsk A QuestionMore Details

Broker Reciprocity MLS Grid Logo © 2026 Listings courtesy of Canopy MLS as distributed by MLS GRID. IDX information is provided exclusively for consumers’ personal non-commercial use and may not be used for any purpose other than to identify prospective properties consumers may be interested in purchasing. The IDX data is deemed reliable but is not guaranteed by MLS GRID and may be subject to an end user license agreement prescribed by the Member Participant’s applicable MLS.  Based on information submitted to the MLS GRID as of November 1, 2026 12:16 PM EST . All data is obtained from various sources and may not have been verified by broker or MLS GRID. Supplied Open House Information is subject to change without notice. All information should be independently reviewed and verified for accuracy. Properties may or may not be listed by the office/agent presenting the information. Some IDX listings have been excluded from this website.