and narrow your search. If you have fewer than 200 results, you can save your search.

Bat Cave NC

r=2569-2580
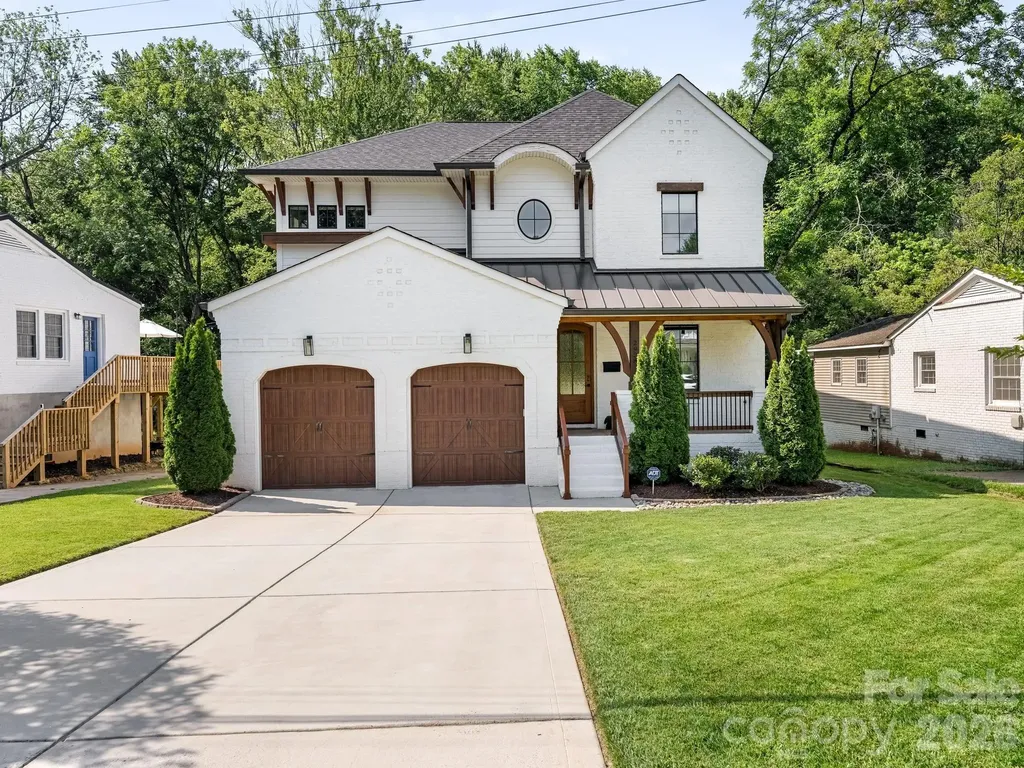
2928 Hanson Drive Charlotte NC 28207

Charlotte, NC2928 Hanson Drive

Price$1,400,000

Est. Mortgage: $/month

Active With Contract

MLS Number CAR4385420

  • Residential
  • Bedrooms 4
  • Bathroom 4
  • Square Feet 3,838
  • Acreage 0.24

Beautiful 2 story home in desirable Myers Park that blends modern design with everyday comfort! Features include an inviting covered front porch, excellent floor plan with effortless flow, beautiful flooring, high ceilings and gracious living areas. Large windows provide great natural light. The chef inspired kitchen offers an abundance of white cabinetry, large island, stainless appliances and a fabulous walk-in pantry. The kitchen is open to the dining and great room - ideal for both entertaining and relaxed family living. Upstairs you will find a large primary suite with generous walk-in closet and luxury bath, 3 spacious secondary bedrooms, well-designed storage and a 2nd laundry room. The screened porch overlooks the nicely landscaped backyard and provides wonderful outdoor living! Easy layout, clean design and timeless appeal - a must see!

Listed by Sheryl Hallow of Corcoran HM Properties

$
$
%
$/month over payments
Federal 30-year interest rate: 7.24% last updated on Oct 29, 2026
* All Figures are estimates. Check with your bank or proposed mortgage company for actual interest rates.
This product uses the FRED® API but is not endorsed or certified by the Federal Reserve Bank of St. Louis.

Virtual TourSave FavoriteSchedule TourAsk A QuestionMore Details

14281 Nolen Lane Charlotte NC 28277

Charlotte, NC14281 Nolen Lane

Price$1,400,000

Est. Mortgage: $/month

MLS Number CAR4431414

  • Residential
  • Bedrooms 5
  • Bathroom 4
  • Square Feet 4,111
  • Acreage 0.38

Stunning full-brick 5 bed, 4 bath Simonini home on coveted, private Nolen Lane in Ballantyne Country Club, just a short walk to the club house and golf course! A grand two-story foyer opens to elegant formal Living and Dining spaces and a spacious Great Room. High ceilings, extensive millwork, new paint, updated lighting and ceiling fans throughout, two gas fireplaces and beautiful hardwoods flow throughout. The renovated white kitchen features new quartz countertops, updated hardware and plumbing fixtures, gas cooktop, pantry, ample storage and new sleek wet bar. Desirable main-level guest suite or office with full bath offers flexibility. Three-car garage includes EV charger, central vac and convenient drop zone entry. Upstairs, the spacious primary suite features a sitting area, oversized walk-in closet and luxury bath with dual vanities, Jacuzzi tub and separate frameless shower. Secondary bedrooms offer en-suite baths, plus a separate bonus room and additional flex space. Enjoy a private, fully fenced (with two gates) back yard surrounded by mature landscaping with a screened porch and brick paver patio, perfect for entertaining or quiet nights. With over 4,100 SF this property features an incredibly functional floor plan and flow, with zero wasted space. Exceptional location near Ballantyne dining, shopping and amenities, with convenient access to Uptown and Charlotte Douglas International Airport. Incredible curb appeal, this property checks off every box and is meticulously maintained ready for its next homeowner!

Listed by Katie Harrison of Ivester Jackson Christie's

$
$
%
$/month over payments
Federal 30-year interest rate: 7.24% last updated on Oct 29, 2026
* All Figures are estimates. Check with your bank or proposed mortgage company for actual interest rates.
This product uses the FRED® API but is not endorsed or certified by the Federal Reserve Bank of St. Louis.

Save FavoriteSchedule TourAsk A QuestionMore Details

4124 Old Course Drive Charlotte NC 28277

Charlotte, NC4124 Old Course Drive

Price$1,400,000

Est. Mortgage: $/month

MLS Number CAR4422124

  • Residential
  • Bedrooms 5
  • Bathroom 5
  • Square Feet 4,788
  • Acreage 0.57

LOCATION, LOCATION, LOCATION! Rare opportunity to own one of the first homes ever built in the prestigious Piper Glen neighborhood! Ideally situated in the heart of South Charlotte, this home offers the perfect combination of privacy, convenience, and access to everything the area has to offer. One of the home's standout features is the very private backyard, complete with an enclosed brick wall, swimming pool, and hot tub-creating your own private retreat. Mature landscaping, including large bushes that have been growing for more than 20 years, extends beyond the brick wall and provides an exceptional level of privacy between you and your neighbors. The home is also conveniently located near the neighborhood entrance, making it quick and easy to get in and out of Piper Glen-especially when you're in a hurry. With plenty of space between neighboring homes, you'll enjoy a sense of privacy that's increasingly hard to find. And when you want to venture out, you're just minutes from I-485, Stonecrest Shopping Center, The Ballantyne Bowl , SouthPark, and Uptown Charlotte. Approximate drive times with light traffic: 22 minutes to Charlotte Douglas International Airport 24 minutes to Uptown Charlotte 19 minutes to SouthPark Mall 8 minutes to The Bowl at Ballantyne A rare combination of location, privacy, mature landscaping, and neighborhood prestige-don't miss the opportunity to make this Piper Glen home your own!

Listed by Charlie Pflum of Costello Real Estate and Investments LLC

$
$
%
$/month over payments
Federal 30-year interest rate: 7.24% last updated on Oct 29, 2026
* All Figures are estimates. Check with your bank or proposed mortgage company for actual interest rates.
This product uses the FRED® API but is not endorsed or certified by the Federal Reserve Bank of St. Louis.

Save FavoriteSchedule TourAsk A QuestionMore Details

4015 Oldfield Road Charlotte NC 28226

Charlotte, NC4015 Oldfield Road

Price$1,400,000

Est. Mortgage: $/month

Pending

MLS Number CAR4436144

  • Residential
  • Bedrooms 4
  • Bathroom 3
  • Square Feet 3,033
  • Acreage 0.62

Tucked onto one of the most private, tree-lined lots in SouthPark, this fully renovated 4BR/3BA Kingswood ranch pairs a quiet, wooded setting with an unbeatable location. Kingswood offers a true community feel with social events throughout the year, an optional HOA, and sought-after schools. Stroll to Maplewalk and Serenity Gardens within the neighborhood, walk to Harris Teeter, and enjoy quick access to SouthPark shopping and dining. The kitchen features a marble island, counters, and full-height backsplash, 48" double range, 48" refrigerator, pot filler, ice maker, and filtered faucet. The primary bath is all marble with a soaking tub and glass shower, plus custom built-in closets. The walk-out lower level offers a rec room with fireplace, fourth bedroom, and updated wet bar opening to the patio. Newer roof, HVAC, and furnace, energy-efficient windows, refinished hardwoods, all-new lighting, and fresh paint inside and out. Outdoors: vaulted screened porch with skylights, deck, multiple patios, and a 2-car carport. Turnkey and ready for you to settle in before the holidays.

Listed by Wes Collins of COMPASS

$
$
%
$/month over payments
Federal 30-year interest rate: 7.24% last updated on Oct 29, 2026
* All Figures are estimates. Check with your bank or proposed mortgage company for actual interest rates.
This product uses the FRED® API but is not endorsed or certified by the Federal Reserve Bank of St. Louis.

Save FavoriteSchedule TourAsk A QuestionMore Details

169 Windsor Road Asheville NC 28804

Asheville, NC169 Windsor Road

Price$1,400,000

Est. Mortgage: $/month

MLS Number CAR4433004

  • Residential
  • Bedrooms 5
  • Bathroom 4
  • Square Feet 4,595
  • Acreage 0.64

Location, location, location... Meticulously cared for and largely original, 169 Windsor is ready for its next owner's design selections and personal vision. With its distinctive architecture, generous proportions, and beautiful setting, there is much to discover-and photographs only tell part of the story. The home is anything but ordinary. Grand in scale and filled with unexpected spaces, this North Asheville home unfolds room by room with remarkable proportions and architectural interest. The light-filled foyer immediately sets the stage, rising two stories and flowing into the central great room, where its dramatic floor-to-ceiling fireplace and open catwalk above create an incredible sense of volume. Tall windows bring in beautiful casts of light and frame the changing landscape. The great room is truly a showstopper, with spectacular moonrises framed through the upper windows and visible from both floors. Spacious with great bones, the large island kitchen offers enough room for a breakfast table and is complemented by a formal dining room ready to host gatherings large or small. The turret brings another architectural surprise, creating a substantial main-level formal living room, which the seller used as a seamstress studio. It is a very large and versatile space. The main level also offers a sunroom/office space, a guest bedroom and bathroom, laundry room and spa room. The primary suite is above the expansive formal living room below, making it exceptionally large, with wonderful light and plenty of usable space to stretch out. The primary bedroom includes an updated bathroom with dual vanities, a jetted tub, a separate glass-enclosed shower, and generous-sized closet. Outside, this home just keeps on giving. The screened-in sunporch opens to an expansive deck and level backyard. The lot is stunning, with mature landscaping, towering oaks, and flowering perennials framing the property, while a wooded buffer between the yard and golf course provides privacy. As the leaves fall, more of the course comes into view, with mountain ridgelines beyond. Beaver Lake, the Bird Sanctuary, Lakeview Park, and the North Asheville Library are just moments away, along with an impressive selection of grocery options, restaurants, and shopping. Directly across the street, the Country Club of Asheville offers membership with golf, dining, an outdoor swimming pool, classes, and year-round activities. Membership information is available on site for review. Schedule your private viewing and experience all that 169 Windsor Road has to offer. Asheville Country Club Membership Details are available on-site and a tour of the Club may be arranged upon request.

Listed by Melissa L. Sites of Realty World Marketplace
$
$
%
$/month over payments
Federal 30-year interest rate: 7.24% last updated on Oct 29, 2026
* All Figures are estimates. Check with your bank or proposed mortgage company for actual interest rates.
This product uses the FRED® API but is not endorsed or certified by the Federal Reserve Bank of St. Louis.

Save FavoriteSchedule TourAsk A QuestionMore Details

122 Long Cove Lane Mooresville NC 28117

Mooresville, NC122 Long Cove Lane

Price$1,400,000

Est. Mortgage: $/month

MLS Number CAR4434451

  • Residential
  • Bedrooms 4
  • Bathroom 5
  • Square Feet 5,640
  • Acreage 0.74

Enjoy waterfront living on Lake Norman with a dock and plenty of space for indoor and outdoor entertaining. The main level features hardwood floors throughout, a two-story foyer, a spacious two-story great room, and a custom office with handmade built-in cabinetry. The walk-out basement offers additional living and entertaining space, complete with a theater room and second kitchen. Other features include a wine cellar, screened porch, outdoor kitchen, and walk-out patio with easy access to the backyard and waterfront. The community offers a swimming pool and boat storage for approximately $60 annually, subject to availability and HOA confirmation. With multiple indoor and outdoor gathering spaces and direct access to Lake Norman, this home offers a great opportunity to enjoy lakefront living.

Listed by Matthew Moreira of COMPASS

$
$
%
$/month over payments
Federal 30-year interest rate: 7.24% last updated on Oct 29, 2026
* All Figures are estimates. Check with your bank or proposed mortgage company for actual interest rates.
This product uses the FRED® API but is not endorsed or certified by the Federal Reserve Bank of St. Louis.

Save FavoriteSchedule TourAsk A QuestionMore Details

17728 Jetton Green Loop Cornelius NC 28031

Cornelius, NC17728 Jetton Green Loop

Price$1,400,000

Est. Mortgage: $/month

Active With Contract

MLS Number CAR4431727

  • Residential
  • Bedrooms 3
  • Bathroom 4
  • Square Feet 3,027
  • Acreage 0.12

Welcome to 17728 Joton Green Loop, a beautifully appointed residence in the sought-after Jetton Place community. Offering three bedrooms and three-and-a-half baths, this immaculately maintained home combines refined interiors with an effortless lock-and-leave lifestyle. The open floor plan showcases beautiful hardwood floors throughout the main level, designer finishes, and inviting spaces for everyday living and entertaining. The main-level primary suite features a spa-inspired bath with a curbless walk-in shower. An additional bedroom with an en-suite bath, a dedicated office and a laundry room enhance the convenience of main-level living, complemented by numerous upgrades throughout. Upstairs, a third bedroom with an en-suite bath, a spacious bonus room, and ample storage provide flexibility for guests and recreation. A screened porch with heaters extends outdoor enjoyment into cooler seasons, while artificial turf in the front and back yards adds to the ease of low-maintenance living. Enjoy accessibility to nearby shops and restaurants in the heart of Cornelius, with Jetton Park, The Peninsula Club, waterfront dining and Lake Norman just moments away.

Listed by Michelle Rhyne of Premier Sotheby's International Realty

$
$
%
$/month over payments
Federal 30-year interest rate: 7.24% last updated on Oct 29, 2026
* All Figures are estimates. Check with your bank or proposed mortgage company for actual interest rates.
This product uses the FRED® API but is not endorsed or certified by the Federal Reserve Bank of St. Louis.

Save FavoriteSchedule TourAsk A QuestionMore Details

8928 Heydon Hall Circle Charlotte NC 28210

Charlotte, NC8928 Heydon Hall Circle

Price$1,400,000

Est. Mortgage: $/month

MLS Number CAR4297775

  • Residential
  • Bedrooms 5
  • Bathroom 6
  • Square Feet 5,711
  • Acreage 0.31

Luxury meets custom craftsmanship in South Charlotte's premier gated enclave, Heydon Hall. Built by Simonini, this all-brick estate delivers unmatched architectural detail across three fully finished levels. The main floor centers on a private primary retreat tucked at the rear of the home, featuring a lavishly remodeled en-suite bath, custom walk-in closet, and private water closet. Upstairs offers four spacious bedrooms, three full baths, and a massive media room built for cinema-style entertaining. The walk-out basement serves as the ultimate entertainment hub, boasting a full wet bar, gas fireplace, guest suite, full bath, and direct access to a charming brick patio. Schedule your private showing to experience this rare offering firsthand.

Listed by David Proicou of My Townhome

$
$
%
$/month over payments
Federal 30-year interest rate: 7.24% last updated on Oct 29, 2026
* All Figures are estimates. Check with your bank or proposed mortgage company for actual interest rates.
This product uses the FRED® API but is not endorsed or certified by the Federal Reserve Bank of St. Louis.

Virtual TourSave FavoriteSchedule TourAsk A QuestionMore Details

14438 Beatties Ford Road Huntersville NC 28078

MLS Number CAR4428231

  • Residential
  • Bedrooms 3
  • Bathroom 4
  • Square Feet 3,062
  • Acreage 6

Welcome Home to this beautiful farmhouse that sits on a vast 6 acre piece of land in the heart of Huntersville! As you drive in you feel as if you're in the country with the huge southern front porch, with gorgeous sunsets, yet you live just minutes from shopping, restaurants, and entertainment. The home interior boasts with hardwoods throughout the downstairs that offers an open concept kitchen, dining room, and living area. Primary bedroom is on the main level near the laundry room, and the rest of the bedrooms and bonus room are upstairs. Bathrooms have been updated since original owners! Picture fall fires and gatherings around the spectacular back yard oasis backing up to a creek and a private wooded area. You do not want to miss this beautiful opportunity to call this place home!

Listed by Christina Murphy of Realty One Group Revolution

$
$
%
$/month over payments
Federal 30-year interest rate: 7.24% last updated on Oct 29, 2026
* All Figures are estimates. Check with your bank or proposed mortgage company for actual interest rates.
This product uses the FRED® API but is not endorsed or certified by the Federal Reserve Bank of St. Louis.

Save FavoriteSchedule TourAsk A QuestionMore Details

600 John Weaver Road Columbus NC 28722

Columbus, NC600 John Weaver Road

Price$1,400,000

Est. Mortgage: $/month

MLS Number CAR4431188

  • Residential
  • Bedrooms 4
  • Bathroom 3
  • Square Feet 3,568
  • Acreage 17.06

Tucked beneath a canopy of mature trees and overlooking established pastures, this stunning two-story Greek Revival farmhouse, built with handmade oversized bricks, captures the timeless beauty of the Southern countryside. Situated on over 17 acres (cut from larger tract) of pasture and woods with direct CETA trail access, this is an ideal equestrian setting! Unlock incredible potential with MU zoning-allowing many uses as well as subdividing! Dramatic 10-foot ceilings span the main level and is bathed in abundant natural light that perfectly accentuates twin sunroom wings. The main living area flows effortlessly into spacious rooms with classic architectural character and white oak hardwood floors. The eat-in kitchen blends unique charm with professional-grade function, showcasing standout brick flooring, classic maple cabinets, alongside a walk-in pantry and durable granite countertops. Highlighting the stainless steel appliances is a newly installed Forno Ancona Professional 6-burner gas and electric convection range. Framed by a reclaimed antique mantel, the fireplace and gas woodstove serve as the focal point of the sitting area located right off the kitchen. The primary suite boasts a wood burning fireplace with striking antique mantel, an en-suite bath equipped with a walk-in shower and soaking tub. Two additional upper-level bedrooms share a full bath. An office with 15-lite, glass panel door and a laundry closet complete the upper level. The daylight basement adds a family room with gas fireplace, a 4th bedroom/office, and a rough-in bath (unheated/not included in HLA). Relax on the expansive covered porches or deck with sweeping views of the pastures and tree canopy. Equestrian amenities include some older fencing, a run-in shelter and a shed perfect for equipment or hay storage, with some repairs. Convenient location: 4 miles to Tryon Equine Hospital, 6 miles to I-26, and 7 miles to Tryon International Equestrian Center! Polk Co has more horses per capita than any other county in the state with specialized infrastructure including veterinary clinics, farriers, training facilities as well as an estimated 200 miles of dedicated riding trails over CETA and FETA trail systems (members & guests only). NOTE: Additional 5.16-acre contiguous parcel on CETA is also available!

Listed by Debi Morris of Century 21 Mountain Lifestyles

$
$
%
$/month over payments
Federal 30-year interest rate: 7.24% last updated on Oct 29, 2026
* All Figures are estimates. Check with your bank or proposed mortgage company for actual interest rates.
This product uses the FRED® API but is not endorsed or certified by the Federal Reserve Bank of St. Louis.

Save FavoriteSchedule TourAsk A QuestionMore Details

1186 Old Us 70 Highway Black Mountain NC 28711

MLS Number CAR4258650

  • Commercial
  • Property SubType BED/BREAKFAST
  • Square Feet 4,703
  • Acreage 2.24

Discover a rare, once-in-a-lifetime investment opportunity in the heart of Black Mountain, NC. This historic 100-year-old inn blends authentic architectural charm with immense commercial potential. Perfectly positioned in the "Front Porch of Western North Carolina," this estate offers 11 spacious bedrooms and 9 bathrooms, making it an ideal candidate for a premier boutique hotel, bed and breakfast, or corporate retreat. The true value lies in the expansive 2-acre site, a rarity in this highly sought-after market. With prime commercial zoning, the property is a blank canvas for development, offering ample space for luxury glamping sites, private event facilities for weddings, or additional guest structures to maximize your investment. Its location near downtown Black Mountain-known for its artisanal shops and craft breweries-and proximity to vibrant Asheville ensures steady year-round interest. This property offers the perfect balance of timeless character and scale, providing a unique foundation for any visionary hospitality operator. Whether you aim to restore a historic landmark or develop a multi-faceted retreat, this iconic estate stands as a legacy asset in one of the region's most desirable locations. NO HISTORICAL RESTRICTIONS!

Listed by Chris Smith of CENTURY 21 Integra

$
$
%
$/month over payments
Federal 30-year interest rate: 7.24% last updated on Oct 29, 2026
* All Figures are estimates. Check with your bank or proposed mortgage company for actual interest rates.
This product uses the FRED® API but is not endorsed or certified by the Federal Reserve Bank of St. Louis.

Virtual TourSave FavoriteSchedule TourAsk A QuestionMore Details

1186 Old Us 70 Highway Black Mountain NC 28711

MLS Number CAR4258643

  • Residential
  • Bedrooms 7
  • Bathroom 9
  • Square Feet 4,703
  • Acreage 2.24

Discover a rare, once-in-a-lifetime investment opportunity in the heart of Black Mountain, NC. This historic 100-year-old inn blends authentic architectural charm with immense commercial potential. Perfectly positioned in the "Front Porch of Western North Carolina," this estate offers 11 spacious bedrooms and 9 bathrooms, making it an ideal candidate for a premier boutique hotel, bed and breakfast, or corporate retreat. The true value lies in the expansive 2-acre site, a rarity in this highly sought-after market. With prime commercial zoning, the property is a blank canvas for development, offering ample space for luxury glamping sites, private event facilities for weddings, or additional guest structures to maximize your investment. Its location near downtown Black Mountain-known for its artisanal shops and craft breweries-and proximity to vibrant Asheville ensures steady year-round interest. This property offers the perfect balance of timeless character and scale, providing a unique foundation for any visionary hospitality operator. Whether you aim to restore a historic landmark or develop a multi-faceted retreat, this iconic estate stands as a legacy asset in one of the region's most desirable locations. NO HISTORICAL RESTRICTIONS!

Listed by Chris Smith of CENTURY 21 Integra

$
$
%
$/month over payments
Federal 30-year interest rate: 7.24% last updated on Oct 29, 2026
* All Figures are estimates. Check with your bank or proposed mortgage company for actual interest rates.
This product uses the FRED® API but is not endorsed or certified by the Federal Reserve Bank of St. Louis.

Virtual TourSave FavoriteSchedule TourAsk A QuestionMore Details

Broker Reciprocity MLS Grid Logo © 2026 Listings courtesy of Canopy MLS as distributed by MLS GRID. IDX information is provided exclusively for consumers’ personal non-commercial use and may not be used for any purpose other than to identify prospective properties consumers may be interested in purchasing. The IDX data is deemed reliable but is not guaranteed by MLS GRID and may be subject to an end user license agreement prescribed by the Member Participant’s applicable MLS.  Based on information submitted to the MLS GRID as of October 31, 2026 10:47 PM EDT . All data is obtained from various sources and may not have been verified by broker or MLS GRID. Supplied Open House Information is subject to change without notice. All information should be independently reviewed and verified for accuracy. Properties may or may not be listed by the office/agent presenting the information. Some IDX listings have been excluded from this website.