and narrow your search. If you have fewer than 200 results, you can save your search.

Bat Cave NC

r=2605-2616
2554 Deep Gap Farm Road Mill Spring NC 28756

Mill Spring, NC2554 Deep Gap Farm Road

Price$1,399,000

Est. Mortgage: $/month

MLS Number CAR4395366

  • Residential
  • Bedrooms 4
  • Bathroom 4
  • Square Feet 4,350
  • Acreage 6.24

Located within the prestigious gated community of bright's creek, this exceptional 6.24-acre private estate delivers the perfect blend of luxury living, privacy, and breathtaking mountain beauty. Two picturesque creeks wind through the property and merge into a stunning private waterfall, creating a serene retreat rarely found in western north carolina. Bright's creek is celebrated for its tom fazio-designed championship golf course and sought-after golf and equestrian lifestyle. Community amenities include pool, golf, restaurant, tennis, and pickleball (membership available), offering true resort-style living. A dramatic two-story foyer welcomes you inside, immediately showcasing the home's spacious layout and refined finishes. Thoughtfully updated and meticulously maintained, the residence features three new hvac units (2024), fresh exterior paint, and all-new exterior lighting for enhanced curb appeal. A whole-property irrigation system keeps the grounds lush year-round. Recent 2023 upgrades include washer, dryer, dishwasher, refrigerator, and new garage door motors. In 2025, a striking outdoor fireplace was added-perfect for entertaining or enjoying peaceful evenings under the carolina sky. Refinished hardwood floors flow throughout the main living areas, adding warmth and timeless elegance. Designed for both everyday comfort and hosting, the gourmet kitchen features a gas cooktop, wall oven, bar seating, and exposed beams, blending architectural character with an open, inviting atmosphere ideal for gatherings. The luxurious primary suite serves as a private retreat with three walk-in closets and generous space designed for relaxation. Step outside to the expansive screened porch with fireplace overlooking the backyard, where dramatic rock outcroppings and the soothing sounds of flowing water create an unforgettable outdoor living experience. The full basement greatly enhances the home's versatility, offering a comfortable den, two bedrooms, and two full baths-ideal for guests, multigenerational living, or recreation. An additional 1,760 sq ft of unfinished space provides incredible potential for a home theater, fitness studio, workshop, or future expansion. With rare acreage, extensive upgrades, resort-style amenities, and extraordinary water features, this property presents a truly unique opportunity to experience upscale mountain living with modern conveniences-only a short distance to lake adger, lake lure, and tryon international equestrian center.

Listed by Pamela Carswell of Expert Real Estate Team

$
$
%
$/month over payments
Federal 30-year interest rate: 7.24% last updated on Oct 29, 2026
* All Figures are estimates. Check with your bank or proposed mortgage company for actual interest rates.
This product uses the FRED® API but is not endorsed or certified by the Federal Reserve Bank of St. Louis.

Virtual TourSave FavoriteSchedule TourAsk A QuestionMore Details

72 Dusky Court Hendersonville NC 28739

Hendersonville, NC72 Dusky Court

Price$1,399,000

Est. Mortgage: $/month

MLS Number CAR4372046

  • Residential
  • Bedrooms 3
  • Bathroom 3
  • Square Feet 4,046
  • Acreage 1.09

Nestled in a desirable gated community just minutes from dining, shopping, and downtown Hendersonville, this Mountain Craftsmen style home offers the ease of one-level living with thoughtful design and upscale finishes throughout. Beautiful hardwood floors and an open floor plan create a warm, inviting atmosphere perfect for both everyday living and entertaining. The main level features a spacious primary suite complete with a walk-in closet, dual vanity, and a luxurious curb less shower. The well-appointed cook's kitchen flows seamlessly into the dining room, while both the living room and great room showcase cozy fireplaces for added charm and comfort. A screened porch overlooking a tranquil pond provides the perfect spot to relax and unwind. A media room on the main level offers flexibility and could easily be converted into an additional bedroom if desired. The lower level is ideal for guests or multi-generational living, offering a private guest suite with en suite bath and curb less shower, a second kitchen, generous flex space, and abundant storage. An expansive workshop adds even more versatility for hobbies or projects.

Listed by Lee Stepp of Howard Hanna Beverly-Hanks

$
$
%
$/month over payments
Federal 30-year interest rate: 7.24% last updated on Oct 29, 2026
* All Figures are estimates. Check with your bank or proposed mortgage company for actual interest rates.
This product uses the FRED® API but is not endorsed or certified by the Federal Reserve Bank of St. Louis.

Virtual TourSave FavoriteSchedule TourAsk A QuestionMore Details

8252 Mallard Road Denver NC 28037

Denver, NC8252 Mallard Road

Price$1,399,000

Est. Mortgage: $/month

MLS Number CAR4426551

  • Land
  • Acreage 0.67
  • County Lincoln

Two Exceptional Lake Norman waterfront lots! This Lot is approximately 0.67 acres and offers a pier and floating dock that was recently built. Also check out the other lot MLS#4425978: Approximately 0.65 acres offering an approved dock permit ready to be built. Each lot offers the opportunity to build an extraordinary custom waterfront residence in one of Lake Norman's most desirable areas. If you want to create something even more impressive? Purchase both lots and combine approximately 1.32 acres of waterfront property to create a larger estate setting, a private multigenerational retreat, or an incredible waterfront compound. Located on the west side of Lake Norman in Denver, NC, near prestigious waterfront communities such as Norman Estates and Rebecca's Reserve, where luxury homes range from approximately $6 million to the upper $10 million range. This property offers the perfect setting for enjoying lake living while remaining conveniently close to shopping, dining, everyday amenities, Charlotte, and Charlotte Douglas International Airport. Whether you envision one spectacular waterfront home or a private family compound, this is your opportunity to build something truly exceptional on Lake Norman

Listed by Sunisay Yates of Yates Realty Inc

$
$
%
$/month over payments
Federal 30-year interest rate: 7.24% last updated on Oct 29, 2026
* All Figures are estimates. Check with your bank or proposed mortgage company for actual interest rates.
This product uses the FRED® API but is not endorsed or certified by the Federal Reserve Bank of St. Louis.

Save FavoriteSchedule TourAsk A QuestionMore Details

151 Haywood Street Asheville NC 28801

MLS Number CAR4257598

  • Condo
  • Bedrooms 3
  • Bathroom 3
  • Square Feet 1,704

Commanding panoramic views of downtown Asheville, the historic Grove Park Inn and the Blue Ridge Mountains, this three-bedroom residence crowns the secure, key-accessed 10th floor of one of the city's distinctive addresses. Floor-to-ceiling windows fill the home with natural light, while walnut floors, custom cabinetry and a marble-appointed kitchen create a timeless, contemporary aesthetic. A spacious balcony extends the living area outdoors, providing the ideal setting for morning coffee or evenings overlooking the city. The primary suite features a spa-inspired bath with a soaking tub and oversized shower, while two additional bedrooms offer flexibility for guests, a home office or everyday living. Zoned for short-term rentals, this lock-and-leave residence is equally suited as a full-time home or investment opportunity. Residents enjoy concierge services, garage parking, a fitness center, private storage, and a lobby restaurant and bar, all near Asheville's acclaimed restaurants, galleries and music venues.

Listed by Marilyn Wright of Premier Sotheby’s International Realty

$
$
%
$/month over payments
Federal 30-year interest rate: 7.24% last updated on Oct 29, 2026
* All Figures are estimates. Check with your bank or proposed mortgage company for actual interest rates.
This product uses the FRED® API but is not endorsed or certified by the Federal Reserve Bank of St. Louis.

Save FavoriteSchedule TourAsk A QuestionMore Details

153 Hillhaven Place SE Lenoir NC 28645

Lenoir, NC153 Hillhaven Place SE

Price$1,399,000

Est. Mortgage: $/month

Pending

MLS Number CAR4277199

  • Residential
  • Bedrooms 6
  • Bathroom 7
  • Square Feet 7,991
  • Acreage 2.82

A true one-of-a-kind property, this custom-built hilltop home sits on 2.8 private acres surrounded by mature trees. Originally crafted in 1963 for a member of the Broyhill Furniture family. This elegant mid-century modern was designed by acclaimed architect Aiji Tashiro to showcase stunning views & effortless indoor-outdoor living. Over 7,000 sq ft of living space. The main level includes formal DR, 2 generous living areas, & spacious eat-in kitchen w/new appliances. The primary suite is a private retreat with an en-suite bath, oversized dressing room, & sitting area. 4 additional BRs & 3 full BAs & library with its own full BA presents the option for 2nd primary suite. The lower level adds flexible finished space ideal for a game room, home office, gym, or media room. Built with the highest quality craftsmanship-from the solid foundation to the enduring slate roof-this home is truly a legacy property.

Listed by Theresa Huggins of Coldwell Banker Boyd & Hassell

$
$
%
$/month over payments
Federal 30-year interest rate: 7.24% last updated on Oct 29, 2026
* All Figures are estimates. Check with your bank or proposed mortgage company for actual interest rates.
This product uses the FRED® API but is not endorsed or certified by the Federal Reserve Bank of St. Louis.

Virtual TourSave FavoriteSchedule TourAsk A QuestionMore Details

17018 Harcombe Drive Charlotte NC 28277

Charlotte, NC17018 Harcombe Drive

Price$1,399,000

Est. Mortgage: $/month

MLS Number CAR4421141

  • Residential
  • Bedrooms 5
  • Bathroom 6
  • Square Feet 5,050
  • Acreage 0.29

Beautiful Ballantyne home in popular Bridgehampton is move-in ready with loads of upgrades and an amazing back yard pool/hot tub, outdoor kitchen, covered lanai with unbeatable entertaining potential! Inside enter to the expansive entry foyer, upgraded office suite, formal dinning room, enclosed wine room, plus an expansive living room and kitchen spaces. The kitchen features a large island and fully upgraded appliances plus a walk-in pantry! The indoor/outdoor Carolina living is on full display here, walk out from the kitchen eating area out to your al-fresco dining and lounging space and the shaded outdoor kitchen. The wooded back yard is accentuated by a beautiful custom inground heated pool & hot tub! The custom added full pool bathroom with exterior door is a very smart addition. The primary suite is expansive with a large vaulted ceiling feature, multiple closets, large tub & shower, plus a 3rd fully customized closet space! Another large bedroom with its own en-suite and two additional rooms that shared a J&J bath. And wait til you see the potential of the 3rd floor! Room for a home gym, theatre room, entertaining room and another full bath! Endless possibilities up there with an added feature of about 200sq.ft of walk-in storage! Speaking of storage the oversized 3 car side-load garage handles much of it, with lots of other options on each floor. The location is amazing with TOP rated schools, only minutes from everything in Ballantyne, The Bowl, Blakeney, Waverly, easy 485 access in one of South Charlottes premiere neighborhoods. Beautiful clubhouse, fitness center, large pool with slides & splash pads, beach volleyball, a covered playground, pickleball and tennis courts, walking trails, basketball courts, lots of funs events, and much more! The perfect home to put your personal touch on, come check it out! Ohh and the roof was just replaced in summer 2026, all 3 of the HVACs were updated in 2025, and all of the appliances are new!

Listed by Logan Abrams of Realty One Group Revolution

$
$
%
$/month over payments
Federal 30-year interest rate: 7.24% last updated on Oct 29, 2026
* All Figures are estimates. Check with your bank or proposed mortgage company for actual interest rates.
This product uses the FRED® API but is not endorsed or certified by the Federal Reserve Bank of St. Louis.

Virtual TourSave FavoriteSchedule TourAsk A QuestionMore Details
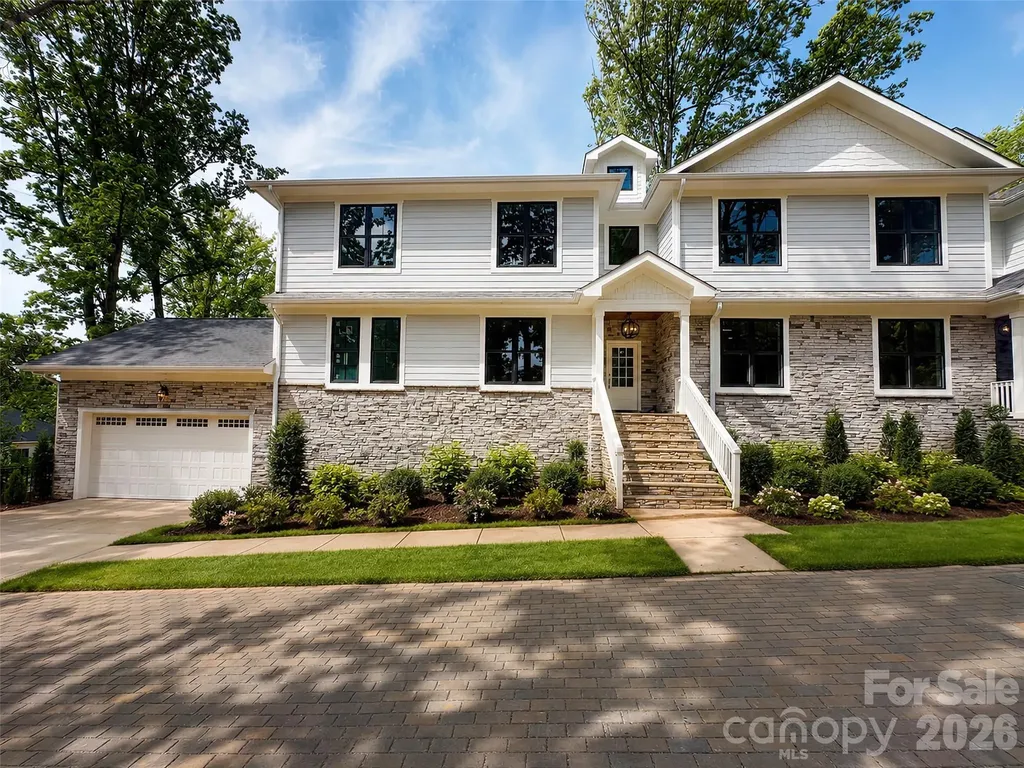
4304 Tangle Drive Charlotte NC 28211

Charlotte, NC4304 Tangle Drive

Price$1,399,000

Est. Mortgage: $/month

MLS Number CAR4363691

  • Residential
  • Bedrooms 4
  • Bathroom 3
  • Square Feet 3,621
  • Acreage 0.39

Welcome home to this exceptional new construction in Charlotte's highly desirable 28211/Cotswold area. Ideally located minutes from SouthPark, Cotswold Village, and Uptown, this elevated homesite offers a rare combination of privacy, convenience, and modern design. The open-concept main level features 10-foot ceilings, oak hardwood floors throughout, and a stunning chef's kitchen with quartz countertops, commercial-grade appliances, a massive walk-in pantry, and an oversized island. The living room opens to a covered porch, creating the perfect space for outdoor dining, relaxing, and entertaining. A formal dining room, private office, mudroom, and ample storage add functionality for today's lifestyle. Upstairs, the spacious primary suite provides a private retreat, complemented by well-sized secondary bedrooms and a versatile loft/flex space. Enjoy a fenced backyard, two-car garage, sealed and encapsulated crawl space, and the flexibility of no HOA. Part of a thoughtfully designed duet-style build, this home delivers the quality of new construction with an efficient layout in one of Charlotte's most established neighborhoods. A rare opportunity to enjoy luxury finishes, thoughtful design, and an unbeatable location.

Listed by Yazan Alhakim of Fathom Realty NC LLC

$
$
%
$/month over payments
Federal 30-year interest rate: 7.24% last updated on Oct 29, 2026
* All Figures are estimates. Check with your bank or proposed mortgage company for actual interest rates.
This product uses the FRED® API but is not endorsed or certified by the Federal Reserve Bank of St. Louis.

Virtual TourSave FavoriteSchedule TourAsk A QuestionMore Details

787 Morrison Farm Road Troutman NC 28166

Troutman, NC787 Morrison Farm Road

Price$1,399,000

Est. Mortgage: $/month

MLS Number CAR4416410

  • Residential
  • Bedrooms 3
  • Bathroom 3
  • Square Feet 1,810
  • Acreage 0.53

STUNNING CUSTOM-BUILT WATERFRONT HOME WITH PRIVATE DOCK - NO HOA! This immaculate custom home offers the perfect blend of modern luxury and peaceful lakefront living. Located just minutes from Lake Norman State Park, this 3-bedroom retreat is nestled in a quiet, serene setting with breathtaking water views and direct lake access via your own private dock. The open-concept kitchen is a chef's dream, featuring a large island, granite countertops, induction cooktop, double ovens, and stylish finishes throughout. The spacious living area flows seamlessly to a screened-in porch-ideal for relaxing or entertaining while taking in the beautiful lake views. Enjoy evenings by the firepit, mornings on the dock, and the low-maintenance ease of an inground irrigation system. With no HOA restrictions, you'll have the freedom to use the property however you choose. Currently used as a short-term rental with strong income performance. This home is an excellent opportunity for those seeking a full-time residence, weekend retreat or investment opportunity.

Listed by Jitka Sustrova of EXP Realty LLC Mooresville

$
$
%
$/month over payments
Federal 30-year interest rate: 7.24% last updated on Oct 29, 2026
* All Figures are estimates. Check with your bank or proposed mortgage company for actual interest rates.
This product uses the FRED® API but is not endorsed or certified by the Federal Reserve Bank of St. Louis.

Virtual TourSave FavoriteSchedule TourAsk A QuestionMore Details

8535 Sylvan Drive Terrell NC 28682

Terrell, NC8535 Sylvan Drive

Price$1,399,000

Est. Mortgage: $/month

MLS Number CAR4396281

  • Residential
  • Bedrooms 3
  • Bathroom 3
  • Square Feet 3,247
  • Acreage 0.47

Experience elevated Lake Norman living in this fully renovated, move-in-ready waterfront home offering expansive main-channel views, modern upgrades throughout, and a rare turnkey opportunity at this price point. Thoughtfully redesigned from top to bottom, this home blends timeless style with high-end comfort - delivering the kind of lakefront lifestyle buyers want now, without the renovation delays. Inside, the home features a professional gourmet kitchen, beautifully updated bathrooms, spacious bedrooms, and stylish new lighting throughout. Major improvements include a new roof (2017), main HVAC with whole-house air filtration (2018), basement HVAC with whole-house air filtration (2022), new water heater, updated plumbing including hose bibs, new electrical outlets, and a whole-house water filtration and softener system - all completed so you can enjoy the home from day one. Additional upgrades include new ceiling fans, updated door hardware, LED lighting in every closet, a new Pella sliding glass door in the basement bonus room, a new LiftMaster garage door opener, a new irrigation pump, and an outdoor storage shed. Step outside and take in the best of Lake Norman. The newer covered dock features a 10,000-lb boat lift, and the cove was professionally dredged in 2020 to improve water depth and provide easier access to the main channel. Whether you're relaxing on the deck, hosting friends and family, or heading out on the water, the setting delivers the views, access, and lifestyle buyers expect from a premier waterfront property. This is a rare opportunity to own a fully updated, move-in-ready waterfront home where all major improvements have already been completed - allowing you to simply enjoy the Lake Norman lifestyle.

Listed by Yuri Jounis Carvalho of Southern Homes of the Carolinas,Inc

$
$
%
$/month over payments
Federal 30-year interest rate: 7.24% last updated on Oct 29, 2026
* All Figures are estimates. Check with your bank or proposed mortgage company for actual interest rates.
This product uses the FRED® API but is not endorsed or certified by the Federal Reserve Bank of St. Louis.

Save FavoriteSchedule TourAsk A QuestionMore Details
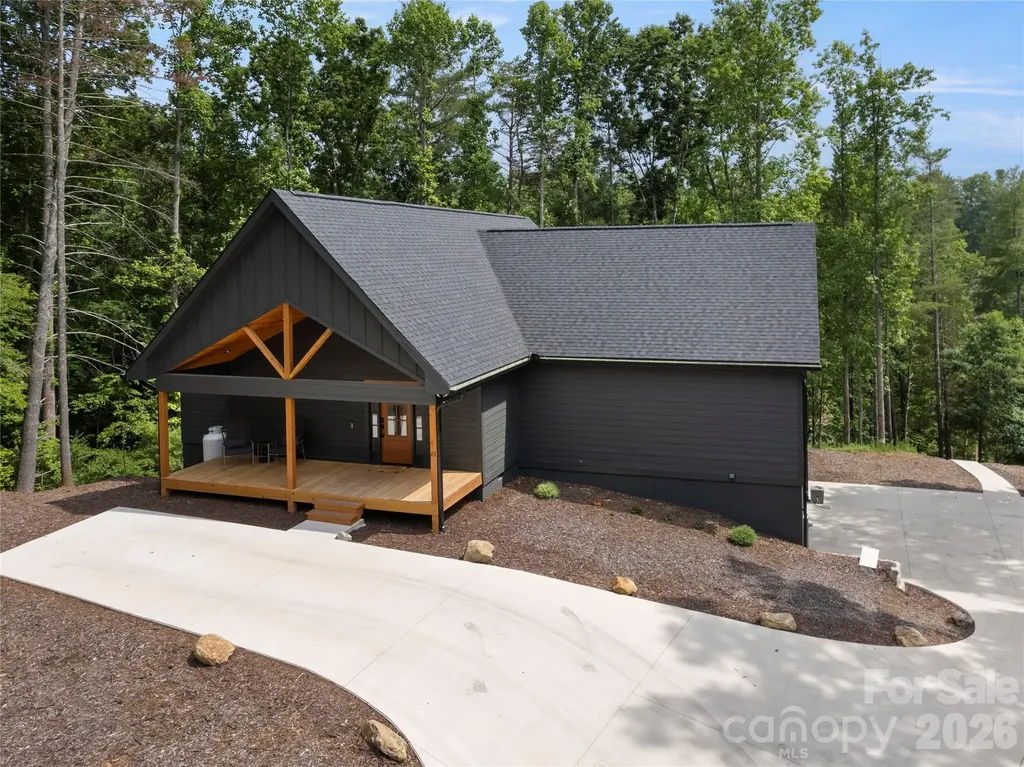
23 Anchor Drive Nebo NC 28761

Nebo, NC23 Anchor Drive

Price$1,399,000

Est. Mortgage: $/month

MLS Number CAR4391693

  • Residential
  • Bedrooms 4
  • Bathroom 4
  • Square Feet 3,262
  • Acreage 0.82

Exceptional waterfront living awaits at 23 Anchor Dr. in The Arbor at Lake James, where luxury, comfort and effortless lake living come together in one remarkable turnkey package. Built in 2025 and meticulously maintained, this like-new home has been a highly successful short-term rental while offering an ideal design for full-time living. The thoughtfully crafted main-level floor plan features a spacious primary suite and secondary bedroom, each with private en-suite baths. The open-concept living area showcases a gas fireplace, granite countertops, upgraded stainless steel smart appliances with Wi-Fi connectivity, abundant natural light and seamless flow for relaxing and entertaining. The finished walkout lower level offers 2 additional bedrooms, full bath, wet bar area and second gas fireplace, creating exceptional space for family and guests. Outside, enjoy the best of Lake James from your private waterfront setting featuring over 100 feet of shoreline and tucked within a peaceful cove known for fishing and calm waters. The impressive two-tier dock features a boat lift, upper-level lounging area and diving platform, providing the perfect place to swim, relax, entertain and take in the lake views. Offered fully furnished and including the dock, boat lift, pontoon boat and jet ski, this turnkey waterfront retreat is ready to enjoy from day one. Located within the desirable gated Arbor community with walking trails, community pavilion and boat/RV storage, all that's missing-is you!

Listed by Leslie Elliott of Howard Hanna Beverly-Hanks Asheville-Biltmore Park

$
$
%
$/month over payments
Federal 30-year interest rate: 7.24% last updated on Oct 29, 2026
* All Figures are estimates. Check with your bank or proposed mortgage company for actual interest rates.
This product uses the FRED® API but is not endorsed or certified by the Federal Reserve Bank of St. Louis.

Virtual TourSave FavoriteSchedule TourAsk A QuestionMore Details

5923 Rocky River Road N Indian Trail NC 28079

MLS Number CAR4429472

  • Residential
  • Bedrooms 4
  • Bathroom 4
  • Square Feet 4,817
  • Acreage 1

Welcome Home! Discover a private 1-acre retreat where custom craftsmanship meets exceptional indoor and outdoor living. Built in 2019 and surrounded by mature trees, this beautifully designed home offers privacy, flexibility, and a backyard that feels like your own private resort. The inviting main level features hardwood floors, crown molding, wide hallways, 36-inch doors, plantation shutters, and abundant natural light. The open kitchen is designed for both everyday living and entertaining with quartz countertops, an oversized center island with bar seating, extensive cabinetry, Double wall oven, convection/micorwave combo and a generous walk-in pantry. The kitchen opens to the dining and living areas, where a gas-log fireplace, built-in cabinetry, and surround sound create a comfortable gathering space. A private office, spacious laundry room with barn doors, powder room, and two generously sized primary suites complete the main level. The primary suite features barn-door entry, a custom walk-in closet, dual vanities, two linen closets, separate soaking tub, and an oversized walk-in shower with rain head and built-in bench. The second main-level primary suite provides exceptional flexibility with space for a sitting area, custom walk-in closet, and private bath featuring a large walk-in shower and Liberation by American Standard walk-in tub-ideal for guests, mother in law or multigenerational living. Upstairs offers two large bedrooms, a full bath, and an oversized bonus room pre-wired for surround sound and a wet bar. A 632-square-foot walk-out attic provides excellent potential for future expansion, while additional walk-out areas offer designated storage space. The backyard is truly exceptional. Surrounded by mature trees, the private outdoor oasis features front and back covered porch with outdoor speakers and TV connection, garden areas, greenhouse, and brick firepit. The centerpiece is a 16' x 34' propane-heated saltwater pool with three water features, attached 7' x 9' heated spa, programmable lighting, autofill, and freeze protection. Designed for year-round enjoyment, the pool automation was upgraded in May 2026, and the travertine pool deck was cleaned and resealed in August 2026. An insulated 26' x 30' detached garage/building with a 10' covered patio overlooking the pool provides versatile space for hobbies, entertaining, storage, additional vehicles, or a private workspace. The attached 3-car garage offers abundant room for vehicles, bicycles, equipment, and storage. Additional features include a crawl space with moisture barrier and sump pump, tankless propane water heater with recirculating system, septic system with deeded access to the repair field on the neighboring lot, extensive interior and exterior electrical outlets, and multiple hardwired internet connections throughout the home and outdoor living areas. The laundry room also provides space for an additional refrigerator and standalone freezer. A thoughtfully designed custom home offering privacy, versatility, exceptional amenities, and truly impressive outdoor living-all in a beautiful 1-acre setting. Union County Taxes Only!

Listed by Emily Huffstetler of ProStead Realty

$
$
%
$/month over payments
Federal 30-year interest rate: 7.24% last updated on Oct 29, 2026
* All Figures are estimates. Check with your bank or proposed mortgage company for actual interest rates.
This product uses the FRED® API but is not endorsed or certified by the Federal Reserve Bank of St. Louis.

Virtual TourSave FavoriteSchedule TourAsk A QuestionMore Details

2063 Brawley School Road Mooresville NC 28117
Open House

MLS Number CAR4422701

  • Residential
  • Next Open House: Sat 11/7 10:00 am. to 12:00 pm.
  • Bedrooms 4
  • Bathroom 5
  • Square Feet 4,197

Refined design and effortless Lake Norman living come together in this beautifully appointed home in The Point. Set on .76 acres, this spacious 4-bedroom, 4.5-bath residence features soaring ceilings, rich hardwood flooring, elegant trim work, and thoughtfully designed spaces for both everyday living and entertaining. The welcoming foyer opens to a private office with French doors and coffered ceiling, while the gracious dining room features a tray ceiling, statement chandelier, detailed wall trim, and decorative sconces. A stylish wet bar with quartz countertop, decorative tile backsplash, glass-front cabinetry, sink, and wine chiller adds an elevated touch. The spacious great room offers a gas-log fireplace, custom built-ins, and hardwood flooring. The gourmet kitchen is beautifully appointed with quartz countertops, large island with breakfast bar, 5-burner gas cooktop, GE Profile stainless double wall ovens, range hood, microwave and dishwasher, walk-in pantry, and access to the deck. The adjacent breakfast area features built-in bench seating. The main-level primary suite offers an extra-high ceiling, tray detail, private deck access, and walk-in closet with custom system. The spa-inspired primary bath includes dual vanities, Jacuzzi jetted tub, tiled shower with glass door and built-in seat, and private water closet. Two additional main-level bedrooms share a well-appointed bath, while upstairs offers a fourth bedroom with ensuite bath, spacious two-section bonus/flex room, full bath, and abundant unfinished storage plus walk-in attic access. An oversized 3-car garage features epoxy flooring and under-stair storage. Outdoor living is exceptional with a covered front porch, fenced backyard, covered rear porch, patio with outdoor kitchen, and outdoor fireplace. A dedicated boat slip on Pier L, Slip #24, conveys with the property, along with a 6,000-lb HydroHoist boat lift, providing a convenient way to enjoy all that Lake Norman has to offer. Security system, Ring doorbell, and reverse osmosis water system complete this exceptional offering.

Listed by Kelly Smith and Pamela Temple of Keller Williams Unified

$
$
%
$/month over payments
Federal 30-year interest rate: 7.24% last updated on Oct 29, 2026
* All Figures are estimates. Check with your bank or proposed mortgage company for actual interest rates.
This product uses the FRED® API but is not endorsed or certified by the Federal Reserve Bank of St. Louis.

Virtual TourSave FavoriteSchedule TourAsk A QuestionMore Details

Broker Reciprocity MLS Grid Logo © 2026 Listings courtesy of Canopy MLS as distributed by MLS GRID. IDX information is provided exclusively for consumers’ personal non-commercial use and may not be used for any purpose other than to identify prospective properties consumers may be interested in purchasing. The IDX data is deemed reliable but is not guaranteed by MLS GRID and may be subject to an end user license agreement prescribed by the Member Participant’s applicable MLS.  Based on information submitted to the MLS GRID as of October 31, 2026 7:15 PM EDT . All data is obtained from various sources and may not have been verified by broker or MLS GRID. Supplied Open House Information is subject to change without notice. All information should be independently reviewed and verified for accuracy. Properties may or may not be listed by the office/agent presenting the information. Some IDX listings have been excluded from this website.