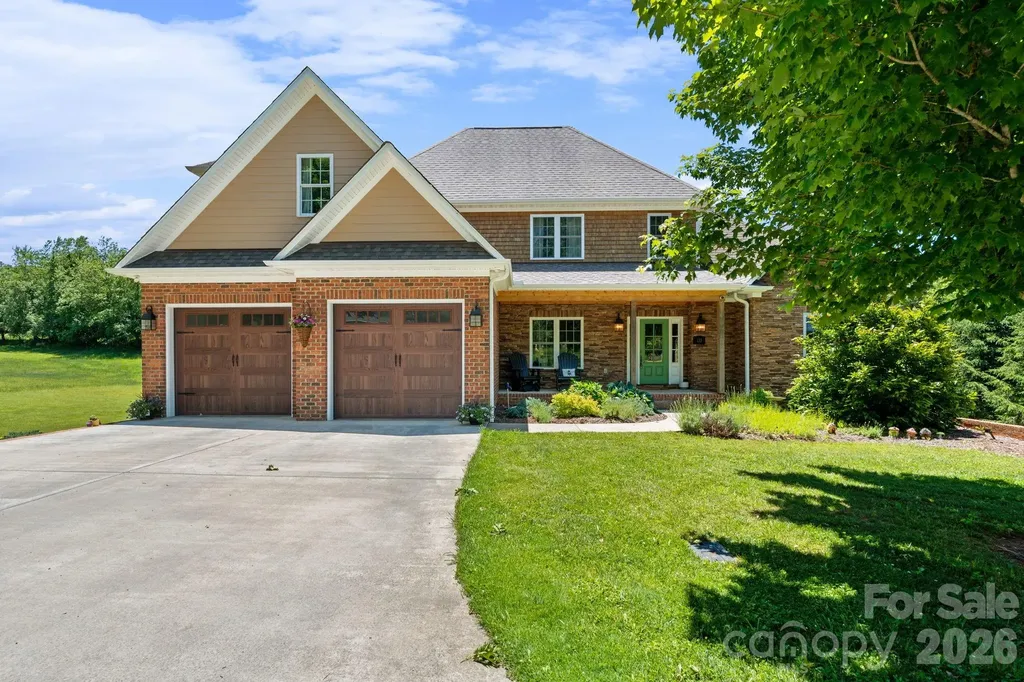
and narrow your search. If you have fewer than 200 results, you can save your search.

Bat Cave NC

r=2965-2976
01 Grassy Knob Road Union Grove NC 28689

Union Grove, NC01 Grassy Knob Road

Price$1,295,000

Est. Mortgage: $/month

MLS Number CAR4402743

  • Land
  • Acreage 77.03
  • County Iredell

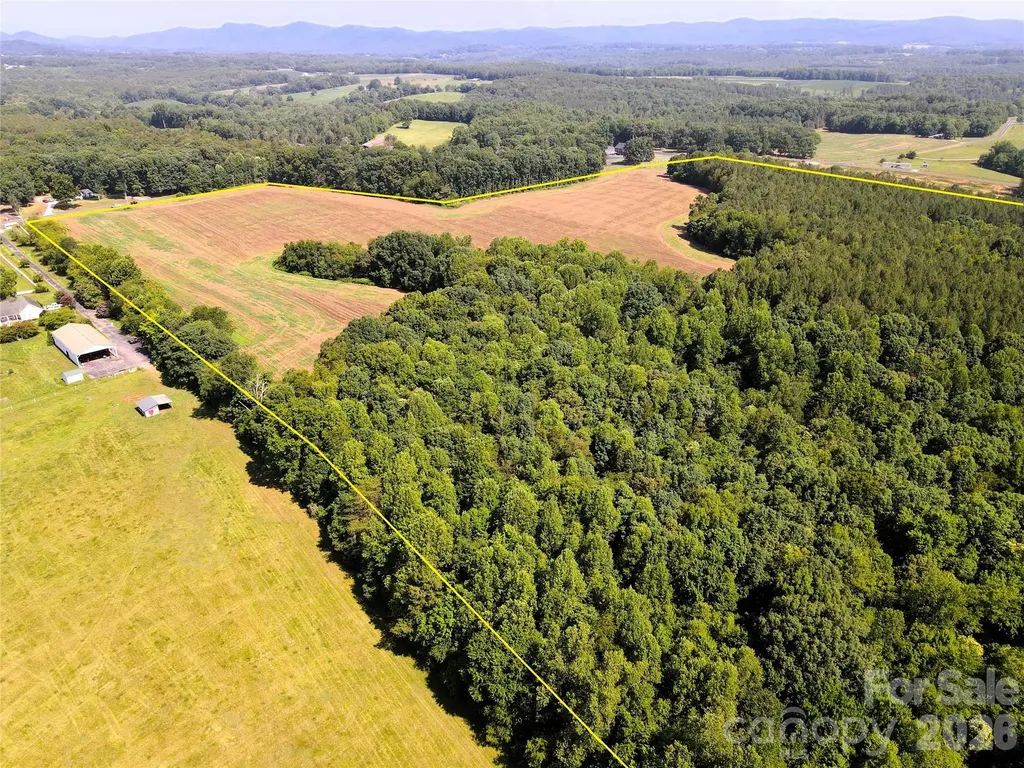
Looking for room to breathe? This 77+/- acre tract in Union Grove, NC might be exactly what you've been waiting for. About 25 acres are open agricultural field, currently leased to a local farmer, while appoximately 50 acres are in planted pines and mixed timber. A hunting group leases the property as well. Buy it and keep both leases running for supplemental income or make it your own. This is the kind of property where you could finally build that family farm you've always talked about. Road frontage is excellent, with over 520' on Grassy Knob Rd and 720' on Butch Branch Rd (same road, name changes partway through). Location is hard to beat: about an hour to uptown Charlotte and Charlotte-Douglas International Airport, easy access to I-77, and just 25 minutes to downtown Statesville. The property is currently enrolled in the PUV/farm use program, keeping taxes remarkably low ($188 total in 2025). The buyer will have the option to continue the program. Note that pulling it out of the program triggers 3 years of rollback taxes plus interest, so factor that into your plans. Whether you're dreaming of the farm you always wanted or looking to park money in a long term land investment, this one deserves a look.

Listed by Bobby Spivey of National Land Realty Central NC MLS LLC

$
$
%
$/month over payments
Federal 30-year interest rate: 7.24% last updated on Oct 29, 2026
* All Figures are estimates. Check with your bank or proposed mortgage company for actual interest rates.
This product uses the FRED® API but is not endorsed or certified by the Federal Reserve Bank of St. Louis.

Save FavoriteSchedule TourAsk A QuestionMore Details

152 Skyview Circle Asheville NC 28804

Asheville, NC152 Skyview Circle

Price$1,295,000

Est. Mortgage: $/month

Active With Contract

MLS Number CAR4384126

  • Residential
  • Bedrooms 4
  • Bathroom 3
  • Square Feet 3,012
  • Acreage 1.23

Tucked into the coveted Hills of Beaverdam, this beautifully renovated home offers a rare blend of privacy, natural light, and sweeping mountain views. Set at the top of the neighborhood on approximately 1.25 acres and largely hidden from the street, the property features an oversized, level yard, a newly built fire pit, and a peaceful setting just minutes from North Asheville. Inside, more than 3,000 square feet of thoughtfully updated living space includes four bedrooms and three baths. A 2017 renovation transformed the kitchen and baths with timeless finishes, while updated appliances, a natural gas line, and an open floor plan create effortless everyday living. Elevated above the landscape, the main living areas capture a subtle treehouse feel, seamlessly connecting the indoors with the surrounding beauty. Nearly 180-degree long-range mountain views take center stage, shifting beautifully with the seasons. Three porches-including a newly screened porch-invite you to slow down and enjoy the scenery, while skylights fill the home with natural light. Recent improvements, including a new driveway, whole-house generator, freshly painted exterior, and meticulously maintained systems, provide peace of mind. Beyond the property, The Hills of Beaverdam is one of North Asheville's most beloved neighborhoods, known for its quiet streets, friendly atmosphere, and scenic walking loops. It's an ideal place to walk the dog, meet neighbors, or simply enjoy a peaceful evening stroll (see attached neighborhood walking loop map). Just minutes from the Blue Ridge Parkway, Beaver Lake, the Country Club of Asheville, and North Asheville's shops and restaurants, this is a home that feels wonderfully secluded while remaining close to everything that makes Asheville special.

Listed by Hadley Goodman Cropp of Asheville Realty Group

$
$
%
$/month over payments
Federal 30-year interest rate: 7.24% last updated on Oct 29, 2026
* All Figures are estimates. Check with your bank or proposed mortgage company for actual interest rates.
This product uses the FRED® API but is not endorsed or certified by the Federal Reserve Bank of St. Louis.

Virtual TourSave FavoriteSchedule TourAsk A QuestionMore Details

4859 Camp Creek Road Lancaster SC 29720

Lancaster, SC4859 Camp Creek Road

Price$1,295,000

Est. Mortgage: $/month

MLS Number CAR4386859

  • Residential
  • Bedrooms 3
  • Bathroom 3
  • Square Feet 1,840
  • Acreage 35.77

Escape the noise and discover a property where privacy, natural beauty, and outdoor recreation come together on nearly 36 remarkable acres. Tucked away in a peaceful rural setting, this unique property offers the opportunity to enjoy a lifestyle that many dream about but few ever find. From morning coffee overlooking the stocked pond to evenings spent watching wildlife from the porch, every day feels miles away from the hustle and bustle. The centerpiece of the property is a charming 2-bedroom, 2-bath log cabin surrounded by a picturesque mix of pasture, mature timber, flowing streams, and abundant wildlife habitat. Come and enjoy the log cabin life with a breezeway attached to a 2-car garage and a finished upper-level room with its own bathroom, providing ideal space for guests or family members, an extra bedroom, a home office, studio, or recreational room. For those who need room to work, store equipment, or pursue their hobbies, the improvements are exceptional. A 650+ square foot two-bay garage is complemented by a large covered eight-bay shelter with an oversized RV-height bay, offering abundant space for tractors, farm equipment, boats, campers, off-road vehicles, classic cars, and more. Outdoor enthusiasts will appreciate the property's established deer stands, shooting lanes, fishing pond, wooded trails, and open areas suitable for food plots, horses, livestock, or additional improvements. Whether your vision includes a private sporting retreat, family homestead, hobby farm, equestrian property, or multi-generational estate, the infrastructure is already in place to help make it a reality. Unlike many large acreage tracts, the hard work has already been done. The buildings, storage facilities, access, and recreational features are ready for immediate enjoyment, allowing you to spend your time creating memories rather than spending years developing the property. Conveniently located just minutes from sought-after Buford Schools and approximately two miles from the North Carolina state line, the property enjoys easy access to Waxhaw and Monroe, NC, as well as Lancaster and Pageland, SC. Charlotte and its world-class dining, entertainment, shopping, international airport, and major healthcare systems are approximately one hour away, allowing you to enjoy the peace and freedom of country living without sacrificing access to modern conveniences and medical care. If you've been searching for a property that offers room to roam, space to grow, outstanding recreational opportunities, and the ability to create a lasting family legacy, this exceptional rural retreat deserves your attention.

Listed by Lee Whitley of Mossy Oak Properties Land and Luxury

$
$
%
$/month over payments
Federal 30-year interest rate: 7.24% last updated on Oct 29, 2026
* All Figures are estimates. Check with your bank or proposed mortgage company for actual interest rates.
This product uses the FRED® API but is not endorsed or certified by the Federal Reserve Bank of St. Louis.

Virtual TourSave FavoriteSchedule TourAsk A QuestionMore Details

512 Stuart Ridge Cramerton NC 28032

Cramerton, NC512 Stuart Ridge

Price$1,295,000

Est. Mortgage: $/month

Active With Contract

MLS Number CAR4391394

  • Residential
  • Bedrooms 4
  • Bathroom 7
  • Square Feet 5,890
  • Acreage 3.41

The seller is offering a $50,000 buyer incentive to be used toward redecorating, rate by down, or anything the buyer needs. Situated on 3.41 acres within the gated Cramer Mountain community, this impressive all-brick estate offers an exceptional blend of privacy, luxury, and timeless design. This 4-bedroom residence features 4 full baths and 2 half baths thoughtfully designed for both everyday living and grand-scale entertaining. A sweeping floor plan showcases spacious living areas, refined finishes, and seamless flow throughout. The home is highlighted by a dedicated wine room, caterer's prep area, and multiple spaces designed for hosting family and guests. The chefs kitchen has an iconic red AGA stove, wall oven, additional beverage fridge and coffee station. The expansive primary suite provides a private retreat, dressing room and 4 closets! The Rec room leads to walk in attic access. Generously sized secondary bedrooms all have en suite baths and walk in closets! Outdoor living is equally impressive with covered porches, mature landscaping and abundant privacy across the 3.41-acre homesite. With deer, rabbits and sounds of the fountain you'll find relaxing easy in your own slice of paradise. Car enthusiasts and those needing additional parking will appreciate the oversized three-car garage and dual driveways, providing both convenience and functionality. Located within one of Gaston County's premier gated golf course communities, residents enjoy a desirable location with convenient access to Belmont, Charlotte Douglas International Airport, and Uptown Charlotte. This exceptional property presents a rare opportunity to own a private estate in sought-after Cramer Mountain. Recent Appraisal $1,300,000, instant equity when you buy.

Listed by Cathy Young and Austin Biles of Howard Hanna Allen Tate Gastonia

$
$
%
$/month over payments
Federal 30-year interest rate: 7.24% last updated on Oct 29, 2026
* All Figures are estimates. Check with your bank or proposed mortgage company for actual interest rates.
This product uses the FRED® API but is not endorsed or certified by the Federal Reserve Bank of St. Louis.

Virtual TourSave FavoriteSchedule TourAsk A QuestionMore Details

338 Plantation Way Mount Gilead NC 27306

Mount Gilead, NC338 Plantation Way

Price$1,295,000

Est. Mortgage: $/month

MLS Number CAR4335615

  • Residential
  • Bedrooms 4
  • Bathroom 4
  • Square Feet 3,626
  • Acreage 0.66

Exceptional Lake Tillery retreat designed for luxury full time, vacation, or multi-generational living in gated neighborhood. With 4 bedrooms and 4 full bathrooms, this thoughtfully crafted residence offers a private bedroom suite on both the main level and basement level, each with an en suite bath. Plus there is an additional bedroom and full bath on both levels-providing refined comfort and privacy throughout. Main level primary suite bathroom includes sauna along with garden tub and a tile shower. The split bedroom design enhances the home's livability. An open-concept kitchen, living, and dining area creates an elegant setting for entertaining. An elevator provides effortless access to the lower level. Laundry rooms are conveniently located on both levels. The basement level features a wet bar and entertainment area, ideal for hosting or unwinding after a day on the lake. Outdoor living shines with a spacious back deck and covered patio below. Attached two car garage with a storage closet plus a separate lake side mechanical room offers additional storage or workshop flexibility. At the dock, there is ample room for hosting with the top level sun deck and shaded deck area below. This is a rare opportunity to enjoy a well-appointed, flexible floor plan perfectly suited for elevated lake living on Lake Tillery.

Listed by Megan Hinson of Lake Tillery Properties LLC

$
$
%
$/month over payments
Federal 30-year interest rate: 7.24% last updated on Oct 29, 2026
* All Figures are estimates. Check with your bank or proposed mortgage company for actual interest rates.
This product uses the FRED® API but is not endorsed or certified by the Federal Reserve Bank of St. Louis.

Save FavoriteSchedule TourAsk A QuestionMore Details

246 Turkey Ridge Road Fletcher NC 28732

Fletcher, NC246 Turkey Ridge Road

Price$1,295,000

Est. Mortgage: $/month

Active With Contract

MLS Number CAR4409643

  • Residential
  • Bedrooms 4
  • Bathroom 5
  • Square Feet 3,547
  • Acreage 1.78

Nestled on 1.78 acres in the highly sought-after Farm at Cane Creek, this custom-built new construction residence showcases timeless architecture, elevated luxury finishes, and a thoughtfully curated floor plan. Offering more than 3,500 square feet, this thoughtfully designed 1.5-story home lives primarily like a one-level residence, with the added versatility of a private upper-level guest suite. Each of the home's four bedrooms features its own ensuite full bathroom and a spacious walk-in closet with custom built-ins, creating an ideal layout for multigenerational living or hosting guests. Designed to impress, the chef's kitchen features premium appliances, including a gas cooktop, an oversized island, abundant custom cabinetry, a walk-in butler's pantry, and seamless flow into the light-filled living room, where soaring ceilings, oversized windows, floating shelves, custom built-ins, and a floor-to-ceiling gas fireplace create an inviting space for everyday living and entertaining. A dramatic glass entry, statement lighting, and thoughtfully curated finishes create an unforgettable first impression that carries throughout the home. Two versatile main-level office spaces provide flexibility for working from home, a library, or hobby space. The spacious screened porch extends the living area outdoors offering the perfect setting for relaxing or entertaining, with ample room for a future pool and endless possibilities across 1.78 private acres. Completing the home is an oversized 3 car garage and a spacious walk-in crawlspace with high ceilings, providing exceptional storage for outdoor equipment and recreational gear. Ideally located just 20 minutes from downtown Asheville and from Asheville Regional Airport, this home offers the perfect balance of luxury, privacy, and convenience.

Listed by Lina Gorovoy of Realty ONE Group Pivot Hendersonville

$
$
%
$/month over payments
Federal 30-year interest rate: 7.24% last updated on Oct 29, 2026
* All Figures are estimates. Check with your bank or proposed mortgage company for actual interest rates.
This product uses the FRED® API but is not endorsed or certified by the Federal Reserve Bank of St. Louis.

Save FavoriteSchedule TourAsk A QuestionMore Details

14840 Short Cut Road Gold Hill NC 28071

Gold Hill, NC14840 Short Cut Road

Price$1,295,000

Est. Mortgage: $/month

MLS Number CAR4395992

  • Residential
  • Bedrooms 3
  • Bathroom 2
  • Square Feet 2,032
  • Acreage 106

Rare opportunity to own 106 acres on Shortcut Rd in Gold Hill, NC. This diverse rural property offers a strong mix of planted pines in various stages of growth, mature open hardwood forest that has not been cut in decades, and year-round water from a stream through the center of the tract plus another near the back. An established driveway leads to an older livable home with functional septic and well already in place. Several outbuildings and two carports provide added utility for equipment, storage, or hobby use. Access trails are cut throughout much of the property, making it easy to reach interior sections and enjoy recreational riding. With abundant deer population, varied timber, water, cover, and privacy, this property is an outdoorsman's paradise with excellent potential for hunting, recreation, homesteading, timber management, or a private country retreat.

Listed by Matthew Peachey of United Country Real Estate Carolina Properties

$
$
%
$/month over payments
Federal 30-year interest rate: 7.24% last updated on Oct 29, 2026
* All Figures are estimates. Check with your bank or proposed mortgage company for actual interest rates.
This product uses the FRED® API but is not endorsed or certified by the Federal Reserve Bank of St. Louis.

Save FavoriteSchedule TourAsk A QuestionMore Details

133 Charter Notch None Jefferson NC 28640

Jefferson, NC133 Charter Notch None

Price$1,295,000

Est. Mortgage: $/month

MLS Number CAR4390153

  • Residential
  • Bedrooms 5
  • Bathroom 4
  • Square Feet 4,969
  • Acreage 0.55

Welcome to this spacious and beautifully maintained home in the highly sought-after Jefferson Landing community. Offering five bedrooms and five full bathrooms, this property provides plenty of room for family, guests, and entertaining. The thoughtfully designed main level features a well-appointed kitchen, inviting living area, laundry room, primary suite, an additional bedroom that would also make an ideal office or playroom, and two full bathrooms for added convenience. Upstairs, you'll find three additional bedrooms, two full bathrooms, and a charming bonus area tucked off one of the bedrooms-perfect for a playroom, hobbies, or additional flex space. The finished lower level offers even more living space, complete with a full bathroom and a large recreation area ideal for a media room, game room, or extended family living. An additional garage provides excellent storage and is perfect for housing a golf cart, outdoor gear, or workshop space. Outside, enjoy the beauty of mountain living from two covered back porches overlooking the level yard-a rare and desirable feature in the High Country. Whether you're hosting family gatherings, enjoying your morning coffee, or simply taking in the peaceful surroundings, this home offers the perfect blend of comfort and functionality. Located within Jefferson Landing, residents enjoy access to a gated mountain community featuring stunning scenery, walking trails, river access, and optional club amenities including golf, dining, fitness, swimming, and more. This is a wonderful opportunity to experience mountain living at its finest.

Listed by Andrea Reeves-Witherspoon of Regency On the Lake

$
$
%
$/month over payments
Federal 30-year interest rate: 7.24% last updated on Oct 29, 2026
* All Figures are estimates. Check with your bank or proposed mortgage company for actual interest rates.
This product uses the FRED® API but is not endorsed or certified by the Federal Reserve Bank of St. Louis.

Save FavoriteSchedule TourAsk A QuestionMore Details

1115 John Short Road Indian Land SC 29707

Indian Land, SC1115 John Short Road

Price$1,295,000

Est. Mortgage: $/month

MLS Number CAR4305762

  • Land
  • Acreage 22.54
  • County Lancaster

Experience "The Oasis in Indian Land", where Luxury Meets the Rural Lifestyle. Discover over 22 acres of privacy and natural beauty at The Oasis, this one of a kind, hard to find rural retreat designed for both relaxation and adventure. This single owner custom estate home features 4 bedrooms, main level primary bedroom, 2.5 bathrooms, 3 car garage, in ground salt water pool, hot tub and a fenced in backyard. Enjoy the outdoors with ATV, hiking and equestrian trails, deer and turkey hunting, a flowing creek and a garden ready for farm-to-table living. There is a storage shed, brand new roof, 2 newer HVAC systems with service contracts in place to provide peace of mind. There is plenty of room for your family compound if you need more than 1 home, barns or additional building sites with potential equestrian pasture to round out your rural retreat. The owner may offer partial seller financing so come take a look at this hidden rural retreat. This property is perfectly located about 10 minutes from shopping and dining in Waxhaw NC, Indian Land SC and a few more minutes to Ballantyne, Fort Mill, Rock Hill or Charlotte. The NC or SC coast is about 3.5 hours and the mountains are about 2.5 hours away for those quick weekend trips.

Listed by Lee Whitley of Mossy Oak Properties Land and Luxury

$
$
%
$/month over payments
Federal 30-year interest rate: 7.24% last updated on Oct 29, 2026
* All Figures are estimates. Check with your bank or proposed mortgage company for actual interest rates.
This product uses the FRED® API but is not endorsed or certified by the Federal Reserve Bank of St. Louis.

Save FavoriteSchedule TourAsk A QuestionMore Details

159 Silver Fox Lane Tryon NC 28782

Tryon, NC159 Silver Fox Lane

Price$1,295,000

Est. Mortgage: $/month

MLS Number CAR4419162

  • Residential
  • Bedrooms 3
  • Bathroom 3
  • Square Feet 2,799
  • Acreage 1.9

Masterfully reconstructed and redesigned-this extraordinary residence sits on just under two acres in desirable Tryon, NC. Thoughtfully re-built from top to bottom, it is meticulously redesigned for today's lifestyle. Distinctive spaces and refined living feel effortless day to day or while entertaining guests. Expansive windows frame the surrounding landscape and fill the interiors with natural light, bringing the outdoors in while the circular drive and front porch present a warm welcome. The spacious foyer opens to a striking main living and dining area defined by exposed beams, soaring character and an impressive gas fireplace. The open kitchen boasts a Caesarstone island, sleek cabinetry, custom hood, top grade appliances and integrated details. Just off the kitchen, the sophisticated yet hardworking scullery is brilliantly designed for remarkable functionality with custom storage systems, dedicated laundry with sink, and mudroom bench. Another great feature is the built-in dog bath, complemented by a convenient doggie door, open to a separately contained space specifically for beloved pets. The nice climate invites you outdoors where you'll enjoy the spacious deck in this private, natural setting. Plenty of room to enjoy peaceful mornings and relaxing evenings with modern railing overlooking the lush landscape, as well as the side patio and park-like setting. The main floor primary suite accommodates a sitting area, lovely views, walk-in tile shower, heated floors and customized walk-in closet. The fully-equipped study offers beautiful views as well with a second gas fireplace, abundant built-ins and a walk-out to the side patio. A distinctive powder room completes the main floor. The upper level offers a guest bedroom and full bath, walk-in attic, and flex room, ideal for storage or a future bedroom. More highlights include a Generac whole-house generator, technology & security systems, speaker system throughout, and a 2-car side entry garage. All aspects of the home were rebuilt in 2020 including: HVAC, architectural roof, plumbing, electrical, flooring, walls, landscape design, windows, doors, appliances and exterior lighting. Located just moments from local favorites like The Hare & The Hound Pub, Tryon Int'l. Equestrian Center, local wineries, Tryon Theatre, and quaint antique shops. Easy proximity to I-26, I-85 & Hwy 74, Greenville/Spartanburg, Charlotte, Asheville and the Blue Ridge Mountains. Effortlessly move-in ready, this home delivers quality construction and artful character within this inviting community.

Listed by Kathy Tamburro of Coldwell Banker Caine/Williams

$
$
%
$/month over payments
Federal 30-year interest rate: 7.24% last updated on Oct 29, 2026
* All Figures are estimates. Check with your bank or proposed mortgage company for actual interest rates.
This product uses the FRED® API but is not endorsed or certified by the Federal Reserve Bank of St. Louis.

Save FavoriteSchedule TourAsk A QuestionMore Details

501 Ellsworth Road Charlotte NC 28211

Charlotte, NC501 Ellsworth Road

Price$1,295,000

Est. Mortgage: $/month

Pending

MLS Number CAR4418754

  • Residential
  • Bedrooms 3
  • Bathroom 3
  • Square Feet 2,123
  • Acreage 0.5

Step into this exceptional Mid-Century Modern post-and-beam home, designed by renowned Charlotte architect Harold Cooler in 1956. Original slate flooring, white birch paneling, and distinctive architectural details set the tone throughout. The living room features a dramatic 23-foot window wall, clerestory windows, custom built-ins, and views of the mature gardens, with a screened deck extending the living space outdoors. The updated kitchen and breakfast room blend modern function with Mid-Century style, featuring cherry cabinetry, cork flooring, chiseled-edge countertops, and a classic Louis Poulsen light fixture. The bedroom wing showcases original black walnut veneer doors, custom storage, and a striking African flame wood and ebony feature wall in the primary bedroom. Outside, a detached studio with a 14-foot peaked ceiling offers flexible space for an office, creative studio, or music room. Mature gardens, terraced walkways, and wooded views surround the home. Conveniently located near Cotswold Village, the Mint Museum Randolph, SouthPark, Freedom Park, and Uptown Charlotte, this is a rare opportunity to own a thoughtfully preserved piece of Charlotte architectural history.

Listed by Sherrie Andrews of Helen Adams Realty

$
$
%
$/month over payments
Federal 30-year interest rate: 7.24% last updated on Oct 29, 2026
* All Figures are estimates. Check with your bank or proposed mortgage company for actual interest rates.
This product uses the FRED® API but is not endorsed or certified by the Federal Reserve Bank of St. Louis.

Save FavoriteSchedule TourAsk A QuestionMore Details

1115 John Short Road Indian Land SC 29707

Indian Land, SC1115 John Short Road

Price$1,295,000

Est. Mortgage: $/month

MLS Number CAR4300159

  • Residential
  • Bedrooms 4
  • Bathroom 3
  • Square Feet 2,603
  • Acreage 22.54

Experience The Oasis in Indian Land, where Luxury Meets the Rural Lifestyle. Discover over 22 acres of privacy and natural beauty at The Oasis, this one of a kind, hard to find rural retreat designed for both relaxation and adventure. This single owner custom estate home features 4 bedrooms, main level primary bedroom, 2.5 bathrooms, 3 car garage, in ground pool, hot tub and a fenced in backyard. Enjoy the outdoors with ATV, hiking and equestrian trails, deer and turkey hunting, a flowing creek and a garden ready for farm-to-table living. There is a storage shed, brand new roof, 2 newer HVAC systems with service contracts in place to provide peach of mind. There is plenty of room for your family compound, barns or additional building sites with potential equestrian pasture to round out your rural retreat. The owner will consider partial owner financing so come take a look at this hard to find Indian Land retreat. This property is perfectly located about 10 minutes from shopping and dining in Waxhaw NC, Indian Land SC and a few more minutes to Ballantyne, Fort Mill, Rock Hill or Charlotte. The NC or SC coast is about 3.5 hours and the mountains are about 2.5 hours away for those quick weekend trips.

Listed by Lee Whitley of Mossy Oak Properties Land and Luxury

$
$
%
$/month over payments
Federal 30-year interest rate: 7.24% last updated on Oct 29, 2026
* All Figures are estimates. Check with your bank or proposed mortgage company for actual interest rates.
This product uses the FRED® API but is not endorsed or certified by the Federal Reserve Bank of St. Louis.

Save FavoriteSchedule TourAsk A QuestionMore Details

Broker Reciprocity MLS Grid Logo © 2026 Listings courtesy of Canopy MLS as distributed by MLS GRID. IDX information is provided exclusively for consumers’ personal non-commercial use and may not be used for any purpose other than to identify prospective properties consumers may be interested in purchasing. The IDX data is deemed reliable but is not guaranteed by MLS GRID and may be subject to an end user license agreement prescribed by the Member Participant’s applicable MLS.  Based on information submitted to the MLS GRID as of October 30, 2026 12:35 PM EDT . All data is obtained from various sources and may not have been verified by broker or MLS GRID. Supplied Open House Information is subject to change without notice. All information should be independently reviewed and verified for accuracy. Properties may or may not be listed by the office/agent presenting the information. Some IDX listings have been excluded from this website.