and narrow your search. If you have fewer than 200 results, you can save your search.

Bat Cave NC

r=3061-3072
10 Rock Cliff Way Hendersonville NC 28791

Hendersonville, NC10 Rock Cliff Way

Price$1,275,000

Est. Mortgage: $/month

MLS Number CAR4434652

  • Residential
  • Bedrooms 3
  • Bathroom 4
  • Square Feet 3,305
  • Acreage 0.31

Imagine waking up to crisp mountain air and sipping your morning coffee on a private, sunlit deck while taking in panoramic, layered mountain vistas. Welcome to 10 Rock Cliff Way-an award-winning mountain retreat designed for relaxation, effortless entertaining, and resort-style living at home. Built in 2015 by Livingstone Construction and awarded the Parade of Homes Silver for craftsmanship, this Modern Prairie residence balances high-end luxury with inviting warmth. The open-concept living area serves as the heart of the home, featuring warm maple hardwood floors, soaring timber-beamed ceilings, and a magnificent double-sided stone fireplace that anchors your cozy evening gatherings. Food lovers and host enthusiasts will adore the gourmet kitchen, complete with custom cabinetry, premium appliances, and expansive counter space for serving family and friends. Your daily routine transforms into a spa experience in the primary suite's stunning wet room, designed with floor-to-ceiling custom tile, a freestanding soaking tub, dual shower heads, and sleek double vanities. Unwind in the evening on the screened outdoor porch with a soothing ceiling breeze, or head outside to practice your game on your private backyard putting green. Living in The Boulders means enjoying the peace and privacy of a gated conservation community without sacrificing convenience. You are just 6 minutes from the boutique shops, dining, and festivals of downtown Hendersonville, and under 25 minutes to the vibrant energy of Asheville. With NC Green Built eco-features including geothermal heating/cooling, whole-house filtration, and a humidifier, this home offers low-maintenance, high-comfort living at its absolute finest.

Listed by CRE Still of Keller Williams Professionals

$
$
%
$/month over payments
Federal 30-year interest rate: 7.24% last updated on Oct 29, 2026
* All Figures are estimates. Check with your bank or proposed mortgage company for actual interest rates.
This product uses the FRED® API but is not endorsed or certified by the Federal Reserve Bank of St. Louis.

Save FavoriteSchedule TourAsk A QuestionMore Details

1412 Kennon Street Charlotte NC 28205

Charlotte, NC1412 Kennon Street

Price$1,275,000

Est. Mortgage: $/month

Open House

MLS Number CAR4425870

  • Residential
  • Next Open House: Sat 10/31 12:00 pm. to 4:00 pm.
  • Bedrooms 4
  • Bathroom 5
  • Square Feet 3,481

Experience Elevated Living in Highly sought-after Belmont-just moments from the Vibrant Energy of NoDa, Plaza Midwood and Uptown Charlotte. This New Construction Home Offers the Perfect Balance of Upscale Living and Urban Convenience. This Beautifully Crafted Residence Seamlessly Blends Modern Design with Timeless Elegance, Offering an Open-Concept Floor plan Filled with Natura Light, Soaring Ceilings, and Designer Finishes Throughout. The Gourmet kitchen is a True Showstopper, featuring Custom Cabinetry, an oversized Island, and Sleek Quartz Countertops-Perfect for Entertaining or Everyday Living. Retreat to the Luxurious Primary Suite complete with a Spa-Inspired Bath, Dual Vanities, a Walk-in Shower, and a Spacious Closet. Generously sized Secondary Bedrooms provide Comfort and Flexibility for Guests or Additional Living Space. Large Backyard and Inviting Outdoor Space. This Home Delivers Both Style and Functionality. Superb Location close to Trendy Dining, Breweries, Shopping, and Entertainment. Don't Miss Your Opportunity to Own a Piece of One of Charlotte's most Dynamic and Desirable Neighborhoods.

Listed by Sophia Spearman of Coldwell Banker Realty

$
$
%
$/month over payments
Federal 30-year interest rate: 7.24% last updated on Oct 29, 2026
* All Figures are estimates. Check with your bank or proposed mortgage company for actual interest rates.
This product uses the FRED® API but is not endorsed or certified by the Federal Reserve Bank of St. Louis.

Virtual TourSave FavoriteSchedule TourAsk A QuestionMore Details

8041 Water View Drive Belmont NC 28012

Belmont, NC8041 Water View Drive

Price$1,275,000

Est. Mortgage: $/month

MLS Number CAR4378139

  • Residential
  • Bedrooms 5
  • Bathroom 6
  • Square Feet 5,659
  • Acreage 0.84

Exquisite one owner home on an almost 1 acre lot with wonderful water views. Nestled in a prestigious gated community, this 2008 custom-built stone and stucco residence offers the perfect blend of elegance, comfort, and functionality. Boasting breathtaking water views, this home is designed to capture natural light and showcase serene surroundings from nearly every room. The main living areas feature high-quality finishes, thoughtful architectural details, and an open, inviting layout perfect for both entertaining and everyday living. Chef's kitchen is thoughtfully designed for both culinary excellence and effortless entertaining. The generous layout offers ample prep spaces with center island + an eat-in dining area perfectly positioned to capture serene water views. The spacious main-level primary bedroom is a private retreat designed for comfort and style. A cozy fireplace adds warmth and ambiance, while a built-in bar elevates the space for relaxation. The suite also features an attached office/flex space, perfect for work-from-home needs, a private study, or a personal lounge area-combining functionality and luxury in one elegant setting. Upstairs Bonus Room provides a versatile living space-ideal for a home theater, recreation area, or guest suite with full bath. Enjoy ultimate convenience with dedicated laundry rooms on the first and second floors. Finished lower level has one bedroom with full bath and a family room that has french doors leading to patio. Step outside to enjoy tranquil vistas from your private outdoor spaces, where the beauty of the water and surrounding landscape create an unparalleled backdrop for relaxation. Secure, serene, and sophisticated, this home offers the ultimate in privacy and luxury within a coveted gated community. **See photos for rendering showcasing a future pool concept for the expansive backyard.**

Listed by Dana Burleson of Savvy + Co Real Estate

$
$
%
$/month over payments
Federal 30-year interest rate: 7.24% last updated on Oct 29, 2026
* All Figures are estimates. Check with your bank or proposed mortgage company for actual interest rates.
This product uses the FRED® API but is not endorsed or certified by the Federal Reserve Bank of St. Louis.

Save FavoriteSchedule TourAsk A QuestionMore Details

13908 Island Drive Huntersville NC 28078

Huntersville, NC13908 Island Drive

Price$1,275,000

Est. Mortgage: $/month

MLS Number CAR4438506

  • Residential
  • Bedrooms 4
  • Bathroom 4
  • Square Feet 3,665
  • Acreage 0.58

Discover a distinctive combination of custom craftsmanship, thoughtful design, and resort-style outdoor living in the Twin Coves community of Huntersville. Custom-built in 2015 by E.S. Johnson Builders, this beautifully maintained home offers approximately 3,665 square feet, 4 bedrooms, 3.5 bathrooms, and an exceptional private outdoor retreat on a landscaped 0.58-acre lot. Inside, timeless architectural details and inviting living spaces create a home that is both elegant and comfortable. The beautifully appointed kitchen features granite countertops, a generous island, and stunning, certified 100-year-old reclaimed barn beams sourced from a historic Pennsylvania barn, with documentation of their origin. These authentic architectural elements bring warmth, character, and a sense of history to the home's modern design. The kitchen opens to a spacious family room, creating an ideal setting for everyday living and entertaining. A main-level primary suite, dedicated home office, dining room, and laundry room offer convenience and flexibility. Upstairs, three additional bedrooms, a spacious bonus room, separate flex space, and walk-in attic storage provide room for a variety of lifestyles. Step outside and discover what truly sets this property apart. Surrounded by mature landscaping that creates exceptional privacy, the backyard feels like your own personal resort. A beautiful saltwater pool, hot tub, outdoor kitchen, covered patio, and inviting fire pit create multiple spaces for entertaining and relaxation. A greenhouse, dedicated garden area, and thoughtfully designed landscaping complete this remarkable outdoor retreat. Additional features include an extended driveway, three-car garage, and generous storage. Located in the established Twin Coves community near Lake Norman, this home offers an exceptional combination of location and lifestyle. Enjoy community lake access, a neighborhood boat ramp, and convenient kayak storage. Just a short walk from SouthLake Christian Academy, a sought-after private JK-12 school, the home offers an especially appealing location for those seeking proximity to the academy. Shopping, dining, and the many amenities of Huntersville and Lake Norman are also conveniently nearby. A distinctive property offering the perfect balance of custom craftsmanship, everyday comfort, and exceptional outdoor living.

Listed by Phil Puma of Puma & Associates Realty,Inc.

$
$
%
$/month over payments
Federal 30-year interest rate: 7.24% last updated on Oct 29, 2026
* All Figures are estimates. Check with your bank or proposed mortgage company for actual interest rates.
This product uses the FRED® API but is not endorsed or certified by the Federal Reserve Bank of St. Louis.

Save FavoriteSchedule TourAsk A QuestionMore Details

133 Lakeway Drive Mills River NC 28759

Mills River, NC133 Lakeway Drive

Price$1,275,000

Est. Mortgage: $/month

MLS Number CAR4438356

  • Residential
  • Bedrooms 4
  • Bathroom 4
  • Square Feet 3,686
  • Acreage 0.42

Exceptional Hollabrook Farm home on a cul-de-sac with lake views, updated kitchen, and a detached 295 sq ft heated/cooled office/studio. Welcome to this beautifully updated classic home in the highly desirable Hollabrook Farm community, offering four bedrooms, three and a half bathrooms, and a total of 3,981 square feet of meticulously maintained heated and cooled living space. Situated on one of the neighborhood's most coveted lots at the end of a quiet cul-de-sac, this property boasts picturesque lake views and unbeatable convenience, located near the community clubhouse and pool, and near Glen Marlow Elementary. The bright and airy main residence spans 3,686 square feet and features a stunning, recently updated kitchen designed for both everyday living and entertaining. At the heart of the home, you will find gleaming quartzite countertops, a redesigned island with brand-new cabinets, modern appliances, updated hardware, and a new sink and faucet. Just off the kitchen, the fully remodeled pantry is a showstopper, complete with custom cabinetry and warm butcher block countertops that create the perfect dedicated space for a coffee bar and housing everyday appliances. Outside, discover exceptional outdoor living areas designed for relaxation and gatherings. The charming wraparound front porch and a newly added screened-in back porch both feature premium, brand-new Trex decking for ultimate durability and style. The expansive yard has been expertly leveled to maximize usable space and comes complete with an underground dog fence, trampoline and play set, making it an incredible outdoor sanctuary. For those seeking a dedicated workspace, the property includes a versatile 295-square-foot detached office, studio, or home gym. This exceptional bonus space has been upgraded with its own mini-split system, along with a custom wall of built-in cabinets and a beverage refrigerator. This home is packed with premium touches and peace-of-mind upgrades, including luxurious heated floors in the primary bathroom, a built-in safe, and a central vacuum system running throughout the entire house. The HVAC system has been regularly serviced, and generator receives annual maintenance. The location offers the ultimate blend of flexibility and ease, placing you less than ten minutes from the Asheville Regional Airport and the everyday conveniences of the Mills River Ingles and Publix. You are also under twenty minutes from the vibrant dining and shopping scenes of downtown Hendersonville and Biltmore Park. Because this incredible property truly offers more than can be captured here, be sure to request the Features and Updates sheet for a comprehensive list of all its outstanding features.

Listed by Julie Mallett of Howard Hanna Beverly-Hanks

$
$
%
$/month over payments
Federal 30-year interest rate: 7.24% last updated on Oct 29, 2026
* All Figures are estimates. Check with your bank or proposed mortgage company for actual interest rates.
This product uses the FRED® API but is not endorsed or certified by the Federal Reserve Bank of St. Louis.

Save FavoriteSchedule TourAsk A QuestionMore Details

6296 Southlake Drive Hickory NC 28601

Hickory, NC6296 Southlake Drive

Price$1,274,900

Est. Mortgage: $/month

MLS Number CAR4400740

  • Residential
  • Bedrooms 4
  • Bathroom 3
  • Square Feet 3,430
  • Acreage 1.51

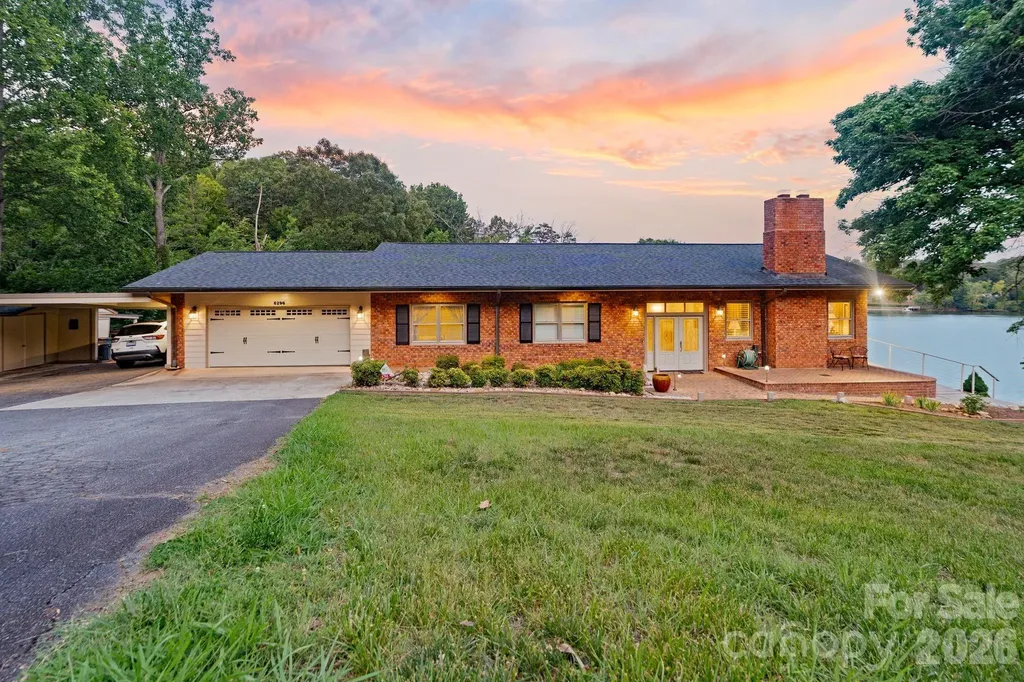
Welcome to 6296 Southlake Drive, where spectacular long-range views of Lake Hickory take center stage. Situated on approximately 1.51 acres, this waterfront property offers an exceptional setting with multiple outdoor living spaces, a private pier, mature landscaping, and countless opportunities to enjoy lake life from sunrise to sunset. 350 Feet of shoreline on the main channel of Lake Hickory! Designed with entertaining in mind, the split-foyer floor plan offers inviting spaces on both levels, each showcasing incredible lake views. The upper-level living room features crown molding and a brick fireplace, while the adjacent dining area is surrounded by windows and opens through two Anderson sliding doors, installed approximately six years ago, to a side brick patio overlooking the water and a second patio overlooking the backyard and lake. Whether enjoying your morning coffee or hosting friends for dinner, the views provide an unforgettable backdrop. The beautifully updated kitchen combines style and functionality with quartz countertops, custom cabinetry installed in 2006, a breakfast bar, pantry, recessed lighting, and a picturesque view of Lake Hickory from the kitchen sink. Appliances include a wall oven, smooth-top cooktop, microwave, dishwasher, refrigerator, and disposal. The upper level includes three bedrooms and two full bathrooms. The spacious primary suite overlooks the lake and features crown molding, a ceiling fan, and an updated en-suite bath with granite countertops, a walk-in tile shower, soft-close cabinetry, tile flooring, and linen storage. Additional bedrooms offer generous closet space, ceiling fans, and crown molding. The lower level creates even more possibilities with a large den featuring a second brick fireplace, an additional dining area with panoramic lake views, and another pair of Anderson sliding doors opening to the covered patio and outdoor entertaining areas. A second kitchen is equipped with Corian countertops, a breakfast bar, pull-out pantry, smooth-top range, refrigerator, and tile flooring, making the space ideal for hosting gatherings or accommodating extended guests. A billiards room, private office with a secure closet and lake views, mudroom, and full bathroom complete the lower level. Outdoor living is truly the highlight of this remarkable property. Multiple brick patios, a covered patio with a metal ceiling and tiled floor, extensive landscape lighting, and beautifully maintained grounds create inviting spaces to relax or entertain while taking in some of the most impressive views on Lake Hickory. The private pier offers convenient access to the water for boating, fishing, kayaking, or simply enjoying the peaceful surroundings. Additional features include a two-car garage currently utilized as a workshop, an attached carport, storage space, full-span steel trusses, walnut interior doors throughout, updated window sash balances, two heat pumps, including a two-stage 4-ton 14 SEER system, and a separate 2-ton heat pump serving the bedroom and billiards room areas. Properties offering this combination of panoramic Lake Hickory views, thoughtful updates, flexible living spaces, exceptional outdoor entertaining areas, and private waterfront access are truly rare. Don't miss the opportunity to experience one of Lake Hickory's most remarkable settings.

Listed by Garrett Osborne and Robbin Osborne of COMPASS

$
$
%
$/month over payments
Federal 30-year interest rate: 7.24% last updated on Oct 29, 2026
* All Figures are estimates. Check with your bank or proposed mortgage company for actual interest rates.
This product uses the FRED® API but is not endorsed or certified by the Federal Reserve Bank of St. Louis.

Save FavoriteSchedule TourAsk A QuestionMore Details

4314 Tulane Street Charlotte NC 28205

Charlotte, NC4314 Tulane Street

Price$1,274,000

Est. Mortgage: $/month

MLS Number CAR4365724

  • Residential
  • Bedrooms 5
  • Bathroom 5
  • Square Feet 4,147
  • Acreage 0.21

Moving to Charlotte? Discover Oakhurst. If you're relocating to Charlotte and looking for new construction, substantial living space, and a convenient location, this recently price-reduced Oakhurst home deserves a closer look. At 4,147 square feet, this home offers significantly more living space than many of the newer homes found in and around Oakhurst and surrounding neighborhoods. For buyers relocating to Charlotte, that means you can enjoy the size, flexibility, and modern features of a large new home while remaining just minutes from Uptown, Plaza Midwood, and Cotswold. And unlike many homes offering this much space in established Charlotte neighborhoods, this home is brand new-giving you today's floor plan, finishes, systems, and design without taking on the renovation projects that can come with older homes. Oakhurst offers an ideal introduction to Charlotte, combining neighborhood character with easy access to the city's employment centers, restaurants, shopping, entertainment, and outdoor amenities. Local restaurants, coffee shops, and a community garden are all nearby. Inside, 5 bedrooms and 4.5 baths provide plenty of room for family, guests, entertaining, and working from home. The gourmet kitchen features an oversized island, walk-in pantry, and custom cabinetry, flowing seamlessly into the main living and dining areas. The main-level primary suite provides a private retreat with a spa-inspired bath featuring a freestanding soaking tub and glass-enclosed shower. Two laundry rooms, a private office, dedicated guest spaces, and a spacious bonus loft add even more flexibility. Wide-plank flooring, designer lighting, abundant natural light, and covered front and rear porches showcase the home's quality and attention to detail. For buyers moving to Charlotte, the opportunity here is straightforward: 4,147 square feet of brand-new construction in a desirable, convenient location-giving you more space and modern luxury without moving farther away from the city. If you're relocating to Charlotte and want a new home that offers both space and location, come see what makes this Oakhurst property stand out. Preferred lender offering $5500 in closing cost assistance.

Listed by Cullen McNulty of McNulty Realty LLC

$
$
%
$/month over payments
Federal 30-year interest rate: 7.24% last updated on Oct 29, 2026
* All Figures are estimates. Check with your bank or proposed mortgage company for actual interest rates.
This product uses the FRED® API but is not endorsed or certified by the Federal Reserve Bank of St. Louis.

Virtual TourSave FavoriteSchedule TourAsk A QuestionMore Details

940 Winding Creek Road Sapphire NC 28774

Sapphire, NC940 Winding Creek Road

Price$1,270,000

Est. Mortgage: $/month

Active With Contract

MLS Number CAR4352136

  • Residential
  • Bedrooms 3
  • Bathroom 3
  • Square Feet 2,650
  • Acreage 1.93

Privacy, River, Mountain, & Golf Course Views! Enjoy spectacular views from nearly every room in this beautiful home, perfectly positioned on a large, private lot at the end of Winding Creek. Overlooking the pond at the 17th hole of Burlingame Golf Course & the scenic Horsepasture River, this property offers the ultimate in peace, privacy & year-round living. The spacious great room features soaring cathedral ceiling, exposed wood beams, a stunning stone-faced gas fireplace, built-in shelving, bar area, & skylights that flood the space with natural light-creating a warm & inviting atmosphere in any season. Step into the View room. Enjoy the Mendota gas fireplace, with its special light features, thermostat. Dining area is complete w/panoramic windows that frame the surrounding natural beauty. It's a serene space that brings the outdoors in & is perfect for relaxing or entertaining. The well-appointed kitchen includes an eat-in area, ample workspace & a built-in hutch. This connects to the laundry room with sink, storage pantry with appliance bays & an extra refrigerator-all leading to the attached two-car garage. This home offers a desirable split floor plan, featuring a spacious master suite w/private access to the outdoor patio. Master bath includes dual sinks, soaking tub, separate shower, and plenty of storage. The guest suite includes an adjoining office/den or additional sleeping & a full bath with make-up vanity. All main-level living ensures ease and comfort, but if you need additional space; New upper-level bedroom w/private full bath with its own balcony overlooking the views is great in providing additional comfort and flexibility for guests or family. A finished area beneath the home with windows. A separate entrance makes for a perfect workshop, storage space, or hobby area. Outdoor living is just as impressive, 5 covered/open decks, & ample room for entertaining, grilling, or simply relaxing while taking in the tranquil sounds of the Horsepasture River and the 17th green. To the right of the home is an additional lot that is included in the acreage, but it can be separated & sold for another residence. See List of all updates: including roof, kitchen, bed, baths, heat pump-both electric & propane and more! Encapsulation completed spring 2026. Come experience the beauty & serenity of mountain living. Burlingame Country Club membership is optional & is by invitation and acceptance. Some amenities only available with Club Membership.

Listed by Dorothy Swearingen of NCMountainLife.com

$
$
%
$/month over payments
Federal 30-year interest rate: 7.24% last updated on Oct 29, 2026
* All Figures are estimates. Check with your bank or proposed mortgage company for actual interest rates.
This product uses the FRED® API but is not endorsed or certified by the Federal Reserve Bank of St. Louis.

Virtual TourSave FavoriteSchedule TourAsk A QuestionMore Details

482 Gap Creek Road Zirconia NC 28790

Zirconia, NC482 Gap Creek Road

Price$1,269,000

Est. Mortgage: $/month

MLS Number CAR4379332

  • Residential
  • Bedrooms 3
  • Bathroom 4
  • Square Feet 4,331
  • Acreage 3.89

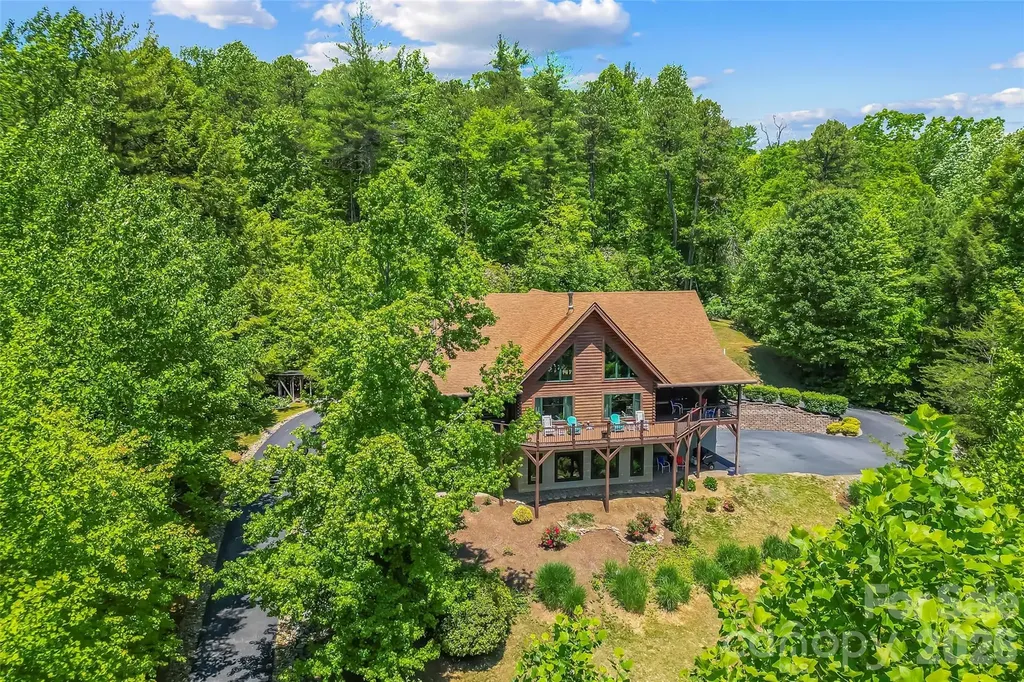
Surrounded by the natural beauty of the Blue Ridge Mountains and privately positioned on nearly four acres, this extraordinary Dovetail Cypress log estate is a rare blend of timeless craftsmanship, elevated comfort, and breathtaking mountain scenery. Designed for those who crave serenity without sacrificing sophistication, this spectacular mountain sanctuary offers an exceptional lifestyle surrounded by panoramic vistas, lush landscaping, and unforgettable outdoor living. Just 4 miles from Lake Summit, the property also offers lake access through its location within the Green River Fire District! A sweeping, like-new TREX deck overlooks the enchanting grounds and rolling mountain scenery, creating the perfect setting for morning coffee, sunset entertaining, or peaceful evenings beneath the stars. This property is a dream for nature lovers and gardeners alike, featuring a large garden area with greenhouse, above-ground water cistern, and a harmonious blend of sunny and shaded spaces curated by Mother Nature herself. Inside, the two-story Great Room immediately captivates with a soaring vaulted ceiling, dramatic wall of windows, Haiku wireless smart ceiling fan, and a striking Regency catalytic wood stove that adds warmth and ambiance throughout the seasons. Rich wood textures, expansive living spaces, and curated designer details create a luxurious yet inviting atmosphere. The chef's kitchen is nothing short of exceptional-anchored by a large gathering island and appointed with premium stainless steel appliances, including a professional-grade THOR 48” dual-fuel range with Vent-A-Hood exhaust hood, custom pantry with pull-out drawers, and abundant prep and entertaining space. The formal dining room offers seamless access to the deck for effortless indoor-outdoor entertaining. The main-level primary suite is a private retreat featuring direct deck access and a spa-inspired ensuite bath complete with dual sinks, dedicated vanity space, extensive wrap-around counter, and walk-in shower. Upstairs, an expansive loft overlooks the Great Room below and offers incredible flexibility with a guest bedroom, bonus room, and half bath. The finished lower level delivers exceptional versatility with a spacious recreation room, third bedroom and full bath, wine cellar, bonus room, and extensive storage-perfect for hosting guests or creating the ultimate mountain getaway experience. Additional highlights include radiant heated floors, whole-house generator, Superior Walls foundation, oversized two-car garage, expansive driveway with RV parking, woodshed, Navien tankless water heater, large laundry room with sink and built-in cabinetry plus designer light fixtures throughout the home. Every detail throughout this thoughtfully crafted home reflects exceptional care, quality, and attention to design. Perfectly located for both privacy and convenience, this remarkable retreat offers easy access to Asheville, Hendersonville, Greenville, and Saluda while allowing you to feel worlds away. Whether envisioned as a full-time residence, luxury mountain escape, or income-producing investment with short-term rentals allowed, this one-of-a-kind property embodies elevated mountain living at its finest.

Listed by Matt Tavener of Keller Williams Professionals

$
$
%
$/month over payments
Federal 30-year interest rate: 7.24% last updated on Oct 29, 2026
* All Figures are estimates. Check with your bank or proposed mortgage company for actual interest rates.
This product uses the FRED® API but is not endorsed or certified by the Federal Reserve Bank of St. Louis.

Virtual TourSave FavoriteSchedule TourAsk A QuestionMore Details

3520 Providence Plantation Lane Charlotte NC 28270
Open House

MLS Number CAR4414861

  • Residential
  • Next Open House: Sat 10/31 12:00 pm. to 2:00 pm.
  • Bedrooms 4
  • Bathroom 4
  • Square Feet 4,165

Stately brick home situated atop a private, tree-lined, 1-acre corner lot in Providence Plantation! This beautifully appointed home offers the space, privacy and setting buyers seek in this highly desirable neighborhood.The spacious, open floor plan features hardwood floors throughout the main level and upstairs hallway, along with beautiful molding and thoughtful architectural details. The white kitchen is designed for both everyday living & entertaining, featuring new quartz countertops, a breakfast bar, new backsplash, stainless steel appliances, and a gas cooktop. A convenient butler's pantry provides additional storage and serving space and connects seamlessly to the dining room. A main-level laundry room is just off the kitchen and offers organization for everyday items. Adjacent to the kitchen, the inviting family room features decorative ceiling beams, dual sliding doors and an easy flow for entertaining or relaxing with family. The generously sized front rooms are open to one another and filled with natural light. The great room offers a cozy focal point with a gas fireplace, masonry surround, wood mantle, shiplap, white built-ins and ceiling fan. The dining room is accented by a designer light fixture and substantial chair rail. The main-level primary suite offers generous wall space and a walk-in closet. The rustic-inspired primary bath features tile flooring, shiplap, his-and-hers vanities with rustic finishes, and a jetted tub and tiled shower both accented with stacked stone. Upstairs, you'll find three additional bedrooms, two full baths, a private office and a spacious bonus room. Both upstairs baths have been refreshed with new quartz countertops and faucets. The private office features built-in storage cabinetry and a new quartz countertop and is conveniently located beside a large walk-in attic, providing excellent storage. Natural light pours throughout the home from the many windows and sliding doors. From the upstairs hallway, enjoy views into the family room and kitchen below-a thoughtful design that allows for easy communication between floors. Get ready to host your BEST backyard parties here! The expansive backyard features a deck, paver patio and outdoor fireplace, creating multiple spaces for gatherings. The level, private backyard offers plenty of room for a future swimming pool and endless possibilities for creating your own outdoor retreat. A 3-car garage is conveniently accessed from the rear of the home, and front and rear irrigation keep the grass looking green! Residents have the option to join the Providence Plantation Swim & Racquet Club. This neighborhood is fantastically located just minutes from the Arboretum, Waverly, the Promenade and the new I-485 exit. The school assignments are highly sought after but should be independently verified. This is a FIND!

Listed by Lori Fuqua and Kenneth Fuqua of Helen Adams Realty

$
$
%
$/month over payments
Federal 30-year interest rate: 7.24% last updated on Oct 29, 2026
* All Figures are estimates. Check with your bank or proposed mortgage company for actual interest rates.
This product uses the FRED® API but is not endorsed or certified by the Federal Reserve Bank of St. Louis.

Virtual TourSave FavoriteSchedule TourAsk A QuestionMore Details

9 Walker Cove Road Black Mountain NC 28711

MLS Number CAR4319189

  • Residential
  • Bedrooms 4
  • Bathroom 4
  • Square Feet 2,537
  • Acreage 0.27

WENTWORTH COTTAGE A striking silhouette of architectural grace, Wentworth Cottage blends the spirit of the English countryside with the refined sensibility of modern living. Distinguished by its stone accents, soaring chimney, and dark trim details, this 2,537-square-foot home feels both timeless and tailored. The thoughtfully designed plan offers four bedrooms and four baths, with elegant gathering spaces that open to light-filled views. A wrap-around porch and courtyard garage elevate the home’s livability, while the interior unfolds with sophistication from a grand living area to an inviting kitchen designed for effortless entertaining. Every element speaks to craftsmanship, balance, and enduring charm. Wentworth Cottage is not merely a home it is an architectural statement of elegance and ease, where heritage meets the art of contemporary living. “Subject to final plat approval by the Town of Black Mountain. Seller reserves the right to create, retain, or grant easements affecting the subject property. CCR to be recorded prior to closing.” AN EXCLUSIVE FRUSTERIO DESIGN - CREATED IN PARTNERSHIP WITH STAG BROOK COTTAGES TO CELEBRATE CRAFTSMANSHIP, SOPHISTICATION, AND LEGACY IN EVERY DETAIL. STAG BROOK COTTAGES is a curated collection of manor-sized English-inspired cottages where timeless architecture meets modern craftsmanship, located right outside of Asheville, in Black Mountain, NC. Nestled in a tranquil setting surrounded by nature, each cottage is thoughtfully designed to reflect the charm of old-world England while embracing today’s comforts and conveniences. From distinctive faades and handcrafted details to an inviting sense of community, Stag Brook Cottages offers a place not merely to live - but to belong. - Artist’s rendering. Final design, finishes, and details may vary. - All information to be verified by buyer. - Optional elevator upgrade available on select cottages.

Listed by Suzanne Fitzgerald of Keller Williams Professionals
$
$
%
$/month over payments
Federal 30-year interest rate: 7.24% last updated on Oct 29, 2026
* All Figures are estimates. Check with your bank or proposed mortgage company for actual interest rates.
This product uses the FRED® API but is not endorsed or certified by the Federal Reserve Bank of St. Louis.

Save FavoriteSchedule TourAsk A QuestionMore Details

344 North Fork Road Black Mountain NC 28711

Black Mountain, NC344 North Fork Road

Price$1,267,500

Est. Mortgage: $/month

Active With Contract

MLS Number CAR4430715

  • Residential
  • Bedrooms 4
  • Bathroom 3
  • Square Feet 2,535
  • Acreage 0.35

Listed by Suzanne Fitzgerald of Keller Williams Professionals

$
$
%
$/month over payments
Federal 30-year interest rate: 7.24% last updated on Oct 29, 2026
* All Figures are estimates. Check with your bank or proposed mortgage company for actual interest rates.
This product uses the FRED® API but is not endorsed or certified by the Federal Reserve Bank of St. Louis.

Save FavoriteSchedule TourAsk A QuestionMore Details

Broker Reciprocity MLS Grid Logo © 2026 Listings courtesy of Canopy MLS as distributed by MLS GRID. IDX information is provided exclusively for consumers’ personal non-commercial use and may not be used for any purpose other than to identify prospective properties consumers may be interested in purchasing. The IDX data is deemed reliable but is not guaranteed by MLS GRID and may be subject to an end user license agreement prescribed by the Member Participant’s applicable MLS.  Based on information submitted to the MLS GRID as of October 30, 2026 3:46 AM EDT . All data is obtained from various sources and may not have been verified by broker or MLS GRID. Supplied Open House Information is subject to change without notice. All information should be independently reviewed and verified for accuracy. Properties may or may not be listed by the office/agent presenting the information. Some IDX listings have been excluded from this website.