and narrow your search. If you have fewer than 200 results, you can save your search.

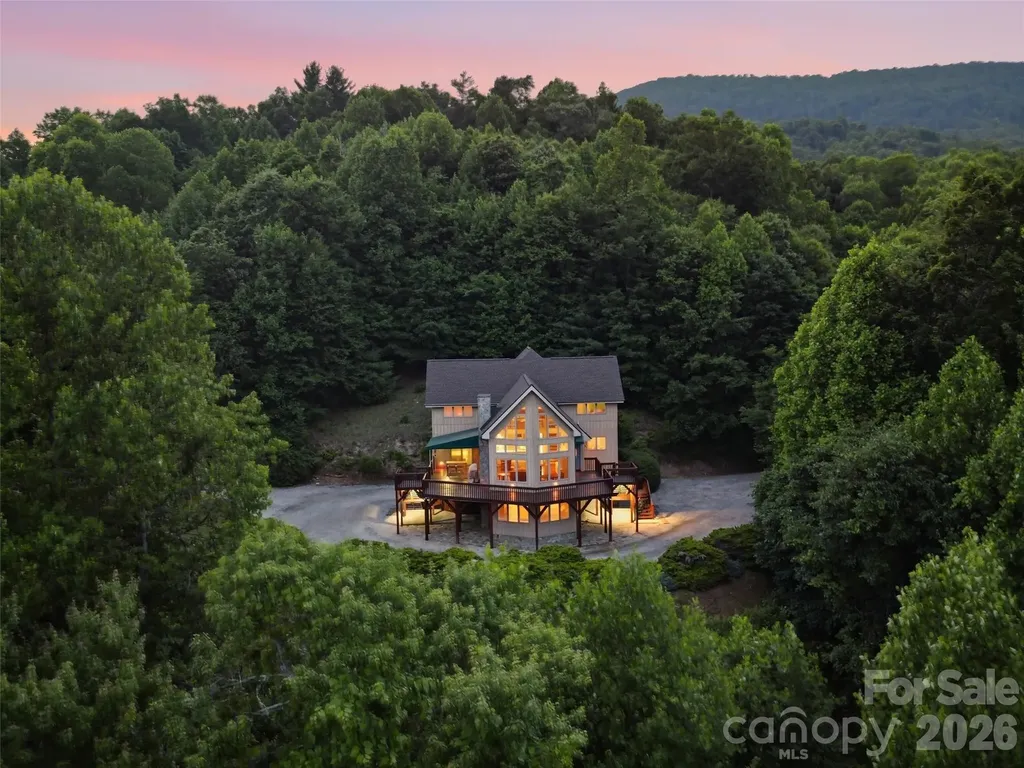
Bat Cave NC

r=3289-3300
1321 Mecklenburg Highway Mooresville NC 28115
Active With Contract

MLS Number CAR4387637

  • Land
  • Acreage 12.89
  • County Iredell

Court ordered sale of approximately 12.885 acres zoned Residential Mixed Use. Property includes an existing structure identified on the tax card as a 3 BD / 1 BA; however, the dwelling is considered non-habitable and is being sold as-is w/ no value issued. Existing well and septic are present on the property, but we were unable to located a septic permit. Property is currently located outside the Town of Mooresville municipal limits. Annexation into the Town of Mooresville may be required for access to public water and sewer services-- public water and sewer are available to surrounding properties; please verify availability, capacity, and connection requirements with appropriate authorities. Sale is subject to a 10-day upset bid period pursuant to court order.

Listed by Jamie Gentry of Keller Williams Unified

$
$
%
$/month over payments
Federal 30-year interest rate: 7.32% last updated on Oct 22, 2026
* All Figures are estimates. Check with your bank or proposed mortgage company for actual interest rates.
This product uses the FRED® API but is not endorsed or certified by the Federal Reserve Bank of St. Louis.

Save FavoriteSchedule TourAsk A QuestionMore Details

00 Camp Knob Road Casar NC 28020

Casar, NC00 Camp Knob Road

Price$1,200,000

Est. Mortgage: $/month

MLS Number CAR4425739

  • Land
  • Acreage 285.15
  • County Cleveland

Tucked into the foothills of western North Carolina, this 285.15+- acre Cleveland County property offers a rare combination of elevation, privacy, and recreational opportunity. The land rises to a peak elevation of 1,870 feet, where a limited pocket of high ground opens up sweeping mountain and long-range views. The tract is heavily timbered with a good mixture of pines and hardwoods, creating diverse wildlife habitat and long-term timber value. Several bold creeks run through the property, and an established trail system offers easy access throughout for hunting, scouting, or simply exploring the terrain. This is a strong hunting property, with excellent opportunities for whitetail deer, black bear, and wild turkey. It also borders South Mountains Game Land adding valuable wildlife movement and long-term appeal. Multiple build sites give buyers the flexibility to design a cabin, homestead, or full-time residence, and the property's privacy and seclusion make it well suited for a hunting camp, mountain retreat, or long-term homestead.

Listed by Chip Camp and John Matt Camp of Whitetail Properties Real Estate LLC

$
$
%
$/month over payments
Federal 30-year interest rate: 7.32% last updated on Oct 22, 2026
* All Figures are estimates. Check with your bank or proposed mortgage company for actual interest rates.
This product uses the FRED® API but is not endorsed or certified by the Federal Reserve Bank of St. Louis.

Save FavoriteSchedule TourAsk A QuestionMore Details

217 Natures Rest Lane Clyde NC 28721

Clyde, NC217 Natures Rest Lane

Price$1,200,000

Est. Mortgage: $/month

MLS Number CAR4389640

  • Residential
  • Bedrooms 2
  • Bathroom 2
  • Square Feet 1,369
  • Acreage 21

Some places ask nothing of you but your presence. This is one of those places. Tucked into 21 private acres along one of the area's beautiful and quietly kept corridors, this 2014 Jade Mountain home sits where the Crabtree valley folds into the edge of the Great Smokies, with long-range mountain views, a living stream with waterfalls and a stillness that settles over you the moment you arrive. The home itself was built with a reverent relationship to the land it occupies. Locust, black walnut and slippery elm harvested directly from the property move through the structure as posts, ceilings, staircases, cabinetry and trim, giving every room warmth and specificity that cannot be manufactured or sourced from a catalog. These are not accent pieces. They are the bones of the home, and they carry the particular beauty of wood that was standing on this hillside before the first shovel broke ground. The loft draws the eye upward into those same timbers, the staircase rises through them, and the kitchen cabinets carry the same quiet continuity throughout. Stained glass doors, interior trim, decking, and railings all speak the same material language, grounded, organic and unmistakably of this place. Light fills the open interior generously, moving through the home the way it moves through a well-placed window in late afternoon, warm, directional and alive. Low-VOC finishes throughout mean the interior environment is as clean and considered as the land surrounding it, the kind of air quality that registers not as a feature but as a feeling, one you notice clearly the first time you take a deep breath and realize how rarely you do that indoors. Outside, the land produces abundantly. A thriving orchard yields Asian pears, persimmons, pawpaws, blueberries, Juneberries, grapes, mulberry and more across seasons. Organic biodynamic raised beds and a dedicated greenhouse extend the growing season and the possibilities well beyond what the calendar might suggest. No pressure-treated lumber touches the garden, and locust and cypress frame the beds just as they frame the home. The 21 acres themselves are a layered habitat, creek hollows sheltering ramps, medicinals and mushrooms, open hillsides running with blackberries and raspberries in summer, ridgelines opening to Smoky Mountain views that shift with every season and every hour. Running through it all, a mountain stream with waterfalls, the kind of constant, living sound that becomes part of your daily rhythm. The infrastructure beneath all of this is equally intentional. The well taps into cool, cold mountain water that tested pristine across every primary and secondary EPA metal. Energy independence is not a goal here but a delivered reality as a 3.95-kilowatt solar array of 10 Tesla panels feeds two Tesla Powerwalls providing 27kWh of battery storage. The home carries a certified HERS Index of 59 before the solar contribution is even factored in, supported by two high-efficiency Mitsubishi mini-split heat pumps, passive solar orientation and a continuous fresh air ventilation system. All boulders on the property were sourced on site. The exterior trim is cypress, finished with a natural penetrating stain that never needs to be redone. Every detail, visible and invisible, reflects the same commitment to doing things properly and doing them once. Additional build sites on the property offer future possibilities for those who want to grow into the land over time. Waynesville, with its award-winning restaurants, galleries and vibrant small-city culture, is just a few miles away. Asheville is a comfortable 30-minute drive. But with waterfalls, endless views, sustainable harvest and a home that has been designed from the ground up to give back as much as it takes, the pull outward is easy to resist. This is rare. A property with genuine spirit, built by people who understood exactly what they were doing and why. For the buyer who has been searching for something that feels alive, welcome home.

Listed by Jennifer Campbell-Overbeeke of Premier Sotheby’s International Realty

$
$
%
$/month over payments
Federal 30-year interest rate: 7.32% last updated on Oct 22, 2026
* All Figures are estimates. Check with your bank or proposed mortgage company for actual interest rates.
This product uses the FRED® API but is not endorsed or certified by the Federal Reserve Bank of St. Louis.

Virtual TourSave FavoriteSchedule TourAsk A QuestionMore Details

277 Kestrel Court Sapphire NC 28774

Sapphire, NC277 Kestrel Court

Price$1,200,000

Est. Mortgage: $/month

MLS Number CAR4362703

  • Residential
  • Bedrooms 5
  • Bathroom 7
  • Square Feet 4,010
  • Acreage 0.16

This fully furnished 5-bedroom, 7-bathroom mountain retreat showcases breathtaking long-range views from every level and features brand-new decks on all three floors, creating the ultimate setting for outdoor living and entertaining. Designed for both comfort and style, the main level offers an open-concept living, dining, and kitchen area that flows seamlessly-perfect for gathering with family and friends while taking in the stunning scenery. Each of the five bedrooms is a private suite with its own en-suite bath, providing exceptional privacy and convenience for guests and residents alike. The lower level offers a fantastic entertainment space complete with an additional kitchenette-ideal for hosting guests, game nights, or extended stays. Enjoy panoramic vistas from every level of the home, with expansive new decking that invites you to relax, entertain, and fully embrace the natural beauty surrounding you. This property delivers not just a home, but an elevated mountain lifestyle. SV Master Association membership includes access to golf, tennis, pools, playground, winter snow tubing, and summertime enjoyment at Fairfield Lake, plus much more. Schedule your showing today!

Listed by Sophia Reid of Petit Properties Inc

$
$
%
$/month over payments
Federal 30-year interest rate: 7.32% last updated on Oct 22, 2026
* All Figures are estimates. Check with your bank or proposed mortgage company for actual interest rates.
This product uses the FRED® API but is not endorsed or certified by the Federal Reserve Bank of St. Louis.

Virtual TourSave FavoriteSchedule TourAsk A QuestionMore Details

2609 Woodsdale Street Kannapolis NC 28081
Active With Contract

MLS Number CAR4409684

  • Commercial
  • Property SubType AUTOMOTIVE
  • Square Feet 10,272
  • Acreage 5.39

Own a piece of Nascar History. One-of-a-kind property that consists of two Commercial Shops/Buildings, large building, Residential House, Open Air Covered Shed, Singlewide Mobile Home (office/storage space) all situated on approx. 5.39 acres on three parcels. Tons of possibilities. The larger Commercial Building (Total 10,272 sq ft) has 3 levels consisting of the First Floor (7,623 sq ft): 5 Garage Bays w/ 10'W x 9.8'H garage doors w/ air drops throughout, oversized shop area (51'x39') w/ 16' ceiling, thicker concrete floors and a 12'Wx14'H door to allow access of large equipment, An additional Bay (12'W x 89'L) w/ steel hoist tracks in ceiling w/ 8'Wx10'H garage door. Second Floor is a Mezzanine (1,443 sq ft) w/ access to the Large Shop below which was used for storage. Third Floor is Living Quarters (1,206 sq ft) with Bedrooms, Flex Rooms, Kitchen and Full Bathroom w/ private access. The Second Commercial Shop (Total: 1,696 sg ft) consists of 2 garage bays, a paint booth bay (1,408 sq ft), storage areas (288 sq ft) and carport area. Both Commercial buildings are heated by a HeatMor wood burning furnace. Both Commercial Shops have their own independent Air Compressors. On the property, there is a Oversized Garage (20.7'W x 46'L) w/ power and a 14'W x 14'H garage door that is large enough to store an RV. An Open Air Shed (40' x 52') is perfect for storing large equipment. A single wide mobile home (used as office/storage) has power, but no water connected. There is a home (2,114 sq ft) on the property with 4 bedrooms, 4 bathrooms, and sunroom. Home is tenant occupied on a Month to Month Lease. Do Not disturb the tenant. Home is 1788 sq ft. One HVAC unit at home is not working. Home and two large shops are located on parcel 245C019 and is Zoned: CBI. The other two parcels (245C024 and 245C029) are Zoned: RA. Contact Rowan County Zoning at (704) 216-8588 to verify your intended usage. Property Sold As-Is. Auto Lift conveys with the property.

Listed by Mark Kyker and Amy Kyker of Keller Williams Unified

$
$
%
$/month over payments
Federal 30-year interest rate: 7.32% last updated on Oct 22, 2026
* All Figures are estimates. Check with your bank or proposed mortgage company for actual interest rates.
This product uses the FRED® API but is not endorsed or certified by the Federal Reserve Bank of St. Louis.

Virtual TourSave FavoriteSchedule TourAsk A QuestionMore Details

195 Fairway Lane Blowing Rock NC 28605

Blowing Rock, NC195 Fairway Lane

Price$1,200,000

Est. Mortgage: $/month

MLS Number CAR4376805

  • Residential
  • Bedrooms 5
  • Bathroom 4
  • Square Feet 2,744
  • Acreage 0.34

Just a three-minute drive from downtown Blowing Rock, this home is perfectly positioned along the third fairway of the prestigious Blowing Rock Country Club, offering an exceptional blend of scenic beauty and relaxed mountain living. From the private balcony, enjoy sweeping, unobstructed views of the golf course and surrounding mountains, an ideal setting for morning coffee or evening relaxation. The backyard is a peaceful and inviting retreat, with thoughtfully designed landscaping and garden spaces that are perfect for entertaining or simply soaking in the natural surroundings. Inside, the home features a versatile layout with five bedrooms and four full baths. The main level offers two bedrooms and three full baths for added convenience and accessibility. Upstairs, you'll find an additional bedroom, while the lower level includes two more bedrooms and a full bath, perfect for guests, extended stays, or added privacy. This is a rare opportunity to own in one of Blowing Rock's most sought-after locations, where tranquility and golf course living come together seamlessly.

Listed by Greg Martin of MartinGroup Properties Inc

$
$
%
$/month over payments
Federal 30-year interest rate: 7.32% last updated on Oct 22, 2026
* All Figures are estimates. Check with your bank or proposed mortgage company for actual interest rates.
This product uses the FRED® API but is not endorsed or certified by the Federal Reserve Bank of St. Louis.

Save FavoriteSchedule TourAsk A QuestionMore Details

435 Allen Mountain Lane Spruce Pine NC 28777

Spruce Pine, NC435 Allen Mountain Lane

Price$1,200,000

Est. Mortgage: $/month

MLS Number CAR4398240

  • Residential
  • Bedrooms 4
  • Bathroom 4
  • Square Feet 3,370
  • Acreage 46

YOU CAN BUY A HOUSE OR YOU CAN BUY A LIFESTYLE. Travel down Allen Mountain Lane and enter a setting that feels straight out of a storybook. As you pass the charming little waterfall, you'll know you've arrived somewhere special. Standing among 46 breathtaking acres filled with abundant wildlife, this stately mountain retreat offers the perfect blend of privacy, comfort, and natural beauty. Soaring ceilings and expansive windows invite the outdoors in, showcasing beautiful mountain views and flooding the home with natural light. The property boasts approximately one-half mile of frontage along the North Toe River, creating endless opportunities to swim, tube, fish, picnic, or simply relax by the water. Approximately 700+ acres of adjoining NC parkland. Hiking and outdoor adventure begin right outside your door. Enjoy spectacular sunrises and sunsets from the comfort of your living room or the expansive deck overlooking the surrounding landscape. The spacious living area and large kitchen are ideal for entertaining and gathering with family and friends. The main-level primary suite offers a peaceful retreat featuring an ensuite bath with a soaking tub, bidet, and generous walk-in closet. Also on the main level are the laundry room, a large bonus room, half bath, and excellent storage space. Upstairs, you'll find an open loft or lounge area, a full bath, and three additional bedrooms, providing ample space for family and guests. The lower level features a fully appointed guest apartment with private access, perfect for visitors, extended family, or potential rental opportunities. Despite its exceptional privacy, the property offers the comfort of nearby neighbors and is located just minutes from downtown Spruce Pine.Additional features include: Large two-car garage with new garage doors New roof installed in 2026 Extensive deck improvements completed in 2026 New stainless chimney cap New upstairs HVAC system installed in 2026 Whole-house generator for peace of mind during power outages Experience mountain living at its finest and schedule your private tour today.

Listed by Bobbie McMahan of Howard Hanna Beverly-Hanks Burnville

$
$
%
$/month over payments
Federal 30-year interest rate: 7.32% last updated on Oct 22, 2026
* All Figures are estimates. Check with your bank or proposed mortgage company for actual interest rates.
This product uses the FRED® API but is not endorsed or certified by the Federal Reserve Bank of St. Louis.

Save FavoriteSchedule TourAsk A QuestionMore Details

00 Chapel Street Landis NC 28088

Landis, NC00 Chapel Street

Price$1,200,000

Est. Mortgage: $/month

MLS Number CAR3711938

  • Land
  • Acreage 22.9
  • County Rowan

Acreage located in the up and coming Landis NC area with approx. 22.9 acres of raw land. Desirable for new residential development with single family homes or TOWNHOMES! One entrance to this property is turning onto Ryder Avenue then turn right onto N. Chapel Street then right onto East Taylor Street; property is located at the end of East Taylor. This listing has (2) different parcels that make up the approx. total acreage of 22.9 acres! Parcel Numbers are: 129026 (12.13 ac) and 12902601 (10.77 ac) which amounts to 22.9 acres as recorded. LANDIS WELCOMES THE GROWTH AND IS LOOKING FORWARD TO FUTURE DEVELOPMENT IN THE LANDIS AREA!!

Listed by Robin Patterson of Roby Realty Inc

$
$
%
$/month over payments
Federal 30-year interest rate: 7.32% last updated on Oct 22, 2026
* All Figures are estimates. Check with your bank or proposed mortgage company for actual interest rates.
This product uses the FRED® API but is not endorsed or certified by the Federal Reserve Bank of St. Louis.

Save FavoriteSchedule TourAsk A QuestionMore Details

32 Hwy 19e Highway Burnsville NC 28714

Burnsville, NC32 Hwy 19e Highway

Price$1,200,000

Est. Mortgage: $/month

MLS Number CAR4275861

  • Land
  • Acreage 7.99
  • County Yancey

This incredible site for commercial development gives the perfect place for your investment. With 180 degree long range views it makes a perfect hotel location. Plenty of land for parking. If you prefer retail space or office/warehouse this site gives some great retail visibility that will support any business. The seller will consider sub diving the site and has extensive development experience if buyer needs help bringing their plan to life. Water and sewer are adjacent to the site. Power is already onsite also. The upper acreage is a great buffer and could be used for other purposes. There is a second cleared build site on the upper level that seems better suited for an apartment building or office space. Similar land nearby has closed for much higher price per acre.

Listed by Scott Barfield of Scott Barfield Realty And Land Company

$
$
%
$/month over payments
Federal 30-year interest rate: 7.32% last updated on Oct 22, 2026
* All Figures are estimates. Check with your bank or proposed mortgage company for actual interest rates.
This product uses the FRED® API but is not endorsed or certified by the Federal Reserve Bank of St. Louis.

Save FavoriteSchedule TourAsk A QuestionMore Details

2133/2139 Thurmond Place Charlotte NC 28205

Charlotte, NC2133/2139 Thurmond Place

Price$1,200,000

Est. Mortgage: $/month

MLS Number CAR4419938

  • Land
  • Acreage 0.37
  • County Mecklenburg

Prime, rare opportunity for curated residential development in a premier Midwood location. Priced to sell with preliminary concepts offered. Perfectly tucked away in a delightful location moments from Midwood, NoDa, and Villa Heights. Midwood Park access is 0.1 miles from the site, creating opportunities for residents to enjoy green space. Unique curved lot frontage allows for exciting architectural elevations to create appeal. Alley ROW access to the west of the parcels creates potential site plan flexibility. Special opportunity for boutique development in a stellar location.

Listed by Charlie Miller and Edwin Wilson of 5 Points Realty

$
$
%
$/month over payments
Federal 30-year interest rate: 7.32% last updated on Oct 22, 2026
* All Figures are estimates. Check with your bank or proposed mortgage company for actual interest rates.
This product uses the FRED® API but is not endorsed or certified by the Federal Reserve Bank of St. Louis.

Save FavoriteSchedule TourAsk A QuestionMore Details

12412 Nc 138 Highway Norwood NC 28128

MLS Number CAR4420416

  • Commercial
  • Property SubType AUTOMOTIVE
  • Square Feet 12,216
  • Acreage 3.65

Versatile 12,000 SF Commercial Garage/Service Facility on 3.65 Acres - Aquadale Community Exceptional opportunity to acquire an established commercial automotive/service facility situated on approximately 3.65 acres with frontage along NC Highway 138 in the Aquadale community. Currently operating as an automotive garage and NC inspection station, this substantial CECO metal building combines extensive shop capacity, infrastructure and highway accessibility in a configuration well suited for continued automotive use or a variety of other potential commercial applications. The approximately 80' x 150' building provides 12,000 square feet of space, including approximately 216 square feet of main-level office space and an additional approximately 216-square-foot upper-level observation/office/meeting area overlooking the shop. The expansive garage features approximately 16'-19' ceiling heights, 12 roll-up doors, skylight, LED lighting, two large ceiling fans, insulated roof and natural gas heat. Designed for substantial commercial use, the building is situated on a 6-inch concrete pad and is equipped with three 200-amp electrical service panels. A dedicated air-compressor room with vented exterior door adds functionality to the shop layout, while exterior security lighting surrounds the building. The property is served by cnfirm intended use and any applicable requirements with Stanly County Planning & Zoning. Its NC Highway 138 location provides convenient connectivity through the Aquadale area toward Oakboro and the US 52/Albemarle corridor, making the property accessible to customers, employees and commercial traffic throughout the surrounding market. Automotive/shop equipment is negotiable with an acceptable offer, presenting an additional opportunity for a purchaser seeking an established facility with existing infrastructure rather than the time and expense associated with constructing and outfitting a comparable building. 12,000 SF | 3.65 Acres | 12 Roll-Up Doors | 16'-19' Ceilings | Three 200-Amp Panels | County Water | Natural Gas | GB Zoning

Listed by Larry McGuire of Larry McGuire Realty

$
$
%
$/month over payments
Federal 30-year interest rate: 7.32% last updated on Oct 22, 2026
* All Figures are estimates. Check with your bank or proposed mortgage company for actual interest rates.
This product uses the FRED® API but is not endorsed or certified by the Federal Reserve Bank of St. Louis.

Save FavoriteSchedule TourAsk A QuestionMore Details

595 Betty Street Gastonia NC 28054

Gastonia, NC595 Betty Street

Price$1,200,000

Est. Mortgage: $/month

MLS Number CAR4424715

  • MultiFamily
  • Bedrooms 12
  • Square Feet 5,712
  • Acreage 0.61
  • Property SubType Residential Income

Nine units, 100% occupied, and $120,900 in annual contract rent, just five minutes from Downtown Gastonia and the FUSE District. These two single-story brick buildings, with a rent roll that is already full, are waiting for their new owner. 595 Betty Street is a garden-style multifamily community approximately five minutes from Downtown Gastonia and the FUSE District, with convenient access to retail, employment centers, and I-85, offering an investor immediate income in a growing market. Much of the work investors typically plan for has already been done. Seven of the nine apartments were updated before the current owner's acquisition, and the property has since received exterior painting, replacement windows throughout, and a roof installed in 2022. Gutters are in place on the front and back of both buildings. Built in 1979 on approximately 0.61 acres, the community offers six one-bedroom/one-bath apartments of approximately 600 square feet and three two-bedroom/one-bath apartments of approximately 700 square feet, totaling twelve bedrooms, nine bathrooms, and approximately 5,712 rentable square feet. Most units feature laminate-style flooring, and the floor plans for the accessible units show open kitchen and living areas. Unit 5 is an end unit with a distinct layout and updated kitchen cabinets. Seller-provided appliances in most units include a refrigerator and a gas range or stove, and Unit 1 is served by a metal accessibility ramp at its front entrance. A surface parking lot serves the property. The updated rent roll reflects approximately $10,075 per month in contract rent, or $120,900 annually. Average contract rent is approximately $1,083 for the one-bedroom units and $1,192 for the two-bedroom units. Electricity is separately metered, with tenants generally responsible for electricity and applicable gas service. The owner pays water, trash, stormwater, and landscaping. The seller-provided operating statement for August 2025 through July 2026 reports total income of $116,604 and expenses of $13,286. Based on the seller-reported net operating income of $103,319 over the last 12 months, the property offers an approximate 8.6% cap rate at the $1,200,000 offering price. The seller has self-managed the property, so no management fee is included, giving a new owner the flexibility to bring in professional management or apply their own operating approach. For an investor seeking a manageable, income-producing property, 595 Betty Street combines in-place rents, exterior improvements, separately metered electricity, and an established tenant base. Its nine-unit size is large enough to spread income across multiple tenants while remaining practical to own and operate. Opportunities to acquire a fully occupied, updated nine-unit community this close to Downtown Gastonia don't come along often; request the rent roll, operating history, and floor plans today to see the numbers for yourself.

Listed by Tim Brown of Hines & Associates Realty LLC

$
$
%
$/month over payments
Federal 30-year interest rate: 7.32% last updated on Oct 22, 2026
* All Figures are estimates. Check with your bank or proposed mortgage company for actual interest rates.
This product uses the FRED® API but is not endorsed or certified by the Federal Reserve Bank of St. Louis.

Virtual TourSave FavoriteSchedule TourAsk A QuestionMore Details

Broker Reciprocity MLS Grid Logo © 2026 Listings courtesy of Canopy MLS as distributed by MLS GRID. IDX information is provided exclusively for consumers’ personal non-commercial use and may not be used for any purpose other than to identify prospective properties consumers may be interested in purchasing. The IDX data is deemed reliable but is not guaranteed by MLS GRID and may be subject to an end user license agreement prescribed by the Member Participant’s applicable MLS.  Based on information submitted to the MLS GRID as of October 29, 2026 6:15 AM EDT . All data is obtained from various sources and may not have been verified by broker or MLS GRID. Supplied Open House Information is subject to change without notice. All information should be independently reviewed and verified for accuracy. Properties may or may not be listed by the office/agent presenting the information. Some IDX listings have been excluded from this website.