and narrow your search. If you have fewer than 200 results, you can save your search.

Bat Cave NC

r=3337-3348
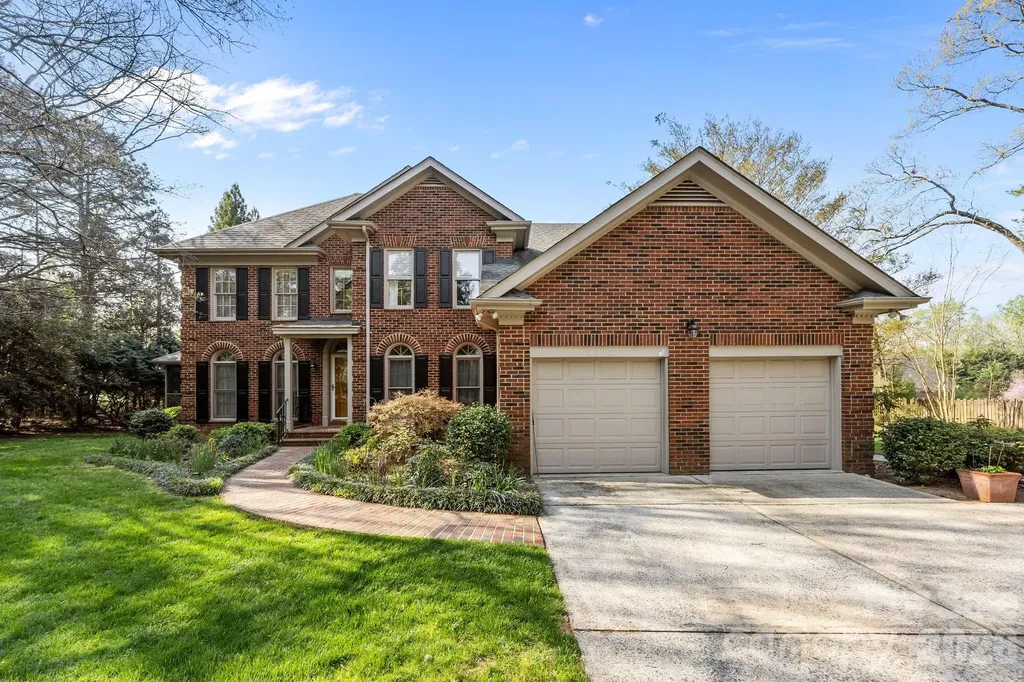
3325 Tilley Morris Road Matthews NC 28105

Matthews, NC3325 Tilley Morris Road

Price$1,200,000

Est. Mortgage: $/month

Active With Contract

MLS Number CAR4372794

  • Residential
  • Bedrooms 3
  • Bathroom 4
  • Square Feet 3,281
  • Acreage 2.35

Situated on just under 2.5 Acres, this amazing Full Brick 3BR home with the Primary on Main along with a full brick ADU provides an abundance of opportunity! Property is zoned such that there are numerous options for development and expansion! Fabulous Layout with kitchen adjoining the screen porch plus full brick separate building with 1/2 bath and fireplace provide the opportunity to design your dream home along with a home office, gym/fitness, guest/nanny suite - the possibilities are endless! Several updates were made over the last 10-15 years including the kitchen, primary bath, screen porch addition. Situated in one of CMS Top School zones and Convenient to shopping & restaurants at Waverly, Promenade, Blakeney as well as I-485, medical and office facilities and more! Don't miss out on this fabulous property! There is a 2nd Entrance to the property prepared on Pebble Run

Listed by Tommy Williams of Corcoran HM Properties

$
$
%
$/month over payments
Federal 30-year interest rate: 7.32% last updated on Oct 22, 2026
* All Figures are estimates. Check with your bank or proposed mortgage company for actual interest rates.
This product uses the FRED® API but is not endorsed or certified by the Federal Reserve Bank of St. Louis.

Virtual TourSave FavoriteSchedule TourAsk A QuestionMore Details

401 1st Street W Conover NC 28613

MLS Number CAR4311928

  • Commercial
  • Property SubType RETAIL
  • Square Feet 5,248
  • Acreage 1.34

This commercial building sitting on front corner of 1.34 Acres lot and included next (415 1st St. W.) 0.43 acres land. It's right front of busy street in growing area. You can build your own retail shopping center in the future for rental income. Recently Microsoft company moved in very close to this mixed zoning commercial property includes building and open huge land. Currently one space is tenant occupied operating dry cleaner store and next door is vacant. You can put your own business or rent. One house stands in the back of this building also included to sales price. Bring your offer for future shopping center.

Listed by Rose Mun of Rose Mun Realty

$
$
%
$/month over payments
Federal 30-year interest rate: 7.32% last updated on Oct 22, 2026
* All Figures are estimates. Check with your bank or proposed mortgage company for actual interest rates.
This product uses the FRED® API but is not endorsed or certified by the Federal Reserve Bank of St. Louis.

Save FavoriteSchedule TourAsk A QuestionMore Details

28 N Lexington Avenue Asheville NC 28801

MLS Number CAR4408214

  • Commercial
  • Property SubType RETAIL
  • Square Feet 3,400
  • Acreage 0.05

Boutique Downtown Residential & Retail Duo combining street-level retail with upper-floor residential unit on Lexington Avenue and Tingle Alley. Positioned in the heart of downtown Asheville's vibrant Lexington Avenue district, 28 N. Lexington Avenue and 7 Tingle Alley present a rare opportunity to own a true live/work property in one of the city's most dynamic corridors. Ideal for owner-operators, the property offers the ability to live just above your business- creating a seamless lifestyle rooted in the energy of downtown-while also providing the flexibility to generate income from either level. Whether you choose to occupy the upper residence or lease it, the layout supports both personal use and long-term investment. The street-level retail space is fully leased, delivering immediate, stable income, while the character-rich residential unit above presents additional revenue potential or a unique opportunity for an owner to establish a presence directly within their business footprint. Surrounded by Asheville's most active dining, arts, and retail destinations, the property benefits from consistent foot traffic and strong local demand-positioning it as both a lifestyle asset and a smart income-producing investment

Listed by Jay Lurie of Dewey Property Advisors

$
$
%
$/month over payments
Federal 30-year interest rate: 7.32% last updated on Oct 22, 2026
* All Figures are estimates. Check with your bank or proposed mortgage company for actual interest rates.
This product uses the FRED® API but is not endorsed or certified by the Federal Reserve Bank of St. Louis.

Save FavoriteSchedule TourAsk A QuestionMore Details

717 Bat Cave Road Old Fort NC 28762

MLS Number CAR4356122

  • Commercial
  • Square Feet 2
  • Acreage 14

717 Bat Cave Road | Old Fort, North Carolina Mixed-Use Development & Investment Opportunity 717 Bat Cave Road presents a rare investment and development opportunity in the rapidly growing community of Old Fort. Encompassing approximately 14 acres, this strategically positioned property offers a compelling blend of immediate income potential and long-term development upside. The front portion of the property along Bat Cave Road features level topography-ideal for commercial development-with exceptional visibility near Interstate 40. The site benefits from strong traffic exposure and proximity to established national retailers including Taco Bell, McDonald's, and Dollar General, as well as fuel stations and other service-oriented businesses. Its location near the I-40 interchange positions the property for high-visibility retail, hospitality, or service commercial uses. The rear acreage offers scenic mountain views and excellent potential for residential development. Three existing homes on the property are currently leased, providing immediate rental income. These structures may be maintained as income-producing assets, repositioned, or incorporated into a broader development plan. Old Fort is experiencing meaningful growth and revitalization driven by: Increased tourism and outdoor recreation activity along the Catawba River and Pisgah National Forest Expansion of mountain biking and trail systems attracting regional and national visitors Downtown revitalization initiatives and infrastructure improvements Continued residential migration to Western North Carolina Strategic access to I-40, providing connectivity between Asheville, Marion, and the greater Western NC region With expanding commercial activity, residential demand, and tourism-driven economic growth, Old Fort is emerging as a prime location for forward-thinking investors and developers. Investment Highlights ±14 acres with mixed-use potential Level commercial frontage along Bat Cave Road Interstate 40 visibility and access Adjacent to national retailers Existing rental income from three homes Residential development opportunity on rear acreage Located in a high-growth Western North Carolina corridor Whether positioned as a long-term hold, a phased mixed-use project, or a fully integrated commercial and residential development, 717 Bat Cave Road offers flexibility, scale, and location-key ingredients for a successful investment in one of Western North Carolina's most promising growth markets.

Listed by Bill Roberts of GreyBeard Realty

$
$
%
$/month over payments
Federal 30-year interest rate: 7.32% last updated on Oct 22, 2026
* All Figures are estimates. Check with your bank or proposed mortgage company for actual interest rates.
This product uses the FRED® API but is not endorsed or certified by the Federal Reserve Bank of St. Louis.

Save FavoriteSchedule TourAsk A QuestionMore Details

46 Perennial Ridge Weaverville NC 28787

Weaverville, NC46 Perennial Ridge

Price$1,200,000

Est. Mortgage: $/month

MLS Number CAR4402628

  • Residential
  • Bedrooms 3
  • Bathroom 2
  • Square Feet 1,848
  • Acreage 31

Sunset views tucked away on 31 breathtaking acres in a truly special pocket of the mountains! Experience the rare combination of complete seclusion with everyday convenience. This extraordinary property offers a level of privacy that's nearly impossible to find...Yet you're only 4.5 miles from both The Fresh Market in North Asheville and the Weaverville Publix. Just 9 miles from the Patton Ave-Clingman Ave. intersection and all of Asheville's offerings. If you haven't found the video yet, be sure to check at the end of Facts & Features. Cherished by the same owners for the past 42 years, this is more than a home-it's a mountain sanctuary thoughtfully shaped by decades of stewardship. (The 7/1/2021 sale in the price history was for a parcel of land cut from the original acreage which was sold to a neighbor) The moment you arrive, the outside world seems to disappear. Beautiful bird songs provide the soundtrack for the kitchen, while incredible natural light fills the home and frames the surrounding landscape. Excellent soil nourishes lovingly cultivated grounds as a living work of art, with lush perennial gardens offering color, texture, and beauty throughout the seasons. Every path, planting, and gathering space reflects decades of intention and care. Two streams flow through the property with one of them harnessed to gravity feed water to the yard and gardens. A spring provides gravity-fed water to the home. Step outside and discover a private trail system that meanders throughout the property, crosses a gentle stream, winds through mature woods, and gradually climbs to the top of the ridge. There, you will find your own private Sunset Summit with expansive views of the Blue Ridge Mountains and French Broad River Valley that stretch to the horizon. Thoughtfully placed benches and swings along the trail invite you to pause, soak in the long-range views and the sounds of nature along with the wildlife that calls this special place home. Inside, a substantial wood-burning stove is capable of heating the entire home, creating an inviting retreat in every season. Whether enjoying a quiet morning with the windows open to the sounds of the creek or watching the sun disappear over the mountains each evening, life here moves at a different pace. For those seeking flexibility, half the house has operated successfully as an Airbnb since 2014, making it equally suited as a full-time residence and an income-producing investment. This is the one-of-a-kind property you've been waiting for!

Listed by Hannah Bayles of Nest Realty Asheville

$
$
%
$/month over payments
Federal 30-year interest rate: 7.32% last updated on Oct 22, 2026
* All Figures are estimates. Check with your bank or proposed mortgage company for actual interest rates.
This product uses the FRED® API but is not endorsed or certified by the Federal Reserve Bank of St. Louis.

Virtual TourSave FavoriteSchedule TourAsk A QuestionMore Details

3106 Champaign Street Charlotte NC 28210

Charlotte, NC3106 Champaign Street

Price$1,200,000

Est. Mortgage: $/month

Active With Contract

MLS Number CAR4430065

  • Residential
  • Bedrooms 4
  • Bathroom 3
  • Square Feet 2,874
  • Acreage 0.37

Welcome to 3106 Champaign Street, a classic brick home in Beverly Woods East, ideally located in the heart of SouthPark. This highly desirable 1.5-story floor plan features four bedrooms, two-and-a-half baths, a main-level primary suite, spacious bonus room and screened porch. The primary suite offers an updated ensuite bath with dual vanities and a walk-in shower. Comfortable living and entertaining spaces flow throughout the main level, while three additional bedrooms and a generous bonus room provide flexibility for guests, a home office, playroom or media space. Outside, the screened porch extends the living space and offers the perfect spot to relax or entertain overlooking the backyard. Enjoy an established South Charlotte neighborhood with convenient access to SouthPark shopping and dining, neighborhood amenities, parks and major commuter routes.

Listed by Heather Montgomery of COMPASS

$
$
%
$/month over payments
Federal 30-year interest rate: 7.32% last updated on Oct 22, 2026
* All Figures are estimates. Check with your bank or proposed mortgage company for actual interest rates.
This product uses the FRED® API but is not endorsed or certified by the Federal Reserve Bank of St. Louis.

Save FavoriteSchedule TourAsk A QuestionMore Details

423 S Summit Avenue Charlotte NC 28208

Charlotte, NC423 S Summit Avenue

Price$1,200,000

Est. Mortgage: $/month

Open House

MLS Number CAR4403714

  • Residential
  • Next Open House: Fri 10/30 4:00 pm. to 7:00 pm.
  • Bedrooms 2
  • Bathroom 3
  • Square Feet 2,709

Listed as a two bedroom, yet with the flexibility of a lower level that could easily be turned into a third bed or studio! With over 2700 sq. ft. and three levels, this home offers so much versatility in regard to the living space. A striking blend of traditional charm and ultra-contemporary design, this one-of-a-kind home is ideally located in historic Wesley Heights, just West of Uptown Charlotte, with greenway access toward Uptown and a convenient 15 minute walk to Bank of America Stadium and Center City. A gracious wraparound porch welcomes you, while an outdoor living area with wood-burning fireplace overlooks the custom pool and spa-an exceptional setting for relaxing and entertaining. Inside, a dramatic open floor plan showcases sophisticated finishes and extensive custom features. The living room offers sleek black cabinetry, a gas fireplace with gleaming metal surround, and statement lighting. The adjoining designer kitchen features LEICHT cabinetry, an oversized island with seating for six, 48" Bertazzoni range, built-in 48" Sub-Zero refrigerator and freezer, Miele dishwasher, and built-in dining area. Whole-house smart technology includes Lutron automated shades and lighting, plus integrated surround sound extending throughout the interior and outdoor living spaces. Upstairs, the spacious primary suite is a private retreat featuring a platform bed with integrated LED lighting, expansive walk-in closet with extensive shoe storage, and discreet safe room. With the shelving removed, the shoe closet could also be converted back into a second bedroom. The spa-inspired bath offers a floating dual vanity with LED lighting, oversized thermostatic steam shower with bench, MTI Hydrotherapy Air Tub, radiant heated floors, and private water closet with TOTO Washlet bidet and separate TOTO urinal. The beautifully finished lower level provides exceptional flexibility as additional living and entertaining space, guest retreat, or potential third bedroom/studio. Enjoy an impressive theater featuring Araknis 4K network streaming, Integra THX home theater and WattBox-supported surround sound. The custom bar/secondary kitchen includes a Miele convection microwave and dishwasher, ice maker, refrigerator drawers, cove lighting, and walk-in pantry with full-size LG refrigerator/freezer and built-in storage. The lower-level full bath is equally well appointed with a Steamist steam shower and TOTO Washlet bidet. Additional features include an attached two-car garage with custom dog-washing station. From its sophisticated interiors and advanced technology to its resort-style pool and exceptional entertaining spaces, this distinctive Wesley Heights residence offers contemporary luxury, extraordinary amenities, and an incredible location minutes from Uptown.

Listed by Anna Fenno and Aimee MacKimm of Helen Adams Realty
$
$
%
$/month over payments
Federal 30-year interest rate: 7.32% last updated on Oct 22, 2026
* All Figures are estimates. Check with your bank or proposed mortgage company for actual interest rates.
This product uses the FRED® API but is not endorsed or certified by the Federal Reserve Bank of St. Louis.

Virtual TourSave FavoriteSchedule TourAsk A QuestionMore Details

126 Lake Mist Drive Belmont NC 28012

Belmont, NC126 Lake Mist Drive

Price$1,200,000

Est. Mortgage: $/month

MLS Number CAR4419761

  • Residential
  • Bedrooms 5
  • Bathroom 5
  • Square Feet 4,313
  • Acreage 0.93

(Completed New Construction!) Some people have "IT"... Is it YOU? If you have an eye for uncompromising custom craftsmanship, refined detail, and designer touches that seem to be one step ahead of the rest, 126 Lake Mist Dr. will immediately catch your attention! As the GRAND FINALE of an incredibly limited (4) custom home project on Lake Mist Dr., this home is the largest of the series and is making its much-anticipated market debut! Crafted by local home builder Preston Wilson/BowerTraust, this "MAKE-ME-MOVE!" house features the elbow room you desire on nearly an acre, and offers picturesque water views of Lake Wylie! Step inside to warm tones and rich textures, with an emphasis on inviting nature into your living space. Elevated highlights include an open great room with coiffed ceilings, upgraded hardwoods and designer tile throughout, quartzite kitchen counters, farmhouse kitchen sink, gas range, walk-in pantry with solid cabinetry, tiled showcase elements in ALL of the 4.5 bathrooms, and a sun-bathed dining room that flows effortlessly to the screened porch and grilling deck. House your super-sized vehicles and dream hobbies in the oversized garage. Find refuge and peace in the primary bedroom on the main level with a jaw-dropping designer bathroom and expansive closet. The upper level offers two bedrooms (one with a full ensuite bathroom), a dedicated office/flex space, and a secondary hallway bathroom. The additional bonus room bedroom offers incredible versatility as a guest room, media room, or hobbyist's studio. As you descend to the walk-out basement, you'll find yourself exclaiming, "DONE! Where do I sign?" You'll marvel at the large rec area/living space, with a full wall of lower cabinets, a wet bar sink, and dedicated space/plumbing for a full-size fridge! The 9-ft, custom-built island touts a solid wood counter, masterfully reclaimed from historic Loray Mills and honed to perfection! Do you like SURPRISES? The lower level also has two bedrooms with windows and closets, and a FULL BATHROOM (creating a potential secondary living quarters!) The partially-finished YOGA/ZEN/FITNESS room could also be transitioned into a massive wine room or simply used for additional storage. (This room is not heated/cooled or included in HLA.) At the end of a long day, multiple sets of double doors will draw you out onto the expansive rear patio with soul-renewing views of woods, farmlife, and the twinkling lights of the nearby Camelot Meadows Bamboo Forest! The last three homes built on Lake Mist Project FLEW OFF THE MARKET! Make your appointment to tour 126 Lake Mist Drive TODAY!

Listed by Megan Triplett of Howard Hanna Allen Tate Gastonia

$
$
%
$/month over payments
Federal 30-year interest rate: 7.32% last updated on Oct 22, 2026
* All Figures are estimates. Check with your bank or proposed mortgage company for actual interest rates.
This product uses the FRED® API but is not endorsed or certified by the Federal Reserve Bank of St. Louis.

Virtual TourSave FavoriteSchedule TourAsk A QuestionMore Details

8609 Laurelwood Lane Waxhaw NC 28173

MLS Number CAR4436539

  • Residential
  • Bedrooms 5
  • Bathroom 4
  • Square Feet 4,052
  • Acreage 5.2

Welcome to your ultimate country retreat. This exceptional estate masterfully pairs the serenity of private pastoral living with the modern conveniences you require. Nestled on 5.2 beautiful acres within an exclusive enclave of premier equestrian properties, this residence offers a rare opportunity to enjoy expansive acreage and refined country living without ever sacrificing immediate access to upscale, everyday amenities. You are situated just 10 minutes from historic downtown Waxhaw and a mere 20 minutes from I-485 and the vibrant Rea Farms and Waverly districts. Here, you will find top-tier grocery stores, premier retail shopping, a diverse culinary scene, Life Time Fitness, -putting the perfect balance of lifestyle right at your fingertips. From the moment you arrive, the estate embraces you with comfort. Its classic wraparound porch offers the quintessential country experience, providing the perfect, peaceful backdrop for a quiet morning coffee or relaxing evening sundowners as the sun sets over your 5.2-acre landscape. Step inside to find an expansive, light-filled floor plan that effortlessly handles both everyday living and grand entertaining. The home thoughtfully boasts six full bedrooms to accommodate your lifestyle perfectly. While the well maintained septic system is formally permitted for five bedrooms, the private sixth room is tailor-made for a quiet executive home office, an inspiring home gym, or a dedicated media room. Outside, your private oasis awaits. The sprawling backyard is a blank canvas for your dream outdoor living space, having already been fully plumbed for a pool to significantly streamline future installation. Your peace of mind is already taken care of as well-an underground electric pet fence is in place to keep your furry family members safe and secure. For the horse enthusiast, the property's comprehensive equestrian infrastructure is second to none. The private facility includes three horse stalls, a dedicated tack room, a convenient washing area, an integrated hay barn, and a secure equipment store. Thoughtfully designed for flawless daily operations, the entire setup features its own private secondary entrance, allowing for trailer storage and heavy equipment access completely independent of the main driveway.

Listed by Chris Linscheid of Ivester Jackson Christie's

$
$
%
$/month over payments
Federal 30-year interest rate: 7.32% last updated on Oct 22, 2026
* All Figures are estimates. Check with your bank or proposed mortgage company for actual interest rates.
This product uses the FRED® API but is not endorsed or certified by the Federal Reserve Bank of St. Louis.

Virtual TourSave FavoriteSchedule TourAsk A QuestionMore Details

154 Heathrow Lane Statesville NC 28677

Statesville, NC154 Heathrow Lane

Price$1,200,000

Est. Mortgage: $/month

Open House

MLS Number CAR4434185

  • Residential
  • Next Open House: Sun 11/1 11:00 am. to 1:00 pm.
  • Bedrooms 4
  • Bathroom 4
  • Square Feet 3,709

Enjoy privacy, space, and exceptional amenities at this estate on 18+ beautiful acres, conveniently located near downtown Statesville, I-40, I-77, Lake Norman, and Statesville Regional Airport. A poolside cabana bar, pond, and private karting/running track create endless opportunities for recreation and entertaining. Inside, cherry hardwoods highlight the main living areas, while new flooring refreshes the bedrooms. The renovated kitchen features quartz countertops, stainless steel appliances, and a subway tile backsplash. The main level includes the primary suite and two additional bedrooms, with versatile upstairs spaces ideal for a bonus room, billiards room, or workout area. The guest house offers a full kitchen with an island and stainless steel appliances, living area, sleeping room, full bath, and wood-burning fireplace. A fully equipped, commercial-grade cabana bar completes this remarkable retreat. Discover everything this one-of-a-kind property has to offer-schedule your private tour today!

Listed by Devon Stamey of Lake Norman Realty,Inc.

$
$
%
$/month over payments
Federal 30-year interest rate: 7.32% last updated on Oct 22, 2026
* All Figures are estimates. Check with your bank or proposed mortgage company for actual interest rates.
This product uses the FRED® API but is not endorsed or certified by the Federal Reserve Bank of St. Louis.

Save FavoriteSchedule TourAsk A QuestionMore Details

505 Muirfield Drive Albemarle NC 28001

Albemarle, NC505 Muirfield Drive

Price$1,200,000

Est. Mortgage: $/month

Pending

MLS Number CAR4424334

  • Residential
  • Bedrooms 4
  • Bathroom 6
  • Square Feet 4,162
  • Acreage 0.97

Exceptional craftsmanship, thoughtful design and an uncommon level of finish distinguish this impressive brick residence situated on a .97-acre cul-de-sac lot in Muirfield. Offering 4,162 SF of heated living area, including 3,276 SF on the main level, the home features 4 bedrooms, 4 full and 2 half baths, with a private ensuite bath for every bedroom. Two bedroom suites are located on the main level, including the primary suite with dual closets, while two additional ensuite bedrooms are upstairs. Hardwood floors, extensive moldings and carefully selected finishes complement the spacious interiors. The well-appointed kitchen features premium Wolf cooking appliances, including a gas island range with ventilation, built-in wall oven and warming drawer, along with Sub-Zero refrigeration. A gas-log fireplace anchors the great room, while the living room features a gas insert. The spacious entry foyer is highlighted by a graceful descending staircase and overhead skylight. Outdoor living continues on the slate terrace with wood-burning fireplace overlooking custom landscaping enhanced by accent lighting and a distinctive fountain and garden area. An original bronze frog sculpture by local artist Roger Martin, displayed on a brick pedestal within the water garden setting, adds a unique artistic element and conveys with the property. A three-car garage with adjoining potting/storage area provides approximately 941 SF, while the 1,776 SF unfinished basement and walk-in attic provide exceptional additional storage and possibilities. Central vacuum, a mudroom and two half baths add everyday functionality. The original residential blueprints by WHJ Designs, Inc. of Durham, NC, along with the yard and garden design plans, have been retained and are displayed in the basement. From its substantial main-level living and architectural detailing to its premium finishes, outdoor living spaces and thoughtfully designed grounds, 505 Muirfield offers a distinctive combination of quality, scale, functionality and design.

Listed by Larry McGuire of Larry McGuire Realty

$
$
%
$/month over payments
Federal 30-year interest rate: 7.32% last updated on Oct 22, 2026
* All Figures are estimates. Check with your bank or proposed mortgage company for actual interest rates.
This product uses the FRED® API but is not endorsed or certified by the Federal Reserve Bank of St. Louis.

Virtual TourSave FavoriteSchedule TourAsk A QuestionMore Details

4770 W Nc 10 Highway Newton NC 28658

Newton, NC4770 W Nc 10 Highway

Price$1,200,000

Est. Mortgage: $/month

Active With Contract

MLS Number CAR4397448

  • Land
  • Acreage 48.2
  • County Catawba

For the first time in generations, this 48.20-acre tract is being offered for sale. Enrolled in the Voluntary Agricultural District program, this exceptional corner tract offers approximately 2,956 feet of combined road frontage along Highway 10 and Finger Bridge Road, presenting a rare opportunity to own a substantial piece of Catawba County countryside. The predominantly cleared landscape provides outstanding flexibility for agricultural, equestrian, residential, recreational, or investment use. Remnants of the property's farming heritage remain throughout the tract, offering a glimpse into its past while leaving endless possibilities for its future. Public water is available, adding convenience for future plans. Conveniently located just minutes from Newton, Maiden, and Hickory, and approximately one hour from Charlotte, opportunities to acquire nearly 50 acres with this combination of size, location, road frontage, and agricultural heritage are increasingly rare.

Listed by Carmyn Shugart of True North Realty

$
$
%
$/month over payments
Federal 30-year interest rate: 7.32% last updated on Oct 22, 2026
* All Figures are estimates. Check with your bank or proposed mortgage company for actual interest rates.
This product uses the FRED® API but is not endorsed or certified by the Federal Reserve Bank of St. Louis.

Save FavoriteSchedule TourAsk A QuestionMore Details

Broker Reciprocity MLS Grid Logo © 2026 Listings courtesy of Canopy MLS as distributed by MLS GRID. IDX information is provided exclusively for consumers’ personal non-commercial use and may not be used for any purpose other than to identify prospective properties consumers may be interested in purchasing. The IDX data is deemed reliable but is not guaranteed by MLS GRID and may be subject to an end user license agreement prescribed by the Member Participant’s applicable MLS.  Based on information submitted to the MLS GRID as of October 29, 2026 2:15 AM EDT . All data is obtained from various sources and may not have been verified by broker or MLS GRID. Supplied Open House Information is subject to change without notice. All information should be independently reviewed and verified for accuracy. Properties may or may not be listed by the office/agent presenting the information. Some IDX listings have been excluded from this website.