and narrow your search. If you have fewer than 200 results, you can save your search.

Bat Cave NC

r=4513-4524
236 Pole Miller Extension Brevard NC 28712

MLS Number CAR4323000

  • Residential
  • Bedrooms 3
  • Bathroom 3
  • Square Feet 3,311
  • Acreage 3.31

Charming 3-bedroom, 3-full-bathroom home with approximately 3,311 sq ft of heated living space, including three additional bonus rooms that can serve as home offices, a gym, media room, guest quarters, or hobby spaces. The property's standout feature is the massive detached shop/garage measuring approximately 4,700 sq ft, complete with five oversized bay doors. Previously used as a commercial business space, this building is perfect for car collectors, RV/boat storage, contractors, serious hobbyists, or anyone needing substantial workshop or warehouse capacity. All of this sits on a private, level 3.31-acre lot with plenty of room for gardens, animals, or future expansion. Located at 236 Pole Miller Extension in the scenic mountains of Brevard, North Carolina, the property is conveniently just 4 miles (about a 7-10 minute drive) west of downtown Brevard's vibrant Main Street, offering charming shops, restaurants, art galleries, the renowned Brevard Music Center, local breweries, and frequent festivals. Enjoy a tranquil rural setting with exceptional privacy, yet only minutes from town amenities and world-class outdoor recreation, including Pisgah National Forest (Looking Glass Falls, Sliding Rock, hiking, and mountain biking) and DuPont State Recreational Forest (Triple Falls, High Falls, and over 80 miles of trails). Transylvania County, the “Land of Waterfalls,” places hundreds of cascades and crystal-clear creeks and rivers right at your doorstep. A rare opportunity to own a comfortable family home with true commercial-grade outbuilding space in one of Western North Carolina's most desirable locations.

Listed by Benjamin Womack of RE/MAX Executive

$
$
%
$/month over payments
Federal 30-year interest rate: 7.32% last updated on Oct 22, 2026
* All Figures are estimates. Check with your bank or proposed mortgage company for actual interest rates.
This product uses the FRED® API but is not endorsed or certified by the Federal Reserve Bank of St. Louis.

Save FavoriteSchedule TourAsk A QuestionMore Details

1179 Sugar Creek Road Indian Land SC 29707

MLS Number CAR4384033

  • Residential
  • Bedrooms 4
  • Bathroom 4
  • Square Feet 3,567
  • Acreage 0.23

Located within Indian Land's tranquil Sugar Creek community, this beautifully appointed 4-bedroom, 3.5-bath home offers a rare opportunity to own a truly move-in ready residence in one of the Carolinas' most celebrated and fastest-growing areas. Recently completed in 2025, the home blends elevated finishes and thoughtful design with an effortlessly livable layout, all just minutes from everything that makes this corner of the Charlotte metro so special. The main level opens through a welcoming foyer into a space designed for both everyday living and effortless entertaining. A private office just off the entry provides a quiet retreat for working from home, while the dining room sets the tone for elevated gatherings with a custom built-in bar, integrated wine and beverage refrigerator, and SONOS ceiling speakers. The gourmet kitchen serves as the true heart of the home, featuring quartz countertops, crown-molding cabinetry, a stainless steel cooktop and double wall ovens, a custom built-out walk-in pantry, and an upgraded refrigerator with a freezer drawer. The living room centers on a gas fireplace and opens directly to a covered patio, flowing into a fully fenced backyard with peaceful, open views. A custom drop zone with built-in cubbies connects seamlessly to the three-car tandem garage, finished with custom epoxy flooring. Upstairs, the primary suite serves as a true private retreat, featuring a tray ceiling and a spa-inspired bath with a freestanding soaking tub, dual vanities, a walk-in tiled shower, a private water closet, and dual walk-in closets. Three additional guest bedrooms each include walk-in closets, one with a private ensuite bathroom, and two sharing a hallway bathroom, alongside a loft, a bonus room, and a dedicated laundry room with a new washer and dryer. Smart home features include Lutron switches, Ring doorbell, SONOS in select areas, and a smart thermostat. Ideally positioned with quick access to I-77, Baxter Village, and the full breadth of Indian Land and Fort Mill's dining, retail, and recreation, this home offers an effortless connection to Uptown Charlotte and Charlotte Douglas International Airport, delivering the best of both worlds in one exceptional address.

Listed by Liza Caminiti of Ivester Jackson Christie's

$
$
%
$/month over payments
Federal 30-year interest rate: 7.32% last updated on Oct 22, 2026
* All Figures are estimates. Check with your bank or proposed mortgage company for actual interest rates.
This product uses the FRED® API but is not endorsed or certified by the Federal Reserve Bank of St. Louis.

Virtual TourSave FavoriteSchedule TourAsk A QuestionMore Details

206 Hamlet Drive Burnsville NC 28714

Burnsville, NC206 Hamlet Drive

Price$949,999

Est. Mortgage: $/month

MLS Number CAR4399818

  • Residential
  • Bedrooms 4
  • Bathroom 3
  • Square Feet 2,703
  • Acreage 2.22

Perched atop approximately 2.2 private mountaintop acres, this beautifully renovated, fully turnkey, luxury cabin captures breathtaking 270-degree panoramic Blue Ridge Mountain views that create an unforgettable setting in every season. Offering the perfect blend of mountain charm and upscale comfort, the property is thoughtfully designed for both relaxing retreats and exceptional short-term rental performance. Inside, the home features premium finishes, spacious gathering areas, multiple fireplaces, a well-appointed kitchen, and a flexible floor plan ideal for entertaining. A secondary kitchen on the lower level provides additional convenience for hosting larger groups, or for having two separate income streams. While expansive windows frame the surrounding mountain vistas throughout the home. Outdoor living is the centerpiece of the property, with a private hot tub, wraparound porch, gazebo, tree house, gas fire features, expansive patios, and beautifully landscaped outdoor spaces that invite guests to fully experience the surrounding mountain scenery. Adding to its uniqueness is a private herd of fainting goats, creating a truly memorable feature that distinguishes this property from virtually any other mountain retreat in the region. Located just minutes from Burnsville and within easy reach of Asheville, the Blue Ridge Parkway, Pisgah National Forest, the Appalachian Trail, Hatley Pointe Ski Resort, hiking, waterfalls, and year-round outdoor recreation, this exceptional property offers privacy without sacrificing convenience. With extraordinary long-range views, distinctive amenities, and an unforgettable guest experience, this one-of-a-kind mountain retreat presents an outstanding opportunity as a private residence, luxury second home, or income-producing short-term rental.

Listed by Tyler Coon of EXP Realty LLC

$
$
%
$/month over payments
Federal 30-year interest rate: 7.32% last updated on Oct 22, 2026
* All Figures are estimates. Check with your bank or proposed mortgage company for actual interest rates.
This product uses the FRED® API but is not endorsed or certified by the Federal Reserve Bank of St. Louis.

Virtual TourSave FavoriteSchedule TourAsk A QuestionMore Details

17 Sunny Morning Court Hendersonville NC 28792

MLS Number CAR4396754

  • Residential
  • Bedrooms 3
  • Bathroom 3
  • Square Feet 2,241
  • Acreage 1.97

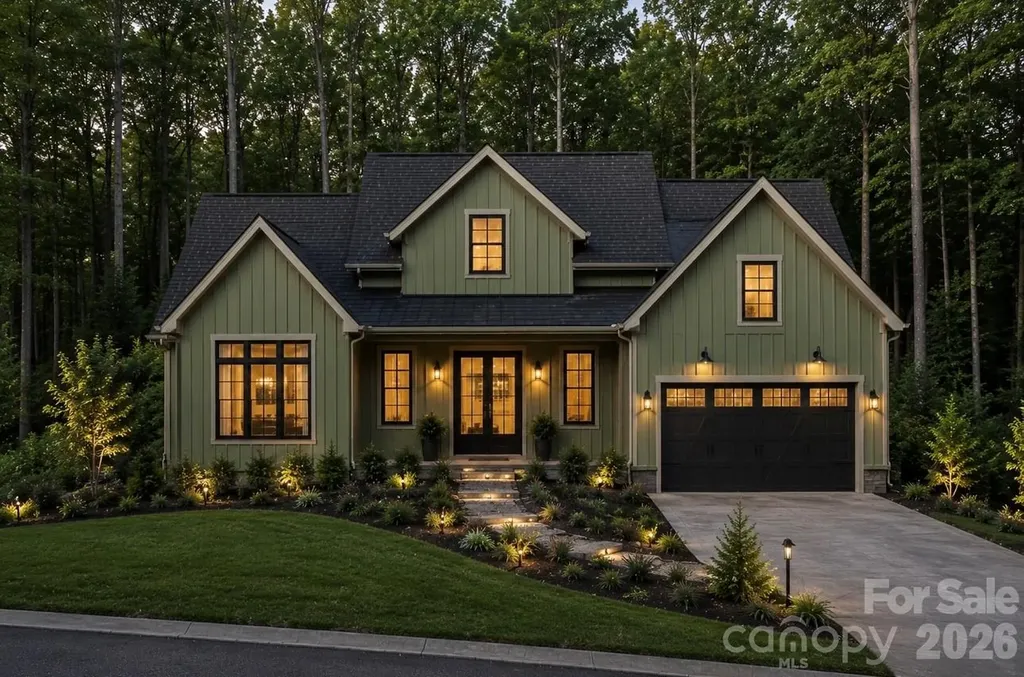
Imagine the Possibilities at 17 Sunny Morning Court in The Old Orchard Development. To help you envision the potential of this beautiful homesite, a respected local builder has designed custom renderings of a home that fits the lot perfectly. While the home has not been built, these renderings offer an exciting glimpse of what could become your mountain retreat. Nestled in the desirable Old Orchard community, residents enjoy wonderful amenities including a welcoming clubhouse with a screened gathering area, a swimming pool, shuffleboard, horseshoe pits, and a picturesque creek complete with a peaceful waterfall. Conveniently located just 10 minutes from downtown Hendersonville, this wooded homesite offers both privacy and accessibility. Best of all, this lot was not affected by Hurricane Helene. Clearing for the proposed homesite should reveal attractive seasonal and potentially year-round mountain views. It's worth the drive-schedule your appointment today and come experience the beauty and potential of 17 Sunny Morning Court for yourself. (Inspirational rendering shown for illustrative purposes only. Home design, floor plan, finishes, colors, elevations, and features may be customized to buyer preferences and builder specifications. Final pricing will vary based on selected finishes, upgrades, modifications, and customization options.)

Listed by Merle Reese and Greta Fink of Keller Williams Mtn Partners,LLC

$
$
%
$/month over payments
Federal 30-year interest rate: 7.32% last updated on Oct 22, 2026
* All Figures are estimates. Check with your bank or proposed mortgage company for actual interest rates.
This product uses the FRED® API but is not endorsed or certified by the Federal Reserve Bank of St. Louis.

Save FavoriteSchedule TourAsk A QuestionMore Details

4 Dogwood Road Asheville NC 28804

Asheville, NC4 Dogwood Road

Price$949,999

Est. Mortgage: $/month

Active With Contract

MLS Number CAR4364830

  • Residential
  • Bedrooms 5
  • Bathroom 4
  • Square Feet 3,546
  • Acreage 0.83

Situated on an idyllic corner lot of over 0.8 acres in the highly desirable Grove Park/Kimberly Heights area of North Asheville, this spacious five-bedroom, four-bath ranch offers more than 3,500 square feet of comfortable living space with generously sized rooms throughout. The home enjoys a wonderful sense of privacy while still being just minutes from the restaurants, shops, and grocery stores of North Asheville and less than 10 minutes to downtown. During the winter months, the property features mountain views along with views of The Grove Park Inn and downtown Asheville. Both the home and grounds have been meticulously maintained, creating a move-in ready opportunity in one of Asheville's most sought-after neighborhoods. The home also features two working fireplaces, adding warmth and character to the living spaces. Recent updates provide peace of mind, including a brand-new Generac whole-home generator installed just last month, as well as major system improvements within the last five years including the roof, dual heat pumps, and two water heaters. A natural gas line is also already in place at the home. With its generous lot size, spacious layout, and exceptional location, 4 Dogwood Road presents a unique opportunity to enjoy privacy, comfort, and convenience in North Asheville.

Listed by William Jameson of Preferred Properties

$
$
%
$/month over payments
Federal 30-year interest rate: 7.32% last updated on Oct 22, 2026
* All Figures are estimates. Check with your bank or proposed mortgage company for actual interest rates.
This product uses the FRED® API but is not endorsed or certified by the Federal Reserve Bank of St. Louis.

Save FavoriteSchedule TourAsk A QuestionMore Details

254 Keener Street Jackson NC 28779

Jackson, NC254 Keener Street

Price$949,999

Est. Mortgage: $/month

MLS Number CAR4418565

  • Residential
  • Bedrooms 4
  • Bathroom 4
  • Square Feet 3,168
  • Acreage 0.4

Imagine stepping outside and actually walking to downtown Sylva. Coffee, dinner, breweries, shops and events are all just down the hill. The park is to your right, the Jackson County Public Library to your left, and you're perched just above town with mountain views in the background. Built in 2023, this contemporary modern home offers more than 3,000 heated square feet across three levels, with 4 bedrooms and 3.5 baths. The main level was made for gathering. An open floor plan connects the kitchen, dining and living spaces, with clean modern finishes, oversized windows and abundant natural light. Step outside onto the spacious deck overlooking downtown Sylva - the kind of spot made for morning coffee, evening cocktails, and watching the town come alive below you. Upstairs, the primary suite features generous closet space, along with two additional bedrooms and a full bath. The lower level adds something increasingly valuable: flexibility. With its own bedroom, full bath and living area, it can easily serve as private guest quarters, a studio-style suite, home office, or simply more room to spread out. And did we mention it comes furnished? With just a few personal exclusions, you can move right in and start enjoying it. Because the real luxury here might just be this: You can live in the mountains without having to drive 20 minutes down one to get anywhere. Park the car. Walk downtown. Grab coffee or dinner. Come home, head out to the deck, and take in the mountain and town views. This is downtown Sylva living.

Listed by Stefanie Conley of Keller Williams Great Smokies

$
$
%
$/month over payments
Federal 30-year interest rate: 7.32% last updated on Oct 22, 2026
* All Figures are estimates. Check with your bank or proposed mortgage company for actual interest rates.
This product uses the FRED® API but is not endorsed or certified by the Federal Reserve Bank of St. Louis.

Save FavoriteSchedule TourAsk A QuestionMore Details

291 Table Rock Trace NW Valdese NC 28690

Valdese, NC291 Table Rock Trace NW

Price$949,999

Est. Mortgage: $/month

MLS Number CAR4341433

  • Residential
  • Bedrooms 5
  • Bathroom 3
  • Square Feet 3,560
  • Acreage 0.88

HUGE PRICE IMPROVEMENT .....This home recently APPRAISED at $1250000! Brand NEW WATERFRONT home in sought-after gated Lake Rhodhiss Estates with 5 BEDROOMS! This community offers a natural and private oasis with walking trails, recreation area, and mountain-top pavilion. Imagine living like you're on vacation every day with scenic boating, fishing, mountain views, and more. This newish community offers underground utilities, city water/sewer, and very low HOA fees. The home boasts elegance and luxury design throughout with high-end LVP hardwoods, two rocked fireplaces, built-ins, open concept, split bedroom floor plan, high/tray ceilings, large windows, and custom top-tier cabinetry! Wow your guests with open water views from every room in the back of the home and the large covered back deck. On the main level, you have 3 bedrooms, 2 full baths, laundry, and an amazing kitchen. Downstairs you'll be impressed... this walk-out style finished basement really is the perfect 2nd living quarters, having a large family room, HUGE 2nd laundry room, full bath, 2 bedrooms, and a 2nd FULL kitchen. Noteworthy mentions: tankless hot water heater, quartz counters, stylish fixtures, multiple walk-in closets with systems, storage closets, 9.5-foot ceiling in basement. Some photos are virtual staged.

Listed by Christie Leonard of WNC Real Estate at Lake James

$
$
%
$/month over payments
Federal 30-year interest rate: 7.32% last updated on Oct 22, 2026
* All Figures are estimates. Check with your bank or proposed mortgage company for actual interest rates.
This product uses the FRED® API but is not endorsed or certified by the Federal Reserve Bank of St. Louis.

Virtual TourSave FavoriteSchedule TourAsk A QuestionMore Details

123 Haywood Street Asheville NC 28801
Open House

MLS Number CAR4417471

  • Condo
  • Next Open House: Sat 10/24 12:00 pm. to 4:00 pm.
  • Bedrooms 1
  • Bathroom 2
  • Square Feet 1,016

Discover elevated urban living at One23 Haywood, where modern design and an unbeatable downtown Asheville location come together seamlessly. This thoughtfully designed 1-bedroom, 2 full bathroom residence with a versatile flex space offers a rare and highly functional layout, ideal for both everyday living and hosting guests. Expansive floor-to-ceiling windows fill the home with natural light while showcasing beautiful year-round mountain views, creating a bright and inviting atmosphere throughout. The open-concept living, dining, and kitchen areas are designed with both style and functionality in mind, featuring clean lines and contemporary finishes that elevate the space. The primary suite offers a comfortable retreat, while the additional full bathroom provides added convenience-perfect for guests or shared living. The flex space adds exceptional versatility, easily serving as a home office, guest accommodations, or a creative studio. Enjoy your own private balcony, perfect for relaxing or entertaining while taking in the vibrant surroundings. Located in the heart of downtown Asheville, just one block from the iconic Grove Arcade, this residence offers exceptional walkability to the city's best dining, shopping, and entertainment. Residents of One23 Haywood enjoy a curated lifestyle with concierge service and a secure community environment. Located within Asheville's designated short-term rental overlay district, this residence allows for short-term rentals, making it an exceptional opportunity for both personal use and investment. For investors, Towns Management can provide short-term rental performance data, offering valuable insight for those looking to add to their portfolio. Experience modern, flexible living at One23 Haywood, where thoughtful design meets convenience and style in the center of it all.

Listed by Brooke Allen of Walnut Cove Realty/Allen Tate/Beverly-Hanks

$
$
%
$/month over payments
Federal 30-year interest rate: 7.32% last updated on Oct 22, 2026
* All Figures are estimates. Check with your bank or proposed mortgage company for actual interest rates.
This product uses the FRED® API but is not endorsed or certified by the Federal Reserve Bank of St. Louis.

Save FavoriteSchedule TourAsk A QuestionMore Details

00 Garden Valley Road Statesville NC 28625

MLS Number CAR4336504

  • Land
  • Acreage 52.27
  • County Iredell

North Carolina land with endless possibilities and unbeatable convenience! A beautiful mix of cleared land and wooded acreage, offering privacy, usability, and flexibility. No HOA and no restrictions, giving you the freedom to create a mini farm, homestead, or family compound. Conveniently located near Interstate 40, providing easy access to major cities within an hour's drive while still enjoying peaceful, rural living. A rare opportunity with space, freedom, and location all in one!

Listed by Jay White and Melanie Calary-Barton of Centralina Realty INC.

$
$
%
$/month over payments
Federal 30-year interest rate: 7.32% last updated on Oct 22, 2026
* All Figures are estimates. Check with your bank or proposed mortgage company for actual interest rates.
This product uses the FRED® API but is not endorsed or certified by the Federal Reserve Bank of St. Louis.

Save FavoriteSchedule TourAsk A QuestionMore Details

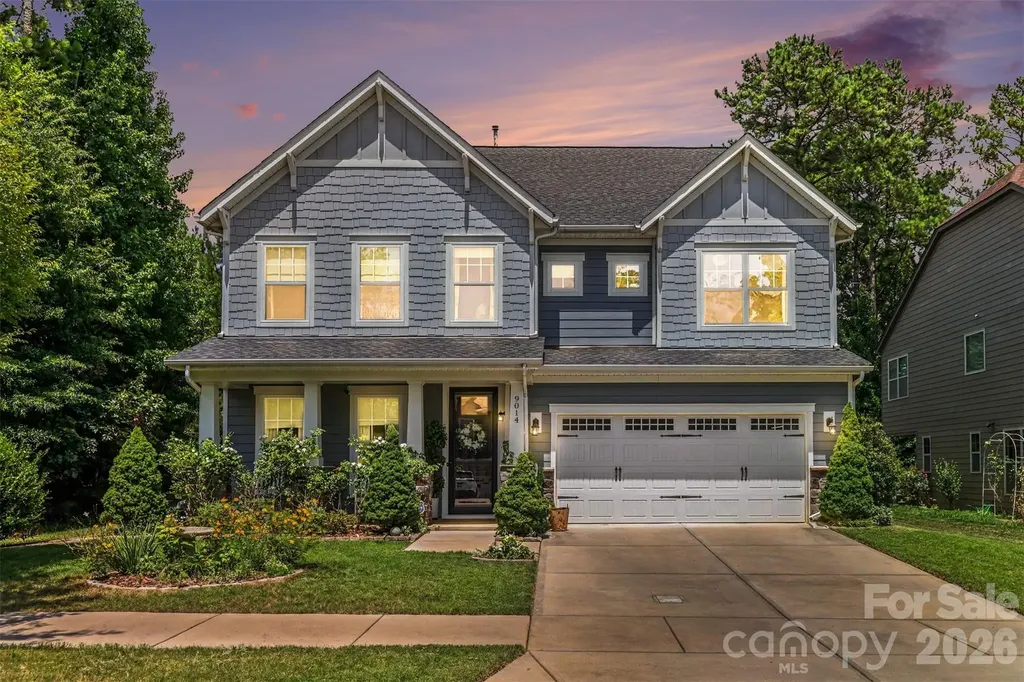
9014 Manor Oak Court Charlotte NC 28277

Charlotte, NC9014 Manor Oak Court

Price$949,900

Est. Mortgage: $/month

MLS Number CAR4404842

  • Residential
  • Bedrooms 5
  • Bathroom 4
  • Square Feet 3,533
  • Acreage 0.2

Beautifully appointed 5-bedroom, 4-bath luxury home in one of Ballantyne's most prestigious and sought-after communities. Recently appraised at $1,102,500 and offered at just $999,000, this exceptional property presents an incredible opportunity with instant built-in value. Inside, you'll find spacious living areas, generously sized bedrooms, and timeless finishes designed for both elegant entertaining and comfortable everyday living. Step outside to what truly sets this home apart: a breathtaking backyard that feels like a true English garden. Meandering pathways, mature trees, vibrant landscaping, and peaceful garden spaces create a private sanctuary unlike anything else in the area. Whether you're enjoying your morning coffee, hosting unforgettable gatherings, or simply relaxing amid nature's beauty, this extraordinary outdoor retreat offers a lifestyle rarely found. Ideally located just minutes from Ballantyne's top-rated schools, premier shopping, fine dining, and golf, this is a rare opportunity to own a luxury home that combines exceptional value, timeless elegance, and one of the most enchanting backyards you'll ever experience. The attached appraisal recently came in at $1,102,500 and is listed at only $999,000; an incredible value in today's market!

Listed by Tony Karak of Better Homes and Garden Real Estate Paracle

$
$
%
$/month over payments
Federal 30-year interest rate: 7.32% last updated on Oct 22, 2026
* All Figures are estimates. Check with your bank or proposed mortgage company for actual interest rates.
This product uses the FRED® API but is not endorsed or certified by the Federal Reserve Bank of St. Louis.

Virtual TourSave FavoriteSchedule TourAsk A QuestionMore Details

1301 S Kings Drive Charlotte NC 28207

Charlotte, NC1301 S Kings Drive

Price$949,900

Est. Mortgage: $/month

MLS Number CAR4253220

  • Land
  • Acreage 0.22
  • County Mecklenburg

Opportunity for a premium lot in Myers Park on the corner of Hopedale and S. Kings. Fantastic location close to hospital, restaurants, Freedom Park and the Greenway. Improvements are currently on the lot and destruction of any improvements is up to the buyer. This lot is cross-listed under Multi-family dwellings MLS # 4253183. There is a duplex on the property and 1301 S. Kings currently has a tenant with a month-to-month lease. Original deed restrictions available in attachments. Buyer should consult an attorney about enforceability.

Listed by Moira Bauer of Corcoran HM Properties

$
$
%
$/month over payments
Federal 30-year interest rate: 7.32% last updated on Oct 22, 2026
* All Figures are estimates. Check with your bank or proposed mortgage company for actual interest rates.
This product uses the FRED® API but is not endorsed or certified by the Federal Reserve Bank of St. Louis.

Save FavoriteSchedule TourAsk A QuestionMore Details

1301 S Kings Drive Charlotte NC 28207

Charlotte, NC1301 S Kings Drive

Price$949,900

Est. Mortgage: $/month

MLS Number CAR4253183

  • MultiFamily
  • Bedrooms 5
  • Square Feet 2,212
  • Acreage 0.22
  • Property SubType Residential Income

Amazing opportunity to own a duplex on a premium Myers Park lot located on the corner of Hopedale and S. Kings. The property is also cross-listed as MLS# 4253220 under lots/acres. 1301 S. Kings unit is a 3 bedroom/1 bath unit and was substantially updated in 2023. 2000 Hopedale is a 2 bedroom/1 bath unit. Great location near hospitals, restaurants, Freedom Park, the Greenway and Dilworth.

Listed by Moira Bauer of Corcoran HM Properties

$
$
%
$/month over payments
Federal 30-year interest rate: 7.32% last updated on Oct 22, 2026
* All Figures are estimates. Check with your bank or proposed mortgage company for actual interest rates.
This product uses the FRED® API but is not endorsed or certified by the Federal Reserve Bank of St. Louis.

Virtual TourSave FavoriteSchedule TourAsk A QuestionMore Details

Broker Reciprocity MLS Grid Logo © 2026 Listings courtesy of Canopy MLS as distributed by MLS GRID. IDX information is provided exclusively for consumers’ personal non-commercial use and may not be used for any purpose other than to identify prospective properties consumers may be interested in purchasing. The IDX data is deemed reliable but is not guaranteed by MLS GRID and may be subject to an end user license agreement prescribed by the Member Participant’s applicable MLS.  Based on information submitted to the MLS GRID as of October 23, 2026 10:49 PM EDT . All data is obtained from various sources and may not have been verified by broker or MLS GRID. Supplied Open House Information is subject to change without notice. All information should be independently reviewed and verified for accuracy. Properties may or may not be listed by the office/agent presenting the information. Some IDX listings have been excluded from this website.