and narrow your search. If you have fewer than 200 results, you can save your search.

Bat Cave NC

r=5221-5232
233 Lake View Place Jefferson NC 28640

MLS Number CAR4363025

  • Residential
  • Bedrooms 4
  • Bathroom 4
  • Square Feet 3,334

Stunning Townhome with Breathtaking Views! Experience the perfect blend of comfort and scenic beauty in this gorgeous, mostly furnished townhome featuring a highly desirable main-level living design. Ideally positioned to capture sweeping views of the pond, the lush green of Hole #2, and the stunning backdrop of Mt. Jefferson State Park, this property offers a truly picturesque setting. Step inside to an inviting open floor plan highlighted by soaring ceilings and abundant windows that fill the living space with natural light. The spacious living area features a cozy gas fireplace and custom built-in shelving, creating a warm yet refined atmosphere. The well-appointed kitchen boasts granite countertops, stainless steel appliances, and a generous walk-in pantry, seamlessly connecting to the dining area-great for everyday living and entertaining. The main-level primary suite offers access to the rear deck, along with a luxurious en-suite bath featuring a walk-in shower, Jacuzzi tub, and convenient laundry area. A guest bedroom and full bath complete the main floor. Upstairs, you'll find a roomy guest suite with a full bath overlooking the living room below, adding charm and flexibility. The beautifully renovated lower level expands the living space with a second living area, full kitchen, bedroom, full bath, washer and dryer, and a separate entrance-optimal for guests, extended family, or a mother-in-law suite. Recent updates provide peace of mind and modern appeal, including new natural gas furnaces & electric AC units (2023), roof replacement (2018), upgraded kitchen and baths, and stylish LVP flooring, among others. Don't miss this incredible opportunity to own a home that, combines elegance, functionality, and unforgettable views-schedule your showing today! Jefferson Landing, a gated golf community, features a magnificent 18 hole golf course. Additional amenities associated with Club Membership include access to the clubhouse, swimming pool with dining/ bar area offering tasty food & drink options, well equipped fitness center, pickleball /tennis courts and Riverside Park, which features a covered pavilion adjoining the New River. Himalayan style putting course & a total of seven par 3 practice holes w/ bar & food options available. There is a $1000 Capital Improvement fee pd to the JL POA, by the buyer at closing.

Listed by Christy Barr of Regency On the Lake
$
$
%
$/month over payments
Federal 30-year interest rate: 7.4% last updated on Oct 15, 2026
* All Figures are estimates. Check with your bank or proposed mortgage company for actual interest rates.
This product uses the FRED® API but is not endorsed or certified by the Federal Reserve Bank of St. Louis.

Save FavoriteSchedule TourAsk A QuestionMore Details

Lot 111 Mayes Meadow Drive Cornelius NC 28078

MLS Number CAR4217614

  • Residential
  • Bedrooms 4
  • Bathroom 3
  • Square Feet 3,405
  • Acreage 0.16

Welcome to Preserve at Mayes Meadow, a new community of homes in Cornelius, NC. Preserve at Mayes Meadow offers the ideal space to create your dream home, tailored to your lifestyle. Enjoy over 6 acres of preserved space with walking trails and two stunning 200-year-old heritage trees. The Covington is one of our most popular floorplans due to its beautiful open layout and spacious rooms. The front entry guides you into the heart of the home, passing a Study, Powder Room, and formal Dining Room. The Kitchen, Breakfast Area, and Family Room offer lots of space to live and entertain. The Kitchen boasts an eat-in island and large walk-in pantry. Upstairs, the luxurious Owner's Suite has a private bath and dual walk-in closets. 3 additional bedrooms with walk-in closets and another full bath complete the second floor. A 2-car Garage comes standard with the home.

Listed by Katie Gamerdinger of BSI Builder Services

$
$
%
$/month over payments
Federal 30-year interest rate: 7.4% last updated on Oct 15, 2026
* All Figures are estimates. Check with your bank or proposed mortgage company for actual interest rates.
This product uses the FRED® API but is not endorsed or certified by the Federal Reserve Bank of St. Louis.

Virtual TourSave FavoriteSchedule TourAsk A QuestionMore Details

67/69 Flat Top Mountain Road Fairview NC 28730

MLS Number CAR4218998

  • MultiFamily
  • Bedrooms 5
  • Square Feet 2,653
  • Acreage 2.44
  • Property SubType Residential Income

Two fully furnished homes set on 2.44 private acres along Flat Top Mountain Road-offering flexibility, income potential, and modern mountain living just minutes from Asheville. Currently operating as successful Airbnbs, this property is ready to step right into. Built in 2023, the main home is a beautifully crafted log cabin featuring 3 bedrooms, 2.5 baths, and an open, light-filled floor plan with modern finishes that complement its mountain character. The second home offers 2 bedrooms and 1 bath-ideal for guests, multi-generational living, or continued rental income. Both homes feature upper-level loft bedrooms open to the main living spaces, creating a warm, airy feel. Positioned to maximize privacy while still functioning as a cohesive property, the layout allows for multiple uses-live in one and rent the other, host family and friends, or continue operating both as income-producing properties. The 2.44-acre setting provides usable outdoor space and a peaceful mountain backdrop, with an additional lot included for future flexibility or expansion. Property infrastructure includes a 5-bedroom septic system with two separate tanks sharing a drain field, along with a shared well. Turn key, versatile, and ready to go-this is mountain property that gives you options.

Listed by Sunday Grant of GreyBeard Realty

$
$
%
$/month over payments
Federal 30-year interest rate: 7.4% last updated on Oct 15, 2026
* All Figures are estimates. Check with your bank or proposed mortgage company for actual interest rates.
This product uses the FRED® API but is not endorsed or certified by the Federal Reserve Bank of St. Louis.

Save FavoriteSchedule TourAsk A QuestionMore Details

4837 Beth Lane Harrisburg NC 28075

Harrisburg, NC4837 Beth Lane

Price$860,000

Est. Mortgage: $/month

Active With Contract

MLS Number CAR4353100

  • Residential
  • Bedrooms 4
  • Bathroom 5
  • Square Feet 4,478
  • Acreage 0.52

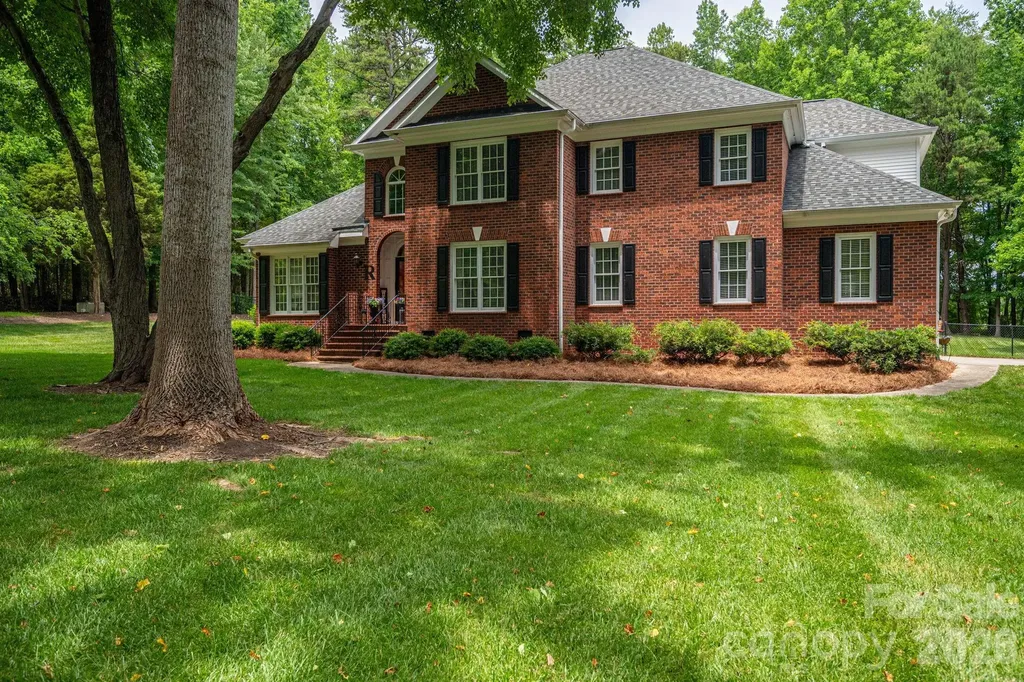
Beautiful full-brick home in highly desirable Bradford Park, ideally positioned on a corner lot within a quiet cul-de-sac-offering the kind of privacy, space, and mature setting that new construction rarely provides. This spacious 4-bedroom, 4.5-bath residence features inviting main-level living areas and a generous finished basement, giving you fully completed and flexible spaces for entertaining, fitness, or comfortable guest accommodations from day one. The oversized garage offers exceptional storage and workspace options, complemented by abundant storage throughout the home-another advantage of thoughtful, established construction. Outside, enjoy a fully fenced backyard with full irrigation, creating a private, low-maintenance outdoor retreat with landscaping that's already grown in and ready to enjoy. Bradford Park residents benefit from outstanding community amenities including a pool, playground, tennis courts, and pickleball. With timeless brick construction, versatile living areas, and a prime Harrisburg location, this home delivers comfort, quality, and long-term value without the wait, premiums, or unfinished spaces often found in new builds.

Listed by Lee Schulte of Carolina Living Associates LLC

$
$
%
$/month over payments
Federal 30-year interest rate: 7.4% last updated on Oct 15, 2026
* All Figures are estimates. Check with your bank or proposed mortgage company for actual interest rates.
This product uses the FRED® API but is not endorsed or certified by the Federal Reserve Bank of St. Louis.

Save FavoriteSchedule TourAsk A QuestionMore Details

17 Baxter Woods Lane Candler NC 28715

Candler, NC17 Baxter Woods Lane

Price$860,000

Est. Mortgage: $/month

MLS Number CAR4370990

  • Residential
  • Bedrooms 4
  • Bathroom 4
  • Square Feet 4,237
  • Acreage 1.24

A significant price adjustment brings this home well within reach, one of the best values in Baxter Woods, a small luxury neighborhood close to Asheville yet surrounded by nature. The floor plan is open and spacious, with dedicated office space and a guest bedroom on the main level. The kitchen features a six-burner gas range, pot filler, and hood vent, open to a light-filled living area. Mountain views give the home a treehouse feel. The upstairs bedrooms are generously sized, with laundry on the upper level. The primary bath offers a two-person shower and oversized walk-in closet. Downstairs, a finished walk-out basement includes a kitchenette and flex room/fifth bedroom, ready for multi-gen living or a short-term rental. The spacious downstairs living area has an alcove perfect for a home gym or media room. The 2-car garage is EV-ready. Structural warranties run through 2030, appliance coverage through 2028. Some photos have virtual staging elements.

Listed by Matt Jones of Pinnacle Lifestyle Realty LLC

$
$
%
$/month over payments
Federal 30-year interest rate: 7.4% last updated on Oct 15, 2026
* All Figures are estimates. Check with your bank or proposed mortgage company for actual interest rates.
This product uses the FRED® API but is not endorsed or certified by the Federal Reserve Bank of St. Louis.

Virtual TourSave FavoriteSchedule TourAsk A QuestionMore Details

1259 Dorchester Road Gastonia NC 28056

Gastonia, NC1259 Dorchester Road

Price$860,000

Est. Mortgage: $/month

MLS Number CAR4397165

  • Residential
  • Bedrooms 5
  • Bathroom 4
  • Square Feet 3,584
  • Acreage 2.04

Nestled on over two picturesque acres, this beautifully remodeled full brick home offers the perfect blend of timeless charm, modern updates, and exceptional privacy. Positioned in the heart of the property, the home is surrounded by mature, thoughtfully placed trees that create a stunning first impression as you travel down the driveway. Inside, you'll find a well-designed floor plan featuring a spacious primary suite on the main level, a dedicated study, formal dining room, and an inviting eat-in kitchen that serves as the heart of the home. Upstairs offers two additional bedrooms along with a versatile flex space that can function as a bonus room, guest suite, playroom, home gym, or whatever best suits your lifestyle. Designed for both everyday living and entertaining, the screened-in rear living area provides the perfect place to relax, host gatherings, or simply enjoy the peaceful surroundings year-round. The meticulously maintained grounds are enhanced by a full in-ground irrigation system that services the entire property, keeping the landscape lush and beautiful. Additional features include a spacious three-car garage and an abundance of walk-in attic storage rarely found in today's homes. Lovingly maintained and thoughtfully improved over the past nine years, this exceptional property reflects pride of ownership at every turn. If you've been searching for space, privacy, and a move-in ready home on acreage, this one is truly a rare find.

Listed by Chad Simpson of Real Broker LLC Belmont

$
$
%
$/month over payments
Federal 30-year interest rate: 7.4% last updated on Oct 15, 2026
* All Figures are estimates. Check with your bank or proposed mortgage company for actual interest rates.
This product uses the FRED® API but is not endorsed or certified by the Federal Reserve Bank of St. Louis.

Virtual TourSave FavoriteSchedule TourAsk A QuestionMore Details

67/69 Flat Top Mountain Road Fairview NC 28730

MLS Number CAR4218897

  • Residential
  • Bedrooms 5
  • Bathroom 4
  • Square Feet 2,653
  • Acreage 2.44

Two fully furnished homes set on 2.44 private acres along Flat Top Mountain Road-offering flexibility, income potential, and modern mountain living just minutes from Asheville. Currently operating as successful Airbnbs, this property is ready to step right into. Built in 2023, the main home is a beautifully crafted log cabin featuring 3 bedrooms, 2.5 baths, and an open, light-filled floor plan with modern finishes that complement its mountain character. The second home offers 2 bedrooms and 1 bath-ideal for guests, multi-generational living, or continued rental income. Both homes feature upper-level loft bedrooms open to the main living spaces, creating a warm, airy feel. Positioned to maximize privacy while still functioning as a cohesive property, the layout allows for multiple uses-live in one and rent the other, host family and friends, or continue operating both as income-producing properties. The 2.44-acre setting provides usable outdoor space and a peaceful mountain backdrop, with an additional lot included for future flexibility or expansion. Property infrastructure includes a 5-bedroom septic system with two separate tanks sharing a drain field, along with a shared well. Turn key, versatile, and ready to go-this is mountain property that gives you options.

Listed by Sunday Grant of GreyBeard Realty

$
$
%
$/month over payments
Federal 30-year interest rate: 7.4% last updated on Oct 15, 2026
* All Figures are estimates. Check with your bank or proposed mortgage company for actual interest rates.
This product uses the FRED® API but is not endorsed or certified by the Federal Reserve Bank of St. Louis.

Save FavoriteSchedule TourAsk A QuestionMore Details

123 Old Bell Road Charlotte NC 28270

Charlotte, NC123 Old Bell Road

Price$860,000

Est. Mortgage: $/month

Active With Contract

MLS Number CAR4404093

  • Residential
  • Bedrooms 4
  • Bathroom 3
  • Square Feet 3,087
  • Acreage 0.91

Welcome to this rare, privately gated retreat on nearly 1 acre with NO HOA, offering exceptional privacy just minutes from SouthPark and Uptown Charlotte. Behind a new electric gate, this beautifully updated home sits on a fully fenced, landscaped lot with room for a future pool. Enjoy outdoor living on the new 60' x 14' patio with a custom fire pit. Inside, hardwood floors, loads of windows, and multiple living areas create a bright, inviting atmosphere. The gourmet kitchen features granite countertops, stainless steel appliances, and soft-close custom cabinetry. The main level also features living, family and dining rooms that flow seamlessly into each other, a spacious primary suite with dual walk-in closets and backyard access, plus two secondary bedrooms. The finished lower level offers a large bonus living area, private bedroom and bath, flex room, and separate entrance-ideal for guests, in-laws, or multigenerational living. A two-car garage with a heated/cooled workshop adds even more versatility. Additional features include a walk-in attic with expansion potential, upgraded electrical with whole-home GFI protection, and a prime location near top private schools, the McAlpine Creek Greenway, SouthPark shopping, dining, and places of worship. A rare opportunity to own a private estate that perfectly blends space, privacy, and convenience in one of South Charlotte's most desirable locations. (This is a possible short sale.)

Listed by Linda Jo Mastrangelo of Howard Hanna Allen Tate Charlotte South

$
$
%
$/month over payments
Federal 30-year interest rate: 7.4% last updated on Oct 15, 2026
* All Figures are estimates. Check with your bank or proposed mortgage company for actual interest rates.
This product uses the FRED® API but is not endorsed or certified by the Federal Reserve Bank of St. Louis.

Virtual TourSave FavoriteSchedule TourAsk A QuestionMore Details

4467 Woodlark Lane Charlotte NC 28211

Charlotte, NC4467 Woodlark Lane

Price$860,000

Est. Mortgage: $/month

MLS Number CAR4402018

  • Residential
  • Bedrooms 5
  • Bathroom 4
  • Square Feet 3,075
  • Acreage 0.44

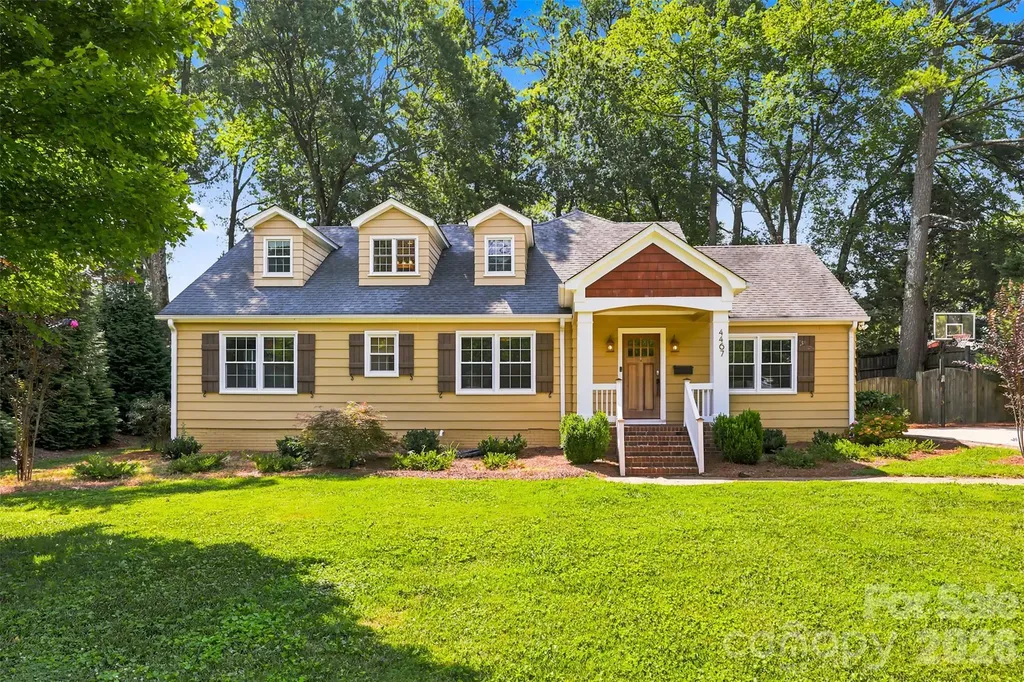
Bursting with timeless charm and character, yet also thoughtfully updated for modern living, this exceptional 5 bedroom/3.5 bath Cotswold residence offers more than 3,000 square feet of beautifully designed living space on a rare .439-acre corner lot. A welcoming covered front porch sets the tone for the warmth found within, where rich hardwood floors, custom built-ins and multiple wood-burning brick fireplaces create an atmosphere of classic elegance and comfort. At the heart of the home, the renovated chef's kitchen blends style and function with a generous center island, farmhouse sink, gas range, integrated refrigerator, accent backsplash and abundant workspace, making it equally suited for everyday living and effortless entertaining. Just beyond, the expansive patio overlooks a fully fenced backyard, creating a private outdoor retreat complete with a spacious storage shed for tools, hobbies and recreational equipment. The main-level primary is thoughtfully positioned for privacy, offering a peaceful escape from the home's gathering spaces. Two additional bedrooms, a full bath and an oversized laundry room complete the first floor with convenience and flexibility for a variety of lifestyles. Upstairs, two spacious bedrooms share a well-appointed full bath, providing ideal accommodations for guests, growing households or dedicated office and bonus space. Set in one of Charlotte's most desirable neighborhoods, this beautifully maintained home offers the perfect balance of character, comfort and generous indoor-outdoor living in the heart of Cotswold! 2 of the bedrooms could be turned into a huge primary suite.

Listed by Tracy Wanner of Yancey Realty,LLC

$
$
%
$/month over payments
Federal 30-year interest rate: 7.4% last updated on Oct 15, 2026
* All Figures are estimates. Check with your bank or proposed mortgage company for actual interest rates.
This product uses the FRED® API but is not endorsed or certified by the Federal Reserve Bank of St. Louis.

Save FavoriteSchedule TourAsk A QuestionMore Details

1123 S Forest Hills School Road Marshville NC 28103

MLS Number CAR4377137

  • Residential
  • Bedrooms 3
  • Bathroom 3
  • Square Feet 2,054
  • Acreage 28.29

Welcome to your private slice of country living-where charm, space, and opportunity come together on 28 beautiful acres. This classic brick home greets you with a large, inviting front porch-perfect for morning coffee, evening sunsets, and everything in between. Tucked away yet conveniently located just minutes from town and bypass, this property offers the rare balance of seclusion and accessibility. Whether you're looking to expand, homestead, or simply enjoy room to roam, this one has the potential to make it all happen. The property offers a versatile mix of open land and mature wooded areas, creating the ideal setting for farming, recreation, or bringing your equestrian dreams to life. Whether you envision pastures, trails, or simply enjoying the peace and privacy, this land delivers. Inside, you'll find a warm and functional layout featuring durable LVP flooring throughout and a cozy fireplace anchoring the living room. The home includes 3 bedrooms and 3 full bathrooms, offering comfortable space for family and guests. Kitchen complete with kitchen island with an overhang perfect for bar stools, and custom tiled backsplash, and open floorplan into the dining area and living room. The finished 700-square-foot walk-out basement provides additional living or flex space-perfect for a home office, recreation room, or guest suite-with easy access to the outdoors with added peace of mind from French drains installed around the basement. Enjoy the outdoors year-round with both a screened-in back porch and an open back porch-ideal for relaxing or entertaining while overlooking your expansive property. Outside, the possibilities continue with an oversized 1,200+ square foot tractor barn with electricity and an additional 520 square foot shed, also with electricity, perfect for a workshop, storage, or hobby space. Updates include French Drain installed, New Windows, and New Roof all in 2023. Offering both lifestyle and investment appeal, this versatile property has been successfully rented in recent years, providing proven income potential. Its prime location, acreage, and rural charm make it ideal for investors, hobby farmers, outdoor enthusiasts, or anyone seeking a private hunting retreat. A rare opportunity to own a property with multiple income and recreational possibilities.

Listed by Ashley Howard of NextHome Paramount

$
$
%
$/month over payments
Federal 30-year interest rate: 7.4% last updated on Oct 15, 2026
* All Figures are estimates. Check with your bank or proposed mortgage company for actual interest rates.
This product uses the FRED® API but is not endorsed or certified by the Federal Reserve Bank of St. Louis.

Save FavoriteSchedule TourAsk A QuestionMore Details

3946 Churchill Road Charlotte NC 28211

Charlotte, NC3946 Churchill Road

Price$860,000

Est. Mortgage: $/month

Open House

MLS Number CAR4432430

  • Residential
  • Next Open House: Fri 10/23 4:00 pm. to 6:00 pm.
  • Bedrooms 3
  • Bathroom 2
  • Square Feet 1,819

Such a charming Cotswold retreat on approximately half an acre! Welcome to 3946 Churchill Road, a delightful single-story brick home brimming with storybook charm in thriving Cotswold! Nestled on a stunning approximately 0.5 acre lot, this special property is surrounded by mature trees, professional landscaping, and has a fully fenced backyard with a patio and fire pit! What a private and picturesque setting to enjoy our Carolina weather! Inside, 9-foot ceilings, hard wood floors, and a light, bright, airy interior create an inviting sense of space with a luxurious feel. Two spacious living areas offer exceptional flexibility for entertaining, relaxing, and ultimate function for everyday living. The updated kitchen and elevated bathrooms blend stylish, on-trend finishes with timeless appeal. A generously sized primary suite provides a hard to find wonderful private retreat, while the attached two-car garage adds everyday convenience. Ideally located just minutes from Uptown Charlotte, SouthPark, and Matthews, with highly regarded public and private school options nearby. Set among impressive multi-million-dollar homes, this idyllic property offers a rare opportunity to enjoy single-story living, timeless charm, and a thriving Cotswold location!

Listed by Tiffany White of Corcoran HM Properties

$
$
%
$/month over payments
Federal 30-year interest rate: 7.4% last updated on Oct 15, 2026
* All Figures are estimates. Check with your bank or proposed mortgage company for actual interest rates.
This product uses the FRED® API but is not endorsed or certified by the Federal Reserve Bank of St. Louis.

Save FavoriteSchedule TourAsk A QuestionMore Details

17306 Saranita Lane Charlotte NC 28278

Charlotte, NC17306 Saranita Lane

Price$859,999

Est. Mortgage: $/month

MLS Number CAR4381887

  • Residential
  • Bedrooms 5
  • Bathroom 4
  • Square Feet 3,867
  • Acreage 0.25

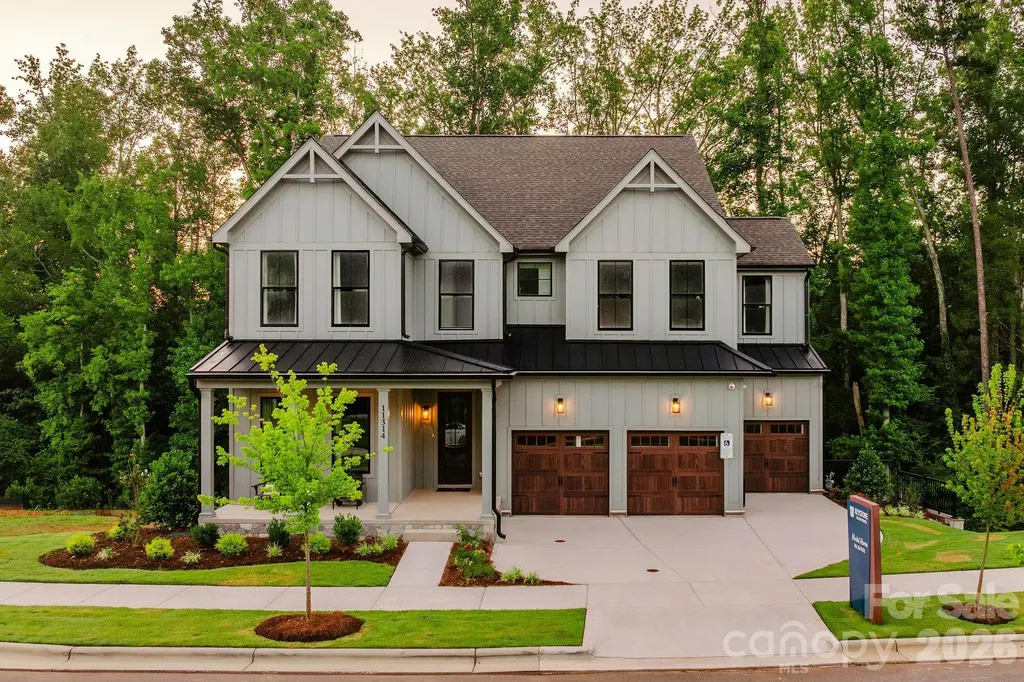
Nestled within the exclusive gated Montage section of the amenity-rich The Palisades, this beautifully designed home blends elegant living spaces with exceptional indoor-outdoor entertaining. A covered rocking chair front porch creates a warm welcome into the inviting foyer, where a formal dining room offers the perfect setting for holiday gatherings and special occasions. Designed with both functionality and style in mind, the gourmet kitchen serves as the heart of the home and is outfitted with a large center island, gas cooktop, wall oven, butler's pantry, and spacious walk-in pantry, making meal preparation and entertaining effortless. The open-concept layout seamlessly connects the kitchen, breakfast area, and expansive great room, creating an airy and comfortable flow ideal for everyday living. Just beyond, the breakfast area opens onto a relaxing screened porch designed for year-round enjoyment, overlooking the expansive patio, fenced backyard, and cozy fire pit - a perfect backdrop for morning coffee, outdoor dining, or evenings under the stars. The thoughtfully designed floor plan features a spacious primary suite on the main level, offering a peaceful retreat complete with dual vanities, a soaking tub, and a glass-enclosed shower. A main-floor guest suite with a full bath provides ideal accommodations for visitors or multi-generational living. Upstairs, an oversized loft creates a flexible living space perfect for a media room, playroom, or secondary gathering area. Three additional bedrooms and a generous bonus room with a closet - easily functioning as a sixth bedroom - provide ample space for family, guests, hobbies, or a home office. Bedrooms three and four are connected by a Jack-and-Jill bath, while bedroom five enjoys convenient access to a hall bath. Residents of The Palisades enjoy resort-style amenities including a clubhouse, fitness center, outdoor pool, playground, game courts, and miles of scenic walking trails, delivering an exceptional lifestyle both inside and outside the home.

Listed by Ann-Dorthe Havmoeller of Howard Hanna Allen Tate Charlotte South

$
$
%
$/month over payments
Federal 30-year interest rate: 7.4% last updated on Oct 15, 2026
* All Figures are estimates. Check with your bank or proposed mortgage company for actual interest rates.
This product uses the FRED® API but is not endorsed or certified by the Federal Reserve Bank of St. Louis.

Virtual TourSave FavoriteSchedule TourAsk A QuestionMore Details

Broker Reciprocity MLS Grid Logo © 2026 Listings courtesy of Canopy MLS as distributed by MLS GRID. IDX information is provided exclusively for consumers’ personal non-commercial use and may not be used for any purpose other than to identify prospective properties consumers may be interested in purchasing. The IDX data is deemed reliable but is not guaranteed by MLS GRID and may be subject to an end user license agreement prescribed by the Member Participant’s applicable MLS.  Based on information submitted to the MLS GRID as of October 21, 2026 3:18 PM EDT . All data is obtained from various sources and may not have been verified by broker or MLS GRID. Supplied Open House Information is subject to change without notice. All information should be independently reviewed and verified for accuracy. Properties may or may not be listed by the office/agent presenting the information. Some IDX listings have been excluded from this website.