and narrow your search. If you have fewer than 200 results, you can save your search.

Bat Cave NC

r=5365-5376
137 Wildwood Cove Mooresville NC 28117

Mooresville, NC137 Wildwood Cove

Price$849,900

Est. Mortgage: $/month

MLS Number CAR4427370

  • Residential
  • Bedrooms 4
  • Bathroom 5
  • Square Feet 5,596
  • Acreage 1.06

Welcome Home, where spacious living, thoughtful design, and timeless details come together in this impressive Mooresville home. This home offers over 5000 square feet, this 4-bedroom, 3 full and 2 half bath residence provides an abundance of space for everyday living. Featuring hardwood floors, an inviting open layout, and generously sized living/dining areas. Granite in the kitchen, large island, premium cabinetry, and SS appliances- A double-sided fireplace adds warmth and character to the main living areas, while windows and bay-window details bring in plenty of light.The primary suite is conveniently located on the main. Additional bedrooms and flexible living spaces provide plenty of room. Outside, enjoy a fenced backyard and patio area that create a wonderful setting. In addition there is large unfinished space on the third floor, and the 3 car garage provides convenient parking/storage. Located in desirable Mooresville, this expansive home offers the space and flexibility you've been looking for. Corporate owned, see agent only for offer submission and disclsoures. Home needs cosmetic update and well replacement, price reflect need for repairs. Home transfers special warranty deed at closing.

Listed by Kriston Ashley of 360 REALTY

$
$
%
$/month over payments
Federal 30-year interest rate: 7.4% last updated on Oct 15, 2026
* All Figures are estimates. Check with your bank or proposed mortgage company for actual interest rates.
This product uses the FRED® API but is not endorsed or certified by the Federal Reserve Bank of St. Louis.

Save FavoriteSchedule TourAsk A QuestionMore Details

11690 Bain School Road Mint Hill NC 28227

Mint Hill, NC11690 Bain School Road

Price$849,900

Est. Mortgage: $/month

MLS Number CAR4372063

  • Residential
  • Bedrooms 4
  • Bathroom 3
  • Square Feet 2,744
  • Acreage 3.95

COME ENJOY THIS PEACEFUL SETTING IN THE HEART OF MINT HILL! Stately brick ranch is waiting for a new owner to breathe new life into it. NEW ROOF 09/2026, HYBRD CRAWLSPACE ENCAPSULATION 09/2026. NEW WELL 2025. Home is dated but is well constructed and there are no known issues. It is being sold as is, due to no one has lived there in several years. Home has large living spaces, a large office that. Is also a 4th bedroom. Very spacious kitchen with lots of cabinets, lots of counter space, and opens to great room. Great room features a gas log fireplace. Adjacent to great room is a wonderful sunroom full of windows and light. It would make a great entertainment space or another casual living space. It also has an exit onto one of the 2 decks on the home. Primary bedroom is especially large as well as the primary bath. There are 3 additional bedrooms, full bath, and half bath conveniently located off the great room. This home was designed to have a second level but owner decided against that large of a home. So there is approximately 1,500 sqft of unfinished space in the attic that possibly could become a second level. Sellers apologize for not having a lot of information on age of things but they haven't lived here. BEAUTIFUL LAND AND HOME IN THE HEART OF MINT HILL IS JUST WAITING FOR YOUR BUYERS. TRANQUIL COUNTRY SETTING YET ONLY MINUTES TO ALL THE LOCAL SHOPS, RESTAURANTS, AND EVERYDAY STORES.Long time Mint Hill family selling this home ON 3.95 ACRES and the adjoining lot of 2.004 acres. Adjoining lot is being sold separately in MLS under vacant land. MLS House and lot were one parcel listed as PID 19701110 and has been subdivided and surveyed (see attachments). Meck County has not updated its records and shows house tax value on the vacant lot with the old PID. Additional 2.004 acres adjacent to this property also for sale. MLS #4372069. Could have almost 7 acres with the house.

Listed by LeeAnn Miller of Howard Hanna Allen Tate Lake Norman

$
$
%
$/month over payments
Federal 30-year interest rate: 7.4% last updated on Oct 15, 2026
* All Figures are estimates. Check with your bank or proposed mortgage company for actual interest rates.
This product uses the FRED® API but is not endorsed or certified by the Federal Reserve Bank of St. Louis.

Save FavoriteSchedule TourAsk A QuestionMore Details

11342 Mccoy Road Huntersville NC 28078

Huntersville, NC11342 Mccoy Road

Price$849,900

Est. Mortgage: $/month

MLS Number CAR4407230

  • Land
  • Acreage 9
  • County Mecklenburg

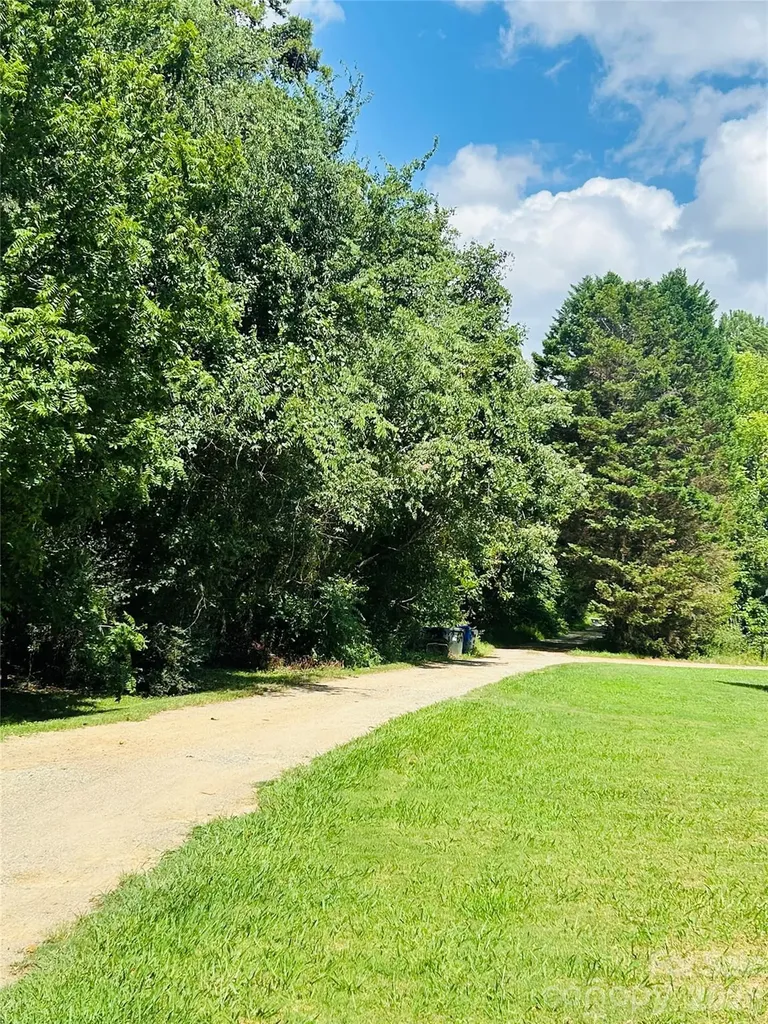
Discover the opportunity to own approximately 9 acres of beautiful, wooded land in the highly desirable Huntersville area. This property offers a peaceful, private setting with mature hardwoods, making it an ideal location to build your dream home, create a private estate, or explore future investment opportunities. The property is being subdivided from a larger 11-acre tract, with approximately 9 acres being offered for sale. Access is provided through a shared driveway easement, offering convenient entry while maintaining the property's secluded feel. Adding significant value, the property currently includes: 3 existing wells 2 existing septic systems Shared driveway easement for access Mature trees and natural surroundings Convenient location with easy access to Huntersville, Charlotte, I-77, shopping, dining, and Lake Norman Whether you're looking for acreage to build, invest, or simply enjoy the tranquility of country living with city conveniences nearby, this property offers exceptional potential. Property Highlights Approximately 9 acres (to be subdivided from an 11-acre parcel) Wooded homesite with abundant privacy Shared driveway easement Three existing wells Two existing septic systems No HOA (buyer to verify) Convenient Huntersville location near major highways, shopping, restaurants, and Lake Norman

Listed by Marie Coleman of Keller Williams South Park

$
$
%
$/month over payments
Federal 30-year interest rate: 7.4% last updated on Oct 15, 2026
* All Figures are estimates. Check with your bank or proposed mortgage company for actual interest rates.
This product uses the FRED® API but is not endorsed or certified by the Federal Reserve Bank of St. Louis.

Save FavoriteSchedule TourAsk A QuestionMore Details

2111 Windermere Lane Shelby NC 28150

Shelby, NC2111 Windermere Lane

Price$849,900

Est. Mortgage: $/month

MLS Number CAR4193162

  • Residential
  • Bedrooms 4
  • Bathroom 5
  • Square Feet 4,365
  • Acreage 1.15

WATERFRONT home with Amazing Views and NEW UPDGRADES!! You will have to see this property to believe it's floor plan. Brand New Roof! Brand New Kitchen including New electrical, New plumbing, and New appliances. ! The main home has two 2 "wings" attached with an open hallway leading to each. When arriving at the property, you'll see the oversized court square area for entertaining. You'll walk into the front door to an oversized living area which connects to dining area and kitchen. Upstairs you'll find 2 master bedrooms and baths and space that can be used as an office/bonus area. One wing offers a full bathroom, and bedroom on the main floor and then additional bonus areas upstairs. The other wing offers a large family room, great for gathering, and then an upstairs with an additional space with bedroom, bathroom, and partially finished area for office space. You'll have 2 separate laundry areas, upstairs and downstairs. You walk out onto the back porch overlooking the beautiful lakefront view of the dock and large backyard, also great for entertaining! Come take a look at this unique property w/ lakefront views!

Listed by Melissa Bradshaw of Broad River Properties,LLC

$
$
%
$/month over payments
Federal 30-year interest rate: 7.4% last updated on Oct 15, 2026
* All Figures are estimates. Check with your bank or proposed mortgage company for actual interest rates.
This product uses the FRED® API but is not endorsed or certified by the Federal Reserve Bank of St. Louis.

Virtual TourSave FavoriteSchedule TourAsk A QuestionMore Details

612 Highland Ridge Point Clover SC 29710

Clover, SC612 Highland Ridge Point

Price$849,900

Est. Mortgage: $/month

Active With Contract

MLS Number CAR4424384

  • Residential
  • Bedrooms 5
  • Bathroom 4
  • Square Feet 3,525
  • Acreage 0.76

Stunning full-brick 5BR/4BA estate on a private 0.76-acre lot in The Retreat at Sunset Ridge zoned for award winning York County Schools, including Lake Wylie High School. This 2017-built home has been meticulously maintained and truly has to be seen. The heart of the home is a chef's kitchen featuring a huge quartz island with farmhouse sink, double wall ovens, and a new custom built-in coffee and beverage bar with wine fridge - all open to a bright, spacious living area, perfect for entertaining. A dedicated first-floor office offers a quiet space to work from home, with a separate bedroom and full bath adjacent. Upstairs, the entire second floor was recently updated with brand-new luxury vinyl plank flooring. The owner's suite is a true retreat, with vaulted ceilings and a massive walk-in closet with custom storage built in. A large bonus room provides flexible space - ideal as a 6th bedroom, playroom, home gym, or media room. Step outside to your own private oasis: a resort-style, heated saltwater pool with a separate in-ground heated hot tub, surrounded by gorgeous travertine tile. The fully fenced backyard backs to private wooded acreage with no visible rear neighbors - rare privacy for a neighborhood this established. Additional highlights include a 3-car garage with a custom-built drop-zone mudroom for effortless organization. This home offers the space, updates, and lifestyle today's buyers are looking for - schedule your showing before it's gone.

Listed by Drew Luna of NorthGroup Real Estate LLC

$
$
%
$/month over payments
Federal 30-year interest rate: 7.4% last updated on Oct 15, 2026
* All Figures are estimates. Check with your bank or proposed mortgage company for actual interest rates.
This product uses the FRED® API but is not endorsed or certified by the Federal Reserve Bank of St. Louis.

Virtual TourSave FavoriteSchedule TourAsk A QuestionMore Details

71 View Ridge Parkway Leicester NC 28748

Leicester, NC71 View Ridge Parkway

Price$849,900

Est. Mortgage: $/month

MLS Number CAR4423955

  • Residential
  • Bedrooms 3
  • Bathroom 3
  • Square Feet 2,135
  • Acreage 1.75

Nestled within a gated community and surrounded by beautiful mountain views, this stunning 3-bedroom, 3-bath home offers modern comfort, quality finishes, and plenty of space to enjoy the mountains. Built in 2024, the home features an open floor plan with a spacious main-level primary suite, complete with a garden tub and walk-in shower, along with a guest bedroom and full bath. The custom kitchen features quartz countertops and upgraded appliances, opening to a bright living area anchored by a floor-to-ceiling stone fireplace and expansive windows framing the surrounding mountain scenery. Upstairs, a generous loft with built-in shelving provides flexible space for an office, media room, or additional living area, along with a private third bedroom and full bath. Step outside onto the partially covered deck overlooking nearly two acres, including a large fenced-in yard with plenty of room to enjoy the outdoors. A two-car garage and massive basement offer abundant storage and endless possibilities for a gym, workshop, recreation space, or future finished area. Residents also enjoy access to community tennis and pickleball courts. Conveniently located just 15 minutes from Asheville and 20 minutes from Waynesville, this property offers the perfect balance of peaceful mountain living and easy access to town.

Listed by Alexus Freeman of Carolina Dawn Properties LLC

$
$
%
$/month over payments
Federal 30-year interest rate: 7.4% last updated on Oct 15, 2026
* All Figures are estimates. Check with your bank or proposed mortgage company for actual interest rates.
This product uses the FRED® API but is not endorsed or certified by the Federal Reserve Bank of St. Louis.

Save FavoriteSchedule TourAsk A QuestionMore Details

81 Emerald Point Drive Taylorsville NC 28681

MLS Number CAR4426390

  • Residential
  • Bedrooms 2
  • Bathroom 2
  • Square Feet 2,640
  • Acreage 0.42

LAKEFRONT - This hard-to-find, gently sloping .42-acre lakefront lot offers the perfect setting for a full-time residence or weekend retreat. Tucked away in a cul-de-sac surrounded by beautiful homes and stunning lake views, this brick ranch combines easy one-level living with the space everyone wants for lake life. From the moment you enter, the quality and care are evident, with beautiful hardwood floors, tall ceilings, and an open-concept living area designed for gathering. The spacious great room flows naturally to the screened porch-an ideal place for morning coffee, afternoon relaxation, or evening conversations overlooking the lake. The porch is conveniently accessible from the great room and each bedroom, bringing the outdoors into everyday living. The full basement is partially finished and adds even more room to spread out, featuring a huge recreation room perfect for game nights, movie nights. A main-level laundry room with sink and a two-car garage provide everyday convenience, while the basement garage offers the perfect home for your boat gear, lake toys, and outdoor equipment. After a day on the water, rinse off in the modern outdoor shower before relaxing on the patio beneath the screened porch. Then head down to your dock to soak up the sunshine, enjoy the view, or pull out the boat for another day of lake adventures. The washer, dryer, and refrigerator remain. The seller is also open to leaving the home furnished, with only a few family items to be removed. Bring your boat and your love of the lake-this is the kind of property where weekends turn into a lifestyle!

Listed by Kay Loftin of Coldwell Banker Boyd & Hassell

$
$
%
$/month over payments
Federal 30-year interest rate: 7.4% last updated on Oct 15, 2026
* All Figures are estimates. Check with your bank or proposed mortgage company for actual interest rates.
This product uses the FRED® API but is not endorsed or certified by the Federal Reserve Bank of St. Louis.

Virtual TourSave FavoriteSchedule TourAsk A QuestionMore Details

675 Heather Drive Lincolnton NC 28092

Lincolnton, NC675 Heather Drive

Price$849,900

Est. Mortgage: $/month

Open House

MLS Number CAR4410217

  • Residential
  • Next Open House: Sat 10/24 1:00 pm. to 3:00 pm.
  • Bedrooms 4
  • Bathroom 3
  • Square Feet 4,929

Some homes are built for living. This one was built for everything. Set on a private, wooded acre in Lincoln County with no HOA, 675 Heather Drive is a rare all-brick ranch estate offering nearly 5,000 square feet of finished living space - including a fully equipped second living quarters in the finished basement with its own kitchen, full bath, private bedroom, and exterior entrance. Whether your family needs room to grow, space to host, or a private retreat, this property delivers without compromise. The main level opens to soaring cathedral ceilings and an abundance of natural light, anchored by a chef-inspired kitchen that means business: a massive quartz island, custom white cabinetry, and a walk-in pantry that handles everything from weeknight dinners to holiday gatherings. Two gas fireplaces create warmth throughout the open living areas, while the sun-drenched sunroom - lined with skylights and French doors - brings the outside in yearround. The formal dining room, oversized laundry room with custom cabinetry and utility sink, and a primary suite with a private sitting area and fully updated en-suite round out a main level designed with intention at every turn. Downstairs, the finished basement redefines versatility. The fully appointed apartment - complete with a second full kitchen, bedroom, full bath, two walkin closets, and a private exterior entrance - creates genuine multigenerational living capability or supplemental rental income potential. A 1,300-square-foot storage area (complete with a built-in pet wash station) and covered deck add function at every level. Outside, a circular concrete driveway, parking pad, and 2-car side-load garage ensure the property performs as well practically as it does aesthetically. Lincoln County offers excellent schools, operty taxes, and genuine privacy, all within commuting distance of Charlotte's business centers and Lake Norman's amenities. For families relocating from higher-cost markets or buyers tired of HOA restrictions and smaller lots, this is the home that changes the calculus entirely. 2 gas fireplaces, sunroom with skylights, chef kitchen with quartz island, basement apartment with private entrance, 1-acre private lot, No HOA. Schedule your private showing - and bring the whole family. Lincoln County delivers a rare combination of sought-after schools, expansive homesites, and genuine privacy, while remaining conveniently connected to Charlotte's employment hubs and the recreational amenities of Lake Norman. For buyers seeking more space, fewer restrictions, and a lifestyle that blends convenience with tranquility, this property presents an exceptional opportunity.

Listed by Pilar Carroll of Lake Norman Realty,Inc.

$
$
%
$/month over payments
Federal 30-year interest rate: 7.4% last updated on Oct 15, 2026
* All Figures are estimates. Check with your bank or proposed mortgage company for actual interest rates.
This product uses the FRED® API but is not endorsed or certified by the Federal Reserve Bank of St. Louis.

Virtual TourSave FavoriteSchedule TourAsk A QuestionMore Details

2025 South Street Charlotte NC 28208

Charlotte, NC2025 South Street

Price$849,900

Est. Mortgage: $/month

MLS Number CAR4414737

  • Residential
  • Bedrooms 4
  • Bathroom 3
  • Square Feet 2,897
  • Acreage 0.24

Up to $20,000 Seller Credit + Luxury New Construction Minutes from Uptown Charlotte! This thoughtfully designed home features a main-level primary suite, an upstairs loft/bonus space, engineered hardwood flooring throughout with no carpet, and elevated finishes from top to bottom. The open-concept kitchen showcases an oversized quartz island, premium appliance package, and gas cooktop, while the living area features a custom gas fireplace. The primary suite offers a spa-inspired bath with an oversized soaking tub & walk-in shower. Additional highlights include custom built-ins in every walk-in closet, upgraded fiber cement siding, a fully fenced backyard, 1-year builder warranty, and 10 year structural warranty. Conveniently located minutes from Uptown Charlotte and major highways in the growing West Corridor. Use the seller credit toward closing costs, an interest rate buydown, or other allowable expenses! Ask the listing agent for more information on additional incentives!

Listed by Desiree Duke and Austin Duke of Duke Realty Partners LLC

$
$
%
$/month over payments
Federal 30-year interest rate: 7.4% last updated on Oct 15, 2026
* All Figures are estimates. Check with your bank or proposed mortgage company for actual interest rates.
This product uses the FRED® API but is not endorsed or certified by the Federal Reserve Bank of St. Louis.

Save FavoriteSchedule TourAsk A QuestionMore Details

80 42nd Avenue Drive NW Hickory NC 28601

Hickory, NC80 42nd Avenue Drive NW

Price$849,900

Est. Mortgage: $/month

MLS Number CAR4426123

  • Residential
  • Bedrooms 5
  • Bathroom 4
  • Square Feet 3,488
  • Acreage 0.39

**More space. More flexibility. No HOA. And a level of detail that sets this home apart.** Welcome to 80 42nd Avenue Dr NW, a beautifully designed new construction home offering 5 bedrooms, 4 full baths, 3,488 square feet, and a 3-car garage, all without an HOA. The main level features 10-foot ceilings, 8-foot interior doors, craftsman-style trim, cove ceiling molding, and engineered hardwood flooring throughout the main living areas. A 42-inch direct-vent gas fireplace with slate surround creates a warm focal point in the family room. The kitchen combines style and function with quartz countertops, 42-inch cabinetry, a 36-inch 5-burner gas cooktop, vented hood, built-in convection oven/microwave, tile backsplash, and an oversized walk-in pantry. The primary suite is located on the main level and features dual sinks, granite countertops, and a semi-frameless glass shower. A second bedroom with its own full bath on the main level provides an ideal space for guests or multigenerational living. Upstairs you'll find three additional bedrooms, two full baths, and a spacious bonus room. Outside, enjoy a covered deck, wooded backdrop, professionally designed landscaping, irrigation in both the front and back yards, and a 3-car garage. With thoughtful finishes, flexible living spaces, quality construction, and **NO HOA**, this home offers a lot to love. Come see it for yourself!

Listed by Audrie Carter and Chris Spencer of Realty Executives of Hickory

$
$
%
$/month over payments
Federal 30-year interest rate: 7.4% last updated on Oct 15, 2026
* All Figures are estimates. Check with your bank or proposed mortgage company for actual interest rates.
This product uses the FRED® API but is not endorsed or certified by the Federal Reserve Bank of St. Louis.

Virtual TourSave FavoriteSchedule TourAsk A QuestionMore Details

115 Speed Way Lake Toxaway NC 28747

MLS Number CAR4419614

  • Condo
  • Bathroom 2
  • Square Feet 2,414

The Ultimate Enthusiast's Sanctuary with Luxury flexible space** Experience the pinnacle of lifestyle versatility in this meticulously crafted, upscale building. The community is gated, secure, lighted and convenient. There is an outdoor water feature, and a community firepit. Thoughtfully designed to exceed the expectations of the modern collector, this structure seamlessly transitions between a high-end car gallery, a sophisticated she-shed, or the ultimate man cave. Premier Features include premium siding, designer lighting, generator, and oversized, insulated door**The Showroom Floor: ** Pristine epoxy-finished flooring provides a gallery-quality foundation for your prized vehicle collection,40-foot bus, art studio or she-shed setup. * **A beautiful living space has an Ecobee Bluetooth HVAC temperature monitoring system and additional custom controls** Fully integrated HVAC ensures your 'toys' are protected and your guests are comfortable year-round. **Entertainer's Dream: ** Recessed LED lighting, custom cabinetry, stone countertops, two kitchens, sleeping quarters/flex room upstairs, TV's, sound bars, wine cooler, mini frig, two bar areas, insta hot water heater and Ring doorbell make this the perfect space for hosting or relaxing in total privacy. * Versatility: ** Whether you are looking for a secure home for your automotive investments or a refined retreat for your personal passions, this building offers an unparalleled combination of style and utility. Being sold almost completely turn-key. This is more than a garage -it is a lifestyle statement.

Listed by Karen Monshaugen of Howard Hanna/Allen Tate

$
$
%
$/month over payments
Federal 30-year interest rate: 7.4% last updated on Oct 15, 2026
* All Figures are estimates. Check with your bank or proposed mortgage company for actual interest rates.
This product uses the FRED® API but is not endorsed or certified by the Federal Reserve Bank of St. Louis.

Save FavoriteSchedule TourAsk A QuestionMore Details

200 Lord Byron Lane Travelers Rest SC 29690

MLS Number CAR4421511

  • Residential
  • Bedrooms 6
  • Bathroom 4
  • Square Feet 3,717
  • Acreage 0.32

Wake up to mountain views and resort-style living - welcome home to 200 Lord Byron Lane! This vibrant community offers the ideal blend of comfort and leisure, complete with an incredible dining experience at the neighborhood's own private restaurant right around the corner. Residents can unlock full access to top-tier resort-style amenities by joining the exclusive golf club, granting entry to the pristine golf course and the sparkling community pool - perfect for soaking up the sun or relaxing on warm afternoons! Day passes are also available for pool access. Set on a beautifully landscaped lot, the Hardie board and stone facade and welcoming front porch offer striking curb appeal from the moment you pull up - with mountain views setting the backdrop. Inside, an open, light-filled layout unfolds beneath ten-foot ceilings on the main level, anchored by warm hardwood floors and a neutral palette. Work-from-home days are made easy with a French-door office tucked near the entry, while the formal dining room flows effortlessly into an expansive kitchen built for entertaining. Anchored by a massive ten-foot center island, this central hub features quartz countertops, stainless appliances, soft-close cabinetry, a walk-in pantry, and a dedicated coffee bar. Just beyond, a bright breakfast nook and a fireplace-anchored living area feature a wall of glass doors that open the entire space to the backyard. The main-floor primary suite provides a peaceful retreat complete with deck access, two walk-in closets, and an en-suite bath featuring a soaking tub, oversized tile shower, dual vanities, and a private water closet. Practical touches like a walk-in laundry room, side-entry two-car garage, and guest half-bath round out the main level. Upstairs, the home offers incredible room to spread out. A second bedroom suite with its own private bath works beautifully as a guest retreat, accompanied by three additional bedrooms - each with a walk-in closet - and a full hall bath. A generous loft ties the floor together as a second living space, alongside a flexible bonus room ready to become a media room, gym, or dedicated hobby area. Out back, the open yard provides a clean canvas for designing a custom deck or screened porch. Located in Cherokee Valley, residents enjoy access to golf, dining, a fitness center, and a resort-style neighborhood pool - all just minutes from Downtown Greenville, Travelers Rest, and North Greenville University, and only 17 minutes from the mountains! Contact the listing agent today to ask about special financing incentives and schedule your private tour!

Listed by Lisa Archer and Mark Young of Keller Williams Ballantyne Area

$
$
%
$/month over payments
Federal 30-year interest rate: 7.4% last updated on Oct 15, 2026
* All Figures are estimates. Check with your bank or proposed mortgage company for actual interest rates.
This product uses the FRED® API but is not endorsed or certified by the Federal Reserve Bank of St. Louis.

Virtual TourSave FavoriteSchedule TourAsk A QuestionMore Details

Broker Reciprocity MLS Grid Logo © 2026 Listings courtesy of Canopy MLS as distributed by MLS GRID. IDX information is provided exclusively for consumers’ personal non-commercial use and may not be used for any purpose other than to identify prospective properties consumers may be interested in purchasing. The IDX data is deemed reliable but is not guaranteed by MLS GRID and may be subject to an end user license agreement prescribed by the Member Participant’s applicable MLS.  Based on information submitted to the MLS GRID as of October 21, 2026 6:45 AM EDT . All data is obtained from various sources and may not have been verified by broker or MLS GRID. Supplied Open House Information is subject to change without notice. All information should be independently reviewed and verified for accuracy. Properties may or may not be listed by the office/agent presenting the information. Some IDX listings have been excluded from this website.