and narrow your search. If you have fewer than 200 results, you can save your search.

Bat Cave NC

r=5881-5892
41 Panola Street Asheville NC 28801

Asheville, NC41 Panola Street

Price$799,000

Est. Mortgage: $/month

MLS Number CAR4406063

  • MultiFamily
  • Bedrooms 5
  • Square Feet 3,066
  • Acreage 0.28
  • Property SubType Residential Income

Stately four-plex residence of a Dutch Colonial Revival style on over 1/4 acre. Prime, in-town location on a quiet, tree-lined street. A unique investment opportunity with all four units currently leased and consistent rental income over the years. One 2 BR/1 BA unit, and the others are all 1 BR/1 BA. Many charming, original details. Offering a nostalgic presence with its mostly hardwood floors throughout, and tall ceilings on the main. All can enjoy the beautiful garden areas, with hydrangeas galore. The private, open backyard is where the outdoors is easily embraced. Tenants can also choose to relax on the covered front or rear porches. The National Register of Historic Places noted 41 Panola St. as an early 20th c. vernacular shingle dwelling within the Montford Area Historic District. Information about the Historic Resources Commission and the Montford guidelines can be found on the Asheville City webpage. This classic home has an interesting past, old appeal, and much potential. Some may say it seems a little tired, yet there's plenty to love. Continue with this successful rental (likely its best use) in its present state, or new owners may choose to bring this vintage beauty back to its bygone majesty. Convenient to all things Asheville! Moments from Montford Park, UNCA, Botanical Gardens, Reed Creek Greenway, popular restaurants (such as All Day Darling and Nine Mile) and entertainment venues (like Harrah's Cherokee Center and Thomas Wolfe Auditorium). Trader Joe's, Whole Foods and more, are about 1 mile away. Consider generating extra monthly income! Cannot match this desirable Asheville neighborhood. Could this be the place and time? **Please do not walk the property unless the listing agent confirms the buyer's agent's appointment requests. Listing agent will accompany at showings. 24-hour+ notice is a must. Pre-approval or proof-of-funds needed prior to confirming showings.**

Listed by Lorraine Silverman of Town and Mountain Realty

$
$
%
$/month over payments
Federal 30-year interest rate: 7.4% last updated on Oct 15, 2026
* All Figures are estimates. Check with your bank or proposed mortgage company for actual interest rates.
This product uses the FRED® API but is not endorsed or certified by the Federal Reserve Bank of St. Louis.

Save FavoriteSchedule TourAsk A QuestionMore Details

48 Silent Forest Drive Canton NC 28716

Canton, NC48 Silent Forest Drive

Price$799,000

Est. Mortgage: $/month

Active With Contract

MLS Number CAR4417094

  • Residential
  • Bedrooms 5
  • Bathroom 4
  • Square Feet 3,500
  • Acreage 5.45

Built in 1940 and thoughtfully remodeled and expanded , this 5 bedroom farmhouse sits on 5.45 acres in the North Carolina mountains, the kind of property equestrians and small farm owners look for and rarely find. A wraparound porch takes in long range mountain views from nearly every angle, overlooking the pasture below. Inside, the main level was clearly built for gathering. The kitchen, with its breakfast bar and center island, opens into connected dining and family rooms, making it easy to move between cooking, conversation, and company. Two fireplaces add warmth to the living spaces, and the primary bedroom is tucked away on this level with its own ensuite bath. Step outside from nearly any room and you land on a covered deck or porch, each one framing a different view of the pasture, barn, and hills beyond. Upstairs, the home splits into two separate wings, each with two bedrooms and a full bath. It is a layout that adapts easily, whether that means housing visiting family, giving teenagers their own space, or setting up a quiet wing for working from home. For the horse owner, the barn is where this property truly stands apart. The 4-stall barn has stall access from both the inside and outside, a dedicated feed and tack room to keep equipment organized and close at hand. A hayloft provides ample storage above, and drive up access makes loading and unloading hay simple and efficient. The fenced pasture surrounding the barn gives horses and other farm animals room to roam, with a stream running through the acreage that offers a natural water source. Together, the barn and grounds give this small farm real equestrian functionality, with plenty of room left over for chickens, goats, or homesteading of any kind. The detached 3-bay garage provides additional storage, with ceiling height and floor space for equipment, feed, or trailers, and additional gravel parking to accommodate trucks and horse trailers. For the equestrian or small farm buyer, this property offers a barn, pasture, water, and ample space to run a working farm, all within a "sprawling" mountain home

Listed by Lynn Bolser of NextHome AVL Realty

$
$
%
$/month over payments
Federal 30-year interest rate: 7.4% last updated on Oct 15, 2026
* All Figures are estimates. Check with your bank or proposed mortgage company for actual interest rates.
This product uses the FRED® API but is not endorsed or certified by the Federal Reserve Bank of St. Louis.

Save FavoriteSchedule TourAsk A QuestionMore Details

152 Bridge Pointe Lane Hickory NC 28601

Hickory, NC152 Bridge Pointe Lane

Price$799,000

Est. Mortgage: $/month

Pending

MLS Number CAR4361563

  • Residential
  • Bedrooms 2
  • Bathroom 4
  • Square Feet 2,500
  • Acreage 0.77

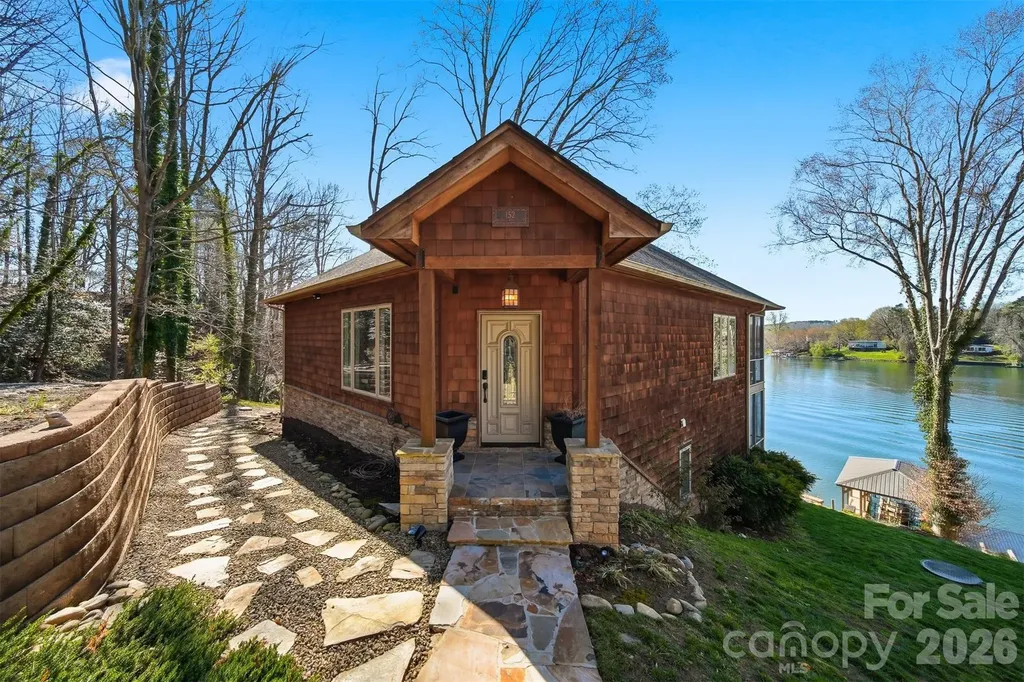
Experience lakeside living at its finest with this stunning, partially furnished home on the main channel of Lake Hickory. This gorgeous home comes complete with stylish furniture, decor, and accessories-simply open the door and start enjoying your new home. The property features enclosed decks on both the upper and lower levels, with the upper deck off the main living area and the lower deck accessible from the primary bedroom. Enjoy breathtaking sunrises and sunsets from the decks or updated dock! Nestled in a private, wooded setting surrounded by nature and wildlife, this home offers a peaceful retreat with modern updates. The beautifully landscaped grounds enhance the outdoor space, including a cozy fire pit area. With so many features and comforts, this property is truly a lakeside paradise. The septic allows for a 2BR. There is a 3rd room on the lower level that can be used as an office but has been used as a third bedroom. Jack and Jill bath shared between bedroom 2 and office. The home was previously on the market and taken off for a short term rental. Road maintenance agreement in place. Deed book 268 pg 169

Listed by Angie Cannon of Cannon & Cannon Properties,LLC

$
$
%
$/month over payments
Federal 30-year interest rate: 7.4% last updated on Oct 15, 2026
* All Figures are estimates. Check with your bank or proposed mortgage company for actual interest rates.
This product uses the FRED® API but is not endorsed or certified by the Federal Reserve Bank of St. Louis.

Save FavoriteSchedule TourAsk A QuestionMore Details

6043 Jepson Court Charlotte NC 28214

Charlotte, NC6043 Jepson Court

Price$799,000

Est. Mortgage: $/month

Active With Contract

MLS Number CAR4410108

  • Residential
  • Bedrooms 5
  • Bathroom 4
  • Square Feet 3,551
  • Acreage 0.28

Welcome to elevated resort-style living in The Vineyards on Lake Wylie, one of the region's premier waterfront-inspired communities offering luxury amenities, scenic natural surroundings, and effortless access to Charlotte. Perfectly positioned with community access to the Catawba River, part of the Lake Wylie system and a peek-a-boo river view, this better-than new 5-bedroom, 3.5-bath residence delivers the lifestyle of a private retreat with the convenience of city living. From the inviting covered front porch to the grand light-filled foyer, every detail of this home was designed with upscale comfort, entertaining, and everyday luxury in mind. A private office and elegant formal dining room welcome you upon entry, while the thoughtfully designed butler's pantry, mudroom/drop zone, and fully finished 3-car garage with epoxy flooring enhance functionality and flow. At the center of the home is a spectacular gourmet kitchen built for entertaining, featuring an oversized 12-foot island, farmhouse sink, quartz countertops, childproof custom cabinetry, Whirlpool stainless steel appliances, designer lighting, and an expansive walk-in pantry. The open-concept layout flows seamlessly into the spacious living area with gas fireplace and a generous breakfast space with room for a future wet bar or beverage station. The main level also includes a private guest suite with full bath and closet, ideal for visitors or multigenerational living. Step outside to a covered rear porch with ceiling fan overlooking a fenced backyard with mature tree-lined privacy, a tranquil retention pond, and elevated green space creating a peaceful resort-like atmosphere. Upstairs, a spacious loft/playroom offers flexibility for recreation or relaxation, while the luxurious primary suite captures serene pond and forest views. The spa-inspired bath features dual vanities, a soaking tub, oversized walk-in shower, private water closet, and a large walk-in closet. Additional bedrooms are generously sized with oversized closets, and the upper level also includes a full bath, laundry room, linen storage, dual-zone HVAC, and two attic access points for added convenience. What truly sets this property apart is the unparalleled lifestyle offered by The Vineyards community. Residents enjoy access to resort-caliber amenities including multiple pools, clubhouse, tennis and pickleball courts, bocce ball court, playgrounds, walking trails, marina access, kayak launch, and boat storage options. Whether enjoying evenings by the water, launching a kayak on the Catawba River, socializing at the clubhouse, or exploring nearby outdoor recreation, this community delivers the feeling of a luxury waterfront resort year-round. Ideally located on a highly desirable street just minutes from the U.S. National Whitewater Center, downtown Belmont, Charlotte Douglas International Airport, and Uptown Charlotte, all accessible even without taken major highways, this home offers a rare combination of luxury, recreation, convenience, and natural beauty. Experience the perfect balance of upscale living, outdoor adventure, and resort-inspired amenities, this is more than a home, it is a lifestyle.

Listed by Maria Elena Conaway of Helen Adams Realty

$
$
%
$/month over payments
Federal 30-year interest rate: 7.4% last updated on Oct 15, 2026
* All Figures are estimates. Check with your bank or proposed mortgage company for actual interest rates.
This product uses the FRED® API but is not endorsed or certified by the Federal Reserve Bank of St. Louis.

Virtual TourSave FavoriteSchedule TourAsk A QuestionMore Details

3068 S 226 Highway Bakersville NC 28705

Bakersville, NC3068 S 226 Highway

Price$799,000

Est. Mortgage: $/month

MLS Number CAR4380158

  • Residential
  • Bedrooms 4
  • Bathroom 4
  • Square Feet 3,370
  • Acreage 16.53

Welcome to 3068 Hwy 226 - a truly one-of-a-kind mountain retreat set on over 16 unrestricted acres, where timeless architecture, privacy, and functionality come together. Inspired by Frank Lloyd Wright and designed as a passive solar home, this property offers a unique floor plan filled with character and warmth- the kind of home that naturally becomes the gathering place for holidays, dinner parties, weekend guests, and unforgettable evenings with friends and family. Originally built in 1980 with thoughtful additions completed in 2006, the home features three bedrooms and four bathrooms along with flexible living spaces designed for both everyday comfort and entertaining. The beautifully renovated 2025 kitchen showcases quartz countertops and updated finishes that blend seamlessly with the home's architectural style. Outside, the property feels like a private mountain sanctuary while remaining conveniently located right off Hwy 226. Two separate driveways provide easy access and added flexibility. The detached workshop offers excellent space for hobbies, storage, or creative projects, while the two-car garage includes living space above - ideal for guests, a private studio, multigenerational living, or passive income potential. The grounds are equally impressive, featuring gorgeous peonies, roses, Japanese maples, established gardening space, and peaceful natural surroundings. Spa hookups are already in place for a future hot tub addition. Enjoy the rare combination of privacy, acreage, and convenience with easy access to the Appalachian Trail and Johnson City, making this property an exceptional full-time residence, mountain getaway, or investment opportunity.

Listed by Kelly Pittman Jones of Proper Realty LLC

$
$
%
$/month over payments
Federal 30-year interest rate: 7.4% last updated on Oct 15, 2026
* All Figures are estimates. Check with your bank or proposed mortgage company for actual interest rates.
This product uses the FRED® API but is not endorsed or certified by the Federal Reserve Bank of St. Louis.

Save FavoriteSchedule TourAsk A QuestionMore Details

84 Red Cedar Drive Hendersonville NC 28792

MLS Number CAR4403937

  • Residential
  • Bedrooms 3
  • Bathroom 4
  • Square Feet 4,077
  • Acreage 0.43

Beautifully maintained home with mountain views offering over 4,000 square feet of thoughtfully designed living space. The main level features an open concept floor plan with soaring ceilings, rich hardwood flooring, and a dramatic wall of windows that fills the home with natural light. The spacious great room centers around a cozy fireplace and flows seamlessly into the chef's kitchen, complete with Wellborn cabinetry, a large island, and an inviting dining area. The primary suite is a true retreat, offering dual walk-in closets, a spacious bath with double vanities, walk-in shower, and soaking tub. Additional living spaces on the main level include a guest semi-ensuite, large office, and spacious walk in laundry room/pantry with powder room. The finished lower level provides additional living space with a large family room, abundant natural light, and a private guest or secondary primary ensuite, ideal for visitors or multi-generational living. Outdoor living is equally impressive, with a welcoming covered front porch, a very private screened back porch, and expansive deck overlooking the beautifully landscaped yard surrounded by mountain views. Additional highlights include an automatic generator, Rinnai tankless water heater, and oversized garage. Located just minutes from shopping, dining, wineries, medical facilities, and all that Hendersonville has to offer. There's an additional adjoining lot that is available for separate purchase and the furniture is negotiable offering the convenience for immediate occupancy. And this home has mountain views!

Listed by Christopher Battista and Annie Battista of Howard Hanna Beverly-Hanks

$
$
%
$/month over payments
Federal 30-year interest rate: 7.4% last updated on Oct 15, 2026
* All Figures are estimates. Check with your bank or proposed mortgage company for actual interest rates.
This product uses the FRED® API but is not endorsed or certified by the Federal Reserve Bank of St. Louis.

Virtual TourSave FavoriteSchedule TourAsk A QuestionMore Details

27 Mauricet Lane Asheville NC 28806

Asheville, NC27 Mauricet Lane

Price$799,000

Est. Mortgage: $/month

MLS Number CAR4321609

  • Residential
  • Bedrooms 4
  • Bathroom 4
  • Square Feet 2,649
  • Acreage 0.09

Live the ultimate West Asheville lifestyle in this certified Green Construction masterpiece by JAG Builders, nestled in the highly coveted Craggy Park community. This rare 4-bedroom, 3.5-bath gem perfectly blends modern luxury with low-maintenance living. Inside, an open, light-filled layout showcases premium finishes, including gleaming white oak hardwoods, quartzite countertops, birch interior doors, and charcoal stainless steel appliances. The standout feature is a fully separate walkout basement apartment, offering incredible flexibility for rental income, multi-generational living, or long-term guests. Outside, relax on the newer Trex deck and enjoy evening sunsets over the largest fenced yard in the community. Walk or bike to West Asheville's vibrant shops, dining, parks, and the WAVL farmers market. Community perks include organic gardens, walking trails, a playground, and a fire pit.

Listed by Bob Gardner of Howard Hanna Beverly-Hanks Asheville-Downtown

$
$
%
$/month over payments
Federal 30-year interest rate: 7.4% last updated on Oct 15, 2026
* All Figures are estimates. Check with your bank or proposed mortgage company for actual interest rates.
This product uses the FRED® API but is not endorsed or certified by the Federal Reserve Bank of St. Louis.

Save FavoriteSchedule TourAsk A QuestionMore Details

1201 Featherton Drive Belmont NC 28012

Belmont, NC1201 Featherton Drive

Price$799,000

Est. Mortgage: $/month

MLS Number CAR4385081

  • Land
  • Acreage 0.78
  • County Gaston

Lot #11- Newly priced - one of the last deep-water dockable homesites on Lake Wylie. This 0.78-acre lot sits on a private cove with no opposing neighbors:The shoreline framed by mature oaks and sweeping north-facing water views. The gentle slope from street to shoreline is ideal for a walk-out basement and a bridge-to-dock design, and the lot qualifies to apply for a Duke Energy dock permit (buyer to obtain), with deep water year-round to support full-time boat storage. Build with approved custom builders.Located in sought-after Hunt's Point at McLean - minutes to Harbortowne Marina, historic downtown Belmont, the Seven Oaks Preserve Trail and Daniel Stowe Botanical Garden, and a short drive to Charlotte. Waterfront homesites like this rarely come available. Your Lake Wylie dream starts here.

Listed by Veronica Blackstone of Keller Williams South Park

$
$
%
$/month over payments
Federal 30-year interest rate: 7.4% last updated on Oct 15, 2026
* All Figures are estimates. Check with your bank or proposed mortgage company for actual interest rates.
This product uses the FRED® API but is not endorsed or certified by the Federal Reserve Bank of St. Louis.

Save FavoriteSchedule TourAsk A QuestionMore Details

12711 Moores Chapel Road Charlotte NC 28214
Active With Contract

MLS Number CAR4403634

  • Residential
  • Bedrooms 4
  • Bathroom 5
  • Square Feet 3,012
  • Acreage 3.8

An $80,000 price reduction! Proudly presenting this stunning full-brick custom ranch home on 3.8 private serene acres elegantly tucked back in a natural peaceful setting with an extended driveway with a 3 car garage and an additional 2 car garage! Boasting over 3,000 sq. ft. on the main level with an unfinished 2,600 sq. ft. basement, this home offers incredible potential. The basement features full electrical and plumbing, plus a wood-burning fireplace with brick hearth, perfect for future expansion. The attic is a full walk-in, with a staircase already planned, offering even more possibilities. The main level showcases brand-new carpet in bedrooms and luxurious, durable flooring throughout the living areas. The great room features a beautiful wood-burning fireplace with a travertine and granite hearth, adding warmth and charm. The home also includes a three-car garage on the main level and a separate two-car garage in the basement, accessible via a private driveway. Step outside to your personal sanctuary - nearly 4 acres of serene woods, creeks, and mature trees, completely private and far off the road. Enjoy the expansive deck with a hot tub, overlooking beautiful natural views. The property is both tranquil and functional, with a circular driveway and multiple access points. Located just minutes from the airport, whitewater rafting, and 485, this home combines country serenity with city convenience. Opportunities like this - a custom home with acreage, multiple garages, and expansion potential - are rare. Don't miss your chance to create your dream lifestyle at a competitive price!

Listed by Connie Yates of Keller Williams Ballantyne Area

$
$
%
$/month over payments
Federal 30-year interest rate: 7.4% last updated on Oct 15, 2026
* All Figures are estimates. Check with your bank or proposed mortgage company for actual interest rates.
This product uses the FRED® API but is not endorsed or certified by the Federal Reserve Bank of St. Louis.

Virtual TourSave FavoriteSchedule TourAsk A QuestionMore Details

501 Norwood Street SW Lenoir NC 28645

Lenoir, NC501 Norwood Street SW

Price$799,000

Est. Mortgage: $/month

MLS Number CAR4405733

  • Residential
  • Bedrooms 4
  • Bathroom 3
  • Square Feet 3,272
  • Acreage 0.37

This exquisite 1924 Neoclassical home beautifully marries timeless architectural character with contemporary luxury. Per seller, the home was originally built for Frederick A. Thompson, personal accountant to the Broyhill family, who selected its Neoclassical design. Nearly a century later, many of the distinctive details that defined the home remain beautifully preserved. Original picture molding graces the dining room, living room, sitting room/bar and sunroom, while the original marble fireplace and mantel remain in remarkable condition. Five crystal chandeliers add another layer of period elegance, casting prisms of color throughout the rooms in the late-afternoon light. Stained hardwood floors, intricate crown molding and thoughtfully selected wallcoverings further complement the home's historic character. The exterior makes an equally impressive statement with a newly installed Ludowici clay tile roof with decorative accents, complemented by new copper gutters and downspouts. Over the past 6-7 years, the home has undergone more than $500,000 in improvements, per seller, carefully balancing preservation with modern comfort. Updates include completely new plumbing, replacement of the former knob-and-tube wiring, upgraded 200-amp electrical service, three new heat pumps with all-new ductwork and R-30 attic insulation. The fully renovated kitchen offers modern appliances and fixtures, while the primary bath provides a luxurious retreat with a 70-inch acrylic air soaking tub and beautifully tiled shower. Additional bathrooms have been remodeled with updated cabinetry, sinks and fixtures. Conveniently located off the kitchen, the family room features a striking fireplace surround with wrapped beams that adds warmth and architectural interest. Outside, mature landscaping creates a private garden setting designed to be enjoyed throughout the seasons. Japanese plum, fig and crepe myrtle trees mingle with roses, azaleas, colorful perennials and culinary herbs. A pergola provides an inviting place to relax and enjoy the established gardens. Located near downtown Lenoir with convenient access to Highway 321, the property offers small-town living within easy reach of the Blue Ridge Mountains, Blowing Rock and the Blue Ridge Parkway. Rich in history, architectural detail and thoughtful modern improvements, this remarkable property offers something increasingly difficult to replicate: the character and craftsmanship of a 1924 Neoclassical home paired with the substantial updates and comforts expected today.

Listed by Chase Barlow Gray of Chase Gray Realty LLC

$
$
%
$/month over payments
Federal 30-year interest rate: 7.4% last updated on Oct 15, 2026
* All Figures are estimates. Check with your bank or proposed mortgage company for actual interest rates.
This product uses the FRED® API but is not endorsed or certified by the Federal Reserve Bank of St. Louis.

Save FavoriteSchedule TourAsk A QuestionMore Details

429 Mountains Boulevard Lake Lure NC 28746

MLS Number CAR4410427

  • Condo
  • Bedrooms 3
  • Bathroom 3
  • Square Feet 1,993

RARELY AVAILABLE 3BR/3BA TROUT STREAM VILLA ready to enjoy with no projects or updating needed! This beautifully updated and extensively renovated end unit exudes an elevated rustic elegance in a peaceful mountain setting. Nestled alongside a bold mountain stream, the villa overlooks the 8th-hole fairway of Rumbling Bald on Lake Lure's Bald Mountain Golf Course from the rear, with views toward Youngs Mountain and the 2nd and 3rd holes from the front. Just two steps bring you into the main level, where an inviting open-concept living area features soaring ceilings, abundant natural light, and a stunning kitchen with custom Alderwood cabinetry and pantry, new island with built-in microwave and electrical, granite countertops, new appliances, hood vent, disposal, under-cabinet lighting, and attractive wood beams that add to the mountain character. The spacious great room centers around a majestic floor-to-ceiling stone fireplace with a custom mantle. New luxury vinyl plank flooring, lighting, ceiling fans, faucets, paint, staircase, steps, and handrails further enhance this tri-level home. The main-level primary suite is a peaceful retreat with a private screened porch where you can relax and enjoy the soothing sounds of water cascading over rocks. A barn door leads to the beautifully remodeled primary bath with new plumbing, flooring, and custom-tiled walk-in shower. From the open living area, a short stairway leads to the next level, where a spacious guest bedroom offers a private balcony, ensuite European-style custom-tile shower/bathroom, and a cozy loft area providing additional sleeping space or reading nook (not included in the total square footage of living space). The upper level features an additional oversized loft-style bedroom overlooking the main living area, an ensuite full bathroom, as well as its own covered balcony overlooking the golf course and offering views toward Youngs Mountain. Embrace outdoor living from the back deck overlooking the stream and golf course, enhanced by new handrails and outdoor lighting, or enjoy the setting from the front garden patio, private balconies, and screened porch. Additional features include comfort-height toilets in all three baths, new bathroom exhaust fans and lighting, new upstairs chandelier, new ceiling fans, whole-house generator with in-ground propane tank. Enclosed golf cart garage and unfinished workshop/storage room underneath the unit are approximately 10' x 15' each). Conveniently located behind the gates of Rumbling Bald, this villa offers easy, level access by foot, golf cart, or car to the pro shop, Legends on the Lake restaurant & bar, private beach, and many community amenities. Whether you're looking for a mountain getaway, full-time residence, or vacation retreat, this beautifully renovated villa offers an exceptional combination of comfort, character, convenience, golf course views, and the peaceful ambiance of a rushing mountain stream. Some furniture may be available with an acceptable offer; additional furnishings are available for purchase separately. Buyer to verify all information deemed important.

Listed by Wes Cleary of Team Cleary Real Estate Inc

$
$
%
$/month over payments
Federal 30-year interest rate: 7.4% last updated on Oct 15, 2026
* All Figures are estimates. Check with your bank or proposed mortgage company for actual interest rates.
This product uses the FRED® API but is not endorsed or certified by the Federal Reserve Bank of St. Louis.

Save FavoriteSchedule TourAsk A QuestionMore Details

1305 Linden Glen Drive Matthews NC 28104

Matthews, NC1305 Linden Glen Drive

Price$799,000

Est. Mortgage: $/month

MLS Number CAR4340107

  • Residential
  • Bedrooms 4
  • Bathroom 4
  • Square Feet 3,514
  • Acreage 0.88

Prime Union County Location | Classic Brick Estate. Welcome home to this stunning two-story red-brick residence, offering a timeless, stately presence with a blend of Georgian, Colonial, and Neo-Classical architectural influences. Designed with both elegance and functionality in mind, this home delivers a classic exterior with fresh new finishes in and out. Step inside the impressive two-story foyer, flanked by two versatile flex rooms-ideal for a home office, formal living space, or study. The open floor plan provides ample space for everyday living and entertaining, and connects the main living areas. This home features 4 spacious bedrooms and 4 bathrooms (including one half bath), all enhanced by fresh paint, brand-new flooring throughout-including hardwoods, LVP, and carpet-and updated kitchen colors with new appliances. Out back, new Trex decking connects to a covered wrap-around porch, perfect for relaxing or hosting guests. The expansive backyard is an entertainer's dream, complete with a black iron-fenced, in-ground saltwater pool. Conveniently located near shopping, dining, and medical offices, this home combines classic charm, modern updates, and a fantastic Wesley Chapel location.

Listed by Brandon Little of Keller Williams Unlimited

$
$
%
$/month over payments
Federal 30-year interest rate: 7.4% last updated on Oct 15, 2026
* All Figures are estimates. Check with your bank or proposed mortgage company for actual interest rates.
This product uses the FRED® API but is not endorsed or certified by the Federal Reserve Bank of St. Louis.

Virtual TourSave FavoriteSchedule TourAsk A QuestionMore Details

Broker Reciprocity MLS Grid Logo © 2026 Listings courtesy of Canopy MLS as distributed by MLS GRID. IDX information is provided exclusively for consumers’ personal non-commercial use and may not be used for any purpose other than to identify prospective properties consumers may be interested in purchasing. The IDX data is deemed reliable but is not guaranteed by MLS GRID and may be subject to an end user license agreement prescribed by the Member Participant’s applicable MLS.  Based on information submitted to the MLS GRID as of October 19, 2026 5:17 PM EDT . All data is obtained from various sources and may not have been verified by broker or MLS GRID. Supplied Open House Information is subject to change without notice. All information should be independently reviewed and verified for accuracy. Properties may or may not be listed by the office/agent presenting the information. Some IDX listings have been excluded from this website.