and narrow your search. If you have fewer than 200 results, you can save your search.

Bat Cave NC

r=613-624
161 Eagle Chase Lane Troutman NC 28166

Troutman, NC161 Eagle Chase Lane

Price$3,250,000

Est. Mortgage: $/month

MLS Number CAR4394068

  • Land
  • Acreage 1.85
  • County Iredell

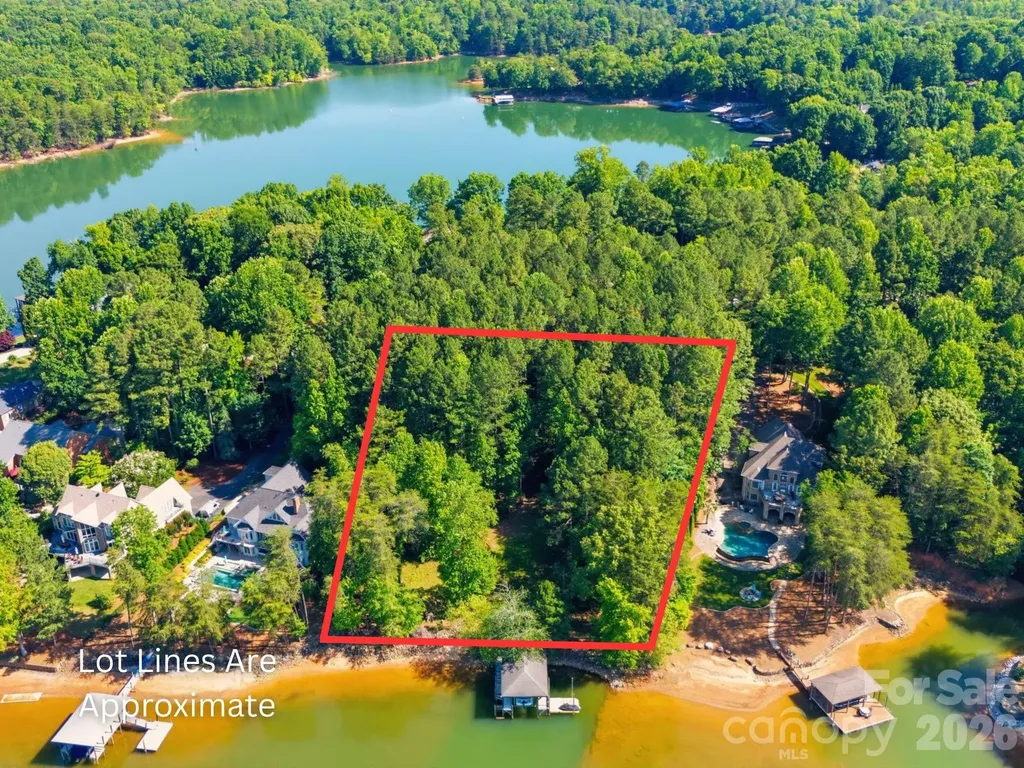
A rare chance to own one of Lake Norman's premier waterfront homesites. This exceptional 1.85-acre double lot in Troutman offers the perfect setting to build your custom waterfront estate with a private fixed dock, boat lift, and shoreline rip rap already in place. One of the property's most remarkable features is the breathtaking view across the water to Lake Norman State Park. With protected land directly across the lake, you'll enjoy a peaceful, natural backdrop that will remain undeveloped for years to come, creating a level of privacy and scenery that is increasingly difficult to find on Lake Norman. The expansive homesite provides endless possibilities for designing the home you've always envisioned. With 1.85 acres, there is ample space for a luxury residence, outdoor entertaining areas, and beautifully landscaped grounds while still maintaining privacy. Whether your vision includes expansive outdoor living spaces, walls of glass overlooking the lake, or a detached garage or guest house, this property offers the space and flexibility to bring it to life. Spend your days enjoying boating, fishing, paddleboarding, or simply relaxing from your private dock while taking in the peaceful surroundings. Conveniently located just minutes from downtown Troutman with easy access to Mooresville, dining, shopping, and major highways, this extraordinary waterfront property offers the perfect blend of privacy, natural beauty, and convenience. Opportunities like this are rare. Build without compromise and create a legacy property to enjoy for generations.

Listed by Josh Tucker and Joseph Adams of Corcoran HM Properties

$
$
%
$/month over payments
Federal 30-year interest rate: 7.24% last updated on Oct 29, 2026
* All Figures are estimates. Check with your bank or proposed mortgage company for actual interest rates.
This product uses the FRED® API but is not endorsed or certified by the Federal Reserve Bank of St. Louis.

Save FavoriteSchedule TourAsk A QuestionMore Details

488 Warbler Lane Black Mountain NC 28711

Black Mountain, NC488 Warbler Lane

Price$3,250,000

Est. Mortgage: $/month

MLS Number CAR4361042

  • Residential
  • Bedrooms 3
  • Bathroom 4
  • Square Feet 3,936
  • Acreage 4.22

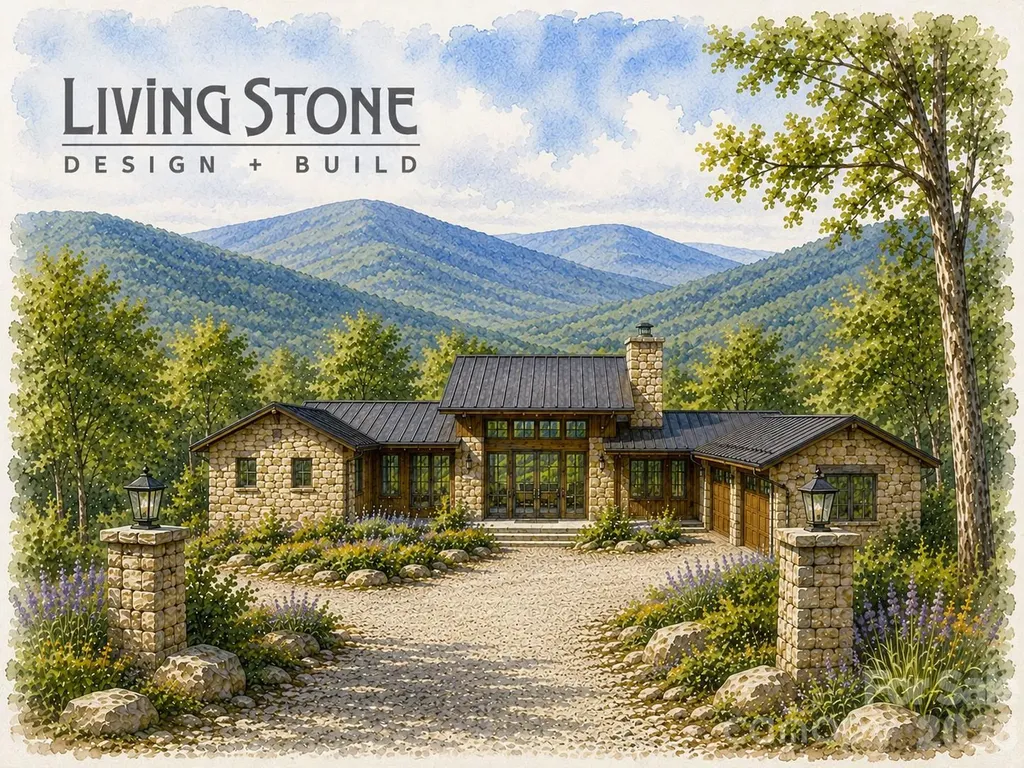
Discover an extraordinary opportunity to build your custom mountain retreat in Creston, one of Western North Carolina's premier gated conservation communities. Situated on a rare 4.22-acre homesite at the end of a private cul-de-sac, this exceptional property offers breathtaking year-round long-range mountain views, unmatched privacy, and a setting protected on two sides by HOA common land. A level, roughed-in driveway leads to a spacious, gently sloping homesite ideal for creating a luxury mountain residence while taking full advantage of some of Creston's most spectacular vistas. Existing improvements include a private well and completed 3-bedroom soil evaluation, helping streamline the building process. Proposed for the site is a stunning custom residence by Living Stone Design + Build, one of the nation's most acclaimed luxury green builders and recipient of the National Association of Home Builders' 2023 Custom Home Builder of the Year award. Designed by renowned architect MHK Architecture, this thoughtfully crafted mountain-modern home will offer approximately 3 bedrooms, 2.5 bathrooms, and an open-concept floor plan that seamlessly blends indoor and outdoor living. Expansive windows frame the surrounding mountain landscape while filling the home with natural light. Soaring ceilings, refined finishes, a welcoming fireplace, and thoughtfully designed outdoor living spaces create an atmosphere of comfort, sophistication, and connection to nature. Built to Green Built and Energy Star standards, the home reflects Living Stone's commitment to exceptional craftsmanship, healthy living, and high-performance construction. Enjoy peaceful mornings overlooking the mountains, evenings gathered around the fire, and a lifestyle centered around the natural beauty of Western North Carolina. Creston encompasses approximately 500 acres of protected conservation and community land, offering residents private hiking trails, waterfalls, parks, the renowned Triple Falls Sanctuary, a mountaintop clubhouse, fitness center, dog park, paved roads, underground utilities, and high-speed internet. Conveniently located just 20 minutes from downtown Black Mountain and approximately 30 minutes from Asheville and Lake Lure, this is a rare opportunity to create a legacy mountain home with one of the region's most respected builders in one of its most sought-after communities.

Listed by Jeremy Laster of Unique: A Real Estate Collective

$
$
%
$/month over payments
Federal 30-year interest rate: 7.24% last updated on Oct 29, 2026
* All Figures are estimates. Check with your bank or proposed mortgage company for actual interest rates.
This product uses the FRED® API but is not endorsed or certified by the Federal Reserve Bank of St. Louis.

Save FavoriteSchedule TourAsk A QuestionMore Details

925 Harvard Place Charlotte NC 28207

Charlotte, NC925 Harvard Place

Price$3,250,000

Est. Mortgage: $/month

MLS Number CAR4423557

  • Residential
  • Bedrooms 4
  • Bathroom 5
  • Square Feet 5,551
  • Acreage 0.55

Exceptional custom residence situated on a .55-acre corner lot along highly desirable Harvard Place in the heart of Myers Park. This 5,500+ square-foot home showcases exquisite craftsmanship and timeless architectural details throughout and has been impeccably maintained by its original owners. Gracious living spaces feature beautiful hardwood floors, intricate millwork, arched doorways and sophisticated design elements. The chef's kitchen is thoughtfully appointed with custom cabinetry, granite countertops, Wolf and Sub-Zero appliances, and opens seamlessly to a spacious family room with French doors leading to the inviting screened porch. The luxurious primary suite features an expansive dressing room with a custom closet system and a beautifully appointed bath, both with heated floors. Generously sized secondary suites offer excellent space and storage, each with a private en suite bath. A fourth bedroom above the garage provides great flexibility as a bonus room, guest suite or private retreat.Outside, professionally landscaped and notably private grounds surround a pool and spa, while the screened porch with its stone fireplace creates a wonderful setting for year-round living and entertaining. Nestled among the tree-lined streets of one of Charlotte's most coveted neighborhoods, this remarkable home is just minutes from Uptown Charlotte, major medical centers, premier schools, shopping and dining. A truly special home in an unbeatable Myers Park location.

Listed by Anne Bell and McSwain Bell of Helen Adams Realty

$
$
%
$/month over payments
Federal 30-year interest rate: 7.24% last updated on Oct 29, 2026
* All Figures are estimates. Check with your bank or proposed mortgage company for actual interest rates.
This product uses the FRED® API but is not endorsed or certified by the Federal Reserve Bank of St. Louis.

Virtual TourSave FavoriteSchedule TourAsk A QuestionMore Details

23 Rankin Avenue Asheville NC 28801

MLS Number CAR4365447

  • Condo
  • Bedrooms 3
  • Bathroom 3
  • Square Feet 4,770

Crowned by its epic, one-of-a-kind outdoor space, there will never be another Downtown Asheville residence like this one. Peacefully elevated away from city thoroughfares the property offers surprising privacy, just steps from world-class cuisine and entertainment. City-center yet tucked away in privacy, this exceptional offering delivers an elevated urban lifestyle wrapped in timeless character. Accessed via the distinctly European feel of one-way Rankin Avenue, your Asheville secret hideout awaits. Multiple opportunities exist within this landmark property, contact listing agent for more information.

Listed by Glenn Haden of Howard Hanna Beverly-Hanks Asheville-Downtown

$
$
%
$/month over payments
Federal 30-year interest rate: 7.24% last updated on Oct 29, 2026
* All Figures are estimates. Check with your bank or proposed mortgage company for actual interest rates.
This product uses the FRED® API but is not endorsed or certified by the Federal Reserve Bank of St. Louis.

Virtual TourSave FavoriteSchedule TourAsk A QuestionMore Details

5140 Beech Bluff Drive Morganton NC 28655

Morganton, NC5140 Beech Bluff Drive

Price$3,250,000

Est. Mortgage: $/month

MLS Number CAR4420970

  • Residential
  • Bedrooms 6
  • Bathroom 6
  • Square Feet 6,085
  • Acreage 0.67

Some homes offer a view. This Southpointe waterfront retreat offers a panorama so broad, natural, and uninterrupted that it becomes the defining experience of the property. From the moment you enter, Lake James fills the windows and the mountain horizon stretches far beyond the water. Instead of looking across at neighboring homes, the eye travels over open lake, the forested shoreline of Lake James State Park, and layer after layer of Blue Ridge peaks. Only the slightest glimpse of another house may be visible, allowing the setting to feel private and almost untouched. The panorama encompasses many of Western North Carolina's most recognizable landmarks, including Mt. Mitchell and the Seven Sisters, Dobson's Knob, Wiseman's View, Shortoff Mountain, and, in the far distance, Grandfather Mountain. Set on a hidden drive at the end of a quiet cul de sac, the home was designed to keep this landscape in constant view. Expansive windows and glass doors frame the water from the great room, dining area, kitchen, primary suite, and outdoor living spaces. Step onto the covered porch, screened porch, wraparound deck, or open deck and the panorama widens further. These spaces offer front row seating for mist rising from the lake, clouds gathering around Mt. Mitchell, and distant mountains fading from deep green to blue. Whether enjoying coffee at sunrise, dinner outdoors, or a quiet evening, the setting feels more like a private overlook than a neighborhood home. Inside, approximately 6,085 square feet provides the scale to host family and friends while preserving the warmth of a mountain lake retreat. The great room features soaring wood ceilings, exposed beams, rich wood floors, and a dramatic stone fireplace, all positioned to complement rather than compete with the view. The open kitchen offers a large island, generous cabinetry, gas cooking, wall oven, warming drawer, beverage and wine refrigerators, and a walk in pantry. The adjoining dining area makes the lake and mountains the backdrop for every gathering. The main level primary suite offers privacy, convenience, and a peaceful place to wake to water and mountain scenery. Two upper level bedrooms and a full bath provide comfortable guest accommodations. The daylight walkout lower level includes three additional bedrooms, two full baths, one half bath, a den, second kitchen, wet bar, play room, laundry, and storage. With six bedrooms, four full baths, and two half baths, everyone can gather comfortably while still finding a quiet place of their own. The journey to the waterfront is part of the experience. Leaving the house, you pass an outdoor shower before following a smooth, gentle path with a hand railing toward the lake. Along the way, a covered gazebo offers a wonderful place to pause, sit, and take in the remarkable view across the water, state park, and mountains. Continue to the shoreline, where a floating dock, covered structure, and boat lift make it easy to enjoy boating, swimming, paddling, and exploring Lake James. At the end of the day, return to the gazebo or porch and watch the mountains transform as the light moves across the protected shoreline and distant ridgelines. This is more than a spacious Lake James waterfront home. It is a rare vantage point where the lake, state park, and an extraordinary collection of mountain landmarks come together in one sweeping view. For buyers seeking privacy, natural beauty, and a landscape that feels almost entirely free of development, 5140 Beech Bluff Drive offers a perspective that must be experienced in person. Home is being sold fully furnished.

Listed by Bryan Jones and Fletcher Edens of Keller Williams Unified
$
$
%
$/month over payments
Federal 30-year interest rate: 7.24% last updated on Oct 29, 2026
* All Figures are estimates. Check with your bank or proposed mortgage company for actual interest rates.
This product uses the FRED® API but is not endorsed or certified by the Federal Reserve Bank of St. Louis.

Virtual TourSave FavoriteSchedule TourAsk A QuestionMore Details

368 Green Hill Woods Blowing Rock NC 28605

Blowing Rock, NC368 Green Hill Woods

Price$3,250,000

Est. Mortgage: $/month

MLS Number CAR4411772

  • Residential
  • Bedrooms 5
  • Bathroom 7
  • Square Feet 5,787
  • Acreage 0.6

Perched among the trees above the 11th fairway of Blowing Rock Golf & Country Club, Green Hill Haven combines an exceptional golf-course setting with a remarkably spacious floor plan and a comprehensive, high-end renovation rarely found in Blowing Rock. Thoughtfully reimagined from the inside out, the residence blends refined finishes and quality materials with extensively modernized systems, creating a home that feels both sophisticated and exceptionally comfortable...all within a few minutes of Main Street. Designed for entertaining and family gatherings, the expansive main level is a standout feature, offering three full bedroom suites on one level within an open, flowing floor plan. The great room features tall ceilings, hardwood floors, a stone fireplace and direct access to the expansive rear terrace, where the elevated setting creates a wonderful treehouse feel overlooking the fairway below. Multiple indoor and outdoor gathering areas allow the home to comfortably accommodate a crowd while retaining an inviting sense of warmth. The redesigned kitchen is equally impressive, featuring custom cabinetry, GE Caf appliances, quartz countertops and matching backsplash, designer lighting, generous workspace and a dedicated coffee and wine bar. It opens naturally to the dining and living areas, including an additional fireside den, creating excellent flow for everyday living and entertaining. The main-level primary suite is a private retreat with terrace access, two generous walk-in closets and a dramatic double-sided fireplace shared with the oversized bath. Two additional ensuite bedrooms, a private office, laundry center and powder room complete the main level. Upstairs is another ensuite bedroom along with approximately 1,300 square feet of unfinished attic space, providing extraordinary storage and compelling potential for future finished expansion. The lower level offers a spacious recreation and billiards room opening to a covered terrace, a large cedar-lined storage room and a private apartment suite complete with bedroom/living space, full kitchen, bath and a second laundry center...ideal for extended family and guests. The renovation extends well beyond the finishes. Improvements include a newer architectural-shingle roof, James Hardie exterior siding and custom trim, updated HVAC, PEX plumbing replacement, extensive electrical modernization, dual Rinnai tankless water heaters and a Generac whole-house generator. A private passenger elevator serves all three levels, while the exceptionally spacious heated three-car garage provides year-round convenience. A newly paved circular drive and parking court provide ample additional parking. Located at approximately 3,725 feet in elevation with paved, city-maintained access, city water and sewer, high-speed internet and convenient proximity to downtown Blowing Rock, Green Hill Haven offers a particularly difficult combination to replicate: quality construction and renovation, exceptional scale, three main-level suites, abundant gathering space and a private, elevated setting overlooking the golf course. For those seeking a home designed to bring family and friends together, this is an extraordinary Blowing Rock offering.

Listed by Jay Vincent of Berkshire Hathaway HomeServices Vincent Properties

$
$
%
$/month over payments
Federal 30-year interest rate: 7.24% last updated on Oct 29, 2026
* All Figures are estimates. Check with your bank or proposed mortgage company for actual interest rates.
This product uses the FRED® API but is not endorsed or certified by the Federal Reserve Bank of St. Louis.

Virtual TourSave FavoriteSchedule TourAsk A QuestionMore Details

9265 Belle Pines Court Sherrills Ford NC 28673

MLS Number CAR4413675

  • Residential
  • Bedrooms 4
  • Bathroom 4
  • Square Feet 4,619
  • Acreage 1.62

$250K PRICE IMPROVEMENT!!! If you haven't seen this property yet, NOW is the time! Don't miss this rare opportunity to own a truly exceptional Lake Norman property! Situated on a private 1.62-acre peninsula with stunning long range views framed by the new saltwater pool and spa, this home epitomizes lake life at its best. With renovations recently completed, this home blends sophisticated interiors with an unparalleled outdoor lifestyle. After following the private drive and entering the home through the covered front porch, the great room welcomes you with 180-degree lake views enhanced by the in-ground saltwater pool and expansive yard. Continue to the tastefully renovated and expanded kitchen showcasing a Wolf cooktop and double convection/conventional oven, Sub-Zero refrigerator, 12' island with seating for four, generous cabinet storage, and a walk-in pantry. Through the side door access the screened-in porch offering space for outdoor dining or relaxing and enjoying the lake breeze. Speaking of dining, the separate dining room provides an unforgettable experience with its views through a dramatic bay window and elegant yet comfortable finishes. Also on the main level, the spacious primary suite features an oversized, well-appointed bath with soaking tub and tiled shower and custom-designed walk-in closet with a built-in storage system. The main level is completed with a fourth bedroom/craft room/office, powder room, and laundry room. Continuing to the second level, there are two oversized guest rooms with beautifully styled full baths and a loft providing flexible space for lounging or sleeping. Down the hall (or shuffleboard room), discover a dedicated office and a recreation room complete with wet bar - the perfect place for movie or game night. Outside, with its multiple outdoor spaces including a brand-new saltwater pool and spa with retractable covers, expansive pool deck, screened porch, fire pit, and new dock featuring a boat lift plus two personal watercraft docks, this home is truly a lakefront paradise which must be seen to be appreciated. Pontoon boat and select furnishings are available for purchase. French drain and full encapsulation of crawl space recently installed. Please see the video by select the reel icon at the top or visit: https://dl.dropboxusercontent.com/scl/fi/2x697k74ozndcwi7k16bi/9265-Belle-Pines-Ct.mp4?rlkey=92qrs4pujmny84hev7vuksmz6&raw=1

Listed by Beth McClay of Premier South

$
$
%
$/month over payments
Federal 30-year interest rate: 7.24% last updated on Oct 29, 2026
* All Figures are estimates. Check with your bank or proposed mortgage company for actual interest rates.
This product uses the FRED® API but is not endorsed or certified by the Federal Reserve Bank of St. Louis.

Virtual TourSave FavoriteSchedule TourAsk A QuestionMore Details

375 Long Shoals Road Arden NC 28704

MLS Number CAR4387234

  • Commercial
  • Property SubType BUSINESS
  • Square Feet 3,535
  • Acreage 1

1.0/ac Site directly on Long Shoals adjacent to the Jaguar Land Rover and BMW locations in Arden. Great visibility. Many possible uses such as Fast Food, Medical/Dental Office, Retail location, Showroom, Redevelopment site. Conveniently located between I-26 on/off ramps and Hendersonville Rd. Biltmore Towne Square and CVS are directly across the street.

Listed by Paul Ellis of Pulliam Properties,Inc

$
$
%
$/month over payments
Federal 30-year interest rate: 7.24% last updated on Oct 29, 2026
* All Figures are estimates. Check with your bank or proposed mortgage company for actual interest rates.
This product uses the FRED® API but is not endorsed or certified by the Federal Reserve Bank of St. Louis.

Save FavoriteSchedule TourAsk A QuestionMore Details

6639 Joli Cheval Lane Mint Hill NC 28227

MLS Number CAR4434959

  • Residential
  • Bedrooms 6
  • Bathroom 7
  • Square Feet 5,846
  • Acreage 1.78

Designed by Mermans Architecture & Design and built by Grandfather Homes, this resort-inspired residence offers a rare opportunity to create a custom home on a sprawling 1.8-acre homesite with a stately entryway and thoughtfully planned indoor-outdoor living. Personalized interior design selections include stain and paint colors, tile, hard-surface countertops, lighting, distinctive fixtures and accessories, complemented by harmonious hardscaping and landscaping. The kitchen features a Thermador appliance package with upgrade options, custom cabinetry with soft-close doors and drawers, dynamic under-cabinet lighting, and a custom hood crafted by a local artisan. A walk-through scullery with secondary appliances, hidden-door walk-in pantry, and separate hidden-door walk-in flex room add exceptional functionality while maintaining a clean, tailored aesthetic. The main-level primary suite features a vaulted ceiling, spacious walk-in closet, and a luxurious five-piece bath with dual vanities, soaking tub, tiled shower, and private water closet. Additional highlights include a sealed crawlspace, an attached garage with a secluded office or guest suite above. Integrated technology is thoughtfully planned throughout, with automated lighting controls and speaker pre-wiring. Outdoor living can be further customized with options for a spa, poolscape, pool cabana, outdoor fireplace or firepit, and more. This exceptional homesite offers the space, design flexibility, and curated details to create a truly personalized retreat.

Listed by Lauren Dayton and Cara Shields of Helen Adams Realty

$
$
%
$/month over payments
Federal 30-year interest rate: 7.24% last updated on Oct 29, 2026
* All Figures are estimates. Check with your bank or proposed mortgage company for actual interest rates.
This product uses the FRED® API but is not endorsed or certified by the Federal Reserve Bank of St. Louis.

Save FavoriteSchedule TourAsk A QuestionMore Details

3601 Hampton Manor Drive Charlotte NC 28226

Charlotte, NC3601 Hampton Manor Drive

Price$3,250,000

Est. Mortgage: $/month

MLS Number CAR4435602

  • Residential
  • Bedrooms 4
  • Bathroom 6
  • Square Feet 6,054
  • Acreage 1.04

Exceptional estate home located within gated Hampton Manor, privately situated on a one-acre lot, completely modernized, every single detail thoughtfully and exquisitely curated! High-end designer finishings abound: Visual Comfort and Arteriors lighting; Waterworks and Newport Brass plumbing; quartzite, marble, and quartz countertops and bathrooms; custom cabinetry, doors, and detailed trim; an artfully designed decor. The main level with 10-foot ceilings includes tray and coffered ceilings. The moment you enter into the beautiful foyer, it is apparent that this home is going to WOW! The center of the home features a living room with French doors sweeping open to the rear covered porch stretching 601 sq. ft. across the back, a beautiful gathering space while enjoying the pool. The dining room, keeping room, breakfast room, and kitchen are open and flow with a smart design for entertaining and family gatherings. The light and airy chef's kitchen has a 6-burner Thermador gas range, triple dishwashers, an eat-in island, and a large walk-in pantry. Two gas fireplaces (one woodburning) create beautiful ambiance for both the living room and keeping room. A second staircase offers convenience, and a bonus room/loft with built-in bookcases and a reading nook plus one more entertainment media room with surround sound are fabulous. There is a stunning wet-bar and several well-placed and pretty half-baths. The handsome main floor study with custom built-ins and glass doors is simply gorgeous. The second upstairs office is a wonderful retreat and could also be a great fitness room. Each bedroom is en-suite with walk-in closets, and the primary bedroom on the main floor has a walk-in California Closet and an exquisite marble bathroom. The highlight is the 2025 pool and landscape renovation by B&B pools featuring a heated salt-water pool with fountain water features, marble and turf landscaping, an outdoor kitchen, and a patio with firepit. Everyday living is enhanced with a drop-zone, laundry room with abundant cabinets and storage room, a 3-car garage, and a long driveway for lots of parking and play. Important items include full irrigation and landscape lighting, a sealed/conditioned crawl space, security cameras, speakers in many rooms, and AT&T Fiber Optics. The first-class quality, design, decor, components, mechanics, and maintenance all combine to create an absolutely fabulous home! Hampton Manor is a small, gated community near Carmel CC and Quail Hollow CC, only about 3 miles to South Park Mall and about 7 miles to Uptown. Please ask your agent for a detailed list of features.

Listed by Christy Howey of Corcoran HM Properties

$
$
%
$/month over payments
Federal 30-year interest rate: 7.24% last updated on Oct 29, 2026
* All Figures are estimates. Check with your bank or proposed mortgage company for actual interest rates.
This product uses the FRED® API but is not endorsed or certified by the Federal Reserve Bank of St. Louis.

Virtual TourSave FavoriteSchedule TourAsk A QuestionMore Details

4017 Canada Road Tuckasegee NC 28783

Tuckasegee, NC4017 Canada Road

Price$3,250,000

Est. Mortgage: $/month

MLS Number CAR4430066

  • Residential
  • Bedrooms 5
  • Bathroom 5
  • Square Feet 2,653
  • Acreage 45.61

Behind the gate, walking paths invite you to wander. Spend the morning on the lake, the afternoon exploring the property, and the evening pulled up beside the outdoor fireplace on the covered porch. You can almost hear the laughter, smell the wood smoke, and feel how hard it would be to leave. An outdoor pavilion offers space to bring people together, with a large parking area to welcome them. Roughed-in roads lead toward the top of the mountain, where the view opens up and multiple potential homesites give you reason to stop and imagine. Maybe you picture wedding vows followed by dinner and dancing beneath the pavilion. Maybe those three cabins are the beginning of a vacation community where guests return summer after summer. Or perhaps you see homes tucked into the landscape, each with its own little piece of the mountain. A wedding venue, short-term rental community, residential development, or a place to gather your own people. There is room here to explore those possibilities. And the best part? The public access to Bear Lake is right across the road. Load up the kayaks, pack a picnic, and make a day of it. Come walk it. Take in that view. See what starts taking shape in your mind.

Listed by Melissa Rogers of Keller Williams Great Smokies

$
$
%
$/month over payments
Federal 30-year interest rate: 7.24% last updated on Oct 29, 2026
* All Figures are estimates. Check with your bank or proposed mortgage company for actual interest rates.
This product uses the FRED® API but is not endorsed or certified by the Federal Reserve Bank of St. Louis.

Save FavoriteSchedule TourAsk A QuestionMore Details

162 Sagemore Road Mooresville NC 28117

Mooresville, NC162 Sagemore Road

Price$3,250,000

Est. Mortgage: $/month

MLS Number CAR4433487

  • Residential
  • Bedrooms 4
  • Bathroom 5
  • Square Feet 6,150
  • Acreage 0.76

Exceptional Waterfront Living | Custom Home | Secondary Living Quarters | 3 Fireplaces | Covered Dock | Custom Firepit Area Designed to embrace the beauty and lifestyle of lakefront living, this custom home offers expansive waterfront views, exceptional living spaces, and thoughtful features throughout. The main level boasts two spacious primary suites, each offering its own distinctive appeal. The first features a generous sitting area overlooking the lake, a stunning stone fireplace, a corner soaking tub, and a large walk-in closet. The second primary suite showcases beautiful lake views, a tray ceiling, and a private en-suite bath. The great room serves as the heart of the home, highlighted by soaring ceilings, an impressive fireplace, and a dramatic wall of windows framing picturesque, long-range lake views. The gourmet-style kitchen features a large eat-in island and a breakfast area, all seamlessly connected to the great room for effortless entertaining and everyday living. A formal dining room with volume ceilings opens to both the kitchen and great room, creating an ideal setting for hosting family and friends. A cozy den with custom built-ins offers the perfect space for a private office, reading room, or quiet retreat. Upstairs, you'll find a spacious fourth bedroom along with additional storage. The expansive basement provides exceptional versatility, offering the potential for additional living space, multigenerational living, or an ideal in-law suite. Complete with a second full kitchen, a full bathroom, a laundry room, and direct access to a covered patio, this level offers convenience and privacy for extended guests. The bathroom also provides convenient access for guests enjoying the lake and outdoor amenities. Step outside and experience the best of waterfront living, with expansive lake views, a covered dock, and a custom firepit area perfect for gathering with family and friends, enjoying peaceful evenings, and taking in the beautiful surroundings. The outdoor spaces provide an exceptional setting for entertaining or simply unwinding by the water. . With three fireplaces, multiple living areas, secondary living quarters, and an expansive waterfront setting, this remarkable property offers the perfect blend of comfort, flexibility, and the ultimate lakefront lifestyle.

Listed by Tyler Grossnickle of Howard Hanna Allen Tate Mooresville/LKN

$
$
%
$/month over payments
Federal 30-year interest rate: 7.24% last updated on Oct 29, 2026
* All Figures are estimates. Check with your bank or proposed mortgage company for actual interest rates.
This product uses the FRED® API but is not endorsed or certified by the Federal Reserve Bank of St. Louis.

Virtual TourSave FavoriteSchedule TourAsk A QuestionMore Details

Broker Reciprocity MLS Grid Logo © 2026 Listings courtesy of Canopy MLS as distributed by MLS GRID. IDX information is provided exclusively for consumers’ personal non-commercial use and may not be used for any purpose other than to identify prospective properties consumers may be interested in purchasing. The IDX data is deemed reliable but is not guaranteed by MLS GRID and may be subject to an end user license agreement prescribed by the Member Participant’s applicable MLS.  Based on information submitted to the MLS GRID as of November 5, 2026 6:15 AM EST . All data is obtained from various sources and may not have been verified by broker or MLS GRID. Supplied Open House Information is subject to change without notice. All information should be independently reviewed and verified for accuracy. Properties may or may not be listed by the office/agent presenting the information. Some IDX listings have been excluded from this website.