and narrow your search. If you have fewer than 200 results, you can save your search.

Bat Cave NC

r=6301-6312
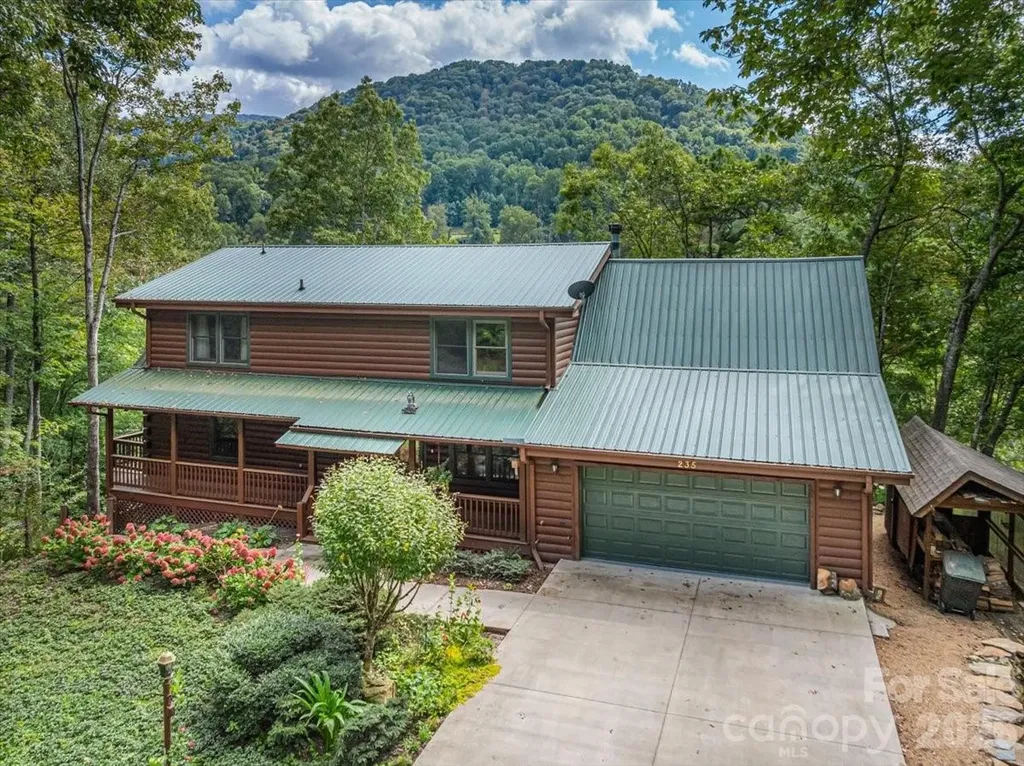
235 Timucua Trail Waynesville NC 28786

Waynesville, NC235 Timucua Trail

Price$774,000

Est. Mortgage: $/month

MLS Number CAR4301389

  • Residential
  • Bedrooms 4
  • Bathroom 4
  • Square Feet 3,346
  • Acreage 3.66

MOTIVATED SELLER! This warm and inviting, solidly built custom log home is furnished and move-in ready! Conveniently located just minutes from Historic downtown Waynesville and the Waynesville Inn and Golf Club, you will enjoy easy year-round access on wide paved city roads, city water, city sewer, plus the convenience of all city services in a peaceful setting. Enjoy year-round mountain views without the climb! The main level offers a seamless, open-concept layout highlighted by a dramatic two-story Great Room with vaulted ceilings and a stunning stone fireplace with wood stove insert. The spacious kitchen is well-appointed with solid-surface countertops, abundant cabinetry, and generous workspace, flowing effortlessly into the inviting dining area-ideal for entertaining and everyday living. The primary suite is conveniently located on the main level and includes an updated bath with a walk-in tile shower. Outdoor living is enhanced by an expansive back deck offering beautiful mountain views, perfect for entertaining, relaxing, and enjoying cool mountain evenings. The upper level includes a comfortable family room, two generously sized bedrooms, a full bath, and a flexible bonus room suitable for a home office, hobby space, or additional sleeping area. The lower level offers excellent additional living options, including a complete one-bedroom apartment with a living room, full kitchen, full bath, and a private deck-ideal for guests, live-in help, or multi-generational living. Additional features include an oversized two-car garage with workshop space and a covered shed. Whether used as a primary residence, seasonal getaway, or potential vacation rental, this well-appointed log home offers outstanding comfort, flexibility, and location. The three lots give you additional options. The community has a playground, tennis courts, and pickleball courts for residents and guests. A rare find, see it today!

Listed by Marlyn Dickinson and Lyn Donley of RE/MAX Executive

$
$
%
$/month over payments
Federal 30-year interest rate: 7.4% last updated on Oct 15, 2026
* All Figures are estimates. Check with your bank or proposed mortgage company for actual interest rates.
This product uses the FRED® API but is not endorsed or certified by the Federal Reserve Bank of St. Louis.

Virtual TourSave FavoriteSchedule TourAsk A QuestionMore Details

21 Orrinel Way Asheville NC 28806

Asheville, NC21 Orrinel Way

Price$774,000

Est. Mortgage: $/month

MLS Number CAR4333114

  • Residential
  • Bedrooms 4
  • Bathroom 4
  • Square Feet 2,746
  • Acreage 0.09

GreenBuilt 4-bed 3.5-bath home by award-winning JAG Construction and Wilson Architects. Intentionally designed floor plan to suit modern-day life with an owner's suite and laundry room on the main level. Solid construction, high ceilings, oversized windows, white oak floors, and clean design create light-filled spaces to entertain, create, or unwind. An open concept kitchen, living, and dining area is complemented by a sleek fireplace. The walk-in pantry and half bath adds coveted functionality. Two private decks overlook the greenspace. Upstairs, you'll find two bedrooms, an office nook and a full bath. The enormous lower level has full living quarters, including outside entry and a kitchenette, and lends itself to a dream home office, hobby area, guest quarters, home gym or income-producing rental. You name it! Huge storage room. Low to no maintenance yard with a green space planned by the developer directly across the street. Walkable to West Asheville's Haywood Road. Living in this pocket neighborhood on a quiet loop is a dream! So is this new price!

Listed by Aviva Pitt of Town and Mountain Realty

$
$
%
$/month over payments
Federal 30-year interest rate: 7.4% last updated on Oct 15, 2026
* All Figures are estimates. Check with your bank or proposed mortgage company for actual interest rates.
This product uses the FRED® API but is not endorsed or certified by the Federal Reserve Bank of St. Louis.

Save FavoriteSchedule TourAsk A QuestionMore Details

123 Topsail Place Mooresville NC 28117

Mooresville, NC123 Topsail Place

Price$774,000

Est. Mortgage: $/month

MLS Number CAR4406853

  • Residential
  • Bedrooms 3
  • Bathroom 3
  • Square Feet 2,802
  • Acreage 0.54

***Seller is offering $10,000 in Seller Paid Closing Costs with an acceptable offer.*** Imagine waking up on a Saturday morning, making coffee in a bright kitchen, and stepping outside onto a full-length deck shaded by mature trees. The backyard is quiet, private, flat, and fully fenced, with space to relax, entertain, gather around the firepit, or enjoy the covered gazebo. Then grab a cooler, head down the sidewalk, and in about five minutes you are at your permanently assigned boat slip, ready to spend the day on Lake Norman. That is life at 123 Topsail Place. Set at the back of a quiet cul-de-sac in Royal Pointe, this home offers a rare combination of privacy, usable outdoor space, lake access, and move-in-ready condition. Inside, the home feels bright and open without sacrificing defined spaces. The living room is anchored by a dramatic floor-to-ceiling stone fireplace and large windows overlooking the backyard. It connects naturally to the breakfast area and kitchen, creating an easy flow for everyday living and entertaining. The kitchen features light cabinetry, granite countertops, stainless steel appliances, a gas range, walk-in pantry, and a butler's area connecting directly to the formal dining room. At the front of the home, a flexible sitting room or office provides additional living space and connects to the main living room through French doors. Upstairs, the primary suite sits on its own side of the home, creating a true private retreat. Vaulted ceilings, a sitting area, two walk-in closets, and mature tree views give the space a calm, secluded feel. The updated primary bath includes a tiled shower, separate soaking tub, granite-topped vanity, and a large picture window that brings in abundant natural light. The secondary bedrooms are generously sized with walk-in closets, and the oversized bonus room offers exceptional flexibility for a media room, playroom, guest space, or teen retreat. The home has also been extensively prepared for its next owner. Recent improvements include a roof replaced in November 2025, fresh paint throughout, new carpet, updated lighting and door hardware and new crawlspace vapor barrier and insulation. Outside, the large backyard is one of the home's defining features. Mature privacy trees surround the property, while the flat lawn, full-length deck, gazebo, and firepit create multiple areas to enjoy the outdoors. And just a short walk away, Royal Pointe residents enjoy access to the community boat ramp, floating docks, gazebo, and this home's permanently assigned boat slip. All of this is just minutes from LangTree, I-77, Davidson, shopping, dining, and the best of the Lake Norman lifestyle. 123 Topsail Place is not just a home near the lake. It is a home that lets you live the lake lifestyle every day.

Listed by Andy Nock of COMPASS

$
$
%
$/month over payments
Federal 30-year interest rate: 7.4% last updated on Oct 15, 2026
* All Figures are estimates. Check with your bank or proposed mortgage company for actual interest rates.
This product uses the FRED® API but is not endorsed or certified by the Federal Reserve Bank of St. Louis.

Save FavoriteSchedule TourAsk A QuestionMore Details

18222 Torchbearer Lane Charlotte NC 28278

Charlotte, NC18222 Torchbearer Lane

Price$773,990

Est. Mortgage: $/month

MLS Number CAR4432119

  • Residential
  • Bedrooms 5
  • Bathroom 3
  • Square Feet 3,001
  • Acreage 0.22

What's Special: Fireplace | North Facing Patio | Dedicated Study | Gourmet Kitchen. New Construction - December Completion! Built by America's Most Trusted Home Builder. Welcome to the Montford at 18222 Torchbearer Lane in The Coves on Lake Wylie! This home offers an open-concept design that feels welcoming and functional. From the foyer, the layout flows into the kitchen, great room, and casual dining area, creating an easy setting for everyday living. Step outside to the covered back patio and enjoy the backyard. The main floor also includes a guest bedroom with access to a full bathroom and a private study for added flexibility. Upstairs, the primary suite features a full bathroom and spacious closet. Three secondary bedrooms, a shared full bathroom, laundry room, and loft complete the second floor. Discover The Coves on Lake Wylie within The Palisades in Charlotte, North Carolina. Residents enjoy Lake Wylie access with kayak, canoe, and paddle board storage, a community dock, and planned amenities including a resort-style pool, pickleball courts, trails, a play area, and dog park. Additional Highlights Include: a study in place of a flex room, gas fireplace, additional windows in the great room, a covered back patio, and a tray ceiling in the primary bedroom. Photos are for representative purposes only. MLS#4432119

Listed by Cindy Lisiecki of Taylor Morrison of Carolinas Inc

$
$
%
$/month over payments
Federal 30-year interest rate: 7.4% last updated on Oct 15, 2026
* All Figures are estimates. Check with your bank or proposed mortgage company for actual interest rates.
This product uses the FRED® API but is not endorsed or certified by the Federal Reserve Bank of St. Louis.

Virtual TourSave FavoriteSchedule TourAsk A QuestionMore Details
151 Unoga Court Brevard NC 28712

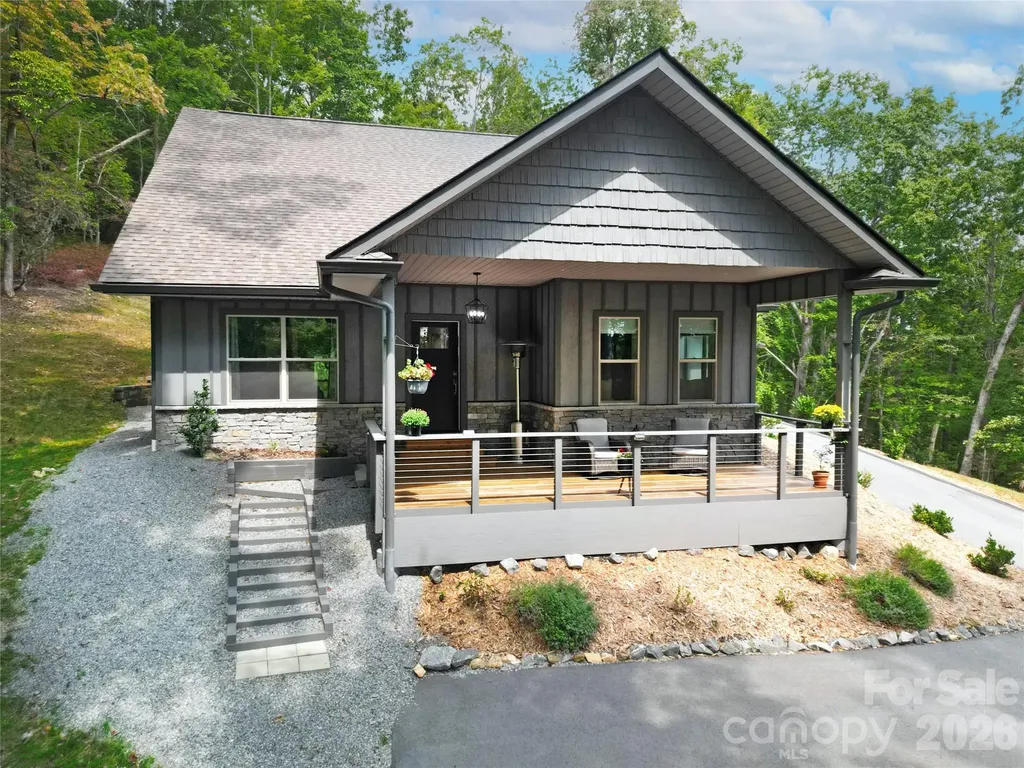
Brevard, NC151 Unoga Court

Price$773,000

Est. Mortgage: $/month

MLS Number CAR4279300

  • Residential
  • Bedrooms 3
  • Bathroom 2
  • Square Feet 1,834
  • Acreage 0.8

Mountain views 2 yr. New Modern Mountain Retreat Near Ticoa Lake. Tucked away on a spacious and private lot, this beautiful 3-bed 2-bath home offers the perfect blend of peace, convenience, and quality construction. Located just minutes from the amenities you'll enjoy the quiet serenity of nature with seasonal winter views & wooded surroundings. This modern home is energy-efficient, well-insulated, & designed for lasting quality. The open-concept living area is centered around a sleek gas-burning fireplace, perfect for cozy evenings at home. Neutral finishes, and natural light through out gives this home a fresh, move-in-ready feel a true clean slate for your personal style.The layout is functional and inviting, with all bedrooms on one level and thoughtful features like a two-car garage for convenience. Whether you're looking for a full-time residence or a low-maintenance mountain getaway, this property offers the privacy and comfort you've been searching for.

Listed by DJ Golden of Connestee Falls Realty

$
$
%
$/month over payments
Federal 30-year interest rate: 7.4% last updated on Oct 15, 2026
* All Figures are estimates. Check with your bank or proposed mortgage company for actual interest rates.
This product uses the FRED® API but is not endorsed or certified by the Federal Reserve Bank of St. Louis.

Virtual TourSave FavoriteSchedule TourAsk A QuestionMore Details
1586 Hubert Graham Way Tega Cay SC 29708

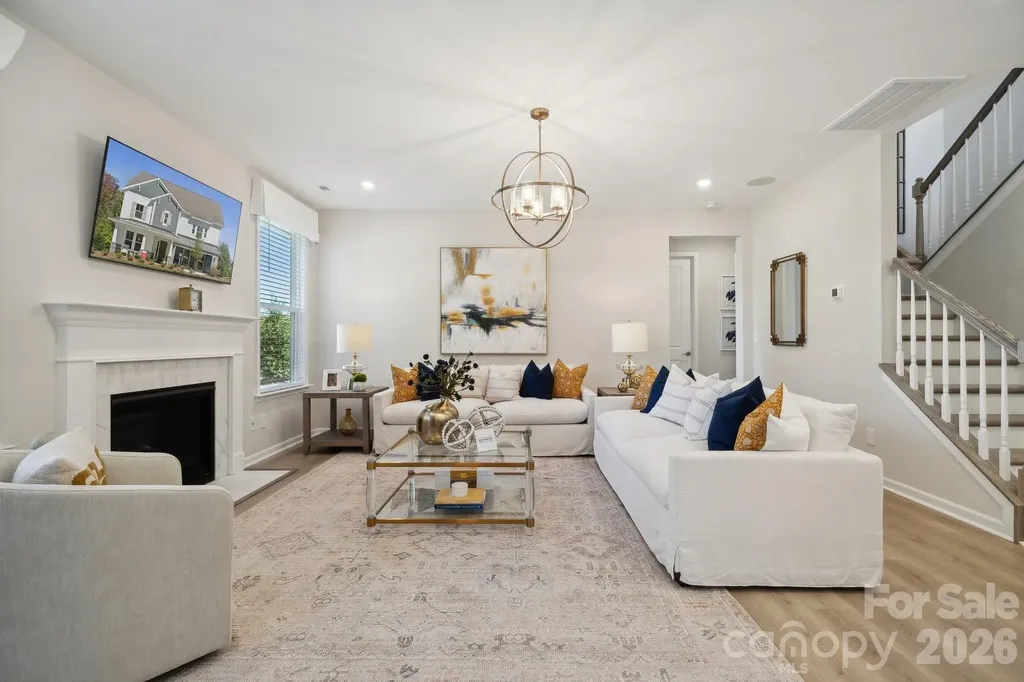
Tega Cay, SC1586 Hubert Graham Way

Price$772,990

Est. Mortgage: $/month

Pending

MLS Number CAR4368146

  • Residential
  • Bedrooms 6
  • Bathroom 5
  • Square Feet 3,767
  • Acreage 0.14

What's Special: Finished Basement | Gourmet Kitchen | 1st Floor Guest Suite. New Construction - October Completion! Built by America's Most Trusted Home Builder. Welcome to the Waverly at 1586 Hubert Graham Way in River Falls! This home welcomes you with an airy open concept first floor featuring a spacious great room with a cozy fireplace and a gourmet kitchen with a center island and a large walk-in pantry. Just off the main foyer, the dining room connects seamlessly to the kitchen through a butler's pantry, making hosting feel effortless. A private guest bedroom is tucked away on the main level with a full bathroom nearby, while the back patio offers a peaceful view of the backyard and a great spot to unwind. Upstairs, a comfortable loft is surrounded by three secondary bedrooms and a centrally located laundry room for everyday ease. The primary suite is your personal retreat with an attached bathroom that includes a dual sink vanity, a soaking tub, and a separate shower. Even more space awaits in the finished walk out basement with an additional bedroom and a full bathroom, giving you plenty of room to relax, gather, and make yourself at home. River Falls is a stunning community now selling in the highly sought-after Tega Cay area. Close to Lake Wylie and scenic parks, you'll always have a way to fill your days, all with lower South Carolina taxes! With close proximity to I-77, I-485 and SC-160, commuting to Fort Mill or Uptown Charlotte is a breeze. Additional Highlights Include: a finished walkout basement with a guest suite, main floor guest bedroom and full bathroom, gas fireplace, gourmet kitchen, uncovered back patio, butler's pantry, additional windows in the formal dining room, tray ceiling in the primary bedroom, and additional windows in the loft. Photos are for representative purposes only. MLS#4368146

Listed by Dawn Wood of Taylor Morrison of Carolinas Inc

$
$
%
$/month over payments
Federal 30-year interest rate: 7.4% last updated on Oct 15, 2026
* All Figures are estimates. Check with your bank or proposed mortgage company for actual interest rates.
This product uses the FRED® API but is not endorsed or certified by the Federal Reserve Bank of St. Louis.

Virtual TourSave FavoriteSchedule TourAsk A QuestionMore Details

4769 Daventry Avenue Indian Land SC 29707
Pending

MLS Number CAR4430870

  • Residential
  • Bedrooms 3
  • Bathroom 3
  • Square Feet 3,519
  • Acreage 0.23

Welcome to Harris Mill Phase II- now open! The Holden is a spacious 1.5 story ranch-style home featuring a charming front porch and an open-concept design with thoughtfully selected upscale finishes throughout. The gourmet kitchen is designed for both everyday living and entertaining, offering a large center island, soft-close cabinets and drawers, a pullout trash receptacle, gas cooktop, wall oven and microwave, stainless steel vent hood, refrigerator, tile backsplash and under-cabinet lighting. The great room showcases a sleek floating fireplace accented by floor-to-ceiling tile, creating a stunning modern focal point. The private primary suite features a spa-inspired shower, while two additional guest bedrooms provide additional comfortable accommodations. Additional highlights include EVP flooring throughout 1st floor, a laundry room with base cabinets and utility sink, and elegant crown molding throughout the first floor. Relax on the welcoming front porch or enjoy outdoor living on the screened rear patio. Ideally located near Ballantyne and Waxhaw, Harris Mill offers convenient access to the new Costco and Target in Indian Land. This home is scheduled to begin construction soon, with an anticipated completion date of November. Future community amenities, planned for 2027, include a clubhouse, resort-style pool, fitness center, pickleball courts, playground, and scenic walking trails.

Listed by Dana Willis of Lennar Sales Corp

$
$
%
$/month over payments
Federal 30-year interest rate: 7.4% last updated on Oct 15, 2026
* All Figures are estimates. Check with your bank or proposed mortgage company for actual interest rates.
This product uses the FRED® API but is not endorsed or certified by the Federal Reserve Bank of St. Louis.

Save FavoriteSchedule TourAsk A QuestionMore Details

12138 Coal Mine Court Harrisburg NC 28075

Harrisburg, NC12138 Coal Mine Court

Price$771,506

Est. Mortgage: $/month

MLS Number CAR4428895

  • Residential
  • Bedrooms 5
  • Bathroom 5
  • Square Feet 3,582
  • Acreage 0.22

Welcome to The Retreat at Carolina Ridge, our newest community featuring single family homes and resort style amenities! The Montadale plan is thoughtfully designed for comfortable, everyday living. This home boasts 5 bedrooms and 4.5 full baths, with Kitchen Aid appliances and a gas range, and a beautiful covered patio that adds up to the home even more. There is plenty of cabinetry and countertop space in the kitchen to prepare your favorite meals, opening to a bright and airy gathering space ideal for entertaining. HOA dues include resort style amenities, 1 gigabit high-speed fiber internet with Spectrum, 175 cable TV channels with Spectrum, and front/rear lawn maintenance! Be sure to ask about the latest incentives with our affiliated lending partner. Please contact the onsite agent to schedule your private showing.

Listed by Amalachukwu Okonkwo and Vale Daniels of Pulte Home Corporation

$
$
%
$/month over payments
Federal 30-year interest rate: 7.4% last updated on Oct 15, 2026
* All Figures are estimates. Check with your bank or proposed mortgage company for actual interest rates.
This product uses the FRED® API but is not endorsed or certified by the Federal Reserve Bank of St. Louis.

Save FavoriteSchedule TourAsk A QuestionMore Details

84 Silverado Trail Whittier NC 28789

Whittier, NC84 Silverado Trail

Price$770,000

Est. Mortgage: $/month

MLS Number CAR4430901

  • Residential
  • Bedrooms 3
  • Bathroom 3
  • Square Feet 3,160
  • Acreage 1.81

Elevate your lifestyle at 84 Silverado Trail. Perched at 2,150-foot elevation within the prestigious Smoky Mountain Country Club, this 3-bedroom, 2.5-bath luxury estate delivers spectacular, unobstructed long-range mountain views and an elite, resort-style living experience. Step inside and prepare to be captivated. The main level is a masterpiece of design, anchored by a spacious living room featuring soaring tongue-and-groove cathedral ceilings, a striking fireplace, and massive floor-to-ceiling windows that perfectly frame the majestic mountain vistas. Entertain seamlessly in the view-facing dining area or the chef-inspired kitchen, which boasts a massive built-in refrigerator, a gas range, and an expansive center island complete with dual sinks and a breakfast bar. When you want to take in the crisp mountain air, step out onto the full-length balcony-featuring a screened and covered section so you can enjoy the panoramic views in any weather. The main-level primary suite is a true retreat. Wake up to the mountains with direct sliding-glass access to the balcony, and enjoy the convenience of dual opposing walk-in closets. The spa-like en-suite bath leaves no luxury behind, offering a jetted garden tub, a separate step-in shower, and dual vanities. For ultimate, effortless main-level living, this floor also includes a dedicated laundry room, a half bath for guests, and access from the attached 2-car garage. Downstairs, the finished basement provides an ideal layout for family or guests. It features a spacious recreation room, two additional bedrooms, a full bathroom, and a second covered porch so your guests can enjoy their own private slice of the view. Living in the Smoky Mountain Country Club means resort-level pampering is right at your fingertips: enjoy access to the community clubhouse, fitness center, swimming pool, sauna, tennis courts, and a scenic golf course. Beyond the gates, you are surrounded by paved roads and a paved driveway, and equipped with a whole-home generator for ultimate peace of mind. Located less than 30 minutes from Harrah's Cherokee Casino, the Great Smoky Mountains National Park, Fontana Lake, the NOC, and downtown Bryson City and Sylva. Whether you are seeking a premier vacation estate, a golfer's paradise, or an exclusive mountain sanctuary where absolutely no compromises are required, your search ends here.

Listed by Melissa Bush of Keller Williams Great Smokies

$
$
%
$/month over payments
Federal 30-year interest rate: 7.4% last updated on Oct 15, 2026
* All Figures are estimates. Check with your bank or proposed mortgage company for actual interest rates.
This product uses the FRED® API but is not endorsed or certified by the Federal Reserve Bank of St. Louis.

Virtual TourSave FavoriteSchedule TourAsk A QuestionMore Details

13003 Riley Grace Lane Cornelius NC 28031

Cornelius, NC13003 Riley Grace Lane

Price$770,000

Est. Mortgage: $/month

MLS Number CAR4418120

  • Residential
  • Bedrooms 3
  • Bathroom 2
  • Square Feet 2,569
  • Acreage 0.63

Welcome to this beautifully maintained home offering an inviting open-concept layout, spacious main-level living, and exceptional indoor-outdoor spaces, located in a coveted, 55+ neighborhood in the heart of Cornelius. A charming stone-accented exterior, manicured landscaping, and covered front porch create impressive curb appeal, while the bright entryway welcomes you inside with beautiful flooring, elegant millwork, and crown molding. A dedicated home office provides a quiet workspace, while a first-floor guest suite and nearby full bath offer added flexibility for guests or multigenerational living. The spacious Great Room features a tray ceiling, cozy gas log fireplace flanked by built-in cabinetry, and an effortless connection to the kitchen and outdoor living areas. The well-appointed kitchen offers granite countertops, abundant cabinetry, stainless steel appliances, gas range with vent hood, decorative tile backsplash, generous counter space, and an expansive breakfast bar with seating. A sun-filled breakfast nook surrounded by windows provides the perfect spot for casual dining. The spacious primary suite is a relaxing retreat featuring a tray ceiling and an abundance of natural light, along with a large walk-in closet outfitted with custom shelving and hanging space. The ensuite bath offers a dual-sink granite vanity, large tiled walk-in shower with bench, separate water closet, and generous storage. A spacious laundry room adds functionality with cabinetry, counter space, and additional shelving. Step outside to the inviting screened porch, ideal for relaxing or entertaining while overlooking the beautifully landscaped grounds, with direct access to an extended patio and expansive backyard offering plenty of open lawn for outdoor activities. A two-car garage completes this thoughtfully designed home with a wonderful combination of comfort, functionality, and outdoor living. Convenienty located in Cornelius, this home offers access to shopping (Birkdale Village), entertainment, dining, parks & North Mecklenburg Recreation Center, I-77 & hospital.

Listed by Matt Sarver and Jereme Bennett of Keller Williams Lake Norman

$
$
%
$/month over payments
Federal 30-year interest rate: 7.4% last updated on Oct 15, 2026
* All Figures are estimates. Check with your bank or proposed mortgage company for actual interest rates.
This product uses the FRED® API but is not endorsed or certified by the Federal Reserve Bank of St. Louis.

Save FavoriteSchedule TourAsk A QuestionMore Details
5 Ridge Terrace Asheville NC 28804

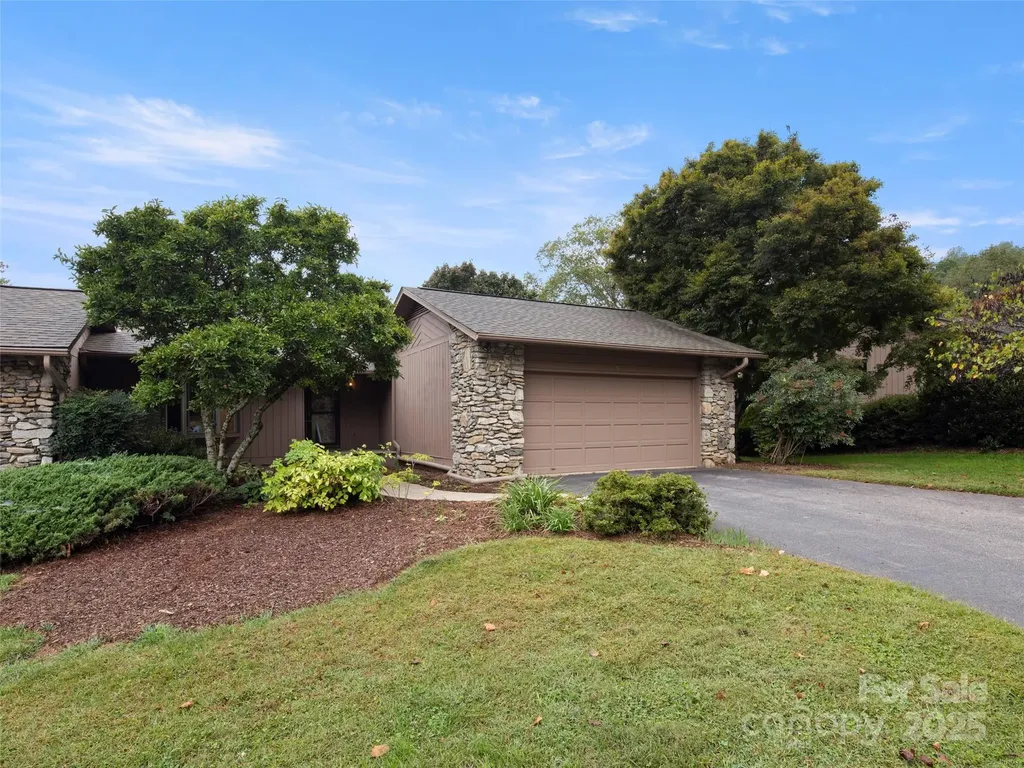
Asheville, NC5 Ridge Terrace

Price$770,000

Est. Mortgage: $/month

Open House

MLS Number CAR4308830

  • Condo
  • Next Open House: Sun 10/18 2:00 pm. to 4:00 pm.
  • Bedrooms 3
  • Bathroom 3
  • Square Feet 2,887

Enjoy the security of a lock and leave gated active community that is nestled over 115 of acres with ponds, mountain views, trails, gardens, tennis, pickleball, indoor pool, clubhouse But when you step into 5 Ridge you will warm your senses with natural light from the majority of the windows and doors that have been updated along with fresh interior neutral paint. The layout is open and inviting from the stone fireplace with Valor gas inserts, updated wood floors, eat-in kitchen with plenty of storage. The layout allows for a primary suite plus 2nd bed/bath on the main level, while the walk-out terrace level has a 3rd bed plus a large den and office space. The colors of the mountains can be seen from most rooms and the wrap-around porch is perfect for enjoying dining al fresco. Updates include replacing the majority of the original doors/windows; generator; flooring; plantation shutters/levelor blinds; Valor gas inserts; updated kitchen. The 2026 tax value is $569,300 and the 2027 tax bill will be based on that amount.

Listed by Viv Snyder of Howard Hanna Beverly-Hanks Asheville-Biltmore Park

$
$
%
$/month over payments
Federal 30-year interest rate: 7.4% last updated on Oct 15, 2026
* All Figures are estimates. Check with your bank or proposed mortgage company for actual interest rates.
This product uses the FRED® API but is not endorsed or certified by the Federal Reserve Bank of St. Louis.

Virtual TourSave FavoriteSchedule TourAsk A QuestionMore Details

3914 Chandworth Road Charlotte NC 28210

Charlotte, NC3914 Chandworth Road

Price$770,000

Est. Mortgage: $/month

Pending

MLS Number CAR4427362

  • Residential
  • Bedrooms 4
  • Bathroom 2
  • Square Feet 1,714
  • Acreage 0.3

Welcome to 3914 Chandworth Road in Beverly Woods! This fully renovated tri-level home offers 4 bedrooms, 2 full baths and a thoughtfully designed layout perfect for comfortable living and lots of entertaining. Inside has been renovated with a spacious kitchen, updated primary suite, and beautiful hardwood floors. The main level living room has large windows that create a bright living space which connects to the kitchen and breakfast area through an open-yet-defined layout, creating flow while preserving some separation without sacrificing kitchen cabinetry and wall space. The renovated kitchen with stainless steel appliances and lots of prep space looks over the beautiful and private backyard. The upper level has three bedrooms and the lower level has a guest bedroom and full bathroom along with a second living room (with fireplace!). Step outside to a spacious back deck overlooking a large, flat backyard with ample space for a garage, pool, or just a big yard for dogs or kids to play! This is a wonderful opportunity to own a move-in ready home in one of Charlotte's most desirable neighborhoods.

Listed by Katherine Hickman of Helen Adams Realty

$
$
%
$/month over payments
Federal 30-year interest rate: 7.4% last updated on Oct 15, 2026
* All Figures are estimates. Check with your bank or proposed mortgage company for actual interest rates.
This product uses the FRED® API but is not endorsed or certified by the Federal Reserve Bank of St. Louis.

Virtual TourSave FavoriteSchedule TourAsk A QuestionMore Details

Broker Reciprocity MLS Grid Logo © 2026 Listings courtesy of Canopy MLS as distributed by MLS GRID. IDX information is provided exclusively for consumers’ personal non-commercial use and may not be used for any purpose other than to identify prospective properties consumers may be interested in purchasing. The IDX data is deemed reliable but is not guaranteed by MLS GRID and may be subject to an end user license agreement prescribed by the Member Participant’s applicable MLS.  Based on information submitted to the MLS GRID as of October 18, 2026 6:46 AM EDT . All data is obtained from various sources and may not have been verified by broker or MLS GRID. Supplied Open House Information is subject to change without notice. All information should be independently reviewed and verified for accuracy. Properties may or may not be listed by the office/agent presenting the information. Some IDX listings have been excluded from this website.