and narrow your search. If you have fewer than 200 results, you can save your search.

Bat Cave NC

r=6877-6888
126 Hunters Field Way Kings Mountain NC 28086
Pending

MLS Number CAR4416074

  • Residential
  • Bedrooms 4
  • Bathroom 4
  • Square Feet 3,813
  • Acreage 1.92

Welcome to this stunning 4-bedroom, 3.5-bathroom home nestled on 1.92 private acres in a gated community with just a few homes and an incredible natural setting. Backing directly to Crowders Mountain State Park, this property offers privacy, abundant wildlife, and a peaceful retreat while remaining just minutes from I-85. The spacious main level features beautiful hardwood floors throughout, a desirable primary suite, and an oversized 2-car garage conveniently located on the side of the home. The kitchen, laundry, and bathrooms feature durable and attractive stone flooring. Enjoy the outdoors from the gorgeous screened porches located on both the front and back of the home-perfect for relaxing, entertaining, and taking in the surrounding beauty. The basement offers exceptional versatility with approximately 70% finished space, including all permitted work, a workshop, storage, a storm room, a 1-car garage, and French doors leading to a porch. With its flexible layout and additional living space, the basement could easily accommodate a multigenerational living arrangement, guest suite, home office, recreation area, or additional storage. With its combination of acreage, privacy, thoughtful spaces, multiple garage options, parking spaces, and direct proximity to Crowders Mountain State Park, this unique property offers a rare opportunity to enjoy comfortable living surrounded by nature-all while being less than 5 minutes from I-85.

Listed by Grace Lee of Premier South

$
$
%
$/month over payments
Federal 30-year interest rate: 7.4% last updated on Oct 15, 2026
* All Figures are estimates. Check with your bank or proposed mortgage company for actual interest rates.
This product uses the FRED® API but is not endorsed or certified by the Federal Reserve Bank of St. Louis.

Save FavoriteSchedule TourAsk A QuestionMore Details

1000 Reems Cove Road Marshall NC 28753

Marshall, NC1000 Reems Cove Road

Price$735,000

Est. Mortgage: $/month

MLS Number CAR4428034

  • Residential
  • Bedrooms 3
  • Bathroom 4
  • Square Feet 2,700
  • Acreage 4.2

A Gardener's Delight with Mountain Views! Discover the charm of this unique A-frame home nestled in a peaceful country setting surrounded by nature, yet conveniently located only about 30 minutes from downtown Asheville. Enjoy beautiful mountain views from the expansive front deck as well as the lower level deck, the perfect place to relax, entertain, or simply take in the scenery. There are multiple windows, door walls and skylights that provide abundant natural light on both levels. There are also beautiful cathedral ceilings in this great home. This special property offers multiple spaces to enjoy the outdoors year-round, including two screened-in porches, and a solarium that bring the surrounding beauty and natural light indoors. The gently sloping backyard contains mature native plantings that attract hummingbirds and butterflies. This home has two master suites and a guestroom as well as a fabulous kitchen for entertaining. There is also a huge rock wood burning fireplace in the living room on main level for the chilly weather. And there is a propane fireplace in the master on the lower level. Both perfect for cozying up with a hot chocolate and watching the snow come down. How peaceful and relaxing! The lower level provides a workshop area for projects, hobbies, and extra workspace, while the outdoor storage shed built into the home offers additional storage and could easily serve as a dedicated gardener's shed for tools and supplies. If you are looking for a home with character, mountain views, abundant nature, (fireflies, owls, deer and turkeys) and space to garden and enjoy the outdoors-all within an easy drive to Asheville-this A-frame offers a wonderful opportunity to create your own country retreat. This home comes with a whole house generator and a 240 volt electric car charger in the garage on lower level. MOTIVATED SELLER will look at all offers! Seller offering $10,000 in seller paid closing cost that a buyer can use for closing cost assistance or a rate by down

Listed by Diane Simmons of EXP Realty LLC

$
$
%
$/month over payments
Federal 30-year interest rate: 7.4% last updated on Oct 15, 2026
* All Figures are estimates. Check with your bank or proposed mortgage company for actual interest rates.
This product uses the FRED® API but is not endorsed or certified by the Federal Reserve Bank of St. Louis.

Virtual TourSave FavoriteSchedule TourAsk A QuestionMore Details

3159 Timber Run Lane Maiden NC 28650

Maiden, NC3159 Timber Run Lane

Price$735,000

Est. Mortgage: $/month

MLS Number CAR4405270

  • Residential
  • Bedrooms 4
  • Bathroom 3
  • Square Feet 3,050
  • Acreage 0.73

Serene New Construction Luxury in Maiden, NC Experience quiet, calm luxury in this stunning new construction home. Designed with a light, neutral palette, the open and airy layout provides a remarkably spacious feel that is perfectly move-in ready, yet effortless to personalize with your own style. Main Level Highlights -Gourmet Kitchen: Features gorgeous 3cm quartz countertops, premium KitchenAid stainless steel appliances, (refrigerator not included)and a thoughtfully planned built-in desk nook situated right beside the pantry for ultimate multitasking convenience. -Indoor-Outdoor Living: The expansive living area overlooks a large deck located just steps away, creating the perfect seamless flow for entertaining guests or relaxing with a peaceful view. -Private Guest Quarters: A secluded downstairs bedroom and full bathroom are located just off the entrance, offering an ideal and private setup for overnight visitors. Upper Level Features -Primary Suite Retreat: A true sanctuary complete with an elegant custom shower and dual quartz vanities. It boasts two large walk-in closets and a unique adjoining bonus room-a highly flexible space ready to serve as an expanded wardrobe, private office, or movie room. -Spacious Layout: A beautiful staircase leads to a wide-open landing, an additional full bathroom, and three generous upstairs bedrooms. -Designer Finishes: The conveniently located upstairs laundry room features beautiful decorative tile flooring, an upgraded design detail perfectly echoed in every bathroom throughout the home.

Listed by Brent Dillon of Southern Homes of the Carolinas,Inc

$
$
%
$/month over payments
Federal 30-year interest rate: 7.4% last updated on Oct 15, 2026
* All Figures are estimates. Check with your bank or proposed mortgage company for actual interest rates.
This product uses the FRED® API but is not endorsed or certified by the Federal Reserve Bank of St. Louis.

Save FavoriteSchedule TourAsk A QuestionMore Details

1806 Sunnyside Avenue Charlotte NC 28204

Charlotte, NC1806 Sunnyside Avenue

Price$735,000

Est. Mortgage: $/month

Open House

MLS Number CAR4428139

  • Residential
  • Next Open House: Sun 10/18 2:00 pm. to 4:00 pm.
  • Bedrooms 4
  • Bathroom 5
  • Square Feet 2,636

Rare opportunity to own the former MODEL HOME in highly sought-after Midwood Square, offering four levels of upgraded urban living in one of Charlotte's most desirable in-town locations. Perfectly positioned on the quieter rear side of the community, this spacious 4-bedroom townhome offers over 2,600 sq ft, a 2-car garage with EV charger, multiple outdoor living spaces and an incredible rooftop terrace. Designed to impress, extensive crown molding, recessed lighting, engineered hardwood floors and a beautifully gourmet kitchen with KitchenAid /Bosch appliances, gas cooking, oversized island with abundant storage and seating, plus a dedicated pantry. Double doors open to a charming Juliet-style terrace, while a separate built-in bar with dual-temperature wine/beverage refrigerator makes entertaining effortless. Custom closet systems replace standard wire shelving throughout, and thoughtful upgrades continue on every level. The entry level offers a flexible bedroom/office with built-in Murphy bed. Primary suite has dual vanities, soaking tub, rain shower, handheld spray and built-in shower ledge. Additional highlights include custom window shades, upgraded window and door trim, real wood stair treads, neutral interior paint completed in 2024, a newer HVAC condenser, rear deck and exceptional storage throughout. Top it all off with the private rooftop terrace! An incredible extension of the home for entertaining, relaxing and enjoying skyline views. Just steps from the dining, shopping and nightlife of Elizabeth and Plaza Midwood, with Uptown minutes away and the CityLYNX Gold Line at Sunnyside Avenue nearby. Luxury, location and thoughtful upgrades come together in one exceptional Charlotte townhome.

Listed by Sheila Fleming of Real Broker,LLC

$
$
%
$/month over payments
Federal 30-year interest rate: 7.4% last updated on Oct 15, 2026
* All Figures are estimates. Check with your bank or proposed mortgage company for actual interest rates.
This product uses the FRED® API but is not endorsed or certified by the Federal Reserve Bank of St. Louis.

Save FavoriteSchedule TourAsk A QuestionMore Details

1524 E 35th Street Charlotte NC 28205

Charlotte, NC1524 E 35th Street

Price$735,000

Est. Mortgage: $/month

Open House

MLS Number CAR4434437

  • Residential
  • Next Open House: Sat 10/17 2:00 pm. to 4:00 pm.
  • Bedrooms 3
  • Bathroom 3
  • Square Feet 2,545

New construction Craftsman-style duet just off The Plaza, a short distance from the restaurants, shops, and breweries of NoDa and Plaza Midwood. This 3 bedroom, 2.5 bath home has an incredibly functional and livable floor plan with high-end finishes throughout. The chef's kitchen includes a Bertazzoni Master Series dual-fuel range with a custom vented hood, Café dishwasher, Sharp microwave drawer, and a Kohler farmhouse sink. Stacked cabinets run to the ceiling in a mix of stained white oak and painted maple, with quartz counters and an island with seating. In the living room, a gas fireplace sits between site-built built-ins under a custom mantel with a slate surround. The dedicated study downstairs sits behind 12-lite French doors. Step out from the dining area onto the large deck overlooking a private, usable yard. Upstairs features a separate loft/second living area and a large storage room that could also function as a workout room. The primary suite offers a tile-to-ceiling shower with a frameless glass panel, a 66" freestanding soaking tub, and a nearly 8' double vanity. Tons of closet space in every bedroom, all with site-built shelving. The oversized walk-in laundry room has cabinetry and a utility sink. Throughout the house you'll find 9' smooth ceilings, 4" white oak hardwoods with no carpet anywhere, large cove crown, and solid-core Shaker doors. Other features include an attached 2-car garage with a Wi-Fi opener, tankless gas water heater, a 95% efficient Trane furnace, a Schlage smart keypad entry, brass designer lighting, and 1 year of CPI security monitoring. Buyers may be eligible for up to $10K in grant funds toward closing costs and down payment through the preferred lender; restrictions apply. Every finish done, every detail considered. Just add your furniture!

Listed by Isabelle Burbank of Helen Adams Realty

$
$
%
$/month over payments
Federal 30-year interest rate: 7.4% last updated on Oct 15, 2026
* All Figures are estimates. Check with your bank or proposed mortgage company for actual interest rates.
This product uses the FRED® API but is not endorsed or certified by the Federal Reserve Bank of St. Louis.

Virtual TourSave FavoriteSchedule TourAsk A QuestionMore Details

3218 Dunbar Lane Indian Land SC 29707

Indian Land, SC3218 Dunbar Lane

Price$734,900

Est. Mortgage: $/month

MLS Number CAR4394627

  • Residential
  • Bedrooms 4
  • Bathroom 4
  • Square Feet 3,117
  • Acreage 0.23

Stunning Home with Beautifully Landscaped Backyard in a Sought-After Community This exceptional 4-bedroom, 3.5-bath home offers an ideal blend of comfort, space, and style. Enjoy an extensively landscaped private backyard featuring a large retractable awning-perfect for outdoor entertaining or relaxing in your own peaceful retreat. Inside, you'll find an abundance of natural light streaming through a dramatic wall of windows, creating a bright and inviting atmosphere throughout the home. The flexible floor plan includes two primary suites, with one conveniently located on the main level and another upstairs, making it ideal for multi-generational living or guest accommodations. Additional highlights include a formal dining room, a spacious kitchen with granite countertops, and all appliances conveying with the sale. Located in a desirable neighborhood with a community pool for everyone young people as well as adults, this home offers outstanding amenities and a wonderful lifestyle. Irrigation in the yard to keep it lush and green! This was the last model home built.

Listed by Roxanne Paxton of Hawkins Realty Inc.

$
$
%
$/month over payments
Federal 30-year interest rate: 7.4% last updated on Oct 15, 2026
* All Figures are estimates. Check with your bank or proposed mortgage company for actual interest rates.
This product uses the FRED® API but is not endorsed or certified by the Federal Reserve Bank of St. Louis.

Save FavoriteSchedule TourAsk A QuestionMore Details

272 Massey Deal Road Statesville NC 28625

Statesville, NC272 Massey Deal Road

Price$734,900

Est. Mortgage: $/month

MLS Number CAR4405865

  • Residential
  • Bedrooms 3
  • Bathroom 2
  • Square Feet 2,262
  • Acreage 24.21

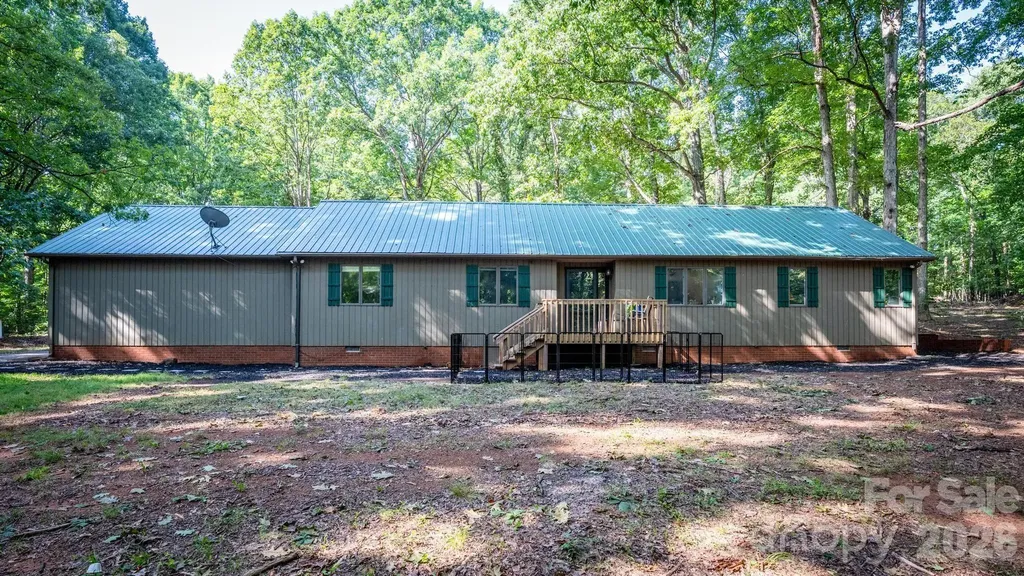
Discover peaceful country living in this beautifully upgraded ranch-style home nestled on approximately 24 private acres in Statesville. Offering the perfect blend of comfort, functionality, and wide-open space, this property is ideal for those seeking room to live, work, and play. The thoughtfully designed floor plan features a spacious primary suite on the main level, along with two additional generously sized bedrooms, a dedicated office, and a versatile den. The open-concept living area is filled with natural light and showcases durable luxury vinyl plank flooring, stylish finishes, and quality upgrades throughout. The heart of the home is the inviting kitchen, which flows seamlessly into the dining area and great room creating the perfect space for entertaining or everyday living. You'll also appreciate the oversized laundry room and abundant storage throughout the home. Outside, multiple outbuildings provide endless possibilities for equipment storage, hobbies, livestock, or workshop space. Whether you're looking to enjoy the privacy, explore the acreage, or create your own mini farm, this exceptional property offers the best of country living while remaining just minutes from shopping, dining, I-77, I-40, and the award-winning Iredell County Schools.

Listed by Christy Allen of The Allen Team Inc

$
$
%
$/month over payments
Federal 30-year interest rate: 7.4% last updated on Oct 15, 2026
* All Figures are estimates. Check with your bank or proposed mortgage company for actual interest rates.
This product uses the FRED® API but is not endorsed or certified by the Federal Reserve Bank of St. Louis.

Save FavoriteSchedule TourAsk A QuestionMore Details

1328 33rd Avenue Drive NE Hickory NC 28601
Pending

MLS Number CAR4327859

  • Residential
  • Bedrooms 4
  • Bathroom 3
  • Square Feet 3,110
  • Acreage 0.68

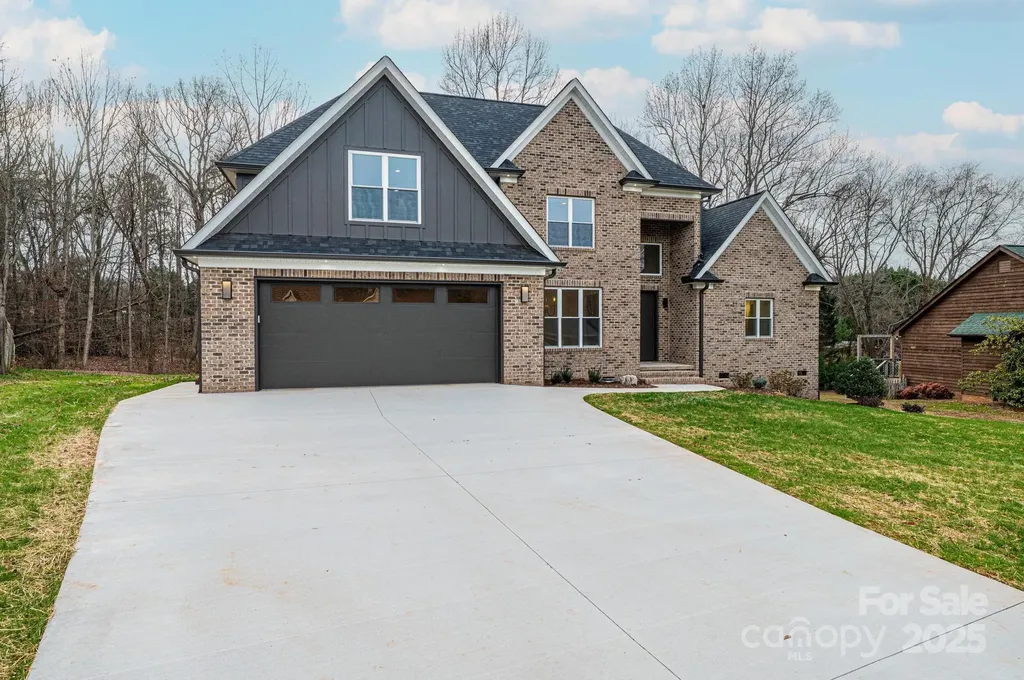
Beautiful new construction just completed in NE Hickory's desirable North Pines Subdivision! This stunning 1.5-story all-brick home offers timeless curb appeal and a thoughtfully designed split-bedroom floorplan. The private primary suite with en-suite bath is tucked away for comfort, while a spacious guest suite with full bath sits on the opposite side of the home, perfect for visitors or multi-generational living. The heart of the home is the chef's kitchen, featuring quartz countertops, tile backsplash, soft-close cabinetry, and premium stainless appliances including a gas cooktop, oven, microwave, dishwasher, and refrigerator. The kitchen flows seamlessly into the breakfast area and the impressive great room, highlighted by soaring two-story coffered ceilings and a modern fireplace, creating an open and inviting space ideal for entertaining. A large kitchen island with breakfast bar and a formal dining room add both function and elegance, making this home perfect for gatherings both large and small. Upstairs you'll find the third and fourth bedrooms, a full hall bath, and a generously sized FROG (Finished Room Over the Garage) that offers flexible space for a home office, media room, or playroom. Quality craftsmanship, designer finishes, and energy-efficient construction are evident throughout, with attention to detail that ensures both beauty and functionality. Luxury Vinyl Plank flooring, abundant natural light, and modern design touches elevate the home's interior, while the exterior showcases classic brick construction and a welcoming presence. A two-car garage provides ample storage plus there is a tall crawlspace area perfect for a zero-turn mower and yard tools. The spacious level yard offers space for outdoor enjoyment. Located in the sought-after North Pines Subdivision, this home combines convenience and comfort with easy access to schools, shopping, dining, and major highways, while still providing a quiet neighborhood feel. Move-in ready and built with quality you can trust, this property is a must-see. Come and show this beautiful new home in NE Hickory-your buyers will not be disappointed! Closets are currently do not have any shelves in them so that the buyer can determine the layout of their choice for shelving.

Listed by Teresa Hensley of Realty Executives of Hickory

$
$
%
$/month over payments
Federal 30-year interest rate: 7.4% last updated on Oct 15, 2026
* All Figures are estimates. Check with your bank or proposed mortgage company for actual interest rates.
This product uses the FRED® API but is not endorsed or certified by the Federal Reserve Bank of St. Louis.

Save FavoriteSchedule TourAsk A QuestionMore Details

1749 Sells Road Salisbury NC 28144

Salisbury, NC1749 Sells Road

Price$734,900

Est. Mortgage: $/month

MLS Number CAR4429314

  • Residential
  • Bedrooms 4
  • Bathroom 3
  • Square Feet 2,485
  • Acreage 9.3

Welcome to 1749 Sells Road, a peaceful private retreat nestled on 9.3 acres in Salisbury, NC. Set well back from the road and accessed by a private driveway, this property offers the privacy and tranquility of country living while remaining conveniently located just minutes from downtown Salisbury. This spacious 4-bedroom, 3-full-bath home features approximately 2,485 square feet of comfortable living space. The main level offers a welcoming foyer, large dining room, and spacious den with a cozy propane-log fireplace. The updated kitchen features stainless steel appliances, tile backsplash, beautiful countertops, and a convenient breakfast area. The main-level primary suite provides a relaxing retreat with a double vanity, soaking tub, and walk-in shower. Two additional bedrooms and a full bath are also located on the main level. Upstairs, a fourth bedroom and full bathroom provide excellent flexibility for guests, a home office, bonus space, or private suite. Recent updates and improvements make this home move-in ready. The bedroom and laundry room have been freshly painted, new carpet has been installed upstairs, and the entire house has been professionally cleaned. Outside, all five exterior lights are new, all concrete surfaces have been power washed, and the gravel driveway has been professionally dragged and blown off. Outside, enjoy 9.3 acres of privacy and natural surroundings with plenty of room to relax, explore, garden, or enjoy the peaceful setting. A two-car attached garage provides convenient parking and storage. With its private setting, generous acreage, spacious floor plan, updated kitchen, and NO CITY TAXES, 1749 Sells Road offers a rare combination of privacy, space, and convenience. Come experience the peaceful setting and see all this property has to offer!

Listed by Jim Bramhall of EXP Realty LLC Mooresville

$
$
%
$/month over payments
Federal 30-year interest rate: 7.4% last updated on Oct 15, 2026
* All Figures are estimates. Check with your bank or proposed mortgage company for actual interest rates.
This product uses the FRED® API but is not endorsed or certified by the Federal Reserve Bank of St. Louis.

Save FavoriteSchedule TourAsk A QuestionMore Details

12201 Bradshaw Court Charlotte NC 28278

Charlotte, NC12201 Bradshaw Court

Price$734,743

Est. Mortgage: $/month

MLS Number CAR4394161

  • Residential
  • Bedrooms 5
  • Bathroom 4
  • Square Feet 3,554
  • Acreage 0.26

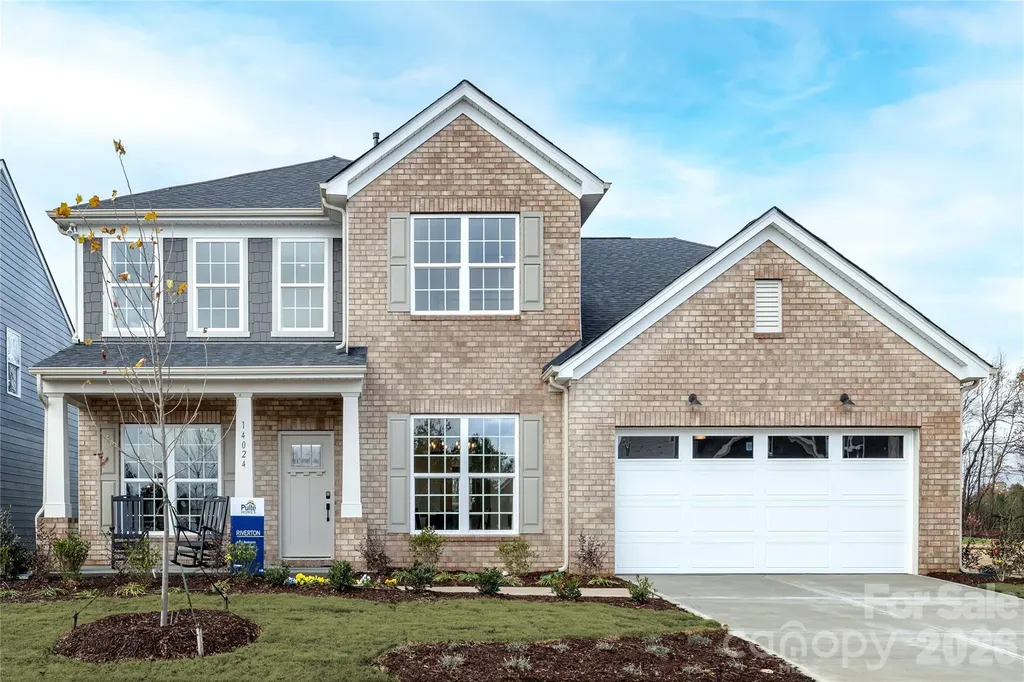
Homesite #429- Master-planned neighborhood conveniently located minutes away from the Rivergate Shopping Center, Carolina Premium Outlets, McDowell Nature Preserve, and Lake Wylie, and in close proximity to the Charlotte Douglas International Airport and Uptown Charlotte. This Riverton is a 5-bed, 3.5 bath two-story home featuring a first-floor home office, guest bedroom, and full bathroom; guest bathroom; open floor plan; beautiful kitchen with extensive cabinetry, a huge island, and gas stainless steel appliances; and an upstairs game room + 4 more bedrooms with large closets. We are offering a financing incentive with use of our preferred lender, for a limited time. HOA fees includes High-Speed Internet and TV service, with an amenity center now open.

Listed by Brad Morton and Marcus Freeman of Pulte Home Corporation

$
$
%
$/month over payments
Federal 30-year interest rate: 7.4% last updated on Oct 15, 2026
* All Figures are estimates. Check with your bank or proposed mortgage company for actual interest rates.
This product uses the FRED® API but is not endorsed or certified by the Federal Reserve Bank of St. Louis.

Save FavoriteSchedule TourAsk A QuestionMore Details

16049 Cloud Nine Court Matthews NC 28105

Matthews, NC16049 Cloud Nine Court

Price$734,284

Est. Mortgage: $/month

Pending

MLS Number CAR4412473

  • Residential
  • Bedrooms 4
  • Bathroom 4
  • Square Feet 3,147
  • Acreage 0.16

The Sugar bowl is a spacious two-story home designed for both everyday comfort and elevated entertaining. Extended covered rear porch and Juliet balcony on second floor. Bedroom and Full Bathroom on main floor and three car tandem garage The open-concept main living area seamlessly connects the kitchen, dining, and family room, creating a welcoming space for gatherings large and small. The chef-inspired kitchen includes a large island, abundant cabinetry, and generous counter space-perfect for hosting or casual family meals. The private Owner's Retreat provides a peaceful escape with a well-appointed bath and spacious walk-in closet. Each secondary bedroom is paired with access to a full bath, offering privacy and convenience for family members and guests alike. Upstairs, a versatile retreat or game room expands the living space and offers flexibility for a media room, play area, or additional entertaining space. With its balanced design, generous square footage, and abundance of full baths, The Sugarbowl delivers comfort, style, and room to grow in a beautifully designed two-story home. Cadia Village is a lifestyle community and will be walkable to grocery, local retailers and located close to I 485.

Listed by Tracy Olson and Jenny Miller of David Weekley Homes

$
$
%
$/month over payments
Federal 30-year interest rate: 7.4% last updated on Oct 15, 2026
* All Figures are estimates. Check with your bank or proposed mortgage company for actual interest rates.
This product uses the FRED® API but is not endorsed or certified by the Federal Reserve Bank of St. Louis.

Save FavoriteSchedule TourAsk A QuestionMore Details

196 Blackbird Lane Tryon NC 28782

Tryon, NC196 Blackbird Lane

Price$734,000

Est. Mortgage: $/month

MLS Number CAR4366022

  • Residential
  • Bedrooms 4
  • Bathroom 5
  • Square Feet 4,767
  • Acreage 2.96

With room for everything you need and more, this spacious home offers a private, wooded retreat on almost three acres in the desirable Red Fox neighborhood-and more than 4,000 SF of thoughtfully designed living space. A covered front porch welcomes you into an inviting entryway that flows seamlessly into a light-filled living room and open kitchen. Hardwood floors run through the living room and main-level primary suite, while expansive windows fill the space with natural light and the serenity of its woodland surroundings. The kitchen is both functional and spacious, featuring tiled countertops, a built-in oven and microwave, and a gas cooktop. Also on the main level, a generous sunroom provides additional living space and direct access to a brand-new deck (2026), perfect for entertaining or relaxing in the peaceful setting. The main-level primary suite offers comfort and convenience, while the upper level includes an open family area with hardwood flooring, two additional bedrooms, and a full bathroom. The lower-level walkout basement adds incredible flexibility with a bedroom, full bathroom, half bathroom, wine cellar, tiled flooring, and a second gas fireplace-ideal for guests, recreation, or additional living space. With three levels, a two-car garage, and additional storage below, this home offers versatility for a variety of lifestyles, including the option for multi-generational living…and all in a tranquil refuge to call your own.

Listed by Holly Aracich of Mosaic Community Lifestyle Realty

$
$
%
$/month over payments
Federal 30-year interest rate: 7.4% last updated on Oct 15, 2026
* All Figures are estimates. Check with your bank or proposed mortgage company for actual interest rates.
This product uses the FRED® API but is not endorsed or certified by the Federal Reserve Bank of St. Louis.

Save FavoriteSchedule TourAsk A QuestionMore Details

Broker Reciprocity MLS Grid Logo © 2026 Listings courtesy of Canopy MLS as distributed by MLS GRID. IDX information is provided exclusively for consumers’ personal non-commercial use and may not be used for any purpose other than to identify prospective properties consumers may be interested in purchasing. The IDX data is deemed reliable but is not guaranteed by MLS GRID and may be subject to an end user license agreement prescribed by the Member Participant’s applicable MLS.  Based on information submitted to the MLS GRID as of October 16, 2026 10:05 AM EDT . All data is obtained from various sources and may not have been verified by broker or MLS GRID. Supplied Open House Information is subject to change without notice. All information should be independently reviewed and verified for accuracy. Properties may or may not be listed by the office/agent presenting the information. Some IDX listings have been excluded from this website.