and narrow your search. If you have fewer than 200 results, you can save your search.

Bat Cave NC

r=7069-7080
6978 Pebble Bay Drive Denver NC 28037

Denver, NC6978 Pebble Bay Drive

Price$725,000

Est. Mortgage: $/month

Open House

MLS Number CAR4432631

  • Residential
  • Next Open House: Sun 10/18 1:00 pm. to 3:00 pm.
  • Bedrooms 3
  • Bathroom 3
  • Square Feet 2,265

Full brick ranch on a flat, private lot over an acre in Pebble Bay, with a floor plan that works from the front door to the back porch. Large rooms, high ceilings, and hardwood floors throughout give the open living space room to breathe, and the great room has a gas log fireplace. The kitchen has granite counters and plenty of space to cook and gather. You get 3 bedrooms and 3 full baths, a main level laundry room, and a sunroom for extra flexibility. The screened porch is the standout: quiet, private, and surrounded by tall pines, with a deck and patio for more room outside. The 3 car side entry garage holds vehicles, tools, and gear. In ground irrigation and accent lighting keep the landscaping sharp after dark. The level backyard leaves room to add a pool, a detached garage, or whatever fits your plans, subject to HOA and county approval. Roof replaced in 2025. Water heater replaced in 2023. The seller is motivated and is offering a $5,000 buyer credit and a home warranty. Easy to show. Call today.

Listed by Mike Feehley of Ivester Jackson Christie's

$
$
%
$/month over payments
Federal 30-year interest rate: 7.4% last updated on Oct 8, 2026
* All Figures are estimates. Check with your bank or proposed mortgage company for actual interest rates.
This product uses the FRED® API but is not endorsed or certified by the Federal Reserve Bank of St. Louis.

Save FavoriteSchedule TourAsk A QuestionMore Details

11202 Dappled Light Trail Mint Hill NC 28227

MLS Number CAR4432803

  • Residential
  • Bedrooms 5
  • Bathroom 5
  • Square Feet 3,363
  • Acreage 0.72

This stunning, spacious, better than new home will not disappoint! The large lot has been beautifully developed with a lush lawn in the large flat back yard offering many opportunities- maybe a swimming pool? Surrounded by many trees, it offers several spots for relaxing, either the covered front porch or the rear deck. From the moment you step inside you will be amazed by the large rooms and elegant finishing touches such as gorgeous light fixtures throughout.. The main level features both formal and informal areas for relaxed living and entertaining. The dedicated office has French doors and there are nice moldings in the Dining room.. Step into the open family room with a corner fireplace featuring gas logs in a beautiful stone surround. Large windows offer a nice view of the beautiful back yard from the breakfast area and Family room. The spacious Chef's kitchen features abundant cabinetry, quartz counter tops and stainless steel appliances. The double oven and gas cook top are a definite bonus! The large breakfast nook is light-filled and overlooks the rear deck and back yard. There is also a guest suite on the main with a double vanity and large shower in the bathroom. Upstairs the extra large primary suite is very inviting! You will find a large loft/bonus area with a TV wall that has stone surround. There is an additional bedroom with a private bath. There is also a Jack and Jill setup-bath between two bedrooms, one more bedroom and a hall bath with double vanities. These bedrooms feature walk-in closets and large windows. Outside on this large lot with many options, Fruit trees and and other miscellanous plants etc.. are already in place. All this plus a three car garage! From the moment you visit this stunning home, you will feel like you are in a remote retreat, while being only minutes to I-485, schools, shopping, parks, golf courses and other amenities. Come visit today before it's gone!

Listed by John Stroup and Steven Grant of Coldwell Banker Realty

$
$
%
$/month over payments
Federal 30-year interest rate: 7.4% last updated on Oct 8, 2026
* All Figures are estimates. Check with your bank or proposed mortgage company for actual interest rates.
This product uses the FRED® API but is not endorsed or certified by the Federal Reserve Bank of St. Louis.

Save FavoriteSchedule TourAsk A QuestionMore Details

822 Southwest Drive Davidson NC 28036

Davidson, NC822 Southwest Drive

Price$725,000

Est. Mortgage: $/month

MLS Number CAR4434599

  • Condo
  • Bedrooms 3
  • Bathroom 2
  • Square Feet 1,152

Ground floor condo in the Stone Bluff complex of Davidson Landing. Great location with year long sunset views of Lake Norman. The ground floor location provides a large private waterfront patio that is partially covered. Three bedrooms and two full bathrooms with just under 1200 sqft of living space. Tile floors throughout condo with an updated kitchen and bathrooms. Heating and cooling system was installed in 2025. Condo can be sold furnished. Davidson Landing community amenities include the lake, pool, boatslips, tennis courts, pickleball, basketball, walking/fitness trails, and a waterfront restaurant.

Listed by Zach Stamey of NorthGroup Real Estate LLC

$
$
%
$/month over payments
Federal 30-year interest rate: 7.4% last updated on Oct 8, 2026
* All Figures are estimates. Check with your bank or proposed mortgage company for actual interest rates.
This product uses the FRED® API but is not endorsed or certified by the Federal Reserve Bank of St. Louis.

Virtual TourSave FavoriteSchedule TourAsk A QuestionMore Details

2814 Virginia Avenue Charlotte NC 28205

Charlotte, NC2814 Virginia Avenue

Price$725,000

Est. Mortgage: $/month

Open House

MLS Number CAR4432072

  • Residential
  • Next Open House: Sat 10/17 10:00 am. to 12:00 pm.
  • Bedrooms 3
  • Bathroom 2
  • Square Feet 1,445

Adorable ranch in the heart of Plaza Midwood, one of Charlotte's most sought-after neighborhoods! This charming home may be smaller in size, but it lives large with its open floor plan, abundant natural light, and spacious rooms! From the moment you arrive, you're welcomed by a charming front porch, perfect for rocking chairs and morning coffee! Step inside to a cozy living room with a fireplace that flows seamlessly into a spacious kitchen and dining area. One of the standout features of this home is the unusually large kitchen and primary suite, both rare finds for a home of this size! The generous primary suite features an updated bathroom, walk-in closet, and direct access to the back deck! Two additional nicely sized bedrooms and a full hall bathroom complete the interior. The outdoor living space is just as impressive! A patio off the kitchen and laundry room connects to a recently added, spacious back deck, creating the perfect setup for entertaining, grilling, or relaxing outdoors. The large, beautifully shaded backyard offers plenty of room to enjoy, complete with a hammock and a sauna that will convey with the property! And the location truly can't be beat! Tucked away on a quiet, charming neighborhood street, you're just minutes from all the incredible restaurants, shops, coffee spots, and nightlife that make Plaza Midwood so special! Plus, you're incredibly close to NoDa, Villa Heights, and just a straight shot to Uptown Charlotte! The perfect combination of charm, functionality, outdoor living, and an unbeatable location. This Plaza Midwood gem is one you won't want to miss!

Listed by Mary Helen Tomlinson Davis of Helen Adams Realty

$
$
%
$/month over payments
Federal 30-year interest rate: 7.4% last updated on Oct 8, 2026
* All Figures are estimates. Check with your bank or proposed mortgage company for actual interest rates.
This product uses the FRED® API but is not endorsed or certified by the Federal Reserve Bank of St. Louis.

Virtual TourSave FavoriteSchedule TourAsk A QuestionMore Details

1912 Parson Drive Charlotte NC 28205

Charlotte, NC1912 Parson Drive

Price$725,000

Est. Mortgage: $/month

Open House

MLS Number CAR4431198

  • Residential
  • Next Open House: Fri 10/16 5:00 pm. to 7:00 pm.
  • Bedrooms 3
  • Bathroom 3
  • Square Feet 1,440

Welcome to this charming Villa Heights bungalow, where a functional floor plan, inviting outdoor spaces, and thoughtfully updated major systems come together in one of Charlotte's most desirable neighborhoods. Built in 2007, the home offers added peace of mind with a new roof and gutter guards in 2024, HVAC and heat pump in late 2025, and windows replaced around 2019. Step inside to a bright and welcoming open floor plan, where the living room is filled with ample natural light, creating a warm and inviting atmosphere throughout the main living space. The seamless flow between the living room and kitchen makes the home equally suited for everyday living and entertaining. The kitchen offers plenty of countertop space for the home chef, while the main-level primary bedroom adds convenience and functionality to the floor plan. Upstairs, you'll find two additional bedrooms separated by a full bathroom, providing a comfortable setup for family, guests, or a home office. The outdoor spaces are just as inviting. Enjoy your morning coffee from the charming front porch, or head out back to the screened-in porch added in 2025, complete with an additional uncovered deck area perfect for grilling and relaxing. Step into the fully fenced backyard and you'll find a private oasis in the heart of Villa Heights, featuring a quaint firepit area, plenty of room for gardening, and space for pets to enjoy. Located in the highly popular Villa Heights neighborhood, this home puts you just minutes from the restaurants, breweries, shops, and entertainment of NoDa and Plaza Midwood, while being only 2.5 miles from Uptown Charlotte and approximately 0.9 miles from the nearest light rail stop. Enjoy the charm of a neighborhood setting with incredible access to everything Charlotte has to offer!

Listed by Jeremy Nord of Howard Hanna Allen Tate Charlotte South

$
$
%
$/month over payments
Federal 30-year interest rate: 7.4% last updated on Oct 8, 2026
* All Figures are estimates. Check with your bank or proposed mortgage company for actual interest rates.
This product uses the FRED® API but is not endorsed or certified by the Federal Reserve Bank of St. Louis.

Save FavoriteSchedule TourAsk A QuestionMore Details

18019 Wilbanks Drive Charlotte NC 28278

Charlotte, NC18019 Wilbanks Drive

Price$725,000

Est. Mortgage: $/month

MLS Number CAR4388838

  • Residential
  • Bedrooms 5
  • Bathroom 4
  • Square Feet 2,954
  • Acreage 0.14

HUGE PRICE REDUCTION and up to $10,000.00 flex money to use towards closing costs or rate buy down!! BRAND-NEW move in ready home that truly checks every box. Offering 5 bedrooms, 3.5 bathrooms, and nearly 3,000 square feet of beautifully designed living space, this exceptional residence combines elegance, functionality, and comfort in one of Charlotte's most sought-after locations. From the moment you step inside, you'll be greeted by an open and inviting floor plan filled with natural light, soaring ceilings, and thoughtfully designed spaces perfect for both everyday living and entertaining. The spacious main living area flows seamlessly into the kitchen and dining space, creating the ideal setting for gatherings large and small. The chef-inspired kitchen serves as the centerpiece of the home, featuring abundant cabinetry, generous counter space, and a layout designed to keep everyone connected. Whether hosting celebrations, preparing meals, or entertaining guests, this space is ready for every occasion. With five spacious bedrooms and three-and-a-half bathrooms, there's room for everyone to enjoy their own private retreat. The luxurious primary suite is situated on the main level and offers a peaceful escape complete with an attached seating area that provides access to the back yard, a spa-like bath and ample closet space. Additional bedrooms upstairs provide flexibility for guests, home offices, fitness areas, or multi-generational living. Designed for today's lifestyle, the home's versatile floor plan offers the perfect balance of open-concept living and private spaces. Every room has been thoughtfully crafted to maximize comfort, convenience, and functionality. Outside you will enjoy outdoor living at its finest. Whether you're sipping morning coffee, hosting weekend cookouts, or relaxing after a long day, the backyard provides a welcoming extension of the home's living space. Ideally located near shopping, dining, top-rated schools, parks, and major commuter routes, this property delivers the lifestyle Charlotte buyers are looking for. Rarely does a home offer this much space, flexibility, and value in such a desirable location. Schedule your private tour today and discover why 18019 Wilbanks Drive is the one you've been waiting for.

Listed by Jim Hall of CLT Home Sells

$
$
%
$/month over payments
Federal 30-year interest rate: 7.4% last updated on Oct 8, 2026
* All Figures are estimates. Check with your bank or proposed mortgage company for actual interest rates.
This product uses the FRED® API but is not endorsed or certified by the Federal Reserve Bank of St. Louis.

Virtual TourSave FavoriteSchedule TourAsk A QuestionMore Details

504 Blue River Drive Arden NC 28704

Arden, NC504 Blue River Drive

Price$725,000

Est. Mortgage: $/month

Open House

MLS Number CAR4362270

  • Residential
  • Next Open House: Sun 10/25 2:00 pm. to 4:00 pm.
  • Bedrooms 3
  • Bathroom 3
  • Square Feet 2,130

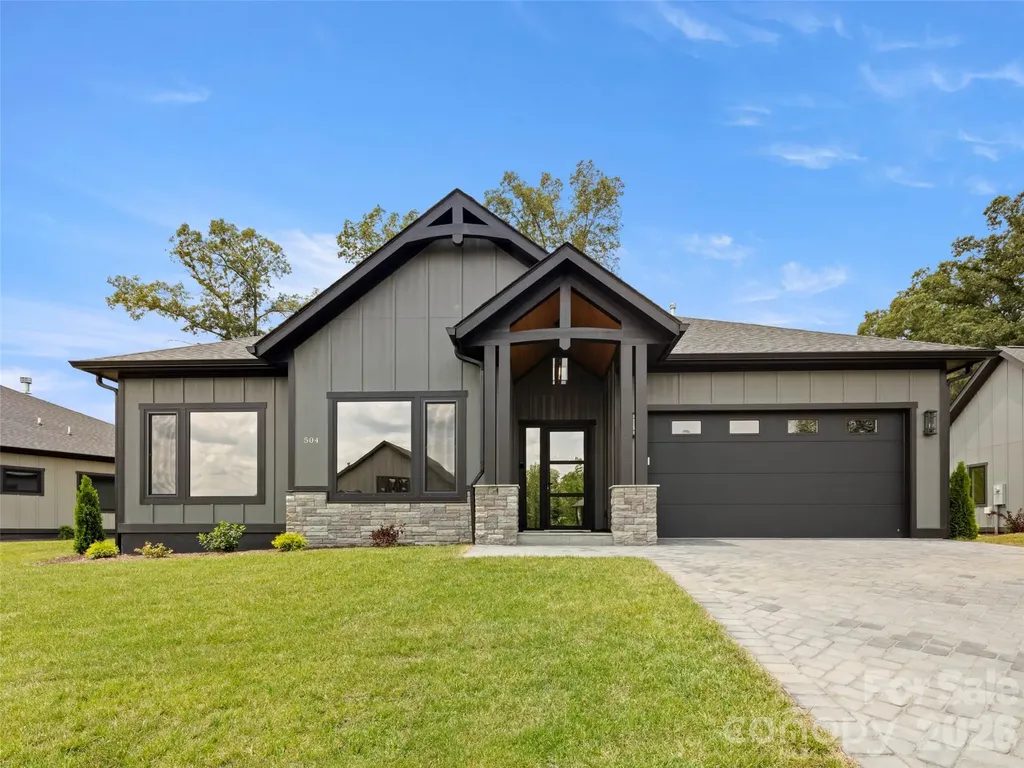
JUST COMPLETED!! Brand new construction home...now move-in ready! Discover Victoria Hills, Arden's newest gated community. You'll be amazed at how peaceful and private it is and yet so convenient to everything. Located just a few minutes from Biltmore Park, this neighborhood offers mountain views, a soothing creek, and an upcoming dog park, playground and picnic pavilion. This one-level living home is unparalleled in quality and finishes, offering natural stone accents, high ceilings, an open concept design, large custom closets, European windows and doors, a floor to ceiling fireplace, amazing chef's kitchen with premium stainless appliances, screened in back patio for entertaining and a paver driveway. This is what you call affordable luxury! Check it out today!

Listed by Debbie Hrncir of Howard Hanna Beverly-Hanks Asheville-Biltmore Park

$
$
%
$/month over payments
Federal 30-year interest rate: 7.4% last updated on Oct 8, 2026
* All Figures are estimates. Check with your bank or proposed mortgage company for actual interest rates.
This product uses the FRED® API but is not endorsed or certified by the Federal Reserve Bank of St. Louis.

Virtual TourSave FavoriteSchedule TourAsk A QuestionMore Details

7048 Mariners Court Tega Cay SC 29708

Tega Cay, SC7048 Mariners Court

Price$725,000

Est. Mortgage: $/month

MLS Number CAR4408357

  • Residential
  • Bedrooms 4
  • Bathroom 3
  • Square Feet 2,677
  • Acreage 0.47

Better than new, this meticulously updated full-brick home is nestled in the highly sought-after Anchorage community of Tega Cay. Offering 4 bedrooms and 2.5 bathrooms, this beautiful home features refinished original hardwood floors that add timeless character and warmth throughout. The fully renovated chef's kitchen is the heart of the home, opening seamlessly to the spacious family room-perfect for entertaining and everyday living. Upstairs, the spacious primary suite boasts a luxurious, fully remodeled ensuite bath and a walk-in closet. Three additional bedrooms and a beautifully updated hall bath provide plenty of space for family and guests. Step outside to your private backyard retreat, thoughtfully landscaped with a covered patio, an additional open patio with a fire pit, and a dedicated gardening area-ideal for relaxing or hosting gatherings. Located in the award-winning Fort Mill School District, this home also offers access to the exceptional Tega Cay lifestyle. Enjoy golf, tennis, pickleball, swim club, waterfront parks, walking trails, Lake Wylie activities, and year-round community events. Just a short walk to the marina and Runde Park, this incredible home combines location, lifestyle, and convenience-all with NO HOA!

Listed by Jill Carnahan of Premier South

$
$
%
$/month over payments
Federal 30-year interest rate: 7.4% last updated on Oct 8, 2026
* All Figures are estimates. Check with your bank or proposed mortgage company for actual interest rates.
This product uses the FRED® API but is not endorsed or certified by the Federal Reserve Bank of St. Louis.

Virtual TourSave FavoriteSchedule TourAsk A QuestionMore Details

12206 Anne Blount Alley Huntersville NC 28078

MLS Number CAR4432296

  • Residential
  • Bedrooms 4
  • Bathroom 4
  • Square Feet 2,977
  • Acreage 0.16

The best of both worlds, right on the Huntersville and Davidson line. Built in 2021 in Mayes Hall, this 4-bedroom, 4-full-bath farmhouse-style home offers more than 3,000 square feet, with a covered front porch that looks out over open green space and the neighborhood's walking paths. Step inside and the light hits you first. Hardwood floors run throughout the main level, and a staircase with wood treads and modern horizontal black railings sets the tone in the foyer. The open kitchen features white shaker cabinetry, dark quartz counters, a subway tile backsplash, a gas cooktop under a custom range hood, a wall oven and microwave, a walk-in pantry, and a large island with seating. It flows straight into the family room, where a linear fireplace and a wall of sliding glass doors bring the outdoors in, and the dining area opens directly to the patio. A main-level bedroom with its own full bath and patio access works perfectly as a guest suite or home office, and a drop zone with a built-in bench sits just off the rear-load two-car garage. Upstairs, a bright open loft makes a great second living space or media room. The primary suite features a tray ceiling, a spa-style bath with a dual vanity and an oversized glass walk-in shower, and a huge walk-in closet. Two more bedrooms, two more full baths, and a laundry room round out the second floor. Out back, a covered patio with a ceiling fan leads to an expanded paver patio framed by mature privacy landscaping, a great spot for grilling, gathering, or relaxing in the evening. Davidson is one of the Lake Norman area's most charming small towns. Its walkable Main Street is lined with local shops, restaurants, and coffee spots, and it is anchored by Davidson College, founded in 1837, and a historic district full of classic architecture. Spend Saturday mornings at the year-round farmers market next to Town Hall, catch Concerts on the Green in the summer and Christmas in Davidson in December, or head out on the South Prong Rocky River Greenway. Lake Norman, Birkdale Village, and I-77 are all close by, with an easy drive to uptown Charlotte. .

Listed by Josh Finigan of EXP Realty LLC Ballantyne

$
$
%
$/month over payments
Federal 30-year interest rate: 7.4% last updated on Oct 8, 2026
* All Figures are estimates. Check with your bank or proposed mortgage company for actual interest rates.
This product uses the FRED® API but is not endorsed or certified by the Federal Reserve Bank of St. Louis.

Virtual TourSave FavoriteSchedule TourAsk A QuestionMore Details

93 Orchard Hill Saluda NC 28773

Saluda, NC93 Orchard Hill

Price$724,999

Est. Mortgage: $/month

MLS Number CAR4422126

  • Residential
  • Bedrooms 2
  • Bathroom 2
  • Square Feet 2,228
  • Acreage 2.2

THE VIEW. THE HOME. THE LAND. THE SALUDA LIFESTYLE - TOGETHER IN ONE EXCEPTIONAL OFFERING. For the buyer who doesn't want to choose between an incredible mountain home and additional acreage, this combined opportunity at 93 Orchard Hill brings them together. Perched at approximately 2,300+/- feet in elevation, the brick mountain home captures breathtaking long-range scenery with colorful mountain sunrises, expansive daytime horizons and memorable evening skies. The scenery isn't confined to the porch - the primary bedroom enjoys the view, while the cathedral-ceiling living room draws your eye directly toward the mountains. Step outside to a covered rear porch with its own cathedral-style ceiling and semi-wraparound outdoor living area, creating an extraordinary extension of the home for morning coffee, entertaining, quiet afternoons or simply watching the mountains change with the light and seasons. Inside, the main level provides 2 bedrooms and a full bath, fireplace, hardwood flooring and comfortable single-level living. Downstairs, a partially finished basement adds tremendous flexibility with a finished full bathroom, second fireplace and apartment-like bonus area currently well suited for a den, great room, game room, guest space or other flex use. The remaining basement area incorporates the garage and additional functional space. But what makes this offering especially compelling is the opportunity to acquire the home together with the separately parceled additional land, expanding the possibilities for privacy, recreation, investment, future planning or simply protecting more of the remarkable mountain setting surrounding your home. The additional parcel's survey depicts an existing roadway/roadbed through a portion of the acreage, while buyers retain the opportunity during due diligence to investigate access, improvements, utilities, septic suitability, buildability and their intended use. And you don't sacrifice convenience for the setting. Downtown Saluda is only minutes away, nearby Judd's Peak provides a scenic lookout you can hike or bike to and enjoy, and Tryon and Hendersonville are conveniently accessible. From mountain adventures and waterfalls to restaurants, shops and the unmistakable character of Saluda, this is Western North Carolina living at its best. Buy the home + Add the land = Expand the possibilities! 93 Orchard Hill is more than a view - it's a rare opportunity to create your own piece of Saluda!

Listed by Erika Bradley and Daniel Bradley of Century 21 Mountain Lifestyles

$
$
%
$/month over payments
Federal 30-year interest rate: 7.4% last updated on Oct 8, 2026
* All Figures are estimates. Check with your bank or proposed mortgage company for actual interest rates.
This product uses the FRED® API but is not endorsed or certified by the Federal Reserve Bank of St. Louis.

Save FavoriteSchedule TourAsk A QuestionMore Details

13907 Penbury Lane Charlotte NC 28278

Charlotte, NC13907 Penbury Lane

Price$724,990

Est. Mortgage: $/month

Pending

MLS Number CAR4364011

  • Residential
  • Bedrooms 5
  • Bathroom 4
  • Square Feet 3,768
  • Acreage 0.24

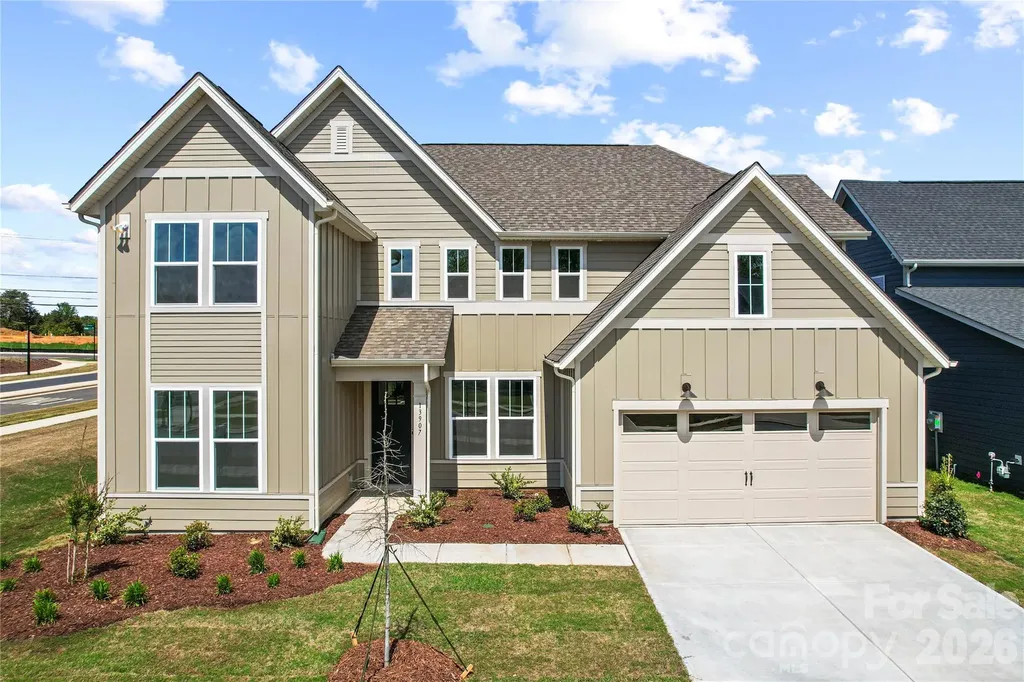
One-of-a kind Shetland plan in best-selling master-planned neighborhood conveniently located minutes away from the Rivergate Shopping Center, Carolina Premium Outlets, McDowell Nature Preserve, and Lake Wylie, and in close proximity to the Charlotte Douglas International Airport and Uptown Charlotte. This Shetland is our largest home in the neighborhood and features a 1st floor primary bedroom as well as a second bed/full bath on the main level. The second floor features both a large loft and Bonus Room. Enjoy outdoor dining on the large covered rear porch. As a prototype plan this home includes many features not found in any other home in the neighborhood. We are also offering attractive financing incentives with use of our preferred lender, for a limited time. HOA fees includes High-Speed Internet and TV service, with an amenity center now open. Come and check out this home today!

Listed by Marcus Freeman and Brad Morton of Pulte Home Corporation

$
$
%
$/month over payments
Federal 30-year interest rate: 7.4% last updated on Oct 8, 2026
* All Figures are estimates. Check with your bank or proposed mortgage company for actual interest rates.
This product uses the FRED® API but is not endorsed or certified by the Federal Reserve Bank of St. Louis.

Save FavoriteSchedule TourAsk A QuestionMore Details

6020 Yellow Buckeye Drive Charlotte NC 28277

MLS Number CAR4409039

  • Residential
  • Bedrooms 4
  • Bathroom 4
  • Square Feet 2,362
  • Acreage 0.06

Welcome home to 6020 Yellow Buckeye Dr in Ross Farms, offering low-maintenance living, top-rated schools, and a premier location near the area's best shopping, dining, entertainment, and attractions, including easy access to events at the Bowl in South Charlotte. This Bloom plan will offer 4 bedrooms, 3.5 bathrooms, and 2,362 square feet across three floors, plus a 2 bay tandem rear load garage. The first floor will feature a bedroom with a full bathroom and a drop zone, with oak box stairs and open rails leading to the second floor's open concept living layout. The gourmet kitchen will anchor the great room with dual toned cabinetry, white surround cabinets paired with a frost colored island, a white quartz countertop, a single bowl stainless steel sink with a Delta Essa touch faucet, a GE 36" gas cooktop, and an upgraded pantry with built in wood shelving. The second floor will also offer a powder room and a covered outdoor living space off the great room. Oak box stairs will lead to the third floor, where you'll find a loft landing, laundry room, primary suite, 2 secondary bedrooms, and a secondary bathroom. The primary bathroom will feature a tiled walk-in shower and the primary bedroom a large walk-in closet with a window, while the secondary bathroom will feature tiled walls above the tub.

Listed by Brooke Fields-Christenburg of TRI Pointe Homes INC

$
$
%
$/month over payments
Federal 30-year interest rate: 7.4% last updated on Oct 8, 2026
* All Figures are estimates. Check with your bank or proposed mortgage company for actual interest rates.
This product uses the FRED® API but is not endorsed or certified by the Federal Reserve Bank of St. Louis.

Save FavoriteSchedule TourAsk A QuestionMore Details

Broker Reciprocity MLS Grid Logo © 2026 Listings courtesy of Canopy MLS as distributed by MLS GRID. IDX information is provided exclusively for consumers’ personal non-commercial use and may not be used for any purpose other than to identify prospective properties consumers may be interested in purchasing. The IDX data is deemed reliable but is not guaranteed by MLS GRID and may be subject to an end user license agreement prescribed by the Member Participant’s applicable MLS.  Based on information submitted to the MLS GRID as of October 15, 2026 6:50 PM UTC . All data is obtained from various sources and may not have been verified by broker or MLS GRID. Supplied Open House Information is subject to change without notice. All information should be independently reviewed and verified for accuracy. Properties may or may not be listed by the office/agent presenting the information. Some IDX listings have been excluded from this website.