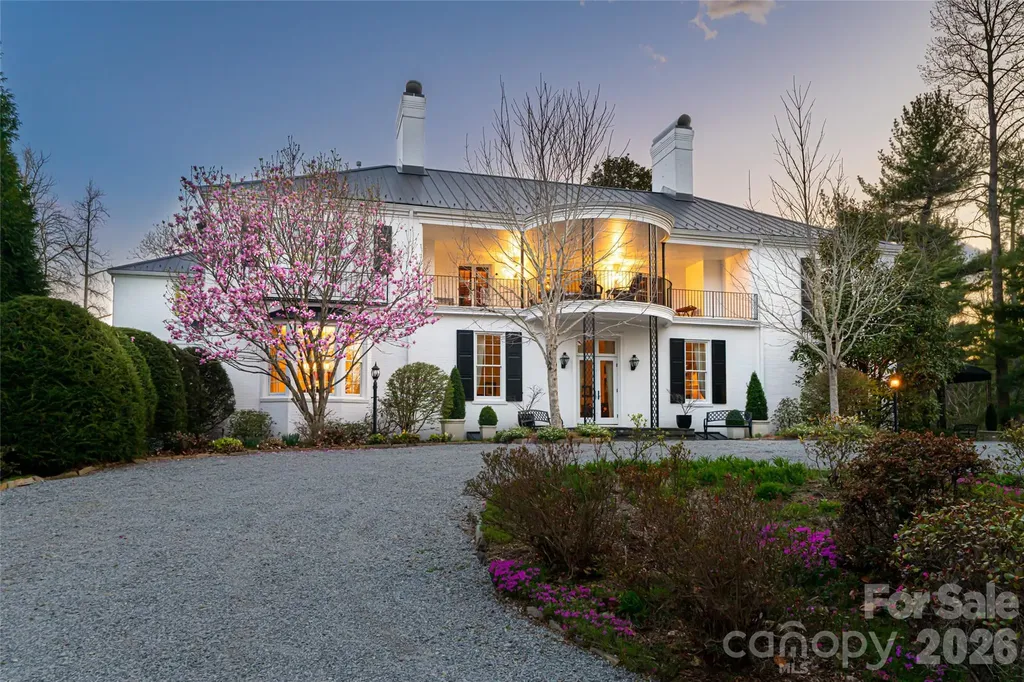
and narrow your search. If you have fewer than 200 results, you can save your search.

Bat Cave NC

r=721-732
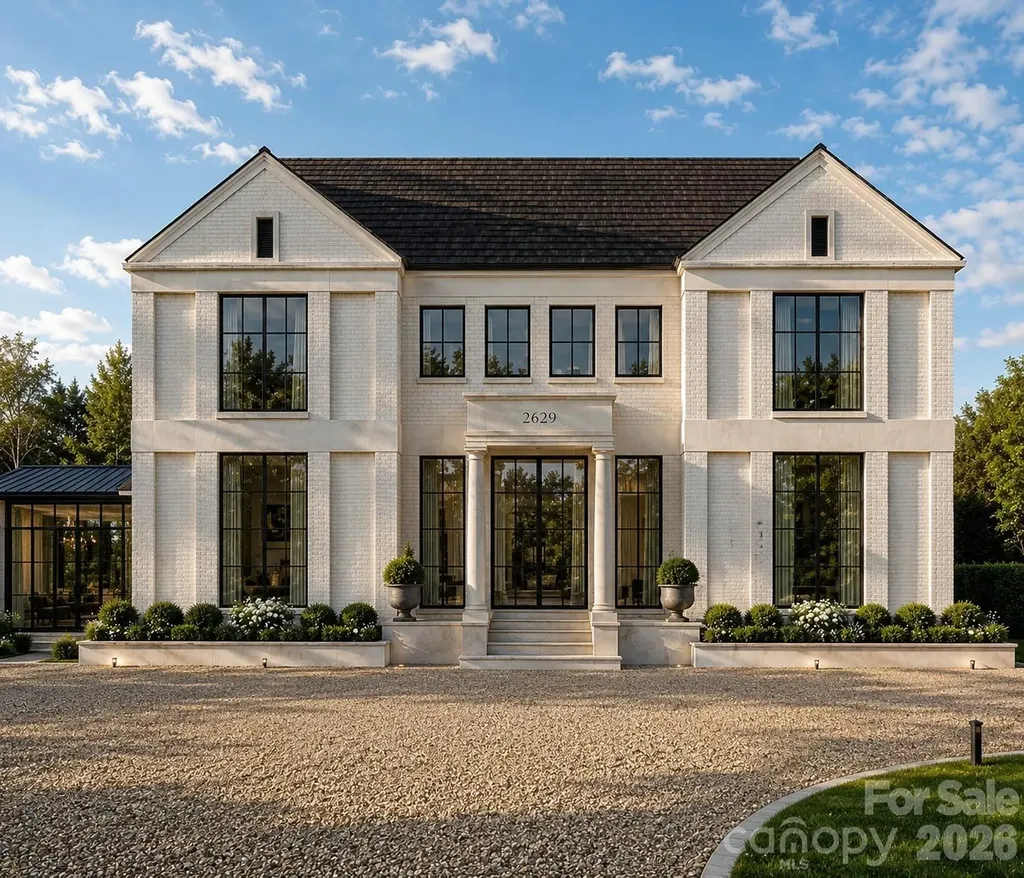
728 Wingrave Drive Charlotte NC 28270

Charlotte, NC728 Wingrave Drive

Price$2,995,000

Est. Mortgage: $/month

Active With Contract

MLS Number CAR4403644

  • Residential
  • Bedrooms 4
  • Bathroom 5
  • Square Feet 4,550
  • Acreage 0.53

Crafted by renowned luxury builder David Simonini Signature Homes, this exceptional custom residence blends timeless architecture, thoughtful design, and uncompromising craftsmanship on a rare, over half-acre homesite in one of Charlotte's most sought-after neighborhoods. Located in the heart of Lansdowne, this home offers an extraordinary combination of privacy, convenience, and luxury living just minutes from SouthPark's premier shopping, dining, and entertainment, top private schools including Providence Day, and only 20 minutes to Uptown Charlotte. Designed for both everyday living and elegant entertaining, the home showcases over 5,300 square feet of meticulously curated living space highlighted by luxury finishes, extensive custom millwork, designer lighting, and exceptional built-ins throughout. The main level features a stunning primary suite retreat with spa inspired bathroom including a sauna off shower, incredible closet and private primary laundry, a chef-inspired kitchen with oversized island and walk-in pantry, scullery and prep area, formal dining room, private library, expansive great room, and seamless indoor-outdoor living spaces. The upper floor offers three spacious secondary bedrooms, each thoughtfully positioned for privacy, along with a large recreation room ideal for media, gaming, or gathering with family and friends. The oversized three-car garage, dedicated fitness room, abundant storage, and thoughtfully designed floorplan deliver a level of functionality rarely found in luxury homes. Every detail reflects the quality and attention to detail that have made David Simonini Signature Homes one of Charlotte's most respected builders. Set on a beautiful homesite of more than half an acre, this property offers the opportunity to enjoy luxury living in an established neighborhood known for its mature trees, larger lots, and unmatched location. A rare offering that combines custom craftsmanship, modern convenience, and one of Charlotte's most desirable addresses. Floorplan, finishes and layout may be modified prior to construction. Buyer can totally customize floorplan and add square footage if desired.

Listed by John Siddons of Berkshire Hathaway HomeServices Carolinas Realty

$
$
%
$/month over payments
Federal 30-year interest rate: 7.24% last updated on Oct 29, 2026
* All Figures are estimates. Check with your bank or proposed mortgage company for actual interest rates.
This product uses the FRED® API but is not endorsed or certified by the Federal Reserve Bank of St. Louis.

Save FavoriteSchedule TourAsk A QuestionMore Details

705 Wingrave Drive Charlotte NC 28270

Charlotte, NC705 Wingrave Drive

Price$2,995,000

Est. Mortgage: $/month

MLS Number CAR4429308

  • Residential
  • Bedrooms 5
  • Bathroom 6
  • Square Feet 5,179
  • Acreage 0.37

Gorgeous New Construction in the Heart of Lansdowne! Welcome to 705 Wingrave Drive, a stunning new construction masterpiece nestled on one of the most desirable corner lots in Lansdowne. This stately home offers over 5,100 square feet of beautifully designed living space, featuring 5 bedrooms and 5.5 baths. The main level primary suite provides luxurious comfort and convenience, while a second main-level bedroom with a full bath offers incredible flexibility-perfect for a home office, mother-in-law suite, or guest bedroom. Upstairs, you'll find three additional bedrooms, each with their own ensuite bath, along with a spacious bonus room that's ideal for a playroom, media room, or secondary living space. Enjoy seamless indoor-outdoor living with a covered rear porch and outdoor fireplace, ideal for entertaining or relaxing year-round. The detached two-car garage enhances the home's curb appeal, while the .37-acre corner lot offers privacy and the perfect opportunity to add a plunge pool or garden retreat. This is a rare opportunity to build semi-custom in one of Charlotte's most established and beloved neighborhoods. With tree-lined streets and an unbeatable central location, you'll enjoy easy access to SouthPark, Cotswold, Uptown, the Arboretum, and Matthews-plus you're right inside Charlotte's premier private-school corridor. Get in early to personalize your finishes and create the home of your dreams in Lansdowne-where classic charm meets modern luxury. Built by Bird Dog Group, a renowned builder known for his uncompromising craftsmanship, this home spares no detail. Every element-from the architectural design to the finishes and fixtures-reflects top-notch quality and timeless style.

Listed by Natalie Rutherford of COMPASS

$
$
%
$/month over payments
Federal 30-year interest rate: 7.24% last updated on Oct 29, 2026
* All Figures are estimates. Check with your bank or proposed mortgage company for actual interest rates.
This product uses the FRED® API but is not endorsed or certified by the Federal Reserve Bank of St. Louis.

Save FavoriteSchedule TourAsk A QuestionMore Details

1 Cedar Chine Drive Asheville NC 28803

Asheville, NC1 Cedar Chine Drive

Price$2,995,000

Est. Mortgage: $/month

MLS Number CAR4393411

  • Residential
  • Bedrooms 6
  • Bathroom 6
  • Square Feet 6,116
  • Acreage 1.27

Tucked within the tree-canopied streets of the Town of Biltmore Forest, this exceptional, refined mountain- contemporary home offers a rare blend of timeless elegance and modern livability. Echoing the architectural spirit of nearby Biltmore Village, the residence was completely re imagined by Robert Griffin Architects in 2021. Set on over an acre, the property welcomes you with a gorgeous covered front porch, perfect for savoring the changing seasons of the Blue Ridge Mountains. Inside, rich wood details flow throughout, creating a seamless connection between the home's warm interiors and the natural beauty of Western North Carolina. The main level is anchored by a true chef's kitchen and a luxurious primary suite, offering effortless one-level living. Upstairs, four spacious bedrooms provide comfortable accommodations for family and guests alike. The lower level is designed for both relaxation and gathering, featuring an additional bedroom, recreation room, office area, sauna, fireplace, space for your home gym and abundant storage. Outside, the expansive, level yard offers room to play, a charming fire pit for evening gatherings. This beautiful stretch of neighborhood is perfect for strolls connecting you to the surrounding community, while this section of Biltmore Forest preserves the privacy the neighborhood is known for. A home of exquisite detail, enduring charm, and quiet mountain living.

Listed by Ann Clark and Newton Clark III of Preferred Properties

$
$
%
$/month over payments
Federal 30-year interest rate: 7.24% last updated on Oct 29, 2026
* All Figures are estimates. Check with your bank or proposed mortgage company for actual interest rates.
This product uses the FRED® API but is not endorsed or certified by the Federal Reserve Bank of St. Louis.

Virtual TourSave FavoriteSchedule TourAsk A QuestionMore Details

115 Saddle Creek Court Davidson NC 28036

Davidson, NC115 Saddle Creek Court

Price$2,995,000

Est. Mortgage: $/month

MLS Number CAR4433226

  • Residential
  • Bedrooms 5
  • Bathroom 6
  • Square Feet 6,749
  • Acreage 2.24

Tucked away on 2.4 beautifully wooded acres in one of Davidson's most private neighborhoods, this exceptional Harry Schrader-designed residence combines timeless architecture with extensive, thoughtfully executed renovations. The beautifully updated interior features a stunning redesigned kitchen, renovated primary and guest baths, refreshed keeping room and laundry room, refinished hardwood floors, new carpeting, updated lighting, and fresh paint throughout. Designed for both comfortable everyday living and effortless entertaining, the home offers inviting gathering spaces, a striking great room with see-through fireplace, and an elegant dining room with separate bar. The kitchen is as functional as it is beautiful, featuring two dishwashers, 48"- 6 burner Wolf gas cooktop with griddle and a warming drawer. A finished lower level provides additional space for entertaining and recreation with a billiards room, full bar, lounge, and fitness area. Outside, the property is truly special. From the spacious backyard with garden and in-ground irrigation - to the large front yard and extensive driveway. Enjoy the privacy of the wooded setting from the covered porch and patio. Take advantage of direct access to the greenway and walking, running, and biking trails. Additional highlights include a garage dog wash, 2025 tankless water heater, and 2026 well pump. Conveniently located near shopping, dining, River Run and Northstone country clubs, with easy access to Highway 73 and I-77. A rare opportunity to enjoy privacy, space, and a beautifully updated home in Davidson.

Listed by Sara Jones of Best Choice,Realtors

$
$
%
$/month over payments
Federal 30-year interest rate: 7.24% last updated on Oct 29, 2026
* All Figures are estimates. Check with your bank or proposed mortgage company for actual interest rates.
This product uses the FRED® API but is not endorsed or certified by the Federal Reserve Bank of St. Louis.

Virtual TourSave FavoriteSchedule TourAsk A QuestionMore Details

10 Kalimar Heights Hendersonville NC 28739

Hendersonville, NC10 Kalimar Heights

Price$2,995,000

Est. Mortgage: $/month

MLS Number CAR4376746

  • Residential
  • Bedrooms 5
  • Bathroom 6
  • Square Feet 5,800
  • Acreage 5.74

A rare legacy estate offering an extraordinary blend of historic character and refined modern living, this 5,800 sq ft residence is set on 5.74 private acres just minutes from downtown Hendersonville. Thoughtfully updated with all major systems renovated since 2014, the home preserves its architectural integrity while delivering effortless comfort. Five bedrooms, 4 full and 2 half baths-including a private guest wing-provide space for both intimate living and elegant entertaining. Long-range mountain views, established walking trails, a resort-style pool, and multiple outbuildings create a setting of exceptional privacy and versatility. A truly rare opportunity to own a timeless estate in one of Western North Carolina's most desirable locations.

Listed by Kandi Hendricks of Howard Hanna Beverly-Hanks

$
$
%
$/month over payments
Federal 30-year interest rate: 7.24% last updated on Oct 29, 2026
* All Figures are estimates. Check with your bank or proposed mortgage company for actual interest rates.
This product uses the FRED® API but is not endorsed or certified by the Federal Reserve Bank of St. Louis.

Virtual TourSave FavoriteSchedule TourAsk A QuestionMore Details

1932 E 8th Street Charlotte NC 28204

Charlotte, NC1932 E 8th Street

Price$2,995,000

Est. Mortgage: $/month

MLS Number CAR4388746

  • Residential
  • Bedrooms 5
  • Bathroom 5
  • Square Feet 5,411
  • Acreage 0.23

LUXURY LIVING IN ELIZABETH. This custom home built by Knight Residential Group and thoughtfully designed by Greg Perry Design, this exceptional custom residence blends timeless architecture with sophisticated modern living. A gracious foyer and elegant dining room set the stage for the home's impeccable design. The showstopping chef's kitchen is the centerpiece of the home, featuring a large island, scullery, walk-in pantry, and drop zone, seamlessly flowing into the fireside great room and sunlit breakfast area. Multiple gathering spaces, including an office, lounge, and adjoining bar, create the perfect setting for both intimate evenings and grand entertaining. The upper level showcases a luxurious primary retreat with a spa-inspired bath offering dual vanities, soaking tub, shower, and expansive walk-in closet. Three additional bedrooms, two full baths, and a conveniently located laundry room complete the second floor. The third level offers a spacious bonus room, additional bedroom, and full bath ideal for guests, recreation, or a private home office. Outdoor living is equally impressive with a covered veranda featuring a fireplace and overlooking the sparkling pool and beautifully landscaped backyard. A detached two-car garage adds convenience and charm. Ideally located just minutes from the shops and restaurants of Elizabeth, Eastover, Myers Park, and Uptown Charlotte, this remarkable home offers an unmatched lifestyle in one of Charlotte's most sought-after neighborhoods.

Listed by Brandon Lawn of Brandon Lawn Real Estate LLC

$
$
%
$/month over payments
Federal 30-year interest rate: 7.24% last updated on Oct 29, 2026
* All Figures are estimates. Check with your bank or proposed mortgage company for actual interest rates.
This product uses the FRED® API but is not endorsed or certified by the Federal Reserve Bank of St. Louis.

Virtual TourSave FavoriteSchedule TourAsk A QuestionMore Details

122 Cottage Place Charlotte NC 28207

Charlotte, NC122 Cottage Place

Price$2,995,000

Est. Mortgage: $/month

Pending

MLS Number CAR4424889

  • Residential
  • Bedrooms 4
  • Bathroom 4
  • Square Feet 3,455
  • Acreage 0.07

LUXURY LIVING IN EASTOVER. Rare opportunity to own an exceptional luxury townhome in the heart of Eastover. This elegant residence is a seamless blend of sophistication and modern luxury. Soaring ceilings and a striking spiral staircase and high-end finishes throughout, create an airy, refined backdrop. The thoughtfully designed open floorplan offers effortless flow for both entertaining and everyday living. At the heart of the home, a showpiece chef's kitchen features a large island, walk-in pantry, and opens seamlessly to the breakfast area, bar, and fireside living room. The beautiful dining area opens to the cozy family room. Extend entertaining outdoors on the enclosed patio with fireplace. The elevator provides convenient access to the upper level where you will find the primary suite with spa-like ensuite bath and large walk-in closet. Three additional bedrooms, two full baths, and laundry complete the second level. Attached two-car garage. Prime location near shops and restaurants in Eastover and Myers Park, with easy access to Uptown.

Listed by Brandon Lawn and Amy Welton of Brandon Lawn Real Estate LLC

$
$
%
$/month over payments
Federal 30-year interest rate: 7.24% last updated on Oct 29, 2026
* All Figures are estimates. Check with your bank or proposed mortgage company for actual interest rates.
This product uses the FRED® API but is not endorsed or certified by the Federal Reserve Bank of St. Louis.

Virtual TourSave FavoriteSchedule TourAsk A QuestionMore Details

701 Manning Drive Charlotte NC 28209

Charlotte, NC701 Manning Drive

Price$2,995,000

Est. Mortgage: $/month

MLS Number CAR4435304

  • Residential
  • Bedrooms 5
  • Bathroom 5
  • Square Feet 4,436
  • Acreage 0.59

A truly extraordinary opportunity in the heart of SouthPark! Situated on an expansive corner lot in one of Charlotte's most coveted neighborhoods, 701 Manning Drive is a stunning 5-bedroom, 5-bath ranch completely renovated down to the studs and masterfully reimagined for luxurious living. No detail has been overlooked, from the custom kitchen cabinetry and exquisite Taj Mahal countertops to the thoughtfully designed butler's pantry, hardwood floors, and distinctive designer tile selections throughout. The show-stopping primary suite features a spa-inspired bath wrapped in marble, complete with a custom steam shower, free standing tub and vanity. Multiple living areas, a dedicated office, and a large bonus room offer incredible flexibility, including the opportunity for multigenerational living. Step outside to an expansive covered patio overlooking a brand-new custom heated and cooled pool and spa, creating the ultimate setting for year-round entertaining. A rare blend of sophisticated design, exceptional craftsmanship, and effortless single-level living in one of SouthPark's premier locations!

Listed by Kate Little of EXP Realty LLC Ballantyne

$
$
%
$/month over payments
Federal 30-year interest rate: 7.24% last updated on Oct 29, 2026
* All Figures are estimates. Check with your bank or proposed mortgage company for actual interest rates.
This product uses the FRED® API but is not endorsed or certified by the Federal Reserve Bank of St. Louis.

Save FavoriteSchedule TourAsk A QuestionMore Details

29 Elk Ridge Drive Asheville NC 28804

Asheville, NC29 Elk Ridge Drive

Price$2,995,000

Est. Mortgage: $/month

MLS Number CAR4381856

  • Residential
  • Bedrooms 4
  • Bathroom 4
  • Square Feet 4,508
  • Acreage 7.67

Luxury mountain home being offered fully furnished (with the exception of select pieces of furniture/artwork.) Located in North Asheville off of Elk Mt. Scenic Hwy, this 7.5 acre estate offers 180 degree unobstructed views of The Blue Ridge Mts. Panoramic views both day and night! Built in 2009, this custom-built home is for the discriminating buyer seeking privacy yet convenient to restaurants, galleries and downtown Weaverville. Two exterior water features/ falls welcome you as you enter the driveway with cascading layers of water adding to the ambiance of this 4 bedroom/ 4 bath mountain retreat. The lower Terrace Level offers a private entrance/exit for family or guests. In addition, the Terrace level contains a Media room, Exercise Area, Billiards/Game room, Office and 2 bedrooms and 2 full baths. Whole house generator, private fenced walking trail and custom designed exterior steps allow easy access to the property. An elevator gives access to both floors if desired. No formal HOA or dues, No Board of Directors, CCR's from original development.

Listed by Cheryl Cannizzaro of Howard Hanna Beverly-Hanks Asheville-North

$
$
%
$/month over payments
Federal 30-year interest rate: 7.24% last updated on Oct 29, 2026
* All Figures are estimates. Check with your bank or proposed mortgage company for actual interest rates.
This product uses the FRED® API but is not endorsed or certified by the Federal Reserve Bank of St. Louis.

Virtual TourSave FavoriteSchedule TourAsk A QuestionMore Details

715 View Point Road Highlands NC 28741

Highlands, NC715 View Point Road

Price$2,995,000

Est. Mortgage: $/month

MLS Number CAR4437679

  • Residential
  • Bedrooms 4
  • Bathroom 5
  • Square Feet 3,737
  • Acreage 4.39

Set on a private 4.39-acre parcel with an elevation over 4,000 feet, this custom-built four-bedroom, four-and-a-half-bath home offers cool summer temperatures and sweeping southern views. Just minutes from downtown Highlands and its world-class shopping and dining, this home enjoys the unique privacy provided by adjacent Highlands-Cashiers Land Trust property and proximity to the acclaimed Skyline Lodge and Oak Steakhouse. Built to exceptional standards, 715 View Point is certified energy-efficient and equipped with geothermal and solar systems. Expanded and improved, its floor plan is inspired by the acclaimed Cottages at Old Edwards. The main level features a primary suite and laundry, along with an open-concept layout centered on the kitchen for effortless entertaining and everyday living. Generous porches showcase the views and provide an ideal setting for gatherings and Highlands' legendary Fourth of July fireworks. The lower level includes two guest bedrooms with private baths and an outdoor deck with a hammock. The third level offers another guest bedroom and bath, plus a private living and entertainment room. A one-car garage and a large fenced garden complete the property. Recent updates and native landscaping ensure that 715 View Point will be a low-maintenance investment for years to come. Travel & Leisure selected Highlands NC as “America's Best Small Mountain Town” in 2023 and Outside magazine ranked Highlands as one of its top ten small adventure towns in the world for 2026.

Listed by Cristie Riley and Clif Gottwals of Christie's Int'l Real Estate H

$
$
%
$/month over payments
Federal 30-year interest rate: 7.24% last updated on Oct 29, 2026
* All Figures are estimates. Check with your bank or proposed mortgage company for actual interest rates.
This product uses the FRED® API but is not endorsed or certified by the Federal Reserve Bank of St. Louis.

Save FavoriteSchedule TourAsk A QuestionMore Details

2040 Sorrento Drive Boone NC 28607

Boone, NC2040 Sorrento Drive

Price$2,995,000

Est. Mortgage: $/month

MLS Number CAR4438516

  • Residential
  • Bedrooms 6
  • Bathroom 9
  • Square Feet 9,457
  • Acreage 8.9

Discover an extraordinary mountain estate in Boone, just minutes from Blowing Rock, where timeless beauty, breathtaking views, and refined mountain living come together. Perched atop 9 unrestricted acres, this exceptional residence offers 5 bedrooms, 8.5 bathrooms, and panoramic views stretching across Snake Mountain and Elk Knob State Park. Designed for both grand entertaining and comfortable everyday living, the home makes a striking first impression with its stately brick exterior, traditional columns, expansive front porch, circular driveway fountain, and timeless architecture. A two-story foyer welcomes guests with a crystal chandelier and grand winding staircase, setting the tone for the craftsmanship and elegance found throughout. The expansive main level offers gracious gathering spaces, multiple fireplaces, luxurious finishes, and breathtaking mountain views from nearly every angle. The chef's kitchen serves as the heart of the home, featuring a large island, under-cabinet lighting, an eat-in breakfast area with spectacular long-range views. The formal dining room is equally impressive, complete with ornate trim detail and a crystal chandelier. A richly appointed office with custom built-ins, detailed woodwork, and a cozy fireplace provides a refined space to work or unwind. Tucked away in its own wing, the primary suite offers a peaceful retreat with large ensuite featuring two walk in closets, dual vanity, abundant linen storage, and soaking tub. Just beyond the main living areas, a spacious rear patio creates the perfect setting for outdoor dining, entertaining, or simply taking in the spectacular mountain scenery. Upstairs, the guest level features four spacious bedroom suites, each with a dedicated bath. A charming Juliette balcony captures breathtaking views and provides a picturesque place to enjoy the fresh mountain air. Two additional flex spaces at either end of the hall offer excellent options for storage, hobby rooms, office space, or additional sleeping areas. The finished walk-up attic provides even more versatility and is currently used as an impressive museum-quality train room. An in-home elevator provides convenient access between levels, adding both practicality and comfort to this thoughtfully designed estate. The finished basement is designed for entertaining and recreation, featuring rich wood coffered ceilings, a built-in bar and wine tasting area, secondary kitchen, bedroom with ensuite bath, spacious living area, game space, secondary laundry, workshop, cedar closet, utility rooms, and abundant storage. Enjoy the sun-filled solarium, offering a tranquil space for year-round gardening, relaxation, or enjoying the surrounding natural beauty regardless of the season. The three-car garage also includes a convenient bathroom. Outside, the expansive 9-acre setting is the true showstopper. Enjoy evenings gathered around the fire as mountain breezes roll through the valleys below and the sun sets over the Blue Ridge Mountains. From vibrant fall foliage and peaceful winter snowfalls to blooming spring landscapes and cool summer days, every season reveals a new dimension of the property's extraordinary beauty. Adding to the property's appeal, the septic system was replaced in October 2026, offering a valuable recent improvement. More than a home, 2040 Sorrento Drive is a rare opportunity to own a mountain retreat in one of the High Country's most sought-after locations-a place where family traditions are created, unforgettable memories are made, and the beauty of mountain living becomes part of everyday life.

Listed by Mark Boyd and Cindy Ferguson of Coldwell Banker Realty

$
$
%
$/month over payments
Federal 30-year interest rate: 7.24% last updated on Oct 29, 2026
* All Figures are estimates. Check with your bank or proposed mortgage company for actual interest rates.
This product uses the FRED® API but is not endorsed or certified by the Federal Reserve Bank of St. Louis.

Save FavoriteSchedule TourAsk A QuestionMore Details

365 Sherwood Drive S Flat Rock NC 28731

Flat Rock, NC365 Sherwood Drive S

Price$2,995,000

Est. Mortgage: $/month

Pending

MLS Number CAR4353114

  • Residential
  • Bedrooms 5
  • Bathroom 6
  • Square Feet 8,300
  • Acreage 5.83

In the storied heart of Flat Rock lies Hopewood, an extraordinary estate that blends timeless elegance with welcoming warmth. Set on nearly six acres of formal gardens, private courtyards and tranquil retreats, this rare property is a Southern treasure. Originally commissioned in 1938 by Reuben B. and Hope Thomson Robertson, the residence was designed by their nephew, James Gamble Rogers II, a distinguished architect trained at the Ecole des Beaux-Arts in Paris. The Robertson family's legacy is deeply entwined with the history of Champion Paper, the Great Smoky Mountains National Park and Asheville itself, giving Hopewood a provenance as rich as its beauty. Approached beneath a canopy of trees, the main home opens through the original solid cherrywood door into a grand foyer, where a sweeping staircase and quarter-sawn oak floors laid in elegant patterns set the tone. Gracious living and dining rooms, each with wood-burning fireplaces, showcase high ceilings, plaster walls and fine wainscoting, while the loggia, with its terrazzo floors, leads to a Japanese-inspired stone-walled garden. A temperature-controlled wine room, handsome library with fireplace, and bright en-suite guest room complete the main level. At the heart of the home, the thoughtfully updated kitchen features a Sub-Zero refrigerator, Wolf six-burner range, expansive island and adjoining casual dining space that flows naturally to the outdoor terraces. An entertainment pantry with a secondary dishwasher and beverage cooler elevates gatherings, while a hidden elevator connects all levels with ease. Upstairs, a spacious library, two porches and two additional en-suite bedrooms offer refined comfort. The primary suite impresses with vaulted ceilings, dual dressing rooms, a spa-like bath and a morning bar. Original details, from preserved moldings to artisan light fixtures, are complemented by sensitive updates that respect the home's history while enhancing livability. The estate's grounds are equally captivating. Formal boxwood gardens, cutting beds and a heritage Japanese maple (imported in the 1890s) create a horticultural tapestry of rare beauty. Meandering paths lead to a stone fire pit, a garden pavilion and tranquil lawns designed for outdoor entertaining. Two charming guest cottages, one with two bedrooms and two baths, the other with two bedrooms, a full bath and half bath, add versatility for hosting, caretakers or extended family. In total, the property encompasses seven bedrooms, six full baths and two half baths. Hopewood is more than an estate, it is a living legacy. Lovingly stewarded through generations and protected by preservation easement, it embodies the enduring spirit of Flat Rock, where history, nature and refinement meet in one of the South's cherished settings. Seller offering finance options.

Listed by Marilyn Wright of Premier Sotheby’s International Realty

$
$
%
$/month over payments
Federal 30-year interest rate: 7.24% last updated on Oct 29, 2026
* All Figures are estimates. Check with your bank or proposed mortgage company for actual interest rates.
This product uses the FRED® API but is not endorsed or certified by the Federal Reserve Bank of St. Louis.

Virtual TourSave FavoriteSchedule TourAsk A QuestionMore Details

Broker Reciprocity MLS Grid Logo © 2026 Listings courtesy of Canopy MLS as distributed by MLS GRID. IDX information is provided exclusively for consumers’ personal non-commercial use and may not be used for any purpose other than to identify prospective properties consumers may be interested in purchasing. The IDX data is deemed reliable but is not guaranteed by MLS GRID and may be subject to an end user license agreement prescribed by the Member Participant’s applicable MLS.  Based on information submitted to the MLS GRID as of November 5, 2026 5:16 AM EST . All data is obtained from various sources and may not have been verified by broker or MLS GRID. Supplied Open House Information is subject to change without notice. All information should be independently reviewed and verified for accuracy. Properties may or may not be listed by the office/agent presenting the information. Some IDX listings have been excluded from this website.