and narrow your search. If you have fewer than 200 results, you can save your search.

Bat Cave NC

r=829-840
86 Powder Creek Trail Arden NC 28704

Arden, NC86 Powder Creek Trail

Price$2,795,000

Est. Mortgage: $/month

MLS Number CAR4380823

  • Residential
  • Bedrooms 4
  • Bathroom 5
  • Square Feet 4,215
  • Acreage 0.8

Nestled within the gates of The Cliffs at Walnut Cove, this masterfully crafted mountain estate offers an unparalleled lifestyle of rustic elegance and refined comfort. The residence immediately impresses with its striking architectural silhouette, featuring a harmonious blend of heavy timber, stone, cedar shakes and natural tree bark siding that mirror the natural splendor of its Arden, North Carolina surroundings. Upon entering, the expansive great room serves as a breathtaking centerpiece, defined by soaring wood vaulted ceilings anchored by massive exposed beams and a floor-to-ceiling stone fireplace that commands attention. Walls of oversized windows frame tranquil views of the lush landscape from every room while bathing the interiors in soft, natural light. This seamless integration of the outdoors continues into the gourmet kitchen - a chef's sanctuary outfitted with furniture-grade cabinetry, three copper sinks, sprawling granite countertops, and professional-grade appliances. A dedicated beverage center and a large central island make this space as functional for intimate morning coffee as it is for grand-scale entertaining. The oversize primary suite is a private retreat designed for ultimate relaxation, offering its own stacked-stone fireplace, wood vaulted ceiling and direct access to the expansive and private outdoor spaces. Throughout the home, the attention to detail is evident, from the rich hardwood flooring to the custom built-ins and exquisite millwork. The property's outdoor living areas are truly extraordinary, designed to take full advantage of the community's high-altitude privacy. A massive enclosed sunroom provides a year-round sanctuary, complete with a rugged stone fireplace, a handcrafted custom built bar from locally sourced live edge black walnut, and ample space for lounging or gaming. A wall of sliding doors opens to the meticulously landscaped private grounds featuring a tiered lighted stone waterfall and pond, creating a rhythmic soundtrack for evenings spent around the large custom built-in stone fire pit. The back wall of the sunroom opens onto a large patio with a motorized retractable sun/rain awning, and a custom cabinet enclosed refrigerator and ice maker, perfect for outdoor dining rain or shine. A Kohler generator and Starlink satellite ensure uninterrupted comfortable living. The second floor offers two guest bedrooms each with full bathrooms and ample closets, as well as an office/third guestroom with a full bathroom and walk out attic storage. The office has a custom built black walnut desk and cabinetry. A new roof was installed in 2025 and many mechanicals have been updated including new HVAC units in 2023 and 2021, a new Navien tankless water heater installed in 2026 and a Kohler generator installed in 2026. The LG washer/dryer installed in 2026 convey with the house. Membership at The Cliffs at Walnut Cove grants access to world-class amenities including a Jack Nicklaus Signature golf course, a sprawling state-of-the-art Wellness Center with indoor and outdoor pools, and the social heartbeat of the community, "The Tavern." Located just minutes from the Blue Ridge Parkway and the vibrant cultural scene of Asheville, this estate represents the pinnacle of luxury living in the Blue Ridge Mountains. An adjoining lot is available for purchase but not included in the price.

Listed by Josh Smith of Walnut Cove Realty/Allen Tate/Beverly-Hanks

$
$
%
$/month over payments
Federal 30-year interest rate: 7.24% last updated on Oct 29, 2026
* All Figures are estimates. Check with your bank or proposed mortgage company for actual interest rates.
This product uses the FRED® API but is not endorsed or certified by the Federal Reserve Bank of St. Louis.

Virtual TourSave FavoriteSchedule TourAsk A QuestionMore Details

620 Southwest Drive Davidson NC 28036

MLS Number CAR4429706

  • Condo
  • Bedrooms 3
  • Bathroom 4
  • Square Feet 2,327
  • Acreage 1.09

Welcome to The Adrian, Lake Norman's newest luxury condominium offering an exceptional waterfront lifestyle in desirable Davidson, NC. Designed to showcase panoramic lake views, The Adrian combines contemporary architecture with spacious residences, private terraces, and sophisticated indoor-outdoor living. Each residence features 3 bedrooms and 3.5 baths with elevator access for added privacy and convenience. Two designated spaces in the underground parking garage and a private storage unit are included with each residence. Set along the shores of Lake Norman, The Adrian offers a rare opportunity to enjoy relaxed lakefront living with an elevated sense of style. Bring your own designer and create a truly personalized space that reflects your unique vision. Luxury, location, and waterfront living come together at The Adrian. Tax value and HOA dues have not been established yet.

Listed by Lori Lee of Ayla Blakely Realty LLC

$
$
%
$/month over payments
Federal 30-year interest rate: 7.24% last updated on Oct 29, 2026
* All Figures are estimates. Check with your bank or proposed mortgage company for actual interest rates.
This product uses the FRED® API but is not endorsed or certified by the Federal Reserve Bank of St. Louis.

Save FavoriteSchedule TourAsk A QuestionMore Details

14905 Mcleary Circle Charlotte NC 28277

Charlotte, NC14905 Mcleary Circle

Price$2,795,000

Est. Mortgage: $/month

MLS Number CAR4410843

  • Residential
  • Bedrooms 6
  • Bathroom 7
  • Square Feet 8,314
  • Acreage 0.46

Experience resort-style living in one of Ballantyne Country Club's most exquisite custom-built homes. Perfectly situated on a private .46-acre cul-de-sac overlooking the 7th hole, this exceptional Arcadia Homes masterpiece offers breathtaking panoramic golf course and pond views from nearly every room. A stunning stone veranda with gas lanterns and Clark Hall wrought-iron entry doors welcomes you inside, where a dramatic two-story Great Room features soaring windows, a striking stone fireplace, and extensive custom millwork. The gourmet chef's kitchen is designed for entertaining with a large center island, premium finishes, and an open flow to the breakfast area and Hearth Room, all surrounded by walls of windows showcasing the spectacular views. The luxurious main-level primary suite offers incredible views, dual custom walk-in closets, a spa-inspired bath, and retractable blackout shades. Upstairs are three spacious en-suite bedrooms, a large bed/bonus room, flexible living space, and an oversized walk-in attic. The walkout basement is an entertainer's dream with a poker room, billiards room, wine room, game room, family room with fireplace, full bar, exercise room with sauna, private guest suite, and massive storage room. Step outside to your private resort featuring a covered deck, multi-level terraces, an infinity-edge pool overlooking the golf course, cascading spa, outdoor fireplace, and grilling center. Additional highlights include a four-car garage with epoxy floors and built-ins, three laundry rooms, four HVAC systems, two gas water heaters, fresh interior paint, a 2024 roof, 2025 pool heater, and 2023 gutter guards. Located just steps from the community pool, tennis courts, and activity center, this extraordinary home offers luxury, craftsmanship, and one of Ballantyne Country Club's most spectacular settings.

Listed by Elena Donaldson of Keller Williams Ballantyne Area

$
$
%
$/month over payments
Federal 30-year interest rate: 7.24% last updated on Oct 29, 2026
* All Figures are estimates. Check with your bank or proposed mortgage company for actual interest rates.
This product uses the FRED® API but is not endorsed or certified by the Federal Reserve Bank of St. Louis.

Virtual TourSave FavoriteSchedule TourAsk A QuestionMore Details
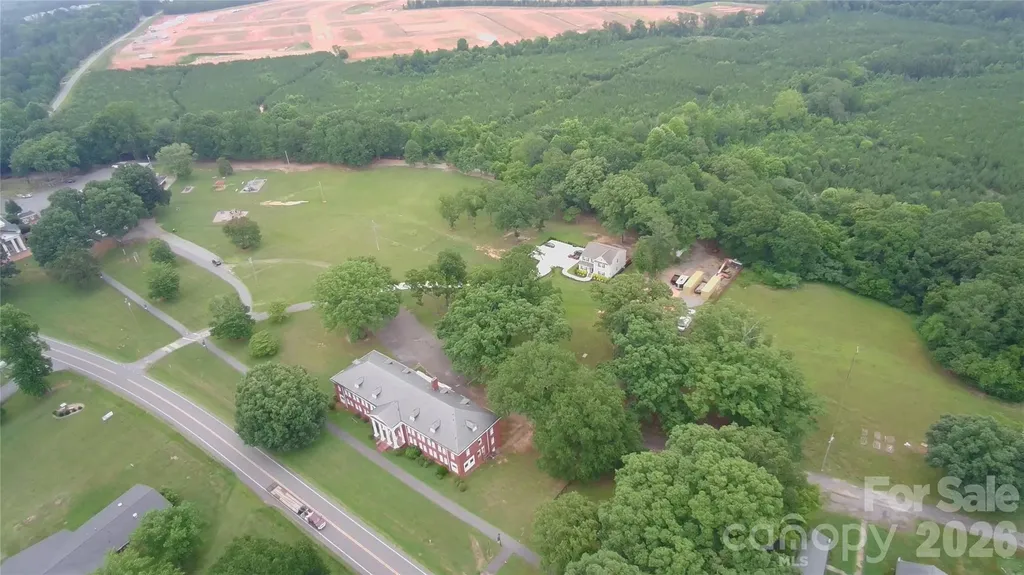
122 Frazier Loop Troutman NC 28677

MLS Number CAR4399473

  • Commercial
  • Property SubType SPECIAL PURPOSE
  • Square Feet 22,100
  • Acreage 6

Don't miss this incredible opportunity to own a versatile 6 acre property in Troutman, NC ready for renovation or re-development! Located on Hwy. 21 and surrounded by the Wakefield Village development and MU zoning. Currently zoned RS, there are two buildings on the property. The first is an 18,600 sq ft +/- brick building built in 1920. The interior has been stripped to the studs. The second is a 3500 sq. ft +/- 7 bedroom, 7 bathroom home built in 2023. The whole parcel is 8 acres +/-. Sellers are offering 6 acres to be split off at closing. Sellers are open to possible ingress/egress easements, different configurations, or selling the whole parcel.

Listed by Sam Zobrest of Revelation Realty Group

$
$
%
$/month over payments
Federal 30-year interest rate: 7.24% last updated on Oct 29, 2026
* All Figures are estimates. Check with your bank or proposed mortgage company for actual interest rates.
This product uses the FRED® API but is not endorsed or certified by the Federal Reserve Bank of St. Louis.

Save FavoriteSchedule TourAsk A QuestionMore Details

3709 Sikes Mill Road Monroe NC 28110

Monroe, NC3709 Sikes Mill Road

Price$2,777,000

Est. Mortgage: $/month

Coming Soon

MLS Number CAR4439971

  • Residential
  • Bedrooms 5
  • Bathroom 4
  • Square Feet 4,732
  • Acreage 11.8

A five-bedroom home, pond and 11.80 acres at 3709 Sikes Mill Road. Inside, a 28-foot foyer makes an immediate impression, while the main-level primary suite, additional main-level bedroom, office, great room and dining room give the layout everyday function. The kitchen includes a pot filler and walk-in pantry with a sink, cabinetry and coffee bar. Upstairs, additional bedrooms, a bonus room and theater room provide separate spaces for work, gathering and downtime. Triple-pane European windows, solid-core doors and built-in sound complement the home's construction details: Everlast siding, a conditioned crawl space, sealed attic, Bosch heat pumps and fresh-air ventilation. The insulated two-car garage is served by the home's heating and cooling system. Purchase the full property, or consider the separately proposed house-and-pond parcel and four potential homesites. Any division, individual parcel boundaries and access remain subject to final survey and applicable approvals.

Listed by Lisa Archer of Keller Williams Ballantyne Area

$
$
%
$/month over payments
Federal 30-year interest rate: 7.24% last updated on Oct 29, 2026
* All Figures are estimates. Check with your bank or proposed mortgage company for actual interest rates.
This product uses the FRED® API but is not endorsed or certified by the Federal Reserve Bank of St. Louis.

Save FavoriteSchedule TourAsk A QuestionMore Details

1049 Culp Ferguson Road Lancaster SC 29720

Lancaster, SC1049 Culp Ferguson Road

Price$2,775,000

Est. Mortgage: $/month

MLS Number CAR4322934

  • Land
  • Acreage 84.67
  • County Lancaster

Discover a true hidden gem - 84.67 breathtaking acres in Lancaster County with endless opportunity and unmatched potential. Featuring approximately 1,775 ft of frontage on Culp Ferguson Road and 2,175 ft on Porter Ranch Road, this expansive parcel is ideal for investors, developers, farmers, ranchers, horse enthusiasts, or anyone dreaming of a family compound. This stunning tract offers a beautiful mix of features to suit multiple uses. Enjoy wide-open fields, fenced pastures, and gently rolling topography blended with mature wooded buffers that create a peaceful sense of privacy throughout the property. Several large cleared areas provide excellent potential homesites, agricultural zones, or development layouts. A scenic pond adds to the natural charm and provides a perfect focal point for future recreational use or a picturesque homesite. Whether you envision building several homes, building out your ideal horse property or livestock-friendly homestead, creating a recreational retreat, or simply securing land in a rapidly growing area, this property checks every box. The layout, road access, and variety of terrain offer exceptional flexibility for nearly any vision. Conveniently located just minutes from shopping, dining, and daily conveniences, the property provides easy access to US-521, US-5, I-77 and Hwy 9 Bypass providing a quick route to Van Wyck, Indian Land, Lancaster, Rock Hill, and Charlotte. Opportunities like this are few and far between - don't miss your chance to own one of Lancaster County's most versatile and picturesque large-acre parcels.

Listed by Amanda Siemietkowski of Farms & Estates Realty Inc

$
$
%
$/month over payments
Federal 30-year interest rate: 7.24% last updated on Oct 29, 2026
* All Figures are estimates. Check with your bank or proposed mortgage company for actual interest rates.
This product uses the FRED® API but is not endorsed or certified by the Federal Reserve Bank of St. Louis.

Save FavoriteSchedule TourAsk A QuestionMore Details
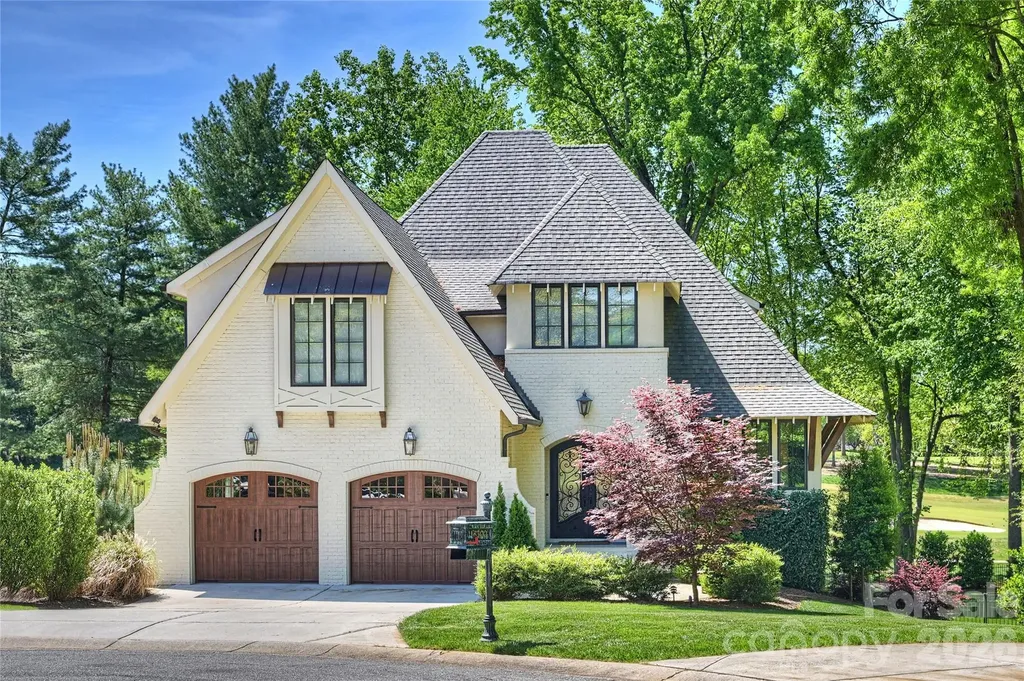
18300 Scotscraig Lane Cornelius NC 28031

Cornelius, NC18300 Scotscraig Lane

Price$2,775,000

Est. Mortgage: $/month

MLS Number CAR4379461

  • Residential
  • Bedrooms 5
  • Bathroom 5
  • Square Feet 5,300
  • Acreage 0.55

Gorgeous Golf Course Retreat on Hole 13 - Peninsula 5,300 Sq Ft Luxury Home This stunning 2019-built home sits directly on the 13th hole at The Peninsula, offering incredible sweeping views of the golf course. At 5,300 square feet, this five-bedroom, four-and-a-half-bathroom residence delivers both luxury and comfort. The main-level primary suite is a true highlight, featuring a spa-like bathroom with a custom shower and soaking tub, plus a washer and dryer tucked right inside the oversized primary closet. You'll also find a private office on the main level and a convenient separate laundry room downstairs. Inside, enjoy a stunning dining room perfect for memorable gatherings, along with a gourmet kitchen outfitted with professional-grade appliances and sleek quartz countertops. With ample storage throughout, everything stays beautifully organized. Outside, your private oasis awaits with a sparkling pool and spa, plus multiple covered patios perfect for year-round entertaining. With three finished levels and a walk-out basement that opens straight to the pool, there's plenty of flexible space for guests or relaxation. Modern, move-in ready, and perfectly positioned on the golf course-this one checks every box.

Listed by Lance Carlyle of Carlyle Properties

$
$
%
$/month over payments
Federal 30-year interest rate: 7.24% last updated on Oct 29, 2026
* All Figures are estimates. Check with your bank or proposed mortgage company for actual interest rates.
This product uses the FRED® API but is not endorsed or certified by the Federal Reserve Bank of St. Louis.

Save FavoriteSchedule TourAsk A QuestionMore Details

409 Queens Road Charlotte NC 28207

Charlotte, NC409 Queens Road, Unit 201

Price$2,760,650

Est. Mortgage: $/month

MLS Number CAR4435572

  • Condo
  • Bedrooms 3
  • Bathroom 4
  • Square Feet 2,494

Discover unparalleled luxury and secure, seamless living at 409 Queens, a distinguished collection of 17 single-level residences nestled within Charlotte's most coveted Myers Park neighborhood. Now move-in ready, 409 Queens stands as the only new construction condominium building to deliver in 2026 and 2027. This boutique community offers an enviable location, set beneath towering oak trees and steeped in historic charm as its premier amenity. Each residence is a testament to sophisticated design, featuring curated and impeccably appointed interiors. Thoughtfully designed floor plans include integrated gourmet kitchens, an expansive great room, a dedicated dining area, and large sliding glass doors that open onto private terraces, extending the living space outdoors. Comfort and privacy are paramount, all bedrooms are equipped with an ensuite bath and generous closet space. Every home is appointed with luxury features, including an outdoor grill, a wine refrigerator, and pre-wiring for an EV charging station. Community amenities further enhance the maintenance-free lifestyle with gated parking, a stylish club room, a fitness center, and beautifully manicured exterior green spaces, ensuring both privacy and security for residents.

Listed by Becca Waybright and Lauren Dayton of Helen Adams Realty

$
$
%
$/month over payments
Federal 30-year interest rate: 7.24% last updated on Oct 29, 2026
* All Figures are estimates. Check with your bank or proposed mortgage company for actual interest rates.
This product uses the FRED® API but is not endorsed or certified by the Federal Reserve Bank of St. Louis.

Save FavoriteSchedule TourAsk A QuestionMore Details

2555 Biggers Road Concord NC 28025

Concord, NC2555 Biggers Road

Price$2,756,000

Est. Mortgage: $/month

MLS Number CAR4408312

  • Land
  • Acreage 70
  • County Cabarrus

NOW OFFERED AS APPROXIMATELY 23-ACRE ESTATE PARCELS at $36,000 per acre. The approximately 70-acre property at 2555 Biggers Road presents an extraordinary opportunity to create a private luxury estate, equestrian retreat, family legacy property, working homestead or long-term land investment in Concord. Purchase approximately 23 acres for from $828,000, combine multiple parcels for additional privacy and flexibility, or acquire the entire approximately 70-acre tract for an estimated $2,520,000 based on final surveyed acreage. The full property includes an existing two-bedroom, one-bath residence and additional structures, providing possibilities for renovation, temporary use or support facilities for a future estate, subject to buyer inspection and verification. Enjoy substantial acreage and a peaceful countryside setting while remaining convenient to Highway 601, Highway 49, I-85, Downtown Concord, Kannapolis and the greater Charlotte region. Additional properties are available at 3400 and 3500 Biggers Road, creating the opportunity to acquire part or all of an approximately 278-acre land offering. Final acreage, boundaries, road frontage and purchase price will be determined by survey. Buyer and buyer's agent should verify the condition of all improvements, zoning, permitted uses, utilities, soil suitability, septic requirements and subdivision or development possibilities with the appropriate authorities.

Listed by Craig Cochrane of Coldwell Banker Realty

$
$
%
$/month over payments
Federal 30-year interest rate: 7.24% last updated on Oct 29, 2026
* All Figures are estimates. Check with your bank or proposed mortgage company for actual interest rates.
This product uses the FRED® API but is not endorsed or certified by the Federal Reserve Bank of St. Louis.

Virtual TourSave FavoriteSchedule TourAsk A QuestionMore Details

3500 Biggers Road Concord NC 28025

Concord, NC3500 Biggers Road

Price$2,751,000

Est. Mortgage: $/month

MLS Number CAR4408247

  • Land
  • Acreage 70
  • County Cabarrus

NOW OFFERED AS APPROXIMATELY 23-ACRE ESTATE PARCELS at $36,000 per acre. This remarkable approximately 70-acre property at 3500 Biggers Road presents a rare opportunity to create a private luxury estate, equestrian retreat, multigenerational family compound or long-term land investment in Concord. Purchase approximately 23 acres for $828,000, combine multiple parcels for additional privacy and flexibility, or acquire the entire approximately 70-acre tract for an estimated $2,751,000 based on final surveyed acreage. The property directly adjoins 3400 Biggers Road, providing buyers with the potential to secure a significantly larger contiguous landholding. Enjoy the space and tranquility of the countryside while remaining convenient to Highway 601, Highway 49, I-85, Downtown Concord, Kannapolis and the greater Charlotte region. Additional acreage may also be available through the adjoining Biggers Road properties. Final acreage, boundaries, road frontage and purchase price will be determined by survey. Buyer and buyer's agent should verify zoning, permitted uses, utilities, soil suitability, septic requirements and all subdivision or development possibilities with the appropriate governmental authorities. For maps, property information and available purchasing options- visit

Listed by Craig Cochrane of Coldwell Banker Realty

$
$
%
$/month over payments
Federal 30-year interest rate: 7.24% last updated on Oct 29, 2026
* All Figures are estimates. Check with your bank or proposed mortgage company for actual interest rates.
This product uses the FRED® API but is not endorsed or certified by the Federal Reserve Bank of St. Louis.

Virtual TourSave FavoriteSchedule TourAsk A QuestionMore Details

Xxxx Bear Creek Road Leicester NC 28748

Leicester, NCXxxx Bear Creek Road

Price$2,750,000

Est. Mortgage: $/month

Pending

MLS Number CAR3734699

  • Land
  • Acreage 102.53
  • County Buncombe

Heaven touches Earth on this special tract of land! Full 360 degree, awesome year around views! This rare find offers spectacular ridge top building sites. Only fifteen minutes to the heart of Asheville's shopping, dining and Health Care district! Established pastureland and hayfields make this acreage ideal for a Horse Farm, Boarding stable, a trail riding experience or just a very private family estate or retreat. The tract shelters a variety of wildlife including Deer and Wild Turkey and is bordered by two major streams.

Listed by George Brown of George Brown Realty

$
$
%
$/month over payments
Federal 30-year interest rate: 7.24% last updated on Oct 29, 2026
* All Figures are estimates. Check with your bank or proposed mortgage company for actual interest rates.
This product uses the FRED® API but is not endorsed or certified by the Federal Reserve Bank of St. Louis.

Save FavoriteSchedule TourAsk A QuestionMore Details
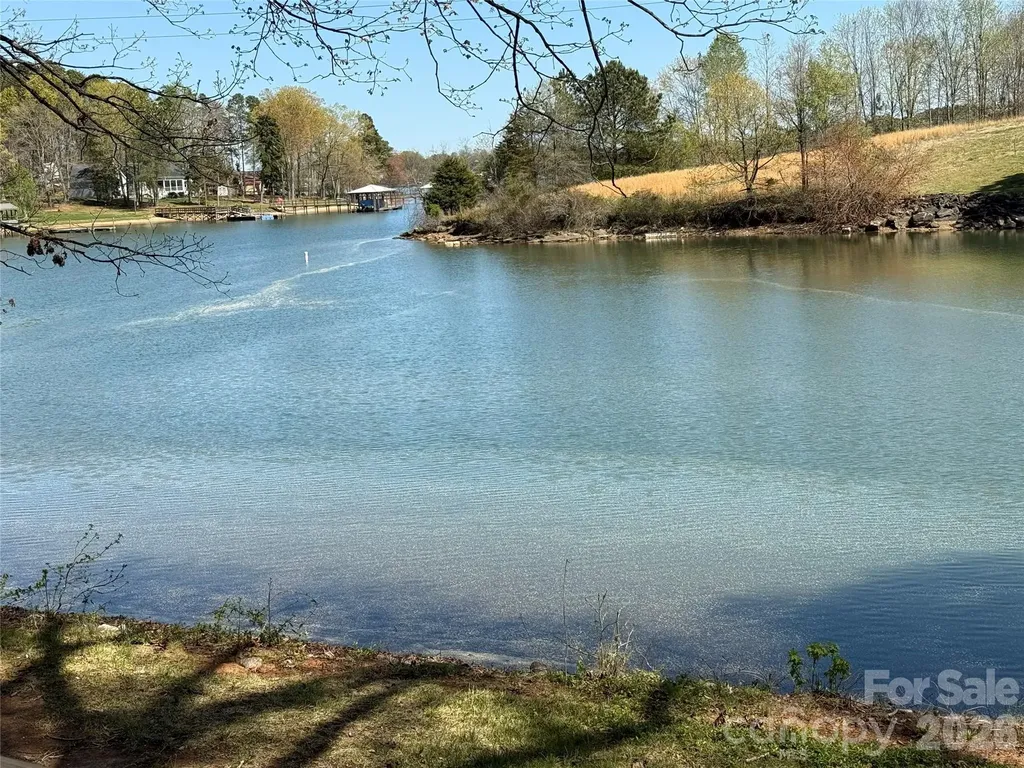
4677 Stratford Lane Denver NC 28037

Denver, NC4677 Stratford Lane

Price$2,750,000

Est. Mortgage: $/month

MLS Number CAR4337703

  • Land
  • Acreage 3.5
  • County Lincoln

Impossible to find acreage for possible development with over 500 FEET OF FLAT WATER FRONTAGE ON LAKE NORMAN with year round deep water! These 5 parcels are owned by 2 families who are ready to sell all 5 parcels together (will not sell off pieces). Whether you are looking to build a private waterfront estate or to develop the roughly 3.5 acres together, this opportunity is quite rare! There are currently 2 residences (value is in the land) and 2 boat docks in place. With over 500' of water frontage, there is the potential to have 5 separate docks (subject to approval). Any way you look at it, the potential for development is limitless! This property is on the West Side of Lake Norman and is close to a ton of new commercial development. Publix is less than 7 min from the property and there are more things already under construction close by! This opportunity does not present itself very often. Please call the listing agent for information on all of the parcels included in the offering.

Listed by Samuel Grogan and Wendy Dickinson of Coldwell Banker Realty

$
$
%
$/month over payments
Federal 30-year interest rate: 7.24% last updated on Oct 29, 2026
* All Figures are estimates. Check with your bank or proposed mortgage company for actual interest rates.
This product uses the FRED® API but is not endorsed or certified by the Federal Reserve Bank of St. Louis.

Virtual TourSave FavoriteSchedule TourAsk A QuestionMore Details

Broker Reciprocity MLS Grid Logo © 2026 Listings courtesy of Canopy MLS as distributed by MLS GRID. IDX information is provided exclusively for consumers’ personal non-commercial use and may not be used for any purpose other than to identify prospective properties consumers may be interested in purchasing. The IDX data is deemed reliable but is not guaranteed by MLS GRID and may be subject to an end user license agreement prescribed by the Member Participant’s applicable MLS.  Based on information submitted to the MLS GRID as of November 5, 2026 4:45 AM EST . All data is obtained from various sources and may not have been verified by broker or MLS GRID. Supplied Open House Information is subject to change without notice. All information should be independently reviewed and verified for accuracy. Properties may or may not be listed by the office/agent presenting the information. Some IDX listings have been excluded from this website.