and narrow your search. If you have fewer than 200 results, you can save your search.

Bat Cave NC

r=8845-8856
17625 Harbor Walk Drive Cornelius NC 28031
Coming Soon

MLS Number CAR4430136

  • Residential
  • Bedrooms 4
  • Bathroom 3
  • Square Feet 2,711
  • Acreage 0.14

This spacious Westmoreland home features a desirable main-level primary suite and an inviting, functional floor plan. The kitchen offers abundant cabinetry and counter space with an easy flow into the adjoining living and dining areas. The impressive two-story great room creates an open and airy atmosphere. A spacious main-level laundry room adds everyday convenience with a utility sink and plenty of storage. The generously sized primary bedroom features an en-suite bath with dual vanities, a soaking tub and separate shower. Upstairs, three additional bedrooms provide flexible living space, along with a spacious loft/flex area ideal for a home office, media room, playroom, workout area or additional lounge space. Enjoy the rear patio and backyard, offering additional space for outdoor living and entertaining. A two-car garage provides additional parking and storage. Recent updates include fresh paint and refinished hardwood floors. This well-maintained home offers plenty of space and versatility. Located in the desirable Westmoreland neighborhood, residents enjoy wonderful community amenities, including a generously sized swimming pool and playground. Conveniently situated near shopping, dining, recreation and Lake Norman. Sellers are offering a $5,000 credit for carpet replacement. Welcome home!

Listed by Susan Johnson of Keller Williams Lake Norman

$
$
%
$/month over payments
Federal 30-year interest rate: 7.4% last updated on Oct 8, 2026
* All Figures are estimates. Check with your bank or proposed mortgage company for actual interest rates.
This product uses the FRED® API but is not endorsed or certified by the Federal Reserve Bank of St. Louis.

Save FavoriteSchedule TourAsk A QuestionMore Details

3244 Gavin Lane Harrisburg NC 28075

Harrisburg, NC3244 Gavin Lane

Price$629,990

Est. Mortgage: $/month

Pending

MLS Number CAR4391615

  • Residential
  • Bedrooms 3
  • Bathroom 3
  • Square Feet 2,493
  • Acreage 0.19

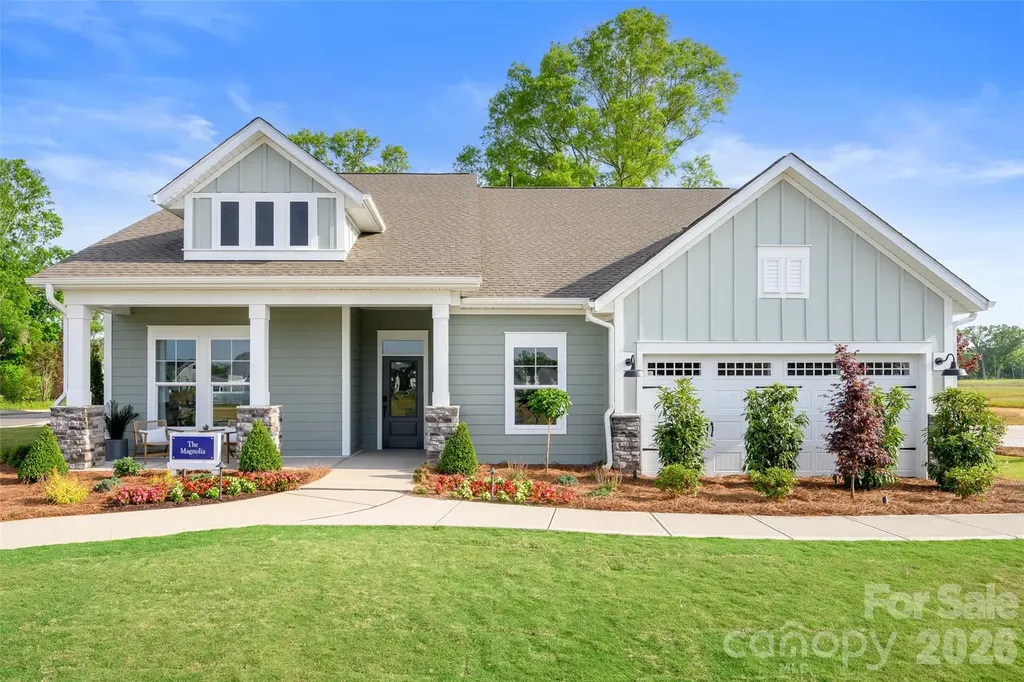
Welcome home to the stunning Magnolia Model in Encore at Harmony, Harrisburg's premier 55+ lifestyle community. Now offered for sale fully furnished, this professionally decorated showcase home combines effortless luxury with everyday comfort across 2,400 square feet of thoughtfully designed living space. Situated on a desirable corner homesite, this 3-bedroom, 3-bath home features a gourmet kitchen adorned with top-tier design selections, premium finishes, and ample space for gathering with family and friends. The spacious owner's retreat offers a true spa-like experience with a zero-entry shower and elegant details designed for relaxation and convenience. Step outside to your private backyard oasis, complete with custom landscaping and a beautiful firepit-perfect for enjoying Carolina evenings under the stars. With lawn care provided, you'll enjoy the freedom of a low-maintenance lifestyle while spending more time doing what you love. This is a rare opportunity to own a professionally designed model home where every detail has been carefully curated and the furniture is included. Simply move in and start living your best chapter!

Listed by Joe Poli and Jenny Miller of David Weekley Homes

$
$
%
$/month over payments
Federal 30-year interest rate: 7.4% last updated on Oct 8, 2026
* All Figures are estimates. Check with your bank or proposed mortgage company for actual interest rates.
This product uses the FRED® API but is not endorsed or certified by the Federal Reserve Bank of St. Louis.

Virtual TourSave FavoriteSchedule TourAsk A QuestionMore Details

16112 Pegasus Ranch Road Pineville NC 28134
Open House

MLS Number CAR4398290

  • Residential
  • Next Open House: Sat 10/10 1:00 pm. to 4:00 pm.
  • Bedrooms 4
  • Bathroom 4
  • Square Feet 2,941

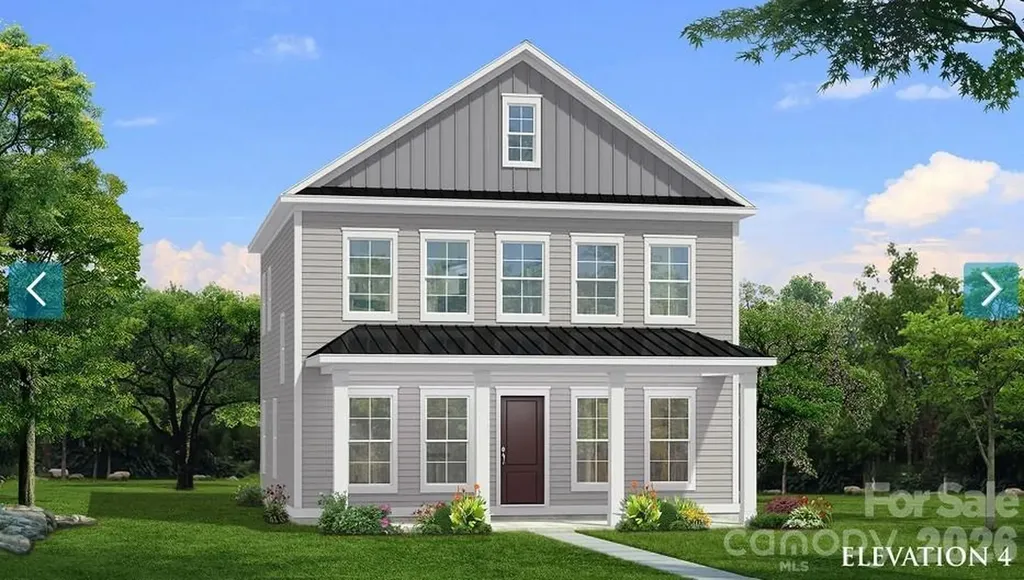
The only new construction single family homes in Pineville zoned for Ballantyne Ridge HS. Miller Farm is situated in a convenient location near quaint downtown Pineville with close proximity to Ballantyne, highways and shopping. This charming Amherst plan has a full covered front porch! Walk in to an open floorplan with a breakfast area, cozy family room with an electric fireplace and pocket office. The kitchen features an island with quartz countertops, gourmet kitchen, gas cooktop with a wall oven and microwave. Upstairs you will find an amazing primary suite with a large walk in closet and sitting room. Large secondary bedrooms share a full bath. And there's more! A 3rd floor that boasts a bonus room, bedroom with a full bath and lots of storage. 10' ceilings on the main level, 9' ceilings on the 2nd level and 8' ceilings on the 3rd level. 2 car detached garage. Miller Farm will offer incredible amenities! Pool with cabana, pickleball courts, tot lot, dog park and lots of green space. LIMITED TIME BUILDER INCENTIVE: 5.875% 7/6 CONVENTIONAL ARM + $5k TOWARDS CLOSING COSTS IF APPROVED LENDER IS USED. CERTAIN EXCLUSIONS MAY APPLY.

Listed by Wendy Baia and Tabitha Mitchell of DRB Group of North Carolina,LLC

$
$
%
$/month over payments
Federal 30-year interest rate: 7.4% last updated on Oct 8, 2026
* All Figures are estimates. Check with your bank or proposed mortgage company for actual interest rates.
This product uses the FRED® API but is not endorsed or certified by the Federal Reserve Bank of St. Louis.

Save FavoriteSchedule TourAsk A QuestionMore Details

1402 Ardmore Drive Sherrills Ford NC 28673

MLS Number CAR4418210

  • Residential
  • Bedrooms 5
  • Bathroom 4
  • Square Feet 4,008
  • Acreage 0.18

Brand new construction in an amenity-rich community less than two miles from Lake Norman! This Davidson plan offers 5 bedrooms, 4 full baths, a finished walk-out basement, and more than 4,000 square feet of living space. The main level features a guest bedroom with a full bath, formal dining room with tray ceiling, family room with a Cosmo gas fireplace, and a designer kitchen with white cabinetry, granite countertops, tile backsplash, under-cabinet lighting, stainless range hood, gas cooktop, and wall oven. The same finishes continue into the butler's pantry with additional cabinetry and counter space. Upstairs, the primary suite features a tray ceiling, private sitting room, and luxury bath with a tiled shower, soaking tub, and double-bowl vanity. Two additional bedrooms, a full bath, loft, and laundry complete the upper level. The finished walk-out basement adds even more living space with a rec room, bedroom, and full bath. Additional features include a 12x12 deck, built-in drop zone, composite stair treads, metal balusters, EVP flooring throughout the main living areas, and smart home features. Community amenities include a pool, cabana, pickleball courts, and pocket parks. Find out more today!

Listed by Michael Conley of Eastwood Homes

$
$
%
$/month over payments
Federal 30-year interest rate: 7.4% last updated on Oct 8, 2026
* All Figures are estimates. Check with your bank or proposed mortgage company for actual interest rates.
This product uses the FRED® API but is not endorsed or certified by the Federal Reserve Bank of St. Louis.

Save FavoriteSchedule TourAsk A QuestionMore Details

2244 Tabor Road Sherrills Ford NC 28673

Sherrills Ford, NC2244 Tabor Road

Price$629,990

Est. Mortgage: $/month

MLS Number CAR4420412

  • Residential
  • Bedrooms 5
  • Bathroom 4
  • Square Feet 3,796
  • Acreage 0.17

New-Construction home in a brand-new, amenity-rich community less than two miles from Lake Norman! This show-stopping Charleston plan has it all! This plan offers over 3,000 square feet of beautifully designed living space, including 5 bedrooms with a guest suite on the main level. The spacious kitchen is truly the heart of this home, featuring quartz countertops, two-tone cabinetry, matte black hardware, a beautiful tile backsplash, and stainless-steel appliances, including a wall oven and gas cooktop. On the second level you will find the Primary suite complete with a luxury bath option with a drop-in tub, a shower with a bench seat and dual vanities. Three additional bedrooms provide plenty of space, including a Jack-and-Jill bathroom and an additional full bathroom conveniently located off the second bedroom. You'll also find a laundry room and a bonus room, perfect for a media room or additional living space as well as 9 ft ceilings throughout the entire level. Other exciting features include a gas fireplace with shiplap wall and slate surround in the family room, tiled 5ft. shower in the guest bath, Butler's pantry with tons of cabinet space and MORE! Enjoy the outdoors on the rear covered porch. Amenities include a pool, clubhouse, pickleball courts and walking trails!

Listed by Michael Conley of Eastwood Homes

$
$
%
$/month over payments
Federal 30-year interest rate: 7.4% last updated on Oct 8, 2026
* All Figures are estimates. Check with your bank or proposed mortgage company for actual interest rates.
This product uses the FRED® API but is not endorsed or certified by the Federal Reserve Bank of St. Louis.

Save FavoriteSchedule TourAsk A QuestionMore Details

131 Welcombe Street Mooresville NC 28115

Mooresville, NC131 Welcombe Street

Price$629,990

Est. Mortgage: $/month

MLS Number CAR4427089

  • Residential
  • Bedrooms 5
  • Bathroom 4
  • Square Feet 3,110
  • Acreage 0.22

Former model home built in 2022 by Taylor Morrison, this Waverly floor plan in Stafford at Langtree offers 5 bedrooms, 4 full baths and approximately 3,110 square feet across two levels. The Craftsman-style exterior features fiber cement siding, stone accents and a covered front porch. Inside, hardwood flooring extends throughout much of the main level. The kitchen features two-tone cabinetry, quartz countertops, a large single-bowl sink, under-cabinet lighting, pendant lighting, a 36-inch Profile gas appliance package with wood hood and a counter-depth French-door refrigerator. A separate beverage center provides additional cabinetry, quartz countertop and beverage refrigerator. The kitchen opens to the gathering room with a gas fireplace and access to the covered outdoor living area with grilling island. The main level includes a bedroom and full bath, providing flexibility for guests or additional living needs. Upstairs are four additional bedrooms and three full baths. The primary suite features a tray ceiling and an ensuite bath with a tiled shower, recessed niche and frameless glass enclosure. Additional interior features include an oak staircase with painted risers and black iron railing, upgraded lighting and a second-floor laundry room. Additional features include a Rinnai tankless gas water heater, forced-air gas heat and central air. Outdoor living continues with a covered rear area and built-in grilling island. The kitchen refrigerator, beverage refrigerator, washer, dryer and curtains all convey with the home. Located in Stafford at Langtree with convenient access to the Langtree and Mooresville area.

Listed by Phil Puma of Puma & Associates Realty,Inc.

$
$
%
$/month over payments
Federal 30-year interest rate: 7.4% last updated on Oct 8, 2026
* All Figures are estimates. Check with your bank or proposed mortgage company for actual interest rates.
This product uses the FRED® API but is not endorsed or certified by the Federal Reserve Bank of St. Louis.

Virtual TourSave FavoriteSchedule TourAsk A QuestionMore Details

110 Persimmon Hill Court Columbus NC 28722

MLS Number CAR4370785

  • Residential
  • Bedrooms 3
  • Bathroom 3
  • Square Feet 2,121
  • Acreage 5.55

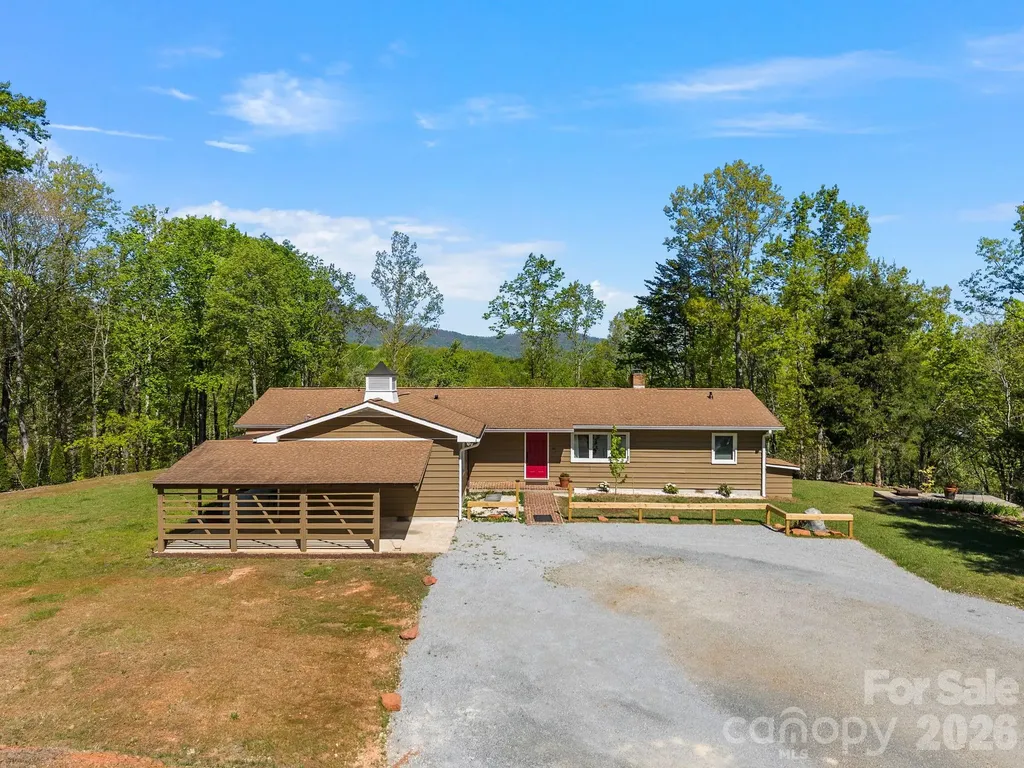
Welcome to a special place in the desirable Persimmon Hill subdivision! Enjoy a scenic year round view from this newly renovated and updated home on a wooded double lot with options to clear for even more views. There room to include more area for additional gardening and animals. The home has received an extensive renovation that includes changes to he original floorplan offering a double primary, including porcelain tiled three bathrooms, a new open kitchen that includes all new appliances, laundry room with washer and dryer, all new Anderson windows with a lifetime transferrable warranty, luxury vinal flooring, wiring, plumbing and so much more! Original to the home are the living room built ins and the the focal point of the wood burning fireplace. The sunroom has been converted to heated square footage with the addition of a Hearth Kite 1500 BTU propane wall heater! The well has had renovation including a new pump and the crawlspace has been encapsulated and has a dehumidifier. There is plenty of room to add a garage to the home, which was the intent of the Seller while clearing beside the current carport. The home and septic updates are permitted. Also note that the outbuilding has multifunctional purpose and has been use for a shop, garage, and storage and could make a wonderful studio or possibly convert to a guesthouse. The bunker on the property was the original location of the well components which have been redirected to a small addition off the right side of the home.

Listed by Roberta Heinrich of Walker Wallace and Emerson Realty

$
$
%
$/month over payments
Federal 30-year interest rate: 7.4% last updated on Oct 8, 2026
* All Figures are estimates. Check with your bank or proposed mortgage company for actual interest rates.
This product uses the FRED® API but is not endorsed or certified by the Federal Reserve Bank of St. Louis.

Save FavoriteSchedule TourAsk A QuestionMore Details

71 Harvey Osteen Road Zirconia NC 28790

Zirconia, NC71 Harvey Osteen Road

Price$629,900

Est. Mortgage: $/month

MLS Number CAR4418072

  • MultiFamily
  • Bedrooms 3
  • Square Feet 2,414
  • Acreage 1.4
  • Property SubType Residential Income

Great investment opportunity featuring three remodeled rental units under one roof, each with its own private entrance. Every unit offers one bedroom, one full bath, a spacious great room with dining area, and a bonus room for added flexibility. The updated kitchens feature soft-close cabinetry, solid-surface countertops and appliances. Additional improvements include new flooring throughout, updated bathrooms with tiled showers, a new metal roof 2022 and mini-split systems 2024 for cooling. Units 1 and 2 also feature wood-burning fireplaces. Situated on approximately 1.40 acres and with an easy drive to Hendersonville, Flat Rock and Saluda, with easy access to shopping, dining and outdoor recreation. Subject to existing leases!

Listed by Amanda Hill of RE/MAX Results

$
$
%
$/month over payments
Federal 30-year interest rate: 7.4% last updated on Oct 8, 2026
* All Figures are estimates. Check with your bank or proposed mortgage company for actual interest rates.
This product uses the FRED® API but is not endorsed or certified by the Federal Reserve Bank of St. Louis.

Virtual TourSave FavoriteSchedule TourAsk A QuestionMore Details

2386 Liledoun Road Taylorsville NC 28681

Taylorsville, NC2386 Liledoun Road

Price$629,900

Est. Mortgage: $/month

MLS Number CAR4418232

  • Residential
  • Bedrooms 5
  • Bathroom 5
  • Square Feet 5,381
  • Acreage 9.27

TAYLORSVILLE: 9.2 ACRES o RIVER FRONTAGE o POND o PASTURE o WOODED ACREAGE o BEAUTIFUL OLD BARN & OUTBUILDINGS, RENOVATED FARMHOUSE w/ 5BR 4.5BA and over 5,100 Sq Ft!! A truly one-of-a-kind property with a story to tell! Set on approximately 9.2 acres with river frontage, pond, pasture, wooded acreage, abundant wildlife, and an old barn and additional outbuildings, this special property offers a rare combination of land, water, privacy, character, and history. . The approximately 2.5-story farmhouse has been lovingly renovated and offers the charm and craftsmanship of an older home while incorporating numerous updates and improvements. A wide wrap-around porch with blue ceilings, a covered side porch, tall ceilings, large windows, wood floors, rounded walls, built-ins, and unique architectural details create a home unlike anything you'll find in today's construction. The main level features a beautiful kitchen with walnut countertops(reported from previous owner the wood is from the property), large island, eat-in area and appliances, a huge dining room filled with natural light, breakfast area overlooking the grounds, full and half baths, laundry, office, den, large game room/sunroom, and additional finished space that could offer bedroom or in-law-style possibilities. The pool table remains. Upstairs you'll find four spacious bedrooms, two full baths, and a walk-out balcony overlooking the front lawn. The third level adds even more flexibility with two large rooms and a full bath. The land is just as special as the home. River frontage leads to a level grassy area that would be perfect for a sitting or picnic area, along with a pond, pasture and wooded acreage. Mature pecan trees, blueberry bushes, flowers, wildflowers and abundant wildlife-including deer, turkey, birds, turtles and LOTS more-add to the property's natural beauty. The property also has a fascinating local history. It was once part of a much larger estate of hundreds of acres, and seller-provided history describes a self-sufficient homestead with a working barn, hog boil, orchards and years of entertaining locals and visitors. The sellers have collected photographs, timelines and stories from previous owners and others familiar with the property, giving the next owner a wonderful glimpse into its past. The old water tower remains as another unique reminder of the property's earlier days and reportedly once supplied water to this property and surrounding properties. The home has seen numerous improvements, including a rebuilt front porch and roofing work in 2018, sunroom improvements in 2020, porch railing and window updates in 2021, a new main-level heat pump and roofing improvements in 2024, a new water heater in 2025, and reglazed second-floor tubs in 2026. There are 3 propane fireplaces/heaters on the main level with several fireplaces that are non functional but decorative. Come explore the land, river, pond, pasture and this remarkable old farmhouse and discover the stories that make this property so special. This is an older home with tremendous charm and personality, and the barn, outbuildings and water tower add to the property's unique appeal. SHOWINGS by appointment only with an agent! The home and outbuildings are being sold as is 2386 Liledoun Rd. Taylorsville NC 28681.

Listed by Marissa Cooper Winstead of Cooper Southern Properties

$
$
%
$/month over payments
Federal 30-year interest rate: 7.4% last updated on Oct 8, 2026
* All Figures are estimates. Check with your bank or proposed mortgage company for actual interest rates.
This product uses the FRED® API but is not endorsed or certified by the Federal Reserve Bank of St. Louis.

Virtual TourSave FavoriteSchedule TourAsk A QuestionMore Details

333 W Trade Street Charlotte NC 28202

MLS Number CAR4424511

  • Condo
  • Bedrooms 2
  • Bathroom 2
  • Square Feet 1,380
  • Acreage 0.01

Rare opportunity for a stunning property in the heart of Uptown Charotte offering the perfect blend of urban convenience and modern living for a primary residence, second home, or investment opportunity. Highly coveted "07" J-floor-plan residence featuring a dramatic full wall of curved, floor-to-ceiling windows and a sleek, contemporary open layout. Originally a 2-bedroom, glass block partition wall was removed, and loft was transformed into an extra-large living room. A partition wall could be added back to separate the area. The living space is elevated by 9 ft ceilings and a striking stone fireplace. Key upgrades and features: * Kitchen remodel (2015) with upgraded appliances and modern finishes * Master bath redesign (2024) with spa-like finishes * 2-person infrared sauna-rare luxury amenity in Uptown * Mechanical updates: AC (2023), washer & dryer (2023), hot water tank (2026) * Premium 3rd-floor parking space next to exit stairwell * Optional 10' x 10' basement storage unit Some photos have been virtually rendered.

Listed by Craig Tribus of Beycome Brokerage Realty LLC

$
$
%
$/month over payments
Federal 30-year interest rate: 7.4% last updated on Oct 8, 2026
* All Figures are estimates. Check with your bank or proposed mortgage company for actual interest rates.
This product uses the FRED® API but is not endorsed or certified by the Federal Reserve Bank of St. Louis.

Save FavoriteSchedule TourAsk A QuestionMore Details

3890 Hyder Court Morganton NC 28655

Morganton, NC3890 Hyder Court

Price$629,900

Est. Mortgage: $/month

MLS Number CAR4411266

  • Residential
  • Bedrooms 3
  • Bathroom 4
  • Square Feet 2,885
  • Acreage 0.65

Welcome to prestigious Silver Creek Golf Course, a Tom Jackson-designed course nestled in the beautiful foothills of North Carolina. Surrounded by mountain views, multiple ponds, walking trails, game courts, a community pool and clubhouse, Silver Creek offers an exceptional lifestyle in a tranquil, friendly setting-while remaining conveniently close to downtown Morganton and roughly an hour from Asheville and Charlotte. This executive-style brick home offers three bedrooms, three and a half baths, plus a spacious fourth room currently used as a bonus room. A large foyer with cathedral ceiling welcomes you into the home, while the remainder of the main level features nine-foot ceilings, fresh interior paint, and stylish updates throughout. The spacious living room showcases a corner gas fireplace and flows seamlessly into the open-concept kitchen and breakfast area. The updated kitchen features attractive cabinetry, granite countertops, stainless steel appliances, and a pantry. The main level also offers both a formal dining room and formal living room, providing additional space for entertaining or everyday living. Either room could easily be transformed into a ground-floor bedroom, offering excellent flexibility for guests, aging family members, or future needs. Just off the formal living room, a cozy side porch provides a wonderful spot to relax while enjoying views of the golf course. The main-level laundry room is conveniently located across from the garage and offers cabinet storage and a sink. The garage also includes a small workshop room, adding valuable space for hobbies, projects, or storage. Upstairs, the spacious primary suite features a beautiful double tray ceiling and an en suite bath with dual granite vanities, a Jacuzzi tub, and a huge walk-in closet with a built-in system. The additional bedrooms and bonus room are all generously sized and offer excellent closet space. The lower level provides even more versatility and storage. Approximately half of the basement is unfinished, offering abundant storage and shelving, while the other half is nicely finished and creates the perfect family room, recreation area, or flexible living space. Life in Silver Creek is about more than just a beautiful home. Enjoy gated entry, public water, no city taxes, and an impressive array of amenities including the golf course, clubhouse, on-site restaurant and pro shop, community pool, walking trails, ponds, and game courts. With its combination of space, flexibility, updates, golf-course setting, and exceptional community amenities, this home offers the best of foothills living in one of the area's most desirable communities. Property is being sold as-is.

Listed by Christie Leonard of WNC Real Estate at Lake James

$
$
%
$/month over payments
Federal 30-year interest rate: 7.4% last updated on Oct 8, 2026
* All Figures are estimates. Check with your bank or proposed mortgage company for actual interest rates.
This product uses the FRED® API but is not endorsed or certified by the Federal Reserve Bank of St. Louis.

Save FavoriteSchedule TourAsk A QuestionMore Details

515 Academy Street McAdenville NC 28101

McAdenville, NC515 Academy Street

Price$629,900

Est. Mortgage: $/month

MLS Number CAR4382913

  • Residential
  • Bedrooms 4
  • Bathroom 3
  • Square Feet 3,162
  • Acreage 0.24

Charming single-family home located in the highly desirable community of McAdenville Village. This spacious 4-bedroom, 2.5-bath residence offers the perfect blend of comfort, character, and outdoor living. Inside, you'll Enjoy Appointed Custom Details, Hardwoods, 10 Foot Ceilings, Gas Cooking, Brick Fireplace, and Large Sunroom overlooking Backyard Oasis with Pool, Tall Outdoor Fireplace and Professional Landscaping. Convenient First Floor Laundry Room and generous living spaces designed for everyday living and entertaining. Relax and unwind on one of the two covered front porches, perfect for enjoying quiet mornings or evening gatherings. Step outside to your private backyard retreat featuring a beautiful swimming pool surrounded by elegant stone pavement, creating the ideal setting for summer entertaining and relaxation. The property also includes a detached 2-car garage and sits on a desirable corner lot with added curb appeal and outdoor space. Located in ChristmasTown, one of the area's most sought-after neighborhoods, this home offers small-town charm with convenient access to nearby shopping, dining, and major routes.

Listed by Lisa Nobles of Keller Williams Ballantyne Area

$
$
%
$/month over payments
Federal 30-year interest rate: 7.4% last updated on Oct 8, 2026
* All Figures are estimates. Check with your bank or proposed mortgage company for actual interest rates.
This product uses the FRED® API but is not endorsed or certified by the Federal Reserve Bank of St. Louis.

Virtual TourSave FavoriteSchedule TourAsk A QuestionMore Details

Broker Reciprocity MLS Grid Logo © 2026 Listings courtesy of Canopy MLS as distributed by MLS GRID. IDX information is provided exclusively for consumers’ personal non-commercial use and may not be used for any purpose other than to identify prospective properties consumers may be interested in purchasing. The IDX data is deemed reliable but is not guaranteed by MLS GRID and may be subject to an end user license agreement prescribed by the Member Participant’s applicable MLS.  Based on information submitted to the MLS GRID as of October 9, 2026 3:47 PM UTC . All data is obtained from various sources and may not have been verified by broker or MLS GRID. Supplied Open House Information is subject to change without notice. All information should be independently reviewed and verified for accuracy. Properties may or may not be listed by the office/agent presenting the information. Some IDX listings have been excluded from this website.