and narrow your search. If you have fewer than 200 results, you can save your search.

Bat Cave NC

r=9649-9660
185 Kadire Drive Waynesville NC 28785

Waynesville, NC185 Kadire Drive

Price$599,000

Est. Mortgage: $/month

MLS Number CAR4420272

  • Residential
  • Bedrooms 3
  • Bathroom 3
  • Square Feet 1,748
  • Acreage 0.2

Elevated mountain living meets effortless convenience at this beautifully designed retreat in Waynesville's desirable Jonathan Creek area. Expansive westward-facing mountain views take center stage, captured from nearly every room and providing a stunning backdrop of layered ridgelines and evening sunsets. The main level welcomes you with bright, open living spaces thoughtfully oriented toward the views. At the heart of the home, the well-appointed kitchen features quartz countertops, an oversized island with generous prep space and seating, abundant cabinetry, stainless steel appliances, and a wine refrigerator-equally suited for everyday living and entertaining. The main-level primary suite offers a private retreat of its own, pairing mountain views with a spacious, thoughtfully designed bath featuring a double vanity with ample counter space, tiled walk-in shower with an overhead rain showerhead, and a sizable walk-in closet. The lower level provides two additional well-proportioned bedrooms and a full bath, creating comfortable accommodations for family and guests. Spacious decks on both levels extend the living areas outdoors, offering exceptional spaces to unwind, entertain, and take in the sweeping mountain scenery and colorful western sunsets. City water and sewer further enhance the ease of ownership and low-maintenance appeal. Whether enjoyed as a full-time residence or a lock-and-leave mountain retreat, this home offers the sought-after combination of views, comfort, and accessibility-just minutes from Waynesville and Maggie Valley, with convenient access to I-40 and easy drives to Cherokee and Asheville.

Listed by Bradley Pace and Collin O'Berry of Keller Williams Professionals

$
$
%
$/month over payments
Federal 30-year interest rate: 7.28% last updated on Oct 1, 2026
* All Figures are estimates. Check with your bank or proposed mortgage company for actual interest rates.
This product uses the FRED® API but is not endorsed or certified by the Federal Reserve Bank of St. Louis.

Save FavoriteSchedule TourAsk A QuestionMore Details

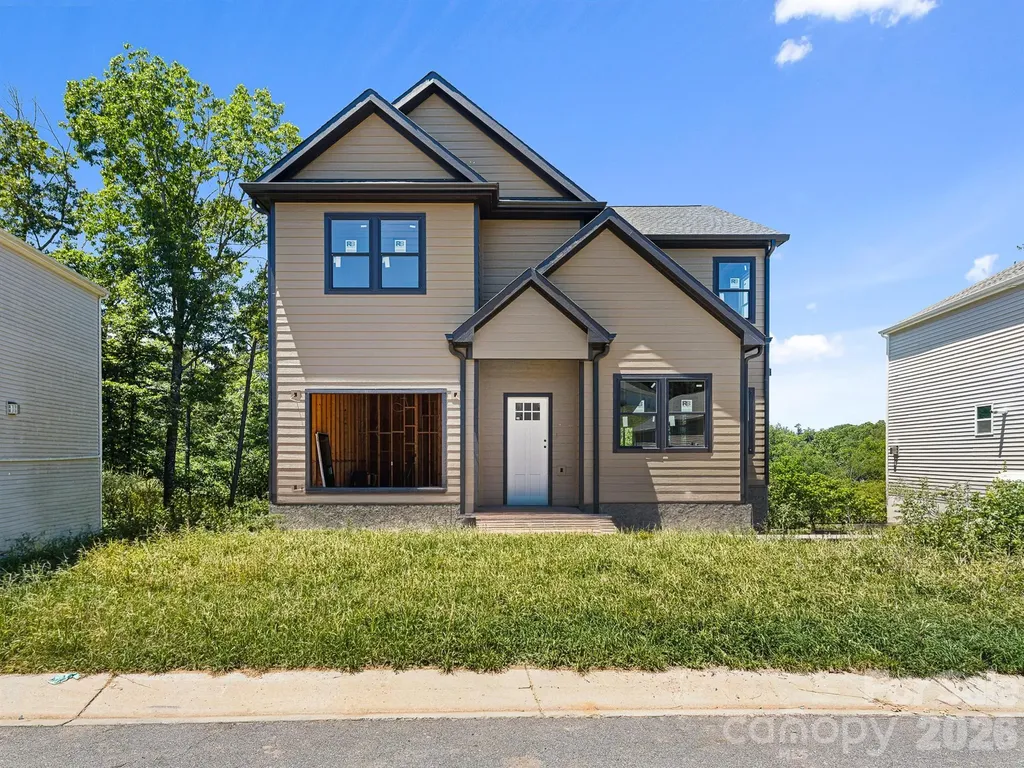
201 Kadire Drive Waynesville NC 28785

Waynesville, NC201 Kadire Drive

Price$599,000

Est. Mortgage: $/month

MLS Number CAR4420299

  • Residential
  • Bedrooms 3
  • Bathroom 3
  • Square Feet 1,793
  • Acreage 0.2

Set against a backdrop of long-range mountain scenery, this inviting Jonathan Creek home pairs a peaceful mountain setting with the convenience of being close to everything Waynesville has to offer. Western exposure brings the surrounding ridgelines into view throughout the home and delivers a front-row seat to beautiful sunsets from both levels. Inside, an open main-level floor plan creates an easy connection between the living area, kitchen, and outdoor spaces. The kitchen serves as a natural gathering place with an oversized island, quartz countertops, ample cabinet storage, stainless steel appliances, and a dedicated wine refrigerator. Large windows keep the mountain landscape at the forefront while filling the space with natural light. The primary bedroom is conveniently located on the main level and enjoys its own connection to the views. Its spacious ensuite bath includes an expansive double vanity, tiled walk-in shower with overhead rain showerhead, and generous walk-in closet. Two additional bedrooms and a full bath are located on the lower level, providing a comfortable and private setup for guests or additional living needs. Outdoor living is a highlight, with decks on each level offering plenty of room for morning coffee, evening gatherings, or simply settling in to watch the sun disappear behind the mountains. City water and sewer provide added simplicity for those seeking an easy-to-maintain mountain home. Enjoy the privacy and scenery of a mountain escape while remaining minutes from Waynesville and Maggie Valley, convenient to I-40, and within easy reach of Cherokee and Asheville. An appealing option for full-time living, a second home, or a lock-and-leave Western North Carolina retreat.

Listed by Bradley Pace and Collin O'Berry of Keller Williams Professionals
$
$
%
$/month over payments
Federal 30-year interest rate: 7.28% last updated on Oct 1, 2026
* All Figures are estimates. Check with your bank or proposed mortgage company for actual interest rates.
This product uses the FRED® API but is not endorsed or certified by the Federal Reserve Bank of St. Louis.

Save FavoriteSchedule TourAsk A QuestionMore Details

914 Newport Court Asheville NC 28806

Asheville, NC914 Newport Court

Price$599,000

Est. Mortgage: $/month

MLS Number CAR4400786

  • Residential
  • Bedrooms 3
  • Bathroom 3
  • Square Feet 2,237
  • Acreage 0.25

Welcome to the brand-new construction home located in Asheville! community Fountain Park! This exceptional three-bedroom, two-and-a-half-bathroom home offers 2,237 heated square feet, this builder keeps quality in mind with all wood decking, luxury vinyl flooring, Tiled showers. Open concept living with a fireplace as your focal point. The perfect layout for entertaining and easy living. Located in a desirable neighborhood. Residents enjoy convenient access to Ingles Markets for daily shopping needs and Tanger Outlets mall for retail. The home's unique positioning provides scenic views of Hominy Creek flowing behind the property, creating a peaceful natural backdrop. An unfinished basement presents excellent potential for customization or additional storage space. This well-built residence combines comfort with practicality in one of Asheville's sought-after communities.

Listed by Vlad Grebenyuk of Superior Real Estate WNC LLC

$
$
%
$/month over payments
Federal 30-year interest rate: 7.28% last updated on Oct 1, 2026
* All Figures are estimates. Check with your bank or proposed mortgage company for actual interest rates.
This product uses the FRED® API but is not endorsed or certified by the Federal Reserve Bank of St. Louis.

Save FavoriteSchedule TourAsk A QuestionMore Details

752 Shepherds Gap Road Cullowhee NC 28723

Cullowhee, NC752 Shepherds Gap Road

Price$599,000

Est. Mortgage: $/month

MLS Number CAR4414142

  • Land
  • Acreage 4.78
  • County Jackson

Discover an extraordinary opportunity to build your mountain retreat on 4.78 acres in the exclusive gated community of Shepherd's Mountain. Perched at 4,000 feet in elevation, this exceptional homesite showcases breathtaking 360-degree panoramic views of the Blue Ridge Mountains and shimmering Lake Glenville. A rare, expansive level building site with an established access road provides the perfect setting for a custom luxury residence designed to embrace the spectacular vistas and cool mountain climate. Ideally located just minutes from Cashiers, Lake Glenville, championship golf, hiking trails, waterfalls, and the area's exceptional dining and shopping, this property offers the perfect balance of privacy, convenience, and mountain elegance. Whether you're creating a peaceful getaway or a legacy estate, this remarkable homesite offers an unparalleled opportunity to experience the extraordinary lifestyle of the Cashiers-Highlands Plateau.

Listed by Ron Hensley of Landmark Realty Group

$
$
%
$/month over payments
Federal 30-year interest rate: 7.28% last updated on Oct 1, 2026
* All Figures are estimates. Check with your bank or proposed mortgage company for actual interest rates.
This product uses the FRED® API but is not endorsed or certified by the Federal Reserve Bank of St. Louis.

Save FavoriteSchedule TourAsk A QuestionMore Details

8644 Kirchenbaum Drive Charlotte NC 28210

Charlotte, NC8644 Kirchenbaum Drive

Price$599,000

Est. Mortgage: $/month

MLS Number CAR4386953

  • Residential
  • Bedrooms 4
  • Bathroom 2
  • Square Feet 2,132
  • Acreage 0.44

Beautifully maintained home in an established neighborhood near Quail Corners shopping area, walkable access to Little Sugar Creek Greenway and an optional HOA. This spacious home offers an updated kitchen, featuring granite countertops, stainless steel appliances, a center island, and a breakfast nook overlooking the private backyard. The kitchen opens seamlessly to the cozy family room with a charming wood-burning fireplace and pool table. Formal living and dining rooms provide additional entertaining space. The primary suite on the main level features a coffered ceiling, a beautifully updated (2021) bathroom with a walk-in shower, and an oversized walk-in closet complete with custom organizers, shelving, and drawers. Upstairs, you'll find three additional bedrooms, a full bath with tub/shower combination, and a versatile flex room with dormer windows perfect for a home office, playroom, or bonus space. Enjoy outdoor living on the large back deck, complete with patio furniture and a gas grill, all overlooking a spacious, private wooded backyard. A ride-on mower, storage units, and large shed all convey with the home. Additional updates include fresh paint (2026), flooring (2023), newer windows, HVAC, furnace, water heater and modern CPI security system with modern mother board. Seller is also providing a transferable home warranty for added peace of mind.

Listed by Brian Bergeron of Howard Hanna Allen Tate Charlotte South

$
$
%
$/month over payments
Federal 30-year interest rate: 7.28% last updated on Oct 1, 2026
* All Figures are estimates. Check with your bank or proposed mortgage company for actual interest rates.
This product uses the FRED® API but is not endorsed or certified by the Federal Reserve Bank of St. Louis.

Save FavoriteSchedule TourAsk A QuestionMore Details

266 Starnes Cove Road Candler NC 28715

Candler, NC266 Starnes Cove Road

Price$599,000

Est. Mortgage: $/month

MLS Number CAR4425562

  • Residential
  • Bedrooms 2
  • Bathroom 1
  • Square Feet 818
  • Acreage 2.52

Opportunities like this rarely come to market: an updated and successful rental being sold together with two additional adjoining lots-the lots are already approved for an 8-bedroom septic system and each carrying their own separate address with long range view of Mount Pisgah. That's three parcels totaling over 2.5 acres in one package, positioned for immediate expansion, additional rental construction, or a multi-property development. The main home has been updated over the years with two bedrooms and one bath on the main level, and further value with a finished 334 sq ft attic (ceiling height under 7') offering a office space and third bedroom, plus a separate detached garage connected to a private hot tub deck. This home isn't just move-in ready-it's proven. With an established track record as a successful Airbnb and long-term rental, it comes with built-in income history for buyers or investors. With recent updates including fully encapsulated basement, new septic, hot tub and deck, finished attic space with mini split, and new structural foundation supports, just to name a few. Rarely does a listing combine turnkey charm with this level of expansion potential.

Listed by Jordan Czeczuga of Heartwood Realty LLC

$
$
%
$/month over payments
Federal 30-year interest rate: 7.28% last updated on Oct 1, 2026
* All Figures are estimates. Check with your bank or proposed mortgage company for actual interest rates.
This product uses the FRED® API but is not endorsed or certified by the Federal Reserve Bank of St. Louis.

Save FavoriteSchedule TourAsk A QuestionMore Details

200 Windsor Forest Circle Fletcher NC 28732
Active With Contract

MLS Number CAR4363372

  • Residential
  • Bedrooms 4
  • Bathroom 3
  • Square Feet 2,422
  • Acreage 0.38

Welcome to this charming traditional home offering 4 spacious bedrooms and 2.5 bathrooms, thoughtfully designed for both comfort and everyday living. Sunlight pours through the home, creating a bright and inviting atmosphere in every room. Enjoy your morning coffee on the covered front porch, or unwind in the evening on the large, partially covered back deck, perfect for entertaining or simply relaxing while overlooking the expansive, private backyard. With generous living spaces, a functional layout, and plenty of natural light throughout, this home blends classic style with modern livability. The spacious backyard provides endless possibilities for outdoor activities, gardening, or creating your own personal retreat. A perfect place to call home, comfortable, welcoming, and ready for your personal touch.

Listed by Lisa Hagan of Moving Mountains Property Group LLC

$
$
%
$/month over payments
Federal 30-year interest rate: 7.28% last updated on Oct 1, 2026
* All Figures are estimates. Check with your bank or proposed mortgage company for actual interest rates.
This product uses the FRED® API but is not endorsed or certified by the Federal Reserve Bank of St. Louis.

Virtual TourSave FavoriteSchedule TourAsk A QuestionMore Details

394 Hickory Drive Waynesville NC 28786

Waynesville, NC394 Hickory Drive

Price$599,000

Est. Mortgage: $/month

MLS Number CAR4405975

  • Residential
  • Bedrooms 2
  • Bathroom 3
  • Square Feet 2,378
  • Acreage 1.06

Experience mountain life at its finest at this beautiful log cabin in Smoky Mountain Retreat at Ridgewood Estates! Enjoy peaceful views and sounds of nature from your covered deck. From the wide front porch, you will appreciate the open floor plan. The living room features a large bay window and gas fireplace. Continue into the well-equipped kitchen with breakfast bar and dining area. Down the hall is a convenient laundry room. The primary suite has dual closets and includes a comfortable bathroom with double sinks, soaking tub and shower. The spacious loft provides space for sleeping, playing games, reading or just relaxing. There is also a second bedroom with a full bath on the upper level. The spacious room downstairs has a third full bath and a flex room, game room, crafting room, or whatever you imagine! The double garage has space for a small workshop area. Easy access to downtown Waynesville with restaurants and adorable shops as well as fantastic hiking trails and other outdoor activities. If that's not enough, pickle ball courts and a playground are on the development. Most furniture and dcor is available with an acceptable offer! Schedule your showing today!

Listed by Mary Foster of Coldwell Banker Boyd & Hassell

$
$
%
$/month over payments
Federal 30-year interest rate: 7.28% last updated on Oct 1, 2026
* All Figures are estimates. Check with your bank or proposed mortgage company for actual interest rates.
This product uses the FRED® API but is not endorsed or certified by the Federal Reserve Bank of St. Louis.

Virtual TourSave FavoriteSchedule TourAsk A QuestionMore Details

60 Roberts Street Asheville NC 28801

Asheville, NC60 Roberts Street

Price$599,000

Est. Mortgage: $/month

MLS Number CAR4427697

  • Residential
  • Bedrooms 3
  • Bathroom 2
  • Square Feet 1,179
  • Acreage 0.09

Perched above Asheville's vibrant River Arts District, 60 Roberts Street is a truly one-of-a-kind home where history, character, and modern living come together. Set in the eclectic Chicken Hill neighborhood, this 3-bedroom, 2-bath home offers sweeping views overlooking the French Broad River, New Belgium, and the greenway, creating a front-row seat to one of Asheville's most dynamic areas. Brimming with original charm, the home has been thoughtfully reimagined with modern updates while preserving the details that make it special. The brand-new kitchen pairs contemporary function with unique historic character, including an exhaust hood range and original flooring incorporated as a striking ceiling accent. A luxurious primary bathroom with double shower heads, new water and sewer lines, and updated electrical add comfort and peace of mind. Throughout the home, gorgeous original fireplaces showcase intricate tile detailing and vibrant colors, offering a glimpse into the home's past while adding warmth and personality to the spaces. Every corner tells a story, and no two details feel quite the same. Outdoor living is just as exceptional. With three separate porches, you can choose your favorite spot depending on the time of day; whether you're enjoying your morning coffee as the city wakes up, taking in the afternoon river views, or sipping a cocktail while watching the lights of Asheville come alive. When adventure calls, head down the home's unique rock stairs, through the artistic metal gate to Roberts Street and make your way into the River Arts District, where galleries, restaurants, breweries, bars, and the greenway are all close at hand. Historic soul. Modern comfort. Unforgettable views. An eclectic neighborhood. And a lifestyle that puts you in the middle of it all. Own a piece of Asheville history and experience pure lifestyle living at 60 Roberts Street. Home comes with dedicated, off-street parking pad for owner(s), while guests can utilize the many side streets or parking along Roberts street.

Listed by Laura Middleton of Keller Williams Professionals

$
$
%
$/month over payments
Federal 30-year interest rate: 7.28% last updated on Oct 1, 2026
* All Figures are estimates. Check with your bank or proposed mortgage company for actual interest rates.
This product uses the FRED® API but is not endorsed or certified by the Federal Reserve Bank of St. Louis.

Save FavoriteSchedule TourAsk A QuestionMore Details

524 Country Club Circle Shelby NC 28150

Shelby, NC524 Country Club Circle

Price$599,000

Est. Mortgage: $/month

MLS Number CAR4412216

  • Residential
  • Bedrooms 5
  • Bathroom 4
  • Square Feet 5,357
  • Acreage 0.52

This spacious 5-bedroom, 4-bathroom brick ranch sits directly across from the 10th fairway of the Cleveland Country Club Golf Course! Only a short drive to Uptown Shelby's charming boutiques, dining and more. A quintessential rocking-chair front porch framed by classic columns overlooks the manicured front lawn and Japanese maples. The roof was installed in 2023, commercial grade hot water heater in 2022, and the minisplit in the basement was installed last year. Inside, gleaming hardwood floors and updated light fixtures flow throughout much of the main level. The expansive living room centers around a gas log fireplace with an elegant marble surround, complemented by soft natural light filtering through plantation shutters. A cozy den offers a second brick-surrounded fireplace flanked by custom built-ins. Step into the adjacent sunroom-highlighted by a tongue-and-groove ceiling and terrazzo tile-to enjoy peaceful views of the large, fully fenced backyard. The low-maintenance kitchen features Corian countertops, a tile backsplash, ample cabinetry, and an adjoining breakfast nook. Elegant crown molding and a classic chandelier elevate the formal dining room. The main level houses the primary bedroom with an ensuite bath, plus two secondary bedrooms sharing a spacious dual-vanity bathroom. Downstairs, the fully finished basement serves as a private retreat, featuring two additional bedrooms, a full bath, a dedicated office with built-ins and a gas log fireplace, and a large bonus room ideal for a workshop. The basement kitchen and dining area feature plenty of room. An additional storage and utility room offers abundant space. The laundry chute from upstairs leads to the downstairs laundry for added convenience. Step outside from the basement level to a secluded private patio and storage shed. Generous driveway parking which extends into the backyard, for easy basement access and an attached two-car carport make hosting guests effortless. Basement waterproofing work performed and currently under a transferrable warranty. Foundation reinforcement performed and currently under a transferrable warranty. Pest, home and radon inspection report available upon request. As-is sale. With so much space, an ideal location, and all the big ticket items done, this home is waiting for you to put your personal touches on it. Schedule your tour today!

Listed by Barbara McLarty and Miranda Boudreau of Howard Hanna Allen Tate Shelby

$
$
%
$/month over payments
Federal 30-year interest rate: 7.28% last updated on Oct 1, 2026
* All Figures are estimates. Check with your bank or proposed mortgage company for actual interest rates.
This product uses the FRED® API but is not endorsed or certified by the Federal Reserve Bank of St. Louis.

Save FavoriteSchedule TourAsk A QuestionMore Details

1628 Skyland Drive Seven Devils NC 28604

Seven Devils, NC1628 Skyland Drive

Price$599,000

Est. Mortgage: $/month

MLS Number CAR4346493

  • Residential
  • Bedrooms 3
  • Bathroom 4
  • Square Feet 2,219
  • Acreage 0.35

Nestled in the heart of Seven Devils, this classic mountain chalet blends timeless character with thoughtful recent updates, offering a move-in ready (furnished) High Country retreat. Featuring 3 bedrooms, 2 full baths and 2 half baths, this home sits on a .35-acre lot with a peaceful wooded setting and seasonal mountain views. The interior has been freshly painted, creating a light, refreshed feel throughout while maintaining its mountain charm. The exterior has also been freshly painted, enhancing curb appeal and protecting the home for years to come. The main level features vaulted ceilings, abundant natural light, and a cozy fireplace, a gathering spot after a day of skiing, hiking, or exploring the High Country. The kitchen flows easily into the living and dining areas, offering a functional layout for entertaining family and guests. The lower level provides additional living space, flex areas, and guest accommodations, offering versatility for primary or second-home living. Originally built in 1965, the home retains its classic chalet style while benefiting from recent improvements that allow the next owner to move in and enjoy immediately, with the option to further personalize over time. Conveniently located near Hawksnest, Otter Falls, Grandfather Mountain, Boone, and Banner Elk, Seven Devils offers year-round recreation and mountain serenity. An exceptional opportunity in one of the High Country's most sought-after communities.

Listed by Debbie Covington of Helen Adams Realty

$
$
%
$/month over payments
Federal 30-year interest rate: 7.28% last updated on Oct 1, 2026
* All Figures are estimates. Check with your bank or proposed mortgage company for actual interest rates.
This product uses the FRED® API but is not endorsed or certified by the Federal Reserve Bank of St. Louis.

Save FavoriteSchedule TourAsk A QuestionMore Details

207 Lost Corner Road Morganton NC 28655

Morganton, NC207 Lost Corner Road

Price$599,000

Est. Mortgage: $/month

Active With Contract

MLS Number CAR4390860

  • Residential
  • Bedrooms 4
  • Bathroom 4
  • Square Feet 3,937
  • Acreage 0.95

Executive home located in one of Morganton's premiere neighborhoods. Situated on a generous .95 acre lot, this spacious home with 4 bedrooms, 3.5 bathrooms offers the perfect blend of comfort, functionality and privacy. The family room showcases a gas fireplace and built-in bookcases (TV stays). The well-appointed kitchen has quartz countertops, SS appliances, built-in desk, under cabinet lighting and opens into a breakfast area with built-in wet bar. Laundry room is conveniently located adjacent to the kitchen and 2-car garage. Off the breakfast area French doors lead to the composite deck with a retractable awning. For more formal gatherings, the living room has plush carpet and the dining room features beautiful hardwoods and is located off the foyer with a guest 1/2 bath. Primary en-suite on the main level offers a walk-in tiled shower, built-ins and plenty of closet space. Three additional bedrooms and a full bath are located upstairs. Partially finished basement area is heated via mini-split and has a full bath and kitchenette. Unfinished area is heated and cooled and has more storage area. Outside enjoy a peaceful setting with a fenced in back yard and mature trees for privacy. Plantation shutters throughout home. Water filtration system. Conveniently located in the city limits of Morganton and just minutes from downtown, shopping, medical facilities and the Greenway. No HOA dues, Duke Energy, PNG, city water/sewer/trash.

Listed by Jona Harrell of Berkshire Hathaway HomeServices Blue Ridge REALTORS®

$
$
%
$/month over payments
Federal 30-year interest rate: 7.28% last updated on Oct 1, 2026
* All Figures are estimates. Check with your bank or proposed mortgage company for actual interest rates.
This product uses the FRED® API but is not endorsed or certified by the Federal Reserve Bank of St. Louis.

Virtual TourSave FavoriteSchedule TourAsk A QuestionMore Details

Broker Reciprocity MLS Grid Logo © 2026 Listings courtesy of Canopy MLS as distributed by MLS GRID. IDX information is provided exclusively for consumers’ personal non-commercial use and may not be used for any purpose other than to identify prospective properties consumers may be interested in purchasing. The IDX data is deemed reliable but is not guaranteed by MLS GRID and may be subject to an end user license agreement prescribed by the Member Participant’s applicable MLS.  Based on information submitted to the MLS GRID as of October 7, 2026 6:45 AM UTC . All data is obtained from various sources and may not have been verified by broker or MLS GRID. Supplied Open House Information is subject to change without notice. All information should be independently reviewed and verified for accuracy. Properties may or may not be listed by the office/agent presenting the information. Some IDX listings have been excluded from this website.