and narrow your search. If you have fewer than 200 results, you can save your search.

Bat Cave NC

r=9697-9708
261 Forest Hill Drive Asheville NC 28803

Asheville, NC261 Forest Hill Drive

Price$599,000

Est. Mortgage: $/month

MLS Number CAR4410429

  • Residential
  • Bedrooms 3
  • Bathroom 2
  • Square Feet 2,690
  • Acreage 0.14

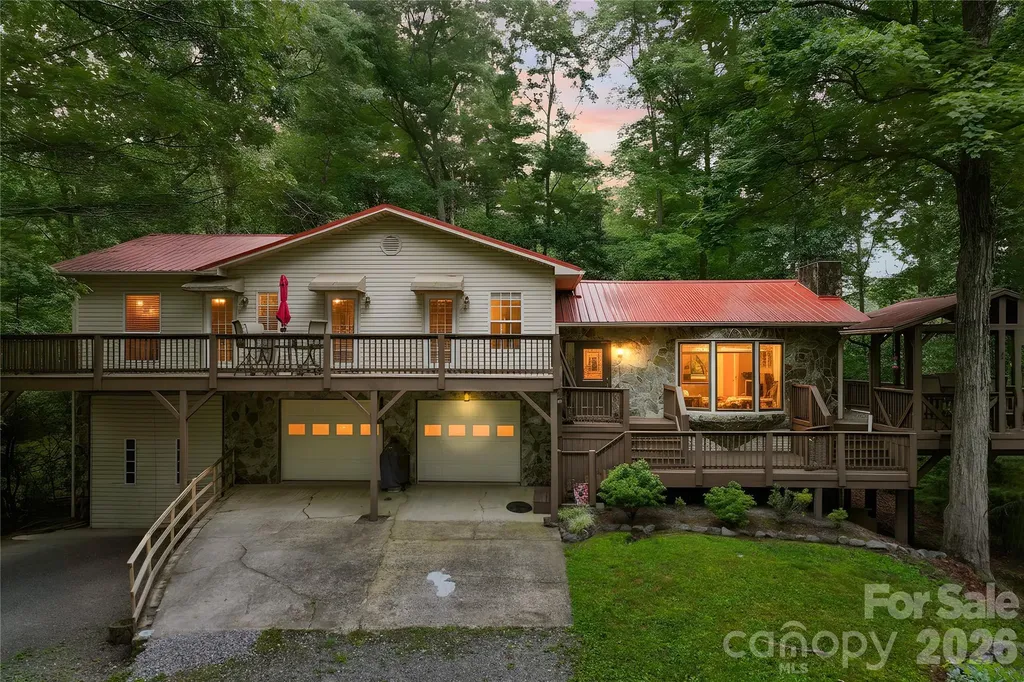
Welcome home to 261 Forest Hill- a gorgeous home nestled in the heart of desirable Kenilworth. This gem boasts original hardwood floors, a newly finished private basement suite, and a thoughtfully curated outdoor space complete with two driveways. The main level opens to a sunroom, and separate living and dining areas. Two bedrooms and one bath are located on the main level, as well as the kitchen and mudroom which functions well as pantry and storage space. From there you step out onto the back deck where you can enjoy a slow morning, or peaceful evening taking in the established flowering trees and plants. The newly finished basement is accessible from the main level as well as from its own private driveway and includes two large living areas, a full bathroom, laundry and dining area. This layout offers potential for private rental unit, multi-generational living, or an impressive guest suite and is located only 4 miles from the Biltmore Estate, and less than 2 from downtown. If you're looking for a home with true Asheville heart-look no furhter!

Listed by Audrey Davis of Keller Williams Mtn Partners,LLC

$
$
%
$/month over payments
Federal 30-year interest rate: 7.28% last updated on Oct 1, 2026
* All Figures are estimates. Check with your bank or proposed mortgage company for actual interest rates.
This product uses the FRED® API but is not endorsed or certified by the Federal Reserve Bank of St. Louis.

Save FavoriteSchedule TourAsk A QuestionMore Details

135 Buffalo Trail Asheville NC 28805

Asheville, NC135 Buffalo Trail

Price$599,000

Est. Mortgage: $/month

Active With Contract

MLS Number CAR4394035

  • Residential
  • Bedrooms 3
  • Bathroom 3
  • Square Feet 2,579
  • Acreage 0.68

Escape to your private mountain paradise at 135 Buffalo Trail. Tucked away on a beautifully wooded 0.68-acre lot in the sought-after Buffalo Mountain neighborhood, this pristine contemporary residence blends rustic mountain charm with modern elegance. The spacious floor plan boasts rich hardwood flooring, 3 expansive bedrooms, and 2 full bathrooms, 1 half bathroom. Enjoy the ultimate convenience of a main-level primary suite alongside a bright, open living space perfect for entertaining. The partially finished basement and attached 2-car garage offer endless storage and versatility. Relax on your private deck and take in the mature trees, perennial plants, and local wildlife-all while staying just 15 minutes from premier shopping, dining, and everything downtown Asheville has to offer. HOA fees cover water, trash/recycling, and road maintenance. New roof and paint 2022. New water heater 2024.

Listed by Peter Van Rijssen of Peter Van Rijssen Realty

$
$
%
$/month over payments
Federal 30-year interest rate: 7.28% last updated on Oct 1, 2026
* All Figures are estimates. Check with your bank or proposed mortgage company for actual interest rates.
This product uses the FRED® API but is not endorsed or certified by the Federal Reserve Bank of St. Louis.

Save FavoriteSchedule TourAsk A QuestionMore Details

154 Hondah Boulevard Brevard NC 28712

Brevard, NC154 Hondah Boulevard

Price$599,000

Est. Mortgage: $/month

MLS Number CAR4401887

  • Residential
  • Bedrooms 3
  • Bathroom 4
  • Square Feet 1,880
  • Acreage 4.2

Situated on just over 4 wooded acres in the Lake Hondah community, this well-maintained 3-bedroom home with an office borders the community lake and offers a private setting with a neighborhood feel. The home features central heat and air, a fireplace, and comfortable living spaces designed for everyday living. The fenced backyard provides ample space for outdoor enjoyment, while the attached 2-car garage is complemented by an additional high-clearance garage, ideal for RV storage, boats, oversized vehicles, or a workshop. Conveniently located just minutes from Headwaters State Park, DuPont State Recreational Forest, and downtown Brevard, the property offers easy access to hiking, biking, fishing, waterfalls, and the area's many recreational opportunities. A rare combination of acreage, functionality, and location in one of Western North Carolina's most desirable outdoor destinations.

Listed by John Tinsley of Tinsley's Land and Home Inc.

$
$
%
$/month over payments
Federal 30-year interest rate: 7.28% last updated on Oct 1, 2026
* All Figures are estimates. Check with your bank or proposed mortgage company for actual interest rates.
This product uses the FRED® API but is not endorsed or certified by the Federal Reserve Bank of St. Louis.

Save FavoriteSchedule TourAsk A QuestionMore Details

9883 NW Darby Creek Avenue NW Concord NC 28027

MLS Number CAR4416983

  • Residential
  • Bedrooms 6
  • Bathroom 3
  • Square Feet 3,735
  • Acreage 0.22

Welcome to 9883 NW Darby Creek! This beautiful home offers spacious living, thoughtful design, and desirable community amenities, including a clubhouse, swimming pool, and playground. Step inside to a welcoming main level featuring a spacious formal dining room, dedicated office space, a well-appointed kitchen, and a generous living room. The kitchen offers abundant cabinetry, a center island, and a bright breakfast area-perfect for everyday living and entertaining. An oversized secondary bedroom and full bath on the main level provide added flexibility for guests, multigenerational living, or a private retreat. New kitchen appliances! Screened in back porch area! Upstairs, the spacious primary suite features a comfortable sitting area, creating a relaxing retreat. Additional bedrooms and versatile living spaces provide plenty of room for family, guests, hobbies, or work-from-home needs. Fresh new carpet! With its flexible floor plan, spacious rooms, and access to fantastic neighborhood amenities, this home offers the perfect blend of comfort, functionality, and community living. Don't miss the opportunity to make 9883 NW Darby Creek your new home!

Listed by Paula Severt of Lantern Realty & Development,LLC

$
$
%
$/month over payments
Federal 30-year interest rate: 7.28% last updated on Oct 1, 2026
* All Figures are estimates. Check with your bank or proposed mortgage company for actual interest rates.
This product uses the FRED® API but is not endorsed or certified by the Federal Reserve Bank of St. Louis.

Save FavoriteSchedule TourAsk A QuestionMore Details

6 Catawba Ridge Court Lake Wylie SC 29710

MLS Number CAR4387290

  • Residential
  • Bedrooms 3
  • Bathroom 2
  • Square Feet 1,856
  • Acreage 0.43

Wonderfully updated RANCH in the Sought-After Gated Community of River Hills on Lake Wylie! From the moment you step through the door, this home just feels right. Bright, open, and full of warmth, it lives so much larger than you'd expect and flows beautifully whether you're hosting a houseful of friends or enjoying a quiet evening with family. With 3 bedrooms, 2 baths, a dining room, great room, and a flex room perfect for a home office or den, there's a place for everything and everyone. The layout just works - easy, connected, and made for the way people actually live. Since purchasing, the owners have loved and invested in this home. Beautiful hardwood floors now run throughout the entire house, and fresh paint and updated light fixtures and fans give every room a polished, move-in-ready feel. The crawl space has been fully encapsulated for peace of mind, the deck has been tiled and the area beneath it enclosed for added versatility, and a newer refrigerator conveys with the home. The Low maintenance yard -. Featuring stunning, mature fig tree that yields a rich harvest each year, surrounded by a smart mix of local and native plants, every one chosen with care to thrive in the natural climate. The result is a lush, easy-care retreat that needs very little water or upkeep - a yard built for people who want beauty without the work. Say goodbye to weekend yard chores and hello to more time actually living in your outdoor space, whether it's morning coffee surrounded by greenery or quiet evenings under the trees. The great room with gas fireplace opens to a screened porch - your future favorite spot to soak it all in, morning coffee or evening gatherings alike, bug-free and effortless. The u-shaped kitchen offers great workspace and storage, and the mudroom with sink and cabinetry keeps life organized. Just outside the laundry room, a convenient drop zone for coats, backpacks, and everyday essentials makes busy family mornings just a little bit easier. The primary suite features three closets, and every bedroom boasts those charming beadboard/shiplap ceilings that add a warm, designer touch throughout. And don't overlook the garage - it's a generous single-car space with plenty of extra length to park your golf cart, motorcycle, or store bikes alongside the car. Perfect for the active River Hills lifestyle! Step outside and you're a short walk to the marina and playground gardens. River Hills offers miles of walking trails, a waterfront park with a sandy beach and pavilion, a country club with golf and two pools, a dog park, and so much more - all within the award-winning Clover School District. Don't miss your chance! Welcome Home!

Listed by Cathy Miller of Coldwell Banker Realty

$
$
%
$/month over payments
Federal 30-year interest rate: 7.28% last updated on Oct 1, 2026
* All Figures are estimates. Check with your bank or proposed mortgage company for actual interest rates.
This product uses the FRED® API but is not endorsed or certified by the Federal Reserve Bank of St. Louis.

Save FavoriteSchedule TourAsk A QuestionMore Details

220 Waterside Drive Hendersonville NC 28791
Coming Soon

MLS Number CAR4430320

  • Condo
  • Bedrooms 2
  • Bathroom 2
  • Square Feet 1,853
  • Acreage 0.06

A rare listing in the Brookside community, 220 Waterside Drive showcases well-maintained single-level living minutes from downtown Hendersonville, Mills River, and South Asheville. Beautifully updated, this turnkey home features a screened in porch, bamboo floors in the bedrooms, 2024 furnace and AC, plus premium kitchen upgrades including quartzite countertops, Bosch dishwasher and refrigerator and Speed Queen washer & dryer that convey with the home. The HOA handles all exterior upkeep, lawn care, and roads, complete with a new 2026 roof. Enjoy complete peace of mind whether this is your year-round home or low maintenance mountain retreat. Listed square footage based on county records. Professional measurements coming by Active date.

Listed by John Fuller of Howard Hanna Beverly-Hanks

$
$
%
$/month over payments
Federal 30-year interest rate: 7.28% last updated on Oct 1, 2026
* All Figures are estimates. Check with your bank or proposed mortgage company for actual interest rates.
This product uses the FRED® API but is not endorsed or certified by the Federal Reserve Bank of St. Louis.

Virtual TourSave FavoriteSchedule TourAsk A QuestionMore Details

120 Grandview Lane Hendersonville NC 28791
Active With Contract

MLS Number CAR4401614

  • Residential
  • Bedrooms 3
  • Bathroom 2
  • Square Feet 1,799
  • Acreage 0.92

NEW CONSTRUCTION | 0.92 ACRES | NO HOA | RV/BOAT/WORKSHOP SPACE | PRIME HENDERSONVILLE LOCATION! Looking for a brand-new home with land, flexibility, and convenience? This 2026 custom-built modern farmhouse offers 3 bedrooms, 2 baths, 1,799 sq ft, and nearly an acre of level, usable land with NO HOA. The property provides plenty of space for an RV, boat, trailer, workshop, detached garage, or additional outdoor storage-giving you options that are hard to find this close to town. Inside, enjoy an open-concept floor plan with abundant natural light, a spacious kitchen with island and pantry, split-bedroom layout, and a private primary suite with a walk-in closet and spa-inspired bath. Quality finishes include granite countertops, Diamond Express cabinetry, tile, premium flooring, stainless appliances, and energy-efficient construction. The location is a standout: approximately 6 miles to Downtown Hendersonville, 4 miles to AdventHealth Hendersonville, 7 miles to Pardee Hospital, and 8 miles to Asheville Regional Airport. Enjoy the privacy and usable land of a country setting without giving up easy access to Hendersonville, Asheville, healthcare, shopping, dining, and the airport. Brand-new construction. Nearly an acre. No HOA. Flexible outdoor space. Convenient location. This is an opportunity to have the space and freedom you want without being far from everything.

Listed by Dee Gambrell of BluAxis Realty

$
$
%
$/month over payments
Federal 30-year interest rate: 7.28% last updated on Oct 1, 2026
* All Figures are estimates. Check with your bank or proposed mortgage company for actual interest rates.
This product uses the FRED® API but is not endorsed or certified by the Federal Reserve Bank of St. Louis.

Virtual TourSave FavoriteSchedule TourAsk A QuestionMore Details

1361 Rainier Drive Fort Mill SC 29708

Fort Mill, SC1361 Rainier Drive

Price$599,000

Est. Mortgage: $/month

MLS Number CAR4425776

  • Residential
  • Bedrooms 4
  • Bathroom 4
  • Square Feet 3,209
  • Acreage 0.14

Welcome to 1361 Rainier Drive in the desirable Forest Grove community! This beautifully maintained home offers the perfect blend of comfort, style and convenience in the heart of Fort Mill. Step inside to a bright, inviting floor plan designed for both everyday living and entertaining. Spacious living areas, a well-appointed kitchen and comfortable bedrooms provide plenty of room to spread out and feel at home. Enjoy outdoor living in the backyard, perfect for relaxing, entertaining or play. Located in a sought-after Fort Mill location with convenient access to shopping, dining, schools and major commuter routes. A wonderful opportunity to call Forest Grove home!

Listed by Jeanne O'Connell of Better Homes and Garden Real Estate Paracle

$
$
%
$/month over payments
Federal 30-year interest rate: 7.28% last updated on Oct 1, 2026
* All Figures are estimates. Check with your bank or proposed mortgage company for actual interest rates.
This product uses the FRED® API but is not endorsed or certified by the Federal Reserve Bank of St. Louis.

Save FavoriteSchedule TourAsk A QuestionMore Details

6007 Moonglade Lane Charlotte NC 28269

Charlotte, NC6007 Moonglade Lane

Price$599,000

Est. Mortgage: $/month

MLS Number CAR4326044

  • Residential
  • Bedrooms 5
  • Bathroom 3
  • Square Feet 3,154
  • Acreage 0.19

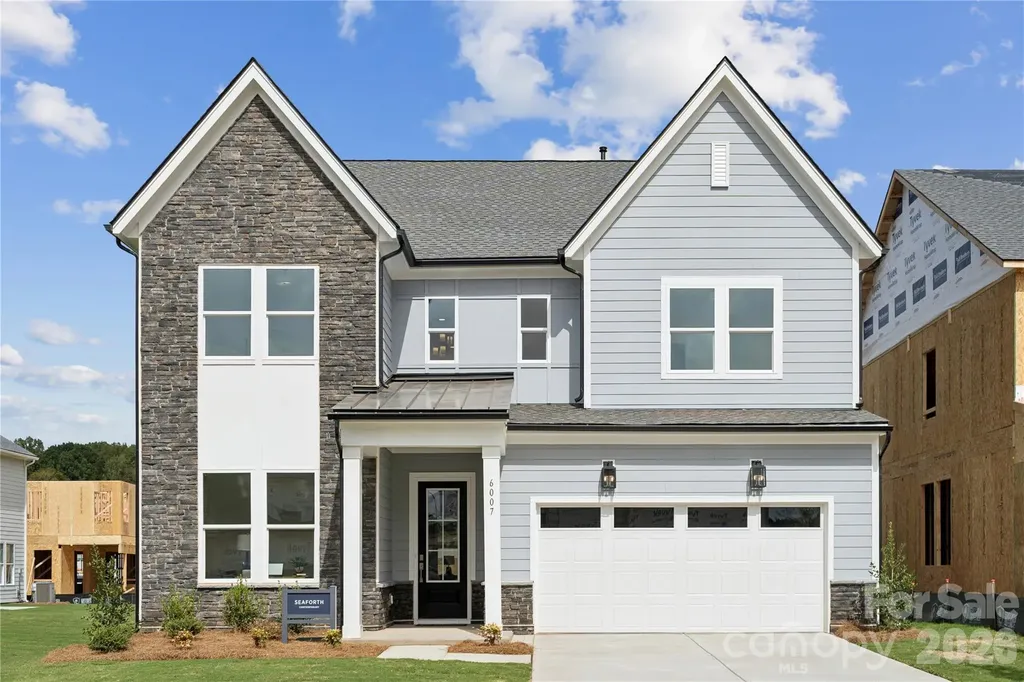
Introducing a truly one-of-a-kind residence in Griffith Lakes-originally crafted as a showcase home for our newest luxury community. Every detail has been thoughtfully curated and impeccably finished, offering a rare chance to own the only gallery home of its kind in our community. This is an unparalleled opportunity to secure a model-caliber residence in one of Charlotte's most sought-after new neighborhoods. Step into elevated style and comfort in The Seaforth, a striking home designed with thoughtful details and refined craftsmanship throughout. This beautifully appointed residence welcomes you with a dramatic two-story foyer, setting the tone for the modern elegance found in every space. The main living area features stunning herringbone-style flooring, creating a warm, upscale foundation that flows seamlessly through the open-concept layout. The gourmet kitchen is a true centerpiece, showcasing an extended island with rich navy cabinetry, sleek Whirlpool appliances, and ample workspace ideal for cooking and entertaining alike. The spacious great room is anchored by a modern linear fireplace, offering both ambiance and architectural appeal. Step outside to a comfortable covered rear porch, providing an ideal setting for year-round relaxation and outdoor dining. The primary suite is designed for serenity and convenience featuring dual walk-in closets. Additional bedrooms and living spaces offer flexibility for family, guests, or a home office. With its contemporary design, high-end finishes, and functional layout, The Seaforth delivers the perfect blend of luxury and livability. And that's not all-future resort-style amenities are projected for completion in 2026, including a clubhouse, fitness center, outdoor pool with cabanas, hot tub, pickleball & tennis courts, grilling areas, and cozy firepits. This community is crafted for elevated living and endless enjoyment. This home truly has it all-luxury, convenience, and incredible incentives. Don't miss your chance to make it yours!

Listed by Jadyn Barry and Tatiyana Larson of Toll Brothers Real Estate Inc

$
$
%
$/month over payments
Federal 30-year interest rate: 7.28% last updated on Oct 1, 2026
* All Figures are estimates. Check with your bank or proposed mortgage company for actual interest rates.
This product uses the FRED® API but is not endorsed or certified by the Federal Reserve Bank of St. Louis.

Save FavoriteSchedule TourAsk A QuestionMore Details

2115 Cumming Woods Court Hendersonville NC 28739

MLS Number CAR4372378

  • Residential
  • Bedrooms 4
  • Bathroom 4
  • Square Feet 3,322
  • Acreage 0.04

Beautifully maintained townhome in the highly desired Cummings Cove community. Cozy up beside the stacked stone fireplace and enjoy year round mountain views from your screened in porch! With easy main level living and guest bedrooms on all 3 floors, this 4 bedroom, 4 full bath home is sure to impress. Featuring a light and airy kitchen with quartz countertops, prep island, stainless steel appliances and gorgeous white cabinetry. An oversized master bedroom greets you on the main level and opens up to treetop and mountain views from the moment you wake up. Multiple entertaining spaces, storage galore and custom details for the most discerning buyer, this townhome is ready to be enjoyed by its next owners for years to come.

Listed by Lauren Schry of Blue Ridge Real Estate

$
$
%
$/month over payments
Federal 30-year interest rate: 7.28% last updated on Oct 1, 2026
* All Figures are estimates. Check with your bank or proposed mortgage company for actual interest rates.
This product uses the FRED® API but is not endorsed or certified by the Federal Reserve Bank of St. Louis.

Save FavoriteSchedule TourAsk A QuestionMore Details

586 Justice Ridge Road Candler NC 28715

Candler, NC586 Justice Ridge Road

Price$599,000

Est. Mortgage: $/month

MLS Number CAR4430213

  • Residential
  • Bedrooms 5
  • Bathroom 2
  • Square Feet 3,280
  • Acreage 1.22

HUGE PRICE REDUCTION!!! Beautiful Rock & Cedar Home On 1.22 Gentle Acres! 5 Bedrooms, 2 Full Baths, Huge Great Room With Vaulted Ceiling & Rock Fireplace, Large Family Room With Oak Floors & Solid Wood Paneling & A Georgetown Woodstove, Large Open Kitchen & Dining Area With Walk-In Pantry, Large Primary Bedroom With Oak Floors & Walk-In Closet, 2nd Floor Balcony, Huge Basement With A Partially Finished Rec/Game Room & Lots Of Storage Space, Covered Front Porch, Huge Deck, 3 Year Old Roof, Well Pump 3 Years Old, Some Furniture Will Remain With The House If Buyer Wants It, Security System (Currently Not In Use), Circular Driveway, And A Home Warranty.

Listed by Toby Davis of RE/MAX Results

$
$
%
$/month over payments
Federal 30-year interest rate: 7.28% last updated on Oct 1, 2026
* All Figures are estimates. Check with your bank or proposed mortgage company for actual interest rates.
This product uses the FRED® API but is not endorsed or certified by the Federal Reserve Bank of St. Louis.

Save FavoriteSchedule TourAsk A QuestionMore Details

51 Parkview Drive Brevard NC 28712

Brevard, NC51 Parkview Drive

Price$599,000

Est. Mortgage: $/month

Active With Contract

MLS Number CAR4426736

  • Residential
  • Bedrooms 4
  • Bathroom 2
  • Square Feet 1,804
  • Acreage 0.72

Just moments from downtown Brevard, 51 Parkview Drive offers something increasingly hard to find-a spacious 4-bedroom home on an expansive 0.72+ acre lot with room to enjoy both indoors and out. Lovingly cared for over the years, the home offers a comfortable, welcoming layout with a separate den anchored by a stone fireplace, creating a cozy gathering place for quiet evenings or time with loved ones. Recent improvements include a brand-new roof and an encapsulated crawlspace with dehumidifier, while the fully fenced backyard is surrounded by thoughtfully maintained landscaping and offers plenty of space to garden, play, or simply enjoy the outdoors. A separate outbuilding adds even more flexibility, with potential for an artist studio, potting shed, workshop, or storage for bikes and outdoor gear. With four bedrooms, generous outdoor space, and downtown Brevard just minutes from your front door, 51 Parkview Drive offers the space of an established neighborhood home with the convenience of an in-town lifestyle.

Listed by Caterina Nickerson of Looking Glass Realty

$
$
%
$/month over payments
Federal 30-year interest rate: 7.28% last updated on Oct 1, 2026
* All Figures are estimates. Check with your bank or proposed mortgage company for actual interest rates.
This product uses the FRED® API but is not endorsed or certified by the Federal Reserve Bank of St. Louis.

Virtual TourSave FavoriteSchedule TourAsk A QuestionMore Details

Broker Reciprocity MLS Grid Logo © 2026 Listings courtesy of Canopy MLS as distributed by MLS GRID. IDX information is provided exclusively for consumers’ personal non-commercial use and may not be used for any purpose other than to identify prospective properties consumers may be interested in purchasing. The IDX data is deemed reliable but is not guaranteed by MLS GRID and may be subject to an end user license agreement prescribed by the Member Participant’s applicable MLS.  Based on information submitted to the MLS GRID as of October 7, 2026 3:45 AM UTC . All data is obtained from various sources and may not have been verified by broker or MLS GRID. Supplied Open House Information is subject to change without notice. All information should be independently reviewed and verified for accuracy. Properties may or may not be listed by the office/agent presenting the information. Some IDX listings have been excluded from this website.