and narrow your search. If you have fewer than 200 results, you can save your search.

Bat Cave NC

r=9865-9876
485 Grandview Drive Lake Lure NC 28746

Lake Lure, NC485 Grandview Drive

Price$595,000

Est. Mortgage: $/month

Active With Contract

MLS Number CAR4416837

  • Residential
  • Bedrooms 3
  • Bathroom 3
  • Square Feet 1,841
  • Acreage 3.18

Experience elevated mountain living in the gated Rumbling Bald community with this beautifully updated 3-bedroom, 3-bath home, privately situated on a rare double lot along the 15th hole of Bald Mountain Golf Course with a peaceful creek running through the property. Surrounded by mature trees and fresh landscaping, the setting offers an exceptional combination of privacy, natural beauty, and golf-course living. Inside, thoughtful updates include new flooring, a gas-converted fireplace that creates a warm and inviting focal point, and a beautifully renovated primary bath. A whole-home water filtration system adds another layer of comfort and convenience, while generous living spaces provide plenty of room to relax or entertain. Outside, enjoy the sounds of the creek, the wooded surroundings, and the golf-course backdrop-all from the privacy afforded by the expansive double lot. Offered fully furnished and completely turnkey, this is truly a what-you-see-is-what-you-get opportunity, allowing the next owner to begin enjoying the home from day one. Whether envisioned as a full-time residence, private mountain retreat, or investment property, this exceptional Rumbling Bald home brings together privacy, thoughtful updates, a creekside setting, golf-course living, and the ease of a fully furnished home-all behind the gates of one of Lake Lure's most sought-after communities.

Listed by Marla Machado of Howard Hanna Beverly-Hanks,Lake Lure

$
$
%
$/month over payments
Federal 30-year interest rate: 7.28% last updated on Oct 1, 2026
* All Figures are estimates. Check with your bank or proposed mortgage company for actual interest rates.
This product uses the FRED® API but is not endorsed or certified by the Federal Reserve Bank of St. Louis.

Virtual TourSave FavoriteSchedule TourAsk A QuestionMore Details

30 Brier Lane Maggie Valley NC 28751

Maggie Valley, NC30 Brier Lane

Price$595,000

Est. Mortgage: $/month

MLS Number CAR4320298

  • Residential
  • Bedrooms 2
  • Bathroom 2
  • Square Feet 2,695
  • Acreage 0.65

HIGHLY MOTIVATED SELLER SEEKING OFFER FROM SERIOUS BUYER! A MUST-SEE HOME: view this home to fully appreciate what it has to offer; great open design, spacious rooms, and so much potential to make this home your own! *** NOTE THESE ROOM SIZES: Living room 29' x 16', dining room 16' x 14', primary bedroom 17' x 13', bedroom II 16' x 14', bonus room 14' x 14', craft/exercise/multi-use room 17' x 16'. Opportunity for a sound investment and increase in value! LOCATION...LOCATION...LOCATION...next-door to the Maggie Valley Club; the golf course and Pin High Bar & Grille are open to the public. Optional membership opportunities include...golf course, golf driving range, tennis, pool, fitness center, restaurant, events facilities. Short-term and long-term rentals are allowed. This home is suitable for year-round, seasonal/vacation usage. Access this home year-round with all-paved roads approach. Lovingly used by current owner since 2004. Built-in cabinets and shelves in several rooms. A large multi-purpose room in the lower level could be used as a family room, office, exercise room, hobby room, etc. The covered back porch features a peaceful treescaped setting; enjoy the running mountain brook/stream below; there is a fireplace for those cool nights. Come inside & cozy up to the wood-burning stove/fireplace on those chilly days/nights. Newer central heat and air conditioning system is in this home. The lower driveway leads to ample parking area, garage for parking multiple vehicles and a golf cart; also includes workshop, "safe room", and green house/plant room. The upper driveway leads to next-to-main-level parking and level entry into home. Detached storage shed in the back yard for your outdoor tools. Located close to the heart of Maggie Valley, Waynesville, Cataloochee Ski Area, Blue Ridge Parkway, Great Smoky Mountains National Park, & Harrah's; 30 minutes to Asheville. Nearby you will find restaurants, shops, entertainment, outdoor activities, & major roadways.

Listed by Ellis Morris and Patty Morris of Keller Williams Great Smokies

$
$
%
$/month over payments
Federal 30-year interest rate: 7.28% last updated on Oct 1, 2026
* All Figures are estimates. Check with your bank or proposed mortgage company for actual interest rates.
This product uses the FRED® API but is not endorsed or certified by the Federal Reserve Bank of St. Louis.

Save FavoriteSchedule TourAsk A QuestionMore Details
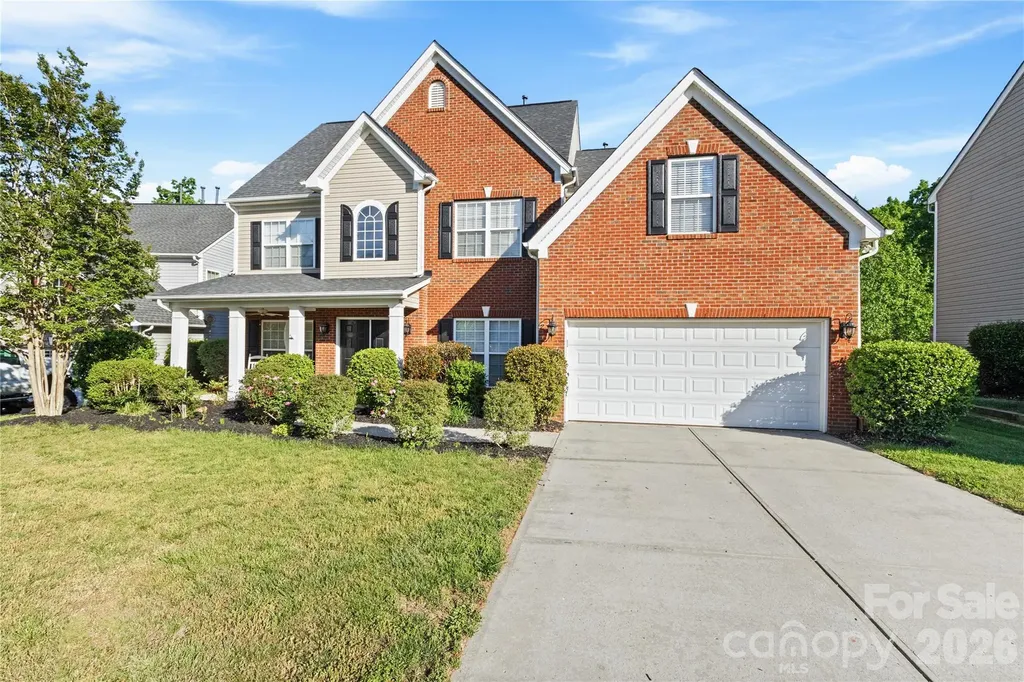
8458 Mossy Cup Trail Harrisburg NC 28075

Harrisburg, NC8458 Mossy Cup Trail

Price$595,000

Est. Mortgage: $/month

MLS Number CAR4372770

  • Residential
  • Bedrooms 5
  • Bathroom 4
  • Square Feet 3,875
  • Acreage 0.26

Motivated Seller! Bring all Offers. Quick Closing is possible. Meticulously Cared for! Home on the Cul-de-sac. Partial Brick with Inviting Front Porch. Two Story Foyer with hardwoods. Formal Living Room, Formal Dining Room with Trey Ceiling. Office with Double Doors. Large Two Story Great Room with Hardwoods and Gas Log Fireplace. Gourmet Kitchen has Granite Countertops, Tile Backsplash, Cherry Cabinets, Center Island, and SS Appl. Huge Primary Bedroom with Trey Ceiling and Sitting area with Clipped Ceiling. Large Primary Bathroom with Separate Shower and Tub along with Separate Vanities. 3 Secondary Bedrooms on the 2nd floor. 3rd Floor has Bedroom and Full Bathroom and Huge Bonus Room. Ceiling Fans in all the Bedrooms, Living Room, Office, Great Room, Breakfast Area, and Bonus Room. Rear Yard is fenced in with a Custom Extended Patio that overlooks Private Treed Area. Updating includes Kitchen Microwave, Dishwasher and Disposal in 2016, 30 Year Architectural Roof 2017, Kitchen Stovetop 2020, 3 New A/C Units in 2023. Community has Pool. Tennis Courts, and Playground. Neighborhood is conveniently located to 485, Harrisburg Town Center, Publix, Shopping, Restaurants, and Pharr Mill Park. This is a Must See!

Listed by Patricia Masten of Coldwell Banker Realty

$
$
%
$/month over payments
Federal 30-year interest rate: 7.28% last updated on Oct 1, 2026
* All Figures are estimates. Check with your bank or proposed mortgage company for actual interest rates.
This product uses the FRED® API but is not endorsed or certified by the Federal Reserve Bank of St. Louis.

Virtual TourSave FavoriteSchedule TourAsk A QuestionMore Details

000 Holmstead Drive Lake Lure NC 28746

Lake Lure, NC000 Holmstead Drive

Price$595,000

Est. Mortgage: $/month

MLS Number CAR4366774

  • Land
  • Acreage 0.61
  • County Rutherford

Lake lure lakefront lot-----spectacular mountain and lake views from this easy build......Big water lot! City water, city sewer, underground power and paved street. Located in blue heron point......A lakefront gated community. Offered at $595,000.

Listed by David Caulder of Caulder Realty & Land Co.

$
$
%
$/month over payments
Federal 30-year interest rate: 7.28% last updated on Oct 1, 2026
* All Figures are estimates. Check with your bank or proposed mortgage company for actual interest rates.
This product uses the FRED® API but is not endorsed or certified by the Federal Reserve Bank of St. Louis.

Save FavoriteSchedule TourAsk A QuestionMore Details

15000 Kinnegal Lane Charlotte NC 28278

Charlotte, NC15000 Kinnegal Lane

Price$595,000

Est. Mortgage: $/month

MLS Number CAR4415980

  • Residential
  • Bedrooms 4
  • Bathroom 3
  • Square Feet 3,180
  • Acreage 0.28

A nature lover's paradise...peace and tranquility await! Welcome to this spacious and private Charlotte retreat, perfectly positioned in a quiet community, just off Zoar Road. Convenient to Tega Cay, Steele Creek, and Lake Wylie and all the recreation, shopping, and restaurants these areas offer. This lovely ranch home backs directly to the woods and offers a peaceful setting where deer, birds, and other wildlife are frequent visitors. Multiple outdoor spaces include a covered front porch, a massive deck, or a lower level patio, complete with a swing. So many places to enjoy the tranquil setting with a cup of coffee or glass of wine. The thoughtfully designed layout features four bedrooms, with two bedrooms conveniently located on the main floor and two additional bedrooms in the fully finished basement. The lower level offers much more than extra living space. It includes a second living area with its own fireplace, kitchenette and game room area, creating a comfortable second living quarter that's ideal for guests, extended family, a home office, or a flexible entertainment space. Storage is abundant throughout the home, with tons of closets and additional space to keep everything organized. Whether you're looking for room to spread out, a private wooded backdrop, or a home with versatile living arrangements, this property offers a rare combination of space, privacy, and convenience. Enjoy the tranquility of nature right outside your door while staying close to shopping, dining, recreation, and all that Tega Cay, Steele Creek, and Lake Wylie have to offer. A unique opportunity to enjoy space, flexibility, and a true connection to the outdoors-all in this convenient Charlotte location.

Listed by Amy Merrigan of Helen Adams Realty

$
$
%
$/month over payments
Federal 30-year interest rate: 7.28% last updated on Oct 1, 2026
* All Figures are estimates. Check with your bank or proposed mortgage company for actual interest rates.
This product uses the FRED® API but is not endorsed or certified by the Federal Reserve Bank of St. Louis.

Virtual TourSave FavoriteSchedule TourAsk A QuestionMore Details

8929 Challis Hill Lane Charlotte NC 28226

Charlotte, NC8929 Challis Hill Lane

Price$595,000

Est. Mortgage: $/month

MLS Number CAR4422460

  • Residential
  • Bedrooms 3
  • Bathroom 3
  • Square Feet 2,645
  • Acreage 0.1

Welcome to this beautifully refreshed townhome in a conveniently located, private, and peaceful community. Freshly painted throughout, this inviting home offers 3 bedrooms, 2.5 baths, and an abundance of natural light. The main level features a dramatic two-story foyer, dining room, comfortable family room, and bright sunroom, along with an eat-in kitchen complete with brand-new double ovens. Upstairs, a versatile loft provides additional living space, while the spacious primary suite offers a large walk-in closet and two additional well-sized bedrooms provide plenty of room for family or guests. Step through the sliding glass doors from the kitchen and discover your own private courtyard, recently manicured to create a beautiful and tranquil outdoor retreat. Seller is offering a $5,000 carpet allowance with an acceptable offer. Conveniently located near shopping, dining, and major thoroughfares, this is a wonderful opportunity to enjoy low-maintenance living in a serene setting.

Listed by Peggy Peterson and Michael Emig of Corcoran HM Properties

$
$
%
$/month over payments
Federal 30-year interest rate: 7.28% last updated on Oct 1, 2026
* All Figures are estimates. Check with your bank or proposed mortgage company for actual interest rates.
This product uses the FRED® API but is not endorsed or certified by the Federal Reserve Bank of St. Louis.

Save FavoriteSchedule TourAsk A QuestionMore Details

8810 Bartlett Road Mint Hill NC 28227

Mint Hill, NC8810 Bartlett Road

Price$595,000

Est. Mortgage: $/month

MLS Number CAR4428878

  • Land
  • Acreage 5
  • County Mecklenburg

Bridwell Custom Homes presents five beautiful, wooded acres of peace and quiet in Mint Hill, NC. Located just five minutes from area parks and the town center, and just a short 30-minute commute to Uptown Charlotte, this property perfectly balances convenience and privacy. The landscape offers endless possibilities for your dream lifestyle, whether you envision a grand estate, a charming farmhouse, an equestrian farm, or Home with an in-law Suite.

Listed by Rich Bridwell of RBR LLC

$
$
%
$/month over payments
Federal 30-year interest rate: 7.28% last updated on Oct 1, 2026
* All Figures are estimates. Check with your bank or proposed mortgage company for actual interest rates.
This product uses the FRED® API but is not endorsed or certified by the Federal Reserve Bank of St. Louis.

Save FavoriteSchedule TourAsk A QuestionMore Details

4759 Looking Glass Trail Denver NC 28037

Denver, NC4759 Looking Glass Trail

Price$595,000

Est. Mortgage: $/month

MLS Number CAR4415215

  • Residential
  • Bedrooms 2
  • Bathroom 2
  • Square Feet 1,615
  • Acreage 0.14

Immaculate, move-in ready, and showcasing premium upgrades, this pristine Lockwood model stands out in absolute turnkey condition with soaring ceilings, 8' doors, and a massive, extended two-car garage with epoxy-coated floor, built-in storage, and a stainless steel sink. The true crowning jewel is your ultra-private backyard oasis designed for the ultimate indoor-outdoor entertainer, featuring a spectacular outdoor kitchen tucked beneath a charming arbor. Make yourself at home and wave to the neighbors as you relax on the spacious front porch with your favorite beverage. This beautifully designed open-concept home features 10-foot ceilings, 8-foot doors, crown molding and seamless indoor-outdoor living. The inviting great room showcases a stunning stacked-stone electric fireplace and flows effortlessly to the screened lanai and private backyard oasis. Designed for entertaining, the backyard features a charming arbor, bar, grilling area, and multiple private seating spaces-creating the perfect setting for relaxing or hosting guests. The eat-in kitchen offers stainless steel appliances, granite countertops, center island, under cabinet lighting, and a stylish tile backsplash. The adjacent dining area with stacked stone accent wall provides additional cabinetry and a convenient serving/bar area for added storage and functionality. The spacious primary suite features a bump-out bay window overlooking the beautifully landscaped backyard. The luxurious ensuite bath includes a dual-sink vanity, large walk-in shower, and generous custom walk-in closet that opens to the laundry room for easy access. Throughout the main living areas, you'll find beautiful wood and tile flooring that add an open, airy feel. The flex space/office is highlighted with custom barn doors for privacy or as a hobby space. The two-car garage includes a 4-foot extension, sink, epoxy coated flooring and hanging racks providing plenty of room for storage. Ideally located within walking distance of the Twin Mills Club, this home offers access to the exceptional Trilogy lifestyle. Trilogy membership includes Freedom Boat Club on Lake Norman, along with award-winning amenities and an incredible array of recreational and social opportunities.

Listed by David Henderson and Janine Fields of Southern Homes of the Carolinas,Inc

$
$
%
$/month over payments
Federal 30-year interest rate: 7.28% last updated on Oct 1, 2026
* All Figures are estimates. Check with your bank or proposed mortgage company for actual interest rates.
This product uses the FRED® API but is not endorsed or certified by the Federal Reserve Bank of St. Louis.

Virtual TourSave FavoriteSchedule TourAsk A QuestionMore Details

150 Holly Springs Road Hendersonville NC 28729

MLS Number CAR4415566

  • Residential
  • Bedrooms 3
  • Bathroom 2
  • Square Feet 2,438
  • Acreage 0.51

Enjoy one-level living in this fantastic/well maintained home in the convenient Etowah community. Close to Etowah Valley Golf and Country Club, local restaurants, breweries, grocery stores, and the recently opened Ecusta Trail. Etowah is a convenient drive to Asheville, Brevard, or downtown Hendersonville. This move-in-ready home has numerous features/updates, including: Updated primary bath, newer appliances, open floor plan, large bonus/rec room (currently used as a sewing room), cathedral ceilings in the living room, gas log fireplace, whole-house generator, three-car garage with breezeway access, covered rear porch with views, and hot tub. The section of Etowah Golf Course at the rear of the home has been sold for future development. However, the current putting green area located directly at the rear of the home will remain as a community amenity for the new development.

Listed by Richard Rice of Asheville Real Estate Service

$
$
%
$/month over payments
Federal 30-year interest rate: 7.28% last updated on Oct 1, 2026
* All Figures are estimates. Check with your bank or proposed mortgage company for actual interest rates.
This product uses the FRED® API but is not endorsed or certified by the Federal Reserve Bank of St. Louis.

Save FavoriteSchedule TourAsk A QuestionMore Details

101 Westover Drive Asheville NC 28801

Asheville, NC101 Westover Drive

Price$595,000

Est. Mortgage: $/month

MLS Number CAR4357877

  • Residential
  • Bedrooms 3
  • Bathroom 3
  • Square Feet 1,657
  • Acreage 0.23

Charming Montford gem in the heart of Asheville! Welcome to 101 Westover Drive, a beautifully maintained home nestled in the popular Montford Hills neighborhood - just minutes from downtown Asheville's vibrant dining, arts, and culture scene. This home has modern comforts and light-filled spaces, offering the perfect balance of charm and everyday livability. Step inside to discover warm hardwood floors, abundant natural light, and thoughtfully designed living spaces. The main level features a warm and inviting living room ideal for relaxing or entertaining, a spacious kitchen and dining area, and a vaulted ceiling family room addition. Upstairs you'll find a comfortable en-suite Primary Bedroom and 2 additional bedrooms and a shared bath, all with peaceful neighborhood views. Outside, enjoy a private terraced yard shaded by mature trees - perfect for morning coffee, gardening, or quiet evenings under the stars. Enclosed dog run and storage shed on the west side of the home. The property's setting on a charming street enhances its appeal alongside historic homes and newer construction, creating a picturesque neighborhood atmosphere. This home places you just a short stroll or bike ride from parks, greenways, neighborhood restaurants, and downtown Asheville. Whether you're seeking a full-time residence, a second home, or an investment opportunity, this property welcomes you to one of Asheville's most beloved neighborhoods!

Listed by Cate Scales of COMPASS

$
$
%
$/month over payments
Federal 30-year interest rate: 7.28% last updated on Oct 1, 2026
* All Figures are estimates. Check with your bank or proposed mortgage company for actual interest rates.
This product uses the FRED® API but is not endorsed or certified by the Federal Reserve Bank of St. Louis.

Save FavoriteSchedule TourAsk A QuestionMore Details

50 Epsom Street Waynesville NC 28786

Waynesville, NC50 Epsom Street

Price$595,000

Est. Mortgage: $/month

MLS Number CAR4417401

  • Residential
  • Bedrooms 2
  • Bathroom 3
  • Square Feet 1,749
  • Acreage 0.4

Step into the charm of 1928 with this beautifully maintained Arts and Crafts-style home, thoughtfully updated while preserving the character that makes historic homes so special. Original details including hardwood floors, French doors with glass knobs, and classic architectural touches blend seamlessly with modern conveniences. The main level offers an inviting and versatile layout with two well-appointed bedrooms, one with private ensuite, along with a second full bathroom and laundry. The updated kitchen is both stylish and functional, featuring quartz countertops, newer appliances, a natural gas range, large refrigerator, breakfast bar, and dedicated coffee station. A spacious living area with electric fire place flows into the study and dining room, with glass French doors creating separation while maintaining an open, connected feel. The dining room has extra ambiance with a natural gas fireplace to warm up chilly evenings. Upstairs, you'll find four additional bonus spaces and a full bathroom with a beautiful clawfoot tub. These flexible rooms offer endless possibilities: use them as offices, creative spaces, exercise rooms, guest areas, or storage. Easily add mini-splits to expand your heated living space. Outdoor living is equally appealing. Relax on the covered front patio or retreat to the fully enclosed rear courtyard, a private oasis complete with fire pit, hot tub, and plenty of room for entertaining, relaxing, sunning, or enjoying the stars. The detached two-car garage, conveniently accessible from the courtyard, offers ample space for parking, hobbies, a workshop, or additional storage and is equipped with 200-amp electrical service. This location is hard to beat. The home is just steps from the historic Waynesville Inn & Golf Club, featuring an 18-hole championship course and an additional 5-hole short course. Become a full member or have a social membership like the current owners enjoy. Downtown Waynesville's locally owned shops, restaurants, breweries, galleries, and entertainment are just minutes away. For those looking for income potential, look no farther. When not being enjoyed by its owners, the home generates rental income earning them Airbnb Super host status with many returning guests. Spend as much or as little time in your mountain retreat as you want while earning income and utilizing the reputation already established. Whether you're searching for a full-time residence, second home, or income-producing investment, this property offers the combination of historic charm, flexible space, outdoor living, and an exceptional Waynesville location that makes it truly special. Come experience the character and possibilities for yourself, this one is worth seeing. Look at the current Airbnb listing and read the guest reviews! https://www.airbnb.com/rooms/637603339634660505?guests=1&adults=1&s=67&unique_share_id=f63224f1-2c9f-4db2-bfe7-1449fc382faa

Listed by Brianna Harriman of Carolina Mountain Sales

$
$
%
$/month over payments
Federal 30-year interest rate: 7.28% last updated on Oct 1, 2026
* All Figures are estimates. Check with your bank or proposed mortgage company for actual interest rates.
This product uses the FRED® API but is not endorsed or certified by the Federal Reserve Bank of St. Louis.

Save FavoriteSchedule TourAsk A QuestionMore Details

191 Lilac Mist Loop Mooresville NC 28115

Mooresville, NC191 Lilac Mist Loop

Price$595,000

Est. Mortgage: $/month

MLS Number CAR4381636

  • Residential
  • Bedrooms 4
  • Bathroom 3
  • Square Feet 2,263
  • Acreage 0.1

Located in the highly sought-after Davidson Pointe lakefront community, this Charleston-inspired home offers the perfect blend of comfort, character, and lifestyle just one block from Lake Davidson. Known for its lakeside living, resort-style amenities, and strong sense of community, Davidson Pointe is one of Davidson's most desirable neighborhoods with walking trails, waterfront green spaces, a lakeside pool, cabana, and access to kayaking, paddleboarding, and sunset views. The double covered front porches create timeless curb appeal, while the open-concept floor plan is designed for both entertaining and everyday living. Hardwood floors flow throughout the main level, complemented by granite countertops, stainless steel appliances, and a separate pantry in the spacious kitchen. Recent upgrades provide modern style and peace of mind, including a new HVAC system serving the main and second floors (10/2024), fresh interior paint throughout (10/2024), new ceiling fans and toilets (12/2024), and a renovated primary suite shower (5/2025). Additional improvements include a new refrigerator, stove, washer, and dryer (3/2025) and whole-house duct cleaning (6/2025). The fenced backyard creates a private outdoor retreat, while the detached two-car garage offers convenient alley access. Enjoy an active lake lifestyle with community events, social gatherings, and easy access to downtown Davidson, Lake Norman, shopping, dining, and greenways. Rarely does a home combine this level of charm, updates, location, and lifestyle in one of Davidson's premier waterfront communities.

Listed by Nikki Calden and Beth Sullivan of Howard Hanna Allen Tate Davidson

$
$
%
$/month over payments
Federal 30-year interest rate: 7.28% last updated on Oct 1, 2026
* All Figures are estimates. Check with your bank or proposed mortgage company for actual interest rates.
This product uses the FRED® API but is not endorsed or certified by the Federal Reserve Bank of St. Louis.

Virtual TourSave FavoriteSchedule TourAsk A QuestionMore Details

Broker Reciprocity MLS Grid Logo © 2026 Listings courtesy of Canopy MLS as distributed by MLS GRID. IDX information is provided exclusively for consumers’ personal non-commercial use and may not be used for any purpose other than to identify prospective properties consumers may be interested in purchasing. The IDX data is deemed reliable but is not guaranteed by MLS GRID and may be subject to an end user license agreement prescribed by the Member Participant’s applicable MLS.  Based on information submitted to the MLS GRID as of October 4, 2026 2:15 PM UTC . All data is obtained from various sources and may not have been verified by broker or MLS GRID. Supplied Open House Information is subject to change without notice. All information should be independently reviewed and verified for accuracy. Properties may or may not be listed by the office/agent presenting the information. Some IDX listings have been excluded from this website.