and narrow your search. If you have fewer than 200 results, you can save your search.

Black Mountain NC

r=1285-1296
433 Hollis Road Charlotte NC 28209

Charlotte, NC433 Hollis Road

Price$2,175,000

Est. Mortgage: $/month

Active With Contract

MLS Number CAR4433454

  • Residential
  • Bedrooms 7
  • Bathroom 6
  • Square Feet 5,878
  • Acreage 0.42

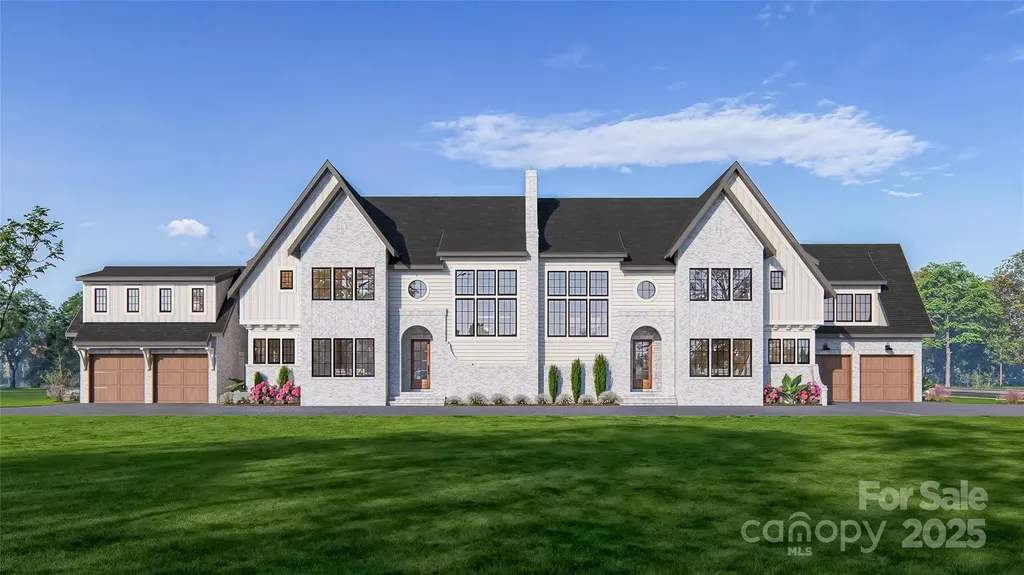
Welcome to 433 Hollis Road, a beautifully crafted NEW construction home offering 6 bedrooms, 5.5 bathrooms, and exceptional living space across 2.5 stories plus a walkout basement. The spacious kitchen features a large island and adjoining scullery complete with cabinetry, sink, and second dishwasher. The primary suite offers two oversized closets and a luxurious bathroom featuring a double vanity, soaking tub, and tile enclosed shower. Custom shelving in every closet, quartz countertops throughout, and custom tile selections in each bathroom showcase the attention to detail. An expansive bonus room above the garage provides an impressive additional living area. The walkout basement features a generous kitchenette and direct access to the lower patio, offering flexibility for entertaining, guests, or multigenerational living. Situated on a spacious .42 acre lot, the property offers an exceptional amount of usable outdoor space and privacy. Enjoy a residential setting just beyond the energy of South End, with convenient access to Uptown Charlotte, Freedom Park, and the Park Road corridor. The builder is putting the finishing touches on this exceptional home, with completion just around the corner! Includes a one year builder warranty.

Listed by Andrew Greenberg of EXP Realty LLC Ballantyne (704-906-8052), Zack Stamey of EXP Realty LLC

$
$
%
$/month over payments
Federal 30-year interest rate: 7.24% last updated on Oct 29, 2026
* All Figures are estimates. Check with your bank or proposed mortgage company for actual interest rates.
This product uses the FRED® API but is not endorsed or certified by the Federal Reserve Bank of St. Louis.

Save FavoriteSchedule TourAsk A QuestionMore Details

132 Lucent Lane Mooresville NC 28117

Mooresville, NC132 Lucent Lane

Price$2,175,000

Est. Mortgage: $/month

Open House

MLS Number CAR4424508

  • Residential
  • Next Open House: Sat 11/7 10:00 am. to 12:00 pm.
  • Bedrooms 3
  • Bathroom 3
  • Square Feet 2,468

This recently completely renovated waterfront Lake Norman cottage is warm, elegant, and designed for the way you want to live at the lake. Positioned on a large level lot, with deep water and main channel views, this beautiful home is located in a premier setting, Just Beyond the Point. From the moment you arrive, the home feels inviting, with a charming oversized front porch complete with Carolina rocking chairs. Step inside to a true lakeside retreat. The kitchen features a large island with abundant cabinet storage, plenty of seating, and room to entertain friends and family. The primary bedroom is located on the main level, with two additional bedrooms and a full bath upstairs. The cozy living area is filled with natural light from expansive windows, while the fireplace creates a welcoming setting for quiet mornings, relaxed evenings, and year-round enjoyment. Outside, the setting is exceptional. The expansive covered back porch, complete with an outdoor kitchen, is ideal for grilling, entertaining, and enjoying dinner with family and friends. The beautiful, level waterfront lot offers long-range views while still providing the peaceful feel of a quiet cove. There is also potential room for a pool, giving you the opportunity to create an even more complete Lake Norman retreat. A newer covered pier with Trex decking, a cable lift, and a dedicated sitting area provides a wonderful place for morning coffee, afternoons on the water, or evenings taking in the lake views. Located just beyond The Point and close to The Point Country Club, the home is also near world-class amenities including golf, pickleball, tennis, swimming, fitness, dining, and more. This is more than a waterfront home. It is the Lake Norman lifestyle-beautiful views, peaceful water, effortless entertaining, boating from your own pier, and a place designed for making memories with the people you love.

Listed by Juliet Thomas of Ivester Jackson Christie's

$
$
%
$/month over payments
Federal 30-year interest rate: 7.24% last updated on Oct 29, 2026
* All Figures are estimates. Check with your bank or proposed mortgage company for actual interest rates.
This product uses the FRED® API but is not endorsed or certified by the Federal Reserve Bank of St. Louis.

Virtual TourSave FavoriteSchedule TourAsk A QuestionMore Details

Tbd Queens Cove Way Carthage NC 28327

Carthage, NCTbd Queens Cove Way

Price$2,167,030

Est. Mortgage: $/month

Active With Contract

MLS Number CAR4264578

  • Land
  • Acreage 135.8
  • County Moore

RARE LARGE ACREAGE INVESTMENT OPPORTUNITY ADJACENT TO THE VILLAGE OF WHISPERING PINES! 135.8+/- ACRES ON THE LITTLE RIVER. DIVIDE THIS PROPERTY INTO 10-ACRE EQUESTRIAN PARCELS OR DEVELOP THE PROPERTY INTO YOUR PRIVATE EQUESTRIAN ESTATE ON THE RIVER. This property is in the Extraterritorial Jurisdiction (ETJ) of The Village of Whispering Pines and could potentially be annexed into the village if the the buyers use of the property is mutually beneficial. This would allow access to the lakes, parks, police department, fire, trash services, and many more amenities. Sandy soils should make this property ideal for development and equestrian uses. Smaller parcels are subject to some easements for septic or utilities. Additional parcels adjacent. Please see MLS Listing #4252776.

Listed by Dru Anderson of Anderson Real Estate

$
$
%
$/month over payments
Federal 30-year interest rate: 7.24% last updated on Oct 29, 2026
* All Figures are estimates. Check with your bank or proposed mortgage company for actual interest rates.
This product uses the FRED® API but is not endorsed or certified by the Federal Reserve Bank of St. Louis.

Save FavoriteSchedule TourAsk A QuestionMore Details

Tbd White Eagle Trail Banner Elk NC 28604

Banner Elk, NCTbd White Eagle Trail

Price$2,163,000

Est. Mortgage: $/month

MLS Number CAR4349911

  • Residential
  • Bedrooms 4
  • Bathroom 5
  • Square Feet 3,233
  • Acreage 2.26

Discover unparalleled mountain living in this stunning new construction home, perfectly situated on Lot G66 White Eagle Trail within the prestigious Eagle's Nest community in Banner Elk, NC. This inspirational build blends rustic elegance with modern luxury, offering breathtaking long-range mountain views, premium finishes, and access to world-class amenities. This 4-bedroom, 4.5-bathroom custom retreat features a main-level primary suite. Additional bedrooms provide luxurious comfort for guests, while a versatile bonus space offers room for a home office, game room, or fitness area. Located in the heart of Eagle's Nest, residents enjoy private hiking trails, ATV trails, a fitness center, an outdoor amphitheater, and a vibrant clubhouse-all within a gated community. Just minutes from downtown Banner Elk, fine dining, ski resorts, and year-round outdoor recreation, this home is a rare opportunity to own a slice of the High Country's most sought-after destination. Don't miss your chance to experience mountain luxury at its finest-reach out today to see how this home can be designed and built just for YOU!

Listed by Whitney Parsons of Ivester Jackson Christie's (whitney@ivesterjackson.com), Melissa Hilton of Ivester Jackson Christie's

$
$
%
$/month over payments
Federal 30-year interest rate: 7.24% last updated on Oct 29, 2026
* All Figures are estimates. Check with your bank or proposed mortgage company for actual interest rates.
This product uses the FRED® API but is not endorsed or certified by the Federal Reserve Bank of St. Louis.

Save FavoriteSchedule TourAsk A QuestionMore Details

9 And 10 West Street Extension Asheville NC 28801

MLS Number CAR4299259

  • Residential
  • Bedrooms 4
  • Bathroom 6
  • Square Feet 4,373
  • Acreage 1.25

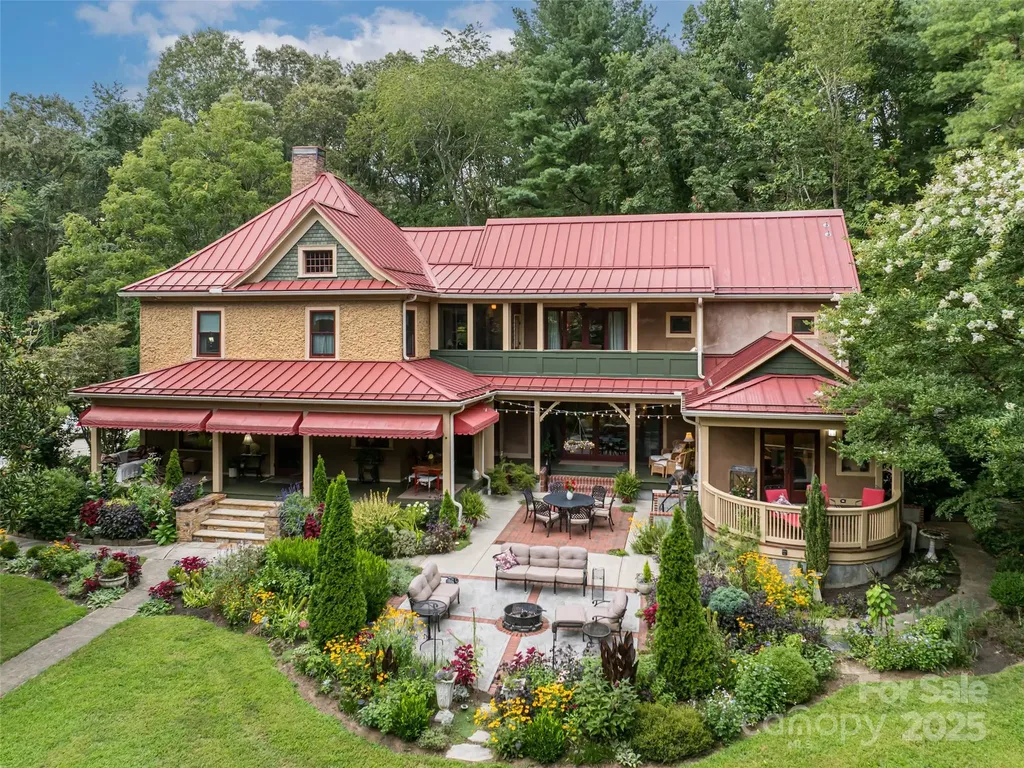
Unique Opportunity for large home and developable property in highly desirable 5 Points neighborhood, walkable to Downtown and greenways. Potential for medium density residential development, zoned RS8. This rare in-town parcel, offers multiple paths for value: subdivide for cottages, or a few higher-end homes, or an enclave (subdivision registered with City, BUYER to verify). The existing home, lovingly restored by current owners, features high ceilings, heart pine floors, wood burning fireplace in kitchen with 5 additional tile-front fireplaces. Beautiful period details throughout. Wraparound front porch that opens to a courtyard and large 2012 addition of family room and 2 bedrooms, including large primary suite. Lush landscaping and gardens abound. Legal Homestay on main level grosses over $25,000 annually. Parcel below on Broadway (NCD zoning -same owner) and can be sold separately or as a package (call for info). Shop lot to left of driveway (.25 acre) included with this listing has now been officially subdivided and recorded (Bk 258, Pg 52). Home may be purchased without lot (see MLS 4299259). Currently working w/City to rezone lot to RS8. Seller to retain shop use for up to 1 year.

Listed by Marie Morris of Howard Hanna Beverly-Hanks Asheville-Downtown

$
$
%
$/month over payments
Federal 30-year interest rate: 7.24% last updated on Oct 29, 2026
* All Figures are estimates. Check with your bank or proposed mortgage company for actual interest rates.
This product uses the FRED® API but is not endorsed or certified by the Federal Reserve Bank of St. Louis.

Save FavoriteSchedule TourAsk A QuestionMore Details

18416 Peninsula Club Drive Cornelius NC 28031

MLS Number CAR4432704

  • Residential
  • Bedrooms 4
  • Bathroom 4
  • Square Feet 4,264
  • Acreage 0.47

Welcome to 18416 Peninsula Club Drive, an exceptional golf course home overlooking the 8th hole of The Peninsula Club Golf Course, where timeless architecture, quality craftsmanship, and thoughtful updates create a truly move-in-ready residence. An impressive two-story foyer with a dramatic barrel-vaulted hallway welcomes you into a home filled with elegant details including extensive crown molding, wainscoting, beadboard, deep window sills, 8-foot doors, and two beautifully refinished hardwood staircases. Newly refinished hardwood floors extend throughout the main level, with additional hardwoods added to the primary suite, while fresh neutral paint provides a timeless backdrop for any style. Primary Bathroom beautifully updated in 2026. Other updates in 2026 include new GE Monogram dishwasher and new hot water heater. Designed for both everyday living and entertaining, the gourmet kitchen features custom ceiling-height cabinetry, dual island sinks, a Wolf 6-burner gas cooktop, double Wolf wall ovens (one convection), Wolf microwave, Wolf warming drawer, Sub-Zero refrigerator, and a 100-bottle Euro-Cave wine refrigerator. The adjoining family room offers custom built-ins with a lighted bar, built-in speakers, and a striking floor-to-ceiling marble fireplace. The luxurious primary suite includes a spa-inspired bath with heated marble floors, a deep soaking tub, and updated cabinetry. Upstairs you'll find generously sized bedrooms with oversized walk-in closets, teak hardwood flooring, concrete subfloor construction for enhanced sound reduction. The home also includes a bonus room with surround sound, two walk-in attic storage areas that could be transformed into over 1300 square feet of living space., Enjoy views of the 8th green from two of the upstairs bedrooms. . Extensive improvements continue throughout the exterior, including refreshed paint, refinished solid mahogany front door, stacked stone accents, aluminum-clad Hurd casement windows with replaced glass panes, new patio doors, upgraded irrigation, and professionally designed low-maintenance perennial landscaping. Outdoor living is equally impressive with a stamped concrete patio, stacked stone retaining walls, aluminum fencing, mature trees providing exceptional privacy, and a backyard that has previously received HOA approval for an inground pool. An oversized two-car garage with enough vertical clearance that includes a vehicle lift, expanded concrete driveway with decorative pavers, dual 50-gallon water heaters, and countless additional upgrades complete this meticulously maintained luxury home in one of Lake Norman's most sought-after communities. Preliminary pool approval from the Architectural Review Committee,

Listed by Anita Sabates of Howard Hanna Allen Tate Lake Norman

$
$
%
$/month over payments
Federal 30-year interest rate: 7.24% last updated on Oct 29, 2026
* All Figures are estimates. Check with your bank or proposed mortgage company for actual interest rates.
This product uses the FRED® API but is not endorsed or certified by the Federal Reserve Bank of St. Louis.

Save FavoriteSchedule TourAsk A QuestionMore Details

Lot 1 Country Estates Drive Waxhaw NC 28173

Waxhaw, NCLot 1 Country Estates Drive

Price$2,157,400

Est. Mortgage: $/month

MLS Number CAR4276299

  • Residential
  • Bedrooms 5
  • Bathroom 6
  • Square Feet 4,460
  • Acreage 2.96

Welcome to Stevens Country Estates, a premier gated community. This is a rare opportunity to build your dream home in an exclusive community with just 6 custom-built homes on large lots ranging from 2 to 5 acres. As the exclusive builder & owner, Stevens Construction Group, Inc. ensures a seamless, start-to-finish building process marked by expert craftsmanship and personalized service. Land purchases are available only with a signed construction agreement, streamlining the experience & ensuring quality every step. Each home comes with thoughtfully designed features, such as 10-foot ceilings (main) and 9-foot ceilings (upper), front porches & covered back patios, brick/stone accents & durable Hardie Board siding, customizable floor plans with options to suit your lifestyle and preferences. Pricing is based on selected customizations, with builder allowances thoughtfully incorporated. Most lots are also conducive to a gentleman farm lifestyle, offering space and flexibility for chickens, gardens, and select farm animals, creating the perfect blend of upscale estate living and rural charm. Enjoy the privacy & luxury of estate living with the trusted craftsmanship of Stevens Construction Group, Inc. Please note that the subdivision is currently under development. An electric powered privacy gate, landscaped entrance, and paved private road will be installed as part of the community plan. The road will be maintained by the Community Maintenance Association, with annual dues collected and held in a dedicated escrow account to ensure ongoing care and maintenance. Buyers agents should call listing agent for a tour and additional details.

Listed by Lisa Ann Giovanniello of Farms & Estates Realty Inc

$
$
%
$/month over payments
Federal 30-year interest rate: 7.24% last updated on Oct 29, 2026
* All Figures are estimates. Check with your bank or proposed mortgage company for actual interest rates.
This product uses the FRED® API but is not endorsed or certified by the Federal Reserve Bank of St. Louis.

Save FavoriteSchedule TourAsk A QuestionMore Details

212-A Scism Road Kings Mountain NC 28086

Kings Mountain, NC212-A Scism Road

Price$2,150,000

Est. Mortgage: $/month

MLS Number CAR4401458

  • Residential
  • Bedrooms 3
  • Bathroom 5
  • Square Feet 4,723
  • Acreage 16.74

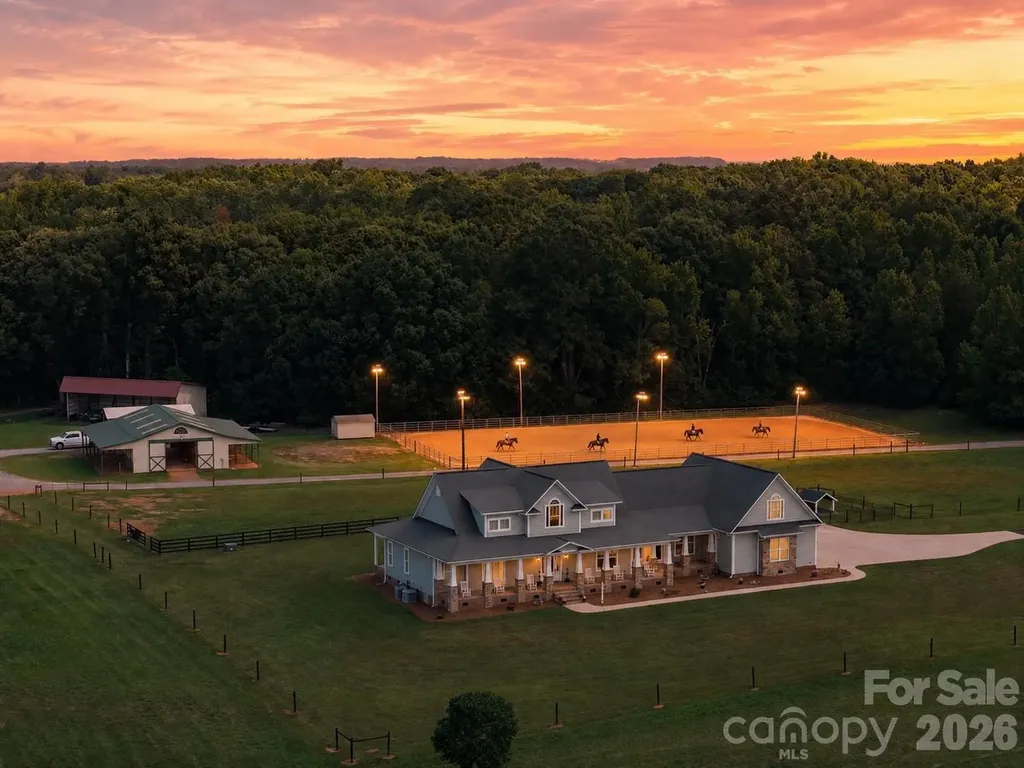
Just beyond a gated entrance and surrounded by beautifully maintained pastures lies a purposefully designed equestrian estate that seamlessly blends luxury living with exceptional functionality. Offering a rare combination of quality residential construction, thoughtfully planned equestrian improvements and meticulously maintained acreage, every aspect of the property has been created to unite the residence, horse facilities and surrounding land. The custom-built home showcases timeless architecture and quality craftsmanship throughout. Warm, inviting living spaces feature extensive millwork, durable wood-grain tile flooring and walls of windows framing peaceful views of the surrounding pastures. The spacious kitchen serves as the heart of the home, flowing effortlessly into comfortable gathering areas designed for everyday living and entertaining. A thoughtfully designed floor plan provides flexibility while maintaining an ideal balance of comfort, quality and practicality. Septic is for 3 bedroom. A private apartment adds exceptional versatility, offering comfortable accommodations for guests, extended stays, a caretaker, trainer or a dedicated home office or studio. Complete with a full kitchen, bathroom, living area, sleeping space, storage, private entrance and elevator access, it provides convenience while preserving privacy for both owners and guests. Designed for efficiency as well as enjoyment, the equestrian amenities offer exceptional functionality for horse enthusiasts. The well-appointed six-stall barn features a bathroom, wash stall, laundry hookups and covered recovery stalls, while the 100' x 200' lighted arena is ideally suited for training, lessons, boarding or preparing for competition. Beautifully maintained fenced pastures simplify daily horse care. Trails winding through mature hardwoods provide a peaceful setting for riding, cooling horses after arena work or simply enjoying a walk with the dogs. Additional improvements include a covered equipment and hay storage building along with covered RV storage complete with hookups, further enhancing the property's versatility and convenience. Whether envisioned as a premier equestrian facility, private country estate or peaceful retreat, this remarkable offering provides a lifestyle that is increasingly difficult to find. Combining exceptional craftsmanship, outstanding equestrian amenities and beautifully maintained acreage, this is a rare opportunity to own a legacy property where luxury, functionality and the timeless appeal of country living come together. Offered with the home at 16.738 acres or a total 27.53 acres, see MLS # 4406488 Apartment was not permitted, work completed by same licensed contractor that built the home

Listed by Julie Breedlove and Emma Scruggs of Premier Sotheby's International Realty

$
$
%
$/month over payments
Federal 30-year interest rate: 7.24% last updated on Oct 29, 2026
* All Figures are estimates. Check with your bank or proposed mortgage company for actual interest rates.
This product uses the FRED® API but is not endorsed or certified by the Federal Reserve Bank of St. Louis.

Virtual TourSave FavoriteSchedule TourAsk A QuestionMore Details

853 Merrimon Avenue Asheville NC 28804

MLS Number CAR4329956

  • Commercial
  • Property SubType RETAIL CENTER
  • Square Feet 8,975
  • Acreage 0.78

A rare property, two parcels together offering .78 acres, 130' of frontage on Merrimon corridor in North Asheville. Can be a redevelopment or investment opportunity with high traffic (17,500 cars/day) in the heart of the desirable Grace Neighborhood. One mile from downtown Asheville, 1/2 mile from UNC-A. The area is just south of the very desirable Beaver Dam and Asheville Country Club area, and is known for walkability and proximity to downtown. The Grace Building is on the highly trafficked Merrimon Ave. (17,500 cars daily) with 130' of frontage. Pro forma suggests a cap rate of 7.5% with spaces full at market rates. Plenty of surface parking especially with the included 0.31 acre lot behind the building. With some renovation and/or creative re-development, given its desirable location, this is a strong, long-hold investment. The property is zoned CBII and RM enabling a multitude of uses, including retail, food / beverage / brewing, professional office, medical office, fitness and art studios, among others. There are 5500 residences within 1/2 mile of this location.

Listed by Bill Steigerwald of Tessier Associates

$
$
%
$/month over payments
Federal 30-year interest rate: 7.24% last updated on Oct 29, 2026
* All Figures are estimates. Check with your bank or proposed mortgage company for actual interest rates.
This product uses the FRED® API but is not endorsed or certified by the Federal Reserve Bank of St. Louis.

Save FavoriteSchedule TourAsk A QuestionMore Details

999 Old Spring Road Brevard NC 28712

Brevard, NC999 Old Spring Road

Price$2,150,000

Est. Mortgage: $/month

MLS Number CAR4316686

  • Land
  • Acreage 193
  • County Transylvania

Approximately 200 acre forest with mountain views, valleys and streams covered with gorgeous hardwoods, rhodos, mountain laurel, mosses and ferns. A botanical paradise. Historic Hogsed Creek runs through the forest, fed by a plethora of virgin springs and waterfalls. Magnificent white oak specimen tree. Adjacent to Eagle Lake, 10 minutes from Brevard off 276 toward Cedar Mountain. If developed, there is a deed restriction of ten acres per structure (possible land plan with 16 possible homes attached); alternatively it could be used as a family estate, or purely used for land conservation. A tax exemption opportunity. Call now.

Listed by Diana Refsland of Watershed Properties,LLC

$
$
%
$/month over payments
Federal 30-year interest rate: 7.24% last updated on Oct 29, 2026
* All Figures are estimates. Check with your bank or proposed mortgage company for actual interest rates.
This product uses the FRED® API but is not endorsed or certified by the Federal Reserve Bank of St. Louis.

Save FavoriteSchedule TourAsk A QuestionMore Details

222 S Laurel Avenue Charlotte NC 28207
Pending

MLS Number CAR4327622

  • Residential
  • Bedrooms 4
  • Bathroom 4
  • Square Feet 3,685

Experience the ultimate blend of luxury and lifestyle in this lock & leave home by 3x Builder of the Year, Copper Builders. Thoughtfully designed with top-tier interior selections, this home offers effortless living in South Charlotte's most coveted location-tucked away for privacy, yet just minutes from Phillips Place luxury shopping and dining, neighborhood favorite Laurel Market, and Freedom or Colonial Park with tennis courts and walking trails. You're also a quick drive to top-tier medical care at Atrium and Novant, making everyday convenience part of the experience. Whether you're entertaining in your open-concept living space or enjoying low-maintenance freedom, every detail is crafted for how you live. Estimated move-in Q3 2026. Don't miss this rare opportunity-schedule your private tour today.

Listed by Brittni Tudor of Copper Builders Inc

$
$
%
$/month over payments
Federal 30-year interest rate: 7.24% last updated on Oct 29, 2026
* All Figures are estimates. Check with your bank or proposed mortgage company for actual interest rates.
This product uses the FRED® API but is not endorsed or certified by the Federal Reserve Bank of St. Louis.

Save FavoriteSchedule TourAsk A QuestionMore Details

236 Summerset Drive Hendersonville NC 28792

Hendersonville, NC236 Summerset Drive

Price$2,150,000

Est. Mortgage: $/month

MLS Number CAR4386294

  • Residential
  • Bedrooms 3
  • Bathroom 4
  • Square Feet 4,324
  • Acreage 1.1

Step into a world where stunning pastoral beauty and long-range mountain views meet architectural elegance. Private and perfectly positioned for southern exposure, this custom, sun-splashed retreat showcases breathtaking 30-mile vistas year round. Designed for effortless main-level living, the open layout features a spacious great room with a gas fireplace, bespoke kitchen, spa-inspired primary suite, dedicated office, and laundry. The screened in porch allows soft summer breezes to waft throughout the upper level. Stacked closets stand ready for a future elevator, ensuring easy multi-level accessibility. The terrace level offers two sizable bedrooms, a guest kitchenette, and versatile finished flex spaces. Equipped with a geothermal system, generator, and smart technology, this residence marries luxury with peak efficiency. Complete with a heated garage and a dedicated golf cart bay, it's a quick cruise to the Grand Lodge for tennis, pickleball, fitness you name it! Because life on the mountain is about so much more than a home, the Listing Agents will introduce you to the heartbeat of the community...the Grand Lodge and its exceptional array of onsite amenities including state of the art fitness, pickleball / tennis, sports pub and more! Listing Agents, Shannon Garrett & Cody Dixon-veteran agents with 33 years of combined experience who worked directly with the community's developer, helping to bring his vision to life. From its inception to the thriving community it is today, few know its story-or its real estate-better.

Listed by Karen Woodard of Howard Hanna Beverly-Hanks Asheville-North (karen.woodard@allentate.com), Shannon Garrett of Howard Hanna Beverly-Hanks

$
$
%
$/month over payments
Federal 30-year interest rate: 7.24% last updated on Oct 29, 2026
* All Figures are estimates. Check with your bank or proposed mortgage company for actual interest rates.
This product uses the FRED® API but is not endorsed or certified by the Federal Reserve Bank of St. Louis.

Virtual TourSave FavoriteSchedule TourAsk A QuestionMore Details

Broker Reciprocity MLS Grid Logo © 2026 Listings courtesy of Canopy MLS as distributed by MLS GRID. IDX information is provided exclusively for consumers’ personal non-commercial use and may not be used for any purpose other than to identify prospective properties consumers may be interested in purchasing. The IDX data is deemed reliable but is not guaranteed by MLS GRID and may be subject to an end user license agreement prescribed by the Member Participant’s applicable MLS.  Based on information submitted to the MLS GRID as of November 5, 2026 9:55 AM EST . All data is obtained from various sources and may not have been verified by broker or MLS GRID. Supplied Open House Information is subject to change without notice. All information should be independently reviewed and verified for accuracy. Properties may or may not be listed by the office/agent presenting the information. Some IDX listings have been excluded from this website.