and narrow your search. If you have fewer than 200 results, you can save your search.

Black Mountain NC

r=1465-1476
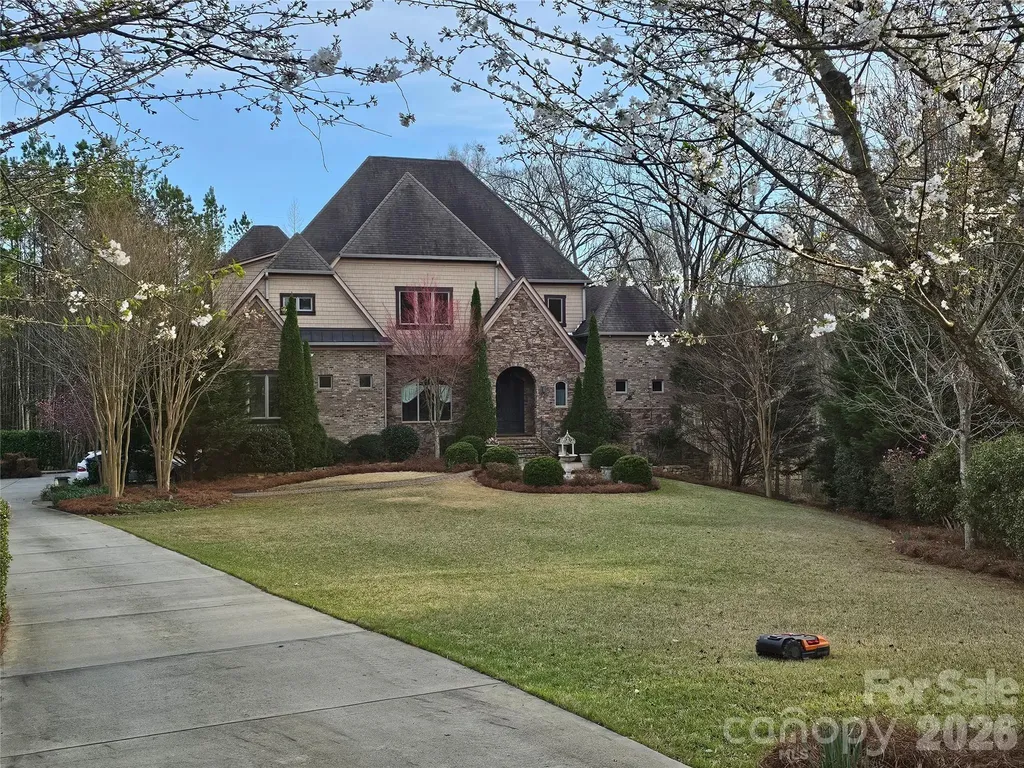
2151 Brown Chapel Road Catawba NC 28609

Catawba, NC2151 Brown Chapel Road

Price$1,995,000

Est. Mortgage: $/month

MLS Number CAR4375551

  • Residential
  • Bedrooms 3
  • Bathroom 6
  • Square Feet 4,320
  • Acreage 18.57

A rare find! This exceptional 18+ acre gated estate offers both equestrian and automotive facilities. A combination almost impossible to find in one property, and offered here with no HOA! Built for the horse owner, car collector, or anyone seeking a private legacy property with future family-compound possibilities. The 4,000+ sq ft residence offers open living spaces, a main-level primary suite and a second-floor guest retreat that adds a private living area, full bath, and kitchenette. Relax by the saltwater pool and take in rolling pasture views from the covered deck. For the horse owner: 9 stalls across multiple barns, 2 riding arenas, 7 fenced pastures, run-in shelters, a tack room, wash rack, trailer storage, and extensive water infrastructure. A separate barn suite with bedroom, full bath, and kitchenette adds flexibility for guests, staff, or a caretaker. For the car enthusiast: a 3,184 sq ft heated/cooled workshop equipped with dedicated HVAC, 3 oversized garage doors, a 9,000 lb lift, in-ground surface plate, ceiling-hung air and electric lines, exhaust fan, shop sink, toilet room, storage loft, and drive-around access for trailers and large vehicles. The property includes 2 wells, 2 septic systems, and a second access point with potential for a future building site, additional residence, or multigenerational living (subject to buyer verification and county approvals). Request the full Property Highlights brochure and schedule your private tour today.

Listed by Craig LePage and Susan Barner of EXP Realty LLC Mooresville

$
$
%
$/month over payments
Federal 30-year interest rate: 7.24% last updated on Oct 29, 2026
* All Figures are estimates. Check with your bank or proposed mortgage company for actual interest rates.
This product uses the FRED® API but is not endorsed or certified by the Federal Reserve Bank of St. Louis.

Save FavoriteSchedule TourAsk A QuestionMore Details

3619 Wesley Chapel Stouts Road Monroe NC 28110

MLS Number CAR4425033

  • Commercial
  • Property SubType BUSINESS
  • Acreage 2.99

Situated at 3619 Wesley Chapel Stouts Road in Indian Trail, NC, this commercially zoned tract offers convenient access to Highway 74 and sits next to a planned 62-acre mixed-use project that will include a hotel, senior living community, 94 townhomes, apartment complexes, office space, and four retail outlets. Zoned Regional Business District, the site allows a wide range of commercial uses such as a pharmacy, bank, medical office, restaurant, gas station, funeral home, car wash, post office, and many other options. The surrounding development and highway access point to strong long-term growth potential in the area. Lot lines are representational, refer to survey in attachments or GIS for more accurate depiction.

Listed by Jay Ross and Garrett Ross of Keller Williams Select

$
$
%
$/month over payments
Federal 30-year interest rate: 7.24% last updated on Oct 29, 2026
* All Figures are estimates. Check with your bank or proposed mortgage company for actual interest rates.
This product uses the FRED® API but is not endorsed or certified by the Federal Reserve Bank of St. Louis.

Save FavoriteSchedule TourAsk A QuestionMore Details

9999 Brevard Road Arden NC 28704

MLS Number CAR4405253

  • Commercial
  • Acreage 5.9

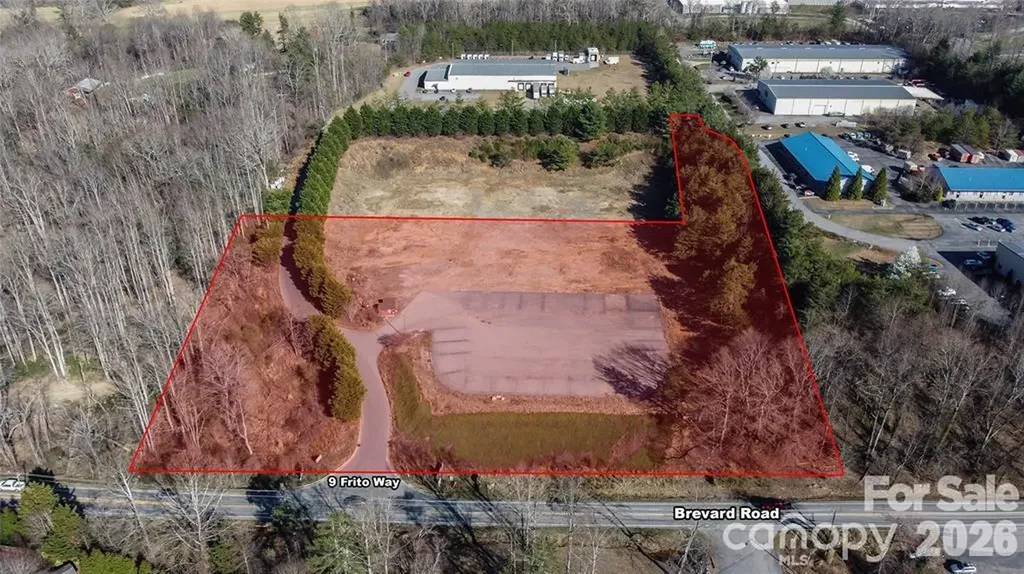
SELLER FINANCING AVAILABLE WITH FLEXIBLE TERMS: Incredible 5.90 acre parcel in a high growth corridor of South Asheville (Arden NC). Conveniently located off Brevard Road (191) halfway between Biltmore Park and the Biltmore Outlet Malls. Only 1/2 mile from Borg Warner, 2 miles from Pratt & Whitney, Amazon.com Distribution center, plus much more. Zoned EMP, this site offers an incredible level building pad ready to be developed for industrial, manufacturing or multi-family. All with utilities available. Site has some existing storm water infrastructure along with a curbed entry. NOTE: ADJACENT LAND- OWNER IS ALSO FOR SALE. THE RED SHADED AREA REPRESENTS BOTH PARCELS.

Listed by Jay Lurie of Dewey Property Advisors

$
$
%
$/month over payments
Federal 30-year interest rate: 7.24% last updated on Oct 29, 2026
* All Figures are estimates. Check with your bank or proposed mortgage company for actual interest rates.
This product uses the FRED® API but is not endorsed or certified by the Federal Reserve Bank of St. Louis.

Save FavoriteSchedule TourAsk A QuestionMore Details

2033 Boswell Way Matthews NC 28104

Matthews, NC2033 Boswell Way

Price$1,995,000

Est. Mortgage: $/month

MLS Number CAR4400509

  • Residential
  • Bedrooms 5
  • Bathroom 5
  • Square Feet 4,278
  • Acreage 0.96

Located inside Weddington Acres, one of Weddington's few gated custom-home communities, 2033 Boswell Way offers refined luxury living in a private enclave of estate-style residences. Set among larger homesites, custom architecture, and quiet neighborhood streets, this home delivers the rare combination of privacy, presence, and convenience in one of Union County's most desirable residential corridors. From the moment you arrive, the home makes a strong impression with its elevated curb appeal, elegant architectural lines, oversized windows, and thoughtfully designed exterior. Inside, the floor plan is built around modern luxury living, with generous natural light, open gathering spaces, and a seamless balance between everyday comfort and elevated entertaining. The main level offers impressive scale and flexibility, with a spacious great room that anchors the home and connects naturally to the kitchen, dining, and outdoor living areas. The kitchen is designed as the heart of the home, offering the space, function, and finish quality expected in a custom residence, with thoughtful storage, strong sightlines, and room to gather comfortably. Whether hosting friends, preparing a quiet dinner, or managing the rhythm of daily life, the layout feels both polished and practical. A flexible main-level space provides options for a private office, guest suite, study, or additional living area, giving the home the adaptability today's luxury buyer expects. The primary suite is designed as a true retreat, offering generous proportions, a private feel, and a spa-inspired bath experience. Additional bedrooms are well placed and spacious, while upper-level living areas provide room for a secondary lounge, media space, playroom, homework area, or quiet escape. Outdoor living is a major part of the home's appeal. The rear yard and outdoor entertaining spaces extend the living experience beyond the interior, creating an ideal setting for relaxing, gathering, and enjoying the privacy of the community. With larger homesites and a gated setting, Weddington Acres offers a sense of space that has become increasingly difficult to find in newer luxury communities. The location is equally compelling. Weddington Acres provides convenient access to Weddington, Matthews, South Charlotte, Ballantyne, and Waxhaw, while keeping daily essentials, shopping, dining, fitness, and mixed-use destinations within easy reach. The community is also served by some of the area's most highly regarded schools, with the elementary school located just across the street and the broader Weddington school assignment consistently recognized among the strongest in North Carolina. Homes of this caliber, in gated Weddington settings, with this level of privacy and school access, are not common. 2033 Boswell Way offers the rare chance to own in a community where custom architecture, larger homesites, and long-term location strength all come together.

Listed by Rod Stephen of Providence Realty Group

$
$
%
$/month over payments
Federal 30-year interest rate: 7.24% last updated on Oct 29, 2026
* All Figures are estimates. Check with your bank or proposed mortgage company for actual interest rates.
This product uses the FRED® API but is not endorsed or certified by the Federal Reserve Bank of St. Louis.

Save FavoriteSchedule TourAsk A QuestionMore Details

140 Wilson Ridge Road Boone NC 28607

Boone, NC140 Wilson Ridge Road

Price$1,995,000

Est. Mortgage: $/month

MLS Number CAR4368522

  • Residential
  • Bedrooms 6
  • Bathroom 5
  • Square Feet 6,679
  • Acreage 6.84

Rare Unrestricted almost 7-acre Estate with Prime Commercial Potential! Discover the perfect blend of residential privacy and high-value investment opportunity. Enjoy this stunning remodeled home on 6.84 unrestricted acres in the heart of Boone, NC, offering a rare combination of a beautiful homesite paired with approximately 1 acre of prepped and leveled land ready for development. Because the property is unrestricted, your vision has no limits. Whether you want a large workshop, climate-controlled storage facility, a hobby barn, or a multi-unit investment project, the infrastructure is already primed. TheProperty History thoughtfully redesigned home offers an open, light-filled main level with spacious living room featuring unique double-sided fireplace connecting to the cozy seating area & remodeled chef's kitchen. The vaulted sunroom beyond creates a perfect spot to relax or entertain. The main floor also includes an inviting primary suite with large walk-in shower & fireplace in the bath. Upstairs, discover 2 bedrooms with Jack & Jill bathroom & versatile bonus area. The lower level expands living options with 3 additional bedrooms, full bathroom, game room, home theater, & over 1,100 sq ft of garage/storage space. Multiple expansive decks, opening to peaceful acreage-great for outdoor gatherings & soaking in the natural beauty of mountain living with no restrictions. Properties with this much flexibility are rare in the High Country. Schedule your tour today to walk the land and see the potential for yourself. Property is easy to show! STR are permitted. Furnishings negotiable.

Listed by Lisa Nobles of Keller Williams Ballantyne Area (lisa@lisanobles.com), Margaret Holder of Keller Williams High Country

$
$
%
$/month over payments
Federal 30-year interest rate: 7.24% last updated on Oct 29, 2026
* All Figures are estimates. Check with your bank or proposed mortgage company for actual interest rates.
This product uses the FRED® API but is not endorsed or certified by the Federal Reserve Bank of St. Louis.

Save FavoriteSchedule TourAsk A QuestionMore Details

587 Carolina Drive Troy NC 27371

Troy, NC587 Carolina Drive

Price$1,995,000

Est. Mortgage: $/month

MLS Number CAR4396332

  • Residential
  • Bedrooms 3
  • Bathroom 3
  • Square Feet 3,405
  • Acreage 1.43

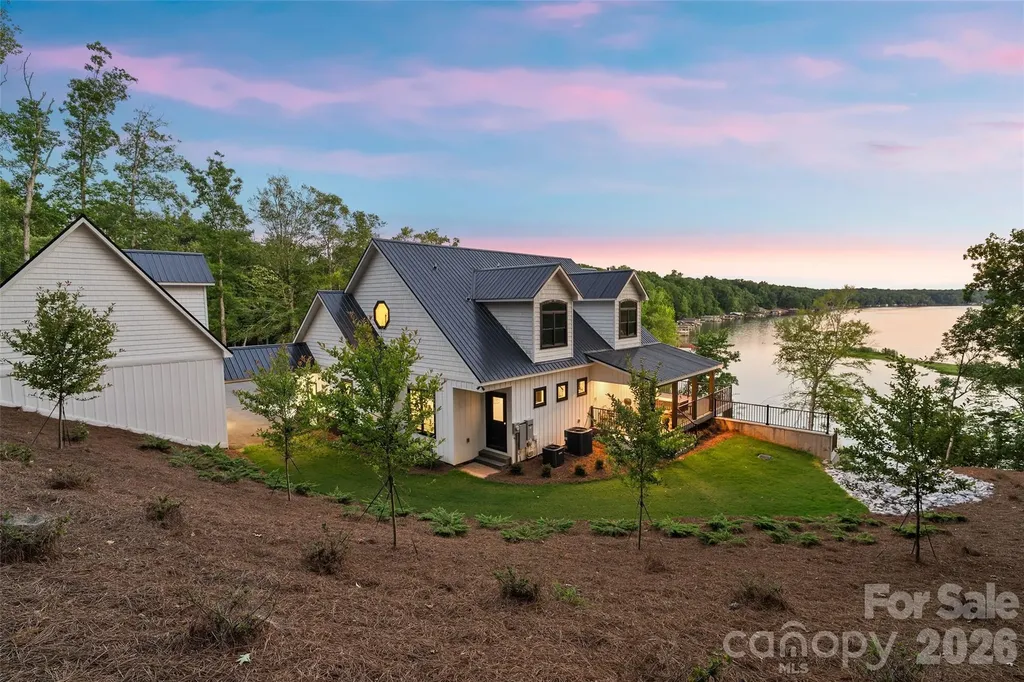
Welcome to your dream waterfront home on Lake Tillery, where breathtaking views and luxury living come together. Designed with comfort, style, and functionality in mind, this home truly has it all. The gourmet kitchen features custom cabinetry, quartz countertops, and premium finishes, with matching custom cabinetry and quartz continuing throughout the laundry room and bathrooms. The spa-inspired primary suite offers a freestanding soaking tub and a spacious walk-in glass shower with dual shower heads, body sprays, and mounted jets, creating the perfect place to unwind. Wake up each morning, step onto your private balcony, and enjoy breathtaking views of the lake with your morning coffee. The finished basement is ideal for entertaining, complete with a custom bar featuring antique glass cabinetry. Step outside to the expansive wraparound porch with low-maintenance Trex decking and relax on the charming bed swing while taking in the peaceful lake views. Offering the perfect blend of luxury, craftsmanship, and serene waterfront living, this exceptional Lake Tillery home is one you won't want to miss.

Listed by Alicia Love of Howard Hanna Allen Tate Southland Homes + Realty LLC (Alicia.love@southlandhomesusa.com), Joshua Caruso of Howard Hanna Allen Tate Southland Homes + Realty LLC

$
$
%
$/month over payments
Federal 30-year interest rate: 7.24% last updated on Oct 29, 2026
* All Figures are estimates. Check with your bank or proposed mortgage company for actual interest rates.
This product uses the FRED® API but is not endorsed or certified by the Federal Reserve Bank of St. Louis.

Save FavoriteSchedule TourAsk A QuestionMore Details

15 La Grange Drive Asheville NC 28805

Asheville, NC15 La Grange Drive

Price$1,995,000

Est. Mortgage: $/month

MLS Number CAR4415540

  • Residential
  • Bedrooms 3
  • Bathroom 3
  • Square Feet 2,037
  • Acreage 0.69

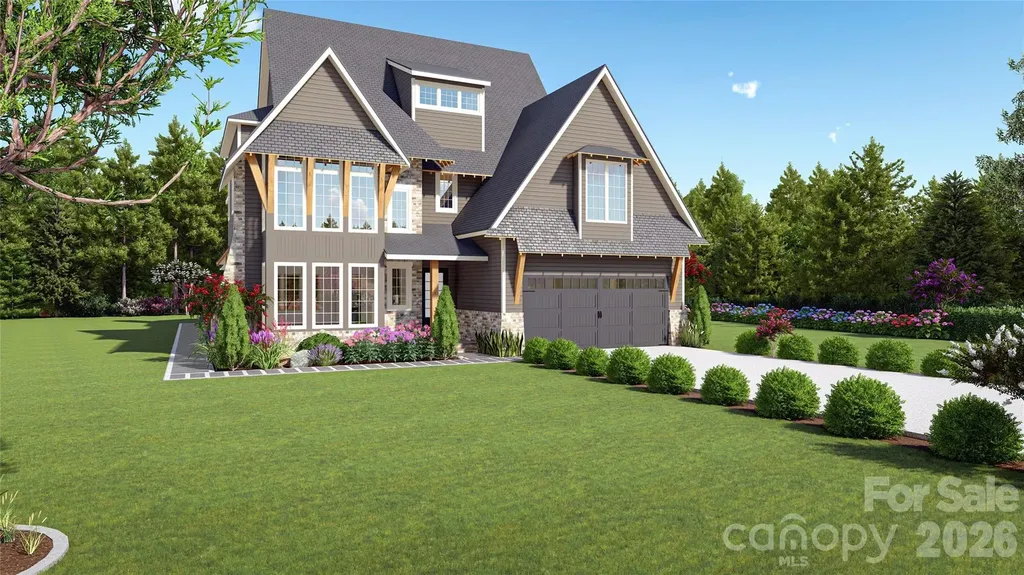
A rare opportunity to build a thoughtfully designed modern residence in Beaucatcher Heights, one of Asheville's desirable in-town communities. Set on a private, wooded 0.69-acre homesite in historic Kenilworth, this home and land package pairs an exceptional setting with a preapproved architectural plan by award-winning Rusafova Markulis Architects and construction by Osada Construction. With the design and approval process completed, buyers can move directly from contract toward construction, potentially saving 8-12 months of planning and design time. The proposed Modern Hillside Retreat offers 2,037 square feet of conditioned living space with three bedrooms and two-and-a-half baths, designed specifically to complement the natural hillside setting. An open-concept main level creates an effortless connection between the kitchen, dining and living areas and approximately 640 square feet of outdoor living space. The main-level primary suite provides convenient everyday living, while the upper level features a private guest suite and a dedicated office with its balcony. Expansive windows, clean modern lines, stucco and wood siding, concrete accents and a two-car garage complete the design. Tucked into a quiet, established neighborhood with sidewalks, streetlights and underground utilities, the property feels remarkably private while remaining just minutes from downtown Asheville, Biltmore Village and Mission Hospital. An increasingly rare opportunity to create a distinctive modern Asheville home without starting the design process from scratch.

Listed by Alec Cantley of Premier Sotheby’s International Realty

$
$
%
$/month over payments
Federal 30-year interest rate: 7.24% last updated on Oct 29, 2026
* All Figures are estimates. Check with your bank or proposed mortgage company for actual interest rates.
This product uses the FRED® API but is not endorsed or certified by the Federal Reserve Bank of St. Louis.

Save FavoriteSchedule TourAsk A QuestionMore Details

3662 Gordon Street Terrell NC 28682

Terrell, NC3662 Gordon Street

Price$1,995,000

Est. Mortgage: $/month

MLS Number CAR4400877

  • Residential
  • Bedrooms 4
  • Bathroom 4
  • Square Feet 3,481
  • Acreage 0.61

Step through the front door and experience the stunning views of Lake Norman that instantly create the feeling of a lakeside retreat. Nearly every main living space is designed to capture the water, offering a seamless blend of comfort, luxury, and breathtaking scenery. The gourmet kitchen equipped with Bosch appliances flows effortlessly into the living room with a fireplace and adjoining sunroom with a second fireplace, creating multiple inviting spaces to relax or entertain-all with beautiful lake views. The main level also features two spacious primary suites - one with yet another fireplace - offering comfort and privacy for owners and guests alike. The fully finished walk-out lower level includes two additional bedrooms, a full bathroom, a spacious recreation room, and access to both a covered patio and an adjacent covered screened patio. The screened patio features retractable phantom screens for protection from the elements without obstructing the amazing view! Laundry areas on both levels add convenience, while the full bathroom just inside the garage is the perfect place to rinse off after a day on the lake. Extensively renovated since 2022, this exceptional waterfront home is tucked away in a protected cove, offering calm waters while still enjoying expansive lake views. The private dock with an upper sun deck provides the ideal setting for boating, swimming, or simply soaking in the Lake Norman lifestyle. Conveniently located in a peaceful Terrell community, just minutes from Mooresville and Sherrills Ford, you'll enjoy easy access by either boat or car to popular waterfront restaurants, marinas, shopping, and dining. This is a rare opportunity to own a thoughtfully renovated, one-of-a-kind, waterfront retreat in a tranquil setting where every day feels like vacation!

Listed by Chelsea Hill of Southern Charm Realty & Retreats INC

$
$
%
$/month over payments
Federal 30-year interest rate: 7.24% last updated on Oct 29, 2026
* All Figures are estimates. Check with your bank or proposed mortgage company for actual interest rates.
This product uses the FRED® API but is not endorsed or certified by the Federal Reserve Bank of St. Louis.

Virtual TourSave FavoriteSchedule TourAsk A QuestionMore Details

9222 Woodhall Lake Drive Waxhaw NC 28173

Waxhaw, NC9222 Woodhall Lake Drive

Price$1,995,000

Est. Mortgage: $/month

Pending

MLS Number CAR4358734

  • Residential
  • Bedrooms 7
  • Bathroom 8
  • Square Feet 8,982
  • Acreage 2.37

Welcome to an architectural masterpiece where privacy meets proximity. Nestled at the end of a quiet cul-de-sac within one of the region's most exclusive gated communities, this $2,000,000 estate offers a rare blend of grand scale and intimate comfort. Situated on 2.37 acres of pristine land, the property features designer landscaping that transitions seamlessly into a private wooded backyard, offering a sanctuary for those who value peace and discretion. Architectural Excellence From the moment you step inside, the sense of volume is breathtaking. The residence boasts soaring 12-foot ceilings throughout both the main level and the basement, creating an airy, palatial atmosphere. The flooring is a curated selection of hardwoods and timeless travertine, ensuring elegance in every step. The Main Level: Sophisticated Living Designed for both high-end entertaining and daily ease, the main floor features: * The Owner's Retreat: A massive suite featuring dual spacious walk-in closets and a spa-inspired bathroom. * Gourmet Spaces: A chef's kitchen and breakfast area that flow into a light-drenched sunroom and a walk-out balcony overlooking the forest. * Functional Luxury: A dedicated study, formal dining room, mudroom, laundry, and extensive storage-including two walk-in pantries and two powder rooms. The Walk-out Basement: The Ultimate Escape This isn't just a basement; it's a secondary residence and entertainment hub. * Entertainment: A full bar/kitchen, a dining area, and a dedicated pool room. * Cinema & Wellness: A custom home theater (the only carpeted space in the home for acoustics) and a private gym. * Guest Accommodations: A full bedroom suite with a private bath, an additional study, and a second family room that opens to the backyard through the pool room. The Upper Level: Family-Centric Design The top floor is dedicated to rest and play, featuring: * Two bedrooms joined by a Jack-and-Jill bathroom. * A bedroom with its own en-suite bath. * An additional bedroom with a shared bathroom. * A large playroom, perfect for a media lounge or homework station. Unbeatable Location While the estate feels like a private resort, it is located just minutes away from the highly coveted Marvin Ridge Middle and High Schools, consistently ranked among the top-rated institutions in the state. > Property Highlight: 2.37 Acres | 12' Ceilings | Gated Privacy | Marvin Ridge Schools

Listed by Rudy Li of Ameliorate Investment LLC

$
$
%
$/month over payments
Federal 30-year interest rate: 7.24% last updated on Oct 29, 2026
* All Figures are estimates. Check with your bank or proposed mortgage company for actual interest rates.
This product uses the FRED® API but is not endorsed or certified by the Federal Reserve Bank of St. Louis.

Save FavoriteSchedule TourAsk A QuestionMore Details

3771 Us Highway 421 Highway N Vilas NC 28692

Vilas, NC3771 Us Highway 421 Highway N

Price$1,995,000

Est. Mortgage: $/month

MLS Number CAR4338498

  • Land
  • Acreage 44.7
  • County Watauga

Nearly 45 acres of unrestricted land fronting Hwy 421 less than one mile outside of Boone Town limits. Property consists of 3 parcels with 444 ft of frontage on Hwy 421 and 303 ft of frontage on Greer Lane. Trivette Branch runs the length of the property. Power and telephone is available to the land. Many possible uses for this special property. The proposed future widening of HWY 421 may actually increase the properties road frontage. Please see future widening project information for Hwy 321/421 by visiting the following website. https://ncdot.publicinput.com/R3320.

Listed by Jason Eldreth of A PLUS Realty

$
$
%
$/month over payments
Federal 30-year interest rate: 7.24% last updated on Oct 29, 2026
* All Figures are estimates. Check with your bank or proposed mortgage company for actual interest rates.
This product uses the FRED® API but is not endorsed or certified by the Federal Reserve Bank of St. Louis.

Save FavoriteSchedule TourAsk A QuestionMore Details

106 Stepaside Lane Mooresville NC 28117

Mooresville, NC106 Stepaside Lane

Price$1,995,000

Est. Mortgage: $/month

MLS Number CAR4419122

  • Land
  • Acreage 0.55
  • County Iredell

Cleared waterfront lot on beautiful Lake Norman with over 200-feet of lake front and wide open views of the lake, ready for your lakeside dream home! Water features include a boat ramp, an outbuilding for storing your lake toys and fishing gear, and a newer boat dock with a 10,000-pound capacity boat lift. A private road means very low traffic, there are no HOA dues, and there are only minor restrictions. The land has been surveyed, there is a 4-bedroom septic permit in place (improvement permit only, septic system not yet built), and there is electricity available (and already connected to the dock and outbuilding). The seller has already consulted with Courtland Homebuilders (a premier Lake Norman region custom home builder) and KDH Residential Designs on a house plan that fits the lot setbacks perfectly. These things have already been taken care of, giving you a great cost-saving head start on your build! Please note that the list price is for this premium waterfront lot only; pricing for the potential build would be up to the buyer to obtain if they desire to use the plan.

Listed by Kelly Smith and Pamela Temple of Keller Williams Unified

$
$
%
$/month over payments
Federal 30-year interest rate: 7.24% last updated on Oct 29, 2026
* All Figures are estimates. Check with your bank or proposed mortgage company for actual interest rates.
This product uses the FRED® API but is not endorsed or certified by the Federal Reserve Bank of St. Louis.

Virtual TourSave FavoriteSchedule TourAsk A QuestionMore Details

55 Rutherford Road Candler NC 28715
Active With Contract

MLS Number CAR4427698

  • Commercial
  • Square Feet 23,780
  • Acreage 1.37

Located in Candler, approximately 15 minutes west of Asheville, with convenient access to Interstate 40 and Interstate 26. Two free-standing buildings totaling 23,780 square feet on 1.37 fully fenced and gated acres. The buildings are in excellent condition, used as a machine shop and zoned CS. Ample power to both buildings. Both buildings are fully conditioned with heat and air. Each building also has compressed air throughout, with a primary and backup compressor for each building. The smaller building (6,080 square feet) has two ground-level roll-up doors with one bath and break room, and two hoists. The larger building (17,700 square feet) has two loading docks and a third ramped dock for shipping and receiving. All roll-up doors are new. Four baths, multiple offices, conference areas and break rooms in the larger building. Sewer, water and gas utilities. Machinery, machining equipment, other manufacturing equipment and shelving on the property do not convey with the real estate sale. Buyers interested in purchasing any equipment separately should contact the listing agent for additional information.

Listed by Mitch Miller of Premier Sotheby’s International Realty

$
$
%
$/month over payments
Federal 30-year interest rate: 7.24% last updated on Oct 29, 2026
* All Figures are estimates. Check with your bank or proposed mortgage company for actual interest rates.
This product uses the FRED® API but is not endorsed or certified by the Federal Reserve Bank of St. Louis.

Save FavoriteSchedule TourAsk A QuestionMore Details

Broker Reciprocity MLS Grid Logo © 2026 Listings courtesy of Canopy MLS as distributed by MLS GRID. IDX information is provided exclusively for consumers’ personal non-commercial use and may not be used for any purpose other than to identify prospective properties consumers may be interested in purchasing. The IDX data is deemed reliable but is not guaranteed by MLS GRID and may be subject to an end user license agreement prescribed by the Member Participant’s applicable MLS.  Based on information submitted to the MLS GRID as of November 5, 2026 8:17 AM EST . All data is obtained from various sources and may not have been verified by broker or MLS GRID. Supplied Open House Information is subject to change without notice. All information should be independently reviewed and verified for accuracy. Properties may or may not be listed by the office/agent presenting the information. Some IDX listings have been excluded from this website.