and narrow your search. If you have fewer than 200 results, you can save your search.

Black Mountain NC

r=1621-1632
875 Albright Road Rock Hill SC 29730
Active With Contract

MLS Number CAR4421556

  • Commercial
  • Property SubType RETAIL CENTER
  • Square Feet 2,140
  • Acreage 2.19

Excellent commercial investment opportunity in Rock Hill! This multi-unit property is situated on approximately 2 acres and offers a strong mix of occupied and available spaces, providing both immediate rental income and additional leasing potential. Conveniently located on Albright Road with easy access to major Rock Hill thoroughfares, shopping, businesses, and surrounding communities. Property offers flexibility for investors and business owners seeking an income-producing commercial asset. Rent roll and additional financial information available. Contact listing agent for additional details and showing instructions.

Listed by Shawna Brown of Fathom Realty NC LLC

$
$
%
$/month over payments
Federal 30-year interest rate: 7.24% last updated on Oct 29, 2026
* All Figures are estimates. Check with your bank or proposed mortgage company for actual interest rates.
This product uses the FRED® API but is not endorsed or certified by the Federal Reserve Bank of St. Louis.

Virtual TourSave FavoriteSchedule TourAsk A QuestionMore Details

7707 Park Road Charlotte NC 28210

Charlotte, NC7707 Park Road

Price$1,899,000

Est. Mortgage: $/month

MLS Number CAR4336413

  • Land
  • Acreage 2.44
  • County Mecklenburg

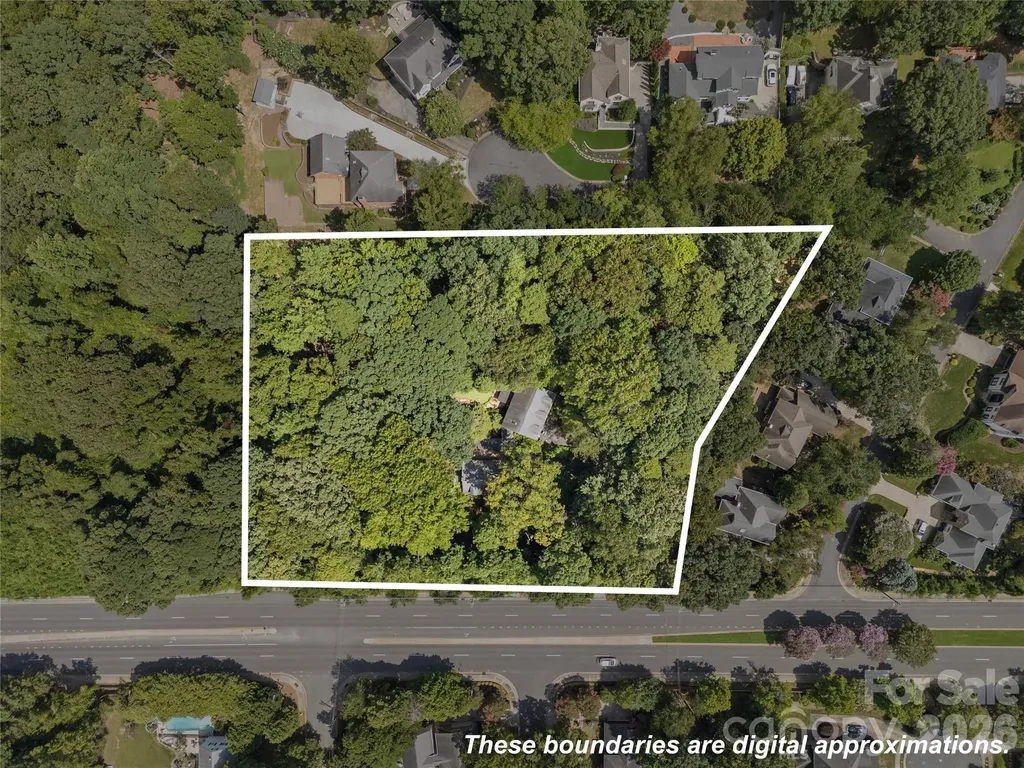
A rare land offering in the heart of Charlotte. Set on 2.5 acres just moments from SouthPark and Quail Hollow, this property presents an extraordinary canvas for a luxury redevelopment, multiple high-end residences or custom estate. Situated adjacent to the Wellesford pocket neighborhood and backing to Walthall Court, the site provides valuable flexibility for design, circulation, and access. The existing structure is not habitable and conveys at no value, creating a clean opportunity for a new vision in a premier residential corridor.

Listed by Rebecca McGrath of COMPASS

$
$
%
$/month over payments
Federal 30-year interest rate: 7.24% last updated on Oct 29, 2026
* All Figures are estimates. Check with your bank or proposed mortgage company for actual interest rates.
This product uses the FRED® API but is not endorsed or certified by the Federal Reserve Bank of St. Louis.

Save FavoriteSchedule TourAsk A QuestionMore Details

407 Crescent Moon Lane Cashiers NC 28717

Cashiers, NC407 Crescent Moon Lane

Price$1,899,000

Est. Mortgage: $/month

MLS Number CAR4435581

  • Residential
  • Bedrooms 3
  • Bathroom 3
  • Square Feet 2,100
  • Acreage 2.47

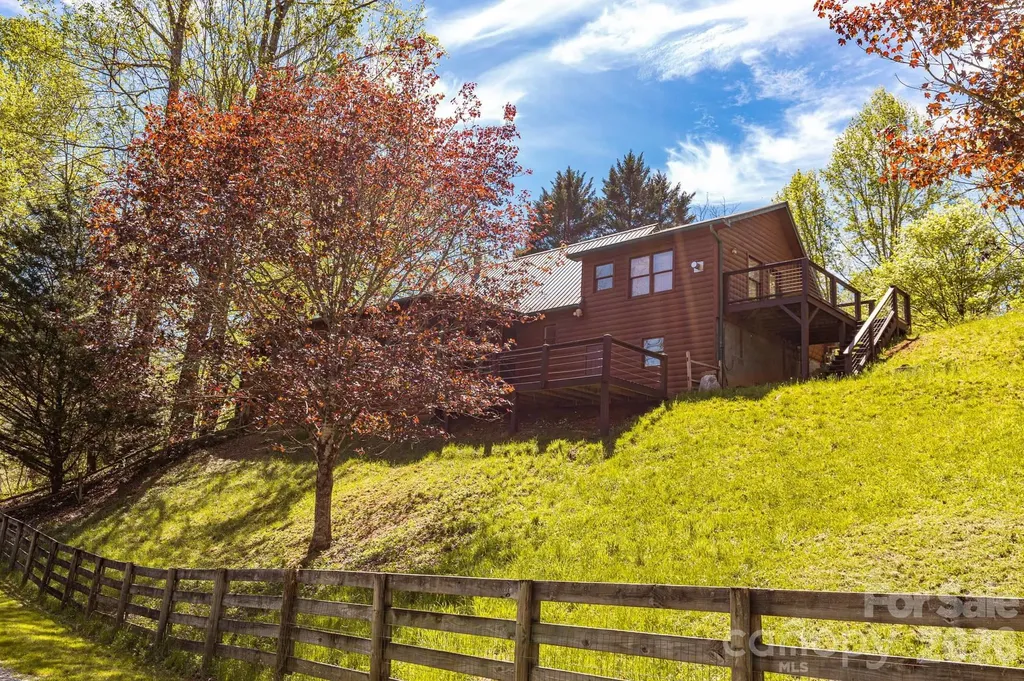
Discover your own mountain retreat at 407 Crescent Moon Lane, ideally situated between Cashiers and Highlands! Blending the warmth of a mountain cabin with the sophistication of modern cottage living, this beautifully renovated home offers panoramic views of Shortoff Mountain and distant views of the GlenCove golf course. Inside, an inviting open-concept living area is framed by a dramatic wall of windows that brings the surrounding mountain scenery into everyday living. Gather around the extra large fireplace, entertain in the thoughtfully designed living and dining spaces, or step onto the expanded deck to enjoy the fresh mountain air and breathtaking views. The chef's kitchen features a full suite of Viking appliances, creating an exceptional setting for preparing everything from casual family meals to memorable dinners with friends. A wine and cocktail bar adds another inviting touch, perfect for entertaining after a day on the golf course or exploring the mountains. The main level offers comfortable living with a primary bedroom, while the lower level provides spacious guest accommodations, oversized bedrooms with ensuite bathrooms, and direct access to the lower deck. This versatile layout offers room for family and friends to relax and enjoy their own space. Thoughtfully renovated throughout, the home features beautifully updated kitchen and bathrooms, new flooring, fresh interior and exterior paint, updated lighting and plumbing fixtures, and stylish finishes. Additional improvements include a new private well, new septic system, newer central heating and air conditioning, a newer roof, an expanded deck, a generously sized laundry room, and a whole-house generator for added peace of mind. Overlooking GlenCove, the property offers an opportunity to explore the distinctive club lifestyle and amenities associated with GlenCove and Old Edwards, subject to membership availability and requirements. Enjoy the convenience of downtown Cashiers just a short drive away, with its charming boutiques, restaurants, galleries, and community events. Highlands is also within easy reach, offering additional dining, shopping, cultural attractions, and outdoor recreation. Whether you're seeking a mountain getaway, a place to entertain family and friends, or a comfortable year-round residence, this move-in-ready retreat combines beautiful scenery, thoughtful renovations, elevated kitchen amenities, and convenient access to the best of the Cashiers-Highlands area.

Listed by Alice Lance of BluAxis Realty

$
$
%
$/month over payments
Federal 30-year interest rate: 7.24% last updated on Oct 29, 2026
* All Figures are estimates. Check with your bank or proposed mortgage company for actual interest rates.
This product uses the FRED® API but is not endorsed or certified by the Federal Reserve Bank of St. Louis.

Save FavoriteSchedule TourAsk A QuestionMore Details

2205 Shenandoah Avenue Charlotte NC 28205

Charlotte, NC2205 Shenandoah Avenue

Price$1,899,000

Est. Mortgage: $/month

MLS Number CAR4384232

  • Residential
  • Bedrooms 5
  • Bathroom 5
  • Square Feet 4,396
  • Acreage 0.16

Welcome to 2205 Shenandoah Ave., a stunning 2026 new construction home ideally located between Plaza Midwood and Elizabeth in the quaint Chantilly neighborhood. This beautifully appointed 5-bedroom, 5-full-bath residence offers the perfect blend of modern comfort and in-town convenience. Hardwood floors and tile baths add timeless appeal, while the spacious layout provides room to live, work, and entertain. The large kitchen features a center island, breakfast room, butler's pantry, and walk-in pantry, making it ideal for everyday living and entertaining. The huge primary bedroom features a large walk-in shower, soaking tub, and custom walk-in closet. A versatile third-story recreation room with a full bath offers exceptional space for guests, a home office, media room, or playroom. Enjoy covered front and rear porches, a large backyard, and a detached 2-car garage. Just a short walk to restaurants and shopping, with Uptown only minutes away, this home offers an exceptional opportunity to enjoy the best of Charlotte's vibrant urban lifestyle.

Listed by Wayne Honeycutt of Dickens Mitchener & Associates Inc

$
$
%
$/month over payments
Federal 30-year interest rate: 7.24% last updated on Oct 29, 2026
* All Figures are estimates. Check with your bank or proposed mortgage company for actual interest rates.
This product uses the FRED® API but is not endorsed or certified by the Federal Reserve Bank of St. Louis.

Virtual TourSave FavoriteSchedule TourAsk A QuestionMore Details

2001 Radcliffe Avenue Charlotte NC 28207

Charlotte, NC2001 Radcliffe Avenue

Price$1,899,000

Est. Mortgage: $/month

Active With Contract

MLS Number CAR4418618

  • Residential
  • Bedrooms 3
  • Bathroom 3
  • Square Feet 2,531
  • Acreage 0.53

Great opportunity to renovate OR build your custom dream home on exceptional estate in the heart of Myers Park. With over a half acre, this lot has mature landscaping and a beautiful elevation from the tree lined street. Fantastic location close to Queens University, hospital, restaurants, Freedom Park and the Greenway. Home on the property is being sold as is. Call listing agent for more information.

Listed by Valerie Mitchener of Corcoran HM Properties

$
$
%
$/month over payments
Federal 30-year interest rate: 7.24% last updated on Oct 29, 2026
* All Figures are estimates. Check with your bank or proposed mortgage company for actual interest rates.
This product uses the FRED® API but is not endorsed or certified by the Federal Reserve Bank of St. Louis.

Save FavoriteSchedule TourAsk A QuestionMore Details

440 Huskey Road Bryson City NC 28713

Bryson City, NC440 Huskey Road

Price$1,898,800

Est. Mortgage: $/month

MLS Number CAR4373659

  • Residential
  • Bedrooms 3
  • Bathroom 3
  • Square Feet 2,150
  • Acreage 27.44

440 Husky Road represents a truly rare opportunity to own a fully realized mountain estate in the heart of Western North Carolina-where lifestyle, land, and long-term potential converge. Spanning 27.4 acres, this property was thoughtfully developed over decades into a multi-structure compound designed for gathering, self-sufficiency, and legacy living. At its center is a 2,150 square foot primary residence, recently updated and offering 3 bedrooms and 2.5 baths, complete with outdoor living spaces, a screened porch, and hot tub-perfect for enjoying the peaceful mountain setting. Complementing the main home is a 1,100 square foot guest house built in 2018, offering 2 bedrooms and 2 baths-ideal for extended family, guests, or rental potential. The property's working infrastructure is equally impressive. A large barn with five stalls, tack room, equipment room, and bathroom supports equestrian or agricultural use, while an integrated bunkhouse with bedroom, bath, and kitchenette provides additional flexible living space. A separate hay barn further enhances functionality for livestock or farming operations. Approximately 12.5 acres of fenced pasture, gently sloping and highly usable, are anchored by a creek-creating an ideal environment for horses, cattle, or a working homestead. Beyond its current use, the land offers exceptional future potential, with six buildable homesites featuring long-range Smoky Mountain views. An additional adjacent lot provides further flexibility for access or expansion. The property is offered fully furnished and includes an extensive lineup of equipment-multiple tractors, trailers, and utility vehicles-making this a truly turnkey opportunity. Located less than 10 minutes from downtown Bryson City and the Tuckasegee River, and within easy access to the Great Smoky Mountains National Park, this estate offers both privacy and connectivity. The region's strong tourism and outdoor recreation economy-driven by millions of annual visitors -adds further appeal for those considering lifestyle investment or income potential. Whether envisioned as a multi-generational retreat, an equestrian property, or a long-term land investment, 440 Husky Road is a place where a vision can be built-and carried forward.

Listed by Sara Christensen-Adams of Evergreen Mountain Realty Group LLC

$
$
%
$/month over payments
Federal 30-year interest rate: 7.24% last updated on Oct 29, 2026
* All Figures are estimates. Check with your bank or proposed mortgage company for actual interest rates.
This product uses the FRED® API but is not endorsed or certified by the Federal Reserve Bank of St. Louis.

Save FavoriteSchedule TourAsk A QuestionMore Details

0000 Henderson Road Lancaster SC 29780

Lancaster, SC0000 Henderson Road

Price$1,897,000

Est. Mortgage: $/month

MLS Number CAR4433406

  • Land
  • Acreage 274
  • County Chesterfield

Raw land awaiting for development. Great possibilities and city will welcome new ideas. Large acres, 274 Acres Parcel # 006-000-000-007 (212 ACRES) and Parcel # 007-000-000-001 (62.00 ACRES) are Sold together.

Listed by Valerie Lewis and Michael Klyn of COMPASS

$
$
%
$/month over payments
Federal 30-year interest rate: 7.24% last updated on Oct 29, 2026
* All Figures are estimates. Check with your bank or proposed mortgage company for actual interest rates.
This product uses the FRED® API but is not endorsed or certified by the Federal Reserve Bank of St. Louis.

Save FavoriteSchedule TourAsk A QuestionMore Details

1054 Rainbow Rapids Road Rutherfordton NC 28139

MLS Number CAR4408233

  • Residential
  • Bedrooms 4
  • Bathroom 5
  • Square Feet 5,711
  • Acreage 34.15

Rare and remarkable, this one-of-a-kind custom log estate is set on 34 private acres of some of the most spectacular land in Western North Carolina. Designed with the feel of a grand mountain lodge, the property offers an exceptionally rare combination of rolling pastures, sweeping long-range mountain views and complete privacy. The property's most spectacular building sites and panoramic viewpoints remain untouched, offering endless possibilities for a family compound, additional residences or simply preserving the land's natural beauty. Located just under 20 minutes from Lake Lure and only 15 minutes from the growing city of Rutherfordton, this remarkable property offers the perfect balance of privacy and convenience. Crafted from kiln-dried timber sourced from Nova Scotia and the Pacific Northwest, the residence reflects exceptional quality and timeless mountain design. Rich Brazilian and American cherry hardwood flooring, marble and ceramic tile, handcrafted mountain laurel picket railings and striking black polished South American granite featured on the exterior walls and steps showcase the home's remarkable attention to detail and enduring craftsmanship. The home features three en suite bedrooms, providing comfort and privacy for family and guests, while multiple flexible living spaces offer endless possibilities for home offices, guest suites, recreation rooms, fitness areas or creative studios. Although the home includes several additional rooms that could accommodate sleeping arrangements, the property is served by a four-bedroom septic permit. These expansive living spaces flow effortlessly onto approximately 1,700 square feet of wraparound decking and covered porches, offering countless places to relax, entertain and enjoy the changing seasons while taking in the breathtaking mountain views. Beyond the residence, the acreage continues to impress with rolling fields, wooded privacy and multiple premier homesites positioned to capture the property's incredible mountain views. Whether envisioned as a private mountain retreat, equestrian estate, family compound or future investment opportunity, the possibilities are extraordinary. A natural spring and an abundance of native wildlife further enhance the property's serene character, offering an authentic mountain setting that is as peaceful as it is beautiful.

Listed by Mitch Miller of Premier Sotheby’s International Realty

$
$
%
$/month over payments
Federal 30-year interest rate: 7.24% last updated on Oct 29, 2026
* All Figures are estimates. Check with your bank or proposed mortgage company for actual interest rates.
This product uses the FRED® API but is not endorsed or certified by the Federal Reserve Bank of St. Louis.

Virtual TourSave FavoriteSchedule TourAsk A QuestionMore Details

423 Watson Street Davidson NC 28036

Davidson, NC423 Watson Street

Price$1,895,000

Est. Mortgage: $/month

MLS Number CAR4411621

  • Residential
  • Bedrooms 5
  • Bathroom 5
  • Square Feet 4,221
  • Acreage 0.36

Thoughtfully designed and lovingly maintained custom home in the heart of historic Davidson! Enjoy easy walking access to all that Davidson has to offer. Main Street downtown Davidson and Davidson College are just two blocks away, and the renewed Sadler Square shopping center is only one block's walk away with casual and fine dining options, retail boutiques and wellness, health and dental care options. This home's open floor plan and soaring interior features a neutral palette, hardwood and tile floors and custom finishes crafted with care. The main living area features a vented gas fireplace and concealed tv niche with custom walnut bookshelves. The dining area includes a combination wet bar and walk-in pantry, while the gourmet kitchen includes a quartz topped island with seating for four and professional level stainless steel appliances including a dual fuel 36" range and counter depth refrigerator. The main-level primary suite features a double tray ceiling and a primary bath that includes an oversized shower with double shower heads. The second level features three large bedrooms and two full baths. Additionally, there is a large unconditioned walk-in attic space that can be used for many different purposes. Though not considered heated living area, this room stays comfortably within a few degrees of the heated/cooled portions of the home due to the high efficiency of the home's fully enveloped spray foam insulation. The home's main living area leads to a comfortable rear porch and breezeway and to the very flexible bonus space with full bath and wet bar over the attached two car garage. This space provides endless options for hosting guests or extended family or as an independent living space for a student or family member. The yard includes mature landscaping and a wonderful, fenced back yard garden area and utility building. Enjoy all Davidson offers from concerts on the green and great dining options to games and events at Davidson College and the popular Saturday morning farmers' market. And Lake Norman and boating access is only one mile away along with easy access to I-77.

Listed by David Nelson of The Castle Bay Group LLC

$
$
%
$/month over payments
Federal 30-year interest rate: 7.24% last updated on Oct 29, 2026
* All Figures are estimates. Check with your bank or proposed mortgage company for actual interest rates.
This product uses the FRED® API but is not endorsed or certified by the Federal Reserve Bank of St. Louis.

Save FavoriteSchedule TourAsk A QuestionMore Details

19329 Watermark Drive Cornelius NC 28031
Active With Contract

MLS Number CAR4407004

  • Condo
  • Bedrooms 3
  • Bathroom 4
  • Square Feet 2,875

NEWLY OFFERED PRICE! An exceptional value for this ultra-luxury residence at Watermark on Lake Norman. Experience elevated lake living in this exquisite pool-level residence, where sophisticated design, extensive custom upgrades, and extraordinary attention to detail create a truly distinctive offering. Completed in 2021 and meticulously enhanced throughout, the residence is accessed by private elevator and opens to beautifully curated interiors designed for effortless everyday living and entertaining. Floor-to-ceiling windows frame spectacular sunset views, while designer lighting and custom details elevate the open living spaces. The chef's kitchen is a showpiece, appointed with a 48-inch Sub-Zero refrigerator, 48-inch Wolf gas range, dual Asko dishwashers, Sub-Zero beverage drawers, customized cabinetry with thoughtful pull-out storage, and a striking custom white oak wine display with two-zone Sub-Zero wine refrigeration. Sophisticated technology and convenience are seamlessly integrated with smart-home automation, hardwired internet, Sonos surround sound, commercial-grade electrical upgrades, automatic exterior shades, dual laundry areas, and premium mounted LG and Samsung 8K televisions. An expansive covered terrace extends the living space outdoors and provides an elegant setting for dining, entertaining, and enjoying Lake Norman sunsets. Ideally positioned just steps from Watermark's resort-style amenities, including the pool, fitness center, putting green, pickleball courts, dog park, and community gathering spaces, the residence also offers nearby boat slip opportunities for embracing the lake lifestyle. Boutique shopping, restaurants, Holiday Marina, and Michelin-recommended Hello Sailor are all within easy reach, with Uptown Charlotte and Charlotte Douglas International Airport approximately 30 minutes away. For buyers who appreciate the home's current aesthetic, the Restoration Hardware furnishings, artwork and rugs are available separately and may be negotiated with the sale.

Listed by Liz Miller of Ivester Jackson Christie's

$
$
%
$/month over payments
Federal 30-year interest rate: 7.24% last updated on Oct 29, 2026
* All Figures are estimates. Check with your bank or proposed mortgage company for actual interest rates.
This product uses the FRED® API but is not endorsed or certified by the Federal Reserve Bank of St. Louis.

Save FavoriteSchedule TourAsk A QuestionMore Details

211 Winthrow Creek Road Mooresville NC 28115

Mooresville, NC211 Winthrow Creek Road

Price$1,895,000

Est. Mortgage: $/month

MLS Number CAR4401607

  • Residential
  • Bedrooms 3
  • Bathroom 5
  • Square Feet 4,290
  • Acreage 17.29

Set back from the road on 17.2 wooded acres, this 4,200 sq ft estate delivers refined country living, exceptional utility, and outdoor amenities that are rarely found under one roof. The main level opens to warm natural light and centers around a stunning stone fireplace, with a chef's kitchen featuring a 36-inch 6-burner propane range, double ovens, built-in desk, bar area, and buffet cabinetry finished with 8-inch porcelain tile plank flooring. The rest of the home showcases 2-inch red oak hardwoods freshly refinished in 2024, and the primary suite on the main level includes multiple closets. Every bathroom has been fully remodeled with frameless shower doors. Upstairs offers two additional bedrooms and a full bath, while the finished basement adds a flex room with closet and full bath, a propane fireplace, a pool table that conveys, and an unfinished storage room for overflow. A sunroom off the back floods the home with natural light and opens to the outdoor living area - a 2021 pool with spillover spa, tanning ledge, 400,000 BTU heater, waterfall, and travertine decking, all enclosed by wrought iron fencing, plus a covered outdoor kitchen with built-in grill, side burner, refrigerator, and sink. The full-width front porch faces east for unobstructed sunrise views. Major systems are all updated: new roof (2026), new water heater (2024), and a 24,000-watt whole-house generator (2026), plus a two-car garage with epoxy flooring and brand-new insulated doors. The lower portion of the property features a fenced pasture with an existing horse stall, and the front pastures offer additional fencing potential - a genuine opportunity for equestrian buyers to make this property their own. Then there's the shop - a 50x80, 4,000 sq ft fully insulated, heated, and cooled facility perfect for the most discerning auto enthusiast, collector, or anyone running a home-based business, with three overhead doors (two 14x14 and one 12x12 with openers), 200-amp electrical service, three dedicated LED light circuits, two 50-amp RV/EV charging outlets, six 50-amp welding outlets, a brand-new screw compressor with full air plumbing throughout, six-inch concrete on the floor, full pad, and concrete drive to the road, plus a dedicated septic/sewer dump and plumbing roughed in for a future bathroom. And for the speed enthusiast, the property sits just 15 minutes from the new Mooresville Dragway project - whether you're chasing quarter-mile glory or simply want a world-class shop for your hobby builds, this property puts you exactly where you want to be. Estates that combine this level of home finish, resort-style outdoor living, equestrian potential, and professional-grade shop space simply don't come available often.

Listed by Mark Gibson of Coldwell Banker Realty

$
$
%
$/month over payments
Federal 30-year interest rate: 7.24% last updated on Oct 29, 2026
* All Figures are estimates. Check with your bank or proposed mortgage company for actual interest rates.
This product uses the FRED® API but is not endorsed or certified by the Federal Reserve Bank of St. Louis.

Save FavoriteSchedule TourAsk A QuestionMore Details

51 Summit Road Swannanoa NC 28778

Swannanoa, NC51 Summit Road

Price$1,895,000

Est. Mortgage: $/month

MLS Number CAR4367888

  • Residential
  • Bedrooms 5
  • Bathroom 5
  • Square Feet 4,510
  • Acreage 2.75

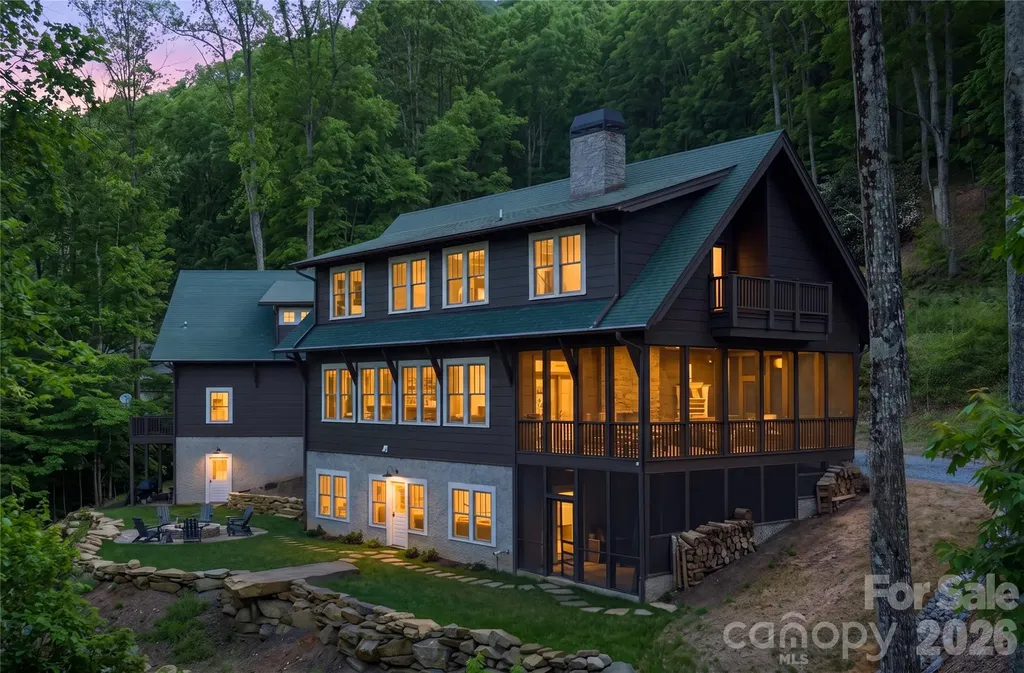
Timeless mountain architecture, exceptional craftsmanship, and versatile living spaces make 51 Summit Road a compelling opportunity for investors and second-home buyers seeking a distinctive Western North Carolina retreat. Enjoy a private mountain getaway with separate accommodations for guests and potential rental income, just minutes from Asheville and Black Mountain. Soaring ceilings, 10-foot doors, shiplap accents, and expansive windows create a warm, inviting atmosphere, while seamless indoor-outdoor spaces welcome effortless entertaining. Gather around the wood-burning fireplace on the screened porch and appreciate extraordinary custom details: hickory porch ceilings milled from the property, locust decking, a black walnut kitchen island, reclaimed Lucky Strike Factory stair treads, and solid oak tongue-and-groove flooring. The main residence features 3 bedrooms and 2.5 baths, complemented by a beautifully finished 1-bedroom, 1-bath apartment and a private exercise studio. The detached garage includes a studio apartment, a large workroom/office, and a workshop. Together, the three existing living spaces offer flexibility for extended stays, multigenerational living, or exploring a combination of personal use and rentals. The acreage invites further possibilities, including a potential additional cabin, subject to buyer verification of zoning, permits, utilities, and site suitability. Whether your vision is a luxury second home, a shared mountain retreat, or an investment with multiple potential income streams, this property offers exceptional options in a sought-after mountain setting. Buyer to verify permitted uses and rental requirements.

Listed by Joellen Maurer and Rebecca Lafunor of Real Broker,LLC

$
$
%
$/month over payments
Federal 30-year interest rate: 7.24% last updated on Oct 29, 2026
* All Figures are estimates. Check with your bank or proposed mortgage company for actual interest rates.
This product uses the FRED® API but is not endorsed or certified by the Federal Reserve Bank of St. Louis.

Virtual TourSave FavoriteSchedule TourAsk A QuestionMore Details

Broker Reciprocity MLS Grid Logo © 2026 Listings courtesy of Canopy MLS as distributed by MLS GRID. IDX information is provided exclusively for consumers’ personal non-commercial use and may not be used for any purpose other than to identify prospective properties consumers may be interested in purchasing. The IDX data is deemed reliable but is not guaranteed by MLS GRID and may be subject to an end user license agreement prescribed by the Member Participant’s applicable MLS.  Based on information submitted to the MLS GRID as of November 5, 2026 6:46 AM EST . All data is obtained from various sources and may not have been verified by broker or MLS GRID. Supplied Open House Information is subject to change without notice. All information should be independently reviewed and verified for accuracy. Properties may or may not be listed by the office/agent presenting the information. Some IDX listings have been excluded from this website.