and narrow your search. If you have fewer than 200 results, you can save your search.

Black Mountain NC

r=1921-1932
432 Gilmer Edwards Road Rutherfordton NC 28139

MLS Number CAR4377844

  • Residential
  • Bedrooms 3
  • Bathroom 2
  • Square Feet 2,247
  • Acreage 65.73

65+ Acre Multi-Structure Farmstead with Vintage Farmhouse, Wells, Pasture & private pond. Step into the rhythm of country living with this expansive working farm offering a rare blend of usable land, existing infrastructure, and timeless character. Anchored by a one-story farmhouse dating back to 1929, this property invites you to restore, expand, or simply enjoy a lifestyle rooted in simplicity and space. The land truly sets this property apart. Gently rolling terrain opens into wide, cleared pastures ideal for livestock, equestrian use, or hay production. With a strong balance of open land and privacy, this property is well-suited for a variety of uses-working farm, homestead, recreational retreat, or long-term investment. If you've been searching for acreage with character, infrastructure, and upside, this is a property that delivers on all fronts. Sold "As Is".

Listed by Dwain Ammons and Jenn Saltouros of Howard Hanna Beverly-Hanks,Lake Lure

$
$
%
$/month over payments
Federal 30-year interest rate: 7.24% last updated on Oct 29, 2026
* All Figures are estimates. Check with your bank or proposed mortgage company for actual interest rates.
This product uses the FRED® API but is not endorsed or certified by the Federal Reserve Bank of St. Louis.

Virtual TourSave FavoriteSchedule TourAsk A QuestionMore Details

161 Chattooga Run Hendersonville NC 28739

Hendersonville, NC161 Chattooga Run

Price$1,695,000

Est. Mortgage: $/month

MLS Number CAR4385295

  • Residential
  • Bedrooms 4
  • Bathroom 5
  • Square Feet 4,368
  • Acreage 1.86

Perched above Tom Fazio's signature 13th hole, 161 Chattooga Run captures the essence of mountain golf course living within Champion Hills, Hendersonville's premier golf community. Thoughtfully crafted by respected builder Mike McDermott and later enhanced by renowned builder Paul Taylor, this home blends timeless craftsmanship with inviting spaces designed for gathering, relaxation, and enjoying the beauty of Western North Carolina. From the moment you arrive, the setting feels special. Tucked into a private homesite with stair-step views overlooking holes #13 and portions of #12, the property offers a rare sense of seclusion with no neighboring homes in sight. Lush landscaping, layered outdoor living areas, and the peaceful sound of water create a true mountain retreat atmosphere. At the heart of the home, the great room opens effortlessly onto the rear patio where summer dinner parties, evening cocktails, and quiet mornings become part of everyday life. A double-sided fireplace adds warmth and ambiance both indoors and out, while the adjacent side deck overlooks one of the property's most captivating features-a stunning approximately 37-foot waterfall designed by Water Dance, featuring 12 individual cascades that blend naturally into the landscape. The kitchen and dining spaces are warm, functional, and rich with custom details, including thoughtfully designed built-ins and elegant pullout serving boards that add charm and practicality. Just beyond, the temperature-controlled sunroom an addition completed in 2016 provides the perfect setting for morning coffee, reading, birdwatching, or catching up with friends while surrounded by natural light and tranquil views. The 2016 addition by Paul Taylor also transformed the detached garage into an attached garage through an enclosed breezeway and created a spacious suite above the garage complete with a full bath, closet, and storage. Whether used as a guest suite, office, media room, or private retreat, the flexibility enhances the home's livability. Designed for entertaining and relaxed mountain living, the lower level offers inviting spaces for game nights, wine tastings, and gatherings around the custom wine cellar with its beautifully arched handcrafted door. Guest suites, walkout access to the outdoors, and a golf cart garage complete this exceptional mountain retreat. With 3-4 bedrooms depending on lifestyle needs, exceptional privacy, curated outdoor living, and direct connection to Champion Hills' celebrated golf course lifestyle, 161 Chattooga Run offers a rare opportunity to enjoy mountain living in comfort, elegance, and style just minutes from Hendersonville's charming downtown, dining, shopping, hiking, and cultural attractions.

Listed by Amber Saxon and Lauren Rippy of Howard Hanna Beverly-Hanks

$
$
%
$/month over payments
Federal 30-year interest rate: 7.24% last updated on Oct 29, 2026
* All Figures are estimates. Check with your bank or proposed mortgage company for actual interest rates.
This product uses the FRED® API but is not endorsed or certified by the Federal Reserve Bank of St. Louis.

Save FavoriteSchedule TourAsk A QuestionMore Details

26 Village Oak Drive Arden NC 28704

Arden, NC26 Village Oak Drive

Price$1,695,000

Est. Mortgage: $/month

MLS Number CAR4356625

  • Residential
  • Bedrooms 3
  • Bathroom 3
  • Square Feet 3,863
  • Acreage 0.08

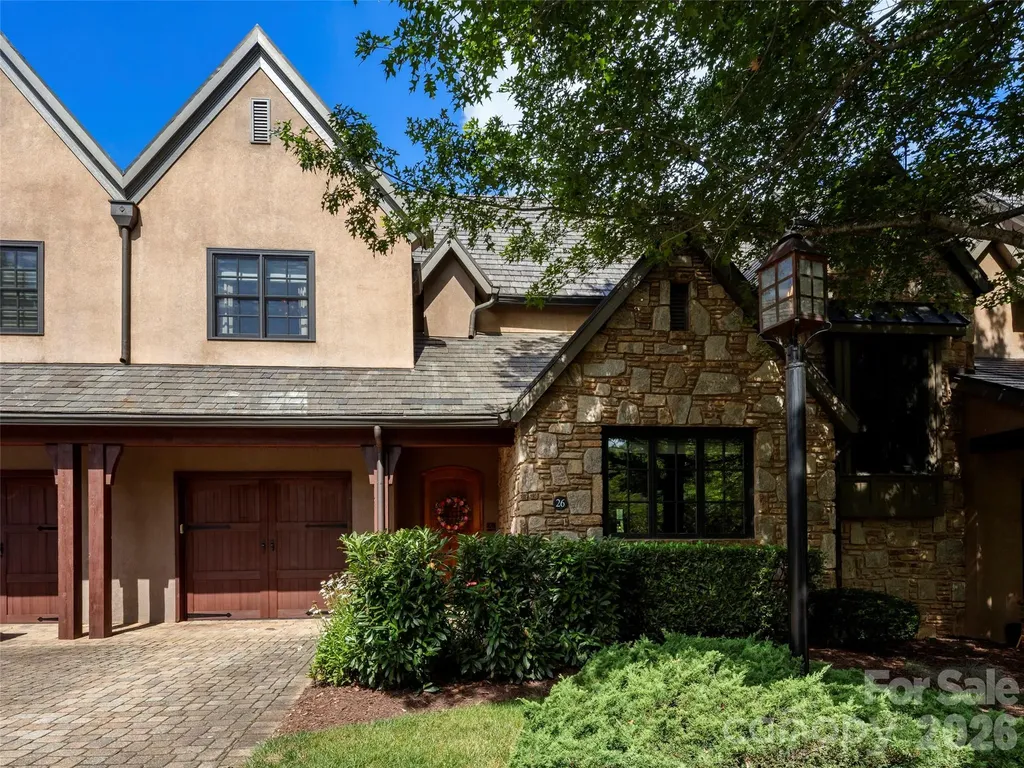
Situated within the gates of The Cliffs at Walnut Cove, this refined townhouse at 26 Village Oak Drive features an expansive 3,863 square feet of impeccably designed interior living space distributed across three beautifully finished levels. A private residential elevator connects all three floors, opening onto a main level designed for smooth transitions between daily living and upscale entertaining. The central living room features a coffered ceiling with custom inset panels and a folding glass wall system that slides open to an elevated, screened balcony. This space flows directly into a kitchen equipped with a functional centerpiece island and breakfast bar, which sits adjacent to a dramatic formal dining room defined by a double-height vaulted ceiling, heavy accent molding, and a prominent floor-to-ceiling fireplace. A main-level guest bedroom suite, an attached garage, and a full bathroom complete this floor's highly accessible layout. The upper level serves as a private primary sanctuary, hosting an expansive bedroom with its own viewing balcony and bathroom featuring a deep soaking tub and separate walk-in shower. This upper floor also includes a large walk-in wardrobe and laundry area, alongside a flexible bonus room perfect for an executive office or media den. Below, the walk-out lower level is configured for leisure or guest privacy, centered around a spacious family room with a fully equipped wet bar and premium cabinetry. French doors open from the family room to a beautifully paved courtyard patio that captures sweeping views of the surrounding lush greenery and rolling mountain ridges, creating an idyllic backdrop for outdoor relaxation. This level also accommodates an additional private bedroom, a versatile den, a full bathroom, a separate laundry/utility room, and two storage closets. Combining upscale architectural design, multi-generational flexibility, and lock-and-leave convenience, this townhouse represents the pinnacle of premium mountain living. With a Membership at The Cliffs, residents of Walnut Cove enjoy access to a world-class lifestyle centered around an 18,000-square-foot wellness center featuring indoor and outdoor pools, tennis courts, and a luxury spa. The community's crown jewel is the Jack Nicklaus signature golf course, which is complemented by an award-winning clubhouse and "The Tavern," a social hub for fine dining and member events. Bordering the Pisgah National Forest and located just minutes from the Blue Ridge Parkway and Asheville, The Cliffs at Walnut Cove offers a rare combination of high-altitude privacy and convenient access to premier cultural and recreational amenities. This magnificent property represents the absolute pinnacle of luxury mountain living.

Listed by Josh Smith of Walnut Cove Realty/Allen Tate/Beverly-Hanks

$
$
%
$/month over payments
Federal 30-year interest rate: 7.24% last updated on Oct 29, 2026
* All Figures are estimates. Check with your bank or proposed mortgage company for actual interest rates.
This product uses the FRED® API but is not endorsed or certified by the Federal Reserve Bank of St. Louis.

Virtual TourSave FavoriteSchedule TourAsk A QuestionMore Details

2213-2219 Park Road Charlotte NC 28203

MLS Number CAR4397091

  • MultiFamily
  • Square Feet 4,073
  • Acreage 0.34
  • Property SubType Residential Income

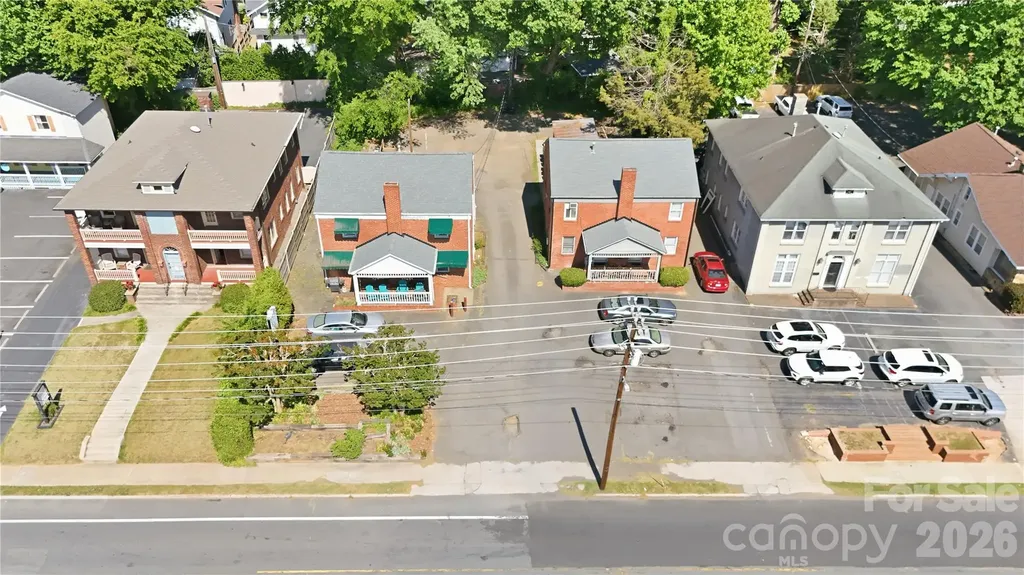
Incredible investment opportunity in the heart of Charlotte's Historic Dilworth neighborhood. 2213-2217 Park Road offers two highly adaptable commercial buildings with grandfathered multifamily use, creating a rare opportunity for investors, owner-users, or businesses seeking a distinctive property in one of Charlotte's most desirable urban corridors. The properties are ideally suited for office, boutique retail, wellness, creative studio, or professional service occupancy while maintaining the flexibility and charm of their original residential layouts. Original hardwood flooring throughout both buildings creates a timeless, upscale atmosphere that sets the properties apart from traditional office

Listed by Josh Campbell of Geoff Campbell Realty Inc

$
$
%
$/month over payments
Federal 30-year interest rate: 7.24% last updated on Oct 29, 2026
* All Figures are estimates. Check with your bank or proposed mortgage company for actual interest rates.
This product uses the FRED® API but is not endorsed or certified by the Federal Reserve Bank of St. Louis.

Save FavoriteSchedule TourAsk A QuestionMore Details

2213-2219 Park Road Charlotte NC 28203

MLS Number CAR4399091

  • Commercial
  • Property SubType OFFICE
  • Square Feet 4,073
  • Acreage 0.34

Incredible investment opportunity in the heart of Charlotte's Historic Dilworth neighborhood. 2213-2217 Park Road offers two highly adaptable commercial buildings with grandfathered multifamily use, creating a rare opportunity for investors, owner-users, or businesses seeking a distinctive property in one of Charlotte's most desirable urban corridors. The properties are ideally suited for office, boutique retail, wellness, creative studio, or professional service occupancy while maintaining the flexibility and charm of their original residential layouts. Original hardwood flooring throughout both buildings creates a timeless, upscale atmosphere that sets the properties apart from traditional office

Listed by Josh Campbell of Geoff Campbell Realty Inc

$
$
%
$/month over payments
Federal 30-year interest rate: 7.24% last updated on Oct 29, 2026
* All Figures are estimates. Check with your bank or proposed mortgage company for actual interest rates.
This product uses the FRED® API but is not endorsed or certified by the Federal Reserve Bank of St. Louis.

Save FavoriteSchedule TourAsk A QuestionMore Details

1012 Marthas Meadow Lane Monroe NC 28112

Monroe, NC1012 Marthas Meadow Lane

Price$1,695,000

Est. Mortgage: $/month

MLS Number CAR4404844

  • Residential
  • Bedrooms 4
  • Bathroom 4
  • Square Feet 3,000
  • Acreage 6.04

Exceptional custom-built estate where luxury, efficiency, and equestrian living come together in perfect harmony. Built with quality and longevity in mind, this home features a geo-thermal, specially insulated and reinforced raised-slab "green energy" foundation designed to significantly reduce heating and cooling costs. The low-maintenance exterior includes brick to grade, cementitious board and batten siding, soffits, fascia and trim, Western Red Cedar porch columns, tongue-and-groove wood porch ceilings, and upgraded GAF Woodland Series lifetime architectural shingles. Inside, soaring 10' and 12' ceilings, seamless 100% waterproof luxury vinyl plank flooring, and a stunning great room with wood plank ceiling, exposed beams, gas fireplace, and panoramic views of the patio and pasture create an inviting atmosphere. The gourmet kitchen offers a large two-tone island, 36" five-burner gas cooktop with pot filler and decorative hood, double electric ovens, designer refrigerator, microwave, ceiling-height cabinetry with spice drawers, and select glass-front cabinets. Solid wood dovetail soft-close drawers are featured throughout the kitchen and baths. The private primary suite showcases a tray ceiling, ceiling fan, luxurious bath with Bluetooth features and free-standing tub, plus an oversized closet with center island and direct access to the laundry room with barn door and adjoining utility room. A dedicated office includes French doors, built-ins, and ceiling fan. Two secondary bedrooms share a spacious bath with a deeper tub, while the upstairs bonus room or fourth bedroom features a wet bar, ensuite bath, and its own high-efficiency mini-split HVAC system. Attic that is easily transformed, wholly or in part, into additional living space. Equestrian enthusiasts will appreciate the exceptional six-stall barn with rubber-matted breezeway, sliding steel-bar stall doors, LED lighting, outlets inside and out, hay storage, hose bib, and durable steel/cement-board exterior. Additional equipment storage is provided by a 24'x30' steel building with front and rear access, solar-powered overhead door, and concrete floor. Additional highlights include keypad entry, a private well producing 100+ gallons per minute, natural gas HVAC and water heater, front fountain, patio fire pit, low-maintenance landscaping, and NO HOA-only a $400 annual maintenance fee for entrance and berm upkeep.

Listed by Kim Lynip of EXP Realty LLC Ballantyne

$
$
%
$/month over payments
Federal 30-year interest rate: 7.24% last updated on Oct 29, 2026
* All Figures are estimates. Check with your bank or proposed mortgage company for actual interest rates.
This product uses the FRED® API but is not endorsed or certified by the Federal Reserve Bank of St. Louis.

Virtual TourSave FavoriteSchedule TourAsk A QuestionMore Details

109 Fulton Street Kings Mountain NC 28086

MLS Number CAR4289026

  • MultiFamily
  • Square Feet 1,883
  • Acreage 0.95
  • Property SubType Residential Income

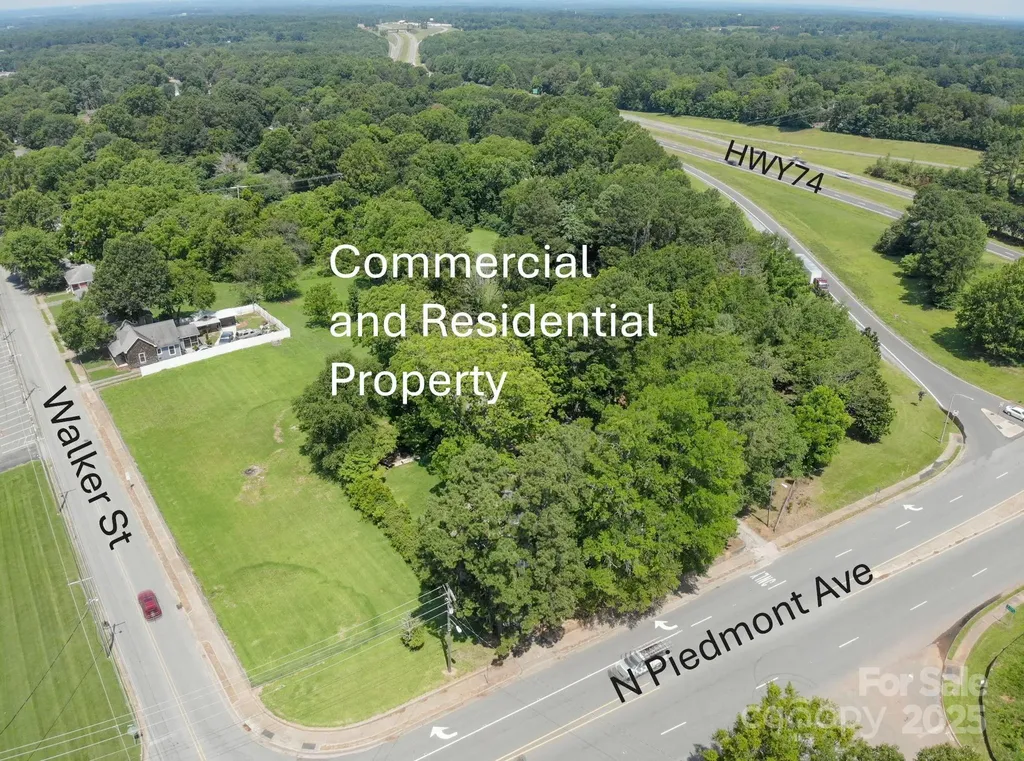
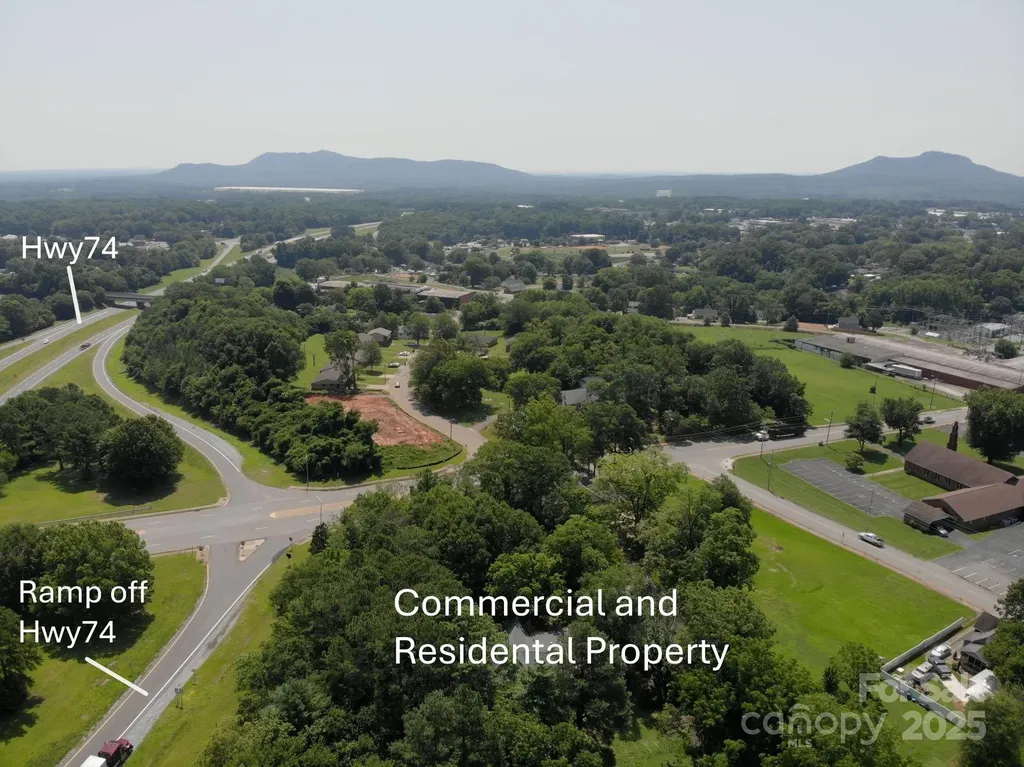
RESIDENTIAL MULTI UNIT & COMMERCIAL PROPERTY FOR SALE-Commercial (1.53 Ac) Zoned AU (Auto-Urban-Commercial) being sold all as one with residential properties (110,112,114 Walker St PIN#s 8493,13362,73808 (.29 Ac, .27 Ac, .44 Ac Respectively and 116 Walker St PIN#13364, .27 Ac - home is of no value); 109 Fulton St (.95 Ac) PIN#13360; and 1.2 Ac Lot off Fulton St PIN#72754 - 4.95 Total Acres in all. Residential Properties Zoned SU (Semi-Urban-Residential except 110 Walker-Zoned AU). Property located off Kings Mountain/Cherryville NC216 Exit. Easy access to HWY 74, approx. 1 mile to I-85, 3.9 Miles to Catawba Two Kings Casino and short distance to downtown Kings Mountain. Only City Zoning restrictions. All are being sold "As Is-Where Is" owner not planning to do any repairs. Walker St homes are tenant occupied. Walker St homes have same layout/floor plan except 116 Walker has 1,190 sq ft. Total of 7 buildings (4 homes on Walker St, 1 home on Fulton St; Commercial Building plus Garage/Workshop on Piedmont Ave). See floor plans for sq ft of ea bldg and garage/workshop. Also See Commercial MLS#4283067.

Listed by Penny Self of Phoenix Lifestyle Team

$
$
%
$/month over payments
Federal 30-year interest rate: 7.24% last updated on Oct 29, 2026
* All Figures are estimates. Check with your bank or proposed mortgage company for actual interest rates.
This product uses the FRED® API but is not endorsed or certified by the Federal Reserve Bank of St. Louis.

Save FavoriteSchedule TourAsk A QuestionMore Details

605 N Piedmont Avenue Kings Mountain NC 28086

MLS Number CAR4283067

  • Commercial
  • Property SubType BUSINESS
  • Square Feet 8,550
  • Acreage 1.53

COMMERCIAL PROPERTY & RESIDENTIAL MULTI UNIT FOR SALE-Commercial (1.53 Ac) Zoned AU (Auto-Urban-Commercial) being sold all as one with residential properties (110,112,114 Walker St PIN#s 8493,13362,73808 (.29 Ac, .27 Ac, .44 Ac Respectively and 116 Walker St PIN#13364, .27 Ac - home is of no value); 109 Fulton St (.95 Ac) PIN#13360; and 1.2 Ac Lot off Fulton St PIN#72754 - 4.95 Total Acres in all. Residential Properties Zoned SU (Semi-Urban-Residential except 110 Walker-Zoned AU). Property located off Kings Mountain/Cherryville NC216 Exit. Easy access to HWY 74, approx. 1 mile to I-85, 3.9 Miles to Catawba Two Kings Casino and short distance to downtown Kings Mountain. Only City Zoning restrictions. All are being sold "As Is-Where Is" owner not planning to do any repairs. Walker St homes are tenant occupied. Walker St homes have same layout/floor plan except 116 Walker has 1,190 sq ft. Total of 7 bldgs (4 homes on Walker St, 1 home on Fulton St; Commercial Building plus Garage/Workshop on Piedmont Ave). See floor plans for sq ft of ea bldg and garage/workshop. Also see Res Multi-Unit MLS#4289026

Listed by Penny Self of Phoenix Lifestyle Team

$
$
%
$/month over payments
Federal 30-year interest rate: 7.24% last updated on Oct 29, 2026
* All Figures are estimates. Check with your bank or proposed mortgage company for actual interest rates.
This product uses the FRED® API but is not endorsed or certified by the Federal Reserve Bank of St. Louis.

Save FavoriteSchedule TourAsk A QuestionMore Details

3434 Old Jonas Ridge Road Newland NC 28657

Newland, NC3434 Old Jonas Ridge Road

Price$1,695,000

Est. Mortgage: $/month

MLS Number CAR4353939

  • Residential
  • Bedrooms 3
  • Bathroom 3
  • Square Feet 3,421
  • Acreage 5.14

This awe-inspiring BRAND NEW mountain retreat, custom-designed home is situated at approximately 3,800 feet above sea level on over 5 acres of professionally landscaped land, offering breathtaking views of Grandfather Mountain, Flat Rock Mountain, and Hanging Rock!! Adjacent to Pisgah National Forest, the property serves as a tranquil haven, ideal for those seeking to escape the hustle and bustle of traffic and tourists. The home is brand new and has never been lived in, providing a pristine canvas for its future owners. Inside, the residence features 3 spacious bedrooms and 3 full bathrooms, with the main level including a private primary suite that boasts an en-suite bath featuring a curbless walk-in shower and soaking tub, as well as an additional large bedroom with a private porch and separate bath. The open-concept great room showcases 10-foot ceilings and floor-to-ceiling windows that allow natural light to flood the space, complemented by white oak hardwood floors throughout the main living area and marble flooring in the bathrooms. The gourmet kitchen is equipped with top-of-the-line appliances and stunning marble countertops, ideal for entertaining. The lower level includes a second living area with a beautiful stacked rock wood-burning fireplace, along with a bunkroom, private office, workshop/craft room, and full bath. Home is also handicap accessible. Notably, the septic system is designed for a four-bedroom home, allowing for future expansion, and there's an unfinished room in the basement that is heated and cooled, making it easy to convert into a fourth bedroom if desired. The property also features five incredible covered porches with IPE decking for low maintenance, alongside winding trails through stunning rhododendrons and mature hardwoods. A picnic area with a table and fire pit is located at the headwaters of Camp Creek, leading to an incredible viewing area with panoramic vistas, making it one of the best stargazing spots in Avery County. An extra-large two-car garage comes equipped with two storage rooms, an EV charger, and a beautiful grilling patio just steps outside. Enjoy the security of a gated property with no HOA fees and low county taxes, all just minutes from Linville, N.C., Grandfather Mountain, Linville Falls and Gorge, the Blue Ridge Parkway, and Pisgah National Forest. Additionally, there is a designated site for a second home, providing an exciting opportunity for additional living space, whether for guests, rental income, or future family expansion, enhancing the value of this unique retreat in a serene mountain setting!!!! Priced significantly lower than home recently appraised for.

Listed by Chase Barlow Gray of Chase Gray Realty LLC

$
$
%
$/month over payments
Federal 30-year interest rate: 7.24% last updated on Oct 29, 2026
* All Figures are estimates. Check with your bank or proposed mortgage company for actual interest rates.
This product uses the FRED® API but is not endorsed or certified by the Federal Reserve Bank of St. Louis.

Save FavoriteSchedule TourAsk A QuestionMore Details

116 Willow Springs Trail Mount Holly NC 28120

MLS Number CAR4428575

  • Residential
  • Bedrooms 6
  • Bathroom 6
  • Square Feet 6,951
  • Acreage 0.83

Experience exceptional lake-area living in this custom-built estate, ideally positioned on a premium .86-acre cul-de-sac lot in a waterfront community. Home includes boat slip and easy access to Mt. Island Lake. Offering approximately 7,000 square feet of thoughtfully designed living space, this remarkable home combines timeless craftsmanship, impressive entertaining spaces, and a resort-style outdoor retreat. Gorgeous hardwood floors, custom ceilings, exposed beams, coffered details, vaulted spaces, solid wood doors, and extensive built-ins showcase the quality and character found throughout. The main level features three bedrooms, each with a private ensuite bath, along with inviting living spaces and a welcoming front porch. Upstairs, two additional ensuite bedrooms, a spacious loft, and walk-in storage provide exceptional flexibility. A full basement expands the possibilities with a media room, guest suite, bar, and expansive recreation area ideal for a pool table, fitness room, or workshop. Step outside to the covered entertaining area, where a stone fire pit creates the perfect gathering spot overlooking the private pool and hot tub. Enjoy outdoor living from the front porch to the back porch, with plenty of room to relax, entertain, and enjoy the generous grounds. A new roof adds peace of mind, while the home's exceptional scale, custom finishes, and sought-after location set it apart. Just a short walk to the community boat slip and Mountain Island Lake, this is a rare opportunity to enjoy an extraordinary home, premium homesite, and lake lifestyle in one exceptional setting.

Listed by Laura Maultsby of Maultsby Realty Group

$
$
%
$/month over payments
Federal 30-year interest rate: 7.24% last updated on Oct 29, 2026
* All Figures are estimates. Check with your bank or proposed mortgage company for actual interest rates.
This product uses the FRED® API but is not endorsed or certified by the Federal Reserve Bank of St. Louis.

Virtual TourSave FavoriteSchedule TourAsk A QuestionMore Details

132 Hurd Road Canton NC 28716

Canton, NC132 Hurd Road

Price$1,695,000

Est. Mortgage: $/month

MLS Number CAR4411742

  • Land
  • Acreage 70
  • County Haywood

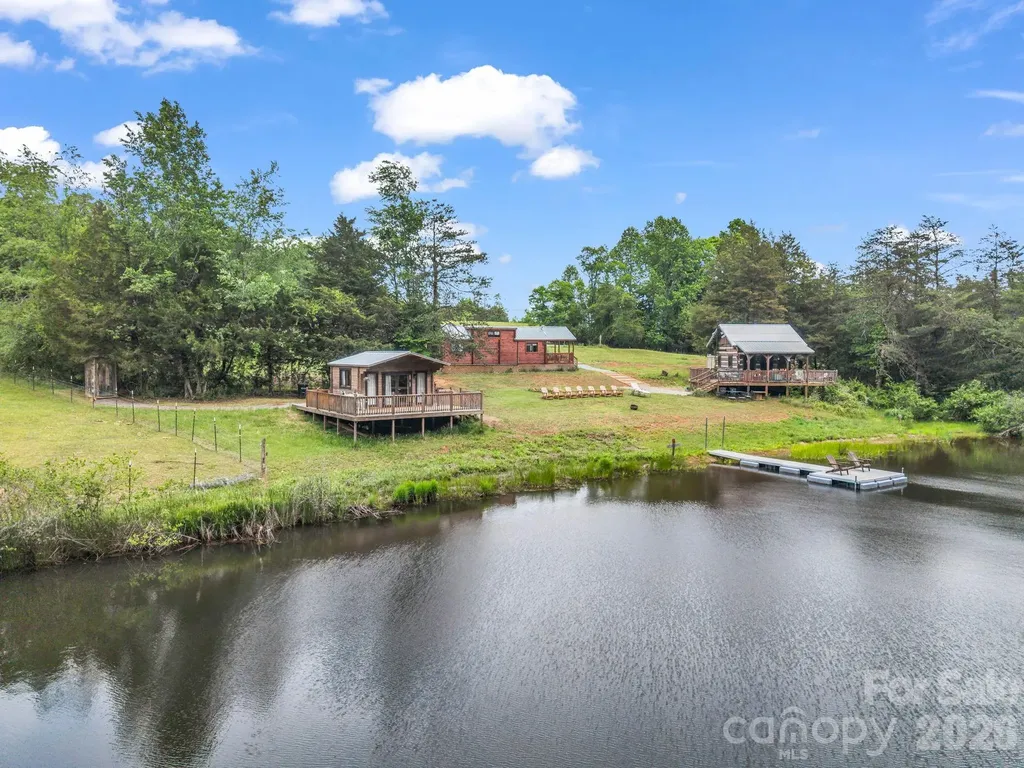
Homesteading? Green Living? Vacation Rental? Country Living? Prepping? Sustainable Living? This 70 acre property CHECKS ALL the boxes! These 70 acres are gently laying and rolling, meaning you can utilize nearly 100%. No steep cliff hangers here. First, you have approximately 12 acres of beautiful rolling pasture ideal for gardening, crops, horses, livestock or even building. Then the bulk of the rest of the wooded acreage is easily accessible and buildable featuring several nearly flat knolls on which one could build. Then you have not one but TWO creeks on this property. The larger one is several feet wide and forms one boundary line, although the property itself comprises both sides at one point. But inside the woods you'll find a spring that forms the headwaters of another year round stream! The beauty here is that the watershed for this stream is all within the property because it forms a bowl from ridgetop to ridgetop. This stream feeds a small pond full of fish. The acreage is bathed in sunlight, making this ideal for solar power collection. The property has two points of access on a paved state maintained road, meaning you don't have to share a driveway with others, although Hurd Road is a private deeded right-of-way. Having multiple access points makes this an ideal property for development or subdividing. Worley Cove Road is a dead end road, so there is no through traffic. Plus, it is only 4 minutes from I-40 meaning it is just 20 minutes to downtown Asheville or Waynesville and all they offer. The house has been totally updated on the interior with new floors, A/C, kitchen, appliances, paint, plumbing fixtures, lighting, etc. Crawl space has a Dry Basement Encapsulation system. Though the septic permit is for just two bedrooms, this house lives as a three bedroom because there is another room upstairs off the loft with a closet. With this much acreage, you think you could add a drain line for a third bedroom??? House is sold fully furnished, and makes and ideal vacation rental. This is one of the most well rounded offerings ideal for those looking for privacy yet convenience; homesteading yet modern; agriculture or development. Perfectly suited for a short term rental. No HOA or deed restrictions. Only qualified buyers with proof of funds PRIOR to showing. Minimum 24 hours notice and LA will attend showings to ensure the entire property is experienced. Also listed as SFR #4411733

Listed by John Haynes of Retreat Realty,Ltd.

$
$
%
$/month over payments
Federal 30-year interest rate: 7.24% last updated on Oct 29, 2026
* All Figures are estimates. Check with your bank or proposed mortgage company for actual interest rates.
This product uses the FRED® API but is not endorsed or certified by the Federal Reserve Bank of St. Louis.

Save FavoriteSchedule TourAsk A QuestionMore Details

3619 Links Drive NE Conover NC 28613

Conover, NC3619 Links Drive NE

Price$1,695,000

Est. Mortgage: $/month

MLS Number CAR4315421

  • Residential
  • Bedrooms 6
  • Bathroom 7
  • Square Feet 9,409
  • Acreage 1.32

Luxury Golf Course Estate | Rock Barn Golf & Spa | Gated Community. Experience one of the finest luxury homes in Rock Barn Golf & Spa, a prestigious gated golf course community in Conover, NC, just minutes from Hickory. Perfectly positioned on the 5th Fairway of the renowned Tom Jackson Championship Golf Course, this extraordinary custom-built estate offers exceptional craftsmanship, timeless elegance, and resort-style living.A grand marble foyer welcomes you with soaring ceilings, exquisite architectural details, a and a stunning crystal chandelier. Rich refinished American Cherry hardwood floors in a gorgeous herringbone pattern flow throughout the main living areas, creating warmth and sophistication.Designed for entertaining, the elegant formal dining room is complemented by a fully equipped butler's pantry featuring a sink, dishwasher, warming drawer, and abundant storage. The kitchen showcases granite countertops, tons of caabinetry, Sub-Zero refrigerator, double ovens, gas cooktop, built-in microwave, ice maker, dishwasher, breakfast bar, and spacious breakfast area. The expansive great room features a fireplace and opens seamlessly to covered outdoor living spaces overlooking the golf course. Nearby, a handsome family room offers custom built-ins, a wet bar with wine refrigerator, and a gas log fireplace. Additional main-level spaces include a private library, executive home office, owner's den with wet bar, and an exercise room complete with a built-in hot tub. The luxurious main-level primary suite is a true retreat with dual walk-in closets, separate vanities, two walk-in tiled showers, dual water closets, and a private laundry closet with stackable washer and dryer. Upstairs, guests and family enjoy a spacious living area with kitchenette, three generously sized bedrooms, each with a private ensuite bath, plus an additional den and flex room ideal for a home office, media room, or hobby space.Car enthusiasts will appreciate the 4+ garage bays, including a 3-car attached garage plus basement parking for an additional vehicle and golf cart. The lower level also includes a temperature-controlled wine cellar, full bath, hobby/canning kitchenette, and abundant storage. Outdoor living rivals a luxury resort with expansive covered porches, a wood-burning fireplace with gas starter, professionally landscaped grounds, circular driveway, private gated entrance, and breathtaking golf course views. Located within the highly sought-after Rock Barn Golf & Spa, residents enjoy access to world-class amenities through optional club membership, including: Two championship golf courses, including the Tom Jackson Course, Award-winning European-style spa, Fitness center, Fine and casual dining, Tennis and pickleball, Swimming pool, Walking trails and social events Additional adjoining lots are available for purchase, providing a rare opportunity to expand your private estate. Conveniently located near Hickory, Lake Hickory, Interstate 40, Charlotte, Blowing Rock, and the North Carolina mountains, this exceptional home offers luxury, privacy, and an unmatched golf course lifestyle. "City of Conover Wastewater Treatment Plant nearby--SEE PLAT in Assoc. Docs. This property is within 1/2 mile of a voluntary agriculture district.

Listed by Kathryn Herman and Carly Pruitt of Coldwell Banker Boyd & Hassell
$
$
%
$/month over payments
Federal 30-year interest rate: 7.24% last updated on Oct 29, 2026
* All Figures are estimates. Check with your bank or proposed mortgage company for actual interest rates.
This product uses the FRED® API but is not endorsed or certified by the Federal Reserve Bank of St. Louis.

Virtual TourSave FavoriteSchedule TourAsk A QuestionMore Details

Broker Reciprocity MLS Grid Logo © 2026 Listings courtesy of Canopy MLS as distributed by MLS GRID. IDX information is provided exclusively for consumers’ personal non-commercial use and may not be used for any purpose other than to identify prospective properties consumers may be interested in purchasing. The IDX data is deemed reliable but is not guaranteed by MLS GRID and may be subject to an end user license agreement prescribed by the Member Participant’s applicable MLS.  Based on information submitted to the MLS GRID as of November 5, 2026 4:15 AM EST . All data is obtained from various sources and may not have been verified by broker or MLS GRID. Supplied Open House Information is subject to change without notice. All information should be independently reviewed and verified for accuracy. Properties may or may not be listed by the office/agent presenting the information. Some IDX listings have been excluded from this website.