and narrow your search. If you have fewer than 200 results, you can save your search.

Black Mountain NC

r=2029-2040
161 Church Street Asheville NC 28801
Pending

MLS Number CAR4275007

  • Condo
  • Bedrooms 2
  • Bathroom 2
  • Square Feet 1,647

Asheville's most exquisite new address-Churchill. Impeccably crafted with polished marble and stone countertops, custom brass accents, a chef's kitchen, and spa-caliber baths, this residence blends timeless elegance with effortless function. Expansive floor-to-ceiling windows usher in soft morning light, while integrated storage and power ensure every detail is beautifully considered. A private balcony with natural gas hookup invites relaxed mornings and sophisticated entertaining. Enjoy elevated amenities including a lush rooftop garden with fire pit, fitness center, secure parking with EV charging, personal climate-controlled storage, and bike racks. The Churchill is the pinnacle of downtown luxury - and Unit 701 is a serene, sky-high escape.

Listed by William Coin and Scott Mills of Howard Hanna Beverly-Hanks Biltmore Avenue

$
$
%
$/month over payments
Federal 30-year interest rate: 7.24% last updated on Oct 29, 2026
* All Figures are estimates. Check with your bank or proposed mortgage company for actual interest rates.
This product uses the FRED® API but is not endorsed or certified by the Federal Reserve Bank of St. Louis.

Save FavoriteSchedule TourAsk A QuestionMore Details

3515 Campfield Church Road Shelby NC 28114

Shelby, NC3515 Campfield Church Road

Price$1,629,100

Est. Mortgage: $/month

MLS Number CAR4438029

  • Land
  • Acreage 162.19
  • County Cleveland

Located in Cleveland County, North Carolina, this 162± acre property offers an excellent combination of hunting, recreational opportunities, mature timber and tillable acreage. With frontage on Campfield Church Road, James Road and Mooresboro Road, this property provides multiple access points and flexibility for future land use. Approximately 137 acres are currently enrolled in Cleveland County's Present-Use Value (PUV) forestry management program, offering potential property tax benefits for qualifying landowners. The property features a mature mix of hardwood and pine timber, providing opportunities for continued forestry management, wildlife habitat improvement and long-term land investment. Approximately 25 acres of tillable land offer opportunities for agricultural production, farming leases or wildlife food plots. The combination of wooded acreage and open fields makes this property well-suited for hunting, wildlife management and outdoor recreation. The property also offers potential income opportunities through farming and hunting leases. Existing improvements include an uninhabitable farmhouse, barn and shed, all considered to have no contributory value. An old well is located near the farmhouse, although its condition is unknown. An old fuel tank is also present on the property. County water is on all three access roads and we encourage potential buyers to confirm access. Overhead power lines are located along the road and extend to the farmhouse, although electrical service is currently inactive. BellSouth fiber optic cable infrastructure is also reported in the area. Buyers should verify utility availability and connection requirements. One of the property's key advantages is its frontage along three roads, offering flexibility for access and potential division. The seller may consider selling smaller acreage tracts based on the existing road divisions, subject to seller approval and applicable regulations. Conveniently located in the Mooresboro area of Cleveland County, this property offers a rural setting within reach of Shelby, Boiling Springs and Forest City. Whether you're searching for North Carolina hunting land, recreational acreage, timberland or farmland with potential lease income, this 162± acre property offers a variety of ownership and land management opportunities.

Listed by Chip Camp of Whitetail Properties Real Estate LLC

$
$
%
$/month over payments
Federal 30-year interest rate: 7.24% last updated on Oct 29, 2026
* All Figures are estimates. Check with your bank or proposed mortgage company for actual interest rates.
This product uses the FRED® API but is not endorsed or certified by the Federal Reserve Bank of St. Louis.

Save FavoriteSchedule TourAsk A QuestionMore Details

263 Quiet Waters Road Belmont NC 28012

Belmont, NC263 Quiet Waters Road

Price$1,629,000

Est. Mortgage: $/month

Active With Contract

MLS Number CAR4392874

  • Residential
  • Bedrooms 3
  • Bathroom 4
  • Square Feet 4,046
  • Acreage 0.8

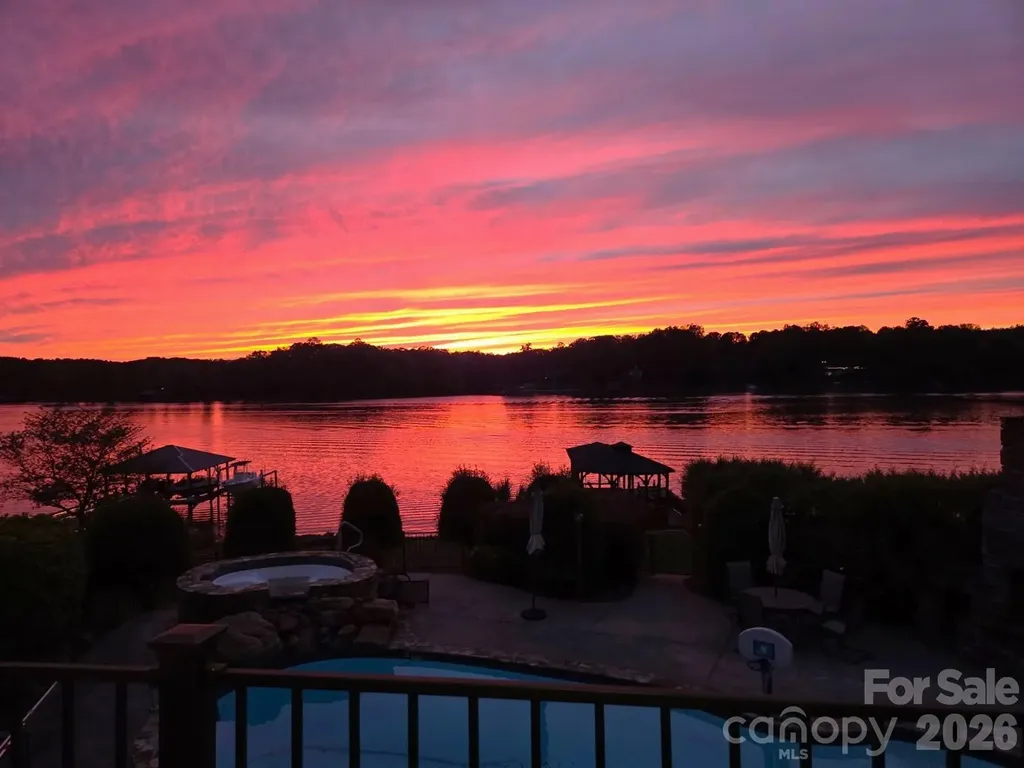
Step into luxury with this impressive, custom-built brick estate designed to maximize jaw-dropping, year-round sunset views. The grand entry welcomes you with beautiful hardwood floors and elegant arched doorways that lead into a formal dining room-perfect for hosting sophisticated dinner parties or casual get-togethers. The heart of the home is the magnificent two-story great room, flooded with natural light, which opens seamlessly into the gourmet kitchen complete with granite countertops and stainless steel appliances. Retreat to the main-level primary suite, a private sanctuary offering a whirlpool tub, tile shower, dual vanities, and a massive walk-in closet. Upstairs, you'll find spacious secondary bedrooms, a dedicated office space, and a versatile bonus room. The ultimate entertainment hub awaits in the fully finished walk-out basement. This spacious lower level features a kitchenette, a large rec room, family room, a full bath, and tons of storage. There are two additional "flex rooms" perfect for guests, gym, theater, or office. Your private resort also features a sparkling pool with hot tub, an outdoor fireplace, outdoor kitchen with built-in pizza oven, a screened-in porch, and a large deck and patio for dining alfresco. Lake adventures await at your covered dock with boat lift and a picturesque gazebo. This is luxury waterfront living at its absolute finest! Just minutes away from everyday shopping and dining in beautiful Belmont.

Listed by Drew Choate of Keller Williams Connected

$
$
%
$/month over payments
Federal 30-year interest rate: 7.24% last updated on Oct 29, 2026
* All Figures are estimates. Check with your bank or proposed mortgage company for actual interest rates.
This product uses the FRED® API but is not endorsed or certified by the Federal Reserve Bank of St. Louis.

Virtual TourSave FavoriteSchedule TourAsk A QuestionMore Details

80 Maple Grove Court Hendersonville NC 28792

Hendersonville, NC80 Maple Grove Court

Price$1,625,000

Est. Mortgage: $/month

MLS Number CAR4409881

  • Residential
  • Bedrooms 4
  • Bathroom 4
  • Square Feet 5,178
  • Acreage 1.42

Experience elevated mountain living in this stunning 5,000+ square foot Mountain Modern retreat nestled within the prestigious Grand Highlands at Bearwallow Mountain. Perfectly positioned among towering hardwoods, this exceptional home blends contemporary design mountain charm, offering privacy, tranquility, and an unforgettable connection to nature. A combination of natural wood, stone, and modern architectural elements creates incredible curb appeal, while expansive windows invite abundant natural light and frame the surrounding forest. Designed for both everyday living and entertaining, the spacious open-concept floor plan features soaring ceilings, generous gathering spaces, and seamless indoor-outdoor living. The thoughtfully designed lower level offers flexible living areas ideal for family, guests, work, exercise and play. This is more than a home-it's a mountain sanctuary where luxury, comfort, and nature come together in one extraordinary setting. Because life on the mountain is about so much more than a home, the Listing Agents will introduce you to the heartbeat of the community...the Grand Lodge and its exceptional array of onsite amenities including state of the art fitness, pickleball / tennis, sports pub and more! Shannon Garrett & Cody Dixon-veteran agents with 33 years of combined experience who worked directly with the community's developer, helping to bring his vision to life. From its inception to the thriving community it is today, few know its story-or its real estate-better.

Listed by Shannon Garrett and Cody Dixon of Howard Hanna Beverly-Hanks

$
$
%
$/month over payments
Federal 30-year interest rate: 7.24% last updated on Oct 29, 2026
* All Figures are estimates. Check with your bank or proposed mortgage company for actual interest rates.
This product uses the FRED® API but is not endorsed or certified by the Federal Reserve Bank of St. Louis.

Virtual TourSave FavoriteSchedule TourAsk A QuestionMore Details

15304 Wyndham Oaks Drive Charlotte NC 28277

Charlotte, NC15304 Wyndham Oaks Drive

Price$1,625,000

Est. Mortgage: $/month

Pending

MLS Number CAR4419486

  • Residential
  • Bedrooms 5
  • Bathroom 4
  • Square Feet 4,659
  • Acreage 0.66

Welcome to this exceptionally updated and beautifully appointed home in the desirable Ballantyne area, tucked within a charming neighborhood surrounded by lush landscaping. Striking curb appeal begins with painted white brick and stone, an expansive driveway, and an oversized 3 car garage with sleek epoxy flooring. Inside light-toned hardwood flooring, modern finishes and beautifully updated designer lighting create a bright, inviting feel throughout. The stunning remodeled kitchen is a showstopper, featuring a Sub-zero refrigerator, gorgeous Quartzite countertops, stylish Marble tile backsplash, GE Monogram hood and an updated modern design. The luxurious main level primary suite is equally impressive offering beautifully remodeled en-suite bath with upscale finishes and a custom closet enhanced with built-in storage. Thoughtful improvements continue with beautifully remodeled bathrooms with fully tiled showers. For added convenience, the home offers both main-level and upstairs laundry and a finished storage room. Step outside and discover your own private backyard retreat. The covered patio overlooks the sparkling heated saltwater pool and expanded decking and patio areas, providing abundance space for entertaining, dining and relaxing outdoors. Mature trees create a picturesque backdrop and extend deep into the property, enhancing the wonderful sense of privacy and tranquility. The additional detached Guest/pool house offers wonderful flexible space and features a kitchen area, beautifully finished full bath with tiled shower ideal for guests, a pool retreat, or private home office. The Pool house is Un-permitted. *New AC Unit -upper level 8/2026. All this and Award winning schools!

Listed by Kimi Parker and Kristi Graff of Parker Realty Home & Land LLC

$
$
%
$/month over payments
Federal 30-year interest rate: 7.24% last updated on Oct 29, 2026
* All Figures are estimates. Check with your bank or proposed mortgage company for actual interest rates.
This product uses the FRED® API but is not endorsed or certified by the Federal Reserve Bank of St. Louis.

Virtual TourSave FavoriteSchedule TourAsk A QuestionMore Details

1943 Buffalo Creek Road Lake Lure NC 28746

Lake Lure, NC1943 Buffalo Creek Road

Price$1,625,000

Est. Mortgage: $/month

MLS Number CAR4394743

  • Residential
  • Bedrooms 6
  • Bathroom 4
  • Square Feet 2,694
  • Acreage 0.6

True to its name, Tranquility Lake House offers a rare blend of absolute serenity and powerhouse investment performance. Tucked away on a quiet, non-motorized section of Bald Mountain Lake in Lake Lure, this premium waterfront estate is a turnkey short-term rental managed by Carolina Mornings. The estate features two distinct living structures that comfortably sleep twelve guests. The main home is an open-concept mountain oasis anchored by soaring ceilings, warm wood finishes and a magical stone fireplace. Moments away, the carriage house suite over the garage and game room offers premium privacy. Outside, expansive decking leads to a private dock where days are spent kayaking crystal-clear waters and watching mountain sunsets. Owners and guests enjoy full access to Rumbling Bald Resort's two championship golf courses, private beach, pools and tennis, all set against a backdrop famous for its role in the classic film, Dirty Dancing.

Listed by Andrea Battista of Premier Sotheby’s International Realty

$
$
%
$/month over payments
Federal 30-year interest rate: 7.24% last updated on Oct 29, 2026
* All Figures are estimates. Check with your bank or proposed mortgage company for actual interest rates.
This product uses the FRED® API but is not endorsed or certified by the Federal Reserve Bank of St. Louis.

Save FavoriteSchedule TourAsk A QuestionMore Details

4828 Walker Road Charlotte NC 28211

Charlotte, NC4828 Walker Road

Price$1,625,000

Est. Mortgage: $/month

MLS Number CAR4402962

  • Residential
  • Bedrooms 5
  • Bathroom 6
  • Square Feet 4,308
  • Acreage 0.26

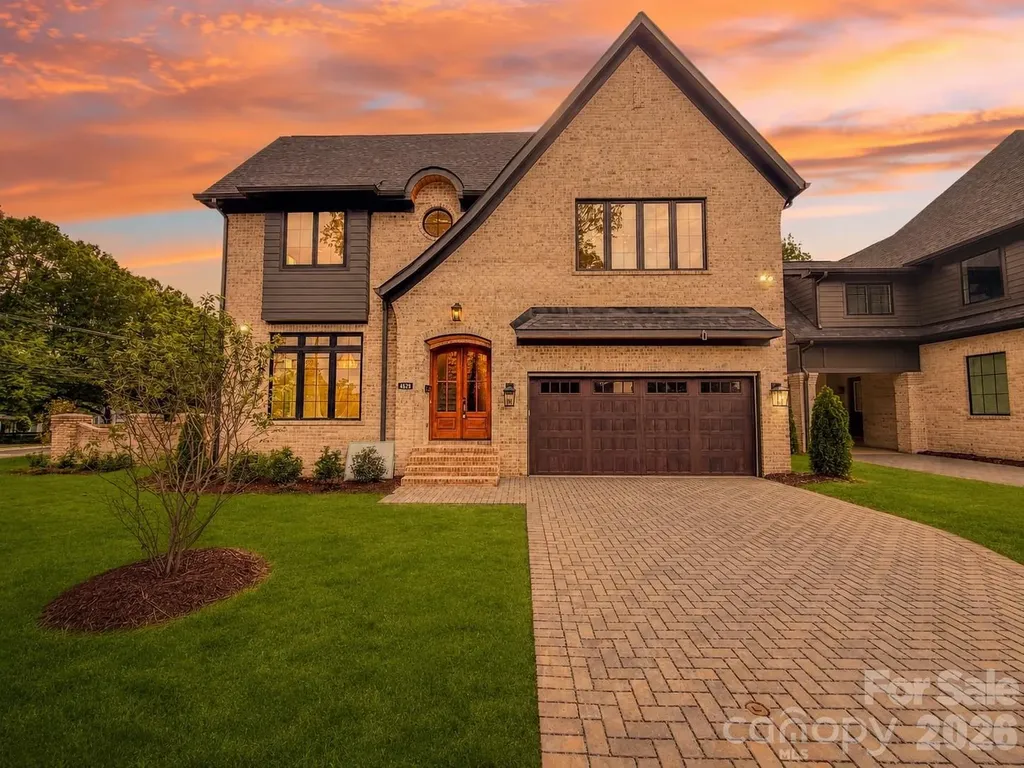
Welcome to 4828 Walker Rd, an exceptional luxury residence located in the highly desirable Cotswold area of Charlotte. This stunning property offers an impressive combination of elegant design, generous living space, and premium finishes, all in one of the city's most convenient and established neighborhoods. Boasting 5 spacious bedrooms and 6 full bathrooms, this meticulously designed home features approximately 4,443 square feet of heated living space in the main residence. Every detail has been thoughtfully curated to deliver both comfort and sophistication, creating an ideal environment for everyday living and upscale entertaining. The home showcases high-end finishes throughout, including a gourmet kitchen equipped with a premium gas range and top-of-the-line appliances, perfect for culinary enthusiasts. The open-concept layout flows seamlessly into expansive living and dining areas, providing a bright and inviting atmosphere enhanced by quality craftsmanship and timeless design. The fully bricked exterior adds durability and classic curb appeal, while the paved driveway offers both convenience and an elevated first impression. A standout feature of this property is the detached garage with a finished second-floor living quarters, offering an additional 467 square feet of heated space. Complete with a living area and full bathroom, this versatile space is ideal for guests, a private office, in-law suite, or income-producing opportunity. Situated on a quiet, tree-lined street, the home is surrounded by established residences and a welcoming neighborhood atmosphere. The location is truly unmatched-just minutes from Cotswold Village, where you'll find popular grocery stores such as Harris Teeter and Publix, along with a variety of local dining, boutiques, and everyday conveniences. SouthPark, Oakhurst, and Uptown Charlotte are all within a short drive, providing access to premier shopping, fine dining, entertainment, and major employment centers. Outdoor recreation is easily accessible with nearby parks including Freedom Park, offering scenic trails, sports fields, and year-round community events. Additional green spaces such as Latta Park and Independence Park further enhance the active lifestyle opportunities available in the area. Commuters will appreciate the quick access to major thoroughfares including Randolph Road, Wendover Road, and Independence Boulevard, making travel throughout Charlotte simple and efficient. Charlotte Douglas International Airport is also conveniently located within a reasonable drive. This home presents a rare opportunity to own a luxury property with flexible living space in one of Charlotte's most sought-after locations. Priced at $1,675,000, 4828 Walker Rd delivers the perfect balance of upscale living, functional design, and unbeatable convenience. Experience refined living in the heart of Cotswold-schedule your private showing today and discover everything this exceptional home has to offer.

Listed by Homam Abdul Rahman of United Real Estate-Queen City

$
$
%
$/month over payments
Federal 30-year interest rate: 7.24% last updated on Oct 29, 2026
* All Figures are estimates. Check with your bank or proposed mortgage company for actual interest rates.
This product uses the FRED® API but is not endorsed or certified by the Federal Reserve Bank of St. Louis.

Save FavoriteSchedule TourAsk A QuestionMore Details

525 Winding Way Belmont NC 28012

Belmont, NC525 Winding Way, Unit 7

Price$1,625,000

Est. Mortgage: $/month

MLS Number CAR4321956

  • Residential
  • Bedrooms 4
  • Bathroom 5
  • Square Feet 3,461
  • Acreage 0.29

McSpadden Custom Homes is proud to present Central Park South in Belmont NC. A European-inspired design of luxury single family homes, these stunning custom-built homes offer residents the best of both worlds - the convenience of city living with the tranquility of a park-like setting. Central Park South homes feature design and finishes that are sure to impress even the most discerning buyer. The HOA service package takes care of all your exterior home maintenance needs so you can spend your time enjoying your new home, community and ability to lock and leave with no worries! Enjoy walking or using your golf cart to take advantage of the restaurants, coffee shops, park and festivals within a few minutes from your doorstep. Quick access to the Charlotte Douglas airport, highways and all that the city of Charlotte NC has to offer. Lake Wylie sports and Daniel Stowe Botanical Garden all very close by as well. So much to love about this amazing location and beautiful new homes. There are a couple homesites remaining so come take a tour today!

Listed by Anne Brade of RE/MAX Executive

$
$
%
$/month over payments
Federal 30-year interest rate: 7.24% last updated on Oct 29, 2026
* All Figures are estimates. Check with your bank or proposed mortgage company for actual interest rates.
This product uses the FRED® API but is not endorsed or certified by the Federal Reserve Bank of St. Louis.

Virtual TourSave FavoriteSchedule TourAsk A QuestionMore Details

519 Winding Way Belmont NC 28012

Belmont, NC519 Winding Way, Unit 5

Price$1,625,000

Est. Mortgage: $/month

MLS Number CAR4371936

  • Residential
  • Bedrooms 4
  • Bathroom 5
  • Square Feet 3,461
  • Acreage 0.29

New beautiful homes are now completed in Central Park South and they are off-the-chart gorgeous!! McSpadden Custom Homes is proud to present Central Park South in Belmont NC. A European-inspired design of luxury single family homes, these stunning custom-style new homes offer residents the best of both worlds - the convenience of city living with the tranquility of a park-like setting. Central Park South homes feature design and finishes that are sure to impress even the most discerning buyer. The HOA service package takes care of all your exterior home maintenance needs so you can spend your time enjoying your new home, community and ability to lock and leave with no worries! Enjoy walking or using your golf cart to take advantage of the restaurants, coffee shops, park and festivals within a few minutes from your doorstep. Quick access to the Charlotte Douglas airport, highways and all that the city of Charlotte NC has to offer. Lake Wylie sports and Daniel Stowe Botanical Garden all very close by as well. So much to love about this amazing location and beautiful new homes. There are a couple homesites remaining so come take a tour today!

Listed by Anne Brade of RE/MAX Executive

$
$
%
$/month over payments
Federal 30-year interest rate: 7.24% last updated on Oct 29, 2026
* All Figures are estimates. Check with your bank or proposed mortgage company for actual interest rates.
This product uses the FRED® API but is not endorsed or certified by the Federal Reserve Bank of St. Louis.

Virtual TourSave FavoriteSchedule TourAsk A QuestionMore Details

393 Youngs Bend Road Kershaw SC 29067

Kershaw, SC393 Youngs Bend Road

Price$1,625,000

Est. Mortgage: $/month

MLS Number CAR4423176

  • Residential
  • Bedrooms 9
  • Bathroom 11
  • Square Feet 11,489
  • Acreage 29.25

A rare opportunity to own a meticulously maintained private Southern estate on nearly 30 acres, offering exceptional space, privacy and versatility. The approximately 10,000-square-foot main residence features 9 bedrooms and 9 baths, providing extraordinary flexibility for multigenerational living, extended family, guests or simply room to spread out. A standout feature is the attached in-law suite, thoughtfully designed to function as its own complete living space. It features a full kitchen, living room, laundry, two private en-suite bedrooms and its own 2-car garage-an exceptional setup for multigenerational living, extended-stay guests or family members who desire both independence and connection to the main residence. Designed for both everyday living and entertaining, the property continues outdoors with a private pool and impressive pool house featuring a full kitchen and game room. Beneath the pool house is an expansive area offering incredible potential for a workshop, hobby space, storage or future customization, along with a sauna. The land is just as impressive as the home. Nearly 30 acres provide room to roam and enjoy remarkable privacy, while a natural spring adds to the property's appeal for those envisioning horses or an equestrian lifestyle. A wired workshop and additional building provide even more flexibility for equipment, hobbies, storage or recreational use. The estate has been meticulously maintained with significant improvements to major systems, including a new roof in 2025. The property is served by six HVAC units, with units replaced in 2020 (2), 2021, 2022 and 2025, plus the original pool-house unit. Hot water is supplied by three tankless units installed in 2020 and two 40-gallon electric water heaters from 2009-valuable infrastructure for a residence of this scale. Despite its peaceful setting, 393 Youngs Bend offers convenient access to the region, approximately an hour from both Charlotte and Columbia airports, with local airports in Camden and Lancaster. Enjoy proximity to Lake Wateree, Camden's renowned equestrian community and annual Carolina Cup and Colonial Cup races, Bermuda High Soaring, Forty Acre Rock Heritage Preserve, Creighton's Creamery & Coffee Shoppe, and area golf. Centrally positioned between the Carolinas' mountains and beaches, this property offers the opportunity to create a private equestrian estate, true multigenerational compound, recreational retreat or extraordinary family estate. Nearly 30 acres. Approximately 10,000 square feet. 9 bedrooms. 9 baths. Attached in-law suite with full kitchen and 2-car garage. Pool and pool house. Multiple workshops and outbuildings. Natural spring. Major system updates. Exceptional privacy. Endless possibilities.

Listed by Kimberly Magette of Keller Williams South Park

$
$
%
$/month over payments
Federal 30-year interest rate: 7.24% last updated on Oct 29, 2026
* All Figures are estimates. Check with your bank or proposed mortgage company for actual interest rates.
This product uses the FRED® API but is not endorsed or certified by the Federal Reserve Bank of St. Louis.

Save FavoriteSchedule TourAsk A QuestionMore Details

287 Walking Horse Trail Davidson NC 28036

Davidson, NC287 Walking Horse Trail

Price$1,625,000

Est. Mortgage: $/month

MLS Number CAR4432331

  • Residential
  • Bedrooms 5
  • Bathroom 5
  • Square Feet 5,408
  • Acreage 0.83

Welcome to this beautifully appointed home in the highly sought-after Anniston community, where thoughtful design, exceptional condition, and an inviting indoor-outdoor lifestyle come together. Set on nearly an acre, this residence offers abundant natural light, spacious living areas, and a private backyard retreat designed for both relaxation and entertaining. Davidson Address but LOW IREDELL COUNTY TAXES! The main level features beautiful hardwood floors, a bright office with soaring cathedral ceiling, formal dining room, and an expansive open-concept kitchen and living area. The kitchen is centered around a massive island and flows seamlessly into the eat-in area and living room, creating an ideal gathering space. The main-level primary suite offers a peaceful retreat with a picture window overlooking the private backyard. Upstairs, you'll find three generously sized secondary bedrooms, including two connected by a Jack-and-Jill bath, along with a versatile loft and an impressive bonus room. The finished basement takes the home to another level with 12-foot ceilings, a full bathroom, and dedicated exercise space, offering tremendous flexibility for recreation, guests, a home gym, or additional living needs. Step outside to your own private oasis. The custom-designed Pennsylvania blue stone patio provides an exceptional setting for entertaining, while the high-end hot tub and SALT WATER POOL accented with professionally designed landscape lighting create an inviting atmosphere day or night. The nearly one-acre lot provides plenty of privacy and room to enjoy the outdoors. Additional highlights include a Carrier in-home steam humidifier, Culligan high-efficiency water softener, Tankless water heater (2025), radiant-barrier roof sheathing, insulated three-car garage doors, and custom plantation shutters in the office and primary bathroom. The meticulously maintained hot springs salt water hot tub conveys with the home. A rare combination of space, privacy, craftsmanship, and exceptional amenities in one of the area's most desirable communities-this is a home that truly needs to be experienced in person. Basement can be considered or utilized as a 5th bedroom, septic is for a 5 bedroom.

Listed by Zach Francis of Francis Real Estate Group,Inc

$
$
%
$/month over payments
Federal 30-year interest rate: 7.24% last updated on Oct 29, 2026
* All Figures are estimates. Check with your bank or proposed mortgage company for actual interest rates.
This product uses the FRED® API but is not endorsed or certified by the Federal Reserve Bank of St. Louis.

Virtual TourSave FavoriteSchedule TourAsk A QuestionMore Details

161 Cape Cod Way Mooresville NC 28117

Mooresville, NC161 Cape Cod Way

Price$1,625,000

Est. Mortgage: $/month

MLS Number CAR4439159

  • Residential
  • Bedrooms 5
  • Bathroom 5
  • Square Feet 5,326
  • Acreage 1.28

Welcome to one of Lake Norman's most premier and desired communities. Luxurious lake living in a timeless, well-appointed and designed custom home set on a large flat lot. This warm and inviting space has a well thought out floor plan suited for entertaining as well as comfortable everyday living. The main floor features a large master suite, private executive office, Great Room with cathedral ceilings, formal dining space, wet bar, separate breakfast area and a large open kitchen with island. Four bedrooms upstairs with a media/game room and a separate expansive flex room that boasts a variety of uses. Wonderful natural lighting with water views to be enjoyed from multiple rooms. Outside you'll find lush grounds with mature and professionally designed landscape. Large pool sized yard with covered and screened porch, stone pathways, outside fireplace with grill perfect for entertaining. Walking distance to your "DEEDED BOAT SLIP 16 | Pier 0" available with or without a lift and can be seen from the property. New roof was installed in 2024, tankless water heater with recirculating pump, water softener system, newly painted exterior, carpet installed recently and refreshed cabinetry. Point residents enjoy access to premier golf, pickleball, tennis, swimming, fitness facilities, dining, multiple walking trails, endless waterfront sports, recreation and a full calendar of social activities. Have it all at this exquisite residence offering flexible and spacious living spaces, an excellent floorplan, tons of natural lighting, lake views, close boatslip access and a premium lot. Enjoy!

Listed by Shane Haffey of NorthGroup Real Estate LLC

$
$
%
$/month over payments
Federal 30-year interest rate: 7.24% last updated on Oct 29, 2026
* All Figures are estimates. Check with your bank or proposed mortgage company for actual interest rates.
This product uses the FRED® API but is not endorsed or certified by the Federal Reserve Bank of St. Louis.

Save FavoriteSchedule TourAsk A QuestionMore Details

Broker Reciprocity MLS Grid Logo © 2026 Listings courtesy of Canopy MLS as distributed by MLS GRID. IDX information is provided exclusively for consumers’ personal non-commercial use and may not be used for any purpose other than to identify prospective properties consumers may be interested in purchasing. The IDX data is deemed reliable but is not guaranteed by MLS GRID and may be subject to an end user license agreement prescribed by the Member Participant’s applicable MLS.  Based on information submitted to the MLS GRID as of November 5, 2026 3:45 AM EST . All data is obtained from various sources and may not have been verified by broker or MLS GRID. Supplied Open House Information is subject to change without notice. All information should be independently reviewed and verified for accuracy. Properties may or may not be listed by the office/agent presenting the information. Some IDX listings have been excluded from this website.