and narrow your search. If you have fewer than 200 results, you can save your search.

Black Mountain NC

r=205-216
7139 Eastbrook Lane Sherrills Ford NC 28673

Sherrills Ford, NC7139 Eastbrook Lane

Price$5,400,000

Est. Mortgage: $/month

MLS Number CAR4369529

  • Residential
  • Bedrooms 5
  • Bathroom 6
  • Square Feet 7,554
  • Acreage 0.97

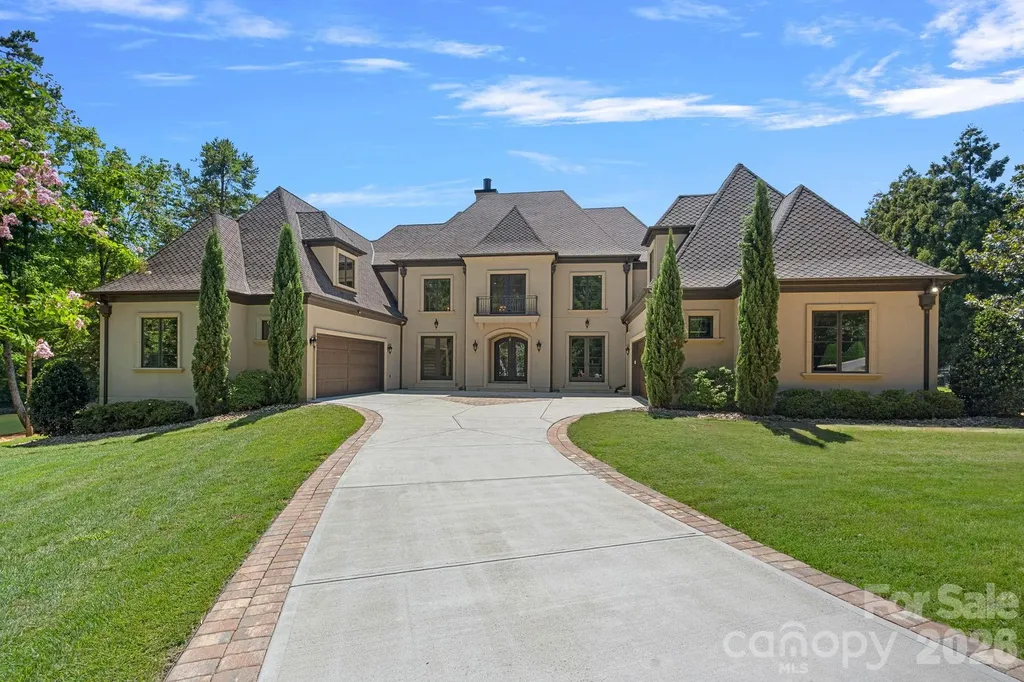
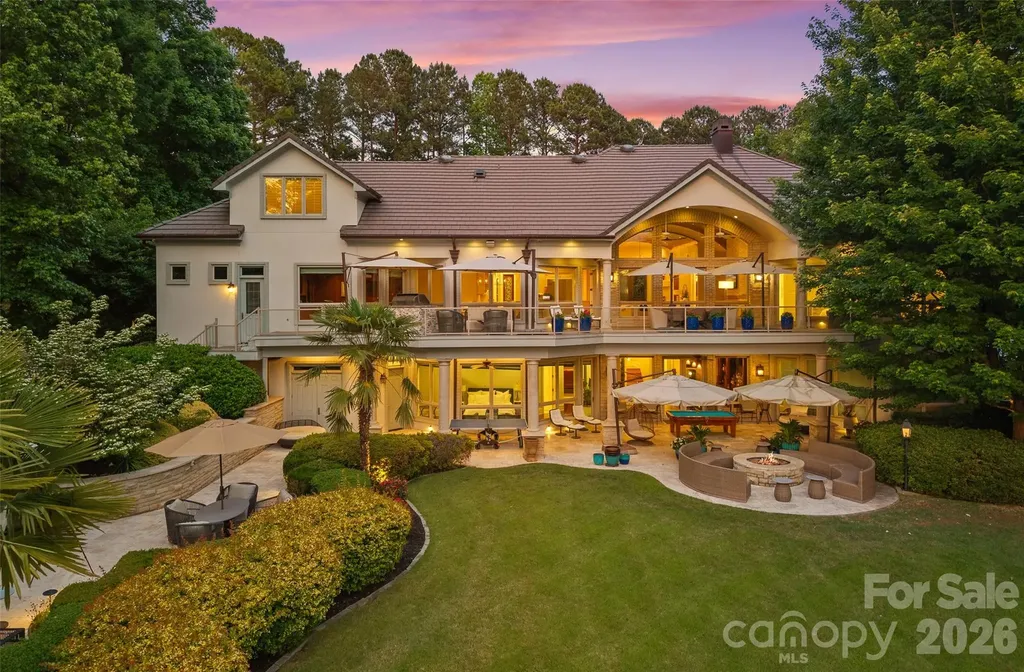
A truly rare offering on Lake Norman, this extraordinary Mediterranean-inspired waterfront estate is privately positioned behind gates on nearly an acre, showcasing approximately 500 linear feet of shoreline and a natural sandy beach-an exceptional combination that creates both dramatic presence and effortless lakefront living. Designed to capture breathtaking sunrise-to-sunset panoramic water views, the residence blends timeless architecture with resort-style amenities and remarkable privacy. Expansive terraces and outdoor entertaining areas create a seamless connection between elegant interiors and the beauty of the lake beyond. At the heart of the home, the oversized gourmet kitchen featuring three sinks is thoughtfully designed for both everyday living and large-scale entertaining, offering generous workspace and effortless flow into the main gathering spaces. Each bedroom is appointed with its own private ensuite bath, creating a true retreat experience for both residents and guests. Elevator shaft in place for future elevator. Adding exceptional flexibility, the property also features a private studio apartment located above the oversized garage and RV bay, complete with its own full kitchen and washer/dryer hookup-ideal for extended family, visiting guests, multigenerational living, or a private executive-style workspace with separation from the main residence. Outdoor living reaches another level at the private pier, which serves as its own lakeside entertaining destination, complete with a built-in dockside kitchen featuring a sink, BBQ, griddle, refrigerator, and ice maker. Two boat lifts provide convenient access for multiple watercraft, making spontaneous days on the lake beautifully effortless. Collectors and adventure enthusiasts will appreciate the oversized garage with a dedicated third-bay RV garage, offering exceptional space for vehicles, boats, and recreational equipment. Set behind a private gated entrance with no HOA restrictions, this estate offers a rare combination of privacy, flexibility, and shoreline scale that is increasingly difficult to find on Lake Norman. The expansive waterfront setting, sandy beach frontage, and sweeping views create an unforgettable sense of arrival and a lifestyle defined by both elegance and recreation. From sunset gatherings along the shoreline to mornings launching directly from your private pier, every element of this residence reflects intentional design and effortless luxury. With remarkable shoreline presence, Mediterranean architectural character, dual boat lifts, a fully equipped dockside kitchen, private guest quarters above the RV garage, ensuite accommodations throughout, and unmatched privacy, this exceptional Sherrills Ford waterfront estate represents a rare opportunity to own a true Lake Norman legacy property.

Listed by Susan Dolan of Ivester Jackson Christie's
$
$
%
$/month over payments
Federal 30-year interest rate: 7.24% last updated on Oct 29, 2026
* All Figures are estimates. Check with your bank or proposed mortgage company for actual interest rates.
This product uses the FRED® API but is not endorsed or certified by the Federal Reserve Bank of St. Louis.

Save FavoriteSchedule TourAsk A QuestionMore Details

461 Kemp Road Mooresville NC 28117

Mooresville, NC461 Kemp Road

Price$5,375,000

Est. Mortgage: $/month

MLS Number CAR4376427

  • Residential
  • Bedrooms 4
  • Bathroom 7
  • Square Feet 6,462
  • Acreage 0.73

A rare offering. Private, gated waterfront estate with no HOA, delivering a level of luxury, privacy, and lifestyle that is nearly impossible to replicate. Arrival is unforgettable with a circular drive, statement fountain, and glowing gas lanterns. Inside, walls of glass frame sweeping lake views, setting the stage for a dramatic great room anchored by a striking limestone fireplace. The chef's kitchen is built to perform and impress, featuring a 10-burner gas range, oversized island, prep sink, and seamless flow to a sunlit dining area and expansive balcony with built-in grill. The main-level primary suite is a true sanctuary, complete with fireplace, private balcony access, and a spa-caliber bath with heated floors, steam shower, and a custom boutique-style closet with private laundry. A refined executive office with detailed millwork and lake views elevates the everyday. Designed for exceptional entertaining, the lake level offers a full bar, theater, and wine cellar, opening to a covered outdoor living experience finished in travertine with a built-in firepit, heaters and surround sound. The resort-style pool and spa are thoughtfully positioned off to the side, preserving unobstructed lake views from the main living and entertaining spaces, while a dedicated cabana bath ensures effortless indoor-outdoor lake living. Enjoy a private putting green and a covered dock with deep water access and dual boat lifts. Multiple guest suites each with en-suite baths provide elevated comfort and privacy throughout. A true entertainer's masterpiece, where every detail is designed to impress and every space is built to be experienced.

Listed by Josh Dearing of SERHANT

$
$
%
$/month over payments
Federal 30-year interest rate: 7.24% last updated on Oct 29, 2026
* All Figures are estimates. Check with your bank or proposed mortgage company for actual interest rates.
This product uses the FRED® API but is not endorsed or certified by the Federal Reserve Bank of St. Louis.

Virtual TourSave FavoriteSchedule TourAsk A QuestionMore Details

2422 Ferncliff Road Charlotte NC 28211

Charlotte, NC2422 Ferncliff Road

Price$5,350,000

Est. Mortgage: $/month

Active With Contract

MLS Number CAR4421551

  • Residential
  • Bedrooms 6
  • Bathroom 8
  • Square Feet 6,099
  • Acreage 0.5

Prepare to be WOWed! This spectacular custom home is thoughtfully designed and flooded with natural light. Enter through the manicured turf courtyard into a dramatic gallery foyer with sweeping views through the home to the private outdoor oasis, flanked by a handsome study and inviting den. The light-filled kitchen and living spaces are the heart of the home, featuring a Sub-Zero refrigerator, 48" Wolf range, two Bosch dishwashers, drawer microwave, custom cabinetry and adjoining scullery. The scullery includes an additional 30" GE refrigerator/freezer, full-size under-counter Wolf oven, custom kickplate dog-bowl drawers, abundant storage and a dedicated home office. The main-level primary suite overlooks the property and features a dual-head zero-entry shower, custom three-level closet storage and full-size washer/dryer. Upstairs offers four ensuite bedrooms with walk-in closets, a spacious laundry room and bonus room. The detached two-car garage provides abundant storage plus a finished upper level with additional living space, Murphy bed and full bath, ideal for guests, office, fitness or retreat. Outdoor living is truly exceptional with a spectacular 20' x 50' saltwater pool, inset spa and dedicated 50' swim lane. The 545 sf covered living area features four integrated heaters, gas fireplace, ceiling fan, 36" built-in grill with commercial hood, outdoor refrigerator and pool bath. Gated grounds include extensive low-maintenance landscaping, a private grassy play/pet area and generous driveway space for recreation. Additional amenities include a whole-house generator and EV charger at the side entrance. A rare offering that seamlessly blends sophisticated design, exceptional functionality and resort-style living, this extraordinary residence truly has it all.

Listed by Tracey Cook and Ashley Pizzo of COMPASS

$
$
%
$/month over payments
Federal 30-year interest rate: 7.24% last updated on Oct 29, 2026
* All Figures are estimates. Check with your bank or proposed mortgage company for actual interest rates.
This product uses the FRED® API but is not endorsed or certified by the Federal Reserve Bank of St. Louis.

Save FavoriteSchedule TourAsk A QuestionMore Details

101 Wellfleet Lane Mooresville NC 28117

Mooresville, NC101 Wellfleet Lane

Price$5,300,000

Est. Mortgage: $/month

MLS Number CAR4401124

  • Residential
  • Bedrooms 5
  • Bathroom 7
  • Square Feet 7,390
  • Acreage 1.11

Perfectly positioned on 1.11 private waterfront acres with an extraordinary 500+ feet of shoreline in The Point, this remarkable European-inspired estate offers an unrivaled combination of timeless architecture, exceptional craftsmanship, and resort-style living. Built in 2020, this custom residence features 5 bedrooms, 6 full baths, and 1 half bath, thoughtfully designed to maximize breathtaking, year-round panoramic views of Lake Norman from nearly every room. From the moment you arrive, the home makes an unforgettable first impression. Double wrought-iron French doors open to a dramatic two-story foyer highlighted by a sweeping curved staircase, refined millwork, and expansive walls of glass that flood the interiors with natural light while perfectly framing the lake beyond. Rich hardwood floors, custom finishes, and impeccable attention to detail create an atmosphere that is both elegant and inviting. Designed for both everyday living and grand-scale entertaining, the chef's kitchen is a true showpiece featuring an impressive 80-inch center island, premium Sub-Zero and Wolf appliances, custom cabinetry, a walk-in pantry, and a beautifully appointed bar area. Expansive multi-sliding pocket doors seamlessly disappear, creating a true indoor-outdoor lifestyle and opening to the spectacular covered lakeside terrace. The luxurious main-level primary suite serves as a private retreat, showcasing soaring vaulted tray ceilings, tranquil lake views, a spa-inspired bath with a freestanding soaking tub and oversized walk-in shower, and an exceptional custom-designed dressing room complete with a center island. Four additional en-suite bedrooms provide comfort and privacy for family and guests, including a second primary suite and waterfront balconies overlooking the lake. An elevator provides effortless access to every level of the home. Every aspect of the outdoor living experience was designed to capture the beauty of waterfront living. The expansive covered terrace features a full outdoor kitchen, motorized retractable screens, and a private pool bath, creating the perfect setting for year-round entertaining. Beyond, the heated saltwater pool and spa, complete with a tanning ledge, PebbleTec finish, Jandy automation, integrated sound system, and lakeside fire pit, overlook professionally landscaped grounds leading to the private dock with boat slip, jet ski pad, and sitting area. Additional highlights include a dedicated executive office with custom built-ins overlooking the water, a professionally designed home theater with tiered seating and premium Klipsch surround sound, bonus and flex spaces, whole-home security and networking systems, two mudrooms, an oversized four-car garage with a dedicated workshop, and countless custom upgrades throughout. Ideally situated within one of Lake Norman's most prestigious waterfront communities, this extraordinary residence offers an exceptional opportunity to experience luxury lakefront living at its absolute finest.

Listed by Amanda Speed of Ivester Jackson Christie's

$
$
%
$/month over payments
Federal 30-year interest rate: 7.24% last updated on Oct 29, 2026
* All Figures are estimates. Check with your bank or proposed mortgage company for actual interest rates.
This product uses the FRED® API but is not endorsed or certified by the Federal Reserve Bank of St. Louis.

Save FavoriteSchedule TourAsk A QuestionMore Details

129 Sebring Drive Mooresville NC 28117

Mooresville, NC129 Sebring Drive

Price$5,300,000

Est. Mortgage: $/month

MLS Number CAR4424046

  • Residential
  • Bedrooms 2
  • Bathroom 4
  • Square Feet 3,220
  • Acreage 0.97

Welcome to the perfect intersection of motoring passion and luxury living. This exceptional automotive compound was created for the true enthusiast, collector, and connoisseur. Located within the gated Sebring Place Luxury Lofts subdivision, this remarkable property was conceived around one simple idea: build a home where the automobile is part of the lifestyle, not something hidden away in a garage. Massive ceilings provide the vertical clearance necessary for triple-car lift capability, creating an opportunity to display and store a substantial collection in a private gallery setting. Five power overhead doors provide extraordinary flexibility, while the thoughtfully designed layout offers both drive-through and drive-around capability. The automotive infrastructure is complemented by Big Ass Fans(TM), extensive professional landscaping & lighting, and a massive 6-inch-thick reinforced concrete driveway. Inside, the property seamlessly transitions from world-class automotive storage to sophisticated residential living. The open-concept interior overlooks the collector's gallery, creating a dramatic backdrop where exceptional automobiles become part of the home's architecture and daily experience. Abundant natural light pours through Pella aluminum-clad casement windows and doors, highlighting the quality and craftsmanship throughout. The living spaces are finished to an exceptionally high standard, featuring specialty-milled alder trim and doors, premium hardware, custom granite and tile surfaces, engineered white oak flooring, designer LED lighting, and extensive custom cabinetry. The kitchen is appointed with ZLINE stainless-steel appliances, blending performance and style. The comprehensive security system provides peace of mind for protecting the irreplaceable. This property is offered tastefully furnished, with select exceptions.

Listed by Michael Richards of High Ground Investment Properties

$
$
%
$/month over payments
Federal 30-year interest rate: 7.24% last updated on Oct 29, 2026
* All Figures are estimates. Check with your bank or proposed mortgage company for actual interest rates.
This product uses the FRED® API but is not endorsed or certified by the Federal Reserve Bank of St. Louis.

Save FavoriteSchedule TourAsk A QuestionMore Details

86 Lily Pad Lane Flat Rock NC 28731

MLS Number CAR4420863

  • Commercial
  • Property SubType HOTEL/MOTEL
  • Square Feet 60,769
  • Acreage 24.62

Rare opportunity to own an outstanding, well established, turn-key resort in the heart of historic Flat Rock, NC on 25 gorgeous acres bordering Highland Lake. Great potential to be converted into a wellness retreat, conference center, religious assembly, educational campus, corporate event center, or other special purpose resort. Set along the serene shores of Highland Lake, the property features a highly acclaimed, award-winning restaurant known for its strong local and tourist patronage. Anchored by a chef-designed kitchen, the restaurant is further enhanced by multiple private dining areas and a dedicated special events hall-positioning the venue as a prime location for weddings, retreats, and corporate functions. The resort includes 65 keyed guest accommodations distributed across a mix of charming cottages, rustic cabins, and traditional inn-style lodge, offering a versatile guest experience. On-site conference and meeting facilities can accommodate groups ranging from 60 to 200 attendees, supporting year-round group bookings and events. Amenities include a seasonal pool with a covered pavilion, tennis courts, and extensive outdoor space, all of which contribute to the resort's draw as a multi-faceted destination. With room for future expansion and the ability to introduce new programming, this is a generational acquisition opportunity in one of Western North Carolina's most picturesque and historically rich locales. Option: The property can include a three bedroom owner's residence on 1 acre, shown in the brochure as the Garden House, for an additional $700,000.

Listed by Debbie Lane of Likewise Commercial Real Estate

$
$
%
$/month over payments
Federal 30-year interest rate: 7.24% last updated on Oct 29, 2026
* All Figures are estimates. Check with your bank or proposed mortgage company for actual interest rates.
This product uses the FRED® API but is not endorsed or certified by the Federal Reserve Bank of St. Louis.

Save FavoriteSchedule TourAsk A QuestionMore Details

112 Nc Hwy 127 Highway Taylorsville NC 28681

MLS Number CAR4408856

  • Commercial
  • Acreage 5.55

Commercial property: 5.55 Acres. Zoned H-B (Highway Business). Corner property at intersection of NC 127 and Rink Dam Rd with nearly 900' of road frontage. Road Frontage: NC 127 and Rink Dam Rd Value placed as commercial land- structures at no value. Seller makes no representation about structures. Do not enter structures.

Listed by Paul Carswell and Kimberly Rogers of RE/MAX A-Team

$
$
%
$/month over payments
Federal 30-year interest rate: 7.24% last updated on Oct 29, 2026
* All Figures are estimates. Check with your bank or proposed mortgage company for actual interest rates.
This product uses the FRED® API but is not endorsed or certified by the Federal Reserve Bank of St. Louis.

Save FavoriteSchedule TourAsk A QuestionMore Details

1811 Queens Road W Charlotte NC 28207

Charlotte, NC1811 Queens Road W

Price$5,250,000

Est. Mortgage: $/month

MLS Number CAR4423142

  • Residential
  • Bedrooms 5
  • Bathroom 9
  • Square Feet 6,869
  • Acreage 0.67

Timeless Georgian Residence in the heart of Myers Park. Unique combination of classic architecture and modern updates. Traditional in silhouette, yet beautifully reimagined. From the Foyer , the eye is drawn through a procession of elegant spaces to the French doors that open to a large screen porch overlooking the pool. The soul of the house unfolds around the kitchen and living spaces. Tall custom cabinetry, an oversized island, integrated appliances, and large breakfast area anchor the kitchen. Dual bar areas on the main level add to entertainment possibilities. The Primary Suite is a serene retreat-- custom crafted closets, and stunning bath! The remaining bedrooms are en suite, spacious and have excellent natural light. Tucked upstairs, the beautifully deigned 'smaller study" provides a great spot for work and creativity. Private rear yard with pool, covered cabana and ample garden areas. Minutes to Uptown, SouthPark , parks, shopping and restaurants.

Listed by Stan Perry of Helen Adams Realty

$
$
%
$/month over payments
Federal 30-year interest rate: 7.24% last updated on Oct 29, 2026
* All Figures are estimates. Check with your bank or proposed mortgage company for actual interest rates.
This product uses the FRED® API but is not endorsed or certified by the Federal Reserve Bank of St. Louis.

Save FavoriteSchedule TourAsk A QuestionMore Details

150 Rainbow View Drive Fletcher NC 28732

Fletcher, NC150 Rainbow View Drive

Price$5,250,000

Est. Mortgage: $/month

MLS Number CAR4433076

  • Residential
  • Bedrooms 4
  • Bathroom 7
  • Square Feet 7,507
  • Acreage 44.35

Imagine the possibilities with a 43+ acre private estate near Cane Creek The elegant driveway delivers you to one of Western North Carolina's most extraordinary properties - a 7505 SF French Country residence where grand architecture and effortless luxury living exist in perfect harmony. Inside, the scale is immediate and unhurried. A glass conservatory floods the main level with natural light. The study wraps you in cherry built-ins, coffered ceilings, and fireplace warmth. The great room - anchored by its own fireplace and wet bar - flows naturally toward the chef's kitchen, where dual wall ovens, a gas cooktop, and an oversized island make entertaining feel less like hosting and more like living. A formal dining room, butler's pantry, and sunlit breakfast room with terrace views complete the picture. And then the doors open - and the estate truly reveals itself. Brick paver walkways lead from the terraces and patios to the magnificent pool and fountain area, where the outdoor living is as considered as anything inside. A serene koi pond with waterfall. Curated gardens and meandering pathways. Multiple balconies positioned to catch every angle of light. The transition from great room to terrace to pool is seamless - designed for the kind of summer evening that starts at cocktail hour and ends when you finally decide the stars are enough. Back inside, an elegant winding staircase leads to the primary suite - its own private world with fireplace, spa bath, heated tile floors, jetted tub, dual vanities, walk-in shower, two closets, and a private deck where the treetop canopy is your only neighbor. 3 additional large bedrooms with private baths, a spacious playroom and a generous guest suite with kitchenette ensures your guests are equally well cared for. With a 3-car garage, 2,000+ SF unfinished basement, and 1,300 SF of attic space, the bones are here for whatever vision comes next. A fenced pasture with a 2 stall run in make this estate a perfect place to enjoy your horses, with space to expand. Additional acreage provides unlimited possibilities, pasture, space for a barn, additional homesites, development, wedding venue. You dream it up, this property delivers. Minutes to Asheville, Hendersonville, and Brevard. A world away from everything else.

Listed by Mary Cade Mainwaring of Unique: A Real Estate Collective

$
$
%
$/month over payments
Federal 30-year interest rate: 7.24% last updated on Oct 29, 2026
* All Figures are estimates. Check with your bank or proposed mortgage company for actual interest rates.
This product uses the FRED® API but is not endorsed or certified by the Federal Reserve Bank of St. Louis.

Save FavoriteSchedule TourAsk A QuestionMore Details

26 Bonnies Cove Trail Mills River NC 28759

Mills River, NC26 Bonnies Cove Trail

Price$5,250,000

Est. Mortgage: $/month

Active With Contract

MLS Number CAR4251070

  • Residential
  • Bedrooms 3
  • Bathroom 5
  • Square Feet 6,871
  • Acreage 36.79

Absolutely spectacular custom mountain estate showcasing magnificent long-range views toward the Blue Ridge Parkway. Nestled on 36.79± private acres in Mills River near South Asheville, this exceptional property offers the perfect balance of seclusion and convenience-just minutes to Asheville, Hendersonville, Brevard, and approximately 10 minutes to Asheville Regional Airport. Designed for both grand entertaining and comfortable everyday living, the home features expansive open living areas, rich hardwood floors, and a gourmet kitchen outfitted with top-of-the-line appliances. Three fireplaces add warmth and ambiance throughout, while the spacious primary suite provides a private retreat. Outdoor living is equally impressive, highlighted by a stunning covered porch with a fireplace-perfect for enjoying breathtaking mountain views year-round. The estate also includes a four-car garage with guest quarters above, offering flexibility for visitors or extended stays. The land itself is truly remarkable, featuring a mix of pasture and open space ideal for gardening or recreation, a paved driveway with gated entrance, and extensive frontage along Boylston Creek. Private trails wind through the property, inviting exploration and connection with nature. A rare offering in the heart of Western North Carolina, this extraordinary estate captures the very best of mountain living-privacy, beauty, and unmatched proximity to the region's most desirable destinations.

Listed by Amanda Jennings Gravley of Fisher Realty,Sapphire/Toxaway

$
$
%
$/month over payments
Federal 30-year interest rate: 7.24% last updated on Oct 29, 2026
* All Figures are estimates. Check with your bank or proposed mortgage company for actual interest rates.
This product uses the FRED® API but is not endorsed or certified by the Federal Reserve Bank of St. Louis.

Virtual TourSave FavoriteSchedule TourAsk A QuestionMore Details

172 & 186 Tuckertown Road New London NC 28127

MLS Number CAR4411042

  • Land
  • Acreage 43
  • County Montgomery

Overlooking rolling pastures and the Uwharrie National Forest, 172 Tuckertown Road commands attention with its Frank Lloyd Wright-inspired design, seamlessly blending architecture and nature through extensive stonework, rock waterfalls, natural landscaping, and exceptional indoor-outdoor living spaces. A private gated entrance leads to the porte-cochère and expansive motor court, providing garage and covered storage while offering convenient access to the pool pavilion, gardens, and scenic walking trails throughout the property. The residence encompasses more than 7,000 square feet of thoughtfully designed living space featuring Spanish cedar columns and beams, soaring ceilings, a dramatic central atrium, sunroom, main-level guest suites, and walls of windows that capture the surrounding pastoral views. The lower level is designed for entertaining and extended living, offering additional guest suites, a home theater, fitness room, recreation areas, and direct access to the outdoor amenities. Resort-style outdoor living includes cascading stone waterfalls, koi ponds, a pool and spa, outdoor entertaining spaces, luxury dog kennels, and a greenhouse surrounded by a charming English garden. Equestrian and farm facilities are equally impressive. The main barn features seven stalls, a laundry area, full bath, wash facilities, tack room, and a fully furnished apartment above. The indoor riding arena offers sand footing, five stalls with Dutch doors, and year-round riding capability. Additional improvements include vehicle storage buildings, an aviary, chicken coop, run-in sheds, multiple accessory structures, and a service building with 14-foot doors ideal for RV, equipment, or workshop use. A rare offering that combines architectural significance, luxury living, equestrian excellence, and a private resort lifestyle in one extraordinary estate. Property includes parcels 6663-05-17-7630 & 6663-09-16-7965

Listed by Michelle Rhyne and Robert Drag of Premier Sotheby's International Realty

$
$
%
$/month over payments
Federal 30-year interest rate: 7.24% last updated on Oct 29, 2026
* All Figures are estimates. Check with your bank or proposed mortgage company for actual interest rates.
This product uses the FRED® API but is not endorsed or certified by the Federal Reserve Bank of St. Louis.

Virtual TourSave FavoriteSchedule TourAsk A QuestionMore Details

172 & 186 Tuckertown Road New London NC 28127

MLS Number CAR4387171

  • Residential
  • Bedrooms 4
  • Bathroom 5
  • Square Feet 7,345
  • Acreage 43

Overlooking rolling pastures and the Uwharrie National Forest, 172 Tuckertown Road commands attention with its Frank Lloyd Wright-inspired design, seamlessly blending architecture and nature through extensive stonework, rock waterfalls, natural landscaping, and exceptional indoor-outdoor living spaces. A private gated entrance leads to the porte-cochère and expansive motor court, providing garage and covered storage while offering convenient access to the pool pavilion, gardens, and scenic walking trails throughout the property. The residence encompasses more than 7,000 square feet of thoughtfully designed living space featuring Spanish cedar columns and beams, soaring ceilings, a dramatic central atrium, sunroom, main-level guest suites, and walls of windows that capture the surrounding pastoral views. The lower level is designed for entertaining and extended living, offering additional guest suites, a home theater, fitness room, recreation areas, and direct access to the outdoor amenities. Resort-style outdoor living includes cascading stone waterfalls, koi ponds, a pool and spa, outdoor entertaining spaces, luxury dog kennels, and a greenhouse surrounded by a charming English garden. Equestrian and farm facilities are equally impressive. The main barn features seven stalls, a laundry area, full bath, wash facilities, tack room, and a fully furnished apartment above. The indoor riding arena offers sand footing, five stalls with Dutch doors, and year-round riding capability. Additional improvements include vehicle storage buildings, an aviary, chicken coop, run-in sheds, multiple accessory structures, and a service building with 14-foot doors ideal for RV, equipment, or workshop use. A rare offering that combines architectural significance, luxury living, equestrian excellence, and a private resort lifestyle in one extraordinary estate.

Listed by Michelle Rhyne and Robert Drag of Premier Sotheby's International Realty

$
$
%
$/month over payments
Federal 30-year interest rate: 7.24% last updated on Oct 29, 2026
* All Figures are estimates. Check with your bank or proposed mortgage company for actual interest rates.
This product uses the FRED® API but is not endorsed or certified by the Federal Reserve Bank of St. Louis.

Virtual TourSave FavoriteSchedule TourAsk A QuestionMore Details

Broker Reciprocity MLS Grid Logo © 2026 Listings courtesy of Canopy MLS as distributed by MLS GRID. IDX information is provided exclusively for consumers’ personal non-commercial use and may not be used for any purpose other than to identify prospective properties consumers may be interested in purchasing. The IDX data is deemed reliable but is not guaranteed by MLS GRID and may be subject to an end user license agreement prescribed by the Member Participant’s applicable MLS.  Based on information submitted to the MLS GRID as of November 5, 2026 6:46 PM EST . All data is obtained from various sources and may not have been verified by broker or MLS GRID. Supplied Open House Information is subject to change without notice. All information should be independently reviewed and verified for accuracy. Properties may or may not be listed by the office/agent presenting the information. Some IDX listings have been excluded from this website.