and narrow your search. If you have fewer than 200 results, you can save your search.

Black Mountain NC

r=2293-2304
5414 Bridgewater Drive Granite Falls NC 28630

MLS Number CAR4435445

  • Residential
  • Bedrooms 3
  • Bathroom 4
  • Square Feet 5,031
  • Acreage 2.45

A must see! This gorgeous home with stunning views in the Anchors Landing community sits on 2.45 private acres, and has over 5000 square feet of living space. As you walk from room to room you will notice this home has been architecturally designed to maximize the view in every room. Open the doors to a vast foyer/common area that has immediate views of the porch balcony and pond below. In the kitchen, Thermador kitchen appliances anchor the luxury feel. Next you'll notice the lone primary suite on the main offering extra privacy. An open-view, solid Oak staircase greets you as you make your way to the basement. Down here you'll find a kitchenette, along with tons of open space to set up a family area, or even separate living quarters. split bedrooms down here offer plenty more privacy with each having their own bathroom. Finally, walk out from the basement and enjoy the hot tub, and view from the patio. Available for private showings 10/28

Listed by Evan Massey of True North Realty

$
$
%
$/month over payments
Federal 30-year interest rate: 7.24% last updated on Oct 29, 2026
* All Figures are estimates. Check with your bank or proposed mortgage company for actual interest rates.
This product uses the FRED® API but is not endorsed or certified by the Federal Reserve Bank of St. Louis.

Virtual TourSave FavoriteSchedule TourAsk A QuestionMore Details

3210 Sherman Drive Lancaster SC 29720

Lancaster, SC3210 Sherman Drive

Price$1,500,000

Est. Mortgage: $/month

MLS Number CAR4425160

  • Residential
  • Bedrooms 4
  • Bathroom 5
  • Square Feet 4,132
  • Acreage 0.85

Private without feeling remote. Modern without sacrificing warmth. Sophisticated, yet designed to be lived in. 3210 Sherman Drive is more than a beautiful custom home - it is an opportunity to experience the Riverchase Estates lifestyle and come home each day to your own peaceful retreat. Welcome to 3210 Sherman Drive, a striking custom residence where modern luxury, thoughtful design, and the beauty of nature come together in one of the area's most distinctive gated communities. Nestled within Riverchase Estates, a 500-acre Riverfront Community surrounded by preserved natural beauty, this exceptional four-bedroom, four-and-a-half-bath home offers a rare combination of privacy, sophistication, and effortless everyday living, all just minutes from Ballantyne, Indian Land, and I-77. From the moment you step inside, the home feels both elevated and inviting. Wide-plank engineered white oak hardwood floors, clean architectural lines, abundant natural light, and carefully selected finishes create a warm, contemporary aesthetic throughout. At the heart of the home, the chef's kitchen is designed as much for gathering as it is for cooking, featuring commercial-grade appliances, an oversized island, quartz countertops extending beautifully up the walls, wine refrigerator, microwave drawer, and an impressive walk-through pantry accessible from both the kitchen and mudroom. The kitchen flows seamlessly into the expansive great room, where a sleek porcelain fireplace creates a dramatic focal point. A 16-foot stacking glass door nearly disappears to open the living space to the outdoors, blurring the line between inside and out and revealing peaceful wooded views. Step onto the spacious deck for morning coffee surrounded by trees, quiet evenings at home, or effortless entertaining with nature as your backdrop. The main-level primary suite is a private retreat of its own, thoughtfully designed with a spa-inspired bath featuring oversized porcelain tile and a frameless glass shower. The custom closet includes its own stackable washer and dryer connection - one of several details throughout the home created to make daily living feel beautifully effortless. A private home office on the main level provides a dedicated space to work, create, or simply retreat! Upstairs, three generously sized bedrooms each feature a private ensuite bath, offering exceptional comfort for family and guests! A spacious bonus room provides flexibility for movie nights, a game room, fitness space, or second living area, while an additional flex space, large laundry room, linen storage, walk-in storage, and abundant closet space make the home as functional as it is beautiful. An oversized three-car garage with service-door access completes the thoughtfully designed floor plan. All of the above is more than enough and yet the lifestyle extends well beyond the walls of the home! Riverchase Estates offers a setting unlike most where winding roads, mature trees, preserved green space, and access to the Catawba River create a true sense of escape. It is a place where mornings can begin with a walk through the neighborhood, afternoons can be spent enjoying the community amenities and outdoors, and evenings feel removed from the pace of everyday life! Come feel AT HOME!

Listed by Amy Weaver and Kim Lynip of EXP Realty LLC Ballantyne

$
$
%
$/month over payments
Federal 30-year interest rate: 7.24% last updated on Oct 29, 2026
* All Figures are estimates. Check with your bank or proposed mortgage company for actual interest rates.
This product uses the FRED® API but is not endorsed or certified by the Federal Reserve Bank of St. Louis.

Virtual TourSave FavoriteSchedule TourAsk A QuestionMore Details

2272-A Doul Mountain Road Asheboro NC 27205

Asheboro, NC2272-A Doul Mountain Road

Price$1,500,000

Est. Mortgage: $/month

MLS Number CAR4361284

  • Residential
  • Bedrooms 3
  • Bathroom 3
  • Square Feet 2,546
  • Acreage 79.36

TO BE BUILT NEW CONSTRUCTION Co-marketed with Mitchell Homes, this listing features the Ava Farmhouse floor plan on 80+ acre property in Asheboro, North Carolina. With two points of ingress and egress. One from peaceful Dole Mountain Road and another from Stonebridge Road within the prestigious Tot Hill Farms golf community. This tract offers flexibility, accessibility, and endless possibilities. City water and sewer are available off Stonebridge Road in Tot Hill Farms and could potentially be accessed, making this property especially attractive for future development opportunities. The AVA welcomes you with a spacious foyer that flows into a magnificent great room connected to the kitchen-creating the perfect layout for entertaining and daily living. The kitchen offers generous storage. The luxurious primary suite is conveniently located off the main living area and features an expansive walk-in closet and a spacious full bath with dual vanities and a linen closet. Two additional bedrooms provide comfortable living space and share a charming full bath in the hallway. Buyer may choose other Mitchell Homes floor plans that will fit on the property; pricing will vary. Photos may show optional features and upgrades. Price includes base home price, lot, and estimated site costs only. Builder tie-in is non-exclusive. Its location combines a quiet, country feel with close proximity to town conveniences, golf, and recreation. Developers will appreciate the infrastructure potential, while private buyers will value the privacy and space to create a one-of-a-kind retreat. Large parcels with utilities nearby and multiple access points are increasingly hard to find. Don't miss this exceptional chance to invest, build, or create something truly special.

Listed by Ann Scott and Brittany Brannaka of Lake Norman Realty,Inc.

$
$
%
$/month over payments
Federal 30-year interest rate: 7.24% last updated on Oct 29, 2026
* All Figures are estimates. Check with your bank or proposed mortgage company for actual interest rates.
This product uses the FRED® API but is not endorsed or certified by the Federal Reserve Bank of St. Louis.

Save FavoriteSchedule TourAsk A QuestionMore Details

318 Mountain Home Trail Brevard NC 28712

Brevard, NC318 Mountain Home Trail

Price$1,500,000

Est. Mortgage: $/month

MLS Number CAR4405578

  • Residential
  • Bedrooms 3
  • Bathroom 4
  • Square Feet 3,512
  • Acreage 1.26

Nestled deep within the well established and highly desirable Mountain Brook community less than 15 minutes from Downtown Brevard you will find this brand-new, thoughtfully designed luxury residence offers the perfect blend of mountain charm and modern elegance. Step inside to discover beautiful white oak solid hardwood floors, an open floor plan with a view out off your screened porch of the green tress and blue sky in the summer and long-range views in the winter. The chef's kitchen is outfitted with premium appliances, granite countertops, featuring a huge island ideal for entertaining or just spreading out as you prepare your everyday meals. Adjacent to the main kitchen, a prep kitchen and walk-in pantry provide abundant storage. The primary suite is located on the main floor with heated tile flooring throughout the bathroom and closet. Enjoy the beauty of the mountains without sacrificing space as the home also boasts a study downstairs and two bedrooms upstairs as well as a bonus room, two additional walk-in storage rooms, and a detached garage equipped with an EV charger. Whether you're hosting gatherings or enjoying peaceful mornings, this home delivers luxury mountain living at its finest while still being close to everything Brevard has to offer.

Listed by Micheal Allred of Keller Williams Mtn Partners,LLC

$
$
%
$/month over payments
Federal 30-year interest rate: 7.24% last updated on Oct 29, 2026
* All Figures are estimates. Check with your bank or proposed mortgage company for actual interest rates.
This product uses the FRED® API but is not endorsed or certified by the Federal Reserve Bank of St. Louis.

Virtual TourSave FavoriteSchedule TourAsk A QuestionMore Details

588 Long Branch Road Swannanoa NC 28778

Swannanoa, NC588 Long Branch Road

Price$1,500,000

Est. Mortgage: $/month

MLS Number CAR4364788

  • Residential
  • Bedrooms 3
  • Bathroom 3
  • Square Feet 2,786
  • Acreage 33.81

Some homes give you a view. This one gives you a mountain. Set high above the Bee Tree Valley on 33+ private acres, this architect-designed retreat offers the rare luxury of having an extraordinary amount of Western North Carolina all to yourself. Long-range mountain views unfold beyond the trees, while your own private trail system winds through the property below. Designed by award-winning architect Chris Larson, the home feels distinctly connected to its surroundings, with soaring spaces, exposed timber beams, walls of glass and radiant-heated concrete floors creating a warm, modern mountain aesthetic. A dramatic two-story stone fireplace anchors the main living space, while the chef's kitchen-with custom cabinetry, high-end appliances and an oversized island-keeps everything open, easy and connected. The main-level primary suite is its own retreat with a spa-like bath and direct outdoor access, while two additional bedrooms and a flexible loft/bonus space await upstairs. And then there's the outdoor living: more than 2,000 square feet of decks and patios, a screened porch, fenced yard and outdoor shower, all surrounded by the kind of privacy that's becoming increasingly hard to find. An oversized two-car garage, generous walk-in attic storage and exceptionally functional mud/laundry area handle the practical side of mountain living. Private, architecturally distinctive and surrounded by 33+ acres of your own mountain landscape-yet still within easy reach of Asheville. This isn't simply a house in the mountains. It's your own piece of them. No drive-bys, please; showings by appointment only.

Listed by Alyssa Augustine of Mosaic Community Lifestyle Realty

$
$
%
$/month over payments
Federal 30-year interest rate: 7.24% last updated on Oct 29, 2026
* All Figures are estimates. Check with your bank or proposed mortgage company for actual interest rates.
This product uses the FRED® API but is not endorsed or certified by the Federal Reserve Bank of St. Louis.

Virtual TourSave FavoriteSchedule TourAsk A QuestionMore Details

688 Blueberry Farm Road Zirconia NC 28790

Zirconia, NC688 Blueberry Farm Road

Price$1,500,000

Est. Mortgage: $/month

MLS Number CAR4432504

  • Residential
  • Bedrooms 5
  • Bathroom 4
  • Square Feet 3,199
  • Acreage 16.82

MULTIPLE PARCELS OFFERED SEPARATELY & TOGETHER. Come enjoy where nature, craftsmanship, and artistry come together on 16.82 private acres along the Green River. Cross the River and follow the drive up the hill to this truly unique mountain property, where a brick archway welcomes you into a private courtyard framed by a large stone patio, water feature, sculpture garden, and gardens that bloom for much of the year. The passive-solar timber frame residence offers five bedrooms and four baths, thoughtfully designed around natural light, energy efficiency, and a strong connection to the surrounding landscape. The main residence includes three bedrooms and two baths, while an attached two-bedroom, two-bath second living space provides a wonderful opportunity for guests, extended family, or additional private living quarters. This separate living space could be rented out short term for additional income potential. Connected through the greenhouse and a charming sitting room, this secondary space features vaulted ceilings, a separate kitchen, and a private deck, all conveniently located on the main level. Inside the main home, the living room centers around a welcoming fireplace, while an office with built-in shelving and distinctive stacked glass blocks overlooks the passive-solar greenhouse. The custom kitchen is rich with character, featuring tile countertops, radiant-heated flooring, exposed structural oak beams harvested from the property, and an easy connection to the outdoors. Upstairs, the primary suite and two additional bedrooms are joined by a hall bath, offering a comfortable private retreat above the main living areas. The home continues to reveal its personality on the lower level, where the greenhouse and a sauna with shower and custom tilework create a space dedicated to relaxation. Designed with energy efficiency in mind, the passive solar greenhouse invites you to garden year round. Throughout the residence, handcrafted details including custom stained glass and distinctive tilework add an unmistakable artistic spirit. Energy-conscious design is woven throughout the property, including passive-solar construction, radiant in-floor heating, thermostatically controlled heat storage, and a combination oil/wood furnace that supports the radiant heating system. A propane-powered backup generator provides additional peace of mind. A separate two-story brick and timber-frame structure offers potential for expansion. Currently unfinished but already plumbed, the upper level is designed for a one-bedroom apartment with radiant heat. The lower level includes a studio apartment. The property itself is as compelling as the home. The circular drive surrounds a beautifully landscaped garden ft. a waterfall, meditation bench, sculpture elements, and flowering plantings that provide color through much of the year. A hiking trail winds through the acreage and leads to a private homesite atop the knoll, where the elevated setting offers the potential for expansive, possibly 360-degree views. This property listing includes the purchase of the lower acreage along the Green River which has multiple outbuildings totaling approx 12,323 sqft. Previously utilized for a reclaimed lumber business and sawmill, the existing structures offer substantial space for storage, workspace, equipment, or a variety of potential uses, subject to applicable zoning and permitting. Several buildings feature three-sided, open-front designs, offering convenient access and flexible functionality. The sawmill infrastructure includes three three-phase converters and compressed air throughout, providing an established foundation for certain workshop or industrial applications. Set among the trees and surrounded by the sounds and beauty of the Green River landscape, 688 Blueberry Farm is a rare opportunity to own a property that is at once private retreat, artistic sanctuary, energy-conscious home, and land with possibilities for the future.

Listed by Lauren Butcher and Ashton Peters of Ivester Jackson Blackstream

$
$
%
$/month over payments
Federal 30-year interest rate: 7.24% last updated on Oct 29, 2026
* All Figures are estimates. Check with your bank or proposed mortgage company for actual interest rates.
This product uses the FRED® API but is not endorsed or certified by the Federal Reserve Bank of St. Louis.

Virtual TourSave FavoriteSchedule TourAsk A QuestionMore Details

0 Secrest Shortcut Road Monroe NC 28110

Monroe, NC0 Secrest Shortcut Road

Price$1,500,000

Est. Mortgage: $/month

MLS Number CAR4254431

  • Land
  • Acreage 5.5
  • County Union

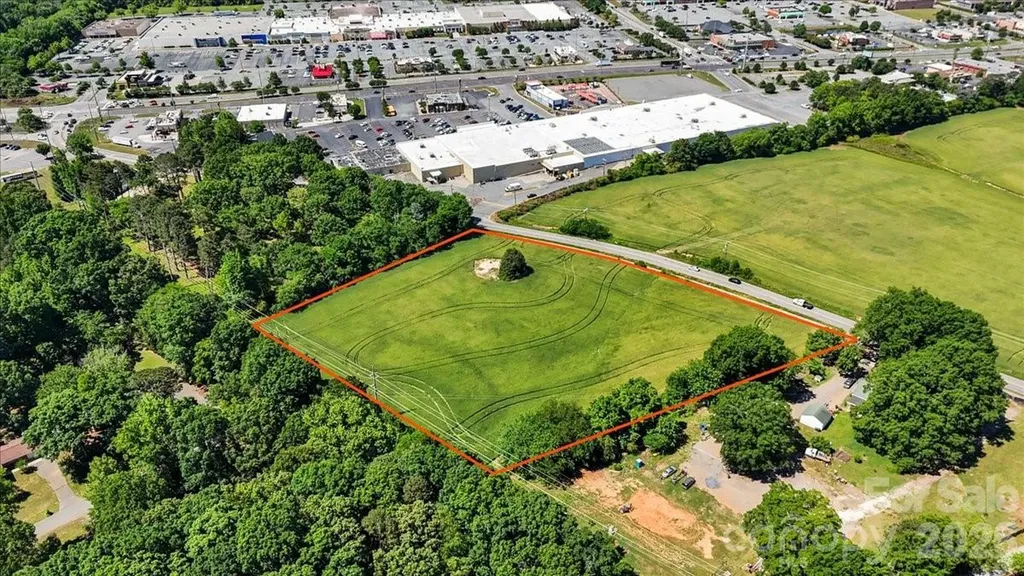
Exceptional opportunity to acquire ±5.5 acres of prime Mixed-Use (CCMX1) land, offering outstanding flexibility for commercial development or high-density residential projects. Strategically positioned in a high-growth corridor, this site benefits from strong surrounding retail, dining, and consumer traffic, including close proximity to Monroe Crossing Mall. The property features approximately 560 feet of road frontage with existing sidewalk infrastructure, providing excellent visibility and accessibility. Convenient access to U.S. Route 74 (Roosevelt Boulevard) and the nearby bypass enhances connectivity to the greater market area. Zoning supports a wide range of potential uses-buyers are encouraged to review the City of Monroe Unified Development Ordinance for full development possibilities. Ideal for investors, developers, or end-users seeking a well-located, versatile site in a rapidly expanding market.

Listed by Caesar Escobar of Milemma Realty,LLC

$
$
%
$/month over payments
Federal 30-year interest rate: 7.24% last updated on Oct 29, 2026
* All Figures are estimates. Check with your bank or proposed mortgage company for actual interest rates.
This product uses the FRED® API but is not endorsed or certified by the Federal Reserve Bank of St. Louis.

Save FavoriteSchedule TourAsk A QuestionMore Details

615 Kenway Loop Mooresville NC 28117

Mooresville, NC615 Kenway Loop

Price$1,500,000

Est. Mortgage: $/month

MLS Number CAR4390564

  • Residential
  • Bedrooms 4
  • Bathroom 6
  • Square Feet 5,496
  • Acreage 1.24

Luxury Live Auction! Bidding to start from $1,500,000.00! ULTIMATE LAKE NORMAN GOLDEN UNICORN - UNBEATABLE VALUE FOR A LUXURY PRIMARY RESIDENCE OR SHORT TERM RENTAL COMPOUND.Positioned on a rare, completely flat 1.24-acre point lot, this estate commands an unparalleled 351 feet of pristine, unobstructed shoreline paired with a private sandy beach. Aggressively adjusted to deliver an unmatched value-driven price per square foot for the area, this property features NO HOA-offering a dream primary sanctuary of total design freedom or a high-yield luxury short-term rental powerhouse. The resort-style grounds feature a grand main brick residence, a private pool with a brand-new pool liner, and a detached, standalone 733 sq ft luxury guest/pool house built in 2017-perfect for multi-generational living, an executive home office, or premium guest quarters. Spanning 5,496 total heated square feet with low Iredell County taxes and a 4-bedroom septic permit.

Listed by Freddy Karmatz and Lynda Karmatz of FK and Associates Real Estate Firm

$
$
%
$/month over payments
Federal 30-year interest rate: 7.24% last updated on Oct 29, 2026
* All Figures are estimates. Check with your bank or proposed mortgage company for actual interest rates.
This product uses the FRED® API but is not endorsed or certified by the Federal Reserve Bank of St. Louis.

Save FavoriteSchedule TourAsk A QuestionMore Details

60 N Market Street Asheville NC 28801

MLS Number CAR4379550

  • Condo
  • Bedrooms 3
  • Bathroom 3
  • Square Feet 1,804

Experience the pinnacle of refined city living in this meticulously designed corner residence at one of Asheville's most coveted addresses. Situated on the eastern corner of the prestigious 60 N. Market building, this expansive three-bedroom, two-and-a-half-bathroom condo offers over 1,800 square feet of sophisticated interior space paired with the effortless convenience of a lock-and-leave lifestyle. The heart of this home is a light-filled open great room that seamlessly blends luxury and comfort. The kitchen serves as a focal point, featuring beautiful, custom wood cabinetry that provides both warmth and ample storage for the discerning chef. Throughout the living areas, the soaring floor-to-ceiling windows are dressed in exquisite custom silk drapes, adding a layer of timeless elegance and soft texture to the modern urban backdrop. With room for an office and guest ensuite, this downtown condo lives large. Residents of 60 N. Market enjoy access to premium amenities that elevate the downtown experience: Rooftop Clubhouse: An expansive space for entertaining with a fully stocked kitchen, fireplace, and TV. Rooftop Terrace: Outdoor sitting areas providing stunning panoramic views. Fitness Center: A well-equipped on-site facility for health and wellness. Security: Secure basement parking with elevator access directly to the second floor and dedicated ev charger for unit #217. Adjacent to the Asheville arts scene, world class restaurants and music venues galore - what else can you ask for?

Listed by Rebecca Dougherty of Walnut Cove Realty/Allen Tate/Beverly-Hanks

$
$
%
$/month over payments
Federal 30-year interest rate: 7.24% last updated on Oct 29, 2026
* All Figures are estimates. Check with your bank or proposed mortgage company for actual interest rates.
This product uses the FRED® API but is not endorsed or certified by the Federal Reserve Bank of St. Louis.

Virtual TourSave FavoriteSchedule TourAsk A QuestionMore Details

1217 Parkwood Avenue Charlotte NC 28205

Charlotte, NC1217 Parkwood Avenue

Price$1,500,000

Est. Mortgage: $/month

Open House

MLS Number CAR4427798

  • Residential
  • Next Open House: Sat 11/7 1:00 pm. to 3:00 pm.
  • Bedrooms 6
  • Bathroom 5
  • Square Feet 3,864

Enjoy the space, style, and flexibility of exceptional new construction in sought-after Villa Heights! The main residence offers 3,342 professionally measured heated square feet, plus an impressive 522 square feet of finished bonus space above the detached garage. Whether you envision a private home office, fitness studio, creative retreat, or comfortable accommodations for guests, this versatile area offers endless possibilities. Together, the main residence and bonus space provide 3,864 square feet of combined finished living space. At $1,500,000, that's approximately $388 per square foot when factoring in both separately measured finished areas-a compelling value for the architectural design, quality finishes, and exceptional versatility this home delivers.

Listed by Shonn Ross of Savvy + Co Real Estate

$
$
%
$/month over payments
Federal 30-year interest rate: 7.24% last updated on Oct 29, 2026
* All Figures are estimates. Check with your bank or proposed mortgage company for actual interest rates.
This product uses the FRED® API but is not endorsed or certified by the Federal Reserve Bank of St. Louis.

Virtual TourSave FavoriteSchedule TourAsk A QuestionMore Details

337 Rhododendron Lane Burnsville NC 28714

Burnsville, NC337 Rhododendron Lane

Price$1,500,000

Est. Mortgage: $/month

Pending

MLS Number CAR4374841

  • Residential
  • Bedrooms 4
  • Bathroom 5
  • Square Feet 3,035
  • Acreage 0.11

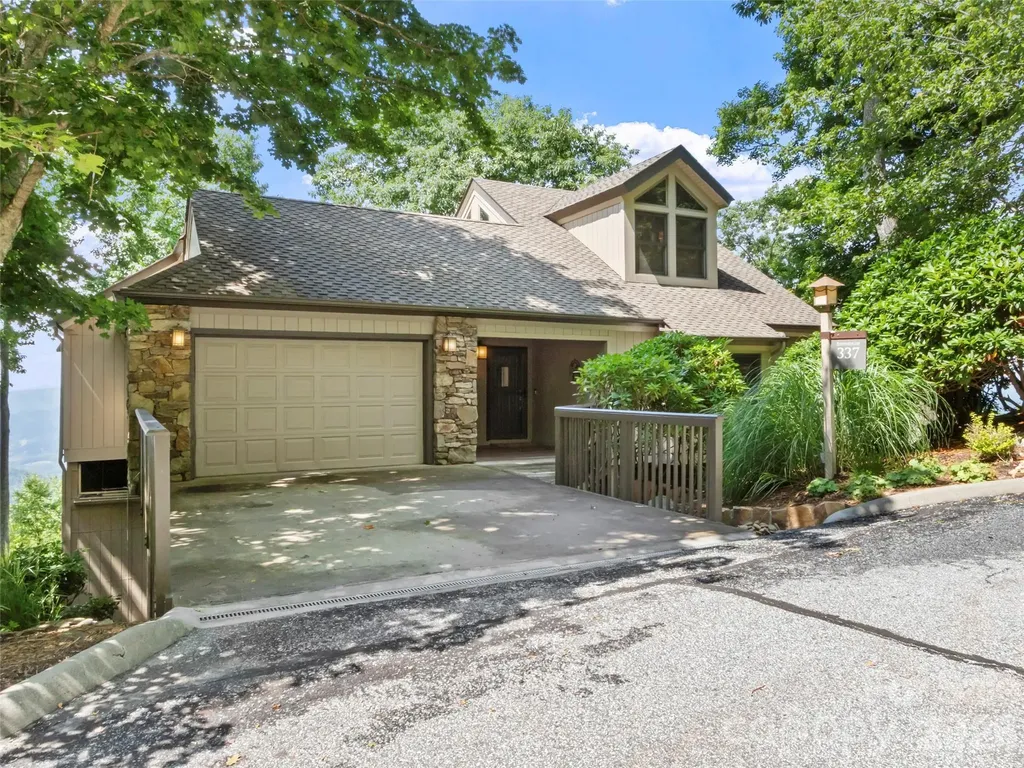
This home sits near the top of the mountain. Its recently renovated, with a large bedroom living area on the lower level. Boulder Pass neighborhood is a favorite on the mountain with spectacular long range views. Sunsets without the direct heat of the sun. A new coffee bar just being added to the kitchen. Mostly furnished with a few exceptions. Two golf carts included and A full golf membership to MACC. Mountain Air Country Club is a private club at the top of the mountain with its own airstrip, golf, tennis, pickle ball courts, nature center, kids' day camp, golf shop, heated pool, hot tub, golf learning center and 3 dining choices, including the mountain market. The average daily temperature is 75 in the summer.

Listed by Diane Vander Linden of WNC Mountain Realty Group LLC

$
$
%
$/month over payments
Federal 30-year interest rate: 7.24% last updated on Oct 29, 2026
* All Figures are estimates. Check with your bank or proposed mortgage company for actual interest rates.
This product uses the FRED® API but is not endorsed or certified by the Federal Reserve Bank of St. Louis.

Save FavoriteSchedule TourAsk A QuestionMore Details

0 Sharon School Road Statesville NC 28677

Statesville, NC0 Sharon School Road

Price$1,499,999

Est. Mortgage: $/month

MLS Number CAR4391389

  • Land
  • Acreage 17.91
  • County Iredell

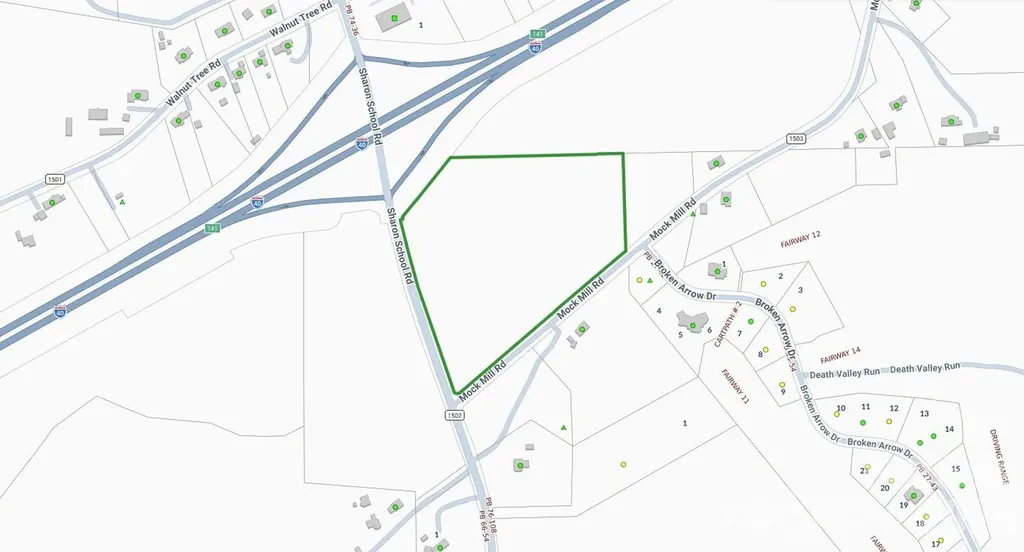
Prime land investment opportunity featuring 17.91 acres in the growing Statesville market. Strategically located on Sharon School Road, this property offers significant potential for future development, residential use, or long-term land holding. With increasing demand for acreage and rural residential properties throughout Iredell County, investors can capitalize on both current market interest and future appreciation potential. The property's size, accessibility, and desirable location create multiple exit strategies, including subdivision opportunities (subject to county approvals), custom home development, or buy-and-hold investment. Opportunities to acquire nearly 18 contiguous acres in this area are becoming increasingly limited, making this a compelling addition to any land investment portfolio.

Listed by Rockey Joshi of NorthGroup Real Estate LLC

$
$
%
$/month over payments
Federal 30-year interest rate: 7.24% last updated on Oct 29, 2026
* All Figures are estimates. Check with your bank or proposed mortgage company for actual interest rates.
This product uses the FRED® API but is not endorsed or certified by the Federal Reserve Bank of St. Louis.

Save FavoriteSchedule TourAsk A QuestionMore Details

Broker Reciprocity MLS Grid Logo © 2026 Listings courtesy of Canopy MLS as distributed by MLS GRID. IDX information is provided exclusively for consumers’ personal non-commercial use and may not be used for any purpose other than to identify prospective properties consumers may be interested in purchasing. The IDX data is deemed reliable but is not guaranteed by MLS GRID and may be subject to an end user license agreement prescribed by the Member Participant’s applicable MLS.  Based on information submitted to the MLS GRID as of November 5, 2026 1:45 AM EST . All data is obtained from various sources and may not have been verified by broker or MLS GRID. Supplied Open House Information is subject to change without notice. All information should be independently reviewed and verified for accuracy. Properties may or may not be listed by the office/agent presenting the information. Some IDX listings have been excluded from this website.