and narrow your search. If you have fewer than 200 results, you can save your search.

Black Mountain NC

r=2401-2412
7908 Concord Highway Monroe NC 28110

Monroe, NC7908 Concord Highway

Price$1,479,000

Est. Mortgage: $/month

MLS Number CAR4383998

  • Land
  • Acreage 47.66
  • County Union

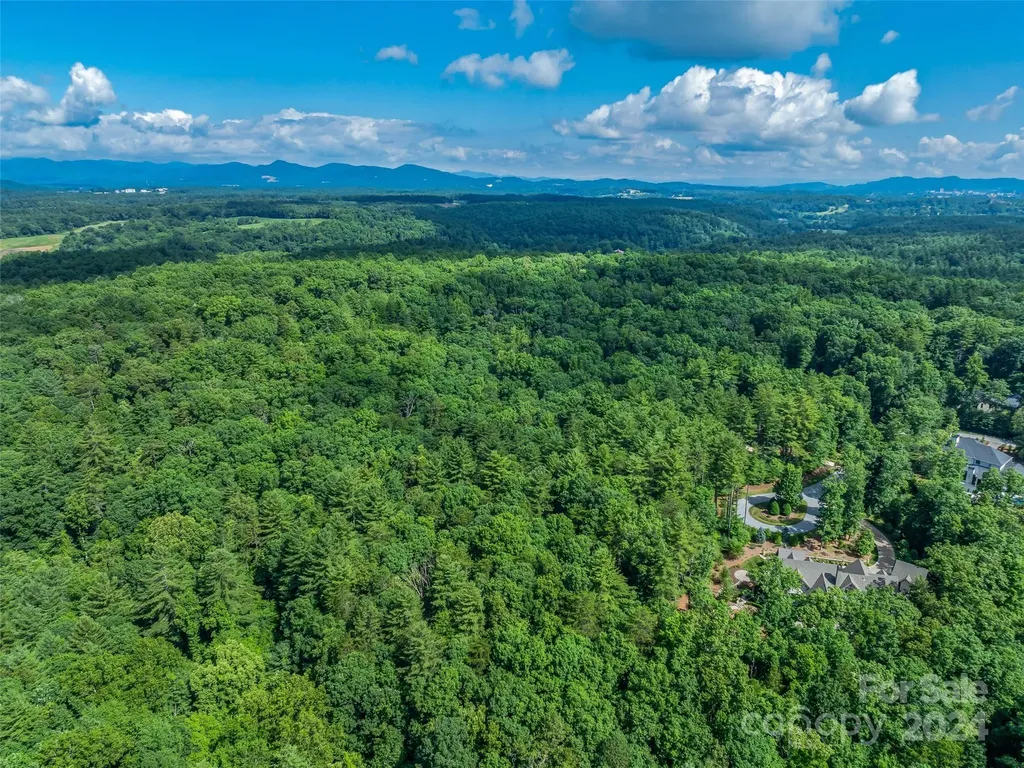
Escape to your own private sanctuary on this exceptional 47.66-acre offering. A rare blend of open, cleared pasture and peaceful wooded landscape creates the perfect setting for a luxury estate, equestrian property, recreational retreat, or thoughtfully planned custom-home enclave. This property offers a rare level of flexibility, with perc sites identified for up to 9 homes, creating the potential to build up to 9 custom residences on spacious, multi-acre homesites. Whether your vision is a private family compound, a multigenerational estate, or a boutique collection of luxury homes with room to breathe, this land provides the scale and setting to make it possible. With abundant acreage for horseback riding, hunting, ATV trails, gardens, outdoor living, or simply enjoying privacy and nature, the property invites you to live without limits. Convenient access from Concord Highway 601 offers a desirable balance of seclusion and accessibility, keeping you close to town while still feeling tucked away. The property is already enhanced with on-site electrical service and a water well permit in place, helping future plans move forward with confidence. Bring your builder, your vision, and create something truly special on one of the area's rare large-acreage opportunities.

Listed by Denis Dashchenko of Keller Williams Select

$
$
%
$/month over payments
Federal 30-year interest rate: 7.24% last updated on Oct 29, 2026
* All Figures are estimates. Check with your bank or proposed mortgage company for actual interest rates.
This product uses the FRED® API but is not endorsed or certified by the Federal Reserve Bank of St. Louis.

Save FavoriteSchedule TourAsk A QuestionMore Details

240 Morning Ride Drive Columbus NC 28722

Columbus, NC240 Morning Ride Drive

Price$1,479,000

Est. Mortgage: $/month

MLS Number CAR4440721

  • Residential
  • Bedrooms 4
  • Bathroom 5
  • Square Feet 4,869
  • Acreage 1.36

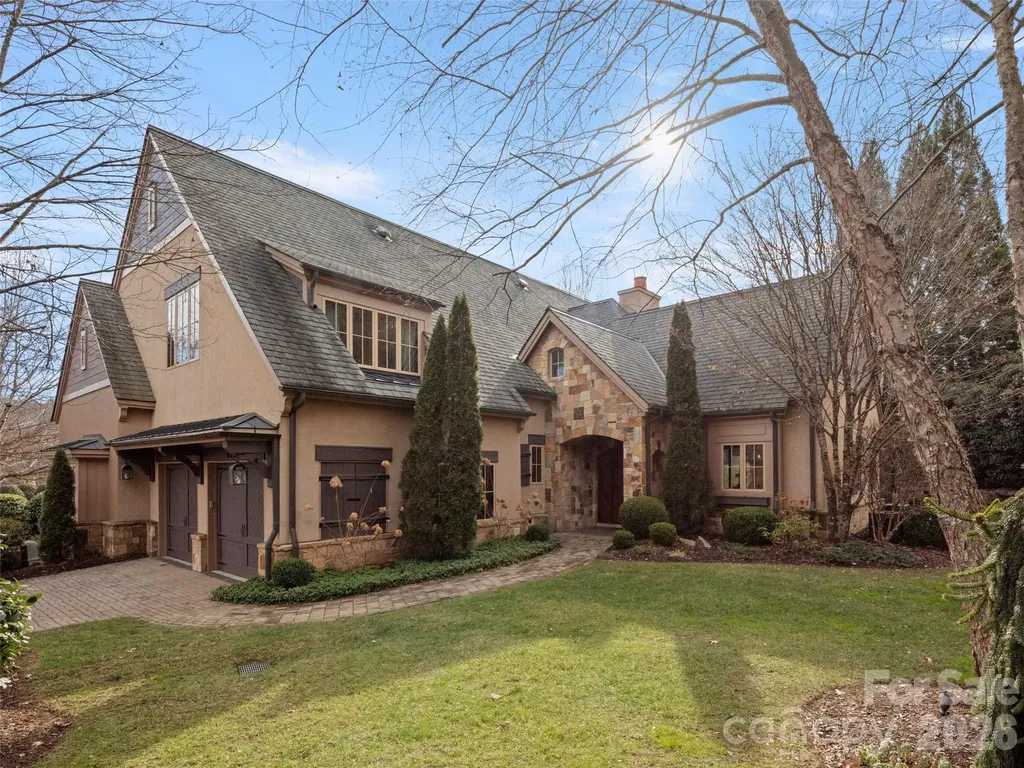
A rare expression of mountain craftsmanship, timeless character, and enduring quality. Perched upon beautiful White Oak Mountain, this extraordinary timber home offers nearly 4,900 square feet of fully furnished, turn-key living, framed by sweeping long-range mountain views. Built with substantial 12-inch solid timber beams, 200-year-old heart pine floors, and three impressive stone fireplaces, this is a home where exceptional materials and thoughtful design create an inviting mountain retreat. A welcoming rocking-chair front porch opens to an expansive foyer, setting the tone for interiors rich in warmth and character. The magnificent great room features soaring cathedral ceilings, exposed wood beams, a stone gas fireplace, and walls of glass capturing the surrounding mountain vistas. The spacious dining area flows into an inviting eat-in kitchen with a large center island, a second stone fireplace, and distinctive hand-crafted Italian brick flooring. The main-level primary suite is a private sanctuary, complete with its own stone fireplace, iron clawfoot soaking tub overlooking the views, beautifully renovated shower and granite vanities. A powder room and walk-in laundry/pantry complete the main level. Outdoor living is equally inviting, with a full-length rear deck ideal for entertaining and stargazing, a lower-level patio, charming gazebo, and generous green space surrounded by natural beauty. Upstairs, a charming loft provides a quiet retreat, while two private guest suites each offer an ensuite bath. Designed for entertaining, the walk-out lower level features a pub-style recreation room with bar and billiards area, a study or art studio, an additional bedroom, and full bath. Ample unfinished space provides exceptional utility, including a second laundry area, freezer, refrigerator, well-equipped tool room, and abundant storage. Exceptional construction and thoughtful improvements provide lasting peace of mind, including a commercial grade generator for primary levels, metal roof, Andersen aluminum-clad hurricane-rated windows, updated rear doors, and water filtration system. Offered truly turn-key, the sale includes nearly all furnishings, antiques, fine art, collectibles, cookware, dishes, and linens. White Oak Mountain residents enjoy beautiful walking trails, three stocked lakes for fishing, a private neighborhood park, community pavilion, and frequent neighborhood socials. An adjacent 1.56-acre parcel is also available for purchase (Parcel #P58 85, Lot #45, Blk A), offering a rare opportunity to expand your mountain retreat. Just a scenic 10-minute drive down the mountain brings you to the charming town of Columbus, with grocery, medical, banking, and county services conveniently accessible. A distinctive mountain property offering exceptional craftsmanship, remarkable space, and a lifestyle that is increasingly difficult to find.

Listed by Kathy Tamburro of Coldwell Banker Caine/Williams

$
$
%
$/month over payments
Federal 30-year interest rate: 7.24% last updated on Oct 29, 2026
* All Figures are estimates. Check with your bank or proposed mortgage company for actual interest rates.
This product uses the FRED® API but is not endorsed or certified by the Federal Reserve Bank of St. Louis.

Save FavoriteSchedule TourAsk A QuestionMore Details

128 Mirehouse Run Asheville NC 28803

Asheville, NC128 Mirehouse Run

Price$1,475,000

Est. Mortgage: $/month

MLS Number CAR4153007

  • Land
  • Acreage 2.13
  • County Buncombe

Very rare find! The last remaining available estate sized site on the coveted Mirehouse Run Dr. within The Ramble Biltmore Forest community. Located at the very end of an extremely private cul de sac where a majority of the homes are already built. Your future dream home will back up to Dingle Creek and lots of common area within the community with easy access to a paved trail. It also backs up to woods surrounding the Blue Ridge Parkway for added privacy. Community amenities include parks, trails, three gated entrances with 24/7 security and a Living Well Center that includes a demonstration kitchen, great room, fitness equipment, an outdoor heated saline pool, bocci ball, pickle ball, tennis, seating and a fire pit.

Listed by Mark Taylor of Howard Hanna Beverly-Hanks The Ramble at Biltmore Forest

$
$
%
$/month over payments
Federal 30-year interest rate: 7.24% last updated on Oct 29, 2026
* All Figures are estimates. Check with your bank or proposed mortgage company for actual interest rates.
This product uses the FRED® API but is not endorsed or certified by the Federal Reserve Bank of St. Louis.

Virtual TourSave FavoriteSchedule TourAsk A QuestionMore Details

4721 Kuykendall Road Charlotte NC 28270

Charlotte, NC4721 Kuykendall Road

Price$1,475,000

Est. Mortgage: $/month

MLS Number CAR4413764

  • Residential
  • Bedrooms 4
  • Bathroom 4
  • Square Feet 4,773
  • Acreage 1

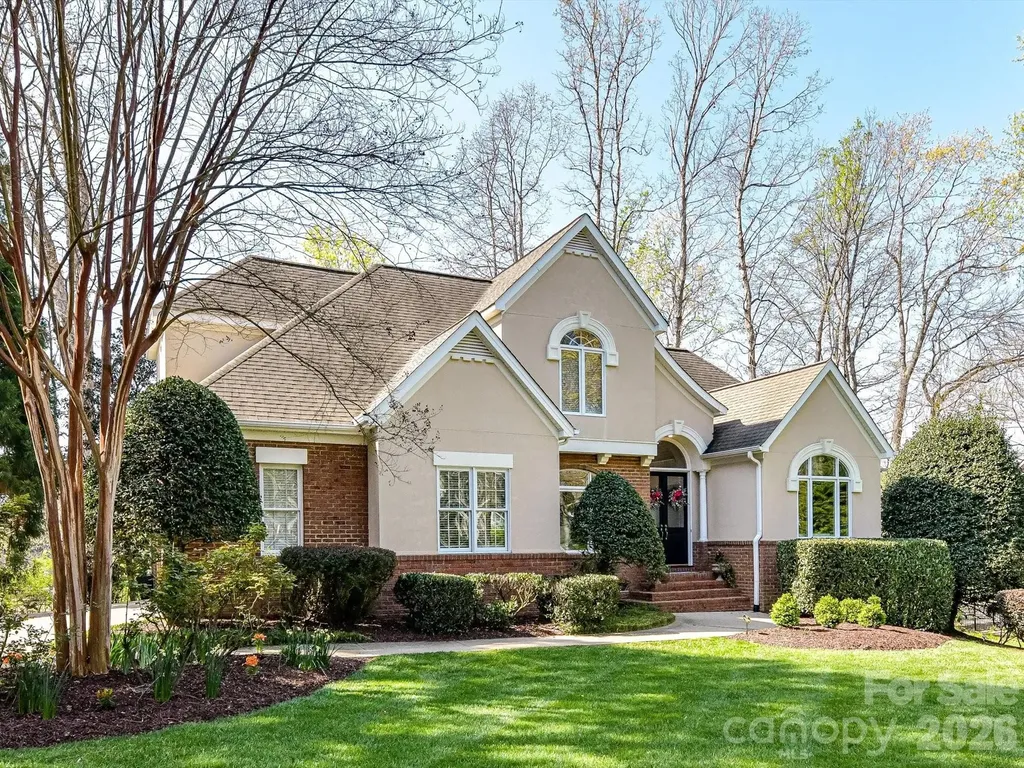
Come make this beautiful Victorian home yours. Centrally located to tons of shops and restaurants, this gorgeous home located in Providence Plantation boasts so many extras. Set back off the road in a private setting, this home features 4 bedrooms, 2.5 bathrooms, and a full walk out basement. The basement includes a large entertaining space, with wood burning fireplace, a craft room/home office, full bath, and storage galore. Storage area would make the perfect wine cellar. The main floor hosts the kitchen with breakfast area, a cozy den with wood burning fireplace, a dining room, spacious living room with separate seating/piano area, sunroom, and library with built-in shelves. The huge, oversized garage also has 2 very large workshops/storage areas. The garage also features a trash door, so you don't have to go into the weather to take out the trash. Off the breakfast area you enter onto the deck overlooking the private, wooded back yard. The 2nd story features all bedrooms, including a large primary suite with siting area, large, on-suite bathroom, and 2 primary closets. All bedrooms have walk-in closets. The 4th bedroom/bonus room is massive, with vaulted ceilings and boasts an outside entrance, perfect for multi-generational living. Outside you will find a nature lover's paradise. Enjoy a morning cup of coffee on the rear deck, featuring composite decking and rails. Or, enjoy your evening beverage on the wrap around front porch and wave at your neighbors as they pass by. Wildlife abounds on this tranquil lot. Current owners shared that they regularly see deer and lots of other wildlife. A rarity these days in a city setting, you are welcomed with a large, circular driveway with plenty of parking when hosting large gatherings. The roof is new in 2024, along with the new composite decking and composite railing. The tankless water heater is also only a few years old. Main floor and basement HVAC a few years old and 2nd Story AC compressor was just replaced.

Listed by Cameron Howie of Keller Williams Select

$
$
%
$/month over payments
Federal 30-year interest rate: 7.24% last updated on Oct 29, 2026
* All Figures are estimates. Check with your bank or proposed mortgage company for actual interest rates.
This product uses the FRED® API but is not endorsed or certified by the Federal Reserve Bank of St. Louis.

Save FavoriteSchedule TourAsk A QuestionMore Details

1320 Hudson Place Davidson NC 28036

Davidson, NC1320 Hudson Place

Price$1,475,000

Est. Mortgage: $/month

Active With Contract

MLS Number CAR4360257

  • Residential
  • Bedrooms 4
  • Bathroom 4
  • Square Feet 3,637
  • Acreage 0.51

Fabulous 4 bedroom, 3.5 bath house on over 1/2 acre with a finished basement in desirable Hudson Place in Davidson. Hudson Place, a 32-home neighborhood, has large private lots, mature landscaping, a great location just over 1 mile from Main Street in Davidson and is one block from the Davidson Greenway. Enter to a beautiful foyer with lots of natural light, an office/living room and a dining room at the front of the home. Updated kitchen is open to the breakfast room and great room, offering fine options for entertaining and relaxing. Beautiful bay windows in the breakfast room overlook the spacious backyard. Gourmet kitchen features large island, white cabinetry to the ceiling, gorgeous tile backsplash, 6-burner gas range with a custom hood, stainless steel appliances, under-cabinet lighting and quartz countertops. Laundry room/mudroom with extra storage and a utility sink. The primary bedroom is on the main level with more large, bay windows and spacious updated spa-like en-suite bathroom with soaking tub and separate tiled shower. Three additional bedrooms and a bathroom upstairs. The home features a rear screen porch and large deck which make for great exterior living. There is ample room for a swimming pool if desired. The daylight basement features a large family room, den and a full bath, plus lots of unheated storage area and a workshop.

Listed by Mary Lib Richards of Keller Williams Lake Norman

$
$
%
$/month over payments
Federal 30-year interest rate: 7.24% last updated on Oct 29, 2026
* All Figures are estimates. Check with your bank or proposed mortgage company for actual interest rates.
This product uses the FRED® API but is not endorsed or certified by the Federal Reserve Bank of St. Louis.

Virtual TourSave FavoriteSchedule TourAsk A QuestionMore Details

723 Romany Road Charlotte NC 28203

Charlotte, NC723 Romany Road

Price$1,475,000

Est. Mortgage: $/month

Pending

MLS Number CAR4430250

  • Residential
  • Bedrooms 4
  • Bathroom 4
  • Square Feet 2,783
  • Acreage 0.22

Overlooking Latta Park in the heart of Historic Dilworth, 723 Romany puts one of Charlotte's favorite neighborhoods right outside your front door! This 4-bedroom, 4-bath home is full of character, with welcoming front and side porches, refinished hardwood floors, crown molding throughout, plantation shutters, and light filled spaces that invite you to settle in and stay awhile! The updated kitchen features refreshed cabinetry, new countertops and appliances, while the flexible living spaces give you room to gather, entertain, work from home, or escape to a quiet corner of your own. Outside, the backyard has been thoughtfully leveled and enhanced with a retaining wall and Zoysia sod, with a built in irrigation system and a powered storage shed adding extra function to the space. Two HVAC systems were replaced in 2023, taking care of another significant home improvement. The real showstopper is what's waiting just beyond the front porch. Head outside to Latta Park and stroll the tree-lined streets of Historic Dilworth, or head to a neighborhood restaurant to enjoy a good meal with friends. At 723 Romany your haven extends well beyond your front door, so come home to 723 Romany Road and discover what makes the Dilworth lifestyle part of your everyday life!

Listed by Kim Parati of Savvy + Co Real Estate

$
$
%
$/month over payments
Federal 30-year interest rate: 7.24% last updated on Oct 29, 2026
* All Figures are estimates. Check with your bank or proposed mortgage company for actual interest rates.
This product uses the FRED® API but is not endorsed or certified by the Federal Reserve Bank of St. Louis.

Save FavoriteSchedule TourAsk A QuestionMore Details

723 N Highland Road Mill Spring NC 28756

Mill Spring, NC723 N Highland Road

Price$1,475,000

Est. Mortgage: $/month

MLS Number CAR4370173

  • Residential
  • Bedrooms 4
  • Bathroom 3
  • Square Feet 2,616
  • Acreage 28.32

Experience refined mountain living in this authentic log cabin estate, gracefully set on 28 private acres within the prestigious Lake Adger community. A rare offering, this property delivers true seclusion and serenity-where your views, your land, and your peace are protected, free from concern over future neighboring development. Perfectly positioned to capture breathtaking long-range mountain views, this thoughtfully updated home blends timeless craftsmanship with modern comfort. Rich wood interiors, soaring ceilings, and expansive windows invite the natural beauty indoors, creating a warm yet elevated retreat. Bright's Creek meanders through the property, enhancing the sense of tranquility and providing a picturesque backdrop to this extraordinary setting. Complementing the main residence, a detached three-car garage features beautifully appointed secondary living quarters above-rustic, inviting, and ideal for hosting guests, accommodating extended family, or creating a private retreat space. Located within the highly sought-after Lake Adger community, residents enjoy access to miles of scenic trails, equestrian paths, and lake access, all just minutes from the charming towns of Lake Lure, Chimney Rock, Tryon & Columbus. Just minutes from TIEC. This is more than a home-it's a legacy property offering unmatched privacy, natural beauty, and refined mountain living.

Listed by Jessica Wilson of Century 21 Blackwell & Company Realty

$
$
%
$/month over payments
Federal 30-year interest rate: 7.24% last updated on Oct 29, 2026
* All Figures are estimates. Check with your bank or proposed mortgage company for actual interest rates.
This product uses the FRED® API but is not endorsed or certified by the Federal Reserve Bank of St. Louis.

Virtual TourSave FavoriteSchedule TourAsk A QuestionMore Details

128 Cook Lane Mills River NC 28759
Active With Contract

MLS Number CAR4386151

  • Residential
  • Bedrooms 3
  • Bathroom 2
  • Square Feet 1,300
  • Acreage 25.12

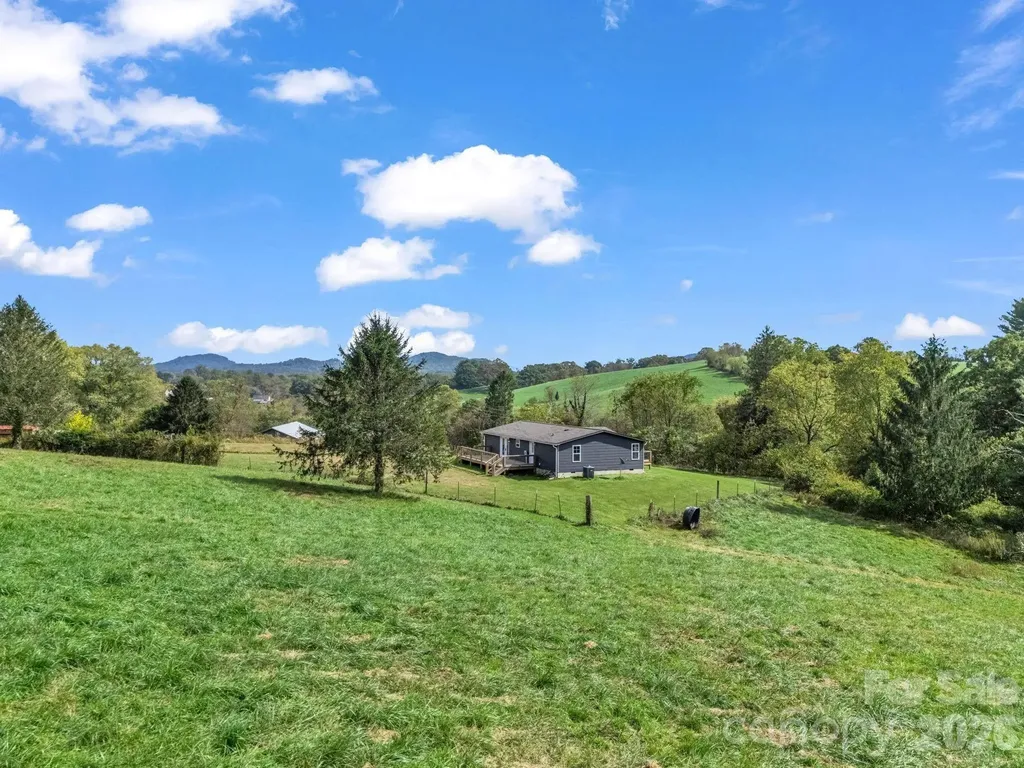
Mills River. 25 acres ideally situated and convenient to Asheville, Hendersonville, and Brevard. Only minutes away from the national forest, breweries, shopping and dining. Whether you enjoy hiking, horseback riding, mountain, biking, or camping you will love this peaceful location. Live in the existing home or build your dream home. Three-bedroom two-bath home is move-in ready with new paint inside and out, newer flooring, and decks. It has a three bay workshop/barn. Grading has been completed for building another home and barn. You will be impressed with the incredible views in every direction. This is a hunting and fishing paradise with abundant wildlife in the lush meadows and woods. Currently on a shared well, but water rights will not transfer. New well must be drilled.

Listed by Angela Cairnes of Century 21 Mountain Lifestyles

$
$
%
$/month over payments
Federal 30-year interest rate: 7.24% last updated on Oct 29, 2026
* All Figures are estimates. Check with your bank or proposed mortgage company for actual interest rates.
This product uses the FRED® API but is not endorsed or certified by the Federal Reserve Bank of St. Louis.

Virtual TourSave FavoriteSchedule TourAsk A QuestionMore Details

8110 Rolling Fields Road Charlotte NC 28227

MLS Number CAR4421416

  • Residential
  • Bedrooms 5
  • Bathroom 5
  • Square Feet 4,252
  • Acreage 0.75

Welcome to 8110 Plantation Falls Lane, an exceptional all-brick custom-built home offering approximately 3,800 square feet of beautifully designed living space on a private, wooded ¾-acre lot in desirable Plantation Falls Estates. This impressive residence features four bedrooms, two versatile bonus rooms, and four-and-a-half bathrooms. Soaring ceilings and an open floor plan create an inviting atmosphere, complemented by hardwood flooring, custom-built cabinetry, quartz countertops, elegant coffered ceilings, and quality craftsmanship throughout. Step outside to the spacious rear stone patio overlooking the peaceful, private backyard perfect for relaxing or entertaining. Offering timeless design, generous living spaces, and a serene setting, this beautiful home combines privacy and comfort with convenient access to I-485, shopping, dining, and the Charlotte area.

Listed by Lill Wiley of Waters Construction Co. Inc.

$
$
%
$/month over payments
Federal 30-year interest rate: 7.24% last updated on Oct 29, 2026
* All Figures are estimates. Check with your bank or proposed mortgage company for actual interest rates.
This product uses the FRED® API but is not endorsed or certified by the Federal Reserve Bank of St. Louis.

Save FavoriteSchedule TourAsk A QuestionMore Details

24 Mill Crest Drive Mills River NC 28759

Mills River, NC24 Mill Crest Drive

Price$1,475,000

Est. Mortgage: $/month

Pending

MLS Number CAR4431456

  • Residential
  • Bedrooms 4
  • Bathroom 4
  • Square Feet 4,234
  • Acreage 2.76

Welcome to 24 Mill Crest Drive, a masterwork of turnkey luxury nestled in the exclusive gated community of Mill Ridge in Mills River, North Carolina. Situated within an enclave of only 18 home sites-each spanning over two private acres-this fully furnished estate delivers refined elegance with breathtaking, year-round mountain views. Offering over 4,000 square feet of exquisitely crafted living space, four bedrooms, three and a half bathrooms, and spectacular outdoor entertaining zones, this property represents Western North Carolina mountain living at its absolute finest. Designed for maximum comfort and accessibility, the main level offers effortless one-level living framed by rich hardwood floors and soaring ceilings reaching nearly 12 feet. The main level hosts an open living room, formal dining room, executive study, and dedicated laundry room. At the center of the home is a gourmet kitchen crafted to impress any culinary enthusiast, featuring high-end appointments including a Thermador gas cooktop and a built-in wall oven and microwave warming drawer. The main-level primary bedroom serves as an opulent sanctuary, accented by an elegant coffered ceiling and a cozy fireplace that adds warmth and sophistication. Step into the spa-like primary bathroom to find a luxurious Jacuzzi tub, a steam shower, and an expansive walk-in closet equipped with a built-in safe as well as an additional safe for securing valuables. In addition to the primary suite, the main floor thoughtfully includes a spacious guest bedroom and a full guest bathroom. Upstairs, the home continues to impress with a second-floor layout designed for entertainment and versatility. Media lovers will appreciate the dedicated theatre room, accompanied by two additional bedrooms, one full bathroom, one half bathroom, and a generous bonus room tailored for gaming, homework, or casual gatherings. The exterior amenities create a true outdoor oasis with sweeping mountain views. Directly off the kitchen, an outdoor living space features a stone fireplace, integrated TV, and a premier grilling station. A covered porch off the living room offers a covered dining area alongside an open-air sitting area designed to soak in the sun. Down in the yard, a custom fire pit and play set ensure guests and family members of all ages stay endlessly entertained. Highlighting a truly premium location, this extraordinary residence sits less than five minutes from the Mills River Ingles and Publix, just ten minutes from the Asheville Regional Airport, and approximately fifteen minutes from Target, Biltmore Park shopping, and fine dining.

Listed by Julie Mallett of Howard Hanna Beverly-Hanks

$
$
%
$/month over payments
Federal 30-year interest rate: 7.24% last updated on Oct 29, 2026
* All Figures are estimates. Check with your bank or proposed mortgage company for actual interest rates.
This product uses the FRED® API but is not endorsed or certified by the Federal Reserve Bank of St. Louis.

Save FavoriteSchedule TourAsk A QuestionMore Details

137 Brockton Lane Mooresville NC 28117

Mooresville, NC137 Brockton Lane

Price$1,475,000

Est. Mortgage: $/month

Pending

MLS Number CAR4361731

  • Residential
  • Bedrooms 4
  • Bathroom 5
  • Square Feet 4,589
  • Acreage 1.56

Freshly painted, beautifully staged and offering exceptional value in The Point, this spacious Lake Norman home is one of the community's most compelling opportunities for a pool home with boat access. Set on a beautifully landscaped homesite with one of the neighborhood's largest and most private backyards, the property combines a main-level primary suite, substantial millwork, generous living spaces, a detached pool house and the opportunity to lease a dedicated boat slip at nearby Z Dock. A classic rocking-chair front porch sets a welcoming tone, while inside, spacious rooms and thoughtful architectural details create a sense of quality throughout. The main-level primary suite offers convenience and privacy, and each of the generously sized secondary bedrooms features a walk-in closet. The kitchen is equipped with premium Sub-Zero and Wolf appliances and connects easily to the home's gathering spaces and expansive rear grounds. The backyard is a standout-lush, peaceful and naturally screened by mature landscaping, with abundant lawn and outdoor living space. A large heated saltwater pool with travertine decking and an automated cover creates a private resort-like setting. The detached pool house with full bath adds exceptional flexibility, with a large open interior ideal for an entertaining lounge, game room, fitness studio, home office, guest space or a combination of uses. Lake Norman boating is close at hand with the opportunity to lease the property's dedicated boat slip at nearby Z Dock. Easily reached by golf cart and ideally positioned in a desirable deep-water location, the slip offers convenient lake access for effortless days on the water. Beyond the property, The Point offers the lifestyle that has made it one of Lake Norman's most sought-after communities. Amenities through Trump National Golf Club Charlotte include championship golf, clubhouse dining, fitness facilities, tennis and pickleball, pools, walking trails and a vibrant calendar of social activities. A minimum club membership is required. From mornings on the rocking-chair front porch to afternoons boating on Lake Norman and evenings gathered by the pool, this property offers an unusual combination of space, privacy and amenities-and a compelling opportunity to enjoy The Point lifestyle. Welcome home.

Listed by Rachel Mangiapane of Helen Adams Realty

$
$
%
$/month over payments
Federal 30-year interest rate: 7.24% last updated on Oct 29, 2026
* All Figures are estimates. Check with your bank or proposed mortgage company for actual interest rates.
This product uses the FRED® API but is not endorsed or certified by the Federal Reserve Bank of St. Louis.

Virtual TourSave FavoriteSchedule TourAsk A QuestionMore Details

575 Walnut Valley Parkway Arden NC 28704

Arden, NC575 Walnut Valley Parkway

Price$1,475,000

Est. Mortgage: $/month

MLS Number CAR4354869

  • Residential
  • Bedrooms 3
  • Bathroom 4
  • Square Feet 2,758
  • Acreage 0.28

Nestled in the serene enclave of The Meadow at The Cliffs at Walnut Cove, this home offers a sophisticated blend of luxury and lock-and-leave convenience. This elegant townhome is designed for those who appreciate privacy without the burden of maintenance, as the POA meticulously manages the manicured, park-like grounds and some of the exterior upkeep. The heart of the home is a dramatic great room featuring cathedral ceilings, creating an airy, light-filled atmosphere that flows seamlessly into the professional-grade kitchen. Outfitted with Wolf and Subzero appliances and polished granite countertops, the culinary space is perfectly positioned for both intimate dinners and large-scale entertaining. For a more relaxed setting, the adjacent screened porch provides a peaceful retreat to enjoy the crisp mountain air. Thoughtfully designed for main-level living, the primary suite offers a private sanctuary on the first floor, conveniently located near the laundry and garage entry. Upstairs, the home continues to impress with an open den-ideal for a home office-and two additional ensuite guest rooms. These upper-level retreats feature vaulted ceilings that frame stunning views of the surrounding Blue Ridge Mountains. For future-proofing and accessibility, the floor plan is already optimized for an elevator installation via existing closet conversions. This residence isn't just a home; it's an invitation to the premier lifestyle of one of Arden's most prestigious gated communities.

Listed by Josh Smith of Walnut Cove Realty/Allen Tate/Beverly-Hanks

$
$
%
$/month over payments
Federal 30-year interest rate: 7.24% last updated on Oct 29, 2026
* All Figures are estimates. Check with your bank or proposed mortgage company for actual interest rates.
This product uses the FRED® API but is not endorsed or certified by the Federal Reserve Bank of St. Louis.

Save FavoriteSchedule TourAsk A QuestionMore Details

Broker Reciprocity MLS Grid Logo © 2026 Listings courtesy of Canopy MLS as distributed by MLS GRID. IDX information is provided exclusively for consumers’ personal non-commercial use and may not be used for any purpose other than to identify prospective properties consumers may be interested in purchasing. The IDX data is deemed reliable but is not guaranteed by MLS GRID and may be subject to an end user license agreement prescribed by the Member Participant’s applicable MLS.  Based on information submitted to the MLS GRID as of November 4, 2026 11:45 PM EST . All data is obtained from various sources and may not have been verified by broker or MLS GRID. Supplied Open House Information is subject to change without notice. All information should be independently reviewed and verified for accuracy. Properties may or may not be listed by the office/agent presenting the information. Some IDX listings have been excluded from this website.