and narrow your search. If you have fewer than 200 results, you can save your search.

Black Mountain NC

r=2677-2688
8470 Marina Lane Catawba NC 28609

Catawba, NC8470 Marina Lane

Price$1,359,500

Est. Mortgage: $/month

MLS Number CAR4402450

  • Residential
  • Bedrooms 5
  • Bathroom 4
  • Square Feet 3,116
  • Acreage 0.44

Experience lakefront living at its finest in this beautifully furnished waterfront home on the open waters of Lake Norman. Situated on a private, gently sloping lot along the desirable northern shores of the lake, this exceptional property offers breathtaking main-channel views and an ideal setting for relaxation and entertaining. Pilots? NC26 Long Island Airport is just across the cove, visit their site: https://longislandairport.org/ for more information. You can also kayak around the area coves and then take a quick boat ride to Waterside, Blue Parrot or Toucan's for dinner and a night out on the lake! The outdoor living spaces are truly unmatched, featuring a spacious pool area with seating for 25+ guests overlooking the lake, as well as a lakeside deck perfect for enjoying spectacular sunsets and waterfront gatherings. A double dock with boat lifts provides convenient access to the water for boating, fishing, and all your favorite lake activities. Designed for comfort and flexibility, the home offers two separate living levels, each complete with its own full kitchen and bathroom, making it ideal for multi-generational living, hosting guests, or vacation rentals. This home has been well taken care of with roof, driveway, irrigation, painting, dock floats and pool all recently updated. Whether you're searching for a primary residence, weekend retreat, or investment opportunity (this home would make a great rental), this Lake Norman property delivers the perfect combination of privacy, luxury, and panoramic waterfront views. Lake Norman Woods Neighborhood information is all available to download here: http://www.lakenormanwoods.com and click on the red HERE to access/download all HOA documents.

Listed by Debi Norman of Pro Realty Offices

$
$
%
$/month over payments
Federal 30-year interest rate: 7.24% last updated on Oct 29, 2026
* All Figures are estimates. Check with your bank or proposed mortgage company for actual interest rates.
This product uses the FRED® API but is not endorsed or certified by the Federal Reserve Bank of St. Louis.

Save FavoriteSchedule TourAsk A QuestionMore Details

308 Kenmure Drive Flat Rock NC 28731

Flat Rock, NC308 Kenmure Drive

Price$1,355,000

Est. Mortgage: $/month

MLS Number CAR4429416

  • Residential
  • Bedrooms 3
  • Bathroom 4
  • Square Feet 4,814
  • Acreage 1.56

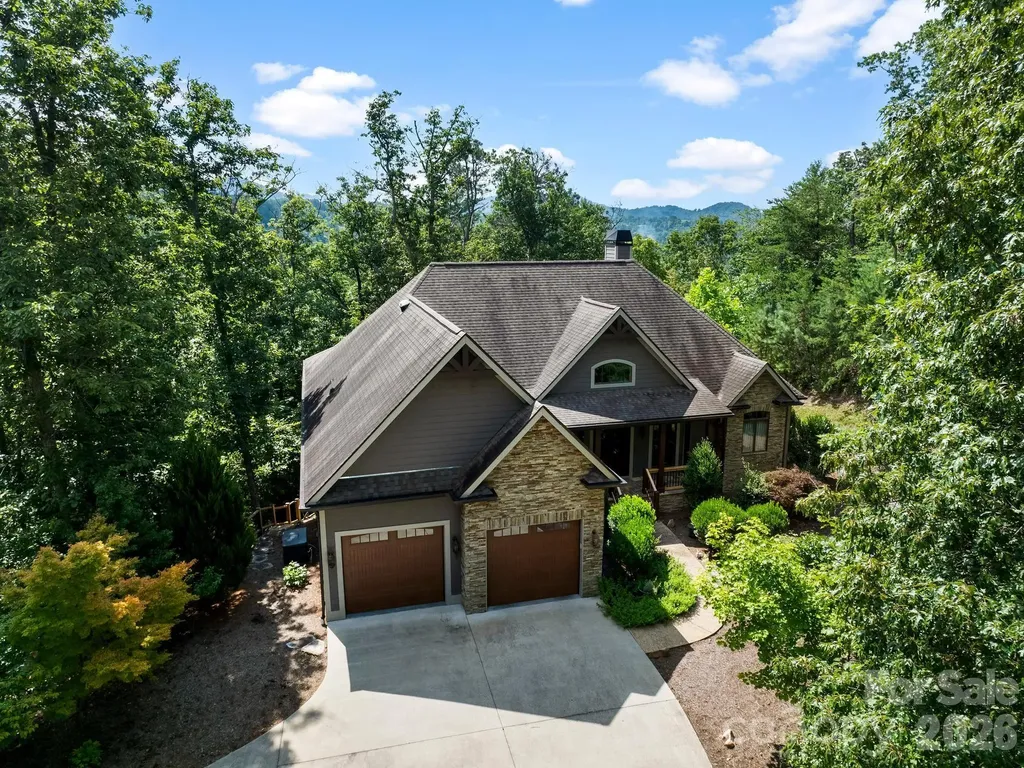
Experience the epitome of luxury mountain living in this exceptional residence privately nestled on 1.56 gorgeous acres in Kenmure - a prestigious gated golf course community. A magnificent park-like setting surrounds the home where artfully crafted stonework, meandering pebble and stone pathways and beautiful natural scenery create an extraordinary sense of serenity. Thoughtfully updated interiors showcase exquisite finishes and architectural details offering elegant main-level living with inviting spaces for entertaining and relaxation. A long level driveway provides an impressive approach leading to a flagstone walkway and a cathedral-ceiling front porch framed by stone columns. Full-glass French entry doors with decorative caming introduce the home's distinctive character. Inside the welcoming foyer opens to an expansive great room crowned by a beamed cathedral ceiling. A spectacular wall of windows captures the beauty of the private grounds. A gas fireplace flanked by custom built-ins with cabinetry anchors this gracious gathering space. The expansive designer kitchen is a stunning centerpiece combining exceptional craftsmanship with professional appointments. Beautiful cabinetry features abundant drawers and pantry cabinet complemented by quartz countertops. An impressive island with honed granite houses a Wolf five-burner gas cooktop, generous storage and pendant lighting. A separate island provides additional preparation space and breakfast-bar seating. Premium appliances include a cabinet-front Sub-Zero refrigerator/freezer, wall oven and microwave, and a cabinet-front dishwasher. A large, single-bowl sink sits beneath multiple windows overlooking the enchanting natural setting. An adjoining bar area elevates the home's entertaining appeal with quartz countertops, a decorative backsplash, wine storage and a bar sink. The kitchen flows seamlessly into a breakfast area and inviting den where expansive windows bring the surrounding landscape into everyday living. The elegant dining room features a distinctive tray ceiling, a built-in china hutch and French doors opening to the deck. The luxurious primary wing offers a beautifully private retreat complete with a separate sitting room, a spacious bedroom and two walk-in closets. The exquisitely appointed bath features separate His and Hers quartz-topped vanities and individual toilet areas, connected by a spectacular shared walk-in tiled shower. Heated tile floors add another layer of comfort to this serene spa-like sanctuary. An office with built-ins, a sophisticated powder room with a floating vanity and a spacious laundry room with cabinetry and complete the main level, along with a convenient mudroom area and a second powder room. The lower level offers equally inviting spaces for guests and entertaining. A generous family room features a floor-to-ceiling stone gas fireplace with a hearth and access to the patio. A full bar with cabinetry, a sink, and a mini refrigerator creates a welcoming setting for relaxed gatherings. A separate billiard room provides additional seating space while two guest bedrooms share a Jack-and-Jill bath with two vanities and a tub/shower combination. A large storage area adds exceptional practicality. Outdoor living is truly extraordinary. Multi-level decks and patios offer a choice of intimate places to unwind, while the spacious cathedral-ceiling screened porch provides a peaceful vantage point over the magnificent grounds. Stone steps and pebble pathways meander through the mostly level property inviting quiet strolls and moments of reflection in a setting that feels like your own private park. Ideally located just moments from the clubhouse, Kenmure amenities and entry gate, this remarkable home combines exceptional convenience with the beauty and tranquility of a secluded mountain retreat. A rare opportunity to enjoy refined luxury, exquisite finishes and an unforgettable natural setting in highly desirable Kenmure.

Listed by Terri Eisenhauer of RE/MAX Results

$
$
%
$/month over payments
Federal 30-year interest rate: 7.24% last updated on Oct 29, 2026
* All Figures are estimates. Check with your bank or proposed mortgage company for actual interest rates.
This product uses the FRED® API but is not endorsed or certified by the Federal Reserve Bank of St. Louis.

Virtual TourSave FavoriteSchedule TourAsk A QuestionMore Details

1004 Courtney Lane Wesley Chapel NC 28173
Pending

MLS Number CAR4344568

  • Residential
  • Bedrooms 5
  • Bathroom 6
  • Square Feet 5,202
  • Acreage 0.48

Discover the opportunity to build a luxury home in one of Waxhaw's newest and most exclusive communities: The Bluffs at Wesley Chapel. This exceptional 0.48-acre homesite offers the privacy, space, and setting that today's buyers are searching for-just minutes from Waxhaw conveniences and an easy drive to Charlotte. This offering includes five thoughtfully designed luxury floor plans ranging from approximately 3,900 to 5,200+ sq ft, with flexible layouts ideal for modern living, entertaining, and multi-generational needs. Buyers can personalize finishes and select upgrades to match their lifestyle, from expanded outdoor living to additional bedroom suites, home offices, or chef-inspired kitchen enhancements. Enjoy the benefits of new construction, energy efficiency, and a modern luxury design-all within a quiet, upscale community. Limited homesites available-schedule your private consultation today. This is a proposed listing representing a luxury new construction opportunity within our newest community. Please note that the list price includes the base price of the home and the lot premium. Buyers will then add on structural and design options.

Listed by Josh Seng and Justin Hicks of Toll Brothers Real Estate Inc

$
$
%
$/month over payments
Federal 30-year interest rate: 7.24% last updated on Oct 29, 2026
* All Figures are estimates. Check with your bank or proposed mortgage company for actual interest rates.
This product uses the FRED® API but is not endorsed or certified by the Federal Reserve Bank of St. Louis.

Virtual TourSave FavoriteSchedule TourAsk A QuestionMore Details

2152 N Center Street Hickory NC 28601
Pending

MLS Number CAR4180767

  • Commercial
  • Property SubType BUSINESS
  • Square Feet 1,927
  • Acreage 1.65

Location, location, location! Prime commercial site offering exceptional visibility with a daily traffic count of approximately 21,000 vehicles. This 1.64 acre property consists of two parcels, one of which includes a house with water and sewer taps already installed. The site provides ample space for retail, office, or mixed-use development in a highly desirable location. With its unmatched visibility and high traffic flow, this property is ideal for businesses seeking maximum exposure. Endless possibilities await at this premium location.

Listed by Donna Lane of Coldwell Banker Boyd & Hassell

$
$
%
$/month over payments
Federal 30-year interest rate: 7.24% last updated on Oct 29, 2026
* All Figures are estimates. Check with your bank or proposed mortgage company for actual interest rates.
This product uses the FRED® API but is not endorsed or certified by the Federal Reserve Bank of St. Louis.

Save FavoriteSchedule TourAsk A QuestionMore Details

1376 Lowrance Road Catawba NC 28609

Catawba, NC1376 Lowrance Road

Price$1,350,000

Est. Mortgage: $/month

MLS Number CAR4399299

  • Land
  • Acreage 46.77
  • County Catawba

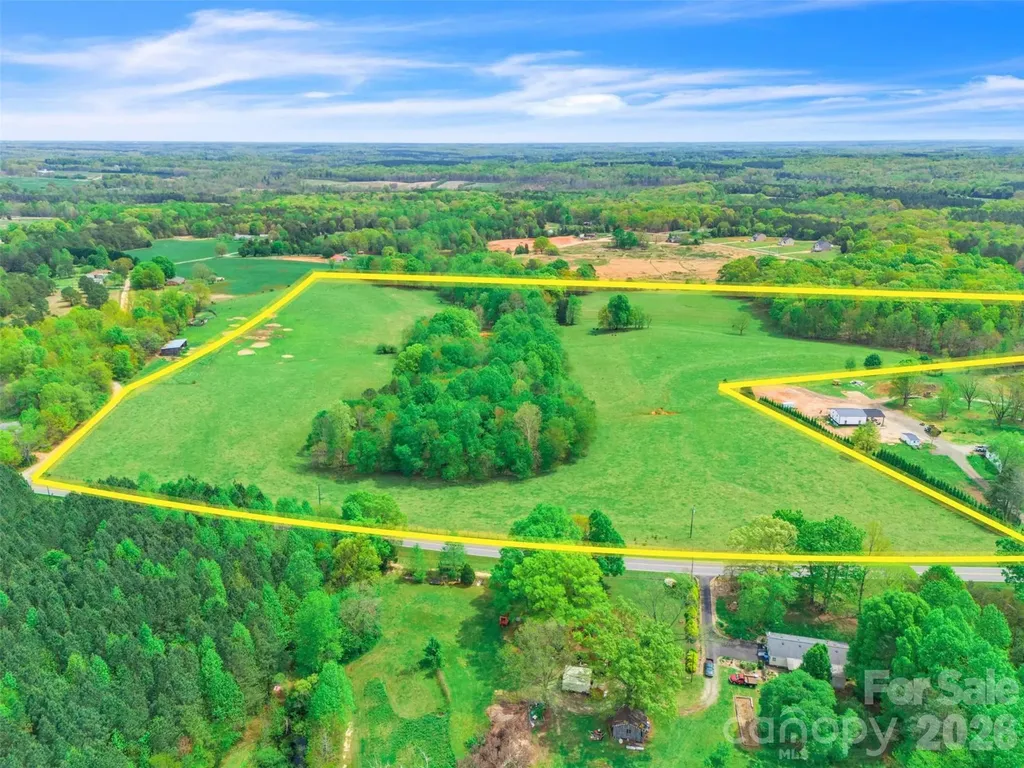
Extraordinary opportunity to own 46.77 acres of beautiful, fully fenced agricultural land in the heart of Catawba County. Currently operating as a productive beef cattle farm, this exceptional property offers the perfect blend of functionality, natural beauty, and long-term investment potential. The farm features gently rolling pastureland, mature trees, and a picturesque 1-acre spring-fed pond that provides a reliable water source for livestock while creating a stunning focal point. With ample grazing acreage and fencing already in place, it's ready for cattle, horses, or other agricultural pursuits from day one. Whether you're looking to continue farming, establish an equestrian property, create a private family estate, or develop a multi-home family compound, this property offers endless possibilities. The rolling topography provides numerous ideal building sites with scenic countryside views and plenty of privacy. Located in one of Catawba County's fastest-growing areas, this property combines peaceful rural living with convenient access to nearby cities, making it an exceptional investment for today and the future. Property Highlights: o46.77± acres oFully fenced and currently operating as a beef cattle farm oBeautiful 1-acre spring-fed pond oGently rolling pasture with scattered mature trees oExcellent homesites throughout the property oIdeal for cattle, horses, farming, or recreational use oOutstanding opportunity for a family compound or future investment oConvenient location with easy access to Hickory, Newton, Denver, and Charlotte

Listed by Mike Strickland of Keller Williams Lake Norman

$
$
%
$/month over payments
Federal 30-year interest rate: 7.24% last updated on Oct 29, 2026
* All Figures are estimates. Check with your bank or proposed mortgage company for actual interest rates.
This product uses the FRED® API but is not endorsed or certified by the Federal Reserve Bank of St. Louis.

Virtual TourSave FavoriteSchedule TourAsk A QuestionMore Details

4417 Tilley Morris Road Matthews NC 28105

Matthews, NC4417 Tilley Morris Road

Price$1,350,000

Est. Mortgage: $/month

MLS Number CAR4352651

  • Land
  • Acreage 2.82
  • County Mecklenburg

2.82 acres in Matthews (28105), Mecklenburg County, zoned N1-A. By-right opportunity for 9 total units (duplex/triplex concept). Preliminary plan completed - no re-zoning required. Site provides required 15% green space with -20% open space shown. Opportunity for build-to-rent or small scale for sale product in a strong South Charlotte submarket. Located on Tilley Morris Road with convenient access to I-485.

Listed by Lynette Glenn of Highland Realty & Development LTD

$
$
%
$/month over payments
Federal 30-year interest rate: 7.24% last updated on Oct 29, 2026
* All Figures are estimates. Check with your bank or proposed mortgage company for actual interest rates.
This product uses the FRED® API but is not endorsed or certified by the Federal Reserve Bank of St. Louis.

Save FavoriteSchedule TourAsk A QuestionMore Details

57 Broadway Street Asheville NC 28801

MLS Number CAR4405443

  • Condo
  • Bedrooms 2
  • Bathroom 2
  • Square Feet 2,282

Experience vibrant mountain-town living in this industrial loft condo in the heart of downtown Asheville with a parking garage. Step out your front door to award-winning dining, eclectic boutiques, art galleries, Pack Square, the Community Theater, and the Saturday tailgate market. Back inside, dramatic architectural details like exposed brick, vintage accents, and warm heart pine floors create an inspiring backdrop for relaxation and creative pursuits. An open-concept main floor flows seamlessly onto a spacious covered balcony, setting the stage for lazy morning coffees or al fresco dinners with friends. Upstairs, a sunlit loft serves as the perfect home office before you unwind in a primary suite featuring its own private sunset-view balcony. The 1,100+ SF, four-car garage space below offers incredible potential for a private art studio, workshop, or gym. Distinctive, connected, and endlessly adaptable, this home is the ultimate downtown retreat.

Listed by Trip Howell of Mosaic Community Lifestyle Realty

$
$
%
$/month over payments
Federal 30-year interest rate: 7.24% last updated on Oct 29, 2026
* All Figures are estimates. Check with your bank or proposed mortgage company for actual interest rates.
This product uses the FRED® API but is not endorsed or certified by the Federal Reserve Bank of St. Louis.

Virtual TourSave FavoriteSchedule TourAsk A QuestionMore Details

600 White Water Way Marshall NC 28753

Marshall, NC600 White Water Way

Price$1,350,000

Est. Mortgage: $/month

MLS Number CAR4403673

  • Residential
  • Bedrooms 3
  • Bathroom 3
  • Square Feet 3,351
  • Acreage 2.92

Tucked away in the gated conservation community of French Broad Crossing, 600 White Water Way is a beautiful home that provides easy access to the neighborhood amenities. This retreat is perfect for daily living or a second-home all while enjoying an elevated mountain experience. Elaborate neighborhood amenities are all luxuries that add to the appeal of life in French Broad Crossing. Spanning over two levels, with 3300+ heated square feet and a 2-car garage, this home offers thoughtful design and features that await your arrival. The primary bedroom ensuite is on the main level and provides a spa-like ambience with a double vanity, extra spacious walk-in shower, and a soaking tub. Functional indoor living meets elevated outdoor living that provides a welcoming front porch, 2 screened-in porches, a rear covered deck for taking in the treehouse vibe or relaxing in the shade, and a stone patio perfect for a fire pit. As the heart of the home, the kitchen features cork floors, beautiful and unique tin ceiling, leathered granite countertops, knotty alder cabinets, gas range, Thermador appliances, large kitchen island, and an amazing walk-in pantry. The open great room boasts a lovely fireplace and wooded views of the outdoor living areas. This home flows with a beat of luxury, yet is cozy and comfortable. There is a large mudroom off of the kitchen that is equipped with a sink, and double closet with built-in shelves. The lower level features a second family room with a fireplace and built-ins, two bedrooms, full bath, and a walk-out covered porch. If storage is a must, look no further! There are two huge storage areas on the lower level with ample space! One area could be finished for an additional room of your choosing. With a covered front porch, 2 screened porches, covered rear deck, and patio, outdoor living is at its finest! This home delivers on functionality without compromise. Some additional features are Geothermal HVAC, surround sound, and a generator for added piece of mind. Asheville, Downtown Marshall, Hot Springs, and Weaverville are all in close proximity for dining and entertaining adventures as well as providing easy access to life's necessities. After a long day of exploring the hiking/ATV trails right out your door, relax at your personal safe haven in French Broad Crossing. Enjoy evenings at the lodge, by the pool, or riverside. The choice is yours! French Broad Crossing is the ideal outdoor playground to take you away from the daily hustle and bustle. Breathe easy. Welcome home.

Listed by Dana Greshko of Dana Greshko Realty

$
$
%
$/month over payments
Federal 30-year interest rate: 7.24% last updated on Oct 29, 2026
* All Figures are estimates. Check with your bank or proposed mortgage company for actual interest rates.
This product uses the FRED® API but is not endorsed or certified by the Federal Reserve Bank of St. Louis.

Virtual TourSave FavoriteSchedule TourAsk A QuestionMore Details

110 Southpoint Lane New London NC 28127

New London, NC110 Southpoint Lane

Price$1,350,000

Est. Mortgage: $/month

MLS Number CAR4367268

  • Residential
  • Bedrooms 4
  • Bathroom 4
  • Square Feet 3,172
  • Acreage 0.05

Introducing an exceptional pre-sale opportunity in the gated lakefront community of Old North State Club. These luxury townhomes are designed for elevated living, blending modern architecture, high-end finishes, and the ease of low-maintenance ownership. Each home offers spacious open-concept interiors, quality craftsmanship, and a signature rooftop outdoor living space-ideal for entertaining guests or unwinding while taking in beautiful lake views and evening sunsets. Perfect as a primary residence or luxury getaway, these townhomes provide a rare combination of privacy, recreation, and natural beauty. Buyers who secure early contracts may have the opportunity to personalize select finishes and features. Join the Old North State Club and enjoy a full-service marina, dining, fitness, tennis/pickleball, pools & more. It's hard to believe it is just an hour's drive from Charlotte, the Triad & just a bit further from Raleigh. Experience the best of lakefront living in one of North Carolina's most desirable private communities. Pre-sale opportunities are limited-secure your place today.

Listed by Rob Brady of Old North State Realty

$
$
%
$/month over payments
Federal 30-year interest rate: 7.24% last updated on Oct 29, 2026
* All Figures are estimates. Check with your bank or proposed mortgage company for actual interest rates.
This product uses the FRED® API but is not endorsed or certified by the Federal Reserve Bank of St. Louis.

Save FavoriteSchedule TourAsk A QuestionMore Details

110 Southpoint Lane New London NC 28127

New London, NC110 Southpoint Lane

Price$1,350,000

Est. Mortgage: $/month

MLS Number CAR4367345

  • Residential
  • Bedrooms 4
  • Bathroom 4
  • Square Feet 3,172
  • Acreage 0.05

Introducing an exceptional pre-sale opportunity in the gated lakefront community of Old North State Club. These luxury townhomes are designed for elevated living, blending modern architecture, high-end finishes, and the ease of low-maintenance ownership. Each home offers spacious open-concept interiors, quality craftsmanship, and a signature rooftop outdoor living space-ideal for entertaining guests or unwinding while taking in beautiful lake views and evening sunsets. Perfect as a primary residence or luxury getaway, these townhomes provide a rare combination of privacy, recreation, and natural beauty. Buyers who secure early contracts may have the opportunity to personalize select finishes and features. Join the Old North State Club and enjoy a full-service marina, dining, fitness, tennis/pickleball, pools & more. It's hard to believe it is just an hour's drive from Charlotte, the Triad & just a bit further from Raleigh. Experience the best of lakefront living in one of North Carolina's most desirable private communities. Pre-sale opportunities are limited-secure your place today.

Listed by Rob Brady of Old North State Realty

$
$
%
$/month over payments
Federal 30-year interest rate: 7.24% last updated on Oct 29, 2026
* All Figures are estimates. Check with your bank or proposed mortgage company for actual interest rates.
This product uses the FRED® API but is not endorsed or certified by the Federal Reserve Bank of St. Louis.

Save FavoriteSchedule TourAsk A QuestionMore Details

110 Southpoint Lane New London NC 28127

New London, NC110 Southpoint Lane

Price$1,350,000

Est. Mortgage: $/month

MLS Number CAR4367331

  • Residential
  • Bedrooms 4
  • Bathroom 4
  • Square Feet 3,172
  • Acreage 0.05

Introducing an exceptional pre-sale opportunity in the gated lakefront community of Old North State Club. These luxury townhomes are designed for elevated living, blending modern architecture, high-end finishes, and the ease of low-maintenance ownership. Each home offers spacious open-concept interiors, quality craftsmanship, and a signature rooftop outdoor living space-ideal for entertaining guests or unwinding while taking in beautiful lake views and evening sunsets. Perfect as a primary residence or luxury getaway, these townhomes provide a rare combination of privacy, recreation, and natural beauty. Buyers who secure early contracts may have the opportunity to personalize select finishes and features. Join the Old North State Club and enjoy a full-service marina, dining, fitness, tennis/pickleball, pools & more. It's hard to believe it is just an hour's drive from Charlotte, the Triad & just a bit further from Raleigh. Experience the best of lakefront living in one of North Carolina's most desirable private communities. Pre-sale opportunities are limited-secure your place today.

Listed by Rob Brady of Old North State Realty

$
$
%
$/month over payments
Federal 30-year interest rate: 7.24% last updated on Oct 29, 2026
* All Figures are estimates. Check with your bank or proposed mortgage company for actual interest rates.
This product uses the FRED® API but is not endorsed or certified by the Federal Reserve Bank of St. Louis.

Save FavoriteSchedule TourAsk A QuestionMore Details

8698 Rocky River Road Harrisburg NC 28075

Harrisburg, NC8698 Rocky River Road

Price$1,350,000

Est. Mortgage: $/month

MLS Number CAR4368690

  • Residential
  • Bedrooms 5
  • Bathroom 4
  • Square Feet 3,029
  • Acreage 2.42

Welcome to 8698 Rocky River Rd, Harrisburg! This gorgeous home includes a pool, a large workshop/garage in addition to the attached double garage, a large fire pit (18 feet wide), and sits on 2.42 acres with an additional 5 acres available for sale. Home with additional 2.9 acres appraised at $1,600,000 available for $1,500,000 - so instant equity! Home with ALL 7.5 acres available for $1,700,000 This estate style home offers the allure of rural living while providing amenities in line with urban living. Enjoy the dual front and back covered porches. Front porch overlooks the sprawling acreage offering a tranquil setting both morning and night. The back porch offers views of the in-ground pool and deck area making this a great home for entertaining. The home currently has 5 rooms that would serve as bedrooms but the existing septic system is sized for 3 bedrooms. Hardwood floors, stone accents with a fireplace in living room provides for a timeless rustic feel. Dual Master bedrooms, one on main level & one upstairs for multi-generational living. Home was purchased by a General Contractor approx. 2 years ago. See attached upgrade list for all renovations: New Roof, new fascia, new wrap-around porches & ceilings, new Board & Batten siding, new light fixtures & fans, all new pool equipment w/ LED lights, new hardwood floors on main level, new primary bathrooms on both levels & closets, new hardware.

Listed by Bob Smith and Carolina Flores of Granite Real Estate Investments,LLC

$
$
%
$/month over payments
Federal 30-year interest rate: 7.24% last updated on Oct 29, 2026
* All Figures are estimates. Check with your bank or proposed mortgage company for actual interest rates.
This product uses the FRED® API but is not endorsed or certified by the Federal Reserve Bank of St. Louis.

Save FavoriteSchedule TourAsk A QuestionMore Details

Broker Reciprocity MLS Grid Logo © 2026 Listings courtesy of Canopy MLS as distributed by MLS GRID. IDX information is provided exclusively for consumers’ personal non-commercial use and may not be used for any purpose other than to identify prospective properties consumers may be interested in purchasing. The IDX data is deemed reliable but is not guaranteed by MLS GRID and may be subject to an end user license agreement prescribed by the Member Participant’s applicable MLS.  Based on information submitted to the MLS GRID as of November 4, 2026 10:45 PM EST . All data is obtained from various sources and may not have been verified by broker or MLS GRID. Supplied Open House Information is subject to change without notice. All information should be independently reviewed and verified for accuracy. Properties may or may not be listed by the office/agent presenting the information. Some IDX listings have been excluded from this website.