and narrow your search. If you have fewer than 200 results, you can save your search.

Black Mountain NC

r=3037-3048
6 Jasmine Lane Brevard NC 28712

Brevard, NC6 Jasmine Lane

Price$1,250,000

Est. Mortgage: $/month

MLS Number CAR4410502

  • Residential
  • Bedrooms 3
  • Bathroom 4
  • Square Feet 3,123
  • Acreage 0.12

Immaculate STRAUS PARK townhome loaded with top quality features and upgrades. Tasteful throughout, exuding warmth, charm, and sophistication. With the timeless design of Platt Architecture, the floor plan flows beautifully and rooms are spacious, light, and welcoming. Unique to this home, the quite lovely library features finely crafted paneling, built-ins, and coffered ceiling, with the adjacent great room vaulted ceiling paneled as well. Located in the heart of the community, this unit has a beautiful view of the Long Meadow and the advantage of a private side yard where the screened porch and expanded deck abut green space. Please see attachment for a list of the many features that make this extraordinary townhome the best that Straus Park has to offer!

Listed by Barbara Tapley of Fisher Realty - 10 Park Place

$
$
%
$/month over payments
Federal 30-year interest rate: 7.24% last updated on Oct 29, 2026
* All Figures are estimates. Check with your bank or proposed mortgage company for actual interest rates.
This product uses the FRED® API but is not endorsed or certified by the Federal Reserve Bank of St. Louis.

Virtual TourSave FavoriteSchedule TourAsk A QuestionMore Details

3.02AC 9th Avenue E Hendersonville NC 28792

MLS Number CAR4355801

  • Commercial
  • Property SubType HOTEL/MOTEL
  • Acreage 3.02

Rare rare opportunuty *** commercial and industrial *** next to downtown hendersonville new 7th ave historic district ***owner financing*** 3.02 acres, flat ... Next to historic hendersonville district, main st. Shops, eats, parties, festivals, carshows ... "n e w" just opened "7th ave historic district" (new shops, eats, breweries) pavers ... Build into the "new hendersonville", easy owner financing considered, atty has details. Builders, big thinkers, no other tract like this!!!! Call me let's take a look!, only one like this. Verify all plans first with city zoning and planning ... But consider a hospital, living faucility, downtown hotel and restaurants, shopping center. This is the area where the city has just allowed to be built: a new fire dept #1, redone vfw/activities, hhs addition, new city park (golfing, games, etc.) and the "fairmont hotel" condos ... Build your own ultimate landmark!!! Call joe, happy to walk it with you and all details. This is very flat usable with a tiny slight slope, perfect for drainage. This land is even monitored verifying great condition. All utilities around, 3 streets for entry and exposure, And across maple st to rxr, easy o/f considered, atty. Has all details. Create your own landmark!!! Call listing broker

Listed by Joe Hope of Keller Williams Mtn Partners,LLC

$
$
%
$/month over payments
Federal 30-year interest rate: 7.24% last updated on Oct 29, 2026
* All Figures are estimates. Check with your bank or proposed mortgage company for actual interest rates.
This product uses the FRED® API but is not endorsed or certified by the Federal Reserve Bank of St. Louis.

Save FavoriteSchedule TourAsk A QuestionMore Details

191 N Fork Road Burnsville NC 28714

Burnsville, NC191 N Fork Road

Price$1,250,000

Est. Mortgage: $/month

MLS Number CAR4355086

  • Residential
  • Bedrooms 5
  • Bathroom 5
  • Square Feet 3,928
  • Acreage 5.35

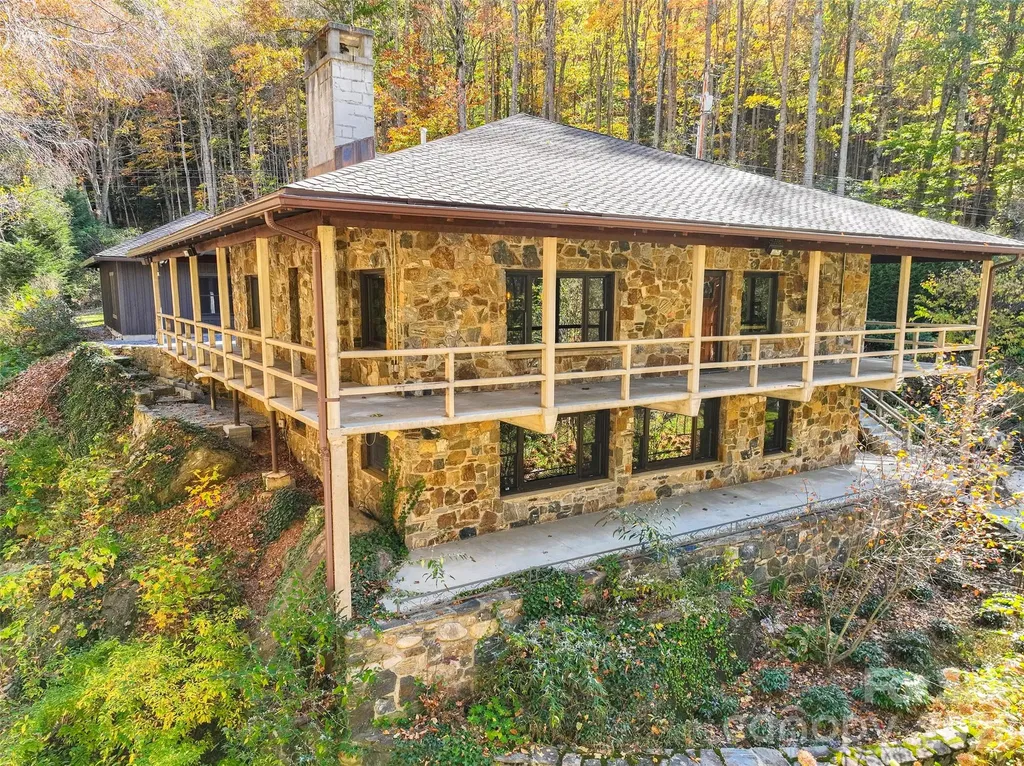
This is a very unique property to say the least! The main home was built in the 1940s, the other four buildings were built in the 90's with the same integrity that the original home was built with. All walls and ceilings are solid wood panels. The main house has two beds and 2 baths on the main floor along with living room dining and kitchen. The lower level has the second fire place, living room, kitchen and a bedroom and full bath. The guest house has a bedroom, full bath, laundry, office and full kitchen and living area. The office building is an open room, used as an office space with incredible views of Cattail creek. Two final structures are both garages with attic spaces. The main home has a custom built counter area and the main bedroom has a custom built bed and end tables built for that room. Every side of the home has a doorway to the sounds of Cattail Creek. The landscaping makes you feel as though you are in your own private park along with a large fenced in yard for your pets. Less than 25 minutes to the grocery store and downtown Burnsville. This is one you must see in person to appreciate.

Listed by Diane Vander Linden of WNC Mountain Realty Group LLC

$
$
%
$/month over payments
Federal 30-year interest rate: 7.24% last updated on Oct 29, 2026
* All Figures are estimates. Check with your bank or proposed mortgage company for actual interest rates.
This product uses the FRED® API but is not endorsed or certified by the Federal Reserve Bank of St. Louis.

Virtual TourSave FavoriteSchedule TourAsk A QuestionMore Details

1906 Old Spartanburg Road Hendersonville NC 28792

MLS Number CAR4434991

  • MultiFamily
  • Bedrooms 16
  • Square Feet 8,574
  • Acreage 1.14
  • Property SubType Residential Income

Conveniently located southeast of downtown Hendersonville, these two, 4-plex apartment buildings with rental upside present a marvelous 1031 TDE opportunity! Five of eight apartment units have been remodeled in recent years. Building exteriors are low maintenance brick and each building offers surplus storage and patio areas for relaxation and social engagement. The 1.14 acre site has public water availability, split system septics, significant open space, and abundant parking areas with overflow capacity!. Call today, showings by appointment only.

Listed by Mark Morris of NAI Beverly-Hanks

$
$
%
$/month over payments
Federal 30-year interest rate: 7.24% last updated on Oct 29, 2026
* All Figures are estimates. Check with your bank or proposed mortgage company for actual interest rates.
This product uses the FRED® API but is not endorsed or certified by the Federal Reserve Bank of St. Louis.

Save FavoriteSchedule TourAsk A QuestionMore Details

1055 Cedar Grove Road Clover SC 29710

Clover, SC1055 Cedar Grove Road

Price$1,250,000

Est. Mortgage: $/month

MLS Number CAR4406188

  • Residential
  • Bedrooms 4
  • Bathroom 5
  • Square Feet 3,856
  • Acreage 6

NOW OFFERED WITH APPROXIMATELY 6 SCENIC ACRES!! SELLER OFFERING AN INTEREST RATE BUYDOWN AND 3-YEAR HOME WARRANTY! Discover your own private retreat on approximately 6 scenic acres with NO HOA, sweeping countryside views, and a HEATED SALTWATER POOL! Built in 2019, this beautiful home combines modern comfort with peaceful country living. The open floor plan features a spacious kitchen with oversized island, abundant cabinetry, a cozy living room with wood-burning stove, and an expansive family room showcasing breathtaking pasture and treetop views. The MAIN-LEVEL PRIMARY SUITE offers privacy, while two additional bedrooms share a Jack-and-Jill bath. A dedicated office adds flexibility, and upstairs offers a spacious bedroom, full bath, walk-in closet, and additional storage. Outdoor living shines with an expansive poolside patio, screened porch, rocking-chair front porch, and convenient pool bath with exterior access. A 50' x 30' DETACHED GARAGE provides exceptional space for vehicles, hobbies, or a workshop. WANT EVEN MORE ROOM TO ROAM? AN ADDITIONAL APPROXIMATELY 31 ADJOINING ACRES ARE ALSO AVAILABLE FOR PURCHASE! Enjoy the freedom of country living just minutes from downtown York and under an hour from Charlotte. Seller is currently having the property resurveyed to confirm the approximately 6-acre parcel boundaries and acreage. Final acreage subject to completed survey. Approximately 600 sq. ft. of the home's reported 3,855 sq. ft. and two full bathrooms were completed by the current owner without permits.

Listed by Michelle Ayer of Premier South

$
$
%
$/month over payments
Federal 30-year interest rate: 7.24% last updated on Oct 29, 2026
* All Figures are estimates. Check with your bank or proposed mortgage company for actual interest rates.
This product uses the FRED® API but is not endorsed or certified by the Federal Reserve Bank of St. Louis.

Virtual TourSave FavoriteSchedule TourAsk A QuestionMore Details

25 Blackwood Road Asheville NC 28804

Asheville, NC25 Blackwood Road

Price$1,250,000

Est. Mortgage: $/month

MLS Number CAR4435937

  • Residential
  • Bedrooms 4
  • Bathroom 3
  • Square Feet 3,015
  • Acreage 0.33

Tucked into the storied charm of Grove Park, 25 Blackwood Road pairs Asheville's historic character with a series of thoughtful recent updates, including refreshed siding, fresh paint inside and out, and an upgraded detached garage. The result is a warm storybook-cottage residence that feels renewed and ready for its next chapter, with a layout designed for effortless, everyday living. From the street, the updated siding and fresh exterior paint give the home a crisp, well-kept presence that honors its cottage roots. Inside, newly painted interiors brighten every room and let the home's original detailing take center stage. Thoughtfully arranged across multiple levels, the home unfolds in a seamless, light-filled flow that connects indoor living with inviting outdoor spaces. The main level is anchored by a welcoming foyer with hardwood floors and inlaid tile, leading into a sunlit bay-window breakfast room with built-in seating. The kitchen is functional and charming, featuring quartz countertops, tile backsplash, skylight, and a Dutch door that opens to a gazebo and wraparound porch, creating an easy transition for outdoor dining and entertaining. From there, the layout continues into a formal dining room with custom built-ins and deck access, and onward to a comfortable great room with a gas fireplace and arched wood detailing. A spacious bay sunroom extends the living area even further, offering a peaceful retreat with direct access to the side porch and views of the surrounding greenery. Upstairs, the home offers four bedrooms thoughtfully distributed across two levels, providing flexibility for guests, work-from-home needs or additional living space. Dedicated mini-split systems in key rooms enhance comfort, while ample closets and built-in storage solutions add everyday practicality. The lower level introduces a cozy den with gas logs, built-ins and its own exterior access, ideal as a secondary living area, media room or private retreat. This level also provides convenient access to the upgraded detached single-car garage, while the basement below offers laundry, storage and additional utility space. Outdoors, the property continues to impress with a large, usable side yard, mature landscaping and multiple areas designed for gathering, from the stone patio to the covered porch with gas grill line. A front stone pullout provides convenient parking, complementing the home's thoughtful approach to form and function. Just minutes from downtown Asheville, this freshly updated Grove Park residence offers a rare blend of historic charm, flexible living spaces and a seamless indoor-outdoor lifestyle, an inviting opportunity in one of the city's most beloved neighborhoods.

Listed by Alec Cantley of Premier Sotheby’s International Realty

$
$
%
$/month over payments
Federal 30-year interest rate: 7.24% last updated on Oct 29, 2026
* All Figures are estimates. Check with your bank or proposed mortgage company for actual interest rates.
This product uses the FRED® API but is not endorsed or certified by the Federal Reserve Bank of St. Louis.

Save FavoriteSchedule TourAsk A QuestionMore Details

3038 Jumping Run Connelly Springs NC 28612

Connelly Springs, NC3038 Jumping Run

Price$1,250,000

Est. Mortgage: $/month

MLS Number CAR4434666

  • Land
  • Acreage 3.34
  • County Burke

RARE OPPORTUNITY TO OWN FOUR ADJOINING WATERFRONT LOTS TOTALING 3.34 ACRES ON BEAUTIFUL LAKE RHODHISS! Welcome to Lots #94, #95, #96 & #97 in Lakeside Reserve, a premier gated waterfront community offering an incredible opportunity to create your dream lakefront retreat! Finding four waterfront lots side by side is truly a rare opportunity, offering an exceptional combination of acreage, privacy, and flexibility that's hard to come by on the lake. Featuring multiple potential building sites, including great level areas to build, and breathtaking lake views, these properties provide the perfect setting for a beautiful waterfront home with plenty of room to spread out. Whether you envision a private lakefront estate with expansive outdoor living spaces or want the flexibility of owning multiple adjoining waterfront properties, the possibilities are incredible! With ample shoreline frontage, each lot meets the minimum water frontage requirements for a private dock, subject to approval by Duke Energy Lake Services. Buyers are encouraged to verify dock permitting eligibility directly with Duke Energy Lake Services. Lakeside Reserve offers an impressive selection of amenities, including a community pool, outdoor kitchen and gathering area, pickleball courts, a relaxing cabana lounge, community lake access, walking trails, and boat / RV storage. Enjoy the peaceful atmosphere and natural beauty of Lake Rhodhiss while being conveniently located approximately one hour from Charlotte, Asheville, Blowing Rock, and Boone. Don't miss this exceptional opportunity to own 3.34 acres of adjoining waterfront property and create something truly special in one of Lake Rhodhiss's premier gated communities!

Listed by Bailey Breen of True North Realty

$
$
%
$/month over payments
Federal 30-year interest rate: 7.24% last updated on Oct 29, 2026
* All Figures are estimates. Check with your bank or proposed mortgage company for actual interest rates.
This product uses the FRED® API but is not endorsed or certified by the Federal Reserve Bank of St. Louis.

Save FavoriteSchedule TourAsk A QuestionMore Details

228 E Palmer Street Franklin NC 28734

MLS Number CAR4319743

  • Commercial
  • Property SubType OFFICE
  • Square Feet 24,574
  • Acreage 0.37

Discover the Historic Joines/Bryant Building, one of Downtown Franklin's most iconic and substantial commercial properties. Spanning half a city block and offering an extraordinary blend of history, scale, and modern adaptability, this two-story landmark delivers a level of space and flexibility rarely found in the region. Whether you're expanding an established enterprise, creating a multi-tenant investment hub, or envisioning a signature headquarters, this property is ready to meet the scope of your ambition. With 24,574 sq ft of finished, heated space plus an additional 6,079 sq ft of unfinished basement, the Joines/Bryant Building provides incredible room for offices, studios, retail, co-working, light production, wellness uses, creative businesses, or a mixed-use buildout. Its location, right in Franklin's core business district, places you steps from restaurants, shops, festivals, and pedestrian traffic, ensuring exceptional visibility and convenience for employees, clients, and customers alike. The main structure at 228 E Palmer offers 20,122 sq ft of elegantly updated, furnished, split-level workspace. Features include an elevator, multiple lobbies, impressive glass-front offices, original refinished hardwood floors, numerous conference rooms, kitchenettes with appliances, water fountains, 12 total bathrooms, and abundant storage. Multiple HVAC systems deliver efficient climate control throughout. Much of the office furniture conveys at no additional cost, creating a turnkey opportunity for immediate occupancy. Connected to the main building is 208 E Palmer, an additional 1,434 sq ft suite with its own portico-style private entrance. Its layout allows for effortless separation or integration, making it ideal for a private practice, boutique retail storefront, dedicated client wing, or independent tenant. Rounding out the property are 226 and 224 E Palmer, totaling 3,018 sq ft. Both units are currently leased to stable tenants, providing immediate income and strengthening the investment profile for owner-users and investors alike. Operationally, the property is exceptionally well equipped: 13 HVAC units, a diesel generator with a double-walled 250-gallon tank, multiple upgraded systems, extensive wiring, and direct adjacency to a city parking lot that ensures easy access for staff and visitors. The building's size, infrastructure, and layout options make it one of the most versatile commercial assets in Franklin. This is a rare chance to acquire a proven, adaptable, income-producing building with historical character and modern capability, all in a high-demand location. Properties with this level of scale, flexibility, and presence seldom come to market.

Listed by Jake Mossman of Keller Williams Professionals

$
$
%
$/month over payments
Federal 30-year interest rate: 7.24% last updated on Oct 29, 2026
* All Figures are estimates. Check with your bank or proposed mortgage company for actual interest rates.
This product uses the FRED® API but is not endorsed or certified by the Federal Reserve Bank of St. Louis.

Save FavoriteSchedule TourAsk A QuestionMore Details

700 N Trade Avenue Landrum SC 29356

Landrum, SC700 N Trade Avenue

Price$1,250,000

Est. Mortgage: $/month

MLS Number CAR4435821

  • Residential
  • Bedrooms 4
  • Bathroom 2
  • Square Feet 2,152
  • Acreage 31.97

Back on the market at no fault of the seller!! Buyers home sell fell through. 700 N Trade Ave, Landrum An extraordinary Landrum offering with exceptional flexibility, 700 N Trade Ave is available as a complete private estate or in three distinct purchase options tailored to your vision: • Option A (The Complete Estate): Experience the ultimate country lifestyle encompassing everything across 32 expansive acres for $1,250,000. MLS # 1570182 • Option B (The Homestead): Enjoy the primary residence, barn, established pastures, garden, and chicken coop set on 12 manageable acres for $850,000. MLS # 1604223 • Option C (The Acreage): Invest in a prime 20-acre vacant tract, offering endless potential for your custom plans, priced at $515,000. MLS # 1694273 Whether you are seeking a turnkey equestrian setup, a private multi-acre homestead, or a standalone land investment, this property delivers rare flexibility in a coveted location. Contact us today to explore which option suits you best!

Listed by Betina Conway of Blackstream International Real Estate,LLC

$
$
%
$/month over payments
Federal 30-year interest rate: 7.24% last updated on Oct 29, 2026
* All Figures are estimates. Check with your bank or proposed mortgage company for actual interest rates.
This product uses the FRED® API but is not endorsed or certified by the Federal Reserve Bank of St. Louis.

Save FavoriteSchedule TourAsk A QuestionMore Details

7640 Quail Park Drive Charlotte NC 28210

Charlotte, NC7640 Quail Park Drive

Price$1,250,000

Est. Mortgage: $/month

MLS Number CAR4427706

  • Residential
  • Bedrooms 4
  • Bathroom 4
  • Square Feet 3,503
  • Acreage 0.24

Welcome to this beautiful full-brick two story home ideally located just minutes from SouthPark. Step inside to an inviting and functional floorplan with 4 bedrooms, 3. 5 bathrooms and dedicated office. The welcoming covered front porch and fresh landscaping add to the home's timeless curb appeal. The home features stunning molding, plantation shutters and soaring ceilings. Two story entry flanked with office and formal dining room. Spacious open kitchen features white cabinetry, tile backsplash, granite countertops, center island with updated pendant lighting, stainless steel appliances and breakfast area with bay window. Walk-in pantry and storage closet. Open large Living Room with coffered ceiling and built-in cabinetry. Convenient back entrance from garage with drop space / bar with built-in cabinetry, shelving and second staircase. Upstairs, you will find the spacious primary suite with built-in shelving and a wonderful sitting room/flex space, creating the perfect retreat, home office, or reading area. The luxurious primary bath features dual vanities, soaker tub, tile surround shower, linen closet, private water closet, and oversized walk-in closet with custom built-ins. Three generously sized secondary bedrooms, including one with ensuite bathroom and the other two rooms sharing a full bathroom with separate vanity areas and tile surround shower/tub combo. Laundry room features additional storage and utility sink. Wonderful walk up attic for additional storage and convenient access. Step outside to your own peaceful and private backyard with mature trees, paver patio and built-in firepit. Additional features include 3 car garage (3 car garage space is tandem garage space) with abundant storage and a 220V outlet for EV charger, dual staircases and tankless hot water heater. Located on a sought-after cul-de-sac street, this exceptional home offers convenient access to SouthPark, Uptown, Ballantyne, shopping, dining, and more. Well maintained and move in ready!

Listed by Amy Peterson of Howard Hanna Allen Tate SouthPark

$
$
%
$/month over payments
Federal 30-year interest rate: 7.24% last updated on Oct 29, 2026
* All Figures are estimates. Check with your bank or proposed mortgage company for actual interest rates.
This product uses the FRED® API but is not endorsed or certified by the Federal Reserve Bank of St. Louis.

Save FavoriteSchedule TourAsk A QuestionMore Details

155 Evening Star Drive Statesville NC 28625

Statesville, NC155 Evening Star Drive

Price$1,250,000

Est. Mortgage: $/month

MLS Number CAR4383148

  • Land
  • Acreage 89.72
  • County Iredell

This property offers approximately 89.72 acres of private land. Ideal for building your dream home or would be perfect for a homestead estate or agricultural development. With the extensive opportunity of this property, bring your horses and/or cattle. It would make a great place to establish or build a farm you've always dreamed of. This property offers a private retreat while also providing convenient access to major interstates I-40 and I-77, golf courses, medical centers, and award-winning schools. The best way to see the property? Take the ATV! Owners will provide a guided ATV tour to potential buyers so you can truly experience the property and explore all it has to offer. No need to walk the entire property-sit back, hop on, and enjoy the ride! Come see the land the way it was meant to be seen!

Listed by Jill Galliher and Samantha Ortiz of Keller Williams Unified

$
$
%
$/month over payments
Federal 30-year interest rate: 7.24% last updated on Oct 29, 2026
* All Figures are estimates. Check with your bank or proposed mortgage company for actual interest rates.
This product uses the FRED® API but is not endorsed or certified by the Federal Reserve Bank of St. Louis.

Save FavoriteSchedule TourAsk A QuestionMore Details

128-138 Weaverville Road Asheville NC 28804

MLS Number CAR4349361

  • Commercial
  • Acreage 1.1

Five-level parcels totaling 1.12 acres at Exit 23 off I-26 in N. Asheville near Reynolds Mountain Village and UNC-Asheville. Outstanding visibility from I-26 (52,500 avg. daily traffic count per NCDOT). Zoned commercial shopping district which allows for restaurant, retail, gas station, office, etc. Local municipality/planner (Town of Woodfin) is easy to work with. Small part of the west side of property is in floodway. Call listing broker for more info on what can be done on the site. No survey available.

Listed by Dac Carver of Carver,REALTORS

$
$
%
$/month over payments
Federal 30-year interest rate: 7.24% last updated on Oct 29, 2026
* All Figures are estimates. Check with your bank or proposed mortgage company for actual interest rates.
This product uses the FRED® API but is not endorsed or certified by the Federal Reserve Bank of St. Louis.

Save FavoriteSchedule TourAsk A QuestionMore Details

Broker Reciprocity MLS Grid Logo © 2026 Listings courtesy of Canopy MLS as distributed by MLS GRID. IDX information is provided exclusively for consumers’ personal non-commercial use and may not be used for any purpose other than to identify prospective properties consumers may be interested in purchasing. The IDX data is deemed reliable but is not guaranteed by MLS GRID and may be subject to an end user license agreement prescribed by the Member Participant’s applicable MLS.  Based on information submitted to the MLS GRID as of November 4, 2026 3:37 AM EST . All data is obtained from various sources and may not have been verified by broker or MLS GRID. Supplied Open House Information is subject to change without notice. All information should be independently reviewed and verified for accuracy. Properties may or may not be listed by the office/agent presenting the information. Some IDX listings have been excluded from this website.