and narrow your search. If you have fewer than 200 results, you can save your search.

Black Mountain NC

r=3265-3276
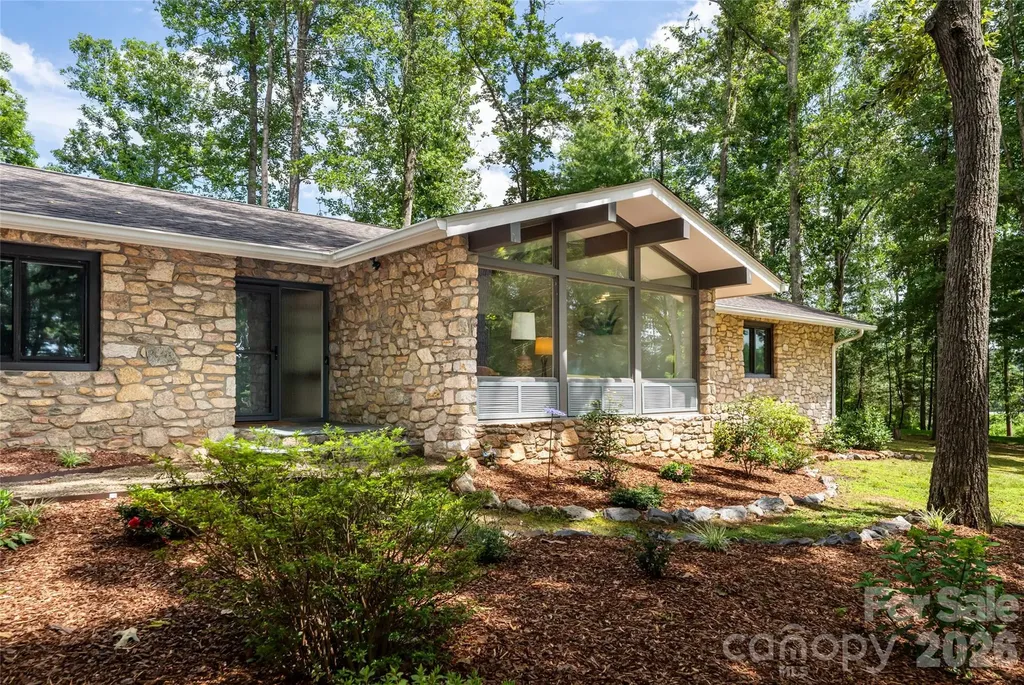
24 Amherst Road Biltmore Forest NC 28803

Biltmore Forest, NC24 Amherst Road

Price$1,199,000

Est. Mortgage: $/month

MLS Number CAR4394304

  • Residential
  • Bedrooms 3
  • Bathroom 3
  • Square Feet 3,158
  • Acreage 0.73

Timeless Mid-Century Modern elegance meets the unmatched prestige of Biltmore Forest. Nestled on nearly three-quarters of an acre, this architecturally distinctive stone residence celebrates the best of 1960s Mid-Century Modern design by architect Larry Traber. Expansive windows invite nature indoors, filling the home with natural light while framing peaceful woodland sunset views and glimpses of the neighboring golf course. Designed for effortless one-level living, the main floor offers three spacious bedrooms, warm hardwood floors, and inviting living spaces. The thoughtfully designed lower level provides exceptional flexibility with a large family room, full bath, wet bar, and guest accommodations, ideal for entertaining, multigenerational living, or extended stays. Located in Biltmore Forest, this home offers an extraordinary lifestyle just moments from the historic Biltmore Forest Country Club, Biltmore Village's renowned restaurants and boutiques, grocery shopping, medical services, and vibrant downtown Asheville. For buyers seeking architectural significance, privacy, and one of Asheville's most coveted locations, 24 Amherst Road represents a rare opportunity to own a home where exceptional design and natural beauty exist in perfect harmony. Adjacent land protected and owned by Biltmore Forest. Owning 24 Amherst Road means owning more than exceptional real estate. It means becoming the steward of an authentic Larry Traber design, a lasting example of the thoughtful craftsmanship that helped shape Asheville's Mid-Century Modern legacy. Lender credit available, inquire with listing agent.

Listed by Alexandra Schrank of RE/MAX Executive

$
$
%
$/month over payments
Federal 30-year interest rate: 7.24% last updated on Oct 29, 2026
* All Figures are estimates. Check with your bank or proposed mortgage company for actual interest rates.
This product uses the FRED® API but is not endorsed or certified by the Federal Reserve Bank of St. Louis.

Virtual TourSave FavoriteSchedule TourAsk A QuestionMore Details

281 Judson Ridge Road Arden NC 28704

Arden, NC281 Judson Ridge Road

Price$1,199,000

Est. Mortgage: $/month

MLS Number CAR4414146

  • Residential
  • Bedrooms 4
  • Bathroom 3
  • Square Feet 3,121
  • Acreage 1.36

Built in 2023, this exceptional custom home showcases outstanding craftsmanship, striking architectural design, and luxury finishes throughout. Rich textures, exposed beams, stacked stone accents, designer lighting, elegant porcelain tile flooring throughout the main living areas, and ceramic tile in the bathrooms create a home that is both sophisticated and inviting. The main level includes three spacious bedrooms and a dedicated office, with the primary suite privately positioned away from the guest bedrooms. This impressive retreat features a tray ceiling with ambient lighting, an oversized walk-in closet with custom built-ins, and a spa-inspired bath with dual vanities, a deep soaking tub, and an expansive walk-in shower. Above the garage, a generous bonus room easily serves as a fourth bedroom, recreation room, media room, or additional living space. The open floor plan is anchored by a spectacular vaulted great room featuring a floor-to-ceiling stacked stone gas log fireplace, raised hearth, and a dramatic wall of windows framing the peaceful wooded backdrop. The kitchen is equally impressive with a large breakfast bar, gas range, stainless steel appliances, and a breakfast nook. Skylights bathe the formal dining area in natural light, enhancing the home's bright, airy atmosphere. Step onto the covered rear deck, where the vaulted ceiling, recessed lighting, and tranquil forest views create an exceptional outdoor living space. The welcoming front porch captures seasonal mountain views and provides another inviting place to relax and enjoy the beauty of the surroundings. The unfinished basement presents an incredible opportunity to expand the home's already impressive footprint. Plumbed for an additional bathroom, this level offers flexibility for multigenerational living, guest quarters, a recreation space, home gym, workshop, or potential rental accommodations. A second driveway provides independent access to an impressive 1,000+ sq. ft. two-car basement garage, complementing the two-car garage on the main level and providing exceptional space for additional vehicles, a workshop, hobbies, equipment, or storage. With four total garage bays and two driveways, the property offers a rare setup for car enthusiasts and collectors, as well as RV or boat owners looking for convenient on-site parking and storage options. The existing hot tub is already in place, providing the perfect starting point for an fabulous lower-level patio and outdoor entertaining area. Situated on a beautifully maintained 1.36-acre homesite in a well-kept neighborhood, this 4-bedroom, 2.5-bath home feels like a private mountain retreat while remaining less than 10 minutes to everyday conveniences. With exceptional design, quality construction, room to grow, and an unbeatable combination of privacy and convenience, this is the kind of home that leaves a lasting impression the moment you walk through the door.

Listed by Matt Tavener of Keller Williams Professionals

$
$
%
$/month over payments
Federal 30-year interest rate: 7.24% last updated on Oct 29, 2026
* All Figures are estimates. Check with your bank or proposed mortgage company for actual interest rates.
This product uses the FRED® API but is not endorsed or certified by the Federal Reserve Bank of St. Louis.

Virtual TourSave FavoriteSchedule TourAsk A QuestionMore Details

2504 Long Hope Road Monroe NC 28112

Monroe, NC2504 Long Hope Road

Price$1,199,000

Est. Mortgage: $/month

MLS Number CAR4432008

  • Land
  • Acreage 31.2
  • County Union

Public Remarks Are you a developer, investor, in the landscaping biz, or seeking a new family estate property? We are pleased to present an exceptional opportunity: a 31+ acre lot brimming with potential, ideal for development or personal use. With existing wells and perk tests in place, you will receive significant value, allowing you to focus on constructing your dream home and crafting an exceptional homesite with stunning views. This farmland property is perfectly suited for a dream home, family estate, or subdivision. Experience the privacy and elegance of this serene acreage, providing ample space to design a personalized masterpiece with your approved builder, and without any construction deadlines. Whether you envision a grand estate, an architectural marvel, or a sophisticated retreat, this remarkable acreage provides the ideal foundation to realize your vision. Schedule a private showing today to begin your journey toward extraordinary living. This is a "MUST SEE" - only serious buyers, please. No City Taxes. Call county for community wells and septic systems information and requirements

Listed by Donna L Richards of Howard Hanna Allen Tate Southland Homes + Realty LLC

$
$
%
$/month over payments
Federal 30-year interest rate: 7.24% last updated on Oct 29, 2026
* All Figures are estimates. Check with your bank or proposed mortgage company for actual interest rates.
This product uses the FRED® API but is not endorsed or certified by the Federal Reserve Bank of St. Louis.

Save FavoriteSchedule TourAsk A QuestionMore Details

683 Franklin Road Highlands NC 28741

Highlands, NC683 Franklin Road

Price$1,199,000

Est. Mortgage: $/month

MLS Number CAR4425316

  • Residential
  • Bedrooms 3
  • Bathroom 2
  • Square Feet 1,910
  • Acreage 0.58

Coming soon.....a classic 1940s Highlands cabin reimagined by Black Rock Design Build of Highlands. 3 bedrooms and 2 baths. A stunning mix of old and new. New HVAC, roof, electric and plumbing. New bathrooms and a gorgeous new high end kitchen with the charm of original wood floors, wormy chestnut walls, and a beautiful stone fireplace. Private over half acre wooded lot with amazing outdoor entertaining space in the back.

Listed by Bill Sandman of Real Broker,LLC

$
$
%
$/month over payments
Federal 30-year interest rate: 7.24% last updated on Oct 29, 2026
* All Figures are estimates. Check with your bank or proposed mortgage company for actual interest rates.
This product uses the FRED® API but is not endorsed or certified by the Federal Reserve Bank of St. Louis.

Save FavoriteSchedule TourAsk A QuestionMore Details

28 Falling Star Court Fletcher NC 28732

Fletcher, NC28 Falling Star Court

Price$1,199,000

Est. Mortgage: $/month

MLS Number CAR4375570

  • Residential
  • Bedrooms 3
  • Bathroom 4
  • Square Feet 3,054
  • Acreage 1.15

Welcome to luxury mountain living in the gated community of Grand Highlands at Waterford Lakes. Built in 2016, this stunning custom-built home offers 3,054 sq ft of beautifully designed one-level living with 3 bedrooms, 3 full bathrooms, and 1 half bath, blending timeless craftsmanship with modern comfort. Thoughtfully designed for everyday ease and convenience, all primary living spaces are located on the main floor. Situated on beautifully landscaped grounds, this property offers exceptional privacy and an impressive setting. From the moment you arrive, the striking stone and stucco exterior, mature landscaping, and inviting covered entry create unforgettable curb appeal. Inside, soaring 12-foot ceilings in the living room and 11-foot ceilings in the kitchen and dining areas enhance the home's spacious and elegant feel. The living room is centered around a natural gas fireplace with custom built-ins, while the dedicated office also features beautifully crafted built-in cabinetry. Designed for both entertaining and everyday living, the chef's kitchen, which was featured in Carolina Home + Garden magazine is equipped with premium Thermador appliances, including a natural gas range and dishwasher, along with a Sub-Zero French door refrigerator. The open-concept layout flows seamlessly into the dining and living spaces, all positioned to take advantage of the peaceful outdoor setting. The expansive back deck serves as an extension of the living space, with access from the primary suite, living room, and dining area. Enjoy relaxing seasonal views overlooking Waterford Lake while surrounded by the serenity of this private mountain community. Additional highlights include a spacious 3-car garage, on-demand hot water system, hot and cold exterior water spigot, partial unfinished basement with approximately 1,100 sq ft and 11-foot ceilings, and quality finishes throughout. The thoughtful floor plan offers generous bedroom suites, abundant storage, and the comfort of effortless one-level living. Conveniently located near Hendersonville and Asheville, this exceptional property offers the perfect combination of luxury, privacy, and mountain charm. Adjoining vacant lot is also available separately.

Listed by Jeff Candler and Janette Vidal of Keller Williams Professionals

$
$
%
$/month over payments
Federal 30-year interest rate: 7.24% last updated on Oct 29, 2026
* All Figures are estimates. Check with your bank or proposed mortgage company for actual interest rates.
This product uses the FRED® API but is not endorsed or certified by the Federal Reserve Bank of St. Louis.

Virtual TourSave FavoriteSchedule TourAsk A QuestionMore Details

2 Davenport Place Asheville NC 28806

Asheville, NC2 Davenport Place

Price$1,199,000

Est. Mortgage: $/month

Pending

MLS Number CAR4427728

  • Residential
  • Bedrooms 4
  • Bathroom 4
  • Square Feet 3,098
  • Acreage 0.14

Modern Scandinavian design meets comfortable living in this beautifully crafted GreenBuild and Energy Star certified home, designed by Rusafova Markulise Architects and built by JAG Construction. The light-filled, open floor plan features a custom wood-and-metal staircase and expansive sliding glass doors that connect the living room and dining area to the outdoors. The stylish kitchen boasts quartz countertops, Bosch appliances, an induction cooktop, and a statement hood. The spacious primary suite offers a vaulted ceiling, walk-through closet, soaking tub, and zero-entry tiled shower. A finished, daylight basement provides flexible space for guests, extended family, recreation, or potential homestay use. Four bedrooms, an office, two living areas, two laundry rooms, a private well, and a whole-house water filtration system add to the home's versatility, while two expansive decks extend living space outdoors into a peaceful, low-maintenance backyard ideal for relaxing or entertaining. Wall Mounted Tonal Smart Home Gym conveys with the property. Set in West Asheville, the home is just moments from West Asheville Park, shopping, dining, and neighborhood favorites.

Listed by Terry Horner and Teresa Curran of Preferred Properties

$
$
%
$/month over payments
Federal 30-year interest rate: 7.24% last updated on Oct 29, 2026
* All Figures are estimates. Check with your bank or proposed mortgage company for actual interest rates.
This product uses the FRED® API but is not endorsed or certified by the Federal Reserve Bank of St. Louis.

Virtual TourSave FavoriteSchedule TourAsk A QuestionMore Details

1768 Concord Lake Road Kannapolis NC 28083

Kannapolis, NC1768 Concord Lake Road

Price$1,199,000

Est. Mortgage: $/month

MLS Number CAR4296880

  • Land
  • Acreage 3.45
  • County Cabarrus

Great property for townhomes or multi-family development. Zoned R-18 which allows up to 18 units per acre. Conveniently located near several shopping centers.

Listed by Suzi Wolford and Brandy Sellers of Exit Realty Elite Properties

$
$
%
$/month over payments
Federal 30-year interest rate: 7.24% last updated on Oct 29, 2026
* All Figures are estimates. Check with your bank or proposed mortgage company for actual interest rates.
This product uses the FRED® API but is not endorsed or certified by the Federal Reserve Bank of St. Louis.

Save FavoriteSchedule TourAsk A QuestionMore Details

1003 Sophie Lane Wesley Chapel NC 28173
Pending

MLS Number CAR4358111

  • Residential
  • Bedrooms 5
  • Bathroom 5
  • Square Feet 3,905
  • Acreage 0.47

Welcome to The Bluffs at Wesley Chapel, our newest luxury enclave in sought-after Waxhaw, NC. This brand new opportunity showcases an example of a home that can be built and personalized, offering buyers the chance to create a residence tailored to their lifestyle. Set in the heart of beautiful Union County, this intimate community features 11 expansive homesites, paired with signature architectural sophistication and elevated design. Choose from five thoughtfully crafted floor plans ranging from approximately 3,905 to 5,200 square feet. Home pricing is from $1,094,000+, with an exceptional level of personalization available. Architectural and design options may include 3- to 4-car garages, primary suites on the main or upper level, multi-generational living suites, prep kitchens, dramatic two-story great rooms, dual floating staircases, and more, allowing you to create a home that is truly one of a kind. This listing representing a luxury new construction opportunity within our newest community is about to start construction and still has the ability to be personalized for a short time. Please note the price is the base price of the home including the homesite premium, if you were to personalize at our design studio it could increase the price.

Listed by Justin Hicks and Josh Seng of Toll Brothers Real Estate Inc

$
$
%
$/month over payments
Federal 30-year interest rate: 7.24% last updated on Oct 29, 2026
* All Figures are estimates. Check with your bank or proposed mortgage company for actual interest rates.
This product uses the FRED® API but is not endorsed or certified by the Federal Reserve Bank of St. Louis.

Virtual TourSave FavoriteSchedule TourAsk A QuestionMore Details

18719 Cannon Crossing Way Davidson NC 28036

Davidson, NC18719 Cannon Crossing Way

Price$1,199,000

Est. Mortgage: $/month

MLS Number CAR4400931

  • Residential
  • Bedrooms 5
  • Bathroom 5
  • Square Feet 3,097
  • Acreage 0.47

Welcome to 18719 Cannon Crossing Way in Davidson. This custom-built home within sought-after golf community neighborhood of River Run. Home sits at the end of a private Cul de sac street. The home features 5 bedrooms, 3 full baths & 2 half baths, open floor plan with great room, kitchen, breakfast area, dining room, office & large screened back porch overlooking backyard oasis. Home's exterior features include a saltwater pool with hot tub & waterfall surrounded by beautiful travertine & stone areas for relaxing & separate fire pit area. This is the perfect home for entertaining inside & out. Minutes to Historic Downtown Davidson with its gourmet restaurants, boutiques, farmers market & Davidson College. Convenient to Lake Norman, downtown Charlotte & Charlotte airport.

Listed by Robin Safrit of Century 21 Towne and Country

$
$
%
$/month over payments
Federal 30-year interest rate: 7.24% last updated on Oct 29, 2026
* All Figures are estimates. Check with your bank or proposed mortgage company for actual interest rates.
This product uses the FRED® API but is not endorsed or certified by the Federal Reserve Bank of St. Louis.

Save FavoriteSchedule TourAsk A QuestionMore Details

1345 Shirebourn None Hickory NC 28602

Hickory, NC1345 Shirebourn None

Price$1,199,000

Est. Mortgage: $/month

MLS Number CAR4428746

  • Residential
  • Bedrooms 7
  • Bathroom 7
  • Square Feet 6,720
  • Acreage 3.49

Located in the established Deerfield community, this expansive Hickory property offers more than 6,700 square feet of heated living space across three levels and a full finished basement. Situated on 3.49 acres, the property extends to a creek at the bottom of the acreage and combines abundant interior space with multiple areas for outdoor living, entertaining and recreation. The main level is designed for gathering and entertaining. The oversized kitchen features a six-burner gas cooktop with grill, pot filler, two dishwashers, built-in ice maker, electric range, two built-in microwaves, a professional-size side-by-side refrigerator and freezer, plus a second refrigerator and trash compactor. A pantry provides additional storage, while the nearby laundry room offers space for two washers and two dryers. Beyond the laundry room is a large office area that can accommodate multiple workstations, hobbies or household organization. Also on the main level are a formal dining room, powder room, spacious living room with gas logs and a media room, providing multiple places to relax, entertain or work from home. The second level features a spacious primary suite along with three additional bedrooms and two additional full bathrooms. This thoughtful arrangement provides four bedrooms and three full bathrooms on one level, offering privacy and convenience for a variety of household needs. The third floor offers two more bedrooms connected by a full bathroom, creating flexible space for guests, offices, hobbies or extended living arrangements. The finished basement has been arranged as two private suites, making it well suited for multigenerational living, extended stays or flexible household arrangements. Each suite includes a sleeping area, closet, full bathroom, kitchen area and both interior and exterior access. A second laundry room is located on the basement level, and one suite offers space where a stackable washer and dryer could potentially be added. A utility room and additional storage complete the basement. Outdoor living is a standout feature, beginning with the wraparound porch and expansive deck. Portions of the wraparound porch are screened, creating comfortable spaces for relaxing, dining or enjoying the peaceful setting throughout multiple seasons. The in-ground pool provides another inviting place to gather and unwind. The pool liner is approximately five years old, the pump was replaced in 2026, and the Polaris pool cleaner remains. The play structure and trampoline also convey, creating an outdoor area ready to enjoy. A detached three-car garage provides generous parking, workspace and attic storage, with additional parking available in the driveway. With its substantial living space, adaptable floor plan, partially screened wraparound porch, private acreage, creek, in-ground pool and abundant storage, this distinctive Deerfield property offers space and possibilities that are difficult to find in one home.

Listed by Tami Fox of True North Realty

$
$
%
$/month over payments
Federal 30-year interest rate: 7.24% last updated on Oct 29, 2026
* All Figures are estimates. Check with your bank or proposed mortgage company for actual interest rates.
This product uses the FRED® API but is not endorsed or certified by the Federal Reserve Bank of St. Louis.

Virtual TourSave FavoriteSchedule TourAsk A QuestionMore Details

101 Enclave Boulevard Weddington NC 28104

Weddington, NC101 Enclave Boulevard

Price$1,199,000

Est. Mortgage: $/month

MLS Number CAR4434349

  • Residential
  • Bedrooms 5
  • Bathroom 4
  • Square Feet 4,453
  • Acreage 0.3

Discover refined luxury and timeless elegance in the sought-after Falls at Weddington, located within a highly regarded school district. This former model home showcases impressive full-brick construction, beautiful architectural trim work, and exceptional attention to detail throughout. Meticulously maintained, the home blends sophisticated finishes with a warm, inviting atmosphere and a thoughtfully designed floor plan. The gourmet kitchen serves as the heart of the home, featuring an oversized island, walk-in pantry, and flows seamlessly into the breakfast area and spacious great room with a welcoming stone fireplace. A formal dining room and dedicated executive office provide elegant spaces for entertaining and working from home. The main-level primary suite offers a private retreat with spa-inspired finishes and large walk-in closet. A second main-level bedroom with an ensuite bath provides exceptional flexibility for multigenerational living or private guest accommodations. Upstairs, three generously sized bedrooms, two full baths, and a versatile bonus room offer ample space for family and guests. Enjoy outdoor living on the screened-in porch or open patio overlooking the level, beautifully maintained backyard, complete with an in-ground irrigation system. Additional highlights include abundant recessed lighting, integrated speaker system, a three-car side-load garage with durable epoxy flooring, and a spacious laundry room with a convenient drop zone. Residents of Falls at Weddington enjoy community amenities including a clubhouse, fitness center, and pool. With its elegant architectural details, versatile living spaces, and exceptional condition, this home offers a distinctive blend of luxury, comfort, and functionality.

Listed by Natalie Jinks and Kirstan Hamilton of COMPASS

$
$
%
$/month over payments
Federal 30-year interest rate: 7.24% last updated on Oct 29, 2026
* All Figures are estimates. Check with your bank or proposed mortgage company for actual interest rates.
This product uses the FRED® API but is not endorsed or certified by the Federal Reserve Bank of St. Louis.

Save FavoriteSchedule TourAsk A QuestionMore Details

8833 Kerns Meadow Lane Huntersville NC 28078

Huntersville, NC8833 Kerns Meadow Lane

Price$1,199,000

Est. Mortgage: $/month

MLS Number CAR4432652

  • Residential
  • Bedrooms 4
  • Bathroom 4
  • Square Feet 4,124
  • Acreage 0.75

Welcome to this stunning custom-built home featuring over 4,000 square feet of beautifully designed living space on a 3/4-acre homesite in Kerns Meadow, a boutique gated community in Huntersville! The expansive main level welcomes you with a spacious dining room that flows into the impressive great room, complete with a gas fireplace and abundant natural light. The adjacent gourmet kitchen is designed for both everyday living and entertaining, featuring granite countertops, tile backsplash, stainless steel appliances, a large island, and stylish pendant lighting. Just off the kitchen, an inviting beverage center provides the perfect spot for entertaining guests. The main-level primary suite offers a peaceful retreat with a spacious bedroom and luxurious en-suite bath. Upstairs, you'll find three additional bedrooms, two full bathrooms, a loft, multiple sitting areas, and a generous bonus room, providing plenty of space for family, guests, work, and recreation. Step outside to enjoy the covered back patio overlooking an extensively landscaped backyard-an incredible setting for outdoor entertaining, relaxing, and enjoying the privacy of this beautiful homesite. Ideally located near shopping, restaurants, major highways, CLT Airport, Birkdale Village, and everything Huntersville has to offer. This exceptional home combines space, style, privacy, and convenience in one of Huntersville's desirable gated communities. Make your appointment and come see this home today!

Listed by John Torres of Southern Homes of the Carolinas,Inc

$
$
%
$/month over payments
Federal 30-year interest rate: 7.24% last updated on Oct 29, 2026
* All Figures are estimates. Check with your bank or proposed mortgage company for actual interest rates.
This product uses the FRED® API but is not endorsed or certified by the Federal Reserve Bank of St. Louis.

Save FavoriteSchedule TourAsk A QuestionMore Details

Broker Reciprocity MLS Grid Logo © 2026 Listings courtesy of Canopy MLS as distributed by MLS GRID. IDX information is provided exclusively for consumers’ personal non-commercial use and may not be used for any purpose other than to identify prospective properties consumers may be interested in purchasing. The IDX data is deemed reliable but is not guaranteed by MLS GRID and may be subject to an end user license agreement prescribed by the Member Participant’s applicable MLS.  Based on information submitted to the MLS GRID as of November 3, 2026 2:58 PM EST . All data is obtained from various sources and may not have been verified by broker or MLS GRID. Supplied Open House Information is subject to change without notice. All information should be independently reviewed and verified for accuracy. Properties may or may not be listed by the office/agent presenting the information. Some IDX listings have been excluded from this website.