and narrow your search. If you have fewer than 200 results, you can save your search.

Black Mountain NC

r=3325-3336
175 Overlook Drive Flat Rock NC 28731

Flat Rock, NC175 Overlook Drive

Price$1,195,000

Est. Mortgage: $/month

MLS Number CAR4422500

  • Residential
  • Bedrooms 3
  • Bathroom 5
  • Square Feet 4,464
  • Acreage 2.1

Exceptional luxury home situated on 2 private acres overlooking the signature 17th hole in prestigious Kenmure, a gated golf course community. This truly unique property is surrounded by mountain streams and cascading waterfalls that flow throughout the grounds, creating a peaceful and private mountain retreat. The main level features an outstanding great room with soaring vaulted ceilings and tongue-and-groove willow wood ceiling, complemented by an impressive floor-to-ceiling wall of windows showcasing the natural setting. A stunning stone gas fireplace anchors the space and opens seamlessly to a den/TV room with custom built-ins-ideal for entertaining and gathering with guests. The expansive gourmet kitchen is designed for the serious chef and entertainer, offering high-end stainless steel appliances, including a Dacor six-burner gas range with double ovens and exhaust hood. The sink area is flanked by two Fisher-Paykel dishwashers, along with an Sub-Zero refrigerator/freezer, two islands (one with breakfast bar), granite countertops, and an abundance of cabinetry with unique pull-outs. A breakfast bar and additional casual breakfast space further enhance the kitchen's functionality. The dining room features a wall of windows, bringing the outdoors in. The expansive primary suite is a private retreat and offers a sitting area, walk-in closet with laundry chute, washer/dryer hook-up plus add'l closet and a private sunroom accessed by 2 glass French doors overlooking the serene landscape and waterfalls. The spa-like bath includes a walk-in tile shower, Jacuzzi tub, double vanity, large linen closet and vaulted ceilings. Also on the main level is a beautiful study with large picture windows, palladium accents, walk-in closet, vaulted ceiling and tongue-and-groove willow wood ceiling. A gorgeous powder room with vessel sink and custom vanity adds elegance, while the mudroom off the garage includes an additional half bath. The lower level is perfect for entertaining, featuring a large family room/recreation area with bar, sink, beverage refrigerator, and seating. A dramatic floor-to-ceiling stone wood-burning fireplace is enhanced by a convenient dumbwaiter for transporting firewood. Two guest bedrooms and two en-suite guest baths complete this level. The laundry room offers cabinetry, sink, and a convenient laundry chute from the primary suite. Additional features include a dog-washing station and planting/garden area in mudroom and a heated and cooled workshop. Outdoor living is truly exceptional with multiple levels of decking, tranquil waterfalls, flowing streams, and private walking trails throughout the property with footbridge to the golf course-all while overlooking the 17th signature hole of the golf course. Additional highlights include a three-car garage with rear golf cart access and its own driveway, new roof, whole-house generator, two HVAC systems and two water heaters. Ideally located just minutes from the entry gate and Kenmure's outstanding amenities. A rare opportunity to own a luxury mountain home offering privacy, views, and an unparalleled natural setting.

Listed by Terri Eisenhauer of RE/MAX Results

$
$
%
$/month over payments
Federal 30-year interest rate: 7.24% last updated on Oct 29, 2026
* All Figures are estimates. Check with your bank or proposed mortgage company for actual interest rates.
This product uses the FRED® API but is not endorsed or certified by the Federal Reserve Bank of St. Louis.

Save FavoriteSchedule TourAsk A QuestionMore Details

6 Hamlet Street Black Mountain NC 28711

Black Mountain, NC6 Hamlet Street

Price$1,195,000

Est. Mortgage: $/month

MLS Number CAR4402819

  • Residential
  • Bedrooms 5
  • Bathroom 4
  • Square Feet 2,576
  • Acreage 0.45

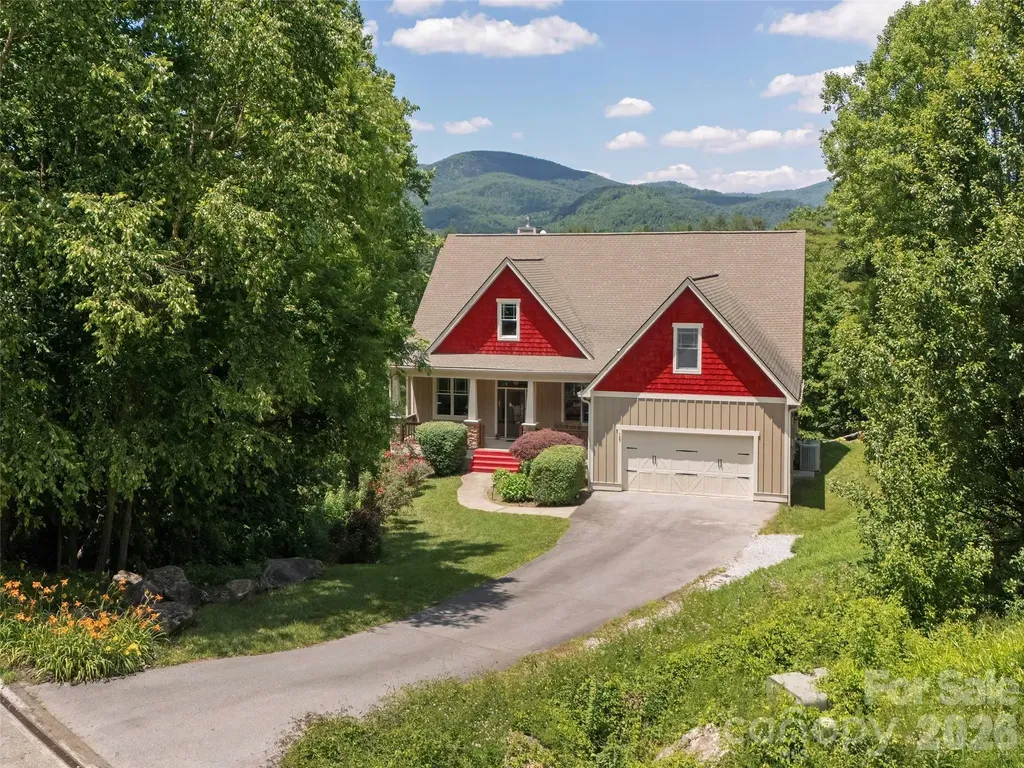
Welcome to 6 Hamlet Street, an exceptional Arts and Crafts style home that perfectly captures the essence of mountain living with beautiful modern finishes. Situated on a rare, flat 0.45-acre lot in the heart of Black Mountain, this home offers an incredible array outdoor living spaces, premium upgrades, and highly coveted proximity to downtown. The outdoor living spaces of this property are truly second to none. Designed to seamlessly blend indoor comfort with the great outdoors, the home boasts multiple covered porches and a massive rear patio that serves as the ultimate backdrop for outdoor entertainment, al fresco dining, or peaceful relaxation around the firepit. Even the primary bedroom has its own private coffee porch. A standout feature of the exterior is the phenomenal, expansive level yard. Finding a yard this spacious, flat, and usable is a true rarity in Black Mountain, providing a perfect palette for gardening, recreation, and pets. The detached garage perfectly matches the home's architecture and has an additional 328 square feet of unfinished space above that could be easily converted to a studio apartment, loft, home office, or even a small apartment to generate income. The space already has drywall, subfloor, and windows. There is plumbing stubbed in the garage below, so adding a bathroom, kitchenette, or wet bar should be very easy. The oversized lot (originally platted as 4 individual lots) may offer enough room to build a an ADU (Accessory Dwelling Unit) for guests or AirBnb use. The thoughtfully designed interior includes an open concept with tons of natural light, French doors that open to the back patio, a mud room with drop zone, updated kitchen and baths, and a flexible third-floor family room with an office and full bath. The location of this home is as good as it gets in Black Mountain! While tucked away in a quiet neighborhood, you are just moments away from the heart of downtown Black Mountain. Enjoy immediate, convenient access to the town's local boutiques, incredible restaurants, vibrant music scene, and public parks. It's just a short walk or bike ride to the Black Mountain Tailgate Market and Lake Tomahawk Park! The flat driveway (another hard-to-find feature in the mountains) can fit several cars, so hosting guests and entertaining is easy. For energy efficiency, this amazing home features a top-of-the-line grid-tied solar panel system engineered by Sundance Power Systems. Comprising 14 premium REC Solar panels and a high-efficiency SolarEdge HD-Wave inverter, this 4.48 kW DC system provides a substantial electric utility bill offset of approximately 57 percent, keeping your footprint low and your energy efficiency exceptionally high for years to come. Served by public water and sewer, this gem of a Black Mountain property represents a premier opportunity to secure a high-quality, energy-efficient sanctuary in one of Western North Carolina's most desirable mountain communities.

Listed by Scott Russell of Howard Hanna Beverly-Hanks Freestone Properties

$
$
%
$/month over payments
Federal 30-year interest rate: 7.24% last updated on Oct 29, 2026
* All Figures are estimates. Check with your bank or proposed mortgage company for actual interest rates.
This product uses the FRED® API but is not endorsed or certified by the Federal Reserve Bank of St. Louis.

Virtual TourSave FavoriteSchedule TourAsk A QuestionMore Details

349 View Rock Lane Hendersonville NC 28791

Hendersonville, NC349 View Rock Lane

Price$1,195,000

Est. Mortgage: $/month

MLS Number CAR4422786

  • Residential
  • Bedrooms 5
  • Bathroom 5
  • Square Feet 4,898
  • Acreage 3.38

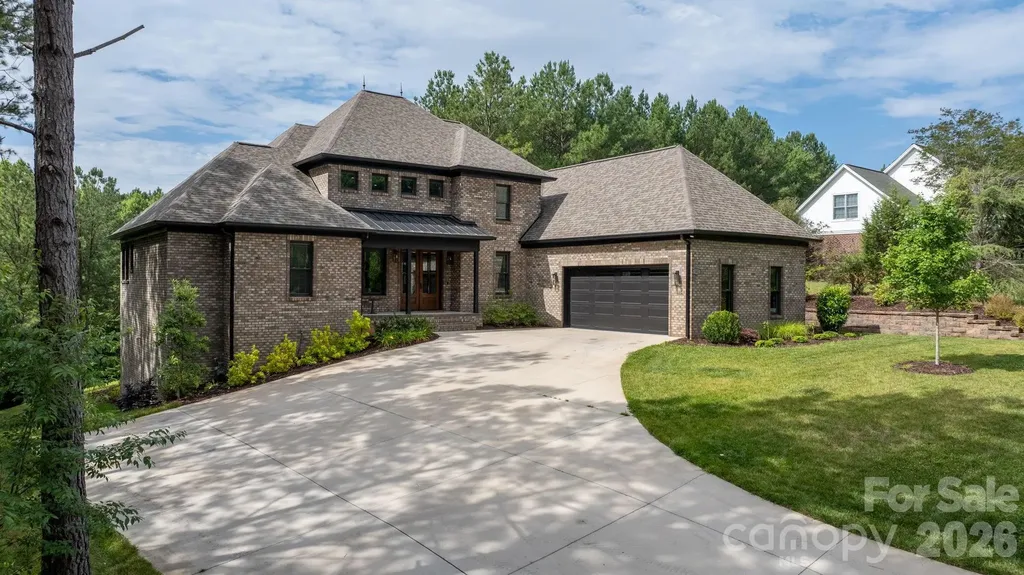
Year-round mountain views, unrestricted acreage and exceptional spaces for living and entertaining define this impressive five-bedroom residence, set on more than three acres and offering over 4,800 square feet. Welcoming covered porches create inviting places to take in the surrounding mountain landscape, while the private outdoor living area is designed for memorable gatherings, featuring a stone, wood-burning fireplace and hot tub. Inside, custom details elevate the home, from the beautifully appointed kitchen to the living room's striking stone fireplace and feature wall. The spacious primary suite offers a retreat with a luxurious en-suite bath featuring an exceptionally large shower and soaking tub. Designed with entertaining in mind, the home also boasts a custom theater, bar and recreation room, providing plenty of space to gather, relax and enjoy. Outside, the sprawling acreage offers a rare combination of usable land and mountain views, with room for gardens, a chicken coop, outdoor projects or a private homestead. A two-car garage with additional storage adds practicality. With unrestricted acreage and a convenient location just minutes from downtown Hendersonville, Interstate 26, hospitals, shopping and restaurants, this property offers the freedom of mountain living without sacrificing accessibility.

Listed by Kina Kilpatrick of Premier Sotheby’s International Realty

$
$
%
$/month over payments
Federal 30-year interest rate: 7.24% last updated on Oct 29, 2026
* All Figures are estimates. Check with your bank or proposed mortgage company for actual interest rates.
This product uses the FRED® API but is not endorsed or certified by the Federal Reserve Bank of St. Louis.

Save FavoriteSchedule TourAsk A QuestionMore Details

525 Silent Acres Road Waynesville NC 28785

Waynesville, NC525 Silent Acres Road

Price$1,195,000

Est. Mortgage: $/month

MLS Number CAR4431021

  • Residential
  • Bedrooms 5
  • Bathroom 5
  • Square Feet 3,998
  • Acreage 8.46

Open land, scenic water features, and room to spread out. 525 Silent Acres offers a special setting on 8.46 acres across two parcels in Waynesville. This two-story, five-bedroom, three-bath home combines spacious living and entertaining areas with expansive open acreage, three scenic ponds, creek access, and established ATV trails. Whether you envision outdoor recreation, gardening, gathering with friends, or simply enjoying the views, there's room to make it your own. A sunroom entry welcomes you into an oversized living room with an updated gas log fireplace and access to a spacious wraparound deck overlooking the ponds. The kitchen features a Viking six-burner gas range, double ovens, a GE Monogram refrigerator/freezer, reverse osmosis water system, and breakfast bar adjoining a light-filled dining area. The updated primary suite offers renovated closets, private outdoor access, and a bath with a walk-in shower, heated floors, and a jetted tub. Two additional bedrooms on each level provide flexibility for guests, work, or hobbies. Entertaining continues with a billiard/game room and a well-equipped wet bar featuring a sink, wine cooler, ice maker, dishwasher, and refrigerator. Extensive improvements include a new roof in 2023, updated upstairs flooring, new game room carpet, interior and exterior paint, kitchen and primary bedroom windows, a remodeled guest bathroom, and updated tile in the Jack-and-Jill bath. Outside, English flagstone front steps, an updated patio roof, exterior lighting, gated driveway access, and a 30-amp RV receptacle in the garage enhance the property. The acreage offers space to explore, play, and unwind. Enjoy fishing in the ponds, with an added aerator in the largest pond, follow the established trails, or take in the open setting from the wraparound deck. Fenced and cross-fenced areas, horse stalls, and a chicken coop provide additional options for those interested in keeping animals. A detached two-car garage with an electric vehicle charger, fiber internet, a generator transfer switch, and a 500-gallon propane tank add everyday convenience. The septic system was pumped in 2024. With open space, water features, and inviting indoor and outdoor gathering areas, this property offers room to make your mountain lifestyle your own. Located approximately 35 minutes from the Asheville airport, 30 minutes from Cherokee Casino, and 20 minutes from the ski lodge.

Listed by Kelly Quantrille of Real Broker,LLC

$
$
%
$/month over payments
Federal 30-year interest rate: 7.24% last updated on Oct 29, 2026
* All Figures are estimates. Check with your bank or proposed mortgage company for actual interest rates.
This product uses the FRED® API but is not endorsed or certified by the Federal Reserve Bank of St. Louis.

Save FavoriteSchedule TourAsk A QuestionMore Details

235 White Pine Drive Fletcher NC 28732

Fletcher, NC235 White Pine Drive

Price$1,195,000

Est. Mortgage: $/month

Active With Contract

MLS Number CAR4425262

  • Residential
  • Bedrooms 4
  • Bathroom 4
  • Square Feet 3,458
  • Acreage 3.65

Back on the market at no fault of the Seller. Property now pre-inspected and ready for sale. Perfectly set in the sought-after Cane Creek Valley, this fully updated home sits on +-3,65 park-like acres, offering a special setting rarely found on the market. Thoughtfully restored through multiple renovations and meticulously maintained, this modern ranch blends intentional design, quality finishes, cheerful natural light, and an ideal floor plan. Expansive windows frame pleasant outdoor views, showcasing the rare combination of grassy yard, creek, and pond found on this beautiful property. The main level offers a welcoming open-concept living area, a cozy den, dining room, two primary suite bedrooms, a private office, and garage. Prepare meals in the gourmet kitchen, featuring high-end appliances, granite countertops, a large island with seating, and abundant cabinet space. The lower level adds two more bedrooms, a second living area, a second garage, and plentiful unfinished bonus space for storage, hobbies, or a home workshop. The outdoor spaces are exceptional, with water features that make the property feel like a private Audubon sanctuary. This delightful home feels a world apart in the quiet Western NC countryside, despite being just minutes from schools, shopping, dining, recreation, the airport, and everyday amenities. All considered, this stunning property combines a beautiful setting, convenient location, and quality craftsmanship, all to create a remarkable retreat that is poised and ready for a lucky new owner to call home. *Please refer to MLS 4424786 for house listed on +-4.35 acres*

Listed by Collin O'Berry and Reese Morgani of Keller Williams Professionals

$
$
%
$/month over payments
Federal 30-year interest rate: 7.24% last updated on Oct 29, 2026
* All Figures are estimates. Check with your bank or proposed mortgage company for actual interest rates.
This product uses the FRED® API but is not endorsed or certified by the Federal Reserve Bank of St. Louis.

Virtual TourSave FavoriteSchedule TourAsk A QuestionMore Details

6831 Louisburg Square Lane Charlotte NC 28210

MLS Number CAR4417877

  • Residential
  • Bedrooms 4
  • Bathroom 4
  • Square Feet 3,163

Welcome to an exceptional townhome in the gated Louisburg Square Community, ideally located in the heart of SouthPark. This beautifully maintained 4-bedroom, 3.5 bath home offers an impressive and flexible floor plan featuring TWO spacious primary suites. One conveniently located on the main level and a second upstairs. The light-filled main level offers gracious living and dining spaces, a well-appointed kitchen, hardwood floors and wonderful flow for everyday living and entertaining. The back patio receives the morning sun so it's perfect for evening entertainment as it doesn't get the blazing afternoon sun. Upstairs you'll find the second primary suite, additional bedrooms and flexible spaces perfect for a home office, fitness room or additional storage. Step outside to a private, beautifully landscaped courtyard patio, an inviting retreat for relaxing or entertaining. An attached 2-car garage provides added convenience with an EV charging port already installed as well as the electrical panel has a receptacle for a generator. Enjoy the ease of low-maintenance living with lawn maintenance and water included in the HOA dues. Louisburg Square also offers gated access and a pedestrian gate providing convenient access to SouthPark's outstanding dining, shopping and amenities. A rare opportunity to enjoy spacious, sophisticated living in one of Charlotte's most desirable locations. Seller just replaced both furnaces.

Listed by Amy Lothrop of Mackey Realty LLC

$
$
%
$/month over payments
Federal 30-year interest rate: 7.24% last updated on Oct 29, 2026
* All Figures are estimates. Check with your bank or proposed mortgage company for actual interest rates.
This product uses the FRED® API but is not endorsed or certified by the Federal Reserve Bank of St. Louis.

Virtual TourSave FavoriteSchedule TourAsk A QuestionMore Details

720 E Park Avenue Charlotte NC 28203

Charlotte, NC720 E Park Avenue

Price$1,195,000

Est. Mortgage: $/month

MLS Number CAR4409263

  • Residential
  • Bedrooms 3
  • Bathroom 3
  • Square Feet 2,090
  • Acreage 0.22

Classic Dilworth Home! Beautiful home situated on a knoll overlooking Latta Park. This fully renovated home is move-in ready and exudes Bungalow Charm. Convenient covered side porch that overlooks the front yard perennial garden. Recently painted both inside and out. Fully updated Chef's kitchen that opens up to a cozy family room with a wood burning fireplace. Primary bedroom on the main with large primary bath, two bedrooms up, and additional office space. All bathrooms have been completely redone. Spacious basement area with extra storage. Large rear patio with a flat and private backyard. Rear shed offers extra storage as well. Incredible location with serene park views. Steps away from East Blvd retail, restaurants, and grocery stores. Easy access to Uptown, Southend, 77/85, and all that Dilworth has to offer.

Listed by Jack Marinelli of Helen Adams Realty

$
$
%
$/month over payments
Federal 30-year interest rate: 7.24% last updated on Oct 29, 2026
* All Figures are estimates. Check with your bank or proposed mortgage company for actual interest rates.
This product uses the FRED® API but is not endorsed or certified by the Federal Reserve Bank of St. Louis.

Save FavoriteSchedule TourAsk A QuestionMore Details

11242 Wheat Ridge Road Charlotte NC 28277

Charlotte, NC11242 Wheat Ridge Road

Price$1,195,000

Est. Mortgage: $/month

MLS Number CAR4428463

  • Residential
  • Bedrooms 5
  • Bathroom 5
  • Square Feet 4,505
  • Acreage 0.26

Welcome to 11242 Wheat Ridge Road, where spacious living, thoughtful updates and an exceptional South Charlotte location come together in sought-after Stone Creek Ranch. Offering approximately 4,505 square feet with 5 bedrooms and 4.5 baths, this impressive home features one of the community's largest floor plans, designed with both everyday living and entertaining in mind. Step inside to light-filled interiors, an expansive study and generous dining space that flow into the beautifully updated gourmet kitchen-the heart of the home and a natural gathering place for family and friends. The main-level primary suite provides a private retreat with dual vanities, a walk-in closet, garden tub and separate walk-in shower. Upstairs, the spacious floor plan continues with additional bedrooms, a versatile bonus room and an open loft, providing plenty of room for movie nights, a playroom, home office, fitness space or a comfortable retreat for guests. Fresh interior paint and designer lighting add a polished touch throughout. The three-car garage features its own split heating and cooling system, creating flexibility for a home gym, workshop or hobby space. When it's time to unwind, enjoy the sunroom, relax on the upper-level covered balcony or head outside to the private, fully fenced backyard. Backing to natural wooded space, the flat, newly landscaped yard offers a serene setting along with updated irrigation, a new paver patio, storage shed and gas hookup-ready for evenings outdoors and weekend entertaining. Life in Stone Creek Ranch extends beyond the front door with a community pool, clubhouse, playground, sidewalks, walking trails and abundant green space. Ideally positioned near Rea Farms and just minutes from Waverly and Blakeney, you'll have shopping, dining and everyday conveniences close at hand. Spacious, updated and beautifully situated-11242 Wheat Ridge Road offers the space to spread out and the lifestyle to enjoy it.

Listed by Patty Shropshire of Ivester Jackson Christie's

$
$
%
$/month over payments
Federal 30-year interest rate: 7.24% last updated on Oct 29, 2026
* All Figures are estimates. Check with your bank or proposed mortgage company for actual interest rates.
This product uses the FRED® API but is not endorsed or certified by the Federal Reserve Bank of St. Louis.

Save FavoriteSchedule TourAsk A QuestionMore Details

9999 Weaver Hill Road Asheville NC 28805

Asheville, NC9999 Weaver Hill Road

Price$1,194,900

Est. Mortgage: $/month

MLS Number CAR4432501

  • Residential
  • Bedrooms 3
  • Bathroom 3
  • Square Feet 1,157
  • Acreage 2.2

To-Be-Built Mountain Sanctuary near Downtown Asheville! Discover the perfect place to build in the mountains just minutes from the heart of Asheville. This beautiful 2.2 acre parcel on Weaver Hill Rd offers breathtaking mountain views and a rare opportunity to create a custom timber frame retreat in one of Western North Carolina's most vibrant communities. Paired with this lot is the HemlockRun plan. Designed to capture dramatic outdoor scenery, this three bedroom, two and a half bathroom home offers 1,157 square feet of thoughtfully crafted living space. The home features striking exposed timber framing, a grand gabled roofline, and an expansive covered deck measuring over 27 feet long that is ideal for outdoor living, enjoying the crisp mountain breeze, and taking in the panoramic views. The open concept main level spans 784 square feet and includes a vaulted living area, a powder room, and a spacious kitchen anchored by a central island. The primary suite is conveniently located on the main floor, complete with a walk in closet and a private full bathroom. Upstairs, the 373 square foot second level accommodates two additional bedrooms, a shared full bathroom, and an open layout overlooking the main living area below. With low-density multi-family zoning, the possibilities on this 2.2 acre property are wide open, whether you are dreaming of a private mountain sanctuary or a thoughtfully designed investment property. Enjoy the best of both worlds with peaceful surroundings and quick access to everything that makes Asheville so loved. Spend your days exploring the city's renowned food scene, unique local shops, art galleries, breweries, and live music, then come home to fresh mountain air and scenic views. With shopping, dining, and major roadways just minutes away, this location offers the perfect blend of convenience, adventure, and mountain lifestyle. Proposed construction listing. Final pricing, timeline, and finishes can be customized with the builder. Alternate plans can also be chosen! Check out the builder's website at https://www.frellickbros.com/.

Listed by Sheila Ostroff of Keller Williams Professionals

$
$
%
$/month over payments
Federal 30-year interest rate: 7.24% last updated on Oct 29, 2026
* All Figures are estimates. Check with your bank or proposed mortgage company for actual interest rates.
This product uses the FRED® API but is not endorsed or certified by the Federal Reserve Bank of St. Louis.

Save FavoriteSchedule TourAsk A QuestionMore Details

27 Circle Drive Belmont NC 28012

Belmont, NC27 Circle Drive

Price$1,194,000

Est. Mortgage: $/month

MLS Number CAR4337909

  • Residential
  • Bedrooms 5
  • Bathroom 4
  • Square Feet 2,788
  • Acreage 0.75

A most special and one-of-a-kind property is offered at 27 Circle Drive in downtown Belmont NC. Very few downtown homes offer such a wonderful homesite - this home features a 0.75-acre fully fenced and level lot. The current owners purchased the property in 2007 knowing there was a lot of work ahead of them since the home was not in good condition. Since that time, all of the right steps have been taken to bring the home into solid condition, plus being upgraded in so many ways. There is so much history to this property starting with the original plat from the Dr. W W Davis Estate where several lots were combined to create this homesite. According to the NC State Historical Society, this home is known as the Dr. Roy H McDowell House - a beloved family physician in Belmont - his legacy can be seen on display in the Belmont Historical Society and on display in the home. As you walk through the home, you will see several doors that were used back in the day for patients to come and go! Amazing!! Almost $300K worth of improvements have been made to this home by the current owners with so many of them not readily seen such as - forty new high-end Pella windows, new doors, new crawlspace vapor barrier, insulation, and preventative treatments, structural remediation, new roof, new HVAC's, new fencing, new shed, new tankless water heater, updated plumbing, plus more! Then, the owners took care of the beautiful things you can see - a totally new kitchen and appliances, updated baths, new landscaping, added two laundry locations, new front walkway. Inside this beautiful home, you will find wood flooring on both levels in all rooms except the baths which are tiled. There are lots of windows and the home takes in so much natural light - it's lovely on a sunny day! There are two opportunities for a primary bedroom location - one on each level. Storage is no problem with two walk-in attics plus a pull-down attic. Remember the shed too for outdoor implements. If interested, the owners had a plan drawn for a detached apartment along side the circular driveway. If you're familiar with Belmont, then you know how incredible this location is - use your golf cart or walk to all that downtown Belmont has to offer! If you've never been to Belmont and are looking for a robust yet quieter lifestyle that small towns offer, come take a look - you will be impressed. Belmont offers close proximity to the Charlotte Douglas International Airport, easy highway access, restaurants, bars, shops, a park, city festivals, close to Lake Wylie for boating, and more! The owners are so excited to offer their home to the next owner to love it as much as they have - come take a look!

Listed by Anne Brade of RE/MAX Executive

$
$
%
$/month over payments
Federal 30-year interest rate: 7.24% last updated on Oct 29, 2026
* All Figures are estimates. Check with your bank or proposed mortgage company for actual interest rates.
This product uses the FRED® API but is not endorsed or certified by the Federal Reserve Bank of St. Louis.

Virtual TourSave FavoriteSchedule TourAsk A QuestionMore Details

167 Tatham Road Hendersonville NC 28792

Hendersonville, NC167 Tatham Road

Price$1,193,750

Est. Mortgage: $/month

MLS Number CAR4391022

  • Residential
  • Bedrooms 3
  • Bathroom 4
  • Square Feet 4,986
  • Acreage 1.82

Escape to your private sanctuary w/ this stunning 3-bedroom, 4-bathroom single-family residence, offering breathtaking, year-round mountain views. Perfectly positioned on 1.82 acres at the end of a cul-de-sac, this home combines tranquility w/ unparalleled convenience. Designed w/ a highly desirable split bedroom floor plan, the home ensures maximum privacy & comfortable living. Experience outdoor living at its finest on the screened-in porch, complete w/ a cozy fireplace & views overlooking the yard & the spectacular mountains-the perfect spot for morning coffee or evening gatherings. A spacious loft located over the garage provides flexible space for a playroom or media center. The full finished basement is an entertainer's dream, featuring expansive space ready to be adapted into your ideal setting-whether that's a sophisticated theater room, a dedicated workout facility, a professional home office, or a sprawling hobby space. Enjoy the best of community living with this exceptional property offers luxury, land, and lifestyle.

Listed by Nancy Oberlies of Howard Hanna Beverly-Hanks

$
$
%
$/month over payments
Federal 30-year interest rate: 7.24% last updated on Oct 29, 2026
* All Figures are estimates. Check with your bank or proposed mortgage company for actual interest rates.
This product uses the FRED® API but is not endorsed or certified by the Federal Reserve Bank of St. Louis.

Virtual TourSave FavoriteSchedule TourAsk A QuestionMore Details

102 Gunpowder View Circle Granite Falls NC 28630

MLS Number CAR4397379

  • Residential
  • Bedrooms 4
  • Bathroom 4
  • Square Feet 4,304
  • Acreage 0.54

Beautiful custom built 4 Bedroom, 3.5 bath home located in the desirable River Bend community near Lake Hickory. This specious home features an open floor plan with hardwood floors, a large living room with fireplace, a well-appointed kitchen with ample cabinets and counter space, an oversized island, double oven, double range, and an in-law suite on the main floor. The primary suite offers a private retreat with spacious bath and walk-in closet. The home also features 2788 sq ft of unfinished walkout basement with endless possibilities. Enjoy outdoor living on the rear deck overlooking a peaceful wooded setting. Situated on a generous size lot, this property combines privacy, comfort, and convenience with easy access to Lake Hickory, shopping, dining, and major highways. A wonderful opportunity to enjoy quality living in one of the area's most sought-after communities.

Listed by Claudia Rosca of CMR Realty,Inc

$
$
%
$/month over payments
Federal 30-year interest rate: 7.24% last updated on Oct 29, 2026
* All Figures are estimates. Check with your bank or proposed mortgage company for actual interest rates.
This product uses the FRED® API but is not endorsed or certified by the Federal Reserve Bank of St. Louis.

Virtual TourSave FavoriteSchedule TourAsk A QuestionMore Details

Broker Reciprocity MLS Grid Logo © 2026 Listings courtesy of Canopy MLS as distributed by MLS GRID. IDX information is provided exclusively for consumers’ personal non-commercial use and may not be used for any purpose other than to identify prospective properties consumers may be interested in purchasing. The IDX data is deemed reliable but is not guaranteed by MLS GRID and may be subject to an end user license agreement prescribed by the Member Participant’s applicable MLS.  Based on information submitted to the MLS GRID as of November 2, 2026 7:24 AM EST . All data is obtained from various sources and may not have been verified by broker or MLS GRID. Supplied Open House Information is subject to change without notice. All information should be independently reviewed and verified for accuracy. Properties may or may not be listed by the office/agent presenting the information. Some IDX listings have been excluded from this website.