and narrow your search. If you have fewer than 200 results, you can save your search.

Black Mountain NC

r=3421-3432
9818 S Nc 9 Lane Columbus NC 28722

Columbus, NC9818 S Nc 9 Lane

Price$1,150,000

Est. Mortgage: $/month

MLS Number CAR4390127

  • Land
  • Acreage 88
  • County Polk

Elite 88± Acre Blue Ridge Mountain View Tract - Tryon Horse Country Rare contiguous 88± acre tract with sweeping long-range Blue Ridge Mountain views in the heart of Tryon Horse Country. Ideal blank canvas for a visionary developer or private estate. Features a perfect mix of established fenced pasture and mature wooded acreage with pristine mountain creeks. Directly connects to the local horse trail system CETA and sits just minutes from the world-class Tryon International Equestrian Center (TIEC). An older 3/2 home near the road entrance is sold strictly as-is and offers an excellent footprint for a gated entry, welcome center, or manager's residence. Gently rolling topography deeper in the property provides multiple premium elevated build sites with dramatic mountain vistas and privacy-perfect for a boutique equestrian community, private family compound, or luxury farmette subdivision. Additional homes, 34 stall barn, arena, equipment, guest houses, and extra land are available for purchase separately and are not included in this price. Call for details. Property is a portion of a larger parent parcel and is subject to final survey and new Polk County Tax Parcel ID prior to closing. Boundary lines on marketing materials are approximate. Schedule your private utility-vehicle tour today.

Listed by Sarah Jane Lyles of One Community Real Estate

$
$
%
$/month over payments
Federal 30-year interest rate: 7.24% last updated on Oct 29, 2026
* All Figures are estimates. Check with your bank or proposed mortgage company for actual interest rates.
This product uses the FRED® API but is not endorsed or certified by the Federal Reserve Bank of St. Louis.

Save FavoriteSchedule TourAsk A QuestionMore Details

440 Sondley Woods Place Asheville NC 28805

Asheville, NC440 Sondley Woods Place

Price$1,150,000

Est. Mortgage: $/month

MLS Number CAR4423407

  • Residential
  • Bedrooms 3
  • Bathroom 4
  • Square Feet 4,135
  • Acreage 1

Choice 1 acre lot in the original part of Sondley. Level & sloped yard for play, and woods for play and privacy, all on private cul de sac. This home is full of quality and updates over the years. Hurry so that you can enjoy last of summer and fall on this Tree House feel custom 16x24 screened porch. Tongue and grooved cathedral ceiling. Truly feels like your own park in back. 2 FP and addl flue in bsmt. Stone FP in family rm is surrounded by custom walnut shelving and cabinets, wet bar. Kitchen features 3 bay windows overlooking huge deck w/composite decking. Quartz and granite counters. Custom cabinetry and 3 pantries. Office right off kitchen w/outside entrance. 13.4x15.7 DR because you usually have lots of guests when using the DR. 3 spacious bdrms, each w/private bath, Newer showers (with seats) and tile in bathrooms. Cedar siding outside painted within last year. Don't miss addl storage under screen porch accessed from outside. Bsmt room (unfinished, not in sq ft) has hvac vent. Notice I beam construction in bsmt. Quality custom built home. Andersen windows. Natural gas at street. Curb appeal and landscaping will win you over! ACR schools and close to Evergreen and ACA.

Listed by Sandra Justus and Kelly Frady of Howard Hanna Beverly-Hanks Asheville-North

$
$
%
$/month over payments
Federal 30-year interest rate: 7.24% last updated on Oct 29, 2026
* All Figures are estimates. Check with your bank or proposed mortgage company for actual interest rates.
This product uses the FRED® API but is not endorsed or certified by the Federal Reserve Bank of St. Louis.

Save FavoriteSchedule TourAsk A QuestionMore Details

21 Rock Ridge Road Mill Spring NC 28756

Mill Spring, NC21 Rock Ridge Road

Price$1,150,000

Est. Mortgage: $/month

MLS Number CAR4410302

  • Residential
  • Bedrooms 3
  • Bathroom 3
  • Square Feet 2,414
  • Acreage 5.04

Uncompromising custom luxury awaits in this spectacular 2023 ranch, perfectly secluded on 5.04 pristine acres within the quiet Ridgeview subdivision. The idyllic grounds seamlessly blend approximately two acres of manicured lawn with a private, wildlife-filled wooded acreage, complete with fruit trees, a grape trellis, and raised garden beds. Inside, the open-concept layout is designed for effortless relaxation and entertaining, anchored by a living room with a striking stone-front gas fireplace. Premium Pella windows with integrated blinds flood the entire home with natural light, while an integrated security system provides peace of mind. The elite chef's kitchen serves as the ultimate culinary centerpiece, boasting granite countertops, a massive island with a triple sink, a walk-in pantry, and a high-end appliance package featuring a 72" built-in Sub-Zero refrigerator/freezer, Wolf induction cooktop, built-in LG wall oven and microwave, and a Bosch dishwasher. The main-level floor plan is thoughtfully laid out to maximize privacy for every occupant. The primary suite is a true sanctuary, highlighting a dream-worthy custom walk-through closet and a spa-like ensuite bath equipped with a bench-equipped walk-in shower, a deep soaking tub, and dual sinks beneath an electronic mirror. On the opposite side of the home, a dedicated guest wing hosts two large bedrooms, each featuring its own spacious walk-in closet, alongside a lovely shared full bath. A versatile office/flex room offers the perfect space for remote work, while the dedicated laundry room adds everyday convenience with a utility sink and custom built-in shelving. Complete with an attached three-car garage and a covered rear porch for scenic outdoor living, this exceptional estate sits just six minutes from groceries and eight minutes from the waterfront restaurants and shops of Lake Lure. Horses permitted -fenced acreage requirement/horse.

Listed by Virginia Henrie of Howard Hanna Beverly-Hanks

$
$
%
$/month over payments
Federal 30-year interest rate: 7.24% last updated on Oct 29, 2026
* All Figures are estimates. Check with your bank or proposed mortgage company for actual interest rates.
This product uses the FRED® API but is not endorsed or certified by the Federal Reserve Bank of St. Louis.

Save FavoriteSchedule TourAsk A QuestionMore Details

170 Bull Creek Road Mars Hill NC 28754

Mars Hill, NC170 Bull Creek Road

Price$1,150,000

Est. Mortgage: $/month

MLS Number CAR4410836

  • Residential
  • Bedrooms 4
  • Bathroom 4
  • Square Feet 3,274
  • Acreage 12.89

This is the one you have been waiting for! Bring your horses. Move in ready with all furniture included. Drive through the wrought iron gate and up the long driveway to this immaculate, recently remodeled home that sits on a private hill overlooking 12 acres of beautiful pasture. This property would be perfect for horses, a mini farm or many other agricultural pursuits. Inside, this home offers a spacious open floorplan great for entertaining with a large, separate family room. The primary bedroom has a walk in closet and shoe closet. The partially finished basement is ready for your design for extra living space with full bath installed plus a sauna and a root cellar. This home also offers over 1200 sq. ft of storage space that could be converted to living space. Ready for bad weather you will have two wood burning stoves, gas powered heating and a generator hook up already wired in. Outside offers over 1000 sq. ft. of outdoor living space with a deck, a covered porch with a pizza oven, and a screened in area just off the living room. There is plenty of parking space for guests, toys, and even a motor home or travel trailer. You will also have a fenced garden space with irrigation and a chicken coup. 12 acres of well kept pasture and a level spot to build a barn or riding rink.

Listed by Bruce Anderson of Quinn Anderson Real Estate Solutions LLC

$
$
%
$/month over payments
Federal 30-year interest rate: 7.24% last updated on Oct 29, 2026
* All Figures are estimates. Check with your bank or proposed mortgage company for actual interest rates.
This product uses the FRED® API but is not endorsed or certified by the Federal Reserve Bank of St. Louis.

Virtual TourSave FavoriteSchedule TourAsk A QuestionMore Details

130 Cross Vine Drive Tuckasegee NC 28783

MLS Number CAR4408565

  • Residential
  • Bedrooms 4
  • Bathroom 4
  • Square Feet 3,405
  • Acreage 2.18

Welcome to your mountain retreat in Bear Lake Reserve. This custom-built Craftsman home, completed in 2011, offers 3,405 square feet of thoughtfully designed living space on a private 2.18-acre homesite. Long-range mountain views, quality craftsmanship, and inviting design suit full-time living or a weekend escape. 4 bedrooms and 4 bathrooms provide room for family and guests alike. Living spaces flow effortlessly, with expansive windows framing the mountains and filling the home with natural light. A spacious covered porch offers the perfect setting for morning coffee or evening gatherings. Stone accents and quality finishes throughout reflect true craftsmanship. Located within the gated Bear Lake Reserve community, owners enjoy a private marina and Lake Club on gorgeous Bear Lake , featuring pools, fitness center, hiking trails, golf, tennis, pickleball, and a vibrant calendar of community events. Seller is offering a $40,000 credit toward club membership. Experience the best of mountain and lake living in one of Western North Carolina's premier resort communities.

Listed by Marty Jones of RE/MAX Summit Properties

$
$
%
$/month over payments
Federal 30-year interest rate: 7.24% last updated on Oct 29, 2026
* All Figures are estimates. Check with your bank or proposed mortgage company for actual interest rates.
This product uses the FRED® API but is not endorsed or certified by the Federal Reserve Bank of St. Louis.

Save FavoriteSchedule TourAsk A QuestionMore Details

96 Buckeye Branch Drive Clyde NC 28721

Clyde, NC96 Buckeye Branch Drive

Price$1,150,000

Est. Mortgage: $/month

MLS Number CAR4381986

  • Residential
  • Bedrooms 4
  • Bathroom 5
  • Square Feet 4,149
  • Acreage 3

Exceptional 4-bedroom, 4.5-bath home offering over 4,000 square feet of beautifully designed living space, situated on 3 private acres in the peaceful countryside. With breathtaking mountain views and meticulously maintained grounds, this property delivers both luxury and tranquility. Inside, you'll find spacious living areas ideal for everyday living and entertaining. Large windows bring in abundant natural light and showcase the surrounding scenery. The master on main and each of the bedrooms offer comfort and privacy, with ensuite baths. Step outside to enjoy expansive composite decking designed for low maintenance, complete with a hot tub, large firepit and multiple areas to relax and take in the views. The professionally manicured lawn creates a peaceful, park-like setting. Whether you're looking for a full-time residence or a mountain retreat, this property offers the perfect blend of space, privacy, and natural beauty-all just a short drive to Waynesville and Asheville, NC.

Listed by Nick Huscroft of Chosen Realty of NC LLC

$
$
%
$/month over payments
Federal 30-year interest rate: 7.24% last updated on Oct 29, 2026
* All Figures are estimates. Check with your bank or proposed mortgage company for actual interest rates.
This product uses the FRED® API but is not endorsed or certified by the Federal Reserve Bank of St. Louis.

Save FavoriteSchedule TourAsk A QuestionMore Details

2040 Shannon Drive Morganton NC 28655

Morganton, NC2040 Shannon Drive

Price$1,150,000

Est. Mortgage: $/month

MLS Number CAR4400250

  • Residential
  • Bedrooms 4
  • Bathroom 4
  • Square Feet 2,654
  • Acreage 1.31

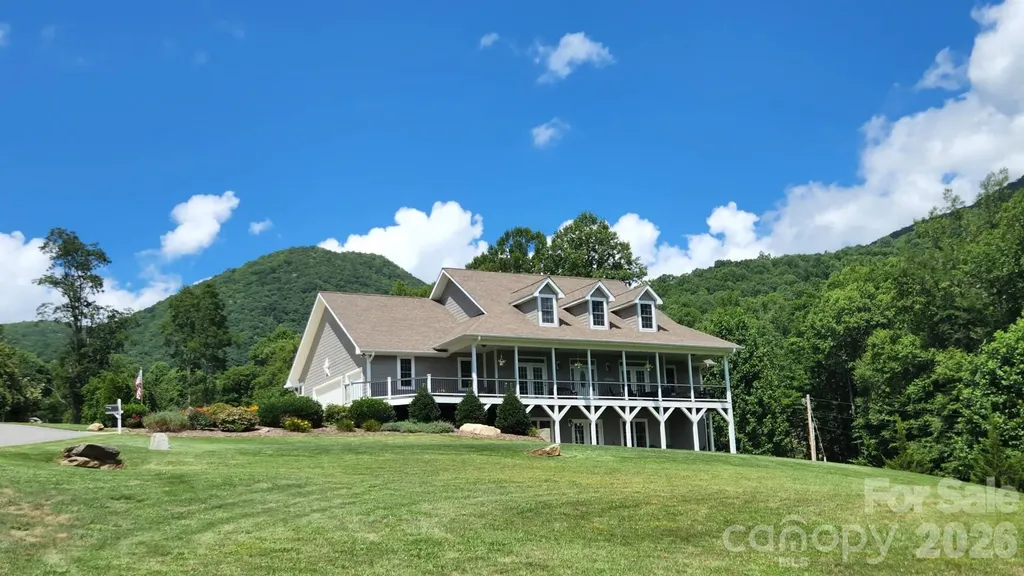
2040 Shannon Drive isn't simply a home--it's a front row seat to the beauty of the Blue Ridge Mountains. Experience breathtaking mountain views from almost every window of this exceptional Timber Block home located in the prestigious Old Oaks Estates. Vaulted great room features soaring ceilings, stone fireplace, and walls of windows that frame the stunning mountain landscape. Gourmet kitchen with premium appliances, oversized granite island and abundant workspace. Four spacious bedrooms allowing family and guests comfort and privacy. Step outside to the impressive, covered porch where the second stone fireplace creates the perfect setting for relaxing and entertaining. The heated and cooled unfinished basement presents endless possibilities with plumbing already in place for a fifth full bath and second kitchen-walk directly onto the covered patio perfectly positioned for future outdoor kitchen, hot tub and infinity-edge pool. Circular driveway, well landscaped grounds, oversized detached garage create exceptional curb appeal. Whether you are searching for a luxury primary residence, an elegant mountain getaway or high-end investment property this home delivers.

Listed by Rhonda Edge of Edge Real Estate Services

$
$
%
$/month over payments
Federal 30-year interest rate: 7.24% last updated on Oct 29, 2026
* All Figures are estimates. Check with your bank or proposed mortgage company for actual interest rates.
This product uses the FRED® API but is not endorsed or certified by the Federal Reserve Bank of St. Louis.

Save FavoriteSchedule TourAsk A QuestionMore Details

6200 Old Providence Road Charlotte NC 28226

Charlotte, NC6200 Old Providence Road

Price$1,150,000

Est. Mortgage: $/month

MLS Number CAR4391794

  • Residential
  • Bedrooms 5
  • Bathroom 5
  • Square Feet 2,512
  • Acreage 0.42

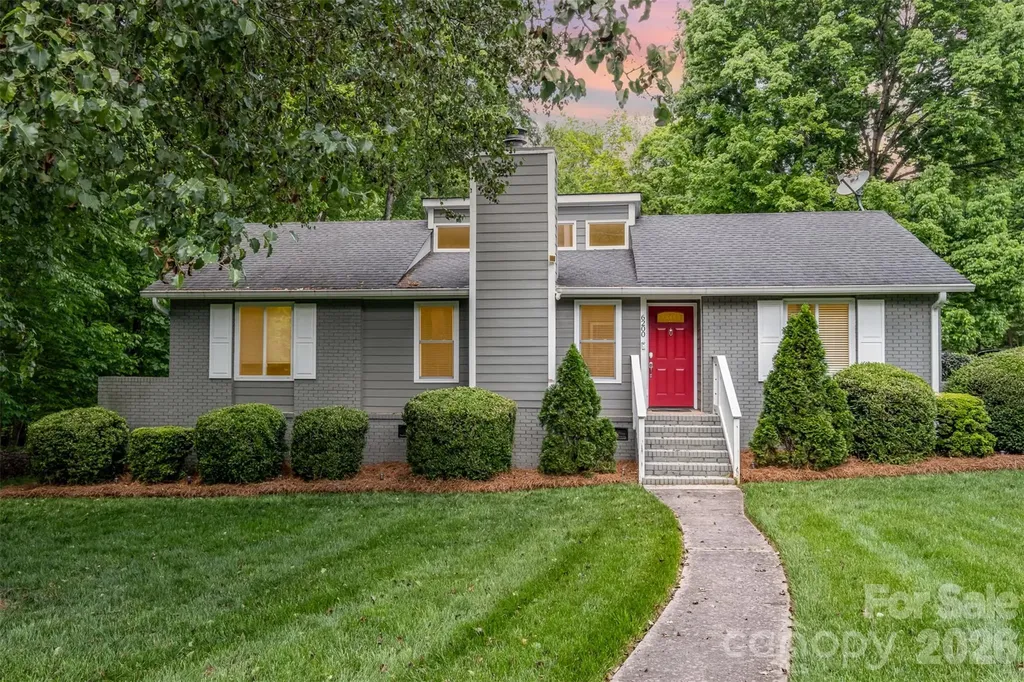
Rare opportunity in one of Charlotte's most sought-after Providence area locations! Situated on a nearly half-acre corner lot, this versatile 5-bedroom, 4.5-bath property offers endless possibilities for homeowners, investors, and builders alike. The home features two fully functional living spaces, making it ideal for multi-generational living, a private guest suite, or income-producing rental opportunities. The attached guest quarters include a separate entrance, providing privacy and flexibility for extended family, visitors, or tenants. Beyond the existing home, the true value lies in the exceptional lot and location. Surrounded by significant redevelopment and luxury new construction, this property presents a prime opportunity to renovate, build your dream home, develop two new homes, or explore duet/townhome possibilities. Enjoy the convenience of living just minutes from SouthPark, top-rated schools, premier shopping, dining, and major transportation corridors while investing in one of Charlotte's fastest-growing and most desirable neighborhoods. Whether you're searching for a unique residence, an income-producing property, or your next development project, 6200 Old Providence Road offers unmatched potential in a premier Charlotte location.

Listed by Brett Carraway of Northstar Real Estate,LLC

$
$
%
$/month over payments
Federal 30-year interest rate: 7.24% last updated on Oct 29, 2026
* All Figures are estimates. Check with your bank or proposed mortgage company for actual interest rates.
This product uses the FRED® API but is not endorsed or certified by the Federal Reserve Bank of St. Louis.

Save FavoriteSchedule TourAsk A QuestionMore Details

260 Bull Creek Road Asheville NC 28805

Asheville, NC260 Bull Creek Road

Price$1,150,000

Est. Mortgage: $/month

MLS Number CAR4397044

  • MultiFamily
  • Bedrooms 4
  • Square Feet 2,764
  • Acreage 1.61
  • Property SubType Residential Income

Three sweet cottages on 1.6 acre lot in a tucked away beautiful creek valley--no through traffic, so its a favorite area for walkers, bicyclists and runners (Along with the deer, bear, turkey, etc.!) The larger cottage is a 2 bedroom, 1 bath home with cathedral ceilings, gas fireplace, large covered front porch, side entry porch, granite counters and hardwood floors (carpet in the bedrooms); this 2 bedroom home has a gas range, refrigerator and dishwasher. The additional 2 cottages are mirror copies of each other--1 bedroom, 1 bath, loft, soaring ceilings, covered front and back porches, granite countertops, hardwood floors on main (loft is carpeted), covered carport and LARGE unfinished storage area on the loft level; both 1 Bdrm units include these appliances: refrigerator, electric range, dishwasher and stacking washer/dryer. The 3 home exteriors were freshly painted in 2024; new HVAC units in all 3 (please see Res'l. Discl. for dates for each unit). Leases are month-to-month. All units have been consistently rented with long term tenants since their completion in 2009. BONUS: 768 sq/ft Garage/workshop have easy access from Bull Creek Rd. Many possibilities here...could be vacation rentals, or live in one and rent the other two, or continue with the wonderful income stream of the 3 rental homes. Units rent for $2000/month.

Listed by Susan Ayers of HomeZu

$
$
%
$/month over payments
Federal 30-year interest rate: 7.24% last updated on Oct 29, 2026
* All Figures are estimates. Check with your bank or proposed mortgage company for actual interest rates.
This product uses the FRED® API but is not endorsed or certified by the Federal Reserve Bank of St. Louis.

Save FavoriteSchedule TourAsk A QuestionMore Details

435 Upper Glady Fork Road Candler NC 28715

Candler, NC435 Upper Glady Fork Road

Price$1,150,000

Est. Mortgage: $/month

Active With Contract

MLS Number CAR4377786

  • Residential
  • Bedrooms 2
  • Bathroom 2
  • Square Feet 823
  • Acreage 45.4

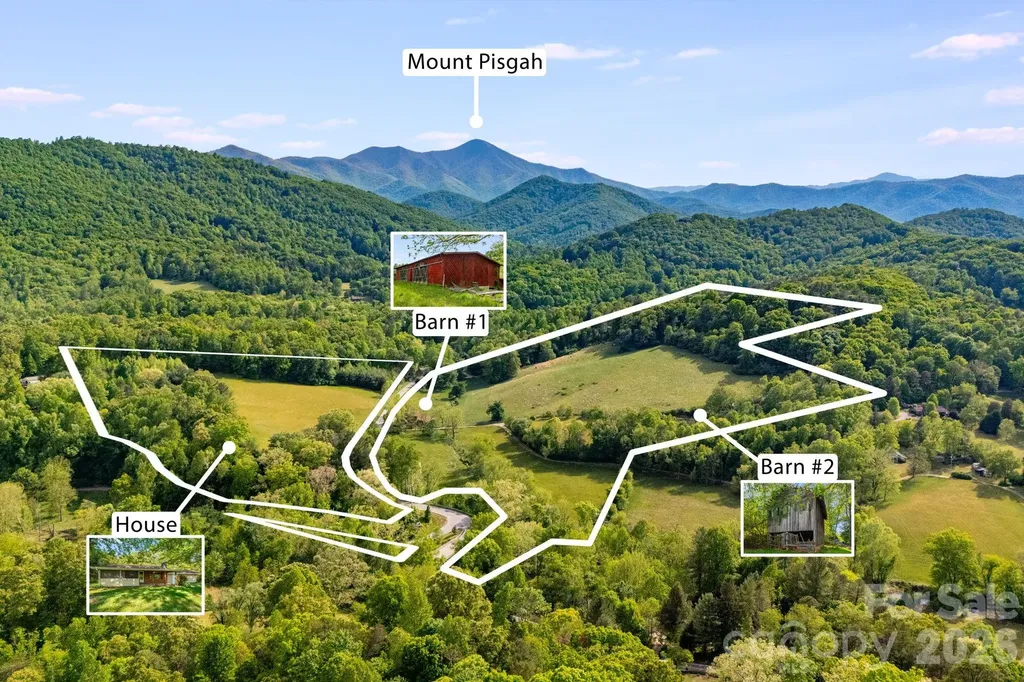
Rare opportunity to own beautiful, fully usable acreage in a peaceful and private setting just minutes from all that Candler and Asheville have to offer. This versatile property features a charming 2 bedroom, 2 bath home, two barns, and gently usable land well suited for a variety of possibilities. Enjoy stunning mountain views, including picturesque views of Mount Pisgah, creating an incredible backdrop for everyday living. Whether you're dreaming of a private estate, equestrian property, small farm, hunting retreat, or future development potential, this property offers flexibility and room to create your vision while enjoying the convenience of nearby shopping, dining, and amenities.

Listed by Ryan Foley of Century 21 Foley Realty

$
$
%
$/month over payments
Federal 30-year interest rate: 7.24% last updated on Oct 29, 2026
* All Figures are estimates. Check with your bank or proposed mortgage company for actual interest rates.
This product uses the FRED® API but is not endorsed or certified by the Federal Reserve Bank of St. Louis.

Save FavoriteSchedule TourAsk A QuestionMore Details

27 Deer Grass Court Arden NC 28704

Arden, NC27 Deer Grass Court

Price$1,150,000

Est. Mortgage: $/month

MLS Number CAR4368180

  • Land
  • Acreage 1.37
  • County Buncombe

Elevate your expectations at 27 Deer Grass Court, a sprawling 1.37-acre homesite that represents the pinnacle of authentic mountain luxury. Positioned at the prestigious crest of Chestnut Ridge, this property offers a rare dual luxury: the raw, untamed beauty of the Appalachian wilderness and the manicured sophistication of one of the nation's most exclusive gated communities, The Cliffs at Walnut Cove. Experience a life lived above the clouds. This homesite commands an expansive, multi-layered vista that captures the very essence of Western North Carolina. Look down upon the rolling emerald greens of the Jack Nicklaus Signature Golf Course. Sweep your gaze across the ancient peaks of the Pisgah National Forest and the iconic silhouette of the Blue Ridge Parkway. At this elevation, enjoy the "high country" advantage-crisp, cool summer temperatures and a refreshing alpine breeze that serves as nature's own sanctuary. And just a short, scenic drive brings you to the Walnut Cove Clubhouse, the state-of-the-art Wellness Center, and the social vibrancy of the Tavern. Why wait years for the drafting table? A set of custom architectural plans specifically envisioned for this lot is also available, allowing you to transition seamlessly from dreaming to building. Contact the Listing Agent for more details! Ownership here grants the opportunity to acquire a comprehensive Club Membership, providing a "key to the kingdom." You don't just join a neighborhood; you gain elite access to all seven Cliffs communities.

Listed by Lee Swing of Walnut Cove Realty/Allen Tate/Beverly-Hanks

$
$
%
$/month over payments
Federal 30-year interest rate: 7.24% last updated on Oct 29, 2026
* All Figures are estimates. Check with your bank or proposed mortgage company for actual interest rates.
This product uses the FRED® API but is not endorsed or certified by the Federal Reserve Bank of St. Louis.

Virtual TourSave FavoriteSchedule TourAsk A QuestionMore Details

0 Powerhouse Road Morganton NC 28655

Morganton, NC0 Powerhouse Road

Price$1,150,000

Est. Mortgage: $/month

MLS Number CAR4418134

  • Land
  • Acreage 29.8
  • County Burke

Located near Powerhouse Road, the property has historically been described as approximately 33 gross acres with roughly 29.8 usable acres after easements, while exact road frontage and access should be verified. Utilities have not been confirmed, and buyers should anticipate verifying electric availability and determining whether private wells and septic systems are required. No existing well, septic system, perc test, or soil evaluation has been confirmed, and there is no known HOA.

Listed by Sheri Gregory of Top Brokerage LLC

$
$
%
$/month over payments
Federal 30-year interest rate: 7.24% last updated on Oct 29, 2026
* All Figures are estimates. Check with your bank or proposed mortgage company for actual interest rates.
This product uses the FRED® API but is not endorsed or certified by the Federal Reserve Bank of St. Louis.

Save FavoriteSchedule TourAsk A QuestionMore Details

Broker Reciprocity MLS Grid Logo © 2026 Listings courtesy of Canopy MLS as distributed by MLS GRID. IDX information is provided exclusively for consumers’ personal non-commercial use and may not be used for any purpose other than to identify prospective properties consumers may be interested in purchasing. The IDX data is deemed reliable but is not guaranteed by MLS GRID and may be subject to an end user license agreement prescribed by the Member Participant’s applicable MLS.  Based on information submitted to the MLS GRID as of November 1, 2026 11:45 PM EST . All data is obtained from various sources and may not have been verified by broker or MLS GRID. Supplied Open House Information is subject to change without notice. All information should be independently reviewed and verified for accuracy. Properties may or may not be listed by the office/agent presenting the information. Some IDX listings have been excluded from this website.