and narrow your search. If you have fewer than 200 results, you can save your search.

Black Mountain NC

r=3457-3468
134 Luther Drive Mars Hill NC 28754

Mars Hill, NC134 Luther Drive

Price$1,150,000

Est. Mortgage: $/month

MLS Number CAR4425469

  • Residential
  • Bedrooms 4
  • Bathroom 4
  • Square Feet 4,308
  • Acreage 21.6

A distinctive mountain retreat on approximately 22 acres, where French chateau-inspired character meets the natural beauty of Western North Carolina. Thoughtfully renovated with an eye toward timeless European style, this 4-bedroom 3.5 bathroom residence offers warm, inviting interiors and long-range mountain views, including views of the Craggy Gardens area. The gourmet kitchen features Wolf, Sub-Zero and Bosch appliances, custom cabinetry and stone surfaces, creating a beautiful space for both everyday living and entertaining. Expansive outdoor living spaces invite you to slow down and take in the setting, while the surrounding acreage offers privacy, room to explore and a potential additional building site for future possibilities. A detached two-car garage adds exceptional flexibility, with a full bathroom and finished living space above. Already plumbed and wired for a full kitchen and washer/dryer, the space offers exciting potential for guest accommodations, an in-law suite, home office or private retreat. The property also has fiber internet with 1 Gbps speed available. Tucked into the mountains just outside Mars Hill, this one-of-a-kind property offers the rare combination of acreage, views, character and versatility, all within convenient reach of Asheville.

Listed by Browning Hemric of DRG Homes & Land

$
$
%
$/month over payments
Federal 30-year interest rate: 7.24% last updated on Oct 29, 2026
* All Figures are estimates. Check with your bank or proposed mortgage company for actual interest rates.
This product uses the FRED® API but is not endorsed or certified by the Federal Reserve Bank of St. Louis.

Virtual TourSave FavoriteSchedule TourAsk A QuestionMore Details

101 Old Hendersonville Highway Brevard NC 28712

MLS Number CAR4291381

  • Commercial
  • Property SubType BUSINESS
  • Square Feet 7,050
  • Acreage 0.57

INVESTMENT OPPORTUNITY! 7,050/sf Building on 0.569/ac on Old Hendersonville Hwy in Brevard NC. Currently has 2 tenants. Great location close to Holiday Inn Express, Wells Fargo, Ingles, Aldi, etc... Great Retail, Brewery, Restaurant, Business, or Redevelopment Site after leases expire in a great location in Brevard. Walkable to many restaurants.

Listed by Paul Ellis of Pulliam Properties,Inc

$
$
%
$/month over payments
Federal 30-year interest rate: 7.24% last updated on Oct 29, 2026
* All Figures are estimates. Check with your bank or proposed mortgage company for actual interest rates.
This product uses the FRED® API but is not endorsed or certified by the Federal Reserve Bank of St. Louis.

Save FavoriteSchedule TourAsk A QuestionMore Details

127 N Tryon Street Charlotte NC 28202

MLS Number CAR4388173

  • Condo
  • Bedrooms 2
  • Bathroom 3
  • Square Feet 2,801

Luxury living does come with perks, because a home this extraordinary deserves a little something extra! Sellers are treating the next owners to $10,000 at closing with an acceptable offer. Apply it toward HOA dues, closing costs, or other allowable expenses associated with your purchase. *subject to lender approval and applicable closing requirements 10,000 more reasons to love the Ivey! One of Charlotte's most iconic landmarks. Originally built in 1924 as the historic J.B. Ivey & Company department store, this architectural treasure has been thoughtfully transformed into a place you'll be proud to call home. With soaring ceilings, grand windows, and an unmistakable presence in the heart of Center City. This one-of-a-kind residence was created by combining Units 509 and 510 into one expansive, nearly 3,000 square-foot home, delivering the kind of scale, style, and presence rarely found in Uptown Charlotte. A dramatic sightline draws your eye across the home to towering 11-foot windows and soaring 13-foot ceilings spanning the entire back wall of the great room. Natural light pours through the space, illuminating the home's chic design while framing the ever-changing backdrop of Charlotte's skyline and city life below. A Residence Designed to Live Large -Nearly 3,000 square feet created by combining two residences -Dramatic 13-foot ceilings and 11-foot windows -Expansive great room designed for entertaining -Striking custom fireplace -Sleek designer kitchen with custom cabinetry and abundant storage -Two deeded parking spaces in The Ivey's private underground garage -Private attic storage The designer kitchen is sleek, modern, and beautifully executed with custom cabinetry and abundant storage. Just beyond, a cleverly designed laundry and utility room serves as the operational heart of the home, outfitted with matching custom cabinetry and concealed behind substantial custom pocket doors when not in use. A Study Today. A Bedroom Tomorrow. One of the home's most versatile spaces is the private study, complete with custom built-ins, its own fireplace, walk-in closet, and generous proportions. Currently designed as a sophisticated office/library, the room can easily be transformed back into a bedroom simply by adding doors, providing flexibility for an additional bedroom, guest suite, media room, or private home office. The primary suite is spacious and serene, featuring nearly floor-to-ceiling windows, a large walk-in closet, and a beautifully renovated bath. A spacious secondary suite offers an equally inviting retreat for family or guests, complete with a private ensuite bath and generous walk-in closet. The Ivey Lifestyle -Life here extends far beyond your front door. Residents enjoy: -24-hour concierge service -Fitness center and conference room -Private attic storage -Two deeded underground parking spaces -Discounts at the on-site hotel and restaurants -Direct access to Church & Union, Sophia's Cocktail Lounge, and Monarch Market Some of Charlotte's most sought-after dining, entertainment, and cultural destinations just steps away And perhaps the ultimate luxury? Never needing to leave the building. Historic. Sophisticated. Effortlessly cool. This is not simply a condo, it is one of Uptown Charlotte's most exceptional residences. ** Unit is also listed for rent: $5000 monthly (listed as unit 510 MLS 4439256) IMPORTANT TAX & VALUATION NOTE:?Units 509 and 510 have been physically combined to create this single residence; however, they remain separately identified in the tax records. Each unit has its own tax card and assessed value. Online searches and automated valuation estimates may display only Unit 509, without including the separate tax record and value associated with Unit 510. As a result, online estimates may not accurately reflect the entire combined residence, its nearly 3,000 square feet, renovations, or improvements.

Listed by Michelle Kidd of COMPASS

$
$
%
$/month over payments
Federal 30-year interest rate: 7.24% last updated on Oct 29, 2026
* All Figures are estimates. Check with your bank or proposed mortgage company for actual interest rates.
This product uses the FRED® API but is not endorsed or certified by the Federal Reserve Bank of St. Louis.

Virtual TourSave FavoriteSchedule TourAsk A QuestionMore Details

115 Honeysuckle Lane Mooresville NC 28117

Mooresville, NC115 Honeysuckle Lane

Price$1,150,000

Est. Mortgage: $/month

Active With Contract

MLS Number CAR4435436

  • Land
  • Acreage 0.79
  • County Iredell

Imagine ending every day with the sun setting over Lake Norman, right from your own backyard. Opportunities like this are almost unheard of! Tucked off Brawley School Road in Mooresville, this extraordinary waterfront property sits along a quiet peninsula-style dead end street with water on both sides, creating a truly special setting for your dream lakefront estate. The flat lot offers the perfect canvas to bring your vision to life, with breathtaking west-facing sunset views, a long dock with a covered area, and a grandfathered-in boat ramp ready for your days on the water. With a well and septic system already in place, the path to building your dream home is ready to begin. Enjoy the freedom of no HOA and the rare chance to create something extraordinary in one of Lake Norman's most sought-after areas. This is more than a waterfront lot-it's the opportunity to build the lake life you've always imagined. And a property like this may not come around again.

Listed by Eric Maynard of Keller Williams Unified

$
$
%
$/month over payments
Federal 30-year interest rate: 7.24% last updated on Oct 29, 2026
* All Figures are estimates. Check with your bank or proposed mortgage company for actual interest rates.
This product uses the FRED® API but is not endorsed or certified by the Federal Reserve Bank of St. Louis.

Save FavoriteSchedule TourAsk A QuestionMore Details

310 Pearson Drive Asheville NC 28801

Asheville, NC310 Pearson Drive

Price$1,150,000

Est. Mortgage: $/month

MLS Number CAR4434197

  • Residential
  • Bedrooms 4
  • Bathroom 4
  • Square Feet 2,810
  • Acreage 0.37

Thoughtful design meets connected living in this new Arts and Crafts home by JAG Construction on .37 acre in desirable Montford. Walk or bike to downtown Asheville's shops and dining, with Montford Park and outdoor theater nearby. Designed for GreenBuilt NC and ENERGY STAR certification, this home pairs energy efficiency with fresh-air ventilation, no-VOC finishes, and abundant natural light. White oak floors, warm cabinetry, quartz counters, and an aquamarine tile backsplash create an inviting interior. The Bosch induction range and generous island make cooking and gathering a pleasure. Relax on the covered front porch or two rear decks with treetop views. The main-level primary suite offers deck access, a walk-in closet, and a bath with a soaking tub and tiled shower. Main-level laundry and garage access simplify daily routines. Two upstairs bedrooms offer room for guests or work. The finished lower level features engineered hardwood floors, a wet bar, spacious living area, and a bedroom suite with deck access. Native landscaping, an oversized one-car garage, and construction by a Living Wage Certified contractor complete the picture. Anticipated completion December 2026. Virtual renderings are approximations and actual finishes may vary. Tax value is for land only. Will be reassessed by the County upon completion.

Listed by Mike Figura of Mosaic Community Lifestyle Realty

$
$
%
$/month over payments
Federal 30-year interest rate: 7.24% last updated on Oct 29, 2026
* All Figures are estimates. Check with your bank or proposed mortgage company for actual interest rates.
This product uses the FRED® API but is not endorsed or certified by the Federal Reserve Bank of St. Louis.

Save FavoriteSchedule TourAsk A QuestionMore Details

10108 Squires Way Cornelius NC 28031

Cornelius, NC10108 Squires Way

Price$1,150,000

Est. Mortgage: $/month

MLS Number CAR4395333

  • Residential
  • Bedrooms 6
  • Bathroom 6
  • Square Feet 7,016
  • Acreage 0.52

BUYER INCENTIVE! Seller is offering a 2-1 interest rate buydown with an acceptable offer, providing qualified buyers the opportunity for reduced mortgage payments during the first two years! Subject to lender approval and loan eligibility. Thoughtfully designed and extensively customized, this exceptional residence has evolved far beyond its original floor plan with timeless design, expansive living spaces, and quality craftsmanship throughout. A curved staircase, tray ceilings, a butler's kitchen, multiple gathering areas, and a main-level accessible suite create a space that is equally suited for everyday living and effortless entertaining. Outdoor living is just as inviting with covered spaces, a remote-controlled retractable awning, and a detached storage shed complete with water and electricity. Every addition and enhancement was thoughtfully planned, resulting in a rare combination of comfort, functionality, and enduring quality. Ideally located in Cornelius just minutes from Lake Norman, with convenient access to Charlotte, shopping, dining, and recreation.

Listed by Landon LaMonica of The Agency - Charlotte

$
$
%
$/month over payments
Federal 30-year interest rate: 7.24% last updated on Oct 29, 2026
* All Figures are estimates. Check with your bank or proposed mortgage company for actual interest rates.
This product uses the FRED® API but is not endorsed or certified by the Federal Reserve Bank of St. Louis.

Save FavoriteSchedule TourAsk A QuestionMore Details

2351 Reges Store Road Nashville NC 27856

Nashville, NC2351 Reges Store Road

Price$1,150,000

Est. Mortgage: $/month

MLS Number CAR4289702

  • Land
  • Acreage 104
  • County Nash

Discover 104± acres of opportunity just outside Nashville, NC, where recreation, privacy, and future development potential come together. This expansive four-parcel assemblage stretches nearly a mile from Reges Store Road to Highway 64, offering room to envision a private country estate, multigenerational family compound, barndominium, or recreational retreat. For outdoor enthusiasts, the acreage offers possibilities for hunting, hiking, wildlife watching, and creating ATV or trail-riding paths. A scenic stream winds through the property into floodplain and wetland areas, adding natural character and wildlife habitat. Approximately half the acreage is considered potentially suitable for development, providing flexibility for buyers who want to enjoy the land while exploring homesites or other opportunities. Developers and investors will also appreciate the property's location and infrastructure potential. Sewer infrastructure is on site, with connection potentially available through annexation, and county water is located along Reges Store Road. Contact the listing agent for additional utility information. Located minutes from Nash Community College, approximately 10 minutes from I-95, 15 minutes from Rocky Mount, 45-55 minutes from Raleigh, and just over two hours from Richmond, VA, the property combines a peaceful rural setting with regional accessibility. Morehead City and the Crystal Coast, the Outer Banks, and Wilmington are generally within a two- to three-hour drive, making coastal getaways an appealing possibility. Whether you're looking to establish a lasting family retreat, build a custom home or barndominium, enjoy the outdoors, or pursue residential development, this 104± acre property offers a compelling opportunity to bring your vision to life. The listed address has not been assigned and is for location reference only. All proposed uses are subject to applicable zoning, permitting, and governmental approvals.

Listed by Lee Whitley of Mossy Oak Properties Land and Luxury

$
$
%
$/month over payments
Federal 30-year interest rate: 7.24% last updated on Oct 29, 2026
* All Figures are estimates. Check with your bank or proposed mortgage company for actual interest rates.
This product uses the FRED® API but is not endorsed or certified by the Federal Reserve Bank of St. Louis.

Save FavoriteSchedule TourAsk A QuestionMore Details

195 Azalea Road Mooresville NC 28115

Mooresville, NC195 Azalea Road

Price$1,150,000

Est. Mortgage: $/month

MLS Number CAR4381056

  • Residential
  • Bedrooms 4
  • Bathroom 3
  • Square Feet 3,413
  • Acreage 11.19

Farmhouse serenity close to town. This extraordinary offering includes 11+/- acres, creating a rare opportunity to own a secluded estate just minutes from the vibrant heart of Mooresville. Located only five minutes from downtown dining, shopping, and entertainment, 195 Azalea Road delivers the perfect balance of convenience, privacy, and natural beauty. As you enter through the gated entrance, a winding tree-lined driveway sets the tone for this peaceful retreat tucked away among mature hardwoods and rolling landscape. The setting feels worlds away while still being close to everything Mooresville has to offer. Surrounded by nature, the home is thoughtfully positioned to capture breathtaking wooded views, open green spaces, flourishing wildlife and the tranquil sounds of a nearby year-round waterfall. Designed for those who appreciate indoor-outdoor living, the property offers an incredible variety of spaces to relax and entertain. The expansive screened front porch stretches across the full width of the home, creating the perfect place to enjoy morning coffee, evening sunsets, or peaceful afternoons surrounded by nature. Multiple outdoor living areas include a spacious covered rear porch, side deck, and additional gathering spaces that seamlessly connect the home to its serene surroundings. Two car garage with fresh epoxied floor. Inside, oversized windows flood the home with natural light and frame stunning views from nearly every room. A spectacular sunroom serves as the centerpiece of the home, offering panoramic views of the trees while creating a peaceful year-round escape. The thoughtfully updated interior features new LVP flooring, fresh paint, and modern finishes throughout, blending warmth and comfort with contemporary style. The beautifully renovated kitchen has been redesigned with sleek cabinetry, updated granite countertops, stylish fixtures, and modern appliances, offering both elegance and functionality for everyday living and entertaining. The spacious primary suite and updated bath provide a luxurious retreat feel, while the flexible floor plan offers four bedrooms with room for guests, home offices or recreation spaces. Beyond the home itself, the property opens up to endless possibilities. This multigenerational estate offers the opportunity to build a guest house or if homesteading is your thing you could build a 54 x 34 barn (permit for this on file and land has been prepped for foundation) creating exceptional flexibility rarely found this close to downtown Mooresville. Whether you are searching for a full-time residence, weekend escape, equestrian property, or private estate with room to grow, 195 Azalea Road offers an unmatched combination of acreage, peace, modern updates. Permitted Sunroom was added in 2008. New roof in 2026. Kitchen, floors and paint update 2025. New windows 2024. Electric cooktop can be converted back to gas, hookup still present. No Septic permit on file (tax records indicate 4 bedroom), tank and lines were located. Driveway was resurfaced in 2026. Experience the perfect blend of nature, privacy, luxury, and opportunity - a truly one-of-a-kind property where your next chapter begins. Gated, Appointment Required, no drive-byes. Additional 7.24=/- acres and barn may be added - please inquire about details

Listed by Maureen Roberge of LKNHomes.com Inc

$
$
%
$/month over payments
Federal 30-year interest rate: 7.24% last updated on Oct 29, 2026
* All Figures are estimates. Check with your bank or proposed mortgage company for actual interest rates.
This product uses the FRED® API but is not endorsed or certified by the Federal Reserve Bank of St. Louis.

Virtual TourSave FavoriteSchedule TourAsk A QuestionMore Details

430 Rhododendron Lane Burnsville NC 28714

Burnsville, NC430 Rhododendron Lane

Price$1,150,000

Est. Mortgage: $/month

MLS Number CAR4302757

  • Residential
  • Bedrooms 4
  • Bathroom 4
  • Square Feet 2,281
  • Acreage 0.11

This magnificently updated home in the sought-after Boulder Pass neighborhood at MOUNTAIN AIR offers the perfect blend of rustic charm and modern comfort. From the moment you step inside, you're greeted by stunning long-range mountain views, vaulted ceilings, and an open living area filled with natural light from expansive windows. The great room features a beautiful stone fireplace with custom built-ins, creating a warm and inviting atmosphere. The newly renovated kitchen features brand-new appliances, custom cabinetry, and stylish finishes. The spacious, main-level primary suite includes a newly added sitting area, creating a private retreat where you can relax and unwind in the evening or enjoy mornings with your coffee. Recent updates throughout the home include new carpet, refinished hardwood floors, updated bathroom fixtures, new HVAC and plumbing, as well as a new roof. Outside, an expansive deck invites you to unwind in the cool mountain air while enjoying breathtaking sunsets and sweeping valley views. Conveniently located close to all club amenities and activities, available with separate club membership. Whether you're seeking a full-time residence or a mountain getaway, this exceptional property lets you experience mountain living at its absolute best.

Listed by Debbie Phillips of Mountain Air Realty

$
$
%
$/month over payments
Federal 30-year interest rate: 7.24% last updated on Oct 29, 2026
* All Figures are estimates. Check with your bank or proposed mortgage company for actual interest rates.
This product uses the FRED® API but is not endorsed or certified by the Federal Reserve Bank of St. Louis.

Virtual TourSave FavoriteSchedule TourAsk A QuestionMore Details

335 E Tremont Avenue Charlotte NC 28203

Charlotte, NC335 E Tremont Avenue

Price$1,150,000

Est. Mortgage: $/month

MLS Number CAR4390231

  • Residential
  • Bedrooms 3
  • Bathroom 3
  • Square Feet 2,796

Live the Dilworth lifestyle you've been dreaming of! Ideally located at 335 E. Tremont Avenue, this exceptional townhome combines generous living space, thoughtful design, and the walkability that makes Dilworth one of Charlotte's most coveted neighborhoods. Step outside your front door and enjoy easy access to restaurants, pubs, boutiques, coffee shops, parks, and everyday conveniences-all while being just minutes from Uptown and South End. A charming covered front porch welcomes you home and offers the perfect spot for morning coffee, evening cocktails, or simply enjoying the neighborhood. Inside, the open-concept main level creates an inviting backdrop for both everyday living and entertaining, with spacious living and dining areas that flow effortlessly together. The thoughtfully designed floor plan continues upstairs to a true owner's retreat, complete with a private balcony, dual closets-including a walk-in closet with custom organizer-and a spa-inspired ensuite featuring a garden tub, separate shower, and dual vanities. 2 Car Garage with charging capabilities, your weekends are free with included lawn maintenance. LOCATION! LOCATION! LOCATION! Freshly painted (May 2026). Secondary Bedrooms and basement flex space carpet will be replaced.

Listed by April Harbin of COMPASS

$
$
%
$/month over payments
Federal 30-year interest rate: 7.24% last updated on Oct 29, 2026
* All Figures are estimates. Check with your bank or proposed mortgage company for actual interest rates.
This product uses the FRED® API but is not endorsed or certified by the Federal Reserve Bank of St. Louis.

Virtual TourSave FavoriteSchedule TourAsk A QuestionMore Details

7600 Park Road Charlotte NC 28210

Charlotte, NC7600 Park Road

Price$1,150,000

Est. Mortgage: $/month

MLS Number CAR4435432

  • Residential
  • Bedrooms 3
  • Bathroom 3
  • Square Feet 2,927
  • Acreage 1.43

Discover an exceptional opportunity along Charlotte's desirable Park Road corridor, ideally situated near Quail Hollow and just minutes from SouthPark. Set on an expansive 1.43-acre lot, this 3-bedroom, 2.5-bath ranch home offers remarkable flexibility for those looking to renovate, reimagine, or build a custom luxury residence. The generously sized property provides an inviting setting with mature surroundings, ample privacy, and room to create an exceptional outdoor living experience. Whether preserving the character of the existing home through thoughtful updates, undertaking a complete transformation, or exploring new construction possibilities. This property offers a rare canvas in an established and highly sought-after area of Charlotte. Enjoy convenient access to SouthPark's premier shopping and dining, Quail Hollow Club, Carmel Country Club, and major South Charlotte corridors. With luxury new construction emerging throughout the surrounding area, this property presents an attractive opportunity for homeowners, investors, and custom builders seeking space and long-term potential in a prime location. Property is offered AS-IS. Reach out and make your appointment today! Opportunities of this size and location are increasingly rare. Schedule your private showing today and discover the possibilities this exceptional property has to offer.

Listed by Diana Csoka of Premier Sotheby's International Realty

$
$
%
$/month over payments
Federal 30-year interest rate: 7.24% last updated on Oct 29, 2026
* All Figures are estimates. Check with your bank or proposed mortgage company for actual interest rates.
This product uses the FRED® API but is not endorsed or certified by the Federal Reserve Bank of St. Louis.

Save FavoriteSchedule TourAsk A QuestionMore Details

6325 County Donegal Court Charlotte NC 28277

Charlotte, NC6325 County Donegal Court

Price$1,150,000

Est. Mortgage: $/month

Active With Contract

MLS Number CAR4435571

  • Residential
  • Bedrooms 4
  • Bathroom 4
  • Square Feet 3,258
  • Acreage 0.7

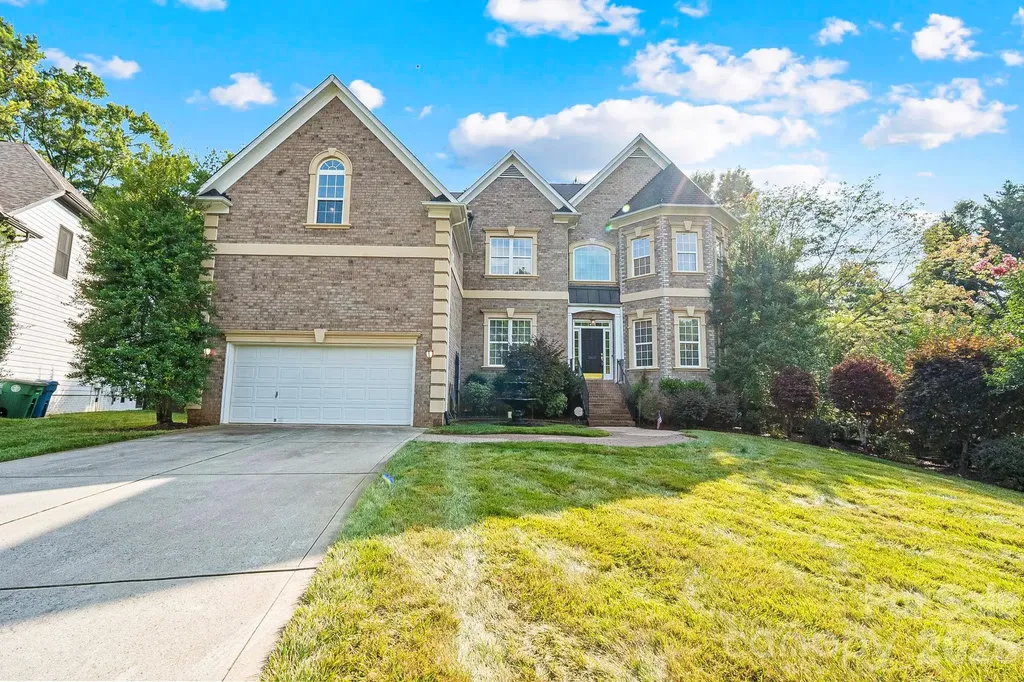
This home is well situated on a quiet cul de sac. Beautiful view all year round of the driving range (lots of green & looks like the golf course but no golfers) Very private and peaceful screened porch leading to a raised terrace. Open kitchen/breakfast room and den with a gas fireplace & built in bookshelves with cabinets. Hardwood floors throughout the downstairs - also elegant trim with arched doorways on the main floor. The formal Living Room and Dining room flank the two story foyer. The living room is currently being used as an office with built in bookshelves. The kitchen has plenty of cabinet storage, granite counters, tile backsplash, & breakfast bar (the range and microwave are brand new) A sweet corner display cabinet with glass doors is nestled in the breakfast nook. The entire upstairs has been freshly painted with brand new & neutral carpet. Dual staircases. The back staircase leads to a large playroom with a big closet. Jack & Jill baths are between the secondary bedrooms and the playroom. Quartz counters in all full baths. All toilets were new in 2025. Rear windows on the second floor were replaced this year, Downstairs furnace and Air conditioner are new this year. No showings until Friday October 30th. Listing agent is the seller.

Listed by Rita Fleming-Johnson of EXP Realty LLC Ballantyne

$
$
%
$/month over payments
Federal 30-year interest rate: 7.24% last updated on Oct 29, 2026
* All Figures are estimates. Check with your bank or proposed mortgage company for actual interest rates.
This product uses the FRED® API but is not endorsed or certified by the Federal Reserve Bank of St. Louis.

Virtual TourSave FavoriteSchedule TourAsk A QuestionMore Details

Broker Reciprocity MLS Grid Logo © 2026 Listings courtesy of Canopy MLS as distributed by MLS GRID. IDX information is provided exclusively for consumers’ personal non-commercial use and may not be used for any purpose other than to identify prospective properties consumers may be interested in purchasing. The IDX data is deemed reliable but is not guaranteed by MLS GRID and may be subject to an end user license agreement prescribed by the Member Participant’s applicable MLS.  Based on information submitted to the MLS GRID as of November 1, 2026 8:46 PM EST . All data is obtained from various sources and may not have been verified by broker or MLS GRID. Supplied Open House Information is subject to change without notice. All information should be independently reviewed and verified for accuracy. Properties may or may not be listed by the office/agent presenting the information. Some IDX listings have been excluded from this website.