and narrow your search. If you have fewer than 200 results, you can save your search.

Black Mountain NC

r=3697-3708
16601 Doves Canyon Lane Charlotte NC 28278

Charlotte, NC16601 Doves Canyon Lane

Price$1,100,000

Est. Mortgage: $/month

Open House

MLS Number CAR4389644

  • Residential
  • Next Open House: Sun 11/1 2:00 pm. to 4:00 pm.
  • Bedrooms 4
  • Bathroom 5
  • Square Feet 4,794

Nestled within the Bear Creek gated community of The Palisades, this remarkable three-story residence offers an exceptional blend of luxury, comfort, and refined living while overlooking the golf course. Meticulously maintained and thoughtfully enhanced, significant recent investments include a new roof, HVAC system replacement on the main floor, termite treatment with a transferable warranty, updated bathroom fixtures and hardware, and a generator service, providing both peace of mind and long-term value. The impressive two-story great room is filled with natural light and anchored by a warm fireplace flanked by custom built-ins, creating an inviting setting for everyday living and entertaining. A private main-level guest suite offers exceptional flexibility for guests or multigenerational living. The gourmet kitchen is beautifully appointed with quartz countertops, crisp white cabinetry, a built-in refrigerator, a gas cooktop, and recently updated GE Monogram appliances, and it seamlessly connects to the home's elegant gathering spaces. Upstairs, the expansive owner's retreat serves as a private sanctuary, complete with a spa-inspired bath designed for relaxation and rejuvenation. Three additional generously sized bedrooms each feature their own ensuite bath. The third-floor bonus room provides even more versatile living space, perfect for a game room, fitness area, or entertainment retreat. Outdoor living is equally impressive, featuring a private fenced backyard transformed into a resort-style oasis with a deck, an enclosed screened porch, a swim spa for year-round enjoyment, and an elegant patio accented by captivating fire and water features. Additional enhancements include professional landscaping, updated irrigation, an improved drainage system, decorative shiplap accents, custom shelving, and refreshed interior finishes. Completing this exceptional property are abundant storage and a spacious three-car garage, offering an unparalleled lifestyle in one of the area's most sought-after golf course communities. Third-floor pool table, reclining/rocker theatre seats and TV, garage fridge/freezer CONVEY. Residents enjoy an exceptional selection of neighborhood amenities, including a welcoming clubhouse, resort-style outdoor pool, well-equipped fitness center, playground, pickleball and basketball courts, and picturesque walking trails. Optional golf and social memberships are also available through the prestigious Palisades Country Club.

Listed by Laura Salfia of Berkshire Hathaway HomeServices Carolinas Realty

$
$
%
$/month over payments
Federal 30-year interest rate: 7.24% last updated on Oct 29, 2026
* All Figures are estimates. Check with your bank or proposed mortgage company for actual interest rates.
This product uses the FRED® API but is not endorsed or certified by the Federal Reserve Bank of St. Louis.

Virtual TourSave FavoriteSchedule TourAsk A QuestionMore Details

1614 Medlin Road Monroe NC 28112

Monroe, NC1614 Medlin Road

Price$1,100,000

Est. Mortgage: $/month

MLS Number CAR4437463

  • Residential
  • Bedrooms 3
  • Bathroom 2
  • Square Feet 1,790
  • Acreage 3

The search is over! This private lakefront estate is where luxury meets possibility! Three acres can be divided for further development into a family compound! Discover the rare beauty of this completely remodeled home nestled among the trees and overlooking beautiful Lake Lee! It is the perfect blend of seclusion, nature, and convenience to the city. The driveway captures you the minute you pull in as it winds through the trees and up the hill to the sprawling ranch. Everything is new! Gorgeous flooring, trim, and stunning lighting throughout. The entry way welcomes guest into a living room with gorgeous views of the front yard. The great room hosts a masonry fireplace and views of the backyard and waterfront. Granite counter tops, new appliances, and stainless-steel deep sink are a chef's dream. Great cabinets and new faucets! Huge laundry room and entry room at two car garage. The bedrooms or in the left wing of the home and create a separate space for unwinding. The primary ensuite has lake views from the windows, situated perfectly for morning sunrise. Spacious guest bedrooms and a fabulous bathroom complete this lovely home. A screened porch facing the lake is ideal for entertaining and relaxing! Front porch and new concrete drive are added features. Schedule a showing today! This one will not last!

Listed by Kelly Benton of Ross & Associates Real Estate

$
$
%
$/month over payments
Federal 30-year interest rate: 7.24% last updated on Oct 29, 2026
* All Figures are estimates. Check with your bank or proposed mortgage company for actual interest rates.
This product uses the FRED® API but is not endorsed or certified by the Federal Reserve Bank of St. Louis.

Save FavoriteSchedule TourAsk A QuestionMore Details

157 Allen Drive Fletcher NC 28732

Fletcher, NC157 Allen Drive

Price$1,100,000

Est. Mortgage: $/month

Open House

MLS Number CAR4426022

  • Residential
  • Next Open House: Sun 11/1 9:00 am. to 7:00 pm.
  • Bedrooms 6
  • Bathroom 5
  • Square Feet 4,933

Discover exceptional space and flexibility in this impressive 6 bedroom, 5 bath home in Fletcher. An expansive front porch welcomes you into an open floor plan with soaring vaulted living spaces designed for connection and entertaining. The show-stopping kitchen features granite countertops, an oversized island, shaker-style cabinetry, stainless steel appliances, a statement hood, and an adjacent coffee bar or prep area. The first-floor primary suite boasts a tray ceiling, two walk-in closets, and a serene bath with dual vanities, a soaking tub, and separate shower. Enjoy direct access to the rear wraparound deck from the primary suite, living area, and kitchen creating wonderful indoor-outdoor flow. Two additional bedrooms are located on the main level, including one with an ensuite bath. Upstairs, a spacious open loft leads to three more bedrooms, two full baths, and a versatile office or study. With abundant room to gather, work, host, and unwind, this home offers flexible livi

Listed by Whitney Hunt-Sailors of Opendoor Brokerage LLC

$
$
%
$/month over payments
Federal 30-year interest rate: 7.24% last updated on Oct 29, 2026
* All Figures are estimates. Check with your bank or proposed mortgage company for actual interest rates.
This product uses the FRED® API but is not endorsed or certified by the Federal Reserve Bank of St. Louis.

Save FavoriteSchedule TourAsk A QuestionMore Details

188 Paradise Peninsula Road Mooresville NC 28117

MLS Number CAR4438701

  • Residential
  • Bedrooms 4
  • Bathroom 3
  • Square Feet 1,932
  • Acreage 0.58

Spectacular sunsets, deep water, and long, sweeping lake views set the scene for this exceptional waterfront retreat! This well-appointed home features tasteful finishes and inviting spaces designed to complement the beauty of Lake Norman. Tucked into a private cove just off the main channel, this 4-bedroom, 2.5-bath lake house offers the perfect blend of relaxation, recreation, and investment potential. Expansive outdoor spaces include a private beach, firepit area, kayak rack, and steps to the water for easy launching. A huge sundeck provides plenty of room for outdoor entertaining, while the covered second-story balcony stretches across the lakeside, offering a front-row seat to breathtaking sunsets. Inside, the open floor plan is ideal for gathering with family and friends after a day on the water. Fishing, swimming, kayaking, and boating are all part of lake life here, with the cove providing a naturally protected swimming area. Just a short boat ride to popular lakeside restaurants. Ample parking provides plenty of space for family, friends, and guests. Conveniently located near shopping, dining, and major highways, this property offers both a peaceful lakefront setting and easy access to everyday amenities. Currently operating as a successful short-term rental, this property offers an exciting investment opportunity or the chance to create your own lakefront retreat as a full-time residence or second home. Make the lake lifestyle you've always dreamed of a reality!

Listed by Brenda Priddy of Lake Norman Realty,Inc.

$
$
%
$/month over payments
Federal 30-year interest rate: 7.24% last updated on Oct 29, 2026
* All Figures are estimates. Check with your bank or proposed mortgage company for actual interest rates.
This product uses the FRED® API but is not endorsed or certified by the Federal Reserve Bank of St. Louis.

Save FavoriteSchedule TourAsk A QuestionMore Details

1314 N Van Lingle Mungo Boulevard Pageland SC 29728

MLS Number CAR4324830

  • Commercial
  • Property SubType RETAIL
  • Square Feet 10,000
  • Acreage 4.9

This versatile 10,000± SF retail building on 4.9 acres offers exceptional visibility, direct highway frontage, and strong upside potential in the rapidly growing Pageland commercial corridor. Positioned along Hwy 601 N, the property benefits from high traffic counts and proximity to major regional drivers, including the Walmart Distribution Center. General commercial zoning accommodates a wide range of retail and service-oriented uses. A monument sign provides prominent branding opportunity, while the paved lot with ample parking supports high customer volume. The property includes a fenced rear lot, covered storage area, one roll-up door, and three walk-in units (one freezer, two refrigerators), offering unique flexibility for users needing retail space with light distribution or cold-storage functionality. With its significant acreage, turnkey infrastructure, and strategic highway location, this asset is ideal for an owner-user seeking visibility and expansion capacity

Listed by Emily Cline of MW Commercial Realty LLC

$
$
%
$/month over payments
Federal 30-year interest rate: 7.24% last updated on Oct 29, 2026
* All Figures are estimates. Check with your bank or proposed mortgage company for actual interest rates.
This product uses the FRED® API but is not endorsed or certified by the Federal Reserve Bank of St. Louis.

Save FavoriteSchedule TourAsk A QuestionMore Details

149 Vista Bluff Lane Mooresville NC 28117

Mooresville, NC149 Vista Bluff Lane

Price$1,100,000

Est. Mortgage: $/month

MLS Number CAR4417255

  • Residential
  • Bedrooms 4
  • Bathroom 4
  • Square Feet 4,316
  • Acreage 0.76

Welcome to 149 Vista Bluff Lane, a European inspired stucco estate tucked away on a private cul de sac along Mooresville's coveted Brawley Peninsula. Set on nearly three quarters of an acre and surrounded by peaceful wooded and pasture views, this is a home that feels remarkably private while remaining moments from the very best of Lake Norman. From the moment you arrive, the home makes an impression. Arched columns, warm exterior lighting, and an inviting covered front porch introduce a residence designed with both character and presence. Inside, the dramatic two story great room immediately draws your eye upward. Soaring ceilings and graceful arched openings create a sense of scale, while a wall of French doors and plantation shuttered windows fills the space with natural light and frames the greenery beyond. A gas fireplace with a crisp white surround anchors the room, creating an elegant focal point without taking attention away from the views. The open floor plan flows effortlessly from the great room into the formal dining area and kitchen, making the home equally suited for intimate evenings and large scale entertaining. At the heart of the home, the kitchen pairs timeless finishes with generous workspace. White raised panel cabinetry with glass front uppers is complemented by granite countertops, a stone tile backsplash, and a contrasting gray center island with additional prep space and sink. Stainless steel appliances, a custom painted range hood, and pendant lighting complete a space designed to be as functional as it is inviting. The main level primary suite offers privacy and convenience, while a dedicated home office provides a quiet place to work or study. A separate laundry room and side facing attached garage add everyday functionality while preserving the home's elegant exterior. A grand staircase leads upstairs to three additional bedrooms and two full bathrooms. A separate staircase reveals an oversized bonus room, a wonderfully flexible space for a media room, home gym, game room, playroom, or additional lounge. And then there is the backyard. Designed to feel like a private resort, the outdoor living spaces may be the home's most memorable feature. A covered rear terrace framed by arched columns provides a beautiful transition from indoors to out, with tile flooring and a ceiling fan creating a comfortable setting for dining and entertaining throughout the warmer months. Beyond the terrace, a sweeping paver patio wraps around a custom freeform swimming pool, surrounded by mature trees and enclosed by wrought iron fencing. The expansive porch and terrace configuration creates multiple places to gather, entertain, or simply unwind, from quiet mornings overlooking the property to summer afternoons beside the pool and dinners beneath a glowing Lake Norman sunset. The setting makes it even more special. Located along the highly sought after Brawley Peninsula, 149 Vista Bluff Lane places you close to Lake Norman's marinas, waterfront dining, recreation, and open water while offering the privacy and space that have made this corridor one of Mooresville's most desirable places to call home. Shopping, dining, and I 77 are also within convenient reach, keeping everyday necessities easily accessible. With 4 bedrooms, 4 bathrooms, 4,184 square feet, nearly three quarters of an acre, a private pool, expansive outdoor living, and no HOA, 149 Vista Bluff Lane offers a rare combination of privacy, character, and location. Homes with this much space, privacy, and outdoor living on the Brawley Peninsula do not come along often. Schedule your private showing of 149 Vista Bluff Lane and come experience what makes this Lake Norman retreat so special in person.

Listed by Josh Finigan of EXP Realty LLC Ballantyne

$
$
%
$/month over payments
Federal 30-year interest rate: 7.24% last updated on Oct 29, 2026
* All Figures are estimates. Check with your bank or proposed mortgage company for actual interest rates.
This product uses the FRED® API but is not endorsed or certified by the Federal Reserve Bank of St. Louis.

Virtual TourSave FavoriteSchedule TourAsk A QuestionMore Details

265 Union Road Rutherfordton NC 28139

Rutherfordton, NC265 Union Road

Price$1,100,000

Est. Mortgage: $/month

MLS Number CAR4439281

  • Residential
  • Bedrooms 4
  • Bathroom 4
  • Square Feet 3,029
  • Acreage 25

Twenty-five acres of privacy, just five minutes from downtown Rutherfordton. Built in 2024, this four-bedroom home pairs a modern barndominium feel with warm natural wood, crisp white walls, and black/charcoal finishes. Concrete floors, soaring ceilings, exposed steel trusses, and tall windows give the open living space its distinctive character, with views of the surrounding woods and a wood-burning fireplace anchoring the room. The kitchen features a large island with seating, a gas range, pot filler, and walk-in pantry, plus a separate beverage station. The main-level primary suite includes a freestanding tub, spacious tiled shower, separate vanities, and a walk-in closet with wood shelving. Three additional bedrooms and an open loft upstairs provide room to spread out, with two additional bathrooms. An amazing covered side porch extends the living space outdoors, with a vaulted wood ceiling, wood-burning fireplace, and plenty of room for both dining and lounging. The detached three-bay garage offers a shop area, plus a private office and dedicated workout room at the back. A mix of open acreage and woods gives the property room to enjoy beyond the house while keeping the home tucked away in its own secluded setting. Nearly new construction, distinctive design, and space for work, hobbies, and everyday living-all with easy access to the Hwy 74 bypass for commuting and travel.

Listed by Charles Burgess of Epic Life Realty Group

$
$
%
$/month over payments
Federal 30-year interest rate: 7.24% last updated on Oct 29, 2026
* All Figures are estimates. Check with your bank or proposed mortgage company for actual interest rates.
This product uses the FRED® API but is not endorsed or certified by the Federal Reserve Bank of St. Louis.

Save FavoriteSchedule TourAsk A QuestionMore Details
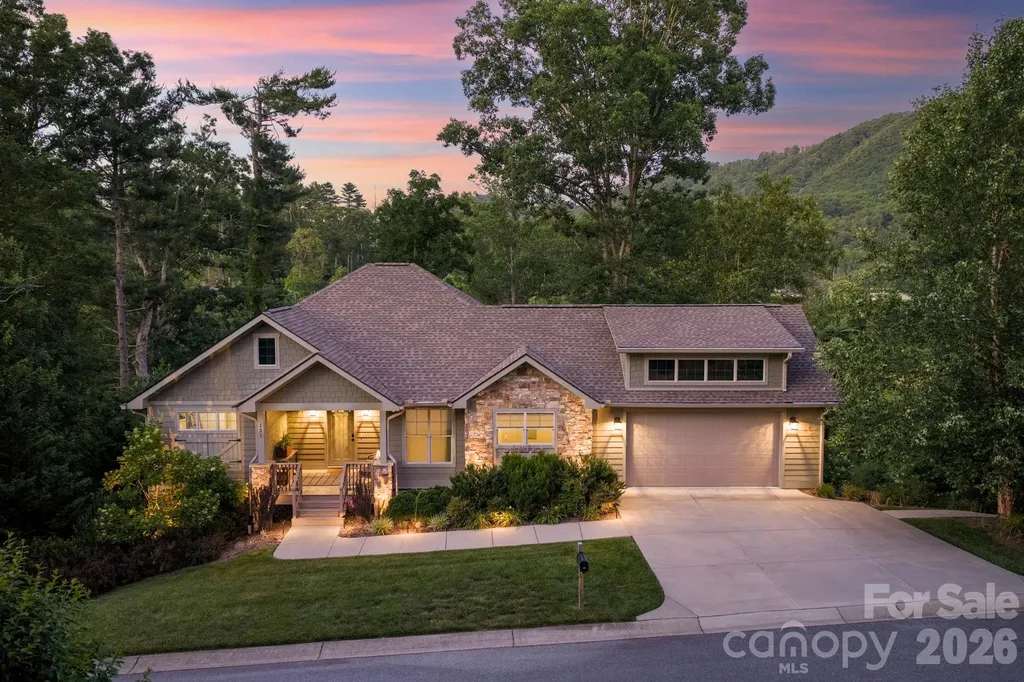
121 Still Water Lane Fletcher NC 28732

Fletcher, NC121 Still Water Lane

Price$1,100,000

Est. Mortgage: $/month

MLS Number CAR4391813

  • Residential
  • Bedrooms 3
  • Bathroom 4
  • Square Feet 3,053
  • Acreage 1

Rare South Asheville-area retreat offering privacy, mountain views, a running creek, and close proximity to everything South Asheville has to offer. Set on a full 1-acre lot, this beautifully maintained home combines a peaceful natural setting with everyday convenience just minutes from shopping, dining, medical, schools, and major corridors. The thoughtful floor plan features main-level living, an open kitchen and great room, covered porches, a finished lower level, flexible guest/work/recreation spaces, generous storage, and workshop space. The home has gone through extensive renovations and upgrades, enhancing comfort, functionality, and overall lifestyle. Highlights include smart-home features, updated interior finishes, improved outdoor living, and a sauna room. Full list of upgrades available upon request. A truly special property in one of the area's most desirable locations.

Listed by Alexey Kovrigin and Elena Kovrigin of EXP Realty LLC

$
$
%
$/month over payments
Federal 30-year interest rate: 7.24% last updated on Oct 29, 2026
* All Figures are estimates. Check with your bank or proposed mortgage company for actual interest rates.
This product uses the FRED® API but is not endorsed or certified by the Federal Reserve Bank of St. Louis.

Virtual TourSave FavoriteSchedule TourAsk A QuestionMore Details

6830 Louisburg Square Lane Charlotte NC 28210

MLS Number CAR4436363

  • Residential
  • Bedrooms 3
  • Bathroom 3
  • Square Feet 3,007
  • Acreage 0.1

Welcome to luxury living in Louisburg Square, a gated community in the heart of SouthPark. This beautifully appointed townhome combines timeless elegance, thoughtful updates, and an exceptional walkable location. The stunning kitchen features crisp white cabinetry, quartz countertops, and a custom coffee station and wine bar. A dining room or study with charming bay windows offers versatility, while the separate breakfast room provides a welcoming space for casual dining. The inviting family room showcases updated cabinetry, custom shelving, designer lighting, and a fireplace, creating a warm and sophisticated gathering space. Upstairs, the spacious primary suite features dual closets and a showstopping, completely renovated bath with marble floors, a zero-entry shower, and dual vanities. Two additional bedrooms offer flexibility, including one currently configured as a home office with built-in cabinetry and a Murphy bed. An additional flex space upstairs is ideal for a workout room, hobby area, or extra storage. The conveniently located upstairs laundry adds everyday ease. Hardwood floors extend throughout the home, and the attached two-car garage features durable epoxy flooring. Enjoy outdoor living on the private covered porch overlooking a fully fenced backyard with beautiful landscaping-an ideal setting for relaxing or entertaining. The location is truly exceptional, with a private community gate providing direct access to Sharon Square, home to Whole Foods, popular dining, and shopping. Experience refined, low-maintenance living in one of SouthPark's most desirable locations, where convenience and sophistication meet.

Listed by Margo Wells of Dickens Mitchener & Associates Inc

$
$
%
$/month over payments
Federal 30-year interest rate: 7.24% last updated on Oct 29, 2026
* All Figures are estimates. Check with your bank or proposed mortgage company for actual interest rates.
This product uses the FRED® API but is not endorsed or certified by the Federal Reserve Bank of St. Louis.

Virtual TourSave FavoriteSchedule TourAsk A QuestionMore Details
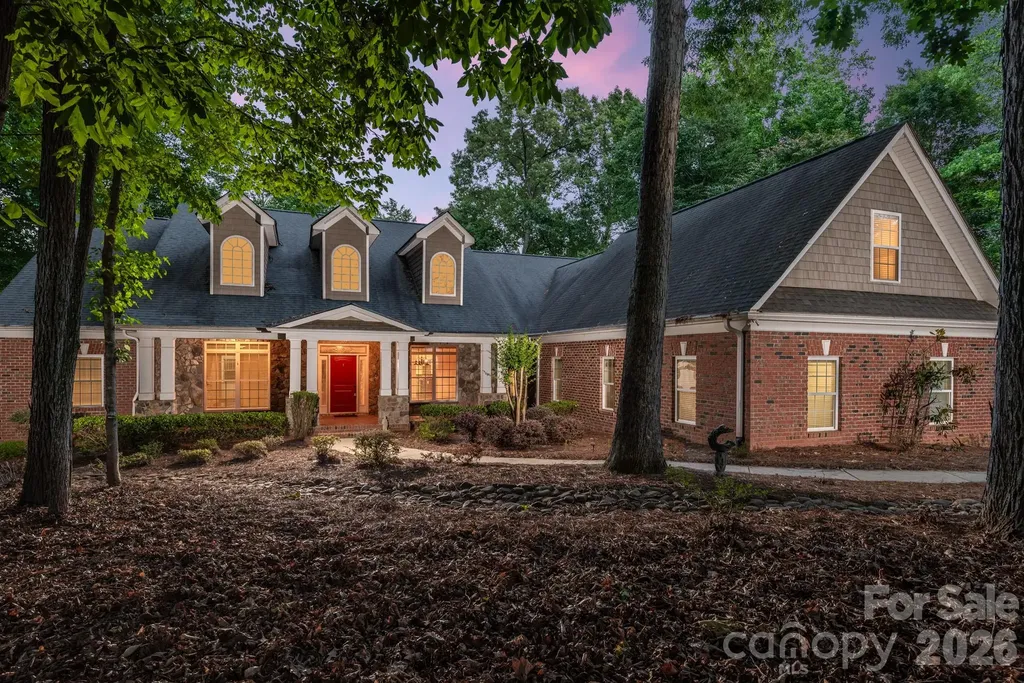
4709 Rockwood Drive Waxhaw NC 28173

Waxhaw, NC4709 Rockwood Drive

Price$1,100,000

Est. Mortgage: $/month

MLS Number CAR4379287

  • Residential
  • Bedrooms 4
  • Bathroom 4
  • Square Feet 4,156
  • Acreage 1.9

SELLER IS OFFERING $20,000 TOWARD A RATE BUYDOWN WITH AN ACCEPTABLE OFFER. In response to buyers feedback, the seller has made meaningful improvements to enhance the home's appeal, comfort and move-in readiness. All red oak hardwood floors have been refinished, new carpet installed, and a new trash drawer has been installed in the kitchen. Twenty two windows have been replaced, and the whole house is freshly painted including the garage with a new epoxy flooring. Major improvements made over the past three years also include converting the entire home to natural gas, installing a Wolf gas cooktop, an oversized GE refrigerator, double ovens and a whole-house generator with a transferable warranty. This home is move-in ready and waiting to welcome it's new owner. With more than 4100 square feet, this thoughtfully designed floor plan offers an open concept with generous spaces for entertaining and everyday living. From the moment you walk in you'll be captivated by the serene lake views. This is a nature lovers dream home with 1.9 private acres and a shared pond, with your own private dock. No HOA fees, and easy access to all the great amenities in downtown Waxhaw! AI generated photos include ceiling lighting, furniture and decor that are not included with the listing. This home is move in ready and priced below the comps - a must see!

Listed by Gail McDowell and George McDowell of Premier Sotheby's International Realty

$
$
%
$/month over payments
Federal 30-year interest rate: 7.24% last updated on Oct 29, 2026
* All Figures are estimates. Check with your bank or proposed mortgage company for actual interest rates.
This product uses the FRED® API but is not endorsed or certified by the Federal Reserve Bank of St. Louis.

Save FavoriteSchedule TourAsk A QuestionMore Details

6321 Chimney Bluff Road Lancaster SC 29720

Lancaster, SC6321 Chimney Bluff Road

Price$1,099,999

Est. Mortgage: $/month

MLS Number CAR4407878

  • Residential
  • Bedrooms 3
  • Bathroom 3
  • Square Feet 2,975
  • Acreage 1

Discover your private resort in Riverchase Estates-where luxury, outdoor living, and everyday convenience come together. Just south of Indian Land and approximately 30 minutes from Ballantyne, this thoughtfully upgraded 3-bedroom, 2.5-bath home offers 2,975 square feet on approximately one acre, with a lifestyle that feels like a retreat while keeping you connected to the Charlotte area. Imagine stepping into your backyard for a few rounds on the custom putting green, then settling into the covered screened patio as the seasons change, with a stone fireplace, retractable screen, TV hookup, and four ceiling-mounted heaters creating an inviting space for morning coffee, game days, or evenings with friends. Tesla Powerwall battery packs convey with the sale, offering approximately three days of backup power during extended outages, while the professionally landscaped grounds and private setting make everyday living feel a little more special. Inside, the sought-after Santa Fe floor plan by Classica Homes offers nearly 3,000 square feet of refined living, with a gourmet kitchen featuring leathered granite countertops, a commercial-grade six-burner gas range with dual simmer burners, a spacious walk-in pantry, and thoughtful cabinetry. The great room's shiplap fireplace and expansive sliding glass doors create a natural connection between the home and the outdoors. The primary suite offers a custom walk-in closet and a spa-like walk-in shower, while additional features include whole-home audio, plantation shutters, a Rinnai tankless water heater, and an encapsulated crawl space with dehumidifier. And then there's Riverchase Estates-a community designed for enjoying life outside your front door. Residents have private access to the Catawba River, more than 500 acres of preserved natural beauty, scenic walking trails, tennis and pickleball courts, basketball courts, playgrounds, a resort-style pool, and an elegant clubhouse. More than a home, this is a lifestyle-one where you can enjoy the quiet of your own private retreat, the energy of a vibrant community, and the convenience of being close to everything you need.

Listed by Michael Marrero-Alfaro of ERA Live Moore

$
$
%
$/month over payments
Federal 30-year interest rate: 7.24% last updated on Oct 29, 2026
* All Figures are estimates. Check with your bank or proposed mortgage company for actual interest rates.
This product uses the FRED® API but is not endorsed or certified by the Federal Reserve Bank of St. Louis.

Virtual TourSave FavoriteSchedule TourAsk A QuestionMore Details

1652 Barringer Road Rock Hill SC 29730

Rock Hill, SC1652 Barringer Road

Price$1,099,900

Est. Mortgage: $/month

MLS Number CAR4306924

  • Land
  • Acreage 54
  • County York

54 of 56 acres being sold with 3 dwellings at no value. Great for developers!

Listed by Dale Loftis of Stephen Cooley Real Estate

$
$
%
$/month over payments
Federal 30-year interest rate: 7.24% last updated on Oct 29, 2026
* All Figures are estimates. Check with your bank or proposed mortgage company for actual interest rates.
This product uses the FRED® API but is not endorsed or certified by the Federal Reserve Bank of St. Louis.

Save FavoriteSchedule TourAsk A QuestionMore Details

Broker Reciprocity MLS Grid Logo © 2026 Listings courtesy of Canopy MLS as distributed by MLS GRID. IDX information is provided exclusively for consumers’ personal non-commercial use and may not be used for any purpose other than to identify prospective properties consumers may be interested in purchasing. The IDX data is deemed reliable but is not guaranteed by MLS GRID and may be subject to an end user license agreement prescribed by the Member Participant’s applicable MLS.  Based on information submitted to the MLS GRID as of October 31, 2026 11:45 PM EDT . All data is obtained from various sources and may not have been verified by broker or MLS GRID. Supplied Open House Information is subject to change without notice. All information should be independently reviewed and verified for accuracy. Properties may or may not be listed by the office/agent presenting the information. Some IDX listings have been excluded from this website.