and narrow your search. If you have fewer than 200 results, you can save your search.

Black Mountain NC

r=4453-4464
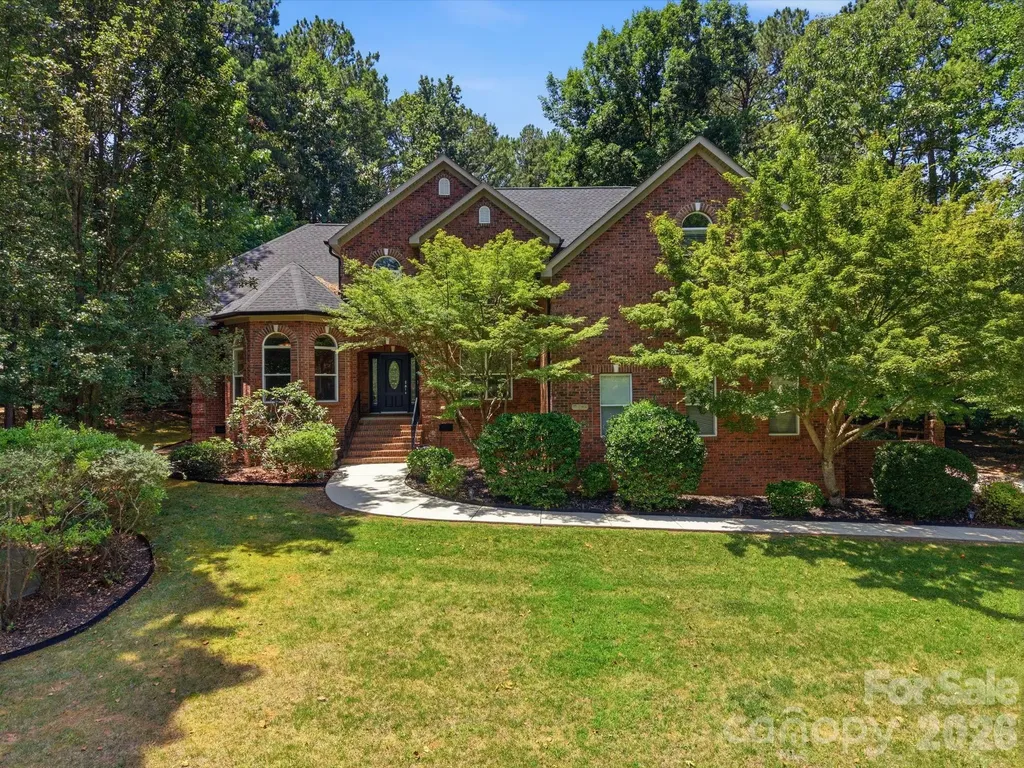
1231 Manicott Drive Matthews NC 28105

Matthews, NC1231 Manicott Drive

Price$950,000

Est. Mortgage: $/month

Active With Contract

MLS Number CAR4394782

  • Residential
  • Bedrooms 4
  • Bathroom 3
  • Square Feet 3,597
  • Acreage 0.34

Thoughtfully updated, meticulously maintained, and truly move-in ready, this exceptional brick home is tucked away on a quiet cul-de-sac in a welcoming neighborhood with no HOA. Every detail has been carefully designed to offer comfort, functionality, and effortless everyday living-all within a highly sought-after top-rated school district. Step inside to discover spacious bedrooms, beautifully renovated bathrooms with tiled floors, and new luxury vinyl plank flooring throughout. The well-appointed kitchen is truly the heart of the home, featuring granite countertops, stainless steel appliances, under-cabinet lighting, convenient pantry pullouts, a breakfast bar, generous dining area, and French doors leading to an incredible three-season porch. It flows seamlessly into the inviting den with a wet bar and the oversized dining room, creating an ideal layout for everything from casual weeknight meals to holiday celebrations and entertaining on a grand scale. Designed for exceptional indoor-outdoor living, this home offers multiple spaces to relax and gather year-round. Start your mornings with coffee on the fully enclosed screened porch with EZ Breeze windows overlooking the private backyard, host game-day parties on the covered porch with its fireplace and mounted TV, or spend evenings around the backyard fire pit sharing stories with family and friends. Whether you're entertaining a crowd or enjoying a quiet night at home, every space invites you to slow down and savor the moment. The private primary suite is a true retreat, complete with a custom walk-in closet and a beautifully renovated, spa-inspired bath. Ceiling fans in every bedroom provide year-round comfort, while thoughtful touches such as pocket doors enhance both style and functionality throughout. An elevator provides effortless access to every level-including the garage-offering outstanding convenience, accessibility, and ease for every stage of life. The oversized side-entry two-car garage features abundant storage and custom cabinetry, while the expansive bonus room above offers exceptional flexibility as a home office, media room, fitness studio, playroom, guest suite, or additional bedroom. A spacious laundry room and drop zone, complete with a charming Dutch door and extensive storage, keeps everyday life organized and provides the perfect transition between indoor and outdoor living. Blending thoughtful updates, outstanding entertaining spaces, flexible living areas, and meticulous attention to detail, this exceptional home offers far more than beautiful finishes-it delivers a lifestyle. From peaceful mornings on the porch to memorable evenings with family and friends, this is a place where you'll love to live, gather, and make lasting memories. Don't miss the opportunity to make it yours.

Listed by Carrie Rabinowitz of Keller Williams Ballantyne Area

$
$
%
$/month over payments
Federal 30-year interest rate: 7.32% last updated on Oct 22, 2026
* All Figures are estimates. Check with your bank or proposed mortgage company for actual interest rates.
This product uses the FRED® API but is not endorsed or certified by the Federal Reserve Bank of St. Louis.

Virtual TourSave FavoriteSchedule TourAsk A QuestionMore Details

6607 Long Meadow Road Charlotte NC 28210

Charlotte, NC6607 Long Meadow Road

Price$950,000

Est. Mortgage: $/month

Active With Contract

MLS Number CAR4427099

  • Residential
  • Bedrooms 4
  • Bathroom 4
  • Square Feet 3,002
  • Acreage 0.49

Welcome to 6607 Long Meadow Road, a four bedroom + office home on an exceptionally rare half-acre lot in Beverly Woods. The floor plan centers around a traditional foyer, two generous family rooms on the main level, and a formal dining room. The kitchen flows to a mudroom with secondary refrigerator, storage cabinets, and pantry option keeping the main living spaces uncluttered. The second floor offers four bedrooms, including a generous primary, with a 5th room that currently serves as an office. Option to convert the main level mudroom or second level office to laundry space. A fully finished basement with a seperate conditioned storage room and working garage offer additional play and storage space. The home was made to offer cozy interiors alongside large entertaining space. An outdoor bar window opens up onto the back porch with lots of space for multiple dining and seating areas with the added privacy of the large lot. The flat half-acre provides unlimited room to expand (large garage, pool, pool house, ADU, or carriage house), a canvas most Beverly Woods owners never get!

Listed by Katherine Hickman of Helen Adams Realty

$
$
%
$/month over payments
Federal 30-year interest rate: 7.32% last updated on Oct 22, 2026
* All Figures are estimates. Check with your bank or proposed mortgage company for actual interest rates.
This product uses the FRED® API but is not endorsed or certified by the Federal Reserve Bank of St. Louis.

Virtual TourSave FavoriteSchedule TourAsk A QuestionMore Details

530 Vine Street Indian Land SC 29707

Indian Land, SC530 Vine Street

Price$950,000

Est. Mortgage: $/month

MLS Number CAR4417300

  • Residential
  • Bedrooms 5
  • Bathroom 6
  • Square Feet 5,195
  • Acreage 0.28

Welcome to the Estates at Audubon Lake, are you looking for a corner lot with an open backyard located next to a dead end street for added privacy-, this brick home is ready for you to call it home! Relax on your covered front porch or back porch. Lovingly cared for by its original owners, entertain in your open floor plan, enjoy designer features such as a stone fireplace in your living room. 42" kitchen cabinets, a large island, with 2 ovens make entertaining a breeze. Additionally you will find a formal dining room, sitting room, bedroom with ensuite downstairs. There are multiple office/flex spaces, one upstairs and one downstairs. Your primary bedroom oasis, includes large his and hers closets, a large bedroom with room for a sitting area and an ensuite bath. The second floor is home to 4 bedrooms and 3 full bathrooms. The third floor is the perfect bonus room complete with a half bath. The community has a pool, playground, pavilion, and sidewalks to enjoy! Conveniently located near top-rated schools, minutes from Ballantyne, Fort Mill, Indian land shopping, Costco, Target, Redstone and more!

Listed by Laura LeClair of EXP Realty LLC Rock Hill

$
$
%
$/month over payments
Federal 30-year interest rate: 7.32% last updated on Oct 22, 2026
* All Figures are estimates. Check with your bank or proposed mortgage company for actual interest rates.
This product uses the FRED® API but is not endorsed or certified by the Federal Reserve Bank of St. Louis.

Virtual TourSave FavoriteSchedule TourAsk A QuestionMore Details

9601 Belt Road Midland NC 28107

Midland, NC9601 Belt Road

Price$950,000

Est. Mortgage: $/month

Active With Contract

MLS Number CAR4412563

  • Residential
  • Bedrooms 4
  • Bathroom 4
  • Square Feet 4,220
  • Acreage 6.77

A Craftsman's Masterpiece Awaiting Its Final Chapter Rarely does a property of this caliber come to market. This meticulously transformed 1970s brick ranch has been elevated into an extraordinary Arts and Crafts/Greene & Greene-inspired residence by a master carpenter whose attention to detail borders on the obsessive and that's meant as the highest compliment. A stunning addition of nearly 2,000 square feet was constructed with 2x6 framing and finished with hand-built window and door casings. Three doorways have panel jamb doors and the dining room has a spalted maple radius ceiling. Many unusual species of hardwoods are found throughout including quartersawn ash, tiger maple, walnut, plus quartersawn oak and cherry. Select white oak hardwood floors flow throughout, while imported Pennsylvania fieldstone and bluestone graces the exterior elevations. Every architectural detail inside and out reflects the kind of uncompromising craftsmanship that simply cannot be replicated at any price point today. The Interiors speak for themselves: three full baths featuring tile wainscoting and quartz countertops, deep Americast soaking tubs, and Pella Architectural Series windows throughout. Six primary living spaces including the primary bedroom and bath plus all three covered porches are wired for ceiling speaker surround sound. Even the coffee niche and laundry room received quartz countertops, because no detail was too small. In the kitchen, the Wolf dual-fuel, dual oven, 6-burner range with convection grill conveys with an acceptable offer. The Garage/Workshop is legendary. A massive 40' 76' structure with 1212 and 1210 overhead doors, a loft, and some plumbing ready for a kitchen and bath large enough to house an RV, a boat, and multiple vehicles simultaneously. The slab is 5” thick and there is 600 AMP service. Currently operating as a professional woodworking shop, it is stocked with quality equipment, tools, and supplies available separately via auction or bill of sale. Infrastructure is solid: the crawlspace is fully encapsulated, and the entire home has spray foam, open cell fire retardant insulation for maximum energy efficiency. In the attic find 1” OSB flooring, the manifold and pumps for the radiant heat system, the water filtration system, ERV, and metal duct work insulated with short pieces of flex. All primary work was completed between 2013 and 2015 to an exceptional standard. What remains is a short and well-defined punch list: permanent exterior doors, kitchen and bathroom cabinets and appliances, a vanity and sink for the half bath, some interior and exterior wood finishing, trim, and paint. The grounds await landscaping, and the horse barn can be restored or removed to suit your vision. This is an extraordinary opportunity for a discerning buyer a contractor, craftsperson, or design enthusiast to acquire one of the finest quality builds available anywhere and put their own finishing touches on a true architectural gem. Own the bones. Write the ending.

Listed by Connie Cline of EXP Realty LLC Ballantyne

$
$
%
$/month over payments
Federal 30-year interest rate: 7.32% last updated on Oct 22, 2026
* All Figures are estimates. Check with your bank or proposed mortgage company for actual interest rates.
This product uses the FRED® API but is not endorsed or certified by the Federal Reserve Bank of St. Louis.

Save FavoriteSchedule TourAsk A QuestionMore Details

1 Hawks Ridge Drive Whittier NC 28789

Whittier, NC1 Hawks Ridge Drive

Price$950,000

Est. Mortgage: $/month

MLS Number CAR4433135

  • Land
  • Acreage 59.59
  • County Jackson

Surrounded by US Forest Service, this is a builder's portfolio of 23 subdivision lots totaling 59+/- acres in the Hawks Ridge Subdivision in the Barker's Creek area of Whittier. The lots are the original developers held and unimproved lots varying from .6 acres to over 6 acres each. Part of the lots are in the HOA and some are not subject to HOA restrictions. Building minimums range from 1,000 sq ft to 2,500 sq ft, an ordinance that is being reviewed by the HOA board and subject to individual modifications in building size. Some may be reduced to 1,000 sq. ft. Lots are interior as well as high view with house pads and roads originally graded out but some overgrowth has occurred. Appointment with agents only as drive byes would be impossible.

Listed by Mark Bryant of NC Mountain Real Estate

$
$
%
$/month over payments
Federal 30-year interest rate: 7.32% last updated on Oct 22, 2026
* All Figures are estimates. Check with your bank or proposed mortgage company for actual interest rates.
This product uses the FRED® API but is not endorsed or certified by the Federal Reserve Bank of St. Louis.

Save FavoriteSchedule TourAsk A QuestionMore Details

702 Carver Pond Lane Waxhaw NC 28173

Waxhaw, NC702 Carver Pond Lane

Price$950,000

Est. Mortgage: $/month

Pending

MLS Number CAR4419150

  • Residential
  • Bedrooms 5
  • Bathroom 4
  • Square Feet 3,943
  • Acreage 0.34

Welcome to one of Hunter Oaks Finest! This stately, all-brick 5-bedroom, 4-full-bath home with three-car garage is prominently positioned on a large, fully fenced corner lot. Step inside to an impressive two-story foyer with a sweeping staircase and beautifully refinished hardwood floors. The elegant dining room features wainscoting, a tray ceiling, and adjoining butler's area, the quintessential setting for intimate dinners to large gatherings with family and friends. A versatile flex room offers the ideal space for a home office, den, or sitting room. The main level also features a bedroom with an adjacent full bath, providing a wonderful option for overnight guests or multigenerational living. At the heart of the home is the spacious kitchen, complete with a large island, breakfast nook, built-in home office area, walk-in pantry, and refreshed cabinetry with new doors, hardware, and paint. The kitchen flows seamlessly into the generous family room, centered by a gorgeous floor to ceiling stone gas fireplace and second staircase providing convenient access to the upper level. One of the home's true standouts is the customized screened porch, designed for year-round enjoyment. This exceptional outdoor living space features a vaulted wood ceiling, dual ceiling fans, electric fireplace, TV area, Trex decking, EZE-Breeze windows, and blinds. An additional extended Trex deck provides even more space for grilling, entertaining, or simply enjoying the outdoors. Upstairs, you'll find three additional generously sized bedrooms, two updated full bathrooms, and an expansive bonus room with abundant closet storage. The spacious primary suite is a retreat of its own, featuring a tray ceiling and private sitting area. The refreshed ensuite bath offers dual sinks, a soaking tub, new shower door, and a customized primary closet. Additional honorary highlights include a brand-new water heater, updated bathrooms, multiple CA Closets, upper-level HVAC (2024), Roof replaced in (2020), & majority of home freshly painted. Hunter Oaks is renowned for its exceptional amenities, including two community pools, tennis and pickleball courts, playground, walking trails, and a scenic community pond. Located in one of Charlotte's top-rated school districts, the community is also just minutes from Blakeney, Waverly, Downtown Waxhaw, Ballantyne, I-485, and some of the area's best shopping, dining, and everyday conveniences. Beautifully maintained, exceptionally spacious, and designed for both everyday living and entertaining, this is living at its best!!

Listed by Cheryl Siegfried of Redfin Corporation

$
$
%
$/month over payments
Federal 30-year interest rate: 7.32% last updated on Oct 22, 2026
* All Figures are estimates. Check with your bank or proposed mortgage company for actual interest rates.
This product uses the FRED® API but is not endorsed or certified by the Federal Reserve Bank of St. Louis.

Virtual TourSave FavoriteSchedule TourAsk A QuestionMore Details

506 W Main Street Burnsville NC 28714

MLS Number CAR4335096

  • Commercial
  • Property SubType BUSINESS
  • Square Feet 3,443
  • Acreage 0.85

Exceptional commercial opportunity in the heart of downtown Burnsville. This 3,443± square foot building is situated on a highly visible 0.85-acre corner parcel with access from three roads, including West Main Street, providing outstanding exposure, excellent accessibility, and strong daily traffic counts. Located within Burnsville's C-3 Highway Business District, the property offers tremendous flexibility for a wide variety of commercial uses. Potential uses include professional and medical offices, dental or veterinary clinics, retail sales, restaurants, fitness facilities, banks, studios, galleries, personal service businesses, educational or training facilities, mixed-use development, and numerous other commercial ventures. The expansive lot provides ample parking, convenient ingress and egress, and room for future expansion or redevelopment. Extensive capital improvements have already been completed, allowing a new owner to focus on operations rather than major infrastructure expenses. Recent updates include a new roof, new HVAC system with warranty, upgraded 200-amp electrical service, new water and sewer lines extended to the road, a commercial-grade natural gas line, a 200,000 BTU commercial water heater, and a fire hydrant located on the property. The building also presents an excellent live/work or mixed-use opportunity, with the potential to combine residential and commercial space subject to applicable approvals and zoning requirements. Its highly visible downtown location, substantial infrastructure upgrades, flexible zoning, and large parcel size make it an attractive option for owner-occupants, investors, developers, or entrepreneurs seeking a strategic presence in one of Western North Carolina's most vibrant mountain communities. Rarely does a property offer this combination of location, accessibility, infrastructure, and development potential in downtown Burnsville.

Listed by Natalie Gideon of RE/MAX RESULTS

$
$
%
$/month over payments
Federal 30-year interest rate: 7.32% last updated on Oct 22, 2026
* All Figures are estimates. Check with your bank or proposed mortgage company for actual interest rates.
This product uses the FRED® API but is not endorsed or certified by the Federal Reserve Bank of St. Louis.

Virtual TourSave FavoriteSchedule TourAsk A QuestionMore Details

178 Cove Creek Loop Mooresville NC 28117

Mooresville, NC178 Cove Creek Loop

Price$950,000

Est. Mortgage: $/month

MLS Number CAR4424968

  • Residential
  • Bedrooms 4
  • Bathroom 4
  • Square Feet 3,904
  • Acreage 0.66

Deeded Boat Slip with lift on Lake Norman - Don't Miss This One! Gorgeous home on a beautifully landscaped, level lot with a new gazebo and beautiful water fountain in North Shore - a sought-after waterfront community on the Brawley School Peninsula, just a short walk to your deeded boat slip (#37)! Newer hardwoods flow through the main level and stairs. The gourmet kitchen features stainless steel appliances, two pantries, and two ovens - a dream for entertaining. Kitchen opens to a great room wired for sound with a cozy gas fireplace, flowing seamlessly into the spacious sunroom. A private office/study completes the main level. Upstairs, the spacious primary suite offers a spa-like bath with custom cabinetry, a sun light, garden tub, and a tiled shower and a custom closet. Master bath freshly painted; newer carpet in the great room. Enjoy indoor-outdoor living with the sunroom opening to a large deck, also wired for sound, overlooking a private backyard. The finished 2-car garage boasts shelving, an epoxy floor, and rough-in plumbing for added flexibility. new deck sept 2026 Roof replaced 2012, New HVAC 2019/2021 and replacement of coil on upstairs unit 2026. Water filtration and Alkaline system installed in 2022 New windows installed in 2019 and has a transferable limited warranty, Septic pumped and inspected Sept 2026. *******Preferred Lender is offering 90bps of loan amount towards pricing that reduces closing costs. Available until October 31 or until funds are available at no cost to the borrower.******

Listed by Lenora Bennett of ERA Live Moore

$
$
%
$/month over payments
Federal 30-year interest rate: 7.32% last updated on Oct 22, 2026
* All Figures are estimates. Check with your bank or proposed mortgage company for actual interest rates.
This product uses the FRED® API but is not endorsed or certified by the Federal Reserve Bank of St. Louis.

Save FavoriteSchedule TourAsk A QuestionMore Details

16032 Loch Raven Road Huntersville NC 28078

MLS Number CAR4366839

  • Residential
  • Bedrooms 6
  • Bathroom 6
  • Square Feet 6,603
  • Acreage 0.28

*** The price has been adjusted to sell, and the seller is offering a $25,000 concession to use as you see fit.*** This one will check all the boxes plus more! Location, amenities, space, beauty, functionality, and additional flex space to personalize the home as your own. Welcome to 16032 Loch Raven Road Huntersville North Carolina. This stunning 6-bedroom, 5.5-bathroom home will capture your attention from the moment you drive up. The warm, rich curb appeal of this corner lot home will make you want to come inside. Once inside, the beauty will draw you to make it your own. You will soon see that no attention to detail was left behind in design and functionality; from the Westinghouse whole home water refiner, kitchen sink reverse osmosis water filter, pot filler, two 50-gallon tank gas water heaters, gourmet kitchen double over, side-mount double garage door that allows for overhead storage or a car lift, and so much more. The sunroom off the massive two-story grand living room is a place of peace and relaxation. The basement level is a finished canvas of opportunity for multigenerational living, a professional home theater, a full-sized personal gym; the possibilities are endless. This beautiful home, full of love, is just a short distance from all that Main Street has to offer. Schedule your showing today before it's too late!! (Home faces 38 degrees NE)

Listed by John Williams of EXP Realty LLC Ballantyne

$
$
%
$/month over payments
Federal 30-year interest rate: 7.32% last updated on Oct 22, 2026
* All Figures are estimates. Check with your bank or proposed mortgage company for actual interest rates.
This product uses the FRED® API but is not endorsed or certified by the Federal Reserve Bank of St. Louis.

Virtual TourSave FavoriteSchedule TourAsk A QuestionMore Details

659 Clubhouse Drive Banner Elk NC 28604

MLS Number CAR4425025

  • Condo
  • Bedrooms 2
  • Bathroom 3
  • Square Feet 1,654

Hard to find Greystone Condo in Elk River. This two bedroom, two and a half bath condo offers the convenience of single level living, split floor plan design, and the opportunity for a buyer to add their finishing touches. As you enter the condo, you are greeted by cathedral ceilings with exposed beams, a stone gas fireplace, and an abundance of natural light. The remodeled kitchen is a standout feature, showcasing high end appliances and a stylish design that makes both everyday living and entertaining effortless. The thoughtfully designed floor plan provides comfortable living spaces, two bedrooms with ensuite bathrooms, a half bath, and a dedicated laundry room, all conveniently arranged on one level. Storage will never be a problem. The primary suite features 2 walk in closets. The laundry room offers custom cabinets with plenty of room for your necessities. Below the unit there is a walk-in encapsulated crawlspace with double doors and a concrete pad for golf cart storage. Located in the sought after Elk River community, this condo offers an exceptional mountain lifestyle surrounded by the beauty of the Blue Ridge Mountains. The private, member owned community is centered around a Jack Nicklaus Signature Golf Course and offers an impressive collection of amenities, including tennis, pickleball, a state of the art Wellness Center, equestrian center, pool, fishing, hiking trails, and a private airport. Enjoy nearby restaurants, shopping, outdoor recreation, and cultural attractions in Banner Elk. This condo provides an ideal combination of low maintenance living, luxury amenities, and easy access to everything the North Carolina High Country has to offer. Whether you are looking for a mountain retreat, second home, or full time residence, this condo offers a rare opportunity to become part of one of the High Country's most distinguished communities.

Listed by Theresa DeMarco Gatewood of Gatewood Group Real Estate

$
$
%
$/month over payments
Federal 30-year interest rate: 7.32% last updated on Oct 22, 2026
* All Figures are estimates. Check with your bank or proposed mortgage company for actual interest rates.
This product uses the FRED® API but is not endorsed or certified by the Federal Reserve Bank of St. Louis.

Virtual TourSave FavoriteSchedule TourAsk A QuestionMore Details
202 Indian Trail Mooresville NC 28117

Mooresville, NC202 Indian Trail

Price$950,000

Est. Mortgage: $/month

MLS Number CAR4401126

  • Residential
  • Bedrooms 4
  • Bathroom 3
  • Square Feet 3,417
  • Acreage 0.69

Enjoy water views, an exceptional location near Lake Norman, and the rare advantage of no HOA dues in this beautifully maintained, full-brick, move-in-ready home. Soaring ceilings in the two-story foyer and vaulted great room with a gas log fireplace fill the open main living areas with natural light, while hardwood floors add timeless warmth throughout. The spacious main-level primary suite features a bay-window sitting area, tray ceiling, two walk-in closets, and an inviting ensuite bath with jetted garden tub, separate tiled shower, dual vanities, and water closet. A main-level guest bedroom and full bath provide excellent flexibility for guests or multi-generational living. The well-appointed kitchen offers granite countertops, tile backsplash, island, pantry, stainless Samsung appliances, and a sunny bay-window breakfast area. Upstairs, hardwood floors continue through the landing and catwalk overlooking the foyer and great room, leading to two generously sized bedrooms with walk-in closets, a full bath with dual-sink granite vanity, a large bonus room, and a separate media room or office with French doors, surround sound, and abundant walk-in attic storage. Outdoor living is equally inviting with a spacious deck, hot tub, lighted gazebo with TV that conveys, flagstone patio and walkways, fire pit, outbuilding, and private fenced backyard. Additional highlights include an oversized two-car garage with built-in shelving, security system, irrigation, abundant storage throughout, utility sink in the laundry room, and Samsung washer and dryer that convey. Just minutes from shopping, dining, and premier destinations including Trump National Golf Club Charlotte and Lake Norman Golf Club if you're interested in additional amenities, this home offers the perfect blend of comfort, convenience, and lifestyle.

Listed by Pamela Temple and Kelly Smith of Keller Williams Unified

$
$
%
$/month over payments
Federal 30-year interest rate: 7.32% last updated on Oct 22, 2026
* All Figures are estimates. Check with your bank or proposed mortgage company for actual interest rates.
This product uses the FRED® API but is not endorsed or certified by the Federal Reserve Bank of St. Louis.

Virtual TourSave FavoriteSchedule TourAsk A QuestionMore Details

5895 Bakers Point Hickory NC 28602

Hickory, NC5895 Bakers Point

Price$950,000

Est. Mortgage: $/month

MLS Number CAR4402163

  • Residential
  • Bedrooms 4
  • Bathroom 4
  • Square Feet 3,065
  • Acreage 0.69

Stunning and sophisticated, this immaculate custom built brick and stone home is located in the beautiful Howard's Reach neighborhood in Mountain View and features 4BR/3.5BA, a bonus room, a full, unfinished climate controlled basement, an incredible private backyard and a total of four garages! Soaring cathedral ceilings accented with beautiful wood beams, immaculate wood floors, and a stunning chandelier catch your eye as you enter. The spacious living area features large windows and a beautiful stone-accented gas fireplace. The open floor plan flows into the kitchen which features an oversized island with bar seating, a large pantry, granite countertops, an induction cooktop, a Bosch dishwasher, stainless steel appliances, and a bright and open eat-in area. Dining room features coffered ceilings, plenty of natural light and is located off the kitchen, making it perfect for entertaining. The primary bedroom is located on the main level and offers 20' ceilings, a large walk-in closet, and a linen closet. The primary bathroom is spacious and features a soaking tub, a tiled walk-in shower, two separate vanity spaces and chandelier. Laundry room is on the main level along with a second fully updated full bath. Second bedroom on the main level could also easily be used as a home office or study. Second floor features two large bedrooms, a half bath and a third full bathroom. The bonus room has been updated with a shiplap accent wall and an incredibly spacious walk-in closet, offering both flex space and storage! An additional spacious room on the second level offers even more flex space, ready to be utilized as a study, home office, or for further customization! The full basement offers an incredible array of possibilities: at home gym, movie room, workshop, the ultimate hobby space and more! Basement also offers direct access to the two single bay garages, ready for your car, boat or lawnmower, along with a sink/bathroom area. The large and level backyard offers views of mature trees and the neighborhood fishing pond. The beautiful back deck is located off the main level and features Trex decking and incredible private views! This home has undergone so many beautiful updates between 2023 and 2026 and is absolutely stunning! Reverse osmosis water system in kitchen and central vac. Truly a one of a kind home in the Mountain View area! Mountain View Elementary, Jacobs Fork Middle and Fred T. Foard High. No city taxes!

Listed by Jay Brown of Jay Brown,Realtors

$
$
%
$/month over payments
Federal 30-year interest rate: 7.32% last updated on Oct 22, 2026
* All Figures are estimates. Check with your bank or proposed mortgage company for actual interest rates.
This product uses the FRED® API but is not endorsed or certified by the Federal Reserve Bank of St. Louis.

Save FavoriteSchedule TourAsk A QuestionMore Details

Broker Reciprocity MLS Grid Logo © 2026 Listings courtesy of Canopy MLS as distributed by MLS GRID. IDX information is provided exclusively for consumers’ personal non-commercial use and may not be used for any purpose other than to identify prospective properties consumers may be interested in purchasing. The IDX data is deemed reliable but is not guaranteed by MLS GRID and may be subject to an end user license agreement prescribed by the Member Participant’s applicable MLS.  Based on information submitted to the MLS GRID as of October 29, 2026 4:45 AM EDT . All data is obtained from various sources and may not have been verified by broker or MLS GRID. Supplied Open House Information is subject to change without notice. All information should be independently reviewed and verified for accuracy. Properties may or may not be listed by the office/agent presenting the information. Some IDX listings have been excluded from this website.