and narrow your search. If you have fewer than 200 results, you can save your search.

Black Mountain NC

r=4645-4656
245 S Rice Street Brevard NC 28712

Brevard, NC245 S Rice Street

Price$925,000

Est. Mortgage: $/month

Pending

MLS Number CAR4425712

  • Residential
  • Bedrooms 4
  • Bathroom 3
  • Square Feet 2,258
  • Acreage 0.19

Nestled in a quiet, established neighborhood at the edge of downtown Brevard, this perfectly maintained in-town home is complete with immaculate luxury finishes, front-porch charm, and modern convenience, all in a walking neighborhood mere minutes from schools, a modern public library, shopping, fine dining and all that beautiful Brevard has to offer. This charming Charleston-style home features an open floor plan, with a comfortable flow for everyday living and entertaining and a primary bedroom suite conveniently located on the main level. The gourmet kitchen includes granite counters and a generous island; a Viking gas range and refrigerator; a stainless exhaust hood; a large, ceramic farmhouse sink; and a full surround and backsplash in distressed subway tile. Baths are equally detailed with luxurious finishes including tile floors, ceramic sinks, marble counters, tile-and-glass showers and custom fixtures. A full screened porch overlooks the side and back yards for a three-season outdoor living area. Detailed and perfectly maintained landscaping surrounds the home, and stained cap-post wooden fencing provides privacy for the patios and lawn area. The traditional front porch provides a nostalgic feel, overlooking the neighborhood sidewalks and streets. A convenient downtown location combined with thoughtful interior spaces, luxury finishes, and established neighborhood living makes this the perfect in-town home.

Listed by Megan Sotirakopulos of Witherspoon Platt Real Estate

$
$
%
$/month over payments
Federal 30-year interest rate: 7.32% last updated on Oct 22, 2026
* All Figures are estimates. Check with your bank or proposed mortgage company for actual interest rates.
This product uses the FRED® API but is not endorsed or certified by the Federal Reserve Bank of St. Louis.

Virtual TourSave FavoriteSchedule TourAsk A QuestionMore Details

628 Brush Creek Road Fairview NC 28730

Fairview, NC628 Brush Creek Road

Price$925,000

Est. Mortgage: $/month

Active With Contract

MLS Number CAR4367242

  • Residential
  • Bedrooms 3
  • Bathroom 3
  • Square Feet 2,811
  • Acreage 2.6

Stunning custom-built modern farmhouse perfectly positioned in beautiful Cane Creek Valley with its own pond! This meticulously maintained home brings together privacy, craftsmanship, and a whole lot of lifestyle on 2.6 acres. Think peaceful mornings, year-round views of Bearwallow Mountain, and the perfect balance of “away from it all” while still being just minutes to everything you need. Inside, the home was made for easy, everyday living with a light-filled open floor plan, soaring 27-foot vaulted ceilings, and oversized windows and French doors that let the sunshine pour in. White oak floors, modern fixtures, and recessed lighting keep everything feeling fresh, clean, and effortlessly elevated. The kitchen is a true showstopper and gathering place, anchored by a custom black walnut island that's ready for everything from casual breakfasts to full-on entertaining. Soapstone countertops, twin pantries with farmhouse sliding doors, and a high-end appliance suite-including a Hallman gas range, LG refrigerator, GE oven, and Bosch dishwasher-make it as functional as it is beautiful. Just beyond, the cozy living area with a gas fireplace and custom mantel is the perfect place to unwind. The split-bedroom layout offers comfort and privacy, with a dreamy primary suite that feels like its own retreat-filled with natural light, featuring dual walk-in closets, and French doors that open right onto the porch. The spa-like en-suite invites you to relax with a soaking tub, glass shower with pebble-honed tile, double vanity, and private water closet. The Jack-and-Jill secondary bath is equally well-designed with a modern double vanity, walk-in shower, and its own separate toilet space. You'll also love the spacious main-level mudroom with utility sink, whole-house wiring for internet and security, and a dual-zoned heat pump for year-round comfort. Upstairs, a bright loft offers endless flexibility-home office, wellness space, or guest retreat-while the detached two-car garage with unfinished, plumbed flex space above is ready for whatever you dream up next. Outside is where this property really shines. Expansive covered porches with tongue-and-groove ceilings and recessed lighting set the stage for slow mornings and long evenings, while the deck with sleek metal railing overlooks the spring-fed pond and peaceful natural surroundings. Thoughtful landscaping and hardscaping, mature plantings, and a charming pea gravel drive complete the setting, along with oversized gutters and downspouts for lasting quality. Beautiful, functional, and full of possibility-this is mountain living at its best. Short-term rentals are allowed.

Listed by Matt Tavener of Keller Williams Professionals

$
$
%
$/month over payments
Federal 30-year interest rate: 7.32% last updated on Oct 22, 2026
* All Figures are estimates. Check with your bank or proposed mortgage company for actual interest rates.
This product uses the FRED® API but is not endorsed or certified by the Federal Reserve Bank of St. Louis.

Virtual TourSave FavoriteSchedule TourAsk A QuestionMore Details

207 Lake Crest Drive Nebo NC 28761

MLS Number CAR4365353

  • Residential
  • Bedrooms 3
  • Bathroom 3
  • Square Feet 2,504
  • Acreage 1.44

Above Lake James in Bear Cliff, 207 Lake Crest Drive was built in 2022 around a single idea: live on one level with the view in front of you. The main house holds 2,180 heated square feet - three bedrooms, two baths, and a great room under a vaulted ceiling with a stone wood-burning fireplace and French doors to a covered porch that looks across the water to the mountains, in every season. The kitchen runs on hickory cabinetry, granite counters, a gas range under a wood hood, an island that seats four, and a butler's pantry behind a barn door. The primary suite has its own view, a soaking tub, a walk-in tile shower, and a double vanity. Laundry and mud room are on the main level, as is everything else. Evenings end on the porch, watching the sunset over the lake. Beside the detached garage, a 324-square-foot guest suite with full bath, kitchenette, sitting area, and private entrance gives visitors, work, or a studio a place of its own. Four garage bays hold the boat, the truck, and the workshop. Whole-house generator, tankless hot water, underground utilities, well and septic, and a concrete drive on 1.44 quiet acres along a paved private road. Bear Cliff is a lake-access community with a beach on Lake James; the state park, the marina, and its waterfront dining are minutes away, Asheville is about an hour, and Charlotte is under two. The adjoining 1.48-acre lot is also available. For the buyer who has priced a build at the lake, this is the finished version - and it is ready now.

Listed by Jacque Mentink and Chelsi Poteat of Carolina Mountain Sales

$
$
%
$/month over payments
Federal 30-year interest rate: 7.32% last updated on Oct 22, 2026
* All Figures are estimates. Check with your bank or proposed mortgage company for actual interest rates.
This product uses the FRED® API but is not endorsed or certified by the Federal Reserve Bank of St. Louis.

Save FavoriteSchedule TourAsk A QuestionMore Details

35 Flint Ridge Road Bryson City NC 28713

Bryson City, NC35 Flint Ridge Road

Price$925,000

Est. Mortgage: $/month

MLS Number CAR4410235

  • Residential
  • Bedrooms 3
  • Bathroom 3
  • Square Feet 1,824
  • Acreage 0.94

Tucked into the private, gated community of Rockledge, just above the Nantahala Outdoor Center, Watia Creekside Retreat pairs refined mountain design with the effortless rhythm of nature. Sip your morning coffee creekside, catch a workout with mountain views from the clubhouse, take a dip in Fontana Lake from the community docks, or head out to everything the NOC and Bryson City have to offer. Designer finishes carry through the open floor plan, featuring a chef's kitchen with stainless steel appliances and granite countertops, a main-level primary suite opening onto the wraparound deck, and a stone fireplace anchoring the great room. There is a second bedroom on the main level, and third bedroom in the upstairs loft, adding flexibility. The generator adds peace of mind. A second fireplace warms the screened-in porch, where the soothing sound of the creek makes for slow mornings and easy entertaining alike.

Listed by Kathleen Ford and Cassy Ford of NC Mountains Realty

$
$
%
$/month over payments
Federal 30-year interest rate: 7.32% last updated on Oct 22, 2026
* All Figures are estimates. Check with your bank or proposed mortgage company for actual interest rates.
This product uses the FRED® API but is not endorsed or certified by the Federal Reserve Bank of St. Louis.

Save FavoriteSchedule TourAsk A QuestionMore Details

9311 Willowglen Trail Charlotte NC 28215

Charlotte, NC9311 Willowglen Trail

Price$925,000

Est. Mortgage: $/month

MLS Number CAR4372913

  • Residential
  • Bedrooms 5
  • Bathroom 5
  • Square Feet 5,179
  • Acreage 0.73

Looking for a full BASEMENT? $20K PRICE IMPROVEMENT! Discover this stunning, practically new (built in 2021) 5-bedroom, 4.5-bath ranch-style residence, perfectly situated on a sprawling, nearly ¾-acre lot in an established neighborhood with NO HOA. Step inside the inviting, open-concept home designed for effortless entertaining. The chef-inspired gourmet kitchen is anchored by a large quartz island featuring a gas cooktop and built-in microwave, flowing seamlessly into the dining and breakfast areas. The adjacent family room boast a cathedral ceiling with exposed beams, a cozy fireplace, and custom built-ins. Enjoy access to the back deck directly from this central gathering space. The main level is completed by a split-bedroom floor plan with 2 full baths, ensuring ultimate privacy.The secluded main floor Primary Suite is a luxurious retreat with cathedral ceilings. Its opulent primary bath features elegant tile floors, a freestanding soaking tub, and a huge walk-in tiled shower. A secondary Primary Suite is located on the lower level, offering flexible living arrangements.The full, walk-out basement is designed as an entertainment hub, featuring a large family room that flows onto the stamped concrete patio. The patio is equipped with a luxurious heated Four Winds swim spa, perfect for year-round swimming or relaxing. This level also includes a versatile bonus room that can be utilized as a playroom, large office, or dedicated gym.Relax on the classic rocking chair front porch or the back deck overlooking the downstairs patio. The private backyard is fully enclosed with a custom wood fence (featuring three gates for easy access) and offers a serene view of mature hardwood trees and a beautiful tree canopy. The property provides extensive parking with a 2-car garage on the main level and a massive, oversized garage/storage area in the basement.This home offers peace of mind with maintenance-free elements including Trex decking, GutterGuard, a stamped concrete patio, and transferable termite and HVAC bonds.Enjoy quick access to everything, as you are less than five minutes from I-485, major shopping, dining, and local hospitals. Don't miss this rare opportunity for luxury, acreage, and convenience without the restrictions of an HOA.

Listed by Dakeita Vanderburg of Howard Hanna Allen Tate Concord

$
$
%
$/month over payments
Federal 30-year interest rate: 7.32% last updated on Oct 22, 2026
* All Figures are estimates. Check with your bank or proposed mortgage company for actual interest rates.
This product uses the FRED® API but is not endorsed or certified by the Federal Reserve Bank of St. Louis.

Virtual TourSave FavoriteSchedule TourAsk A QuestionMore Details
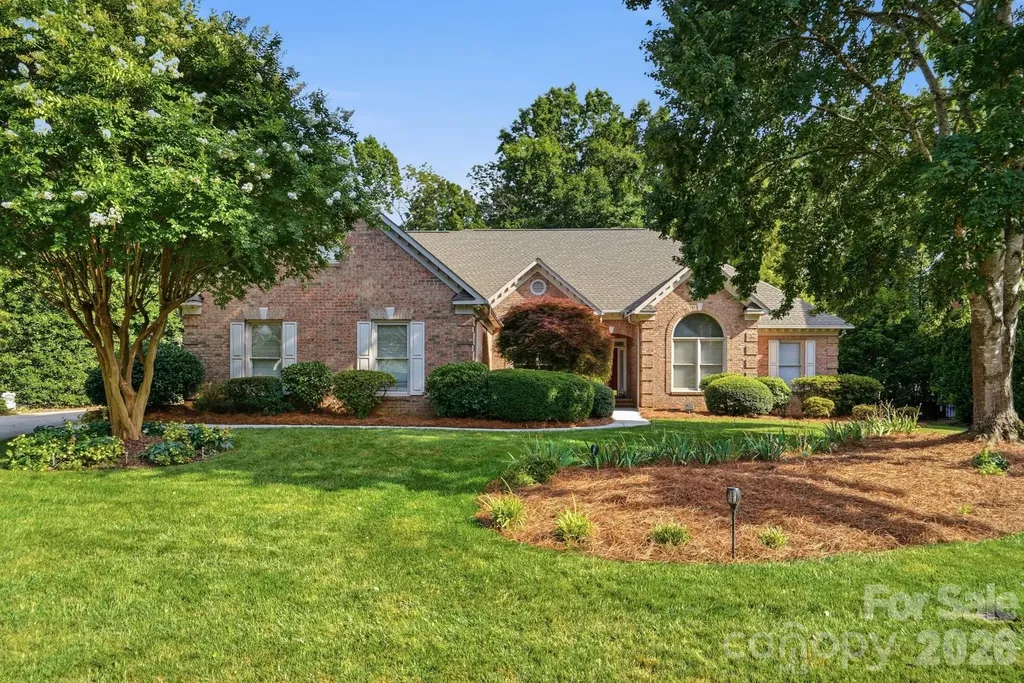
13101 Darby Chase Drive Charlotte NC 28277

MLS Number CAR4396206

  • Residential
  • Bedrooms 5
  • Bathroom 4
  • Square Feet 3,421
  • Acreage 1.22

Welcome to 13101 Darby Chase Drive, a beautiful full-brick home situated on a private 1.22-acre lot in the highly sought-after Providence Crossing community. This spacious 5-bedroom, 4-bath residence offers more than 3,400 square feet of thoughtfully designed living space, including a desirable main-level primary suite, 3-car garage and an expansive Bonus/FROG that serves as a fifth bedroom with a full bath. Designed for both everyday living and entertaining, the open floor plan features hardwood floors throughout the main living areas, elegant formal living and dining rooms with detailed moldings, and a spacious family room with gas-log fireplace, built-ins, and a wall of windows overlooking the private fenced backyard. The well-appointed kitchen boasts white cabinetry with pull-out shelving, granite countertops, a 5-burner gas cooktop, double ovens, pantry, and a generous breakfast area. The luxurious primary suite offers heated tile floors, a Jacuzzi tub, dual vanities, a walk-in shower with glass enclosure, large walk-in closet, and linen closet. Enjoy outdoor living at its finest from the expansive screened porch retreat, overlooking the fire pit area, fenced backyard, mature trees, and established landscaping. The level lot provides exceptional privacy and creates the perfect setting for nature watching and relaxation. Conveniently located near fine dining, shopping, medical facilities, Life Time Fitness, and I-485. Top-rated schools include Polo Ridge Elementary, J.M. Robinson Middle, and Ardrey Kell High School. Additional highlights include a side-load 3-car garage with utility sink, mudroom laundry, oversized walk-in attic storage with potential for future expansion, zoned HVAC, dual 50-gallon water heaters, RainGuard gutters, irrigation system, and an architectural shingle roof. Recent updates include roof replacement (2022), furnace (2025), air conditioner (2019), water heater (2026), dishwasher (2021), and screened porch rescreening (2020). A rare opportunity to own a private, estate-sized lot in one of South Charlotte's most established and desirable neighborhoods. Neighborhood sidewalks connect to scenic ponds, fountains, and the adjacent Providence Country Club golf course, creating an exceptional lifestyle setting. Schedule your private tour today!

Listed by Marvin Speight of Berkshire Hathaway HomeServices Carolinas Realty

$
$
%
$/month over payments
Federal 30-year interest rate: 7.32% last updated on Oct 22, 2026
* All Figures are estimates. Check with your bank or proposed mortgage company for actual interest rates.
This product uses the FRED® API but is not endorsed or certified by the Federal Reserve Bank of St. Louis.

Virtual TourSave FavoriteSchedule TourAsk A QuestionMore Details

11649 James Richard Drive Charlotte NC 28277
Active With Contract

MLS Number CAR4433093

  • Residential
  • Bedrooms 3
  • Bathroom 4
  • Square Feet 3,302
  • Acreage 0.34

Beautifully refreshed and move-in ready, this inviting home offers an exceptional combination of privacy, natural light and picturesque wooded views. From the moment you enter the spacious foyer, your eyes are drawn to the dramatic floor-to-ceiling windows framing the lush, natural surroundings. The stunning two-story great room, anchored by a double-sided fireplace, creates a warm yet impressive gathering space. Designed for effortless everyday living and entertaining, the kitchen features a breakfast bar, a charming built-in workspace ideal for homework or working from home, and an easy flow into the comfortable keeping room. Just beyond, the expansive screened porch invites you to slow down, unwind and enjoy the peaceful setting throughout the seasons. Whether it's morning coffee, an afternoon with a good book or an evening with friends, this is a space you'll find yourself returning to again and again. The main-level primary suite offers a private retreat, complete with an updated bath and generously sized walk-in closet. Upstairs, a versatile loft provides the perfect setting for a home office or additional lounge area, while two spacious secondary bedrooms and two full baths offer comfort and privacy. A separate bonus room adds even more flexibility, with endless possibilities for a media room, game room, guest retreat or additional bedroom. Surrounded by mature trees and filled with beautiful natural light, this home offers a wonderful sense of tranquility without sacrificing convenience. Enjoy the option of membership at nearby Providence Country Club, with access to its exceptional amenities, while remaining just minutes from shopping, dining, I-485, Charlotte Douglas International Airport and highly regarded schools. A beautifully updated home, an enchanting wooded setting and flexible spaces designed for the way you live, this is one you won't want to miss. The property offers a spacious backyard with a natural wooded setting. A portion of the rear lot is subject to floodplain and stream-buffer restrictions. Pool feasibility has not been formally determined and would require review and approval by the appropriate county and city departments.

Listed by Lisa McCrossan of Ivester Jackson Christie's

$
$
%
$/month over payments
Federal 30-year interest rate: 7.32% last updated on Oct 22, 2026
* All Figures are estimates. Check with your bank or proposed mortgage company for actual interest rates.
This product uses the FRED® API but is not endorsed or certified by the Federal Reserve Bank of St. Louis.

Save FavoriteSchedule TourAsk A QuestionMore Details

3339 Rhett Butler Place Charlotte NC 28270
Active With Contract

MLS Number CAR4428051

  • Residential
  • Bedrooms 5
  • Bathroom 3
  • Square Feet 2,941
  • Acreage 0.29

Welcome to 3339 Rhett Butler Place, a beautifully updated home in Providence Plantation offering a thoughtful blend of style, comfort, and functionality. This move-in-ready home has been meticulously refreshed with updates throughout. The two-story entryway features classic wainscoting. The completely renovated kitchen is a standout feature, complemented by updated lighting throughout the home and custom built-ins in the living room that provide both character and practical storage. The eat-in area features a built-in bench and additional storage, creating a comfortable space for everyday meals. The floor plan offers versatility with closed walls between the office/playroom and dining area. Glass paned pocket doors enclose the playroom/office creating a separate space for either use. The wallpapered dining room adds an elegant designer touch just off the kitchen. The entire home was professionally painted in 2025, providing a fresh, cohesive feel throughout. Upstairs features 5 bedrooms, the primary overlooks the backyard and has a sitting area as well as a fully renovated bath and owners closet. There are 4 additional bedrooms, all have spacious closets as well as an updated bathroom completes the upstairs. Outside, enjoy professional landscaping and new sod, along with an updated irrigation system. The screened-in porch and outdoor patio, both completed in 2025, create inviting spaces for relaxing, entertaining, and enjoying the outdoors. With extensive interior and exterior improvements, 3339 Rhett Butler Place offers the opportunity to enjoy a beautifully refreshed home with thoughtful details throughout.

Listed by Meghan Connor of Mackey Realty LLC

$
$
%
$/month over payments
Federal 30-year interest rate: 7.32% last updated on Oct 22, 2026
* All Figures are estimates. Check with your bank or proposed mortgage company for actual interest rates.
This product uses the FRED® API but is not endorsed or certified by the Federal Reserve Bank of St. Louis.

Save FavoriteSchedule TourAsk A QuestionMore Details

95 Ashworth Drive Fairview NC 28730

Fairview, NC95 Ashworth Drive

Price$925,000

Est. Mortgage: $/month

MLS Number CAR4402012

  • Residential
  • Bedrooms 3
  • Bathroom 3
  • Square Feet 1,845
  • Acreage 6.16

A rare opportunity in Fairview! This one-owner, custom-built Cape Cod offers 3 bedrooms, 2.5 baths and exceptional versatility on a private, wooded setting totaling over 6 acres across two separate PINs-all just 20 minutes from Downtown Asheville. The property offers an impressive amount of space for vehicles, hobbies, equipment and storage. In addition to the detached 3-car garage with an unfinished garage apartment, the second parcel features a massive 2,400-square-foot RV garage/workshop/storage building-ideal for an RV, boat, car collection, workshop or recreational equipment. The home itself offers even more room to grow. The unfinished basement is ready for your vision with plumbing already installed creating possibilities for additional living space, recreation areas, guest quarters or a home office. Two generators convey for added peace of mind, as well as a well and an axillary well. With its custom construction, expansive acreage, multiple outbuildings, two separate parcels and convenient Fairview location, this unique property offers the privacy and space of a mountain retreat while keeping Asheville within easy reach.

Listed by Clarissa Marshall of EXP Realty LLC

$
$
%
$/month over payments
Federal 30-year interest rate: 7.32% last updated on Oct 22, 2026
* All Figures are estimates. Check with your bank or proposed mortgage company for actual interest rates.
This product uses the FRED® API but is not endorsed or certified by the Federal Reserve Bank of St. Louis.

Virtual TourSave FavoriteSchedule TourAsk A QuestionMore Details

0000 Arrowhead Ridge Road Spruce Pine NC 28777

MLS Number CAR4202112

  • Land
  • Acreage 27.72
  • County Mitchell

Own the #1 BEST VIEW left in Appalachia! OWN YOUR MOUNTAINTOP! Most people do not understand what a rare opportunity this is! What is the value in touching the heavens from your own private mountain top? 360 vast views from Mt. Mitchell, to Roan Mountain., to Grandfather Mountain, to Table Rock & Hawks Bill Mountains- all of these most famous peaks of the Blue Ridge- all visible from one awe inspiring house spot, and all wrap your estate-ready +/-27 acres of PRIME high elevation land-- A VERY RARE FIND! There is nothing else on the market in Western North Carolina that rivals this land & LOCATION with its ULTRA VIEWS! Around 4,000ft. in elevation with 230+ peaks visible; multiple home sights, 3-Bedroom septic already installed on one site, spring producing the best pure mountain water that will ever cross your lips! A very well-maintained private road all the way to the top, electric already installed to the adjoining property- ALL MAJOR EXPENSES already taken care of! Deed protected- NO HOA! This is a MUST SEE- mere mortal photography cannot do it justice!The property offers privacy without remoteness, and convenience without the crowds. Downtown Little Switzerland is just minutes away, with fine and quality dining at The Chalet and the Switzerland Cafe, where you'll mingle with folks of like background and catch up on all the latest happenings in this small colony at the top of the world. If you appreciate magnificent ancient mountain scenery and like to live or vacation clean and pure - enjoying, but avoiding, most of the annoyances of urban, suburban, or commercialized resort areas - this property is awaiting your legacy. The emphasis here is on enjoying one of the most beautiful mountain regions in the entire world: on simple forms of outdoor recreation, on clean mountain living, on companionship with interesting people, small-town schools and sports, and complete privacy whenever you want it. LOCATION-LOCATION-LOCATION This property sits roughly midway between New York and Florida - an easy day's drive from over 60% of the entire U.S. population, including New York, Philadelphia, Washington D.C., New England, Florida, and the Midwest. Every time you head to the post office or the grocery store, you're taking a scenic drive that most people in this world would have to save a lifetime to experience. You'll be just 8 minutes from downtown Spruce Pine and the Blue Ridge Parkway, from the Grassy Creek Golf and Country Club, and Blue Ridge Regional Hospital, the famous Penland School of Craft; 15 minutes from downtown Burnsville or Little Switzerland; 30 minutes to Lake James, Marion, and I-40; 50 minutes to Asheville; 60 minutes to Johnson City, TN; 2 hours from Charlotte, NC.

Listed by Peter Franklin and Connie Ray of Foxfire Real Estate,LLC

$
$
%
$/month over payments
Federal 30-year interest rate: 7.32% last updated on Oct 22, 2026
* All Figures are estimates. Check with your bank or proposed mortgage company for actual interest rates.
This product uses the FRED® API but is not endorsed or certified by the Federal Reserve Bank of St. Louis.

Save FavoriteSchedule TourAsk A QuestionMore Details

5605 Caneel Lane Denver NC 28037

Denver, NC5605 Caneel Lane

Price$925,000

Est. Mortgage: $/month

MLS Number CAR4433756

  • Residential
  • Bedrooms 3
  • Bathroom 3
  • Square Feet 2,304
  • Acreage 0.14

Luxury Living in Trilogy Lake Norman | Gated 55+ Resort-Style Community Low-maintenance luxury in this beautifully appointed, nearly new home in Trilogy Lake. Built in 2025 and professionally interior-designed by Home Heart & Soul, this thoughtfully upgraded 3-bedroom, 3-bathroom residence blends sophisticated design, quality finishes, and effortless functionality. Set on a premium, private homesite backing to greenspace, the property offers a peaceful backdrop perfect for everyday living and entertaining. The gourmet kitchen featuring stainless steel appliances, a gas range with convection oven, microwave, refrigerator, quartz countertops, and custom cabinetry with abundant storage. Rich wood flooring and carefully selected finishes add warmth and sophistication, while thoughtful upgrades throughout the home create a cohesive, designer-inspired aesthetic. Indoor-outdoor living takes center stage with upgraded patio doors opening to a screened lanai that flows seamlessly onto an inviting patio surrounded by beautiful landscaping. Enjoy outdoor dining, around the gas grill, or evenings by the firepit, with a dedicated hook-up already in place for a future hot tub. Whether entertaining friends or unwinding at the end of the day, this private outdoor retreat is designed to be enjoyed year-round. The spacious main-level primary suite offers generous windows that fill the room with natural light and a spa-inspired ensuite featuring a dual-sink vanity, expansive walk-in shower, and generous walk-in closet. A private office with French doors provides an ideal work-from-home setting or flexible space to suit your needs. A second main-level bedroom and full bathroom offer comfortable accommodations for visiting family and guests. Upstairs, a welcoming loft provides additional space for relaxing, entertaining, or creating a quiet retreat. An additional guest suite with a full bathroom and abundant walk-in storage completes the upper level. Everyday convenience continues with an extended laundry room featuring additional cabinetry, generous counter space, and a utility sink. Custom closets and a well-appointed pantry maximize storage, while the two-car garage includes an additional utility sink for added practicality. Beyond the home, Trilogy Lake Norman offers an exceptional resort-style lifestyle with an impressive collection of community amenities and a Trilogy membership that includes access to Freedom Boat Club on Lake Norman. Enjoy the benefits of a gated community, opportunities for recreation and social connection, and the convenience of a lock-and-leave lifestyle that allows you to spend less time on home maintenance and more time enjoying everything the Lake Norman area has to offer. With an acceptable offer, furniture may also convey, creating an appealing opportunity to enjoy a beautifully furnished, move-in-ready home with minimal effort. Combining designer finishes, a private green space setting, and resort-inspired amenities, this exceptional property offers a wonderful opportunity to experience the best of luxury living in one of Lake Norman's most desirable lifestyle communities. Please Note: A $7,500 capital contribution toward community amenities is required from the buyer. Furniture is negotiable and may convey with an acceptable offer.

Listed by Marlene Billesdon and Alya Dickens of Helen Adams Realty

$
$
%
$/month over payments
Federal 30-year interest rate: 7.32% last updated on Oct 22, 2026
* All Figures are estimates. Check with your bank or proposed mortgage company for actual interest rates.
This product uses the FRED® API but is not endorsed or certified by the Federal Reserve Bank of St. Louis.

Save FavoriteSchedule TourAsk A QuestionMore Details

10835 Alexander Mill Drive Charlotte NC 28277

MLS Number CAR4423424

  • Residential
  • Bedrooms 4
  • Bathroom 4
  • Square Feet 3,090
  • Acreage 0.25

Tucked away on a quiet, friendly cul-de-sac in one of Charlotte's most desirable neighborhoods, opportunity awaits in Ballantyne Country Club! This 4-bedroom, 3.5-bath home with a spacious bonus room offers a rare chance to get into this sought-after community and make a home your own. The thoughtfully designed floor plan offers wonderful spaces for both everyday living and entertaining, including a private office with French doors, a separate dining room, and a dramatic two-story great room filled with natural light and featuring a fireplace, built-ins, and an open overlook from the second floor. The kitchen flows easily into the breakfast area with access to the rear deck and private backyard. The main-level primary suite is a standout, offering direct deck access, a tray ceiling, generous walk-in closet with custom shelving, and ensuite bath with glass-enclosed shower and jetted soaking tub. Upstairs, a split-bedroom layout features three additional bedrooms, two full baths, and a large bonus room. Enjoy outdoor living on the rear deck overlooking the private yard, all just minutes from The Bowl at Ballantyne, The Amp, The Ballantyne luxury hotel and spa, and an ever-growing collection of dining, shopping, and entertainment. An exceptional opportunity to put your own personal touch on a home while enjoying the location, lifestyle, and community that make Ballantyne Country Club so desirable.

Listed by Julie Valbuena of Helen Adams Realty

$
$
%
$/month over payments
Federal 30-year interest rate: 7.32% last updated on Oct 22, 2026
* All Figures are estimates. Check with your bank or proposed mortgage company for actual interest rates.
This product uses the FRED® API but is not endorsed or certified by the Federal Reserve Bank of St. Louis.

Save FavoriteSchedule TourAsk A QuestionMore Details

Broker Reciprocity MLS Grid Logo © 2026 Listings courtesy of Canopy MLS as distributed by MLS GRID. IDX information is provided exclusively for consumers’ personal non-commercial use and may not be used for any purpose other than to identify prospective properties consumers may be interested in purchasing. The IDX data is deemed reliable but is not guaranteed by MLS GRID and may be subject to an end user license agreement prescribed by the Member Participant’s applicable MLS.  Based on information submitted to the MLS GRID as of October 28, 2026 11:33 AM EDT . All data is obtained from various sources and may not have been verified by broker or MLS GRID. Supplied Open House Information is subject to change without notice. All information should be independently reviewed and verified for accuracy. Properties may or may not be listed by the office/agent presenting the information. Some IDX listings have been excluded from this website.