and narrow your search. If you have fewer than 200 results, you can save your search.

Black Mountain NC

r=517-528
2275 River Road Richfield NC 28137

Richfield, NC2275 River Road

Price$3,500,000

Est. Mortgage: $/month

MLS Number CAR4370774

  • Residential
  • Bedrooms 3
  • Bathroom 3
  • Square Feet 2,958
  • Acreage 65.85

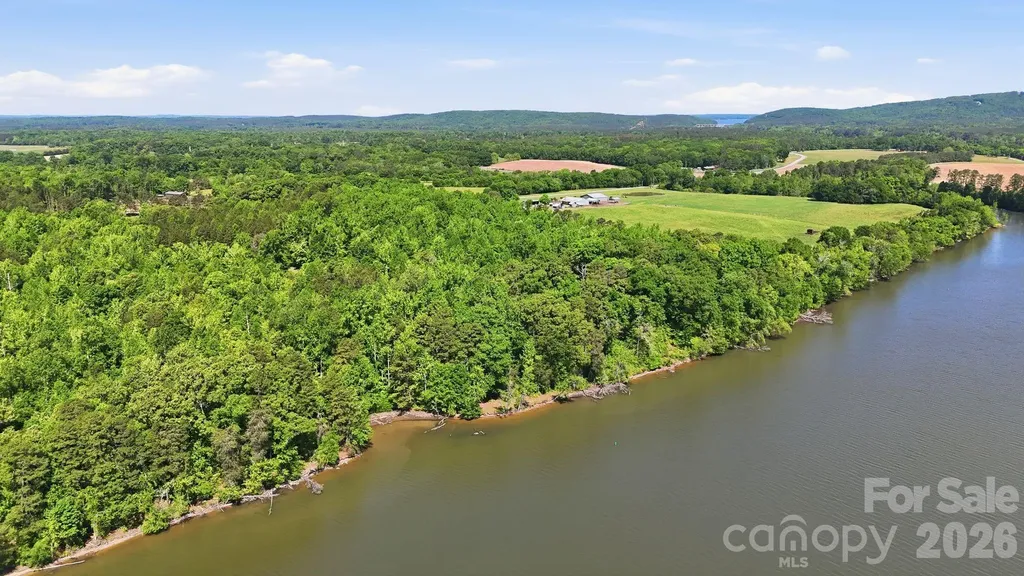
A truly one-of-a-kind offering, this income-producing blueberry farm spans more than 65 acres along the scenic banks of the Tuckertown Reservoir, with nearly 2,200 feet of riverfront creating an unparalleled private retreat. Blending natural beauty with investment potential, the property delivers a rare opportunity to own a working farm while enjoying a refined residential lifestyle surrounded by tranquility and expansive views. The stately brick residence is thoughtfully designed with both comfort and elegance in mind. Inside, rich hardwood floors, coffered ceilings and a warm fireplace set the tone for inviting living spaces. The well-appointed kitchen features stainless steel appliances, generous cabinetry and a casual breakfast area, seamlessly complemented by a formal dining room and dedicated study. The primary suite serves as a private sanctuary, complete with tray ceilings, a sitting area, and a spa-inspired bath with dual vanities, soaking tub, walk-in shower, and dual walk-in closets. Secondary bedrooms are spacious and well-positioned, while a partially finished basement with an additional fireplace offers flexibility for recreation, storage or future customization. Outdoors, the lifestyle truly unfolds. A spacious screened porch invites you to take in peaceful views of the surrounding landscape, while the expansive acreage provides endless opportunities for recreation, farming or future vision. A barn with covered parking and equipment storage supports the property's agricultural use, making it as functional as it is picturesque. With its rare combination of income potential, extensive river frontage and refined living spaces, this exceptional estate offers a distinctive opportunity to experience life on the water at River Run!

Listed by Melissa Keffer of Yancey Realty,LLC

$
$
%
$/month over payments
Federal 30-year interest rate: 7.24% last updated on Oct 29, 2026
* All Figures are estimates. Check with your bank or proposed mortgage company for actual interest rates.
This product uses the FRED® API but is not endorsed or certified by the Federal Reserve Bank of St. Louis.

Virtual TourSave FavoriteSchedule TourAsk A QuestionMore Details

1002 Cane Manor Court Waxhaw NC 28173

Waxhaw, NC1002 Cane Manor Court

Price$3,500,000

Est. Mortgage: $/month

MLS Number CAR4425351

  • Residential
  • Bedrooms 5
  • Bathroom 6
  • Square Feet 5,227
  • Acreage 3.53

There is a certain kind of luxury that announces itself. 1002 Cane Manor Court is something altogether more refined. Set discreetly amongst the trees on 3.53 private acres within Cane Manor, Waxhaw's intimate gated enclave, this proposed custom residence has been conceived as a proper estate: substantial without being ostentatious, contemporary without chasing trends, and designed with an extraordinary attention to how each space will actually be lived in. The approach is deliberately understated. Mature woodland gives way to the residence, its modern farmhouse architecture sitting naturally within the landscape. Inside, the mood shifts from impressive to exceptional. A soaring foyer introduces warm oak, beautifully considered millwork and a sculptural staircase connecting all three levels, while long sightlines draw the eye through the home and towards the gardens beyond. The principal living spaces are wonderfully generous. The great room is anchored by a dramatic fireplace and walls of glass, opening effortlessly to the covered terrace. Alongside it, the kitchen is less a kitchen than the center piece of the house: an immense stone island, bespoke cabinetry, professional appliances and beautifully restrained finishes, complemented by a separate scullery where the practical business of entertaining can remain precisely where it belongs, out of sight. There are spaces here for grand occasions, certainly. But perhaps more importantly, there are spaces for ordinary Tuesday evenings to feel rather special. The primary suite has been treated almost as a private apartment. The bedroom is serene and quietly luxurious, leading to a bath worthy of a fine hotel, with an oversized glass wet room enveloping both the shower and freestanding soaking tub. Beyond, a substantial dressing room is fitted with bespoke cabinetry and a central island, creating a beautifully ordered space for an equally considered wardrobe. Elsewhere, a private office, gracious guest accommodation, secondary bedroom suites, media room, generous laundry and mudroom spaces and a three car garage ensure the house works every bit as beautifully as it presents. And then, of course, there is the lower level. The walkout basement transforms the rear of the property into a private resort. A large entertaining room, dedicated gym, bedroom and full bath open directly towards the pool terrace, allowing the house to spill naturally outdoors. Imagine doors standing open on a Carolina summer evening, children coming in from the pool, music playing downstairs and dinner being prepared upstairs while the woods provide a remarkably private backdrop. This is a home for long lunches that become dinners. For houseguests who never feel underfoot. For quiet mornings with coffee overlooking the trees and evenings spent outside long after the sun has disappeared. And because this is proposed construction, there is still something increasingly rare in luxury real estate: the opportunity to make it yours before someone else has made the decisions for you. Not simply a beautiful house. A rather exceptional way to live. *Renderings are artistic representations of proposed construction. Final plans, specifications and selections can be changed and tweak by the buyers.**

Listed by Alexis Hughes of EXP Realty LLC Ballantyne

$
$
%
$/month over payments
Federal 30-year interest rate: 7.24% last updated on Oct 29, 2026
* All Figures are estimates. Check with your bank or proposed mortgage company for actual interest rates.
This product uses the FRED® API but is not endorsed or certified by the Federal Reserve Bank of St. Louis.

Save FavoriteSchedule TourAsk A QuestionMore Details

250 Sparta Road North Wilkesboro NC 28659

MLS Number CAR4423374

  • Commercial
  • Property SubType RETAIL CENTER
  • Acreage 10.1

Approximately an 8% CASH ON CASH return, plus extra land land to build more tenant space. Long established (37 years) 100% occupied 43,504 sq. ft. shopping center. Tenants are IGA Grocery Store, Spectrum, Walgreen's & Dollar Tree. Value add component of vacant land that would accommodate approximately 20,000 - 30,000 sq. ft. of additional retail buildings and parking. Parking lot milled as needed, repaved, sealed and striped in 2025. Exterior repainted in 2025. Roofs in excellent shape. Please do not conspicuously visit the interior of any tenant spaces without making prior arrangements with the listing agent. There are 2 outparcels that ARE NOT included in this offering. 1 is 1.64 acres available for $199,000, 1 is .64 acres available for $75,000. Prospective buyer's need to be prequalified/vetted. A serious/qualified buyer will need at least approximately $1,000,000 in cash to put into a purchase, or have a track record of similar or larger investments.

Listed by Barry Bush of Finley Properties II,LLC

$
$
%
$/month over payments
Federal 30-year interest rate: 7.24% last updated on Oct 29, 2026
* All Figures are estimates. Check with your bank or proposed mortgage company for actual interest rates.
This product uses the FRED® API but is not endorsed or certified by the Federal Reserve Bank of St. Louis.

Save FavoriteSchedule TourAsk A QuestionMore Details

4454 Asheville Highway Pisgah Forest NC 28768

MLS Number CAR4367785

  • Residential
  • Bedrooms 4
  • Bathroom 5
  • Square Feet 3,847
  • Acreage 120.94

“A true Western North Carolina legacy property-120.94 acres of protected beauty featuring springs, a waterfall, abundant wildlife, and sweeping views, centered around a one-of-a-kind custom home designed to stand the test of time. Properties of this scale, privacy, and craftsmanship are rarely offered.” Accessed through a private electric gate, a gently sloping 3/4 of a mile paved drive winds through mature timber, gradually rising approximately 300 feet to the homesite atop Little Mountain. The land itself is both usable and thoughtfully improved, featuring a small creek, natural springs, and an established one-mile, 8-foot-wide loop trail-ideal for hiking or UTV access-providing easy enjoyment of nearly the entire property. A large equipment shed offers convenient storage, and the property benefits from a timber tax exemption. Surveyed in fall 2025, the acreage reflects careful stewardship and long-term vision. Completed in 2023, the custom-built residence is perfectly positioned to capture what may be some of the finest views in the area, overlooking the surrounding mountains and the French Broad River Valley. Offering approximately 3,847 square feet of heated living space, the home is complemented by thoughtfully designed outdoor living areas, including a 400-square-foot screened porch with vaulted ceilings, fireplace, and TV, a 400-square-foot covered patio with an additional fireplace, and a 170-square-foot open grilling deck-all designed to take full advantage of the property's natural setting and year-round climate. Inside, the home reflects quality and intention throughout, with high-end finishes and features including Sub-Zero appliances, gas cooktop, walk-in pantry, dual fuel oven, horizontal gas fireplace, 2 bedrooms with 2 full baths and 1 half bath on the main level, and 2 bedrooms with full baths on the lower level. You will love the spacious attached 3 car garage. It also has a Generac whole-home propane generator. Extensive boulder hardscaping and professional landscaping further enhance the setting while maintaining a natural, mountain aesthetic. An additional 700 square feet of basement space provides flexibility for storage or future use. Despite its size and privacy, the property is remarkably accessible-located just 2.4 miles from Pisgah National Forest, 5.7 miles from downtown Brevard, 13.5 miles from Asheville Regional Airport, and within easy reach of DuPont State Recreational Forest, Hendersonville, and Gorges State Park. Whether enjoying the consistent mountain breeze from the porch, gathering around one of the outdoor fireplaces, or exploring the trail system with friends, this property offers a rare combination of scale, comfort, and livability. A truly exceptional opportunity to own one of the area's most distinctive and private estates.

Listed by Billy Joe McCoy of RE/MAX Land of the Waterfalls

$
$
%
$/month over payments
Federal 30-year interest rate: 7.24% last updated on Oct 29, 2026
* All Figures are estimates. Check with your bank or proposed mortgage company for actual interest rates.
This product uses the FRED® API but is not endorsed or certified by the Federal Reserve Bank of St. Louis.

Virtual TourSave FavoriteSchedule TourAsk A QuestionMore Details

1260 Beaver Island Trail Road Walnut Cove NC 27052

MLS Number CAR4325171

  • Residential
  • Bedrooms 5
  • Bathroom 4
  • Square Feet 5,018
  • Acreage 92.54

Lovey's Farm is a secluded and private 92-acre estate located in Walnut Cove, North Carolina, offering a rare combination of usable land, water features, and modern improvements. The property includes open, manicured fields, mature hardwoods, and three large stocked ponds, one with floating dock, set among gently rolling terrain. Wildlife is abundant, with deer, wild turkey, and other native species frequently observed throughout the acreage. The renovated farmhouse at 1260 Beaver Island Trail Road blends classic country character with modern updates. Bright, open living spaces feature oak hardwood floors, updated Pella windows, and vaulted, beam-accented ceilings. The kitchen includes honed quartz countertops, Medallion cabinetry, floating shelves, and premium appliances, and opens to the great room with a cathedral ceiling, brick fireplace with woodstove, and French doors leading outdoors. The main-level primary suite offers long-range farm views, access to the screened porch, and a renovated bathroom with floor-to-ceiling tile and quartz finishes. The upper level includes two additional bedrooms and loft areas, while the basement provides storage, hobby space, exercise area or potential expansion. The large back deck provides ample room for gatherings and the Endless Lap Pool/Spa In addition to the residence, the property offers exceptional auxiliary improvements. A large Morton equipment building with covered porches and 5 garage doors provides substantial space for machinery, toys, cars and storage. A separate Morton recreational building with pull through garage doors, one completely glass, includes an attached greenhouse, the detached garage is climate controlled, and offers a covered carport, supporting a wide range of uses. The 2024 Morton Building's modern guest house adds a private accommodation option with a cathedral-ceiling living area, modern kitchen, full bath, and full-length porch overlooking the property, as well as, a patio with outdoor fireplace-ideal for guests, multigenerational living, or potential income use (verify with local zoning). Additional features are gently sloping topography, multiple potential homesites, trails through the hardwood forests, hay fields, equestrian, or recreational use. The property offers privacy while remaining convenient to Walnut Cove amenities, regional healthcare, and commuting routes to Winston-Salem/Greensboro and surrounding areas. This thoughtfully maintained estate presents a unique opportunity for buyers seeking acreage, water features, updated residential living, and quality outbuildings in a quiet and accessible North Carolina setting. Contact listing agent for full features brochure, survey details, and showing requirements.

Listed by Julie Breedlove and Emma Scruggs of Premier Sotheby's International Realty

$
$
%
$/month over payments
Federal 30-year interest rate: 7.24% last updated on Oct 29, 2026
* All Figures are estimates. Check with your bank or proposed mortgage company for actual interest rates.
This product uses the FRED® API but is not endorsed or certified by the Federal Reserve Bank of St. Louis.

Virtual TourSave FavoriteSchedule TourAsk A QuestionMore Details

1260 Beaver Island Trail Road Walnut Cove NC 27052

MLS Number CAR4416650

  • Land
  • Acreage 92.54
  • County Stokes

Lovey's Farm is a secluded and private 92-acre estate in Walnut Cove, offering a rare combination of usable land, water features and modern improvements. The property includes open, manicured fields, mature hardwoods and three large stocked ponds, one with floating dock, set among gently rolling terrain. Wildlife is abundant, with deer, wild turkey and other native species frequently observed throughout the acreage. The renovated farmhouse at 1260 Beaver Island Trail Road blends classic country character with modern updates. Bright, open living spaces feature oak hardwood floors, updated Pella windows, and vaulted, beam-accented ceilings. The kitchen includes honed quartz countertops, Medallion cabinetry, floating shelves and premium appliances, and opens to the great room with a cathedral ceiling, brick fireplace with woodstove and French doors leading outdoors. The main-level primary suite offers long-range farm views, access to the screened porch, and a renovated bath with floor-to-ceiling tile and quartz finishes. The upper level includes two additional bedrooms and loft areas, while the basement provides storage, hobby space, exercise area or potential expansion. The large back deck provides ample room for gatherings and the Endless lap pool/spa. In addition to the residence, the property offers exceptional auxiliary improvements. A large Morton equipment building with covered porches and five garage doors provides substantial space for machinery, toys, cars and storage. A separate Morton recreational building with pull-through garage doors, one completely glass, includes an attached greenhouse, the detached garage is climate-controlled and offers a covered carport, supporting a wide range of uses. The 2024 Morton Building's modern guest house adds a private accommodation option with a cathedral-ceiling living area, modern kitchen, full bath and full-length porch overlooking the property, as well as a patio with outdoor fireplace, ideal for guests, multigenerational living or potential income use (verify with local zoning). Additional features are gently sloping topography, multiple potential homesites, trails through the hardwood forests, hay fields, equestrian or recreational use. The property offers privacy while remaining convenient to Walnut Cove amenities, regional healthcare, and commuting routes to Winston-Salem/Greensboro and surrounding areas. This thoughtfully maintained estate presents a unique opportunity for buyers seeking acreage, water features, updated residential living, and quality outbuildings in a quiet and accessible North Carolina setting. Contact listing agent for full features brochure, survey details and showing requirements.

Listed by Julie Breedlove and Emma Scruggs of Premier Sotheby's International Realty

$
$
%
$/month over payments
Federal 30-year interest rate: 7.24% last updated on Oct 29, 2026
* All Figures are estimates. Check with your bank or proposed mortgage company for actual interest rates.
This product uses the FRED® API but is not endorsed or certified by the Federal Reserve Bank of St. Louis.

Virtual TourSave FavoriteSchedule TourAsk A QuestionMore Details
18304 Rosapenny Road Charlotte NC 28278

Charlotte, NC18304 Rosapenny Road

Price$3,500,000

Est. Mortgage: $/month

Active With Contract

MLS Number CAR4329867

  • Residential
  • Bedrooms 5
  • Bathroom 6
  • Square Feet 6,090
  • Acreage 1.2

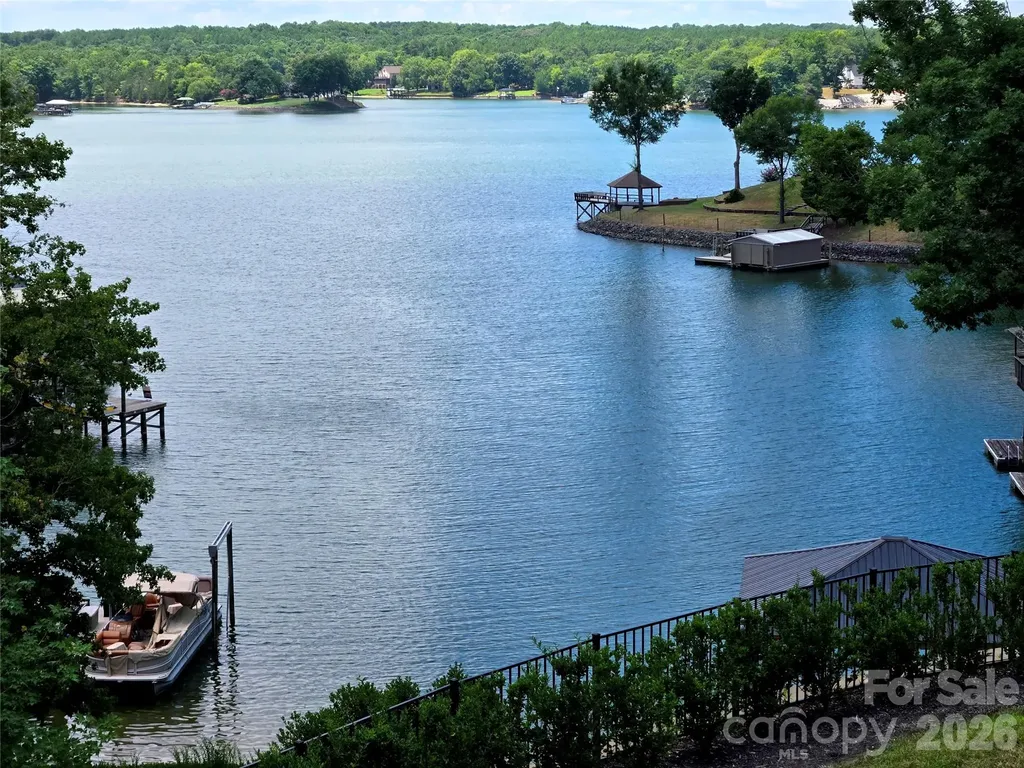
This is an absolutely stunning 6000 sq. ft. new construction home offering everything you would want when in a waterfront oasis. With a premiere location on the Charlotte city side of Lake Wylie this home offers captivating views throughout with beamed and soaring cathedral ceilings and palladium windows to take one's breath away. A fabulous gourmet kitchen has a 60" refrigerator/freezer, 48" Pro series range, gorgeous quartz tops complimented by a fully equipped second chef's prep kitchen for special gatherings and parties. A finished basement offers a 5th bedroom/bathroom, plus a full pool bath, huge rec. room, wet bar and large patio doors opening to a 40 ft. pool and spa set off by the marble patio. Large terraced main level lawns lead to a natural gently slopped stone walkway to the waterfront and covered boat dock with 2 boat lifts. The nearby Palisades Country Club offers Golf and Tennis memberships for additional recreational activities and access to the city amenities is a breeze.

Listed by Robert MacLeod of Boston MacLeod Realty

$
$
%
$/month over payments
Federal 30-year interest rate: 7.24% last updated on Oct 29, 2026
* All Figures are estimates. Check with your bank or proposed mortgage company for actual interest rates.
This product uses the FRED® API but is not endorsed or certified by the Federal Reserve Bank of St. Louis.

Virtual TourSave FavoriteSchedule TourAsk A QuestionMore Details

11828 Stephenson Court Charlotte NC 28277

Charlotte, NC11828 Stephenson Court

Price$3,500,000

Est. Mortgage: $/month

MLS Number CAR4417062

  • Residential
  • Bedrooms 5
  • Bathroom 7
  • Square Feet 7,879
  • Acreage 0.55

Set along the 13th fairway of Ballantyne Country Club's Rees Jones designed golf course, this fully custom Arcadia built estate offers nearly 8,000 square feet of refined living. Sweeping views of the fairway and pond provide a spectacular backdrop to this private, gated property. From the moment you enter the brick paver motor court, a cascading water feature offers the first glimpse of the exceptional craftsmanship and thoughtful custom details found throughout. Located within the highly sought after Ballantyne Country Club community, 11828 Stephenson Court features five bedrooms and 6.5 baths, with each bedroom offering the privacy and convenience of its own en-suite bath. The spacious owner's suite is a retreat unto itself, featuring a luxurious steam shower and dual oversized walk in closets. Thoughtfully designed for both everyday living and memorable entertaining, the home features a chef's kitchen, dedicated wine storage, and a versatile bonus room ideal for a home gym, studio, media space, or additional guest accommodations. The residence also includes provisions for a future elevator. Among the home's most distinctive spaces is the dramatic two story library and office, anchored by a fireplace and crowned by a striking spiral staircase leading to a second floor gallery. From this elevated vantage point, the upper level overlooks the library below and opens to a wraparound balcony, that is an exceptional setting for working, reading, or simply enjoying the surrounding views. An impressive side load garage provides workshop space and the ability to accommodate up to four vehicles, adding exceptional functionality to the home's extensive list of custom features. The outdoor living experience is the true signature of this remarkable property. Multiple levels of terraces and balconies take full advantage of the golf course and water views, while a covered dining area, outdoor kitchen and grill, and outdoor fireplace create inviting spaces for year round entertaining. At the center of it all is a heated saltwater infinity pool and spa surrounded by expansive lounging areas, including a shallow sun shelf ideal for water loungers or splash and play. A cabana with an inviting open air living room completes the resort inspired setting, while thoughtful luxuries including towel warming drawers, elevate the experience even further. From morning coffee overlooking the course to afternoons by the pool, dinner alfresco, and evenings gathered around the fire, every element of this extraordinary home was designed to embrace its spectacular setting. A private gated estate combining custom craftsmanship, gracious living and entertaining spaces, exceptional outdoor amenities, and breathtaking golf course and water views, all within one of south Charlotte's most sought after communities, Ballantyne Country Club.

Listed by Betsy Stec Market of Ivester Jackson Christie's

$
$
%
$/month over payments
Federal 30-year interest rate: 7.24% last updated on Oct 29, 2026
* All Figures are estimates. Check with your bank or proposed mortgage company for actual interest rates.
This product uses the FRED® API but is not endorsed or certified by the Federal Reserve Bank of St. Louis.

Save FavoriteSchedule TourAsk A QuestionMore Details
232 Haywood Street Asheville NC 28801

MLS Number CAR4162655

  • Commercial
  • Property SubType HOTEL/MOTEL
  • Square Feet 10,690
  • Acreage 1.08

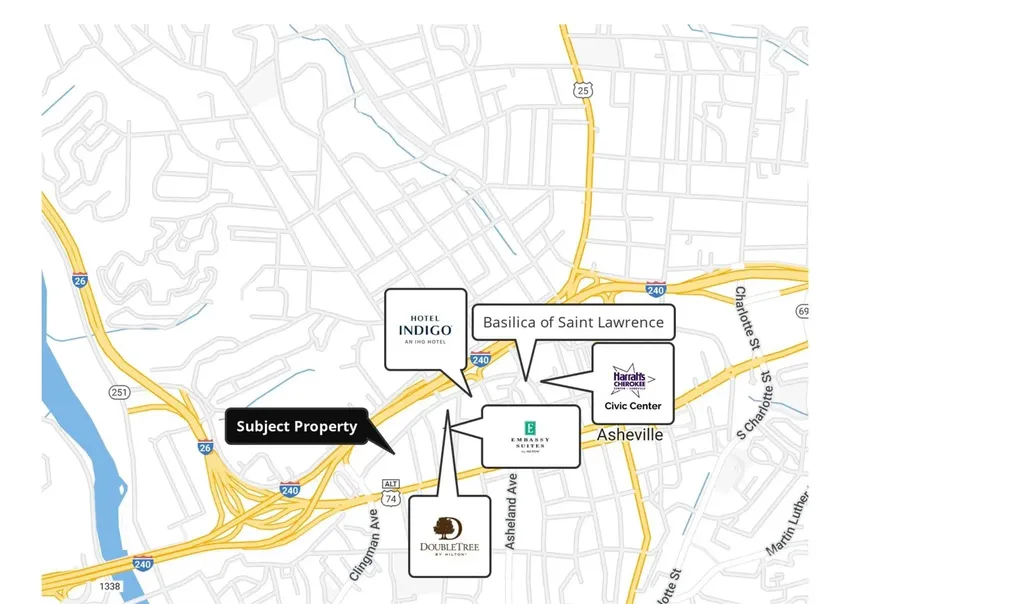
Excellent rare opportunity to purchase over an acre in Downtown Asheville. The property is in the Central Business District and also within the Hotel Overlay District. Just a few blocks from the Asheville Civic Center (Harrah's Cherokee); plus very near to I-240 with an approx. 85,000 daily traffic count. Property has long range mountain views. Two story building (10,600 sqft) currently used as Asheville Elks Lodge. Buyer is responsible for verifying current city zoning and development ordinances.

Listed by Rick Tisdale of Howard Hanna Beverly-Hanks Asheville-Downtown

$
$
%
$/month over payments
Federal 30-year interest rate: 7.24% last updated on Oct 29, 2026
* All Figures are estimates. Check with your bank or proposed mortgage company for actual interest rates.
This product uses the FRED® API but is not endorsed or certified by the Federal Reserve Bank of St. Louis.

Save FavoriteSchedule TourAsk A QuestionMore Details

200 & 208 E Matthews Street Matthews NC 28105
Pending

MLS Number CAR4168247

  • Commercial
  • Acreage 1.61

Prime Commercial Property in Matthews, NC -- Located in the bustling heart of Matthews, this prime commercial property offers unparalleled opportunities for your business. With its high visibility and convenient access, this versatile space is ideal for a grocery store, restaurant, or a variety of other enterprises. Boasting ample parking and situated in a thriving commercial district, this property ensures a steady flow of foot traffic and easy accessibility for customers. Building on property conveys at no value. Don't miss out on this prime location with endless possibilities to grow and succeed!

Listed by Jamie Purvis of RE/MAX Executive

$
$
%
$/month over payments
Federal 30-year interest rate: 7.24% last updated on Oct 29, 2026
* All Figures are estimates. Check with your bank or proposed mortgage company for actual interest rates.
This product uses the FRED® API but is not endorsed or certified by the Federal Reserve Bank of St. Louis.

Save FavoriteSchedule TourAsk A QuestionMore Details

139 & 137 Broadway Street Black Mountain NC 28711

MLS Number CAR4433747

  • Commercial
  • Property SubType BUSINESS
  • Square Feet 17,227
  • Acreage 1.64

Rare commercial opportunity in the heart of downtown Black Mountain. These Broadway Street parcels offer 1.64 acres total in one of the most visible and desirable locations in downtown right on the main thoroughfare of one of Western NC's most beloved small towns. Currently tenant occupied, this property delivers immediate income with the stability investors look for in a location that is only going to get stronger. For many years this location has served as a building supply company with a showroom, multiple supply storage areas and ample parking. Downtown Black Mountain draws year-round foot traffic from locals and vistors alike with its shops, restaurants, breweries and mountain charm. A minute from I40 and a short drive to Asheville. Whether you are looking to grow your portfolio or hold a prime piece of downtown real estate for the long term, this is the kind of property that rarely hits the market. Currently tenant in place.

Listed by Shayne Hollifield of Barns & Farms Carolinas

$
$
%
$/month over payments
Federal 30-year interest rate: 7.24% last updated on Oct 29, 2026
* All Figures are estimates. Check with your bank or proposed mortgage company for actual interest rates.
This product uses the FRED® API but is not endorsed or certified by the Federal Reserve Bank of St. Louis.

Save FavoriteSchedule TourAsk A QuestionMore Details

177 Duke Street Forest City NC 28043

MLS Number CAR4433751

  • Commercial
  • Property SubType INDUSTRIAL
  • Square Feet 85,041
  • Acreage 20.8

A rare large, flexible commercial site with room to grow. 20.80 acres of commercial opportunity just 2 miles from downtown Forest City. 177 Duke Street offers 2,258 feet of street frontage and 15 buildings totalling approximtely 85,041 sqft; including a showroom, two warehouses and additional storage structures. The main warehouse features a 14-foot clear height and 9 drive-in doors. Level at street grade with good access and visiblity, 55 parking spaces and all public utilities. Zoned C-3 Commercial, Flood Zone X outside of the 500 year floodplain. US 74 Bypass is 4 miles. Easy access. Tenant in place.

Listed by Shayne Hollifield of Barns & Farms Carolinas

$
$
%
$/month over payments
Federal 30-year interest rate: 7.24% last updated on Oct 29, 2026
* All Figures are estimates. Check with your bank or proposed mortgage company for actual interest rates.
This product uses the FRED® API but is not endorsed or certified by the Federal Reserve Bank of St. Louis.

Save FavoriteSchedule TourAsk A QuestionMore Details

Broker Reciprocity MLS Grid Logo © 2026 Listings courtesy of Canopy MLS as distributed by MLS GRID. IDX information is provided exclusively for consumers’ personal non-commercial use and may not be used for any purpose other than to identify prospective properties consumers may be interested in purchasing. The IDX data is deemed reliable but is not guaranteed by MLS GRID and may be subject to an end user license agreement prescribed by the Member Participant’s applicable MLS.  Based on information submitted to the MLS GRID as of November 5, 2026 3:47 PM EST . All data is obtained from various sources and may not have been verified by broker or MLS GRID. Supplied Open House Information is subject to change without notice. All information should be independently reviewed and verified for accuracy. Properties may or may not be listed by the office/agent presenting the information. Some IDX listings have been excluded from this website.