and narrow your search. If you have fewer than 200 results, you can save your search.

Black Mountain NC

r=5809-5820
13780 S 226 Highway Spruce Pine NC 28777

MLS Number CAR4427743

  • Commercial
  • Property SubType RETAIL
  • Square Feet 4,488
  • Acreage 0.85

Positioned along a prominent commercial corridor in Spruce Pine, this multi-tenant retail property offers an attractive combination of highway exposure, established rental income, and owner-user potential. With approximately 673 feet of frontage along NC Highway 226, the property provides excellent visibility and accessibility for a variety of commercial uses. The retail complex features multiple storefronts with display windows, separate electric meters, and brand-new metal roofing. Three tenant-occupied retail spaces provide existing income, while the approximately 1,200-square-foot former gem shop offers an opportunity for an owner-operated business, additional leasing, or repositioning. Current tenants include a real estate office, clothing boutique, and craft/gift shop, generating approximately $4,000 per month in gross rental income, according to seller-provided information. An additional storage building provides space for inventory, equipment, or other storage needs. Property features include paved customer parking, convenient ground-level access, and a covered area which could be converted to public bench seating or potentially enclosed. Public water and sewer lines are located along the street. The setting also offers attractive natural surroundings, including a pond and creek. Located in a General Business District, the property presents opportunities for continued retail operations, professional offices, specialty businesses, and other uses subject to applicable approvals. Its combination of established tenants, available commercial space, substantial highway frontage, and flexible configuration makes this a compelling opportunity in the Spruce Pine commercial market.

Listed by Jake Mossman and Kelly Lassiter of Keller Williams Professionals

$
$
%
$/month over payments
Federal 30-year interest rate: 7.32% last updated on Oct 22, 2026
* All Figures are estimates. Check with your bank or proposed mortgage company for actual interest rates.
This product uses the FRED® API but is not endorsed or certified by the Federal Reserve Bank of St. Louis.

Save FavoriteSchedule TourAsk A QuestionMore Details

3098 Irene Bridge Highway Hickory Grove SC 29717

MLS Number CAR4434069

  • Residential
  • Bedrooms 5
  • Bathroom 3
  • Square Feet 4,419
  • Acreage 5

Welcome to quiet country living on 5 acres! This home has so much history mixed with modern amenities, charm and character! Most of the home was built in 2023, with a portion of its footprint being attached to an 1890's farmhouse that has a renovated interior that was taken down to the studs. The original footprint housed the front porches-upper and lower decks, the main story front bedroom, the main story office, and the two upper front bedrooms. As you walk across a 3-car garage foundation that is not completed, you will enter through the side door of the home. The mud room/laundry area features built in cabinetry for and drawer pull-outs for shoe storage. You'll then enter an expansive kitchen/dining/coffee nook area! The floors on the main story are engineered hardwood. They have the appearance of being hand hewn, which fits so well with the modern farmhouse style! The gorgeous kitchen with an expansive island for gathering with friends and family, truly is the heart of the home! A single stainless steel sink and solid surface countertops look like real quartz and are stunning and very durable! The Zline Kitchen and Bath Legacy 48-in 4.2 cu ft/1.8 cu ft convection oven free standing double oven dual fuel range, stainless steel with champagne bronze accents will wow you and your guests! The pot filler above the range is convenient for filling large pots with water. There's a sweet coffee nook overlooking the front yard, where you can enjoy your morning coffee or evening drink of choice. The open concept kitchen and dining area are great for entertaining and adding more tables for extra loved ones! Behind the beautiful sliding barn door is a butler's pantry, to house an extra fridge or freezer and extra smaller kitchen appliances. As the home flows into the large comfy living room, the stately brick fireplace has the ability for a non-vented propane gas log set (gas logs not installed so is not functioning). The reclaimed wood mantle gives a nod to the history of this old and new farmhouse! From here you can follow two sets of french doors to the open back porch with an amazing view of the back yard. It's perfect for entertaining or just relaxing! The primary suite sits behind the living room. The private ensuite boasts a massive walk-in shower, dual sink vanity, a walk-in closet that you might find hard to fill and a private water closet! The transom window above the shower and large window to the side floods the space with natural light! As you exit the primary suite, you'll enter a wide hallway and foyer with entrances to a front office, bedroom #2 and another full bath! The stairway leads to the upper bedrooms #3 and #4 and the bonus/bedroom #5 with another full bath ensuite and double sink vanity! The upstairs hallway guides you out onto the upper deck of the front porch, waiting for it's next owners to put on their own finishing touches. The carpeted bonus space has walk-in attic storage as well as Billiard table abilities and endless possibilities! Sellers are willing to share their engineered plans they own to finish the 3-car attached garage. Plans included a stairwell up to a second story bonus room above the garage and a half bath. The current footprint of the future 3-car garage if the new owners choose to finish it, currently displays the foundation and outlined brick skirt. The large shed in the backyard has a chicken coop and fencing for the chickens. Mature trees on a level 5 acres gives this property privacy and a chance to spread out and enjoy nature! The property contains an above ground propane tank for gas features in the home and a tankless water heater! If you love country living and history mixed with modern amenities, this one's for you!

Listed by Rene Maxwell of Costello Real Estate and Investments LLC

$
$
%
$/month over payments
Federal 30-year interest rate: 7.32% last updated on Oct 22, 2026
* All Figures are estimates. Check with your bank or proposed mortgage company for actual interest rates.
This product uses the FRED® API but is not endorsed or certified by the Federal Reserve Bank of St. Louis.

Save FavoriteSchedule TourAsk A QuestionMore Details

2086 Old Mountain Road Statesville NC 28625

MLS Number CAR4432709

  • Residential
  • Bedrooms 3
  • Bathroom 3
  • Square Feet 3,107
  • Acreage 10.67

Beautiful West Iredell retreat offering privacy, water views, flexible living space, and exceptional outdoor amenities. This well-cared-for ranch home with fully finished basement overlooks an approx. 2.5-acre pond and has been thoughtfully updated with new windows in 2023, some new flooring in 2025, and a new metal roof in 2025. Two of the three bathrooms were remodeled in 2022, adding fresh style and function. The main level features plantation shutters, a sunporch, and a built-in china cabinet. The finished basement provides excellent versatility with a bedroom, full bath, den, and kitchen, creating additional living or entertaining space. Outdoor living is a standout feature of this property. Enjoy the resort-style saltwater in-ground pool, installed in 2024, or spend time by the pond where the owner added a new dock, Tiki bar, and outdoor kitchen in 2021. The pond is enhanced by three new aerators, creating an attractive water feature and scenic setting. Additional highlights include a home generator, wired 23x29 shop with attached wired 24x60 five-bay equipment shed, offering outstanding space for storage, equipment, hobbies, or workshop use. A rare property with room to live, work, entertain, and enjoy the outdoors.

Listed by Chris Kirkman of RE/MAX Executive

$
$
%
$/month over payments
Federal 30-year interest rate: 7.32% last updated on Oct 22, 2026
* All Figures are estimates. Check with your bank or proposed mortgage company for actual interest rates.
This product uses the FRED® API but is not endorsed or certified by the Federal Reserve Bank of St. Louis.

Virtual TourSave FavoriteSchedule TourAsk A QuestionMore Details

1163 Willow Creek Drive Newton NC 28658

Newton, NC1163 Willow Creek Drive

Price$800,000

Est. Mortgage: $/month

Open House

MLS Number CAR4427436

  • Residential
  • Next Open House: Sat 10/24 11:00 am. to 1:00 pm.
  • Bedrooms 4
  • Bathroom 4
  • Square Feet 3,719

Welcome to this impressive 4-bedroom, 3.5-bath executive two-story home offering over 3,700 sq ft of refined living space in one of Catawba County's most sought-after neighborhoods, Fairway Farms - all with no city taxes. This custom home delivers a perfect open floor plan, designed for effortless flow between living, dining, and entertaining spaces. A rare and highly desirable feature: primary suites on both the main level and the upper level, giving families flexible living arrangements, multi-generational convenience, or an elevated guest experience. The beautiful front porch welcomes you in, while the screened-in back porch with outdoor kitchen provides a peaceful retreat overlooking the backyard which features a full-court basketball setup perfect for recreation, or gatherings. Car enthusiasts, hobbyists, and storage-seekers will love the oversized double garage, boasting 960 square feet, new epoxy floor, and freshly painted walls for a clean, polished, showroom-style finish. A wonderful family neighborhood with unbeatable access to Hwy 321, I-40, Hwy 10, and Hwy 16, this location offers exceptional convenience for commuting, shopping, dining, and everyday living. Book your showing today!

Listed by Kelli Moore of RE/MAX Legendary

$
$
%
$/month over payments
Federal 30-year interest rate: 7.32% last updated on Oct 22, 2026
* All Figures are estimates. Check with your bank or proposed mortgage company for actual interest rates.
This product uses the FRED® API but is not endorsed or certified by the Federal Reserve Bank of St. Louis.

Save FavoriteSchedule TourAsk A QuestionMore Details

4050 Brandywine Terrace Lancaster SC 29720

MLS Number CAR4417845

  • Residential
  • Bedrooms 5
  • Bathroom 5
  • Square Feet 4,402
  • Acreage 0.22

Welcome home to this exceptional 5-bedroom, 4.5-bath residence in desirable Bent Creek, ideally located on the Waxhaw and Indian Land borders. From the charming rocking chair front porch to the private, wooded backdrop, this beautifully appointed home offers an inviting blend of elegance, comfort, and versatility, with thoughtful upgrades and an abundance of storage throughout. Inside, the main level is designed for both everyday living and effortless entertaining. A dedicated home office provides the perfect work-from-home retreat, while the private guest suite features a walk-in shower, offering an ideal space for multigenerational living or overnight guests. A formal dining room sets the stage for memorable gatherings. At the heart of the home, the chef-inspired kitchen showcases upscale finishes, upgraded pull-out cabinets, a spacious walk-in pantry, butler's pantry, and an oversized island that seamlessly opens to the light-filled great room, where a cozy fireplace creates a warm and inviting atmosphere. The adjoining breakfast area is perfect for casual meals and morning coffee. 100% USDA eligible financing for qualified buyers! Upstairs, the spacious primary suite offers a peaceful escape with a beautifully appointed ensuite and oversized walk-in closet that conveniently connects to the generous laundry room, complete with a sink and abundant cabinetry. Two additional bedrooms and a versatile bonus room offer endless possibilities for a media room, playroom, hobby space, or whatever suits your lifestyle. The fully finished walk-out basement takes the possibilities even further, featuring a comfortable secondary living area, bedroom, full bath, and expansive storage room. Whether used as a private guest retreat, recreation space, or extended living area, this level provides exceptional flexibility. Beyond the living spaces, the backyard is truly special. A **large, level yard backing to mature woods** offers both privacy and room to dream, with plenty of space to create an outdoor oasis or add a pool. The covered screened-in deck and patio provide the perfect setting to relax, entertain, or simply enjoy the peaceful wooded surroundings. Additional highlights include a tankless water heater, security system, and inground irrigation system with a separate water meter. Residents of Bent Creek enjoy an array of amenities, including a fitness center, outdoor pool, dog park, walking trails, and playgrounds. Conveniently located near the best of Waxhaw and Indian Land, with easy access to shopping, dining, medical facilities, and everyday conveniences, this home offers an exceptional combination of space, privacy, convenience, and community amenities.

Listed by Carol Syler of Premier South

$
$
%
$/month over payments
Federal 30-year interest rate: 7.32% last updated on Oct 22, 2026
* All Figures are estimates. Check with your bank or proposed mortgage company for actual interest rates.
This product uses the FRED® API but is not endorsed or certified by the Federal Reserve Bank of St. Louis.

Save FavoriteSchedule TourAsk A QuestionMore Details

316 Anne Avenue Waxhaw NC 28173

Waxhaw, NC316 Anne Avenue

Price$800,000

Est. Mortgage: $/month

Active With Contract

MLS Number CAR4425719

  • Residential
  • Bedrooms 5
  • Bathroom 4
  • Square Feet 2,507
  • Acreage 0.35

Rebuilt from the foundation up by luxury high-end custom builder, MJM Residential, this home is a true masterpiece. Nestled in the heart of booming downtown Waxhaw, you will be a stroll away from dining, boutiques, parks, community events, and so much more. This is where historic Waxhaw charm collides with beautiful modern luxury! Step inside and feel the warmth of rich white oak flooring while the ceiling soars at 9-feet, throughout. The expansive open floor plan is anchored by the striking cultured stone gas fireplace. On the main floor, the primary bedroom stuns with a vaulted 14-foot ceiling with dramatic white oak ceiling beams and the secondary bedroom can be used as an office and/or guest space. Upstairs, three generous bedrooms share a fantastic finished loft space; it is the ideal spot for a separate hangout, media/TV room, or homework station. It's the perfect flexible area for kids, teens, or guests. Outside, the large front porch wrapped in stained cedar trim welcomes you home, while the expansive Trex deck out back creates the perfect setting for entertaining, dining al fresco, or simply unwinding in your private backyard oasis. Completing the package is the oversized garage for ultimate convenience and storage. Set on a generous .35 acre lot, this property gives you space to spread out, entertain, and create lasting memories. Surrounded by exciting new construction popping up throughout the area, this stunning renovation stands out as an exceptional opportunity in one of Waxhaw's most desirable areas. Pictures can't come close to the real thing! Come on out and see for yourself!

Listed by Julie Etheridge of Keller Williams Connected

$
$
%
$/month over payments
Federal 30-year interest rate: 7.32% last updated on Oct 22, 2026
* All Figures are estimates. Check with your bank or proposed mortgage company for actual interest rates.
This product uses the FRED® API but is not endorsed or certified by the Federal Reserve Bank of St. Louis.

Save FavoriteSchedule TourAsk A QuestionMore Details

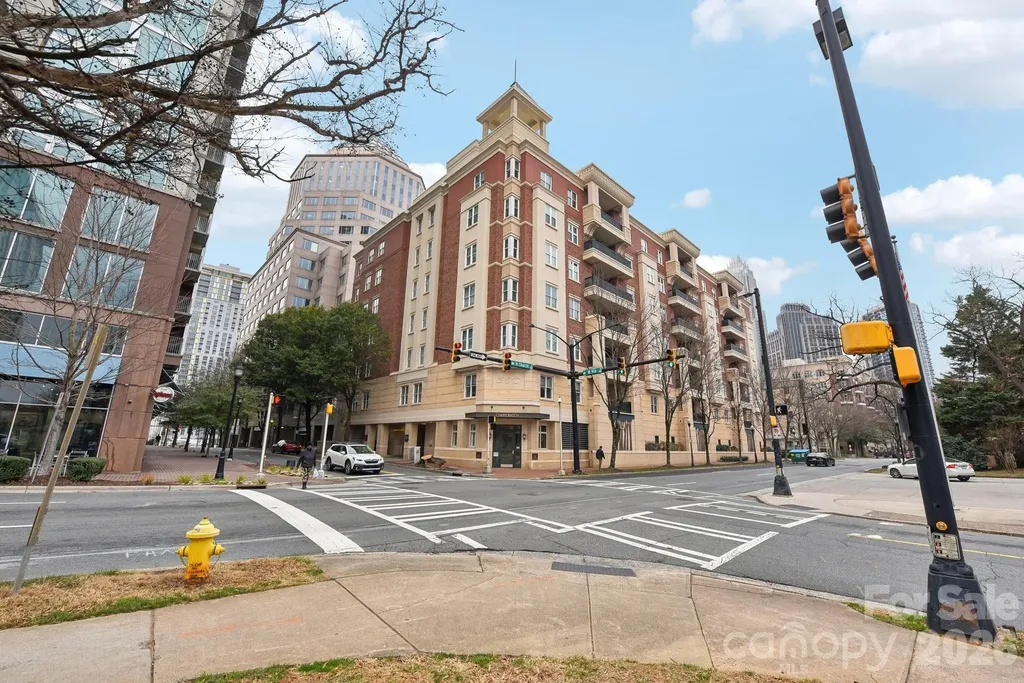
572 N Church Street Charlotte NC 28202

Charlotte, NC572 N Church Street

Price$800,000

Est. Mortgage: $/month

MLS Number CAR4401122

  • Condo
  • Bedrooms 2
  • Bathroom 2
  • Square Feet 1,918

Experience upscale living in this beautifully updated PENTHOUSE suite nestled in the heart of Charlotte's historic Fourth Ward. Step into a spacious living area w/ 11-foot ceilings, gas fireplace, & panoramic windows, offering amazing top floor corner views. Lovely floor plan includes 2 bedrooms, each w/ a private full bath, amazing closet space, and dedicated office with french doors that invite privacy and natural sunlight. Unwind on your expansive balcony (with dedicated gas line and grill) overlooking the charming tree-lined streets of the Fourth Ward. Enjoy the dramatic sunsets every evening. Features neutral paint, new carpet, updated light fixtures & surround sound. Also includes TWO deeded parking spaces in the gated garage plus the convenience of a dedicated climate-controlled storage unit located across the hall on the same floor. Building has Fiber Optics! Located steps away from a plethora of local restaurants, cafes, professional sports venues and a performing arts center.

Listed by Sandy Kindbom of Howard Hanna Allen Tate Center City

$
$
%
$/month over payments
Federal 30-year interest rate: 7.32% last updated on Oct 22, 2026
* All Figures are estimates. Check with your bank or proposed mortgage company for actual interest rates.
This product uses the FRED® API but is not endorsed or certified by the Federal Reserve Bank of St. Louis.

Save FavoriteSchedule TourAsk A QuestionMore Details

64 And 56 Pine Cone Drive Asheville NC 28805
Open House

MLS Number CAR4433806

  • MultiFamily
  • Next Open House: Sun 10/25 12:00 pm. to 2:00 pm.
  • Bedrooms 5
  • Square Feet 2,736
  • Acreage 0.57

Discover a unique opportunity to own two beautifully updated homes side by side in convenient East Asheville, offering endless possibilities for multi-generational living, rental income, or a combination of both. Located at 56 and 64 Pine Cone Drive, these distinct properties can be purchased together, creating a rare opportunity to enjoy separate living spaces while remaining just minutes from Downtown Asheville, the Blue Ridge Parkway, the VA Hospital, and everyday amenities. Both homes are located in the desirable AC Reynolds school district and offer the added benefit of no HOA dues. Built in 2010, 56 Pine Cone Drive blends modern comfort with flexible living space. This thoughtfully updated 1-bedroom, 1.5-bath home features an inviting open floor plan, dramatic vaulted ceilings, and stylish finishes. The ground-level primary suite includes a full bath, dedicated office space, and laundry, while an accordion-style glass door opens to the outdoors. Upstairs, a versatile loft offers additional space for guests, hobbies, storage, or a home office. Extensive improvements include updated electrical and plumbing, new windows and appliances, a new water heater, and mini-split systems throughout. A spacious rebuilt deck, generous yard, and large driveway add to the appeal. Next door, 64 Pine Cone Drive offers the timeless character of a 1927 home with the comfort of extensive modern updates. Situated on a 0.23-acre lot, this 3 to 4-bedroom, 3-bath home combines original hardwood floors upstairs and a charming stone fireplace with a wood stove with a completely new kitchen, renovated bathrooms, updated plumbing and electrical, new lighting, a new water heater, and durable LVP flooring downstairs. The flexible floor plan provides room for family and friends, a home office, or additional living space. Outside, a beautifully rebuilt stone patio creates an inviting setting for relaxing or entertaining, and driveway parking accommodates three vehicles. The possibilities are what make this offering truly special. Live in one home and rent the other to generate potential rental income, create a comfortable multigenerational arrangement, or accommodate guests while allowing everyone to maintain privacy and independence. The properties may also appeal to buyers seeking a private residence with a separate space for guests or a flexible long-term investment opportunity. With two updated homes, separate living spaces, convenient parking, and a location close to Asheville's restaurants, shopping, medical facilities, outdoor recreation, and downtown attractions, this side-by-side offering is a rare find. Whether you envision multi-generational living, an owner-occupied rental opportunity, or a flexible investment in the Asheville real estate market, these Pine Cone Drive properties offer a compelling combination of versatility, convenience, and Asheville lifestyle.

Listed by Emily Wareham of Asheville Realty Group

$
$
%
$/month over payments
Federal 30-year interest rate: 7.32% last updated on Oct 22, 2026
* All Figures are estimates. Check with your bank or proposed mortgage company for actual interest rates.
This product uses the FRED® API but is not endorsed or certified by the Federal Reserve Bank of St. Louis.

Save FavoriteSchedule TourAsk A QuestionMore Details

390 Robinson Road Mooresville NC 28117

Mooresville, NC390 Robinson Road

Price$800,000

Est. Mortgage: $/month

Open House

MLS Number CAR4426077

  • Residential
  • Next Open House: Sat 10/24 1:00 pm. to 3:00 pm.
  • Bedrooms 4
  • Bathroom 4
  • Square Feet 3,202

Ideally situated in a peaceful setting with big, year-round views of Lake Norman, this beautifully updated home offers a flexible floor plan, generous living spaces and the freedom of no HOA. Fresh neutral interior paint and new carpet throughout create a bright, move-in-ready feel, while an expansive covered rocking-chair front porch provides the perfect place to take in the water views. The main level features a spacious primary suite with a newly upgraded spa-inspired bath complete with a large walk-in tiled shower, sleek dual vanity, soaking tub and separate his-and-hers closets. At the heart of the home, the two-story great room is filled with natural light and anchored by a cozy gas fireplace. The space flows seamlessly into the sunny breakfast area and fully updated kitchen featuring quartz countertops, white cabinetry, stainless steel appliances, a wine bar and an impressive walk-in pantry. A spacious dining room offers an impressive setting for large gatherings and effortless entertaining, all framed by beautiful Lake Norman views. Also on the main level is a second primary suite with a full en-suite bath, ideal for multigenerational living, guests or additional living space. Upstairs, three spacious bedrooms, a full bath and a versatile bonus room provide plenty of room to spread out. Storage is abundant throughout with multiple walk-in closets, a mudroom with a separate entrance and a detached garage featuring a large unfinished space above with endless possibilities. Outside, the covered back patio overlooks the private, tree-lined backyard, while the front porch keeps Lake Norman firmly in view. Secluded and peaceful yet just minutes from shopping, dining, marinas and Lake Norman recreation, this property delivers a rare combination of water views, privacy, flexibility and convenience.

Listed by Josh Dearing of SERHANT

$
$
%
$/month over payments
Federal 30-year interest rate: 7.32% last updated on Oct 22, 2026
* All Figures are estimates. Check with your bank or proposed mortgage company for actual interest rates.
This product uses the FRED® API but is not endorsed or certified by the Federal Reserve Bank of St. Louis.

Virtual TourSave FavoriteSchedule TourAsk A QuestionMore Details

1001 Vettura Court Waxhaw NC 28173

Waxhaw, NC1001 Vettura Court

Price$800,000

Est. Mortgage: $/month

Open House

MLS Number CAR4429380

  • Residential
  • Next Open House: Sat 10/24 11:00 am. to 1:00 pm.
  • Bedrooms 5
  • Bathroom 4
  • Square Feet 4,028

This Millbridge home checks every box, with a layout that's as functional as it is beautiful. The open floor plan connects the main living spaces seamlessly, while the beautiful morning room, with vaulted ceilings and walls of natural light, offers a bright spot to start every day. A private home office keeps work life separate from the rest of the home, and a dedicated guest bedroom with a full bath on the main level makes hosting visitors or accommodating extended family effortless. The kitchen doesn't miss a detail, with a butler's pantry adding extra prep space and storage right where you need it most, plus soft close drawers throughout for those thoughtful finishing touches. Head upstairs to find a generous loft, perfect as a second living area, playroom, or media space. The oversized primary suite offers a true retreat, complete with dual closets and a spa-like bathroom. Three additional bedrooms and three more full bathrooms round out the upper level, along with a conveniently located laundry room, so there's no more carrying baskets between floors. Save the best for last: step outside to a true backyard sanctuary. A custom gazebo, crackling fire pit, and beautifully laid paver patio create the ultimate setting for relaxing evenings or weekend get-togethers, all within a fully fenced yard that's ready for pets, kids, or quiet mornings with coffee. And the lifestyle doesn't stop at the property line. Nestled on a quiet street in the heart of Millbridge, this home puts you close to pickleball and tennis courts, miles of walking trails, and a resort-style pool with a lazy river and water slide. Whether you're looking for an active outdoor lifestyle or a peaceful retreat, this home, and this neighborhood, delivers both.

Listed by Chelsea Weisensel of Keller Williams Ballantyne Area

$
$
%
$/month over payments
Federal 30-year interest rate: 7.32% last updated on Oct 22, 2026
* All Figures are estimates. Check with your bank or proposed mortgage company for actual interest rates.
This product uses the FRED® API but is not endorsed or certified by the Federal Reserve Bank of St. Louis.

Virtual TourSave FavoriteSchedule TourAsk A QuestionMore Details

522 Silver Hawk Lane Weaverville NC 28787

Weaverville, NC522 Silver Hawk Lane

Price$800,000

Est. Mortgage: $/month

Active With Contract

MLS Number CAR4389288

  • Residential
  • Bedrooms 3
  • Bathroom 3
  • Square Feet 3,512
  • Acreage 1.9

TOP TEN REASONS TO LOVE THIS PROPERTY! 1. MOUNTAIN VIEW! As you walk into the house, your eye will immediately be drawn to the magnificent mountain view. Watch the seasons change from the spacious decks. 2. PRIVATE 1.9 ACRE SETTING in a quiet, established neighborhood with low turn-over. 3. CUSTOM DESIGNED hybrid home with site built lower level and custom modular main level specifically designed and engineered for this site. 4. LOCATION - just minutes to both Weaverville and Asheville-enjoy privacy and easy roads without sacrificing convenience. 5. ONE-LEVEL LIVING with a comfortable layout, natural light, and well-maintained, timeless finishes. 6. EXPANSION POTENTIAL with two unfinished walk-up rooms upstairs- ideal for additional living space, rec room, workout space, a home office, or studio. 7. SERIOUS WORKSHOP space in the unfinished basement-perfect for woodworking, artist studio, or hobbies, with most equipment available to convey. 8. ARTESIAN WELL provides a reliable, desirable natural water source. 9. GENERATOR (PARTIAL) keeps the well running during power outages-an invaluable feature for mountain living. 10. CONNECTIVITY with Spectrum internet/cable available, plus, Frontier fiber in the works. BONUS: Outstanding value compared to nearby homes-offering space, flexibility, and features that are hard to find at this price point. Lower level bedrooms share an expanded jack & jill bath for convenience and privacy for each room. A perfect blend of serene mountain views and wooded privacy, this peaceful Blue Ridge mountain retreat is a perfect primary residence or vacation home and is an easy 10-minute drive to downtown Weaverville restaurants and amenities. UNCA and downtown Asheville are about 20 minutes away. Access to the Blue Ridge Parkway is off nearby Ox Creek Rd. NEAR Hiking, fishing, kayaking, canoeing, road biking, mountain biking, breweries, art galleries, world class restaurants, UNCA's OLLIE program, and so much more. Over-sized garage. This is a rare opportunity for a move-in ready mountain VIEW home that doesn't have a mountain road to get to it and is close to all you will want to enjoy! Neighborhood does not allow STRs. Ask your agent for all disclosures and provided information.

Listed by Margaret Vestal of Landon Key Realty

$
$
%
$/month over payments
Federal 30-year interest rate: 7.32% last updated on Oct 22, 2026
* All Figures are estimates. Check with your bank or proposed mortgage company for actual interest rates.
This product uses the FRED® API but is not endorsed or certified by the Federal Reserve Bank of St. Louis.

Save FavoriteSchedule TourAsk A QuestionMore Details

184 Benhurst Court Hendersonville NC 28791

MLS Number CAR4427407

  • Residential
  • Bedrooms 4
  • Bathroom 3
  • Square Feet 2,687
  • Acreage 0.81

Nestled in Ridgeview at Sweetwater Hills-a quiet, gated Hendersonville community with private river park access along the French Broad River-this light-filled, single-story Arts & Crafts home offers over 2,600 sq. ft. of all main-level living. The versatile 4-bedroom layout includes a main-level room with glass French doors and a closet-ideal as a 4th bedroom, executive office, music room, or library. Beautiful vaulted ceiling in the Living room with gas fireplace. Relax on the lovely covered back porch and take in a long-range mountain view. Complete with a massive walk-in crawl space for exceptional storage, and just minutes to popular Mills River Park! (Note: Beautiful Artwork displayed throughout the home is available for purchase. Professional photos and floor plan to come.)

Listed by Renee Miller of Howard Hanna Beverly-Hanks Asheville-Biltmore Park

$
$
%
$/month over payments
Federal 30-year interest rate: 7.32% last updated on Oct 22, 2026
* All Figures are estimates. Check with your bank or proposed mortgage company for actual interest rates.
This product uses the FRED® API but is not endorsed or certified by the Federal Reserve Bank of St. Louis.

Virtual TourSave FavoriteSchedule TourAsk A QuestionMore Details

Broker Reciprocity MLS Grid Logo © 2026 Listings courtesy of Canopy MLS as distributed by MLS GRID. IDX information is provided exclusively for consumers’ personal non-commercial use and may not be used for any purpose other than to identify prospective properties consumers may be interested in purchasing. The IDX data is deemed reliable but is not guaranteed by MLS GRID and may be subject to an end user license agreement prescribed by the Member Participant’s applicable MLS.  Based on information submitted to the MLS GRID as of October 23, 2026 1:15 PM EDT . All data is obtained from various sources and may not have been verified by broker or MLS GRID. Supplied Open House Information is subject to change without notice. All information should be independently reviewed and verified for accuracy. Properties may or may not be listed by the office/agent presenting the information. Some IDX listings have been excluded from this website.