and narrow your search. If you have fewer than 200 results, you can save your search.

Black Mountain NC

r=6013-6024
2955 Sherrills Ford Road Salisbury NC 28147
Coming Soon

MLS Number CAR4432531

  • Residential
  • Bedrooms 1
  • Bathroom 2
  • Square Feet 1,631
  • Acreage 36.88

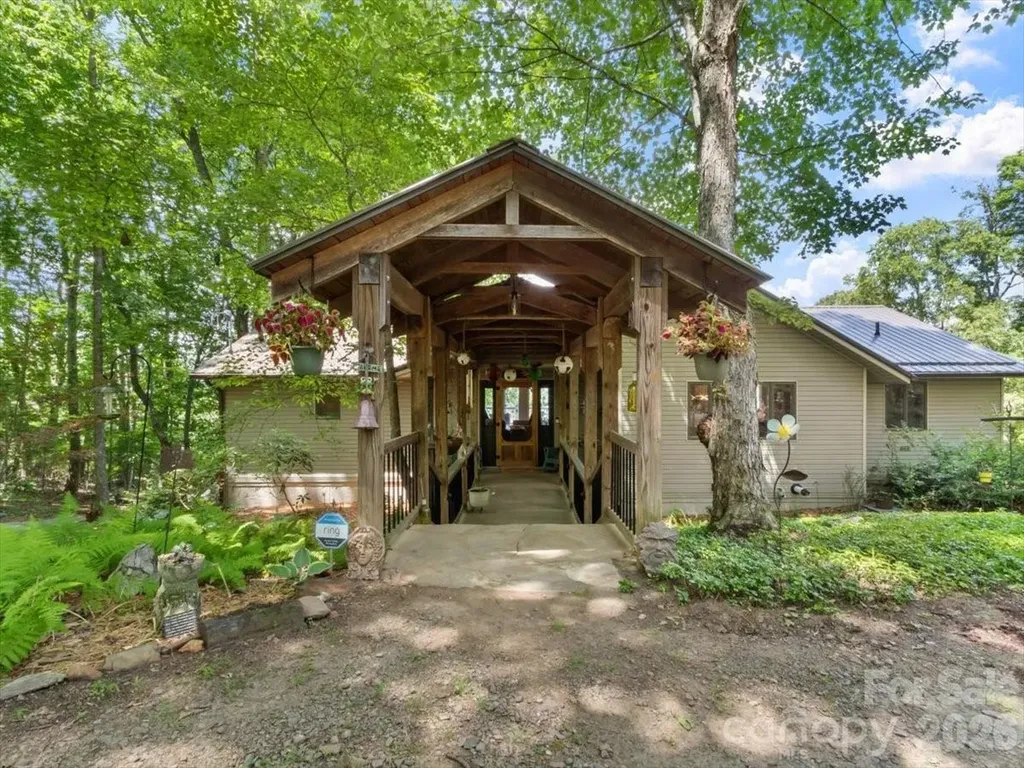
Incredible opportunity to purchase 36+ acres in a prime location. Whether you're looking for a farm, private residence, or investment property, this land offers a variety of possibilities. A pond is located near the back of the property. There is a very unique cabin constructed with reclaimed materials. Septic and well permits available. The existing soybean field is currently leased. Professional photos coming soon. note: There is an additional electric meter and well at the upper part of the property.

Listed by Michelle Pentecost of Pollinator Properties LLC

$
$
%
$/month over payments
Federal 30-year interest rate: 7.4% last updated on Oct 15, 2026
* All Figures are estimates. Check with your bank or proposed mortgage company for actual interest rates.
This product uses the FRED® API but is not endorsed or certified by the Federal Reserve Bank of St. Louis.

Save FavoriteSchedule TourAsk A QuestionMore Details

3804 Plainview Road Charlotte NC 28208

Charlotte, NC3804 Plainview Road

Price$799,000

Est. Mortgage: $/month

Open House

MLS Number CAR4429409

  • Residential
  • Next Open House: Sat 10/31 12:00 pm. to 2:00 pm.
  • Bedrooms 5
  • Bathroom 3
  • Square Feet 2,726

**Brand-new construction in Enderly Park! Don't let the limited photos fool you-this home is ready to impress! Professional photos are coming next week, just finishing final details on the house.** Showings start Friday 10/30. This 5-bedroom, 3 full-bath home blends style, comfort, and thoughtful design at every turn. Enjoy 9' ceilings throughout, engineered hardwood floors, custom cabinetry extending to the ceiling, and tailored closet systems. A private office off the foyer offers an inviting workspace, while the chef's kitchen features a spacious island with waterfall quartz countertops, a gas range, and stainless steel hood. The open living area showcases a gas fireplace and flows seamlessly into the kitchen and dining spaces, creating an ideal layout for everyday living and entertaining. The main-level bedroom and full bath offer flexibility for guests or a convenient secondary suite. Upstairs, the spacious primary bedroom features a vaulted ceiling, custom primary bathroom, and large walk-in closet. Three additional bedrooms, a full bathroom, and a spacious laundry room provide plenty of room and convenience for family and guests. Step outside to enjoy the fully fenced private backyard-perfect for relaxing, entertaining, or creating your own outdoor retreat. With easy access to Uptown, major highways, and the airport, this home puts you close to everything while offering the fresh feel of new construction. Experience the vibrant lifestyle that Enderly Park and Charlotte's West Side have to offer! **No HOA!**

Listed by Drew Bartek of Realty One Group Revolution

$
$
%
$/month over payments
Federal 30-year interest rate: 7.4% last updated on Oct 15, 2026
* All Figures are estimates. Check with your bank or proposed mortgage company for actual interest rates.
This product uses the FRED® API but is not endorsed or certified by the Federal Reserve Bank of St. Louis.

Save FavoriteSchedule TourAsk A QuestionMore Details

101 ± Acres Timbersong Drive Weaverville NC 28787

MLS Number CAR4435768

  • Land
  • Acreage 101
  • County Buncombe

This 101± acre recreational, woodland, and residential tract features a perennial stream and a exceptional homesite options north of Asheville and Weaverville in Buncombe County, NC. It also includes a section of the Flat Creek headwaters, a west-facing 2,500' sunset knoll, valley building site options, and layered long-range winter views. It's just 15 minutes to Weaverville and 25 minutes to downtown Asheville. This is a true estate tract, ideal for one exceptional home or a small family compound. The seller holds the Developer rights under the Timbersong covenants, including the right to designate lots and revise boundaries. Per the seller's attorney, the tract may be subdivided. Access is easy via Timbersong Drive, a private paved road with a road maintenance agreement. It connects near the end of state-maintained Upper Flat Creek Road. The best building area sits on the east side of the valley. Here, about 6 acres of gentle wooded slopes rise above a wild meadow and the property's largest creek. The creek is perennial, with a strong flow and sections about 3 feet wide. A small grassy area, mowed by a neighbor, marks the likely entrance. Main overhead power runs through the valley, and underground power serves the community. A well and septic will be needed. Beyond the homesites, the land is steep, wooded, and wild. The northern ridge offers layered long-range winter views and strong recreational and conservation potential. Old logging roads cross it and could be reclaimed as hiking trails. In the southern third, an old unopened trail climbs to a west-facing knoll at 2,500 feet. It's reached on foot today and has epic sunset potential. Several other trails are already cleared and hikeable. The upland hardwood forest includes poplar, oak, hickory, maple, and white pine. Deer, black bear, and wild turkey are common. The property is enrolled in forestry Present Use Value. The seller intends for PUV to transfer, which can keep taxes low for a qualifying buyer. A forest management plan by a registered forester is available. Buyers should note a few items. The property is believed to be subject to the Timbersong restrictive covenants, including home size minimums, driveway standards, and construction timelines. The seller's Developer rights may offer a buyer added flexibility. It's zoned Open Use, with steep slope and protected ridge overlays. A power line easement crosses the property south of the gravel easement road. That road carries a 15' right of way to a neighboring home and will have a 60' right of way to the 300-acre tract behind. A meadow on the west side holds a septic easement for a neighboring property, and no soil disturbance is allowed there. County GIS is inaccurate and shows about 105 acres. Boundary adjustments will bring the final total to about 101 +/- acres. There is no existing survey. Buyer's attorney to verify all. This tract adjoins a 300± acre private cove with no known deed restrictions, also for sale. Together they form 401± contiguous acres of Flat Creek headwaters, available as one purchase.

Listed by Pat Snyder of National Land Realty

$
$
%
$/month over payments
Federal 30-year interest rate: 7.4% last updated on Oct 15, 2026
* All Figures are estimates. Check with your bank or proposed mortgage company for actual interest rates.
This product uses the FRED® API but is not endorsed or certified by the Federal Reserve Bank of St. Louis.

Save FavoriteSchedule TourAsk A QuestionMore Details

1544 Springpoint Road Rock Hill SC 29732

Rock Hill, SC1544 Springpoint Road

Price$799,000

Est. Mortgage: $/month

Open House

MLS Number CAR4434394

  • Residential
  • Next Open House: Sun 10/25 2:00 pm. to 4:00 pm.
  • Bedrooms 2
  • Bathroom 1
  • Square Feet 1,098

WATERFRONT LIVING! NO HOA! Approximately Half Acre Lot! Bring your boat move right into this 2-bedroom 1 bath remodeled home located directly on Little Allison Cove in the Allison Creek area of Lake Wylie. New HVAC - New Roof - New Tankless Hot Water Heater- All New Electrical - New Countertops-Updated Bath and Kitchen. Schedule your appointment today. Owner is a South Carolina RE Agent

Listed by Linda Saba of Premier South

$
$
%
$/month over payments
Federal 30-year interest rate: 7.4% last updated on Oct 15, 2026
* All Figures are estimates. Check with your bank or proposed mortgage company for actual interest rates.
This product uses the FRED® API but is not endorsed or certified by the Federal Reserve Bank of St. Louis.

Save FavoriteSchedule TourAsk A QuestionMore Details

1355 Moonshine Mountain Road Burnsville NC 28714

MLS Number CAR4400046

  • Residential
  • Bedrooms 3
  • Bathroom 3
  • Square Feet 3,299
  • Acreage 1.6

Welcome to Moonshine Mountain in beautiful Burnsville, where year-round, long-range views create a peaceful mountain retreat. This thoughtfully designed home features inviting living and dining spaces with heated ghost maple floors, Andersen windows, and a well-appointed chef's kitchen with hickory cabinets, two full-size sinks, a pot filler, updated appliances, a microwave drawer, and a beverage refrigerator. Both main-level bedrooms offer walk-in closets and en suite baths finished with marble and stone tile and countertops. A spacious deck spans the back of the home, inviting you to relax, entertain, and take in sweeping mountain views that reach all the way to Tennessee. The finished basement is perfect for relaxing or entertaining, complete with a wood-burning fireplace, pool table, wet bar, wine storage, laundry area, kitchenette, slate and carpet flooring, heated garage, and a full bedroom suite with a Jacuzzi tub and walk-in shower. Enjoy added comfort with heated upstairs floors and generator wiring, plus beautifully maintained outdoor spaces featuring a rock patio firepit area and a manicured hillside.

Listed by Erica Deaton of Whispering Pines Mountain Real Estate

$
$
%
$/month over payments
Federal 30-year interest rate: 7.4% last updated on Oct 15, 2026
* All Figures are estimates. Check with your bank or proposed mortgage company for actual interest rates.
This product uses the FRED® API but is not endorsed or certified by the Federal Reserve Bank of St. Louis.

Virtual TourSave FavoriteSchedule TourAsk A QuestionMore Details

416 E 33rd Street Charlotte NC 28205

Charlotte, NC416 E 33rd Street

Price$799,000

Est. Mortgage: $/month

Open House

MLS Number CAR4427456

  • Residential
  • Next Open House: Sat 10/24 10:00 am. to 1:00 pm.
  • Bedrooms 3
  • Bathroom 4
  • Square Feet 2,519

Looking for luxury living in NoDa without sacrificing space? This 2,519 sqft brownstone-style townhome gives you the walkability of NoDa with the space of a much larger home! From the moment you step inside, you'll appreciate the magazine-worthy design, refined finishes, and attention to detail throughout. Beyond its stately presentation, this home offers an added level of confidence for its next owner. A recent appraisal came in at $810,000, the home comes with a comprehensive 2-10 Home Warranty, and a pre-listing home inspection has already been completed. These thoughtful extras provide valuable insight into the home's condition and added peace of mind as you make it your own. In addition to all of this, every room in this townhome has its own en-suite bathroom! Adding to all of this, the seller is willing to entertain rate buydown options as well! Stylish, exceptionally maintained, and just a minute from the restaurants, breweries, entertainment, and energy of NoDa, this is a rare opportunity to enjoy an elevated Charlotte lifestyle in one of the city's most vibrant neighborhoods.

Listed by Joseph Smallbone of NextHome Paramount

$
$
%
$/month over payments
Federal 30-year interest rate: 7.4% last updated on Oct 15, 2026
* All Figures are estimates. Check with your bank or proposed mortgage company for actual interest rates.
This product uses the FRED® API but is not endorsed or certified by the Federal Reserve Bank of St. Louis.

Virtual TourSave FavoriteSchedule TourAsk A QuestionMore Details

151 Hillside Drive Swannanoa NC 28778

Swannanoa, NC151 Hillside Drive

Price$799,000

Est. Mortgage: $/month

MLS Number CAR4418957

  • Residential
  • Bedrooms 5
  • Bathroom 4
  • Square Feet 3,528
  • Acreage 0.41

Tucked into a quiet Swannanoa cul-de-sac, this spacious 5-bedroom, 3.5-bath home offers a rare combination of privacy, flexible living space, and convenience-just 12 miles to downtown Asheville and 7 miles to downtown Black Mountain. Set on a large wooded lot, the home feels like a peaceful mountain retreat while offering plenty of space to gather, entertain, work, host, and spread out across three thoughtfully designed levels. The main level features a primary bedroom and en-suite bath, offering sought-after main-level living, while upstairs you'll find three additional bedrooms and a full bath. The finished lower level offers a flexible in-law suite or second living area with a kitchenette, private bedroom, en-suite bath, and abundant storage-ideal for guests, multi-generational living, a home office, recreation room, or studio. Outside, expansive decks extend the living space into the surrounding trees, creating an inviting setting for morning coffee, outdoor dining, and entertaining. The large, fully fenced backyard offers plenty of room to play, garden, or let your four-legged friends roam. A four-zone HVAC system provides customized comfort and efficiency throughout the home, while the roof includes a five-year warranty for added peace of mind. Private and peaceful without feeling remote, 151 Hillside offers the space and serenity of a wooded retreat with convenient access to Asheville and Black Mountain-a versatile home designed to adapt beautifully to the way you live.

Listed by Katerina Leeger of Town and Mountain Realty

$
$
%
$/month over payments
Federal 30-year interest rate: 7.4% last updated on Oct 15, 2026
* All Figures are estimates. Check with your bank or proposed mortgage company for actual interest rates.
This product uses the FRED® API but is not endorsed or certified by the Federal Reserve Bank of St. Louis.

Virtual TourSave FavoriteSchedule TourAsk A QuestionMore Details

9 Nellie Bell Lane Swannanoa NC 28778

Swannanoa, NC9 Nellie Bell Lane

Price$799,000

Est. Mortgage: $/month

Open House

MLS Number CAR4411814

  • Residential
  • Next Open House: Fri 10/23 2:00 pm. to 4:00 pm.
  • Bedrooms 3
  • Bathroom 3
  • Square Feet 2,406

Experience the serenity of long-range mountain vistas and effortless main-level living in this private, one-acre sanctuary where the neighboring homesite are perfectly spaced for the ultimate balance of privacy and community. Designed for seamless entertaining, the home boasts breathtaking south-facing views across three unique outdoor living spaces, anchored by a massive rear deck made for celebrating life's milestones. The spacious open split floor plan features a secluded owner's suite with a spa-like tile shower and walk-in closet, balanced by a secondary guest bedroom, full bath, laundry, and home office with access to a covered front porch on the opposite side of the home. Downstairs your guests will find independent lower-level guest suite functioning as a private escape, complete with a large bedroom, cozy living room, butcher block counter top kitchenette, private view-facing patio, separate second laundry, and luxurious bath with custom tile glass enclosed shower. Round the home out with a true two-car garage packed with cabinets for extra storage, a level 100-foot driveway offering abundant parking, this mountain retreat delivers a rare combination of luxury, functional design, with room to roam. This location on a south facing ridge is mid way between Black Mountain and Asheville. So private and so close to everything that makes Western NC famous it will surprise you, schedule your appointment today.

Listed by Leslie Barfield and Scott Barfield of Scott Barfield Realty And Land Company

$
$
%
$/month over payments
Federal 30-year interest rate: 7.4% last updated on Oct 15, 2026
* All Figures are estimates. Check with your bank or proposed mortgage company for actual interest rates.
This product uses the FRED® API but is not endorsed or certified by the Federal Reserve Bank of St. Louis.

Save FavoriteSchedule TourAsk A QuestionMore Details

13934 Kings Carriage Lane Charlotte NC 28278
Open House

MLS Number CAR4424593

  • Residential
  • Next Open House: Sun 10/25 12:00 pm. to 3:00 pm.
  • Bedrooms 4
  • Bathroom 3
  • Square Feet 2,567

Imagine coming home to nearly an acre of privacy where Lake Wylie becomes part of everyday life. Tucked at the end of a long driveway beneath mature trees, this distinctive home offers year-round cove views, a deeded boat slip and an indoor heated saltwater pool, creating a lifestyle that's hard to duplicate. Inside, hardwood floors flow through much of the main level, with a two-story foyer, dining room with wainscoting and an open kitchen featuring granite countertops, stainless appliances, gas range, pantry and island seating. The real surprise is the expansive heated & cooled 1262 sq ft recreation room built around a heated, approx. 10,000-gallon saltwater Grecian style pool, perfect for swimming and entertaining in every season. Not something you see in most homes! Upstairs, the primary suite includes a beautifully remodeled bath with soaking tub and seamless-glass shower. Outside, follow the path through the wooded backyard to multiple entertaining areas, including an expansive paver patio and peaceful waterside seating overlooking the cove. Nearly .95 acre, detached storage and your deeded boat slip complete a property designed for enjoying Lake Wylie from morning coffee to an afternoon on the water.

Listed by Jim Straatmann and Charlynn Straatmann of Keller Williams Ballantyne Area

$
$
%
$/month over payments
Federal 30-year interest rate: 7.4% last updated on Oct 15, 2026
* All Figures are estimates. Check with your bank or proposed mortgage company for actual interest rates.
This product uses the FRED® API but is not endorsed or certified by the Federal Reserve Bank of St. Louis.

Save FavoriteSchedule TourAsk A QuestionMore Details

1026 Polaris Way Charlotte NC 28205

Charlotte, NC1026 Polaris Way

Price$799,000

Est. Mortgage: $/month

Active With Contract

MLS Number CAR4391367

  • Residential
  • Bedrooms 3
  • Bathroom 4
  • Square Feet 2,304
  • Acreage 0.05

Welcome to 1026 Polaris Way, located in the heart of the vibrant NoDa neighborhood. Built in 2020 as part of the Atlas Urban Homes community, this natural light filled, superbly maintained home feels brand new! On the main floor you'll find an open-concept floor plan, featuring spacious living and dining areas, as well as seamless indoor-outdoor flow through large stackable sliding glass doors, leading to a covered terrace. All-black stainless steel appliances (including a built-in wine fridge in the butler's pantry area) are complemented by an oversized island and striking counter-to-ceiling backsplash, creating a refined and luxurious aesthetic. Don't miss the gorgeous linear gas fireplace underneath the mantle area. Upstairs, the spacious primary suite offers vaulted ceilings and an expansive custom closet featuring abundant built-ins and exceptional storage. The thoughtfully designed ensuite bath is equally impressive, boasting generous proportions and a beautiful dual vanity, soaking tub, and frameless shower. Also on the uppermost level is a spacious secondary bedroom with attached full bathroom, along with a conveniently located laundry room that adds to the home's thoughtful and functional design. On the lower floor there is a bedroom with full bath - perfect for an office, gym, or whatever fits your needs. Home is complete with a two-car garage, fenced front yard with low-maintenance artificial turf, gas line for your grill and tons of other high end touches throughout. Expansive windows throughout the home create a bright, airy atmosphere, with custom roller shades installed on all windows; all of which convey with the property. Residents can enjoy a charming HOA-maintained common area featuring a welcoming sitting space and lush green lawn area. HOA fee covers water, road maintenance, and upkeep of all shared common areas. Tucked away at the end of the street in the community, the home provides a peaceful setting, while still being conveniently close to everything this desirable area has to offer. Book your showing today!

Listed by Nick Cannon of COMPASS

$
$
%
$/month over payments
Federal 30-year interest rate: 7.4% last updated on Oct 15, 2026
* All Figures are estimates. Check with your bank or proposed mortgage company for actual interest rates.
This product uses the FRED® API but is not endorsed or certified by the Federal Reserve Bank of St. Louis.

Save FavoriteSchedule TourAsk A QuestionMore Details

7152 Channelview Drive Sherrills Ford NC 28673

MLS Number CAR4415048

  • Land
  • Acreage 0.65
  • County Lincoln

Experience the Sunrises and Celebrate the Sunsets! Exquisite Point Lot is situated to offer Privacy and Relaxation found with the Lake Norman Lifestyle. Gorgeous Views of wide open water. Increasingly Rare, level Point Lot with total of 339 Feet of Waterfront Shoreline. There's an Updated Pier, Covered Gazebo and Floating Dock, with Pier Tag #14726. Confirmed that Pier is registered in Seller's name. The Pier gives the new owners instant Lake Access for Boating, Floating, Swimming & Fishing. New Survey stakes are marked. Lincoln County Environmental says they will defer to the GIS for the number of Bedrooms, which says 3 Bedrooms Septic System minimum should be allowed for the new Home. This Premier Lot is ready for building your Primary Residence or Vacation Home. Prime Location on Lake Norman; "South of the Bridges" and near the Main Channel means close to Waterfront Restaurants and Entertainment, Marinas and More. A fun surprise, Experience the July 4th Fireworks over the Lake from your Shoreline. Spacious .65 Acre size and gently sloping topography is a Find on Lake Norman. A Must See. Select your choice of Custom Builder, bring your Lake Home Plans and start creating new memories!

Listed by Ann Scott of Lake Norman Realty,Inc.

$
$
%
$/month over payments
Federal 30-year interest rate: 7.4% last updated on Oct 15, 2026
* All Figures are estimates. Check with your bank or proposed mortgage company for actual interest rates.
This product uses the FRED® API but is not endorsed or certified by the Federal Reserve Bank of St. Louis.

Save FavoriteSchedule TourAsk A QuestionMore Details

6124 Westheart Way Charlotte NC 28278

Charlotte, NC6124 Westheart Way

Price$798,994

Est. Mortgage: $/month

MLS Number CAR4424271

  • Residential
  • Bedrooms 4
  • Bathroom 5
  • Square Feet 2,849
  • Acreage 0.14

Introducing The Coal Creek, a thoughtfully designed 4-bedroom with the Owner's Retreat on the MAIN FLOOR, in Basswood, the newest phase of The River District. Part of the Excursion Collection, this home combines elegant design, flexible living spaces, and a connection to Charlotte's premier planned community. The main level features a beautiful owners suite and a spacious study for dedicated office, perfect for working from home or managing daily tasks. At the heart of the home, the gourmet kitchen is designed for both style and function, boasting professional-grade appliances, lovely cabinetry, expansive gathering island. The open-concept layout seamlessly flows into the living and dining areas, ideal for entertaining or relaxing with loved ones. Upstairs offers three bedrooms, two full baths and a very functional retreat or second hang out area. Nestled in The River District, residents enjoy an abundance of green spaces, nature trails, and scenic gathering areas, creating a lifestyle that blends modern living with the tranquility of the outdoors. Thoughtful finishes, flexible spaces, make The Coal Creek a home that truly adapts to your family's needs. Some amenities are coming online now and others to come online over the next year or so. Brand New Elementary School will be in The River District.

Listed by Preston Nowaski and Coleen Wright of David Weekley Homes

$
$
%
$/month over payments
Federal 30-year interest rate: 7.4% last updated on Oct 15, 2026
* All Figures are estimates. Check with your bank or proposed mortgage company for actual interest rates.
This product uses the FRED® API but is not endorsed or certified by the Federal Reserve Bank of St. Louis.

Save FavoriteSchedule TourAsk A QuestionMore Details

Broker Reciprocity MLS Grid Logo © 2026 Listings courtesy of Canopy MLS as distributed by MLS GRID. IDX information is provided exclusively for consumers’ personal non-commercial use and may not be used for any purpose other than to identify prospective properties consumers may be interested in purchasing. The IDX data is deemed reliable but is not guaranteed by MLS GRID and may be subject to an end user license agreement prescribed by the Member Participant’s applicable MLS.  Based on information submitted to the MLS GRID as of October 22, 2026 9:38 PM EDT . All data is obtained from various sources and may not have been verified by broker or MLS GRID. Supplied Open House Information is subject to change without notice. All information should be independently reviewed and verified for accuracy. Properties may or may not be listed by the office/agent presenting the information. Some IDX listings have been excluded from this website.