and narrow your search. If you have fewer than 200 results, you can save your search.

Black Mountain NC

r=6121-6132
3353 Rock Creek Road Morganton NC 28655

Morganton, NC3353 Rock Creek Road

Price$789,000

Est. Mortgage: $/month

MLS Number CAR4431357

  • Residential
  • Bedrooms 3
  • Bathroom 2
  • Square Feet 2,224
  • Acreage 15

Imagine waking up to spectacular mountain views, enjoying your morning coffee surrounded by nature, and ending the day watching the sun settle over the mountains-all from the comfort of your own private sanctuary. Nestled within a gated community on 15 acres, this exceptional property offers a rare combination of privacy, peaceful surroundings, beautiful craftsmanship, and the freedom to make the mountains your own. Step inside and discover an inviting open living area featuring soaring vaulted ceilings, rich wood color tile flooring, and a stunning stone fireplace that creates the perfect gathering place for cozy evenings and memorable moments with family and friends. The open-concept design flows beautifully into a gorgeous kitchen featuring crisp white cabinetry, granite countertops, stainless steel appliances, and an oversized island that is perfect for meal preparation, casual dining, and entertaining. But the real showstopper? The spectacular glass-enclosed, screened porch! With its warm wood-plank vaulted ceiling, exposed beams, ceiling fan, and expansive windows overlooking the surrounding mountain landscape, this incredible space brings the outdoors in while providing a front-row seat to nature's beauty. Whether you're enjoying a quiet morning, hosting friends, or simply soaking in the scenery, this is the kind of space you'll never want to leave. The porch is a wonderful seasonal retreat for enjoying the fresh mountain air and changing views. The thoughtfully designed home offers three bedrooms and two full bathrooms, including a primary bath with a convenient zero-entry shower. Practical features add even more appeal, including a whole-house water filtration system, two water heaters, and wiring for a generator. Need room for your vehicles, hobbies, and mountain adventures? You've got it! A double garage provides everyday convenience, while the additional ATV garage offers dedicated space for your recreational equipment or outdoor toys. With 15 acres to call your own, there's room to explore, unwind, garden, enjoy nature, and create the mountain lifestyle you've been dreaming about! Set within a gated community, this property offers a special opportunity to enjoy the peace and beauty of mountain living while having the space and amenities to make everyday life more enjoyable. 15 acres. Incredible mountain views. A stunning glass-enclosed porch with stamped concrete and a stamped concrete patio, and the privacy to truly spread out. If you've been dreaming of a mountain getaway, a full-time residence surrounded by nature, or a place where family and friends can gather and make lasting memories, this property deserves a closer look.

Listed by Sandi Dingler of RE/MAX Legendary

$
$
%
$/month over payments
Federal 30-year interest rate: 7.4% last updated on Oct 15, 2026
* All Figures are estimates. Check with your bank or proposed mortgage company for actual interest rates.
This product uses the FRED® API but is not endorsed or certified by the Federal Reserve Bank of St. Louis.

Virtual TourSave FavoriteSchedule TourAsk A QuestionMore Details

2311 Chateau Court Matthews NC 28105

Matthews, NC2311 Chateau Court

Price$789,000

Est. Mortgage: $/month

Open House

MLS Number CAR4407256

  • Residential
  • Next Open House: Sun 10/25 1:00 pm. to 3:00 pm.
  • Bedrooms 5
  • Bathroom 4
  • Square Feet 3,222

Builder is offering a 2-point interest rate buydown when financing through the builder's preferred lender. Terms and conditions apply. Set on a peaceful cul-de-sac in one of Matthews' most desirable pockets, this new construction residence embodies refined luxury living, balancing elevated design with effortless everyday function. Step through the covered entry, and the caliber of craftsmanship carried through every corner of the home is immediately apparent. Throughout the interior, designer lighting and European white oak flooring create a seamless, elevated flow, while premium-grade quartz countertops, frameless glass shower enclosures, and soft-close drawers showcase a level of finish quality that's hard to match at this price point. The kitchen serves as the heart of the home, outfitted with premium-grade appliances, a ceramic tile backsplash, and a deep stainless sink, and flows into a sun-filled breakfast nook and an oversized walk-in pantry, perfect for entertaining with ease. The adjoining living room is anchored by a striking gas fireplace wrapped in Zellige mosaic tile beneath a floating white oak mantel, framed by built-in cabinetry and decorative shiplap detailing. From here, step directly onto a covered deck made for grilling, unwinding, and dining al fresco, overlooking a generous backyard. The primary suite offers a true retreat, complete with a spa-style bath featuring a walk-in shower, private water closet, and quartz countertops, plus a spacious walk-in closet with its own laundry connection. Also on the main level is a dedicated home office, which can easily function as an additional bedroom, a mudroom with built-in cabinetry and bench seating, and a powder room finished with gold vanity lighting. Upstairs, a spacious, versatile loft area lends itself to a playroom, media room, or additional home office. Four secondary bedrooms and two full baths, each finished with quartz countertops, dual vanities, and a private shower area, provide comfortable space for family and guests alike. An oversized laundry room with upper cabinetry and a walk-in storage closet rounds out the upper level. Just minutes away, downtown Matthews offers small-town charm with easy access to the Matthews Farmers Market and a collection of boutique shops and restaurants. Sycamore Commons shopping center and E. Independence Blvd are also close by, providing effortless access to Uptown and the greater Charlotte area. This is a rare chance to own a home built on uncompromising craftsmanship, in a setting that blends timeless character with modern convenience.

Listed by Liza Caminiti and Julian Barker of Ivester Jackson Christie's

$
$
%
$/month over payments
Federal 30-year interest rate: 7.4% last updated on Oct 15, 2026
* All Figures are estimates. Check with your bank or proposed mortgage company for actual interest rates.
This product uses the FRED® API but is not endorsed or certified by the Federal Reserve Bank of St. Louis.

Virtual TourSave FavoriteSchedule TourAsk A QuestionMore Details
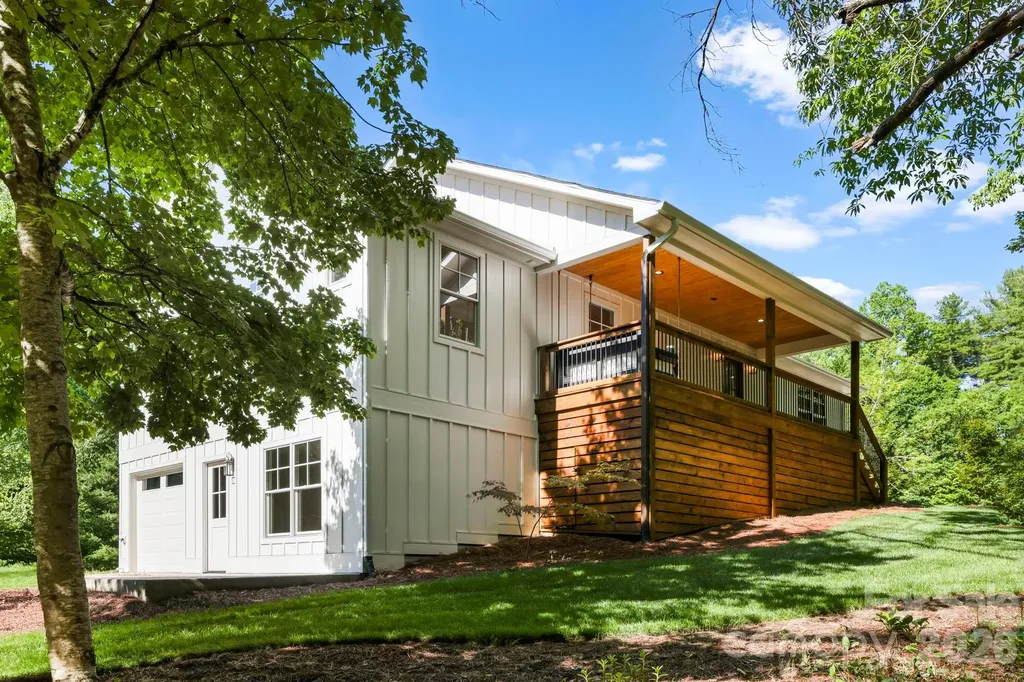
316 Big Raven Lane Saluda NC 28773

Saluda, NC316 Big Raven Lane

Price$789,000

Est. Mortgage: $/month

MLS Number CAR4374853

  • Residential
  • Bedrooms 3
  • Bathroom 3
  • Square Feet 3,073
  • Acreage 2.66

NEW! NEW! NEW! Experience an Exceptional Fully Renovated in 2026 Mountain Cottage Farmhouse. This turn-key home features a new roof, new hardi-board siding, Pella aluminum-clad windows, two new HVAC systems, new gas tankless water heater and new appliances and so much more. Nestled on 2.66 acres in the desirable Saluda area, this beautifully renovated farmhouse style home offers the perfect blend of modern comfort and timeless cottage charm. Thoughtfully redesigned with a bright, open layout and high-end finishes throughout, this home welcomes you the moment you arrive. A new driveway entrance leads to a spacious parking and new covered front porch-ideal for morning coffee or evening conversation. Step inside through the handsome new wood farmhouse door into a warm and inviting interior. The completely new kitchen is a showstopper, featuring soft sage semi-custom cabinetry. A custom range hood, elegant granite countertops, and charming V-groove wood accent walls that create an authentic cottage atmosphere. Adjacent, the living room invites you to slow down and unwind with the custom brick gas fireplace and built-in cabinetry. Rich wood accents continue throughout, highlighted by new Pella wood windows and beautiful mantel. The primary bedroom suite continues the cottage theme with its own V-groove wood accent wall, while the spa-like primary bath offers a luxurious soaking tub and a large tiled walk-in shower. Two additional bedrooms and guest bath with a cheerful blue vanity, tile floor completes the main level. The fully finished basement provides excellent versatility perfect as an efficiency mother-in-law suite, a short-term rental opportunity, or a fantastic family space with game room, TV area, and kitchenette. Offering a separate exterior entrance and private patio off the dining area make it ideal for guests or rental income. The lower level also includes a full bathroom and is finished with durable, easy maintenance Mohawk LVP flooring. Outside, the brand-new board-and-batten siding and fresh exterior create classic farmhouse curb appeal, enhanced by the new covered porch and back deck. Enjoy the outdoor living with a lower creek, a fire pit area, and plenty of room for gardening or simply taking in the wooded views and wildlife. Located in a wonderful mountain neighborhood, you're just minutes from downtown Saluda, Hendersonville and short drive to Greenville, SC A rare combination of quality renovation, thoughtful design and mountain setting awaits. Important note: This home is served by a 3-bedroom septic system. Some photos have been digitally enhanced.

Listed by Mike Gilliam of Mark White And Associates

$
$
%
$/month over payments
Federal 30-year interest rate: 7.4% last updated on Oct 15, 2026
* All Figures are estimates. Check with your bank or proposed mortgage company for actual interest rates.
This product uses the FRED® API but is not endorsed or certified by the Federal Reserve Bank of St. Louis.

Save FavoriteSchedule TourAsk A QuestionMore Details

7804 Matthew Miller Road Vale NC 28168

Vale, NC7804 Matthew Miller Road

Price$789,000

Est. Mortgage: $/month

Active With Contract

MLS Number CAR4414557

  • Residential
  • Bedrooms 4
  • Bathroom 1
  • Square Feet 1,837
  • Acreage 43.21

Legacy property - first time on the market in over 60 years! Rare opportunity to own approximately 43 acres in beautiful Vale, NC, offering a wonderful combination of open land, mature woods, creek and small pond, privacy and long-range countryside and mountain views. The property features an existing brick ranch home with approximately 1,400 sq. ft. of heated living area, plus a basement offering additional storage and utility space. The home offers 4 bedrooms and 1 full bath, along with multiple living areas, a dining area, kitchen and a spacious laundry/utility room filled with natural light. The property also includes several outbuildings and plenty of room for equipment, recreational use, gardening, farming or other rural pursuits. The real highlight is the land. With approximately 43 acres of rolling countryside, wooded areas and open acreage, this property offers tremendous possibilities for a private estate, family compound, farm, recreational retreat or potential future development, subject to applicable zoning, permitting and approvals. The aerial views showcase the property's beautiful setting and surrounding North Carolina countryside. For buyers looking for even more acreage, there is also the possibility of purchasing 7888 Matthew Miller Road, which includes approximately 7 additional acres, creating the opportunity to assemble approximately 50 total acres. Properties offering this amount of acreage, an existing residence, and the opportunity to acquire nearly 50 contiguous acres are increasingly difficult to find. Bring your vision and explore the possibilities this unique Vale property has to offer!

Listed by Gary Espin of Espin Realty

$
$
%
$/month over payments
Federal 30-year interest rate: 7.4% last updated on Oct 15, 2026
* All Figures are estimates. Check with your bank or proposed mortgage company for actual interest rates.
This product uses the FRED® API but is not endorsed or certified by the Federal Reserve Bank of St. Louis.

Virtual TourSave FavoriteSchedule TourAsk A QuestionMore Details
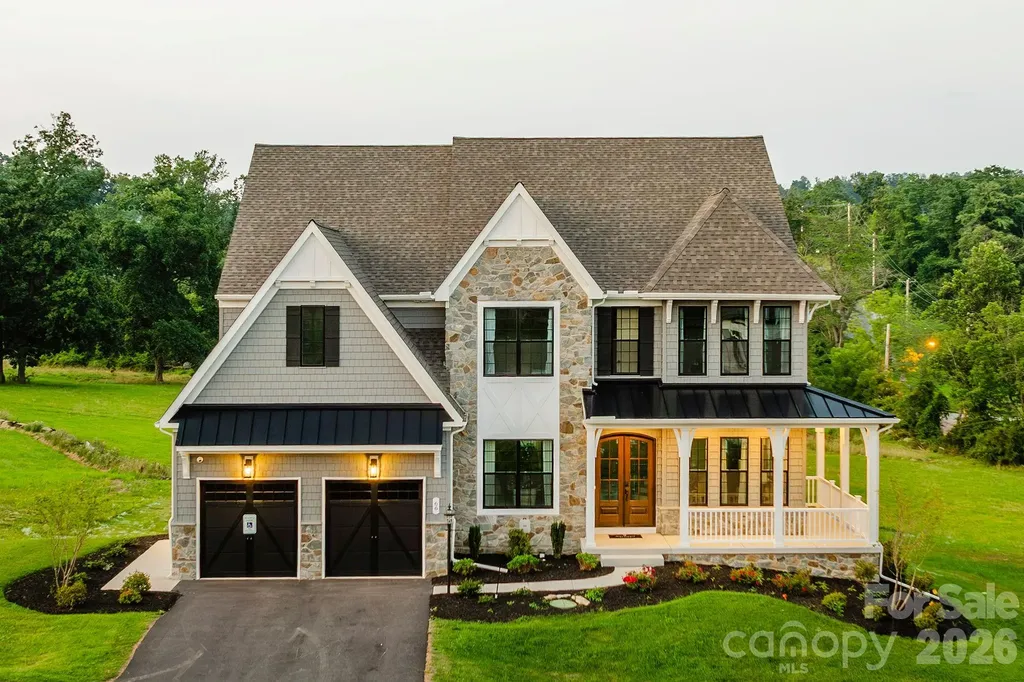
200 Ervin Road Mooresville NC 28117

MLS Number CAR4342823

  • Residential
  • Bedrooms 4
  • Bathroom 3
  • Square Feet 4,123
  • Acreage 0.68

Trillium Reserve at Lake Norman is a new community of custom single-family homes in Mooresville, NC, offering a limited opportunity with just 10 homesites available. Located next to Lake Norman, this community allows homeowners to build a home that fits their needs while staying close to everyday conveniences and outdoor recreation. Proximity to Lake Norman makes it easy to enjoy boating, fishing, waterfront dining, and time outdoors. With convenient access to I-77, commuting to Charlotte and nearby employment, shopping, and dining areas is straightforward. Families are served by the Mooresville Graded School District, with several private and charter school options also located nearby. Trillium Reserve at Lake Norman offers a variety of customizable floorplans, each with over 10,000 structural and decorative customizations. Looking for more customization? Additional changes are available through our Design Time option. Your Designer will be with you every step of the way to help bring your vision to life. Our quality homes are backed with an industry-leading 20-year warranty structural warranty. Learn more about how our homes are 80% more efficient than used homes and 50% more efficient than other new homes. The Devonshire is a 4+ bed, 2.5+ bath home featuring an open floorplan, 2 staircases, and many unique customization options. Inside the Foyer, there is a Living Room to one side and Dining Room to the other. In the main living area, the 2-story Family Room opens to the Kitchen with a large eat-in island. The Kitchen also has a walk-in pantry and hall leading to the Study. Private Study near back stairs can be used as an optional 5th bedroom. Upstairs, the spacious Owner's Suite has a walk-in closet and a private full bath. Bedrooms 2, 3, & 4 share a hallway bath. The Laundry Room is conveniently located on the same floor as all bedrooms. Oversized 2-car garage included. The Devonshire can be customized to include up to 7 Bedrooms and 8.5 Bathrooms. See also: 4342828 & 4342834

Listed by Katie Gamerdinger of BSI Builder Services

$
$
%
$/month over payments
Federal 30-year interest rate: 7.4% last updated on Oct 15, 2026
* All Figures are estimates. Check with your bank or proposed mortgage company for actual interest rates.
This product uses the FRED® API but is not endorsed or certified by the Federal Reserve Bank of St. Louis.

Virtual TourSave FavoriteSchedule TourAsk A QuestionMore Details

1139 Poplar Springs Church Road Shelby NC 28152

MLS Number CAR4417193

  • Commercial
  • Property SubType BUSINESS
  • Square Feet 4,560
  • Acreage 1.8

Fully operational daycare facility licensed for a total occupancy of up to 60 children and staff, with capacity established by county regulations and the existing septic system. This turnkey opportunity includes all furniture, fixtures, equipment, classroom materials, playground equipment, and other contents located both inside and outside the building. The facility is designed for childcare operations and offers an excellent opportunity for a childcare provider or business owner seeking a move-in-ready facility. Conveniently located in Shelby with ample parking and easy access. Buyer and buyer's agent responsible for verifying zoning, licensing requirements, occupancy limits, and intended use. Do not disturb staff, children, or ongoing business operations. All showings by appointment only through the listing agent.

Listed by Kent Hudson of Point 135 Real Estate

$
$
%
$/month over payments
Federal 30-year interest rate: 7.4% last updated on Oct 15, 2026
* All Figures are estimates. Check with your bank or proposed mortgage company for actual interest rates.
This product uses the FRED® API but is not endorsed or certified by the Federal Reserve Bank of St. Louis.

Save FavoriteSchedule TourAsk A QuestionMore Details

630 Nutgrove Drive NW Concord NC 28027

Concord, NC630 Nutgrove Drive NW

Price$786,660

Est. Mortgage: $/month

Pending

MLS Number CAR4429164

  • Residential
  • Bedrooms 5
  • Bathroom 5
  • Square Feet 3,536
  • Acreage 0.24

Welcome to The Sonoma located in the highly sought after community of Annsborough Park. Walking in from the front covered porch, you are greeted with a warm and inviting 2 story foyer. Just off of the foyer is a private study with glass paned French doors. The home opens up to your main living space, finished with crown molding and easily maintainable EVP flooring. The kitchen is a chefs dream, with stainless steel appliances, a gas cooktop with an overhead wooden exhaust hood and a kitchen island, complete with a sink. The family room is spacious and cozy with a gas fireplace. Through the French doors is a covered lanai with an additional patio, perfect for entertaining or just enjoying a morning coffee. A main level guest bedroom with a shared full bathroom provides an additional space for guests to have their own privacy. The main level laundry room is completed with a laundry tub and cabinets. Upstairs you will find a spacious loft that over looks the foyer and is perfect for an extra living space. An additional laundry room is centrally located and allows for easier laundry days. There are 3 additional bedrooms, one with its own private bathroom and another shared bathroom. Walking through the double doors you'll find the Owner's suite. With crown molding, LED lighting and plenty of natural lighting, you will feel like royalty. The walk-in closet is expansive and is perfect for any size wardrobe. Finally the en-suite is fit for a spa, with a separate tile decked tub and shower, dual vanity and private toilet area will allow for plenty of space and privacy for everyone to get ready in the mornings. Welcome to your new home!

Listed by Josh Allen and Mike Cummings of M/I Homes

$
$
%
$/month over payments
Federal 30-year interest rate: 7.4% last updated on Oct 15, 2026
* All Figures are estimates. Check with your bank or proposed mortgage company for actual interest rates.
This product uses the FRED® API but is not endorsed or certified by the Federal Reserve Bank of St. Louis.

Save FavoriteSchedule TourAsk A QuestionMore Details

Lot 23 Whispering Wood Way Indian Trail NC 28079

MLS Number CAR4403906

  • Residential
  • Bedrooms 4
  • Bathroom 3
  • Square Feet 3,599
  • Acreage 0.56

Foxridge Meadow is an exciting new community of custom homes in Indian Trail, NC. Designed for homeowners who want space to breathe while staying connected to where life happens, Foxridge Meadow offers a peaceful suburban feel with a touch of rural charm without sacrificing convenience to Charlotte. These beautiful homesites are situated amongst an existing community, with mature trees and a nearby creek enhancing the natural setting and sense of privacy, making coming home truly feel like a retreat. The Nottingham features a 2-story Family Room open to the eat-in Kitchen with walk-in pantry and Breakfast Area. The spacious Owner's Suite is located on the first floor, with 2 walk-in closets and full Bathroom. A Study, formal Dining Room, Powder Room, Laundry Room, and 2-car garage complete the first level. The hallway upstairs overlooks the Family Room below. An optional Bonus Room is located over the Owner's Suite. 3 additional Bedrooms with walk-in closets and a full Bath are on the second floor. The Nottingham can be customized to include up to 6 Bedrooms and 4.5 Bathrooms. See also: 4403891 & 4403743

Listed by Paul Stanger of BSI Builder Services

$
$
%
$/month over payments
Federal 30-year interest rate: 7.4% last updated on Oct 15, 2026
* All Figures are estimates. Check with your bank or proposed mortgage company for actual interest rates.
This product uses the FRED® API but is not endorsed or certified by the Federal Reserve Bank of St. Louis.

Virtual TourSave FavoriteSchedule TourAsk A QuestionMore Details

111 Tetcott Street Mooresville NC 28115

Mooresville, NC111 Tetcott Street

Price$785,500

Est. Mortgage: $/month

Coming Soon

MLS Number CAR4434885

  • Residential
  • Bedrooms 5
  • Bathroom 4
  • Square Feet 3,587
  • Acreage 0.18

Welcome to 111 Tetcott Street in Mooresville! This spacious 5-bedroom home combines comfort, functionality, and inviting spaces for everyday living and entertaining. The gourmet kitchen features a gas cooktop, stainless steel appliances, and a built-in oven, making it a wonderful gathering spot for family and friends. A first-floor guest suite offers flexibility and convenience, while the sunroom provides a bright, relaxing space to enjoy the views of the outdoors. Upstairs, a versatile third-floor bonus room is perfect for a media room, home office, playroom, or additional retreat. Step outside to your own backyard oasis featuring an impressive 24' x 32' heated saltwater pool and spa with PebbleTec® finish and freeze-control technology, designed to help extend the swimming season and allow for potential year-round enjoyment. With generous living space and exceptional indoor and outdoor amenities, this home is ready to be enjoyed in every season!

Listed by Michelle Giolitti of NextHome World Class

$
$
%
$/month over payments
Federal 30-year interest rate: 7.4% last updated on Oct 15, 2026
* All Figures are estimates. Check with your bank or proposed mortgage company for actual interest rates.
This product uses the FRED® API but is not endorsed or certified by the Federal Reserve Bank of St. Louis.

Save FavoriteSchedule TourAsk A QuestionMore Details

0 Harrington Quick Road Monroe NC 28110

Monroe, NC0 Harrington Quick Road

Price$785,000

Est. Mortgage: $/month

MLS Number CAR4412429

  • Land
  • Acreage 21.9
  • County Union

Excellent long-term investment opportunity consisting of approximately 22 acres across multiple parcels in rapidly growing Union County. Ideally positioned just minutes from the highly desirable Weddington area to the west and the heart of Monroe, NC to the east. This property offers a unique combination of location, acreage, and future potential. Consider this property a blank canvas with numerous possibilities. Explore future development opportunities, hold the land as a long term investment, create a private recreational retreat, or build your own secluded homestead with room to spread out. With continued growth and investment throughout Union County, opportunities to secure acreage in this location are becoming increasingly difficult to find. Whether your vision is development, recreation, investment, or a private estate, this property offers the flexibility and land to bring that vision to life.

Listed by Marshall Casselman of EXP Realty LLC Ballantyne

$
$
%
$/month over payments
Federal 30-year interest rate: 7.4% last updated on Oct 15, 2026
* All Figures are estimates. Check with your bank or proposed mortgage company for actual interest rates.
This product uses the FRED® API but is not endorsed or certified by the Federal Reserve Bank of St. Louis.

Save FavoriteSchedule TourAsk A QuestionMore Details
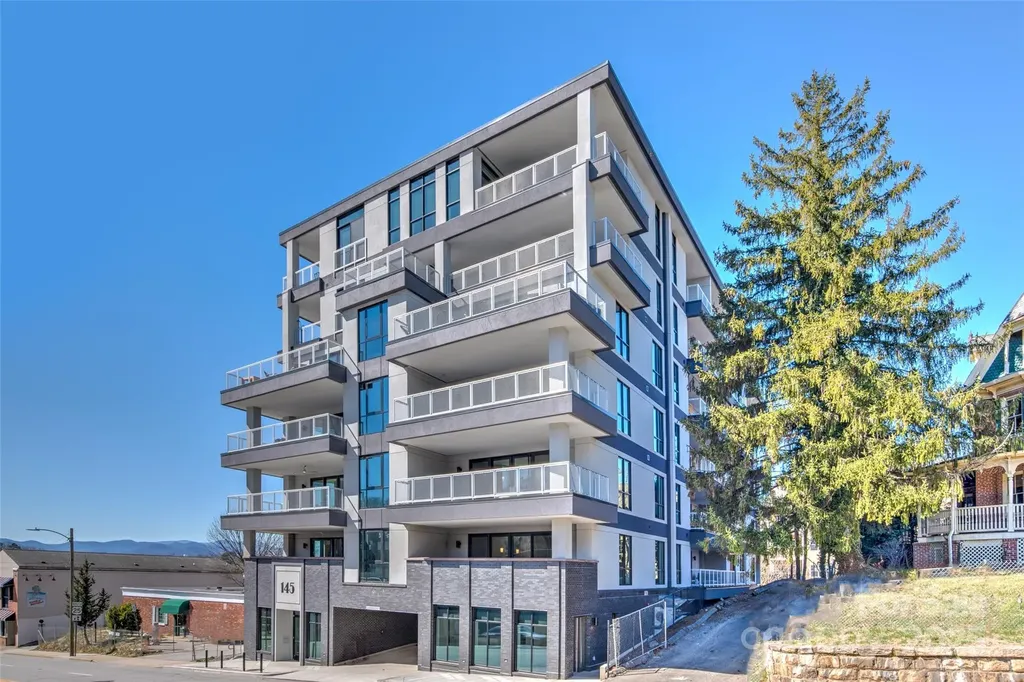
145 Biltmore Avenue Asheville NC 28801

MLS Number CAR4311696

  • Condo
  • Bedrooms 2
  • Bathroom 2
  • Square Feet 999

Located in a newly constructed, concrete and steel mid-rise building, this turn-key, fully furnished luxury condo offers an excellent opportunity for rental income. The spacious unit features a large balcony that extends the living area for comfortable three-season outdoor living. Inside, the gourmet, all-stainless kitchen with a generous island provides a perfect gathering space for entertaining and enjoying group meals. With two en-suite bedrooms and an additional sofa bed, the unit comfortably sleeps six. The well-maintained building ensures a luxurious experience with quiet corridors, an elevator, and convenient garage parking for one car. Visitors will appreciate the large, welcoming lobby. Ideally located adjacent to Asheville's vibrant South Slope, this condo places you at the heart of downtown. It's just two blocks from the ballpark, with numerous restaurants minutes away. The popular South Slope brewery district is also easily accessible, just one block from the building's back entrance.

Listed by Elliott Nailen of Elliott Nailen Real Estate

$
$
%
$/month over payments
Federal 30-year interest rate: 7.4% last updated on Oct 15, 2026
* All Figures are estimates. Check with your bank or proposed mortgage company for actual interest rates.
This product uses the FRED® API but is not endorsed or certified by the Federal Reserve Bank of St. Louis.

Save FavoriteSchedule TourAsk A QuestionMore Details

887 Living Waters Drive Great Falls SC 29055

MLS Number CAR4353717

  • Residential
  • Bedrooms 3
  • Bathroom 2
  • Square Feet 2,505
  • Acreage 1.66

**Seller may pay up to $5,000 towards buyers closing costs with acceptable offer** Boasting 145 feet of pristine shoreline, this property offers panoramic water views from nearly every room -including all bedrooms and living areas. Experience lakeside living at its finest in this beautiful lakefront home, nestled on a private 1.66-acre lot with a gated entrance and circular driveway. Boasting 145 feet of pristine shoreline, this property offers panoramic water views from nearly every room-including all bedrooms and living areas. Enjoy outdoor living with a floating dock featuring composite decking, two decks, paver patio, and plenty of space to relax, entertain, or launch your kayak. Impressive interior has soaring ceilings and beams, expansive windows & new luxury vinyl plank flooring. The spacious primary retreat has views, oak built-in desk space and deck access. The heart of the home is the kitchen, complete with oak cabinetry, ample workspace, and gas range-perfect for everyday cooking and entertaining. Oversized two-car garage and new storage shed. perfect blend of privacy, space, and unbeatable lake views, this one-of-a-kind property is the ultimate escape for full-time living or a luxury weekend getaway.

Listed by Kari McGregor of EXP Realty LLC Ballantyne

$
$
%
$/month over payments
Federal 30-year interest rate: 7.4% last updated on Oct 15, 2026
* All Figures are estimates. Check with your bank or proposed mortgage company for actual interest rates.
This product uses the FRED® API but is not endorsed or certified by the Federal Reserve Bank of St. Louis.

Save FavoriteSchedule TourAsk A QuestionMore Details

Broker Reciprocity MLS Grid Logo © 2026 Listings courtesy of Canopy MLS as distributed by MLS GRID. IDX information is provided exclusively for consumers’ personal non-commercial use and may not be used for any purpose other than to identify prospective properties consumers may be interested in purchasing. The IDX data is deemed reliable but is not guaranteed by MLS GRID and may be subject to an end user license agreement prescribed by the Member Participant’s applicable MLS.  Based on information submitted to the MLS GRID as of October 22, 2026 2:55 PM EDT . All data is obtained from various sources and may not have been verified by broker or MLS GRID. Supplied Open House Information is subject to change without notice. All information should be independently reviewed and verified for accuracy. Properties may or may not be listed by the office/agent presenting the information. Some IDX listings have been excluded from this website.