and narrow your search. If you have fewer than 200 results, you can save your search.

Black Mountain NC

r=6289-6300
7481 Brotherton Road Denver NC 28037

Denver, NC7481 Brotherton Road

Price$775,000

Est. Mortgage: $/month

Open House

MLS Number CAR4427523

  • Residential
  • Next Open House: Sat 10/24 1:00 pm. to 4:00 pm.
  • Bedrooms 4
  • Bathroom 3
  • Square Feet 3,185

Morning coffee in the sunroom, afternoons on the lake, and evenings unwinding in the hot tub-there's plenty to love about life on Brotherton Road! Set on a generous corner lot with no HOA, this home pairs memorable gathering spaces with a floor plan that makes everyday living easy. Soaring ceilings draw you into the two-story great room, where a gas fireplace creates a welcoming focal point and a distinctive wet bar connects the living and dining spaces for effortless entertaining. The spacious kitchen features granite countertops, newer stainless appliances, a large center island, pantry and breakfast area. The main-level primary suite offers a peaceful retreat, while a second bedroom on the main floor adds flexibility for guests or a home office. Upstairs, two additional bedrooms and a generous bonus room provide space for movie nights, hobbies and more. The expansive screened back deck invites you to linger over dinner, relax with friends or end the day with a soak in the hot tub. A large, level yard offers room to garden, play and gather, while the separate gravel drive accommodates your boat or RV. With a public boat ramp just down the road and an attached side-entry garage, this home brings comfort, character and lake-day convenience together.

Listed by Nancy Lewis of EXP Realty LLC Mooresville
$
$
%
$/month over payments
Federal 30-year interest rate: 7.4% last updated on Oct 15, 2026
* All Figures are estimates. Check with your bank or proposed mortgage company for actual interest rates.
This product uses the FRED® API but is not endorsed or certified by the Federal Reserve Bank of St. Louis.

Save FavoriteSchedule TourAsk A QuestionMore Details

10720 Williams Road Mint Hill NC 28227

Mint Hill, NC10720 Williams Road

Price$775,000

Est. Mortgage: $/month

MLS Number CAR4406736

  • Land
  • Acreage 9.27
  • County Mecklenburg

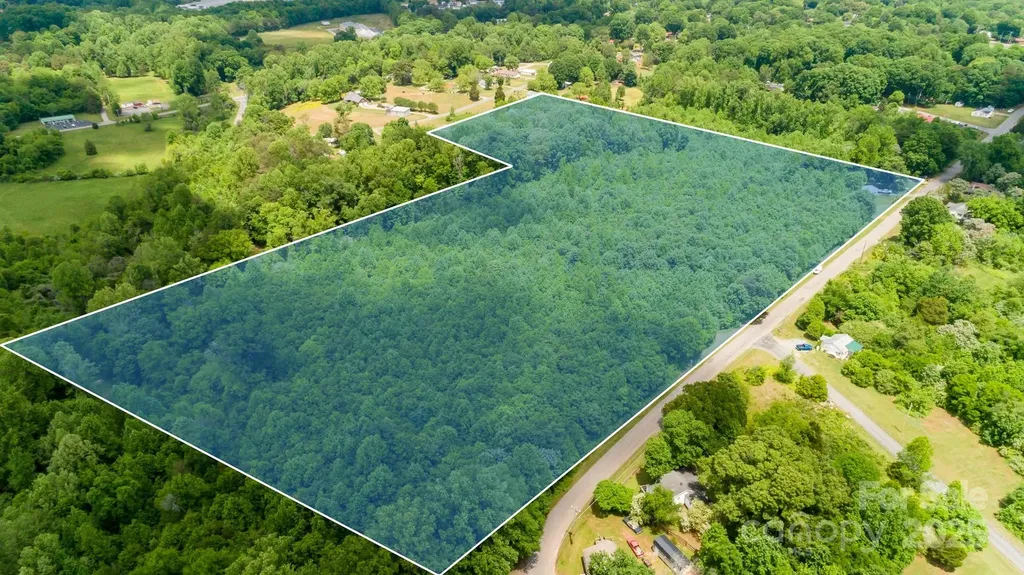
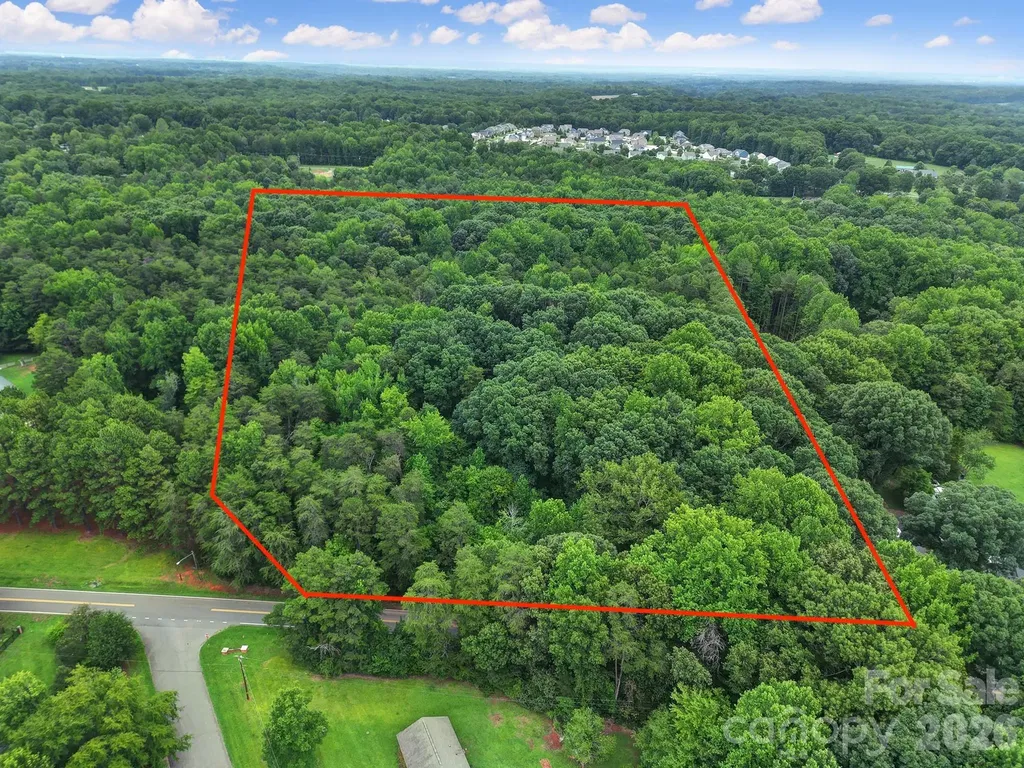
A rare ±9.28-acre offering in the heart of Mint Hill, with approximately 212 feet of frontage along Williams Road and a blank canvas for new construction. Set in one of Mecklenburg County's most sought-after small towns, the property pairs the privacy and elbow room of acreage with quick access to downtown Mint Hill and a short drive into Charlotte. Zoned R (Residential) within the Town of Mint Hill, the land allows single-family residential use by right. It's an ideal setting to build a private estate home or to explore the parcel's highest and best use. Nearly ten acres of residentially zoned land, with real road frontage and no floodplain designation, is increasingly hard to find in the Charlotte metro. Whether you're a builder, a developer, or a buyer seeking room to create something special, 10720 Williams Road rewards a closer look. Prospective buyers are encouraged to verify utility availability (water/sewer), confirm zoning and development options with the Town of Mint Hill, and conduct their own due diligence. Survey and additional materials available upon request.

Listed by Zach Scarboro of Real Broker,LLC

$
$
%
$/month over payments
Federal 30-year interest rate: 7.4% last updated on Oct 15, 2026
* All Figures are estimates. Check with your bank or proposed mortgage company for actual interest rates.
This product uses the FRED® API but is not endorsed or certified by the Federal Reserve Bank of St. Louis.

Save FavoriteSchedule TourAsk A QuestionMore Details

7041 Irongate Drive Lancaster SC 29720

Lancaster, SC7041 Irongate Drive

Price$775,000

Est. Mortgage: $/month

Open House

MLS Number CAR4417160

  • Residential
  • Next Open House: Sat 10/24 1:00 pm. to 3:00 pm.
  • Bedrooms 5
  • Bathroom 5
  • Square Feet 3,684

Welcome to this stunning 5-bedroom, 4.5-bathroom home in sought-after Bent Creek, built in 2021 and thoughtfully designed with both style and functionality in mind. From the inviting rocking-chair front porch to the peaceful outdoor living space, this home offers an exceptional blend of comfort and privacy. Step inside to an open, light-filled floor plan featuring 9-foot ceilings, 8-foot doors, and an impressive collection of designer upgrades. The main level includes a custom drop zone, gourmet kitchen with a spacious walk-in pantry, and a private guest suite with a walk-in shower-ideal for multigenerational living or visiting guests. Upstairs, the spacious primary suite offers a luxurious retreat with a beautifully appointed bath. Three additional bedrooms, two full bathrooms, and a convenient laundry room with sink provide plenty of space for everyone. A bonus room and loft create flexible areas for a home office, playroom, media space, or whatever suits your lifestyle. Enjoy your morning coffee or unwind in the evening on the covered back porch overlooking a private lot bordered by protected natural buffer areas. Additional features include a 6-zone automated irrigation system and an insulated 2-car garage with a new epoxy floor. Residents of Bent Creek enjoy wonderful amenities including a community pool, fitness center, and walking trails. Conveniently located just minutes from shopping, dining, and charming Historic Downtown Waxhaw, this beautifully maintained home truly has it all! MOTIVATED SELLERS !!!!

Listed by Chris Jordan of Keller Williams Connected

$
$
%
$/month over payments
Federal 30-year interest rate: 7.4% last updated on Oct 15, 2026
* All Figures are estimates. Check with your bank or proposed mortgage company for actual interest rates.
This product uses the FRED® API but is not endorsed or certified by the Federal Reserve Bank of St. Louis.

Virtual TourSave FavoriteSchedule TourAsk A QuestionMore Details

153 Israel Road Leicester NC 28748

Leicester, NC153 Israel Road

Price$775,000

Est. Mortgage: $/month

MLS Number CAR4427403

  • Residential
  • Bedrooms 3
  • Bathroom 3
  • Square Feet 2,372
  • Acreage 0.72

Built in 2021, this move-in-ready Arts and Crafts-style home with main-level living sits on a private .72-acre lot with mountain views in The Ridge, a gated community in Leicester, NC, convenient to Asheville. This 1.5-story, 3-bedroom, 3-bath home keeps the primary suite, a guest bedroom, and a flex room that works well as a home office all on the main floor, with a third bedroom and full ensuite bath upstairs. Vaulted ceilings and a wall of windows fill the great room with natural light around a gas fireplace, opening to a well-equipped kitchen with a large island, stainless appliances, and a dining area that leads to the covered porch. The primary suite offers a soaking tub, separate walk-in shower, and dual vanities. Outside, the covered porch and generous lot are made for relaxing and entertaining. The Ridge offers a clubhouse, outdoor pool, picnic area, playground, and basketball court within a gated, privately maintained community. A two-car garage with an EV charger and quality site-built construction round out this Buncombe County home, about 10-12 miles from downtown Asheville and roughly 15 miles from Weaverville.

Listed by Rachel Toms of Realty of America

$
$
%
$/month over payments
Federal 30-year interest rate: 7.4% last updated on Oct 15, 2026
* All Figures are estimates. Check with your bank or proposed mortgage company for actual interest rates.
This product uses the FRED® API but is not endorsed or certified by the Federal Reserve Bank of St. Louis.

Save FavoriteSchedule TourAsk A QuestionMore Details

15 Temujin Drive Leicester NC 28748

Leicester, NC15 Temujin Drive

Price$775,000

Est. Mortgage: $/month

Open House

MLS Number CAR4431605

  • Residential
  • Next Open House: Sun 11/1 2:00 pm. to 4:00 pm.
  • Bedrooms 3
  • Bathroom 3
  • Square Feet 2,625

Tucked into the scenic mountain countryside of Leicester, 15 Temujin Drive offers approximately 2,625 square feet of light-filled, beautifully designed living space on a 1.25+ acre lot. Featuring rolling mountain views, brilliant sunsets, and exceptional indoor-outdoor flow, this inviting property offers a peaceful mountain retreat just minutes from West Asheville, Downtown Asheville, and Weaverville. At the heart of the home is an expansive, open-concept living area filled with natural light, where a cozy fireplace with gas logs creates a warm and welcoming atmosphere for cool mountain evenings. The thoughtfully appointed kitchen features quartz countertops, a gas oven and range, a custom wooden range hood, built-in wine refrigeration, and a center island with breakfast bar, making it ideal for entertaining or enjoying everyday meals. The main-level primary suite provides comfort and privacy, complemented by a well-appointed bathroom with dual vanities, custom tile work, and newly updated designer faucets. A conveniently located powder room accented with stylish custom wallpaper adds an elegant touch for guests. Upstairs, comfortable guest bedrooms offer beautiful perspectives of the surrounding mountain landscape. Outdoor living is a highlight, with two multi-level decks, freshly re-stained, providing the perfect setting to take in long-range mountain views, enjoy morning coffee, or watch spectacular evening sunsets. The surrounding grounds feature beautiful landscaping, multi-tiered stone steps, lush garden beds, fresh mulch, and vibrant seasonal plantings that add color and charm throughout the year. Residents enjoy an array of neighborhood amenities, including a swimming pool, clubhouse, playground, basketball court, and miles of paved roads ideal for peaceful evening walks. Leicester's distinctive blend of mountain scenery, local farms, and creative culture adds to the appeal, with opportunities to discover fresh produce at local farm stands, tour Addison Farms Vineyard, pick flowers at Worley Flower Farm, or explore the annual Come to Leicester Studio Tour. Hiking, horseback riding, and farm-to-table experiences are all part of the surrounding lifestyle, while convenient access to West Asheville, Downtown Asheville, and Weaverville makes shopping, dining, and entertainment easily accessible. Combining thoughtfully designed living spaces, beautiful outdoor surroundings, desirable community amenities, and the relaxed charm of Western North Carolina, 15 Temujin Drive presents a wonderful opportunity to enjoy the best of mountain living.

Listed by Christopher Purser and Pamela Purser of Howard Hanna Beverly-Hanks Asheville-North

$
$
%
$/month over payments
Federal 30-year interest rate: 7.4% last updated on Oct 15, 2026
* All Figures are estimates. Check with your bank or proposed mortgage company for actual interest rates.
This product uses the FRED® API but is not endorsed or certified by the Federal Reserve Bank of St. Louis.

Save FavoriteSchedule TourAsk A QuestionMore Details

2221 Hamilton Mill Road Charlotte NC 28270
Coming Soon

MLS Number CAR4420247

  • Residential
  • Bedrooms 4
  • Bathroom 3
  • Square Feet 2,420
  • Acreage 0.35

Listed by Chris Phillis of EXP Realty LLC Ballantyne

$
$
%
$/month over payments
Federal 30-year interest rate: 7.4% last updated on Oct 15, 2026
* All Figures are estimates. Check with your bank or proposed mortgage company for actual interest rates.
This product uses the FRED® API but is not endorsed or certified by the Federal Reserve Bank of St. Louis.

Save FavoriteSchedule TourAsk A QuestionMore Details

13225 Asbury Chapel Road Huntersville NC 28078

MLS Number CAR4430405

  • Residential
  • Bedrooms 3
  • Bathroom 1
  • Square Feet 1,900
  • Acreage 3.95

Discover the potential of this prime 3.95-acre package on highly sought-after Asbury Chapel Road, where luxury homes and million-dollar estates are being built. Offered as a package of 3 parcels, this property presents endless possibilities for your dream estate or future development project. The land can be connected to county water and sewer. Live in the existing home while you build your dream estate. Confirm with your buyers agent but seller says city confimed four homes can be built on adjacent lots. All of the personal property on the land will be cleared before closing.

Listed by Jordan Caldwell of Costello Real Estate and Investments LLC

$
$
%
$/month over payments
Federal 30-year interest rate: 7.4% last updated on Oct 15, 2026
* All Figures are estimates. Check with your bank or proposed mortgage company for actual interest rates.
This product uses the FRED® API but is not endorsed or certified by the Federal Reserve Bank of St. Louis.

Save FavoriteSchedule TourAsk A QuestionMore Details

20032 Northport Drive Cornelius NC 28031

Cornelius, NC20032 Northport Drive

Price$775,000

Est. Mortgage: $/month

Open House

MLS Number CAR4416087

  • Residential
  • Next Open House: Sat 10/24 11:00 am. to 1:00 pm.
  • Bedrooms 5
  • Bathroom 4
  • Square Feet 3,243

Built in 2015, this 5-bedroom, 3.5-bath home offers 3,243 square feet of flexible living space in Jetton Cove. A covered front porch welcomes you inside, where the dining room sits just off the foyer with wainscoting, crown molding and beautifully detailed columns. Across the hall, the first-floor bedroom and adjacent full bath featuring custom tile and a zero-entry shower create an ideal setup for guests, a home office, or anyone who prefers to avoid stairs. The main level is designed for everyday living and entertaining. The kitchen features granite countertops, updated tile backsplash, a new Samsung gas range with convection and air-fry settings, a large island with seating, and a pantry. It opens to the breakfast area and great room, where the gas fireplace features a beautiful surround and mantle and rear windows bring in plenty of natural light. The sellers also added a custom butler's pantry between the kitchen and dining room with dual beverage refrigerator, custom tile backsplash and wood countertop, giving you extra space for serving, storage, and keeping the main living area organized. Hardwoods run throughout the main level, and the mudroom off the garage includes a built-in bench and a generous walk-in storage closet. Upstairs, the primary suite features a tray ceiling, bamboo flooring, and a large walk-in closet. The primary bath includes new tile, dual vanities, a soaking tub, and a separate shower. Two secondary bedrooms share a Jack-and-Jill bath with generous double vanity and separate tub, while one bedroom includes an Elfa closet system. The bonus room, which can also be used as a bedroom, has room for a bed, desk, and sitting area, along with a walk-in closet, two non-climate-controlled under-eave storage areas, and an en-suite half bath with updated tile. The updated laundry room with floor to ceiling cabinetry and space for folding and laundry supplies is also conveniently located upstairs, where some of the rooms have fresh paint and all of the carpet is new. The attached two-car garage includes an extended bay on one side, offering extra depth for bikes, a workbench, storage, or other gear. Outside, the covered patio opens to a deck and a fenced backyard with a level lawn. The sellers added garden beds, fruit trees, and an arborvitae privacy screen. Jetton Cove offers a pool, a playground, and neighborhood walking paths. Sidewalks and pond-lined trails connect into Jetton Village, putting grocery shopping, restaurants, and daily errands within easy reach. Jetton Park, Lake Norman, marinas, public boat ramps, and I-77 at Exit 28 are all nearby. Ask about our PREFERRED LENDER RATE of 5.9% for monthly savings!

Listed by Kay Fisher and Brian Fisher of KB Fisher & Co

$
$
%
$/month over payments
Federal 30-year interest rate: 7.4% last updated on Oct 15, 2026
* All Figures are estimates. Check with your bank or proposed mortgage company for actual interest rates.
This product uses the FRED® API but is not endorsed or certified by the Federal Reserve Bank of St. Louis.

Save FavoriteSchedule TourAsk A QuestionMore Details

3610 Oakwood Avenue Charlotte NC 28205

Charlotte, NC3610 Oakwood Avenue

Price$775,000

Est. Mortgage: $/month

MLS Number CAR4431301

  • Residential
  • Bedrooms 3
  • Bathroom 2
  • Square Feet 1,780
  • Acreage 0.16

Welcome to 3610 Oakwood Avenue, a timeless bungalow tucked on a beautiful neighborhood street just minutes from Neighborhood Theater, Artisan's Palate, Local Loaf, Divine Barrel, and all of the shops and restaurants lining NoDa. This three bed, two full bath home has an open living plan with large windows that bring in lots of natural light and an airy feeling throughout. Classic architecture and finishes include hardwood floors, a welcoming arched casement opening in the living room, black and white tiled floors and walls in the secondary bathroom, and stunning molding work throughout. Modern enhancements include gas range with stainless hood, thoughtful built ins for added storage, whole home audio system, and a new roof! The primary suite is unexpected at every turn with vaulted ceilings and expansive built ins on a ladder rail. The primary bath includes dual vanities, soaker tub, toilet closet, and walk-in dual head shower system with rain shower. A large walk-in closet with an attached laundry closet completes this rare primary suite. Outdoor living has no compromises. Choose from your fenced in backyard complete with flagstone patio and fire pit, a screened in porch for year round enjoyment, or the rocking chair front porch. This home has been adored by the current owners and is ready for its next owner!

Listed by Katherine Hickman of Helen Adams Realty

$
$
%
$/month over payments
Federal 30-year interest rate: 7.4% last updated on Oct 15, 2026
* All Figures are estimates. Check with your bank or proposed mortgage company for actual interest rates.
This product uses the FRED® API but is not endorsed or certified by the Federal Reserve Bank of St. Louis.

Save FavoriteSchedule TourAsk A QuestionMore Details

3 Williams Avenue Statesville NC 28677

Statesville, NC3 Williams Avenue

Price$774,900

Est. Mortgage: $/month

MLS Number CAR4233064

  • Land
  • Acreage 12.33
  • County Iredell

Rare Opportunity For A Builder or Investor!! 49 Building Lots in Whispering Pines Subdivision! All Lots Have Separate Parcel ID#'s. Please state NO ROADS have been constructed, but ready to build off Williams Ave. No Manufactured or Mobile Homes Allowed. Stick Built & Modular w/Minimum Roof Pitch of 5/12. 1 Story - 1100 Sq Ft Minimum To Build. 2 Story - 2214 Sq Ft Minimum To Build. All Lots Must Be Purchased Together. Seller has finished the process of annexation to The City of Statesville Water & Sewer. Water/Sewer Is Very Close By At The Intersection Of Knox Rd & Williams Rd. Excellent Location Close to Shopping, Restaurants & Schools w/Easy Access to I-40 & I-77.

Listed by Christy Allen of The Allen Team Inc

$
$
%
$/month over payments
Federal 30-year interest rate: 7.4% last updated on Oct 15, 2026
* All Figures are estimates. Check with your bank or proposed mortgage company for actual interest rates.
This product uses the FRED® API but is not endorsed or certified by the Federal Reserve Bank of St. Louis.

Save FavoriteSchedule TourAsk A QuestionMore Details

45 Johnson Drive Asheville NC 28804

MLS Number CAR4414814

  • Residential
  • Bedrooms 3
  • Bathroom 3
  • Square Feet 2,138
  • Acreage 0.19

Brand new construction in the heart of north Asheville! Walking distance to Beaver Lake and the Bird Sanctuary. Close to the Country Club of Asheville, shops, dining and grocery stores. This home features a main level garage, HW flooring throughout, quartz tops with SS appliances, gas cooktop and exhaust hood. Main level vented gas fireplace in the living room. Primary bedroom features a large walk-in closet, double vanity in the bath with quartz tops and beautifully appointed walk-in shower. Two additional large bedrooms, oversized laundry room and another full bath complete the upper level. Covered front porch with pine T&G ceiling, and large back deck ideal for relaxing and entertaining. Well landscaped and large back yard. Just completed and ready for move in!

Listed by Skye Streppa of Patton Allen Real Estate LLC

$
$
%
$/month over payments
Federal 30-year interest rate: 7.4% last updated on Oct 15, 2026
* All Figures are estimates. Check with your bank or proposed mortgage company for actual interest rates.
This product uses the FRED® API but is not endorsed or certified by the Federal Reserve Bank of St. Louis.

Save FavoriteSchedule TourAsk A QuestionMore Details

14503 Crest Court Charlotte NC 28278

Charlotte, NC14503 Crest Court

Price$774,900

Est. Mortgage: $/month

MLS Number CAR4375931

  • Residential
  • Bedrooms 4
  • Bathroom 4
  • Square Feet 4,552
  • Acreage 0.34

Price Reduced! Experience refined, low-maintenance living in The Regency at Palisades, one of Charlotte's premier amenity-rich communities. With an acceptable offer, the seller will pay one full year of HOA dues! Tucked away on a peaceful cul-de-sac, this beautifully appointed home offers everything needed for everyday living on the main level, plus an impressive walkout basement ideal for entertaining and overnight guests. Quality details include a custom front door, hardwood floors, crown molding, tray ceilings, stately columns, and custom wood blinds. The gourmet kitchen is the heart of the home, featuring a dramatic 12-foot granite island, abundant custom cabinetry, Bosch gas range with vent hood, KitchenAid refrigerator, farmhouse sink, and subway tile backsplash. The spacious main-level primary suite offers dual vanities, an oversized walk-in shower, soaking tub, and generous walk-in closet. The finished walkout basement boasts 9-foot ceilings, a large recreation area, private guest suite with full bath, fitness room, and kitchenette with quartz countertops, custom cabinetry, sink, and built-in beverage cooler. A cedar walk-in closet with motion-activated lighting and abundant storage add even more functionality. Enjoy peaceful views from the upper and lower Trex decks overlooking the beautifully landscaped backyard. Additional highlights include a pristine two-car garage with epoxy flooring and overhead storage. Residents enjoy a private clubhouse, social activities, fitness center, indoor and outdoor pools, sport courts, and bocce ball. Optional memberships at The Palisades Country Club provide access to championship golf, dining, and additional resort-style amenities. This exceptional Charlotte home delivers comfort, elegance, flexible living space, and an easy lock-and-leave lifestyle.

Listed by Melissa Young and Brent Young of Call It Closed International Inc

$
$
%
$/month over payments
Federal 30-year interest rate: 7.4% last updated on Oct 15, 2026
* All Figures are estimates. Check with your bank or proposed mortgage company for actual interest rates.
This product uses the FRED® API but is not endorsed or certified by the Federal Reserve Bank of St. Louis.

Virtual TourSave FavoriteSchedule TourAsk A QuestionMore Details

Broker Reciprocity MLS Grid Logo © 2026 Listings courtesy of Canopy MLS as distributed by MLS GRID. IDX information is provided exclusively for consumers’ personal non-commercial use and may not be used for any purpose other than to identify prospective properties consumers may be interested in purchasing. The IDX data is deemed reliable but is not guaranteed by MLS GRID and may be subject to an end user license agreement prescribed by the Member Participant’s applicable MLS.  Based on information submitted to the MLS GRID as of October 21, 2026 2:15 AM EDT . All data is obtained from various sources and may not have been verified by broker or MLS GRID. Supplied Open House Information is subject to change without notice. All information should be independently reviewed and verified for accuracy. Properties may or may not be listed by the office/agent presenting the information. Some IDX listings have been excluded from this website.