and narrow your search. If you have fewer than 200 results, you can save your search.

Black Mountain NC

r=7273-7284
8361 Old Fort Sugar Hill Road Marion NC 28752
Active With Contract

MLS Number CAR4313753

  • Land
  • Acreage 103
  • County McDowell

WANTED: A Dream Builder with Vision and Grit This one is for the dreamers, the doers, and the ones who can see potential where others just see overgrowth. Sitting on 103 acres, this property is full of character and waiting for someone ready to bring it back to life. Once home to a cozy farmhouse, you will still find two original stone fireplaces standing proud as a nod to what once was. There is a creek that winds through in several spots, a few natural caves tucked away, and plenty of open areas just waiting to be cleared for a homesite, garden, or maybe a few four-legged friends. The old barn still stands, weathered but strong, and the former home site has power access, a well, and a septic system. The condition of those is unknown, but the potential is there. The property is bordered by conservation land at the top and along one side, giving you peace, privacy, and room to roam. You will see the original photos marked to show where everything once was, so you can imagine how easily, with a bush hog and a little vision, this land could be transformed back to its well-manicured glory. Possible Uses Include: A private homestead or family retreat A small farm or hobby ranch A hunting or recreational getaway An off-grid or eco-friendly community project A campground or glamping site with creekside charm If you are ready to roll up your sleeves and build something special, this land is ready to meet its match. Bring your boots, your imagination, and your vision. The dream is waiting.

Listed by Carla Tompkins and Katherine Todd of EXP Realty LLC

$
$
%
$/month over payments
Federal 30-year interest rate: 7.4% last updated on Oct 8, 2026
* All Figures are estimates. Check with your bank or proposed mortgage company for actual interest rates.
This product uses the FRED® API but is not endorsed or certified by the Federal Reserve Bank of St. Louis.

Save FavoriteSchedule TourAsk A QuestionMore Details

3720 Tuckaseegee Road Charlotte NC 28208

Charlotte, NC3720 Tuckaseegee Road

Price$700,000

Est. Mortgage: $/month

MLS Number CAR4356848

  • Residential
  • Bedrooms 5
  • Bathroom 4
  • Square Feet 2,094
  • Acreage 0.25

Beautiful Enderly Park Bungalow!! This home features original richly refinished hardwood floors and a bright open-concept layout designed for comfortable everyday living. The chef's kitchen is equipped with a gas range, newer appliances, sleek granite countertops, and a cozy window seat for that morning coffee or quiet moments at home. Spacious primary suite complete with an en-suite bath designed to impress! A deep soaking tub and a rainfall waterfall showerhead deliver a daily luxury experience. Upstairs you'll find 2 bedrooms and a full bathroom included in 545 sq ft of heated and cooled space. The fully finished basement with its own private entrance is where this home becomes extraordinary. Envision a wonderful guest retreat for friends and family, a private home office, a multigenerational living space, or short or long-term rental suite, the flexibility here is virtually unmatched at this price point near Uptown Charlotte. Every finish speaks to intentional, high-quality renovation work completed, meaning all the big-ticket items have already been done for you. Ample off-street parking (at least 8 parking spaces), multiple EV charging stations, indoor & outdoor living, further enhances the living and hosting potential. This neighborhood is in the middle of a remarkable transformation. Get ahead of the curve just 6 minutes from Bank of America Stadium, South End's light rail corridor, the best restaurants in Charlotte, and everything that makes city living worth it. This combination of character, renovation quality, income potential, and proximity to Uptown simply doesn't come around often. Character, walkability, and value appreciation...welcome to one of Charlotte's best-kept secrets!

Listed by Steve Lonnen of Real Broker,LLC

$
$
%
$/month over payments
Federal 30-year interest rate: 7.4% last updated on Oct 8, 2026
* All Figures are estimates. Check with your bank or proposed mortgage company for actual interest rates.
This product uses the FRED® API but is not endorsed or certified by the Federal Reserve Bank of St. Louis.

Save FavoriteSchedule TourAsk A QuestionMore Details

872 Old Bell Road Charlotte NC 28270

Charlotte, NC872 Old Bell Road

Price$700,000

Est. Mortgage: $/month

Active With Contract

MLS Number CAR4417666

  • Residential
  • Bedrooms 4
  • Bathroom 3
  • Square Feet 2,787
  • Acreage 0.58

Multiple Offers Received- This is the Unicorn Home you've been waiting for-stunning, spacious, and truly one-of-a-kind. Set on a cul-de-sac lot of over half an acre in the heart of South Charlotte, it feels like a private retreat while staying close to everything. Tucked away in a fairytale setting with no HOA, enjoy freedom, flexibility, and a truly special neighborhood. Inside, soft, filtered light pours through walls of windows and a dramatic 2-story ceiling in the Living Room is anchored by a brick fireplace. The open floor plan flows into the Dining Area and Chef's Kitchen with natural soapstone island, stainless steel appliances, brick backsplash, and an oversized custom pantry. Just off the kitchen, a charming Breakfast Nook is the perfect spot for a coffee bar, complete with plumbing for a sink and sliding doors leading to the covered side patio. The Main Floor Primary Suite offers views of the wooded backyard and an ensuite with dual vanity, garden tub, separate shower, and large walk-in closet. The main level also includes a custom barn-door coat closet, two laundry hookup locations for flexible setup, and an attached 2-car garage. Upstairs, three light-filled bedrooms include one oversized room with attic access, a full bath with skylight, and an open loft bright enough for an office, gym, play area, or den. A finished basement bonus room adds living space and storage, with access to an unfinished, walk-in basement/crawlspace for even more storage. Step outside to the peaceful, backyard oasis serving as a natural retreat in a mountainesque setting that will make you forget you're still in Charlotte. Enjoy a two-tier wraparound deck with a covered lower sitting area and suspended table, raised garden beds, and a storage shed. The surprises don't stop there! On the other side of the home sits a large, custom Treehouse featuring two queen-size Murphy beds, wood burning stove, window A/C unit, and stunning views. This truly unique space could be the ultimate getaway, guest space, playhouse, or home office. Beyond the treehouse is a flat, hidden area of the backyard offering the perfect setting for a firepit, playset, or gathering space. Unique homes like this don't come along often! With its expansive cul-de-sac lot, incredible indoor and outdoor living spaces, flexible floor plan, and private backyard retreat, this home truly offers something special. All of this in the heart of South Charlotte, with a convenient uptown commute and nearby access to a greenway, shopping, and restaurants.

Listed by Nicki Dembek of Cross Keys LLC

$
$
%
$/month over payments
Federal 30-year interest rate: 7.4% last updated on Oct 8, 2026
* All Figures are estimates. Check with your bank or proposed mortgage company for actual interest rates.
This product uses the FRED® API but is not endorsed or certified by the Federal Reserve Bank of St. Louis.

Virtual TourSave FavoriteSchedule TourAsk A QuestionMore Details

4514 Pendock Court Charlotte NC 28226

Charlotte, NC4514 Pendock Court

Price$700,000

Est. Mortgage: $/month

MLS Number CAR4420629

  • Residential
  • Bedrooms 3
  • Bathroom 3
  • Square Feet 2,388
  • Acreage 0.35

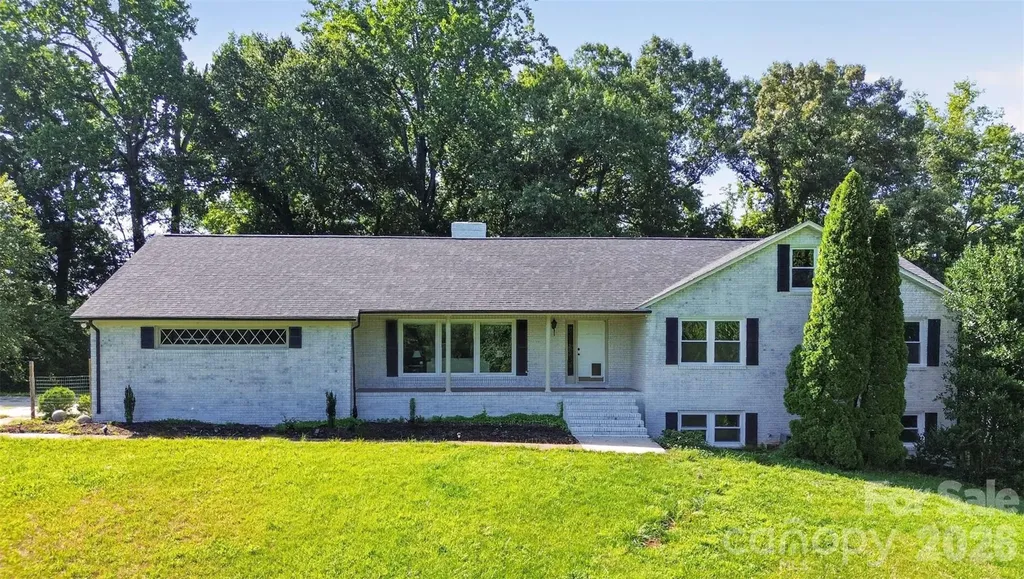
Welcome to this beautifully maintained home, thoughtfully designed for comfortable living and easy entertaining. The open floor plan flows seamlessly between the formal dining room, living room with fireplace, and family room with a second fireplace. The kitchen is the heart of the home, featuring a large island, double ovens, gas cooktop, oversized refrigerator, and excellent workspace, with a convenient office area nearby. A well-appointed laundry room offers ample cabinetry and storage. Upstairs, all bedrooms provide privacy and comfort, including the primary suite with ensuite bath, while two secondary bedrooms share a second full bath. Outside, enjoy a large, level backyard framed by mature trees and an expansive deck overlooking the grounds-perfect for relaxing, entertaining, and enjoying the outdoors.

Listed by Greg Martin of MartinGroup Properties Inc

$
$
%
$/month over payments
Federal 30-year interest rate: 7.4% last updated on Oct 8, 2026
* All Figures are estimates. Check with your bank or proposed mortgage company for actual interest rates.
This product uses the FRED® API but is not endorsed or certified by the Federal Reserve Bank of St. Louis.

Virtual TourSave FavoriteSchedule TourAsk A QuestionMore Details

2004 Fountain Lane Stanley NC 28164

Stanley, NC2004 Fountain Lane

Price$700,000

Est. Mortgage: $/month

MLS Number CAR4385342

  • Residential
  • Bedrooms 3
  • Bathroom 3
  • Square Feet 3,605
  • Acreage 3.18

Welcome to 2004 Fountain Lane, a sprawling 4.3-acre brick estate thoughtfully designed for privacy and multigenerational living. This unique home balances shared gathering spaces with private quarters. Inside, the living room impresses with vaulted ceilings, exposed wood beams, and a floor-to-ceiling stone fireplace. The updated kitchen features a modern farmhouse design with blue and white cabinetry, a stone accent wall, and an arched cooking alcove. Main-level living includes a primary suite with a zero-entry tile shower and porch access, plus two additional bedrooms and a full bath.The rear of the home is an entertainer's dream, showcasing a sunroom with dedicated HVAC alongside a massive lodge-style screened porch. Below, the finished walk-out lower level offers a private second living area with a family room, fourth bedroom, full bath, and separate garage-ideal for guests or a home business. The expansive acreage features rolling terrain, an existing fenced yard, a storage shed, and ample space for outdoor activities. Enjoy a peaceful country setting with quick access to Charlotte-area employment centers and top-rated East Lincoln schools.

Listed by Kris Hitchcock of Helen Adams Realty

$
$
%
$/month over payments
Federal 30-year interest rate: 7.4% last updated on Oct 8, 2026
* All Figures are estimates. Check with your bank or proposed mortgage company for actual interest rates.
This product uses the FRED® API but is not endorsed or certified by the Federal Reserve Bank of St. Louis.

Save FavoriteSchedule TourAsk A QuestionMore Details

4520 Lake Drive Sherrills Ford NC 28673

Sherrills Ford, NC4520 Lake Drive

Price$700,000

Est. Mortgage: $/month

MLS Number CAR4404925

  • Residential
  • Bedrooms 3
  • Bathroom 2
  • Square Feet 1,627
  • Acreage 0.54

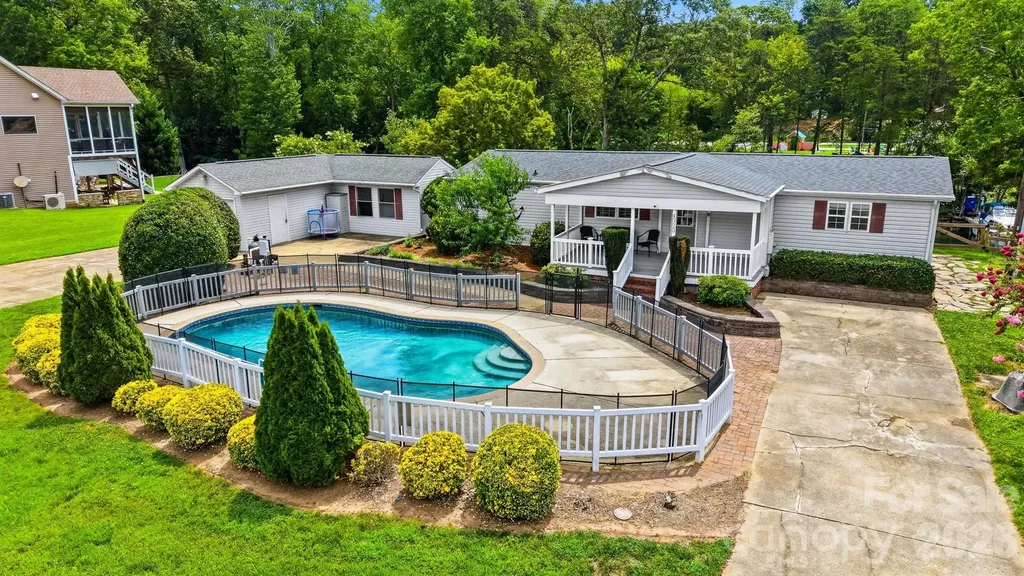
Enjoy the Lake Norman lifestyle from this waterfront 3-bedroom, 2-bath manufactured home offering over 1600 square feet in desirable Sherrills Ford. Nestled along a peaceful cove, this property offers the perfect setting for making memories on the water. Start your mornings with coffee on the covered front porch, spend warm afternoons relaxing by the in-ground pool, and end the day with a sunset cruise from your private boat dock. Per seller, the dock offers year-round deep water, providing convenient access for getting your boat in and out throughout the seasons. Whether you enjoy boating, fishing, kayaking, paddleboarding, or simply unwinding by the water, this property is all about embracing the Lake Norman lifestyle. Inside, you'll find comfortable living and gathering spaces, while the detached garage provides ample room for vehicles, lake toys, tools, hobbies, or additional storage. The outdoor spaces are ideal for entertaining, family gatherings, or enjoying the peaceful waterfront setting. Whether you're looking for a full-time residence or a weekend retreat, this property offers a rare opportunity to enjoy waterfront living with your own private dock and in-ground pool. Conveniently located near marinas, restaurants, shopping, and Highway 150, you'll enjoy the perfect blend of peaceful lake living and everyday convenience. Come for the house. Stay for the lifestyle.

Listed by Stephanie Hefner of EXP Realty LLC Mooresville

$
$
%
$/month over payments
Federal 30-year interest rate: 7.4% last updated on Oct 8, 2026
* All Figures are estimates. Check with your bank or proposed mortgage company for actual interest rates.
This product uses the FRED® API but is not endorsed or certified by the Federal Reserve Bank of St. Louis.

Virtual TourSave FavoriteSchedule TourAsk A QuestionMore Details

10 Chestnut Top Circle Mills River NC 28759

MLS Number CAR4392677

  • Residential
  • Bedrooms 3
  • Bathroom 3
  • Square Feet 2,642
  • Acreage 0.76

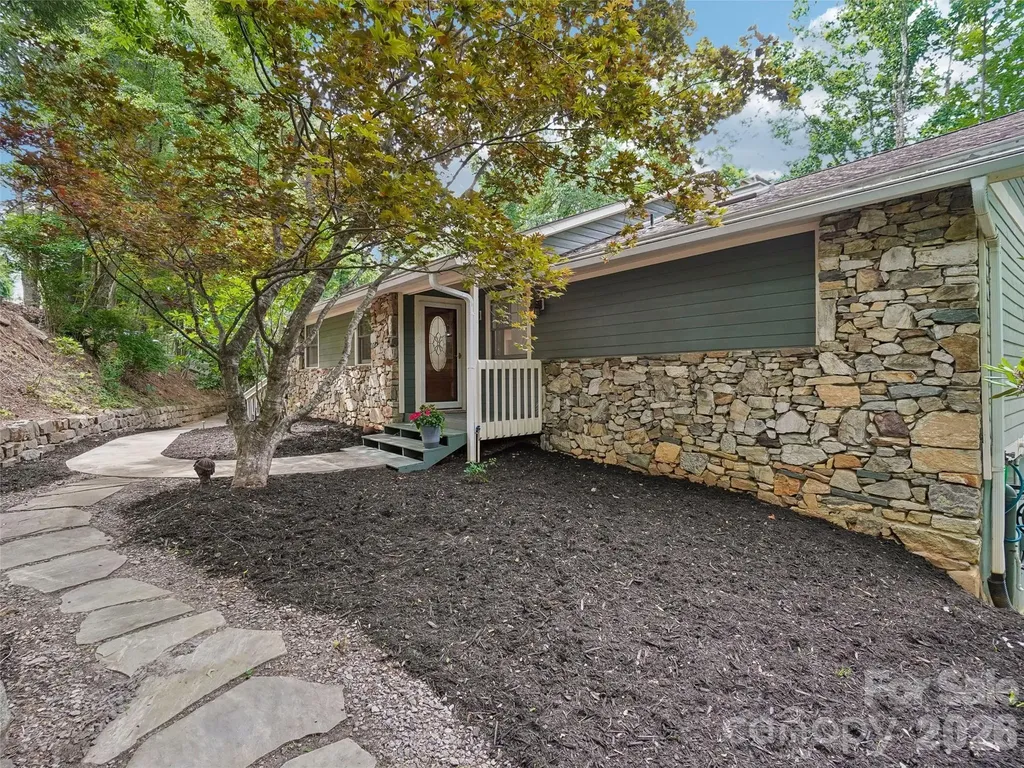
Beautifully renovated, well maintained and completely move-in ready, this mountain retreat offers exceptional privacy and excellent long range winter views. The home was thoughtfully designed with its natural setting in mind, ensuring that nearly every room is positioned to capture the surrounding mountain scenery and natural light. The main level features a spacious, open-concept floor plan that seamlessly connects the living, dining, and kitchen areas, making it highly functional for both entertaining and everyday living. This central space is highlighted by vaulted ceilings, Hickory hardwood floors, and a striking stacked-stone gas fireplace. The kitchen is outfitted with high-quality finishes, including quartzite countertops and stainless steel Bosch appliances-featuring a gas cooktop, a microwave/wall oven combo, and a built-in trash compactor. For added convenience, the kitchen attaches directly to a dedicated laundry room and an outdoor grilling porch. The main-level primary suite is generously sized and includes a large en-suite bathroom with a walk-in closet, additional closet as well as direct access to the back porch. For a quiet outdoor space, the home also features a screened-in porch that serves as a comfortable spot for morning coffee while enjoying the privacy of the lot. Downstairs, the lower level provides excellent flexibility and includes two additional bedrooms and a comfortable family room/den centered around a second stone gas fireplace. Guests can enjoy a high level of independence thanks to a well-equipped kitchenette featuring a beverage refrigerator and a built-in microwave, alongside direct access to the lower-level back porch. The exterior of the property is equally well-equipped for outdoor living. An expansive deck system overlooks the property, while a stone outdoor sitting area provides a great space for evening fires. Gardeners will appreciate the raised garden beds on the main level, which are fully equipped with a timed watering irrigation system for easy maintenance, as well as additional fenced-in raised beds on the lower level. Rinnai Hot Water Heater for endless hot water, New Roof & skylights (2024), New (2yrs) gas furnace with humidifier and blue light sensor, new gas logs, Located within the gated community of High Vista, this home offers a quiet mountain setting without sacrificing convenience. A Property Owners Association (POA) membership is offered with the sale of the home, granting residents access to a wide array of community amenities. Visit highvistapoa.com for more info. The property is ideally situated just minutes from the dining, shopping, and everyday conveniences of both South Asheville and Hendersonville. With its comprehensive renovations, flexible layout, and prime location, this property is ready for its next owners. Schedule your showing today.

Listed by Chrystal Anthony of Howard Hanna Beverly-Hanks

$
$
%
$/month over payments
Federal 30-year interest rate: 7.4% last updated on Oct 8, 2026
* All Figures are estimates. Check with your bank or proposed mortgage company for actual interest rates.
This product uses the FRED® API but is not endorsed or certified by the Federal Reserve Bank of St. Louis.

Virtual TourSave FavoriteSchedule TourAsk A QuestionMore Details

132 Overlook Drive Flat Rock NC 28731

Flat Rock, NC132 Overlook Drive

Price$700,000

Est. Mortgage: $/month

MLS Number CAR4354088

  • Condo
  • Bedrooms 4
  • Bathroom 3
  • Square Feet 3,144

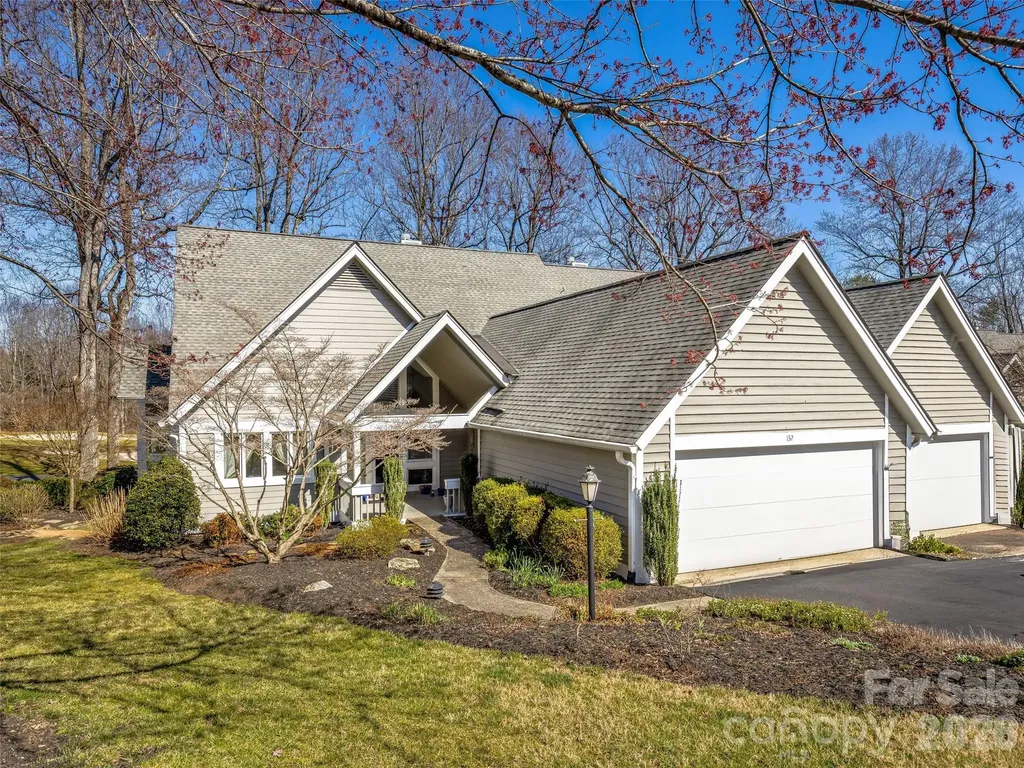
Experience refined mountain living in this exceptional Kenmure Villa, perfectly positioned to capture sweeping views of the 15th fairway and green. Thoughtfully designed to blend timeless elegance with everyday comfort, this beautifully maintained residence welcomes you with a dramatic great room featuring soaring vaulted ceilings, distinctive handcrafted Mexican tile flooring, and an inviting gas fireplace that creates a warm yet sophisticated ambiance. Expansive windows fill the home with natural light while framing the stunning golf course vistas. The open flow continues into a charming sunroom-an ideal space to savor your morning coffee, unwind with an evening glass of wine, or simply enjoy the ever-changing scenery throughout the seasons. Whether entertaining guests or enjoying a quiet retreat, this home offers an exceptional setting that embodies the best of Kenmure living. Located within the prestigious gated Kenmure community, residents enjoy a lifestyle of beauty, security, and convenience, with optional Golf, Social, and Full Membership opportunities available through the Kenmure Sales Office. This is a rare opportunity to own an elegant golf course villa where spectacular views, quality craftsmanship, and effortless living come together in one remarkable home.

Listed by Steve Dozier and Kim Owen of Howard Hanna Beverly-Hanks

$
$
%
$/month over payments
Federal 30-year interest rate: 7.4% last updated on Oct 8, 2026
* All Figures are estimates. Check with your bank or proposed mortgage company for actual interest rates.
This product uses the FRED® API but is not endorsed or certified by the Federal Reserve Bank of St. Louis.

Save FavoriteSchedule TourAsk A QuestionMore Details

252 Idylwild Lane Black Mountain NC 28711

Black Mountain, NC252 Idylwild Lane

Price$700,000

Est. Mortgage: $/month

MLS Number CAR4422710

  • Residential
  • Bedrooms 3
  • Bathroom 2
  • Square Feet 2,584
  • Acreage 10.07

Private log cabin for sale in Western North Carolina on 10.07 wooded acres with long-range mountain views - ideal for a vacation home, short-term rental, Airbnb, or VRBO investment property near Lake Lure and Chimney Rock. This authentic mountain log cabin retreat features 3 bedrooms plus a bonus room (commonly used as a 4th bedroom), 2 full baths, and an open-concept floor plan designed for comfortable full-time living or second home use. The main level offers single-level living with a primary suite, laundry, and bright sunroom - a highly searched feature for buyers seeking convenience in a mountain home. A wood-burning fireplace creates the cozy atmosphere buyers expect in a North Carolina mountain cabin, making it especially appealing for vacation rental guests. Enjoy outdoor living with a covered front porch and spacious back deck with mountain views - perfect for relaxing, entertaining, and maximizing short-term rental appeal. The upper level includes additional bedrooms, full bath, and a loft-style living area - ideal for hosting guests, large groups, or increasing rental income potential. For investors, this property offers a turnkey opportunity with select furnishings available, allowing for quick setup as a short-term rental cabin near Lake Lure. Prime location for both lifestyle and investment: o 6 miles to Lake Lure o 5 miles to Chimney Rock State Park o 13 miles to Fairview o 15 miles to Black Mountain o 30 miles to Hendersonville Close to hiking, waterfalls, boating, restaurants, and breweries, this property offers the balance buyers want: private mountain setting with convenient access to top Western NC attractions. Whether you're searching for a private mountain home, log cabin getaway, second home, or vacation rental/ income-producing Airbnb investment, this property delivers acreage, privacy, views, and strong rental potential. Mountain living the way buyers are searching for it - private, scenic, and investment-ready.

Listed by Caitlyn Burnette of Howard Hanna Beverly-Hanks,Lake Lure (caitlyn.burnette@allentate.com), Darcy Varney of Howard Hanna Beverly-Hanks Asheville-Downtown

$
$
%
$/month over payments
Federal 30-year interest rate: 7.4% last updated on Oct 8, 2026
* All Figures are estimates. Check with your bank or proposed mortgage company for actual interest rates.
This product uses the FRED® API but is not endorsed or certified by the Federal Reserve Bank of St. Louis.

Save FavoriteSchedule TourAsk A QuestionMore Details

316 Frazier Avenue Charlotte NC 28216

Charlotte, NC316 Frazier Avenue

Price$700,000

Est. Mortgage: $/month

MLS Number CAR4233059

  • Land
  • Acreage 0.14
  • County Mecklenburg

Buildable lot is uptown Charlotte. Walking access to the central business district, easy travel to Panthers Stadium, The Blumenthal, all museums, employments centers, schools, recreational facilities, restaurants, grocery stores and more

Listed by Mark Williams of A.G. Williams Real Estate Appraisal

$
$
%
$/month over payments
Federal 30-year interest rate: 7.4% last updated on Oct 8, 2026
* All Figures are estimates. Check with your bank or proposed mortgage company for actual interest rates.
This product uses the FRED® API but is not endorsed or certified by the Federal Reserve Bank of St. Louis.

Save FavoriteSchedule TourAsk A QuestionMore Details

22 S Kaufman Stone Way Biltmore Lake NC 28715

MLS Number CAR4363670

  • Residential
  • Bedrooms 4
  • Bathroom 3
  • Square Feet 2,746
  • Acreage 0.08

Bright and Sunny end unit in a gated section of desirable Biltmore Lake. Lifestyle community with private 62 acre lake, miles of walking trails, non motorized boating, clubhouse, tennis/pickleball and more! Lock and leave home loaded with upgrades with open floorplan, 9'+ and cathedral ceilings, stone gas FP and year round views! Main level primary suite with walk in closet plus en suite full bath with double sinks, walk in tiled shower and garden tub plus an additional office/bedroom on main. Open kitchen w/ Granite countertops, stainless appliance package and eat in bar. Guest bedroom on lower level plus flex room. Plenty of storage, 2 car garage. Large covered porch, 2 rear decks with Trex flooring. Largest plan available!

Listed by Jamie Turner of Howard Hanna Beverly-Hanks Asheville-Biltmore Park (jamie.turner@allentate.com), Marcella Dean of Walnut Cove Realty/Allen Tate/Beverly-Hanks

$
$
%
$/month over payments
Federal 30-year interest rate: 7.4% last updated on Oct 8, 2026
* All Figures are estimates. Check with your bank or proposed mortgage company for actual interest rates.
This product uses the FRED® API but is not endorsed or certified by the Federal Reserve Bank of St. Louis.

Save FavoriteSchedule TourAsk A QuestionMore Details

Mini Farm 2 & 3 Tbd Coventry Drive Brevard NC 28712

MLS Number CAR4395789

  • Land
  • Acreage 41.69
  • County Transylvania

Rare opportunity to own over 41 acres of prime farmland and pastureland in the scenic French Broad River Valley just outside Brevard. Comprised of Mini Farms 2 & 3 on Coventry Road, this exceptional property offers expansive open pasture, mountain views, and endless possibilities for equestrian, agricultural, recreational, or estate use. More than 35 acres of established pasture provide ample room for horses, livestock, or farming, while stunning views of Dunn's Rock and the surrounding mountains create a breathtaking backdrop. An established driveway serves each mini-farm, allowing easy access throughout the property and the potential to create a convenient loop drive across the upper pasture. Multiple gentle, easily accessible building sites are already identified, and active septic permits are in hand, making it easier to begin planning your dream home. Community restrictions allow for a residence, garage, and barn with up to eight stalls, tack rooms, and work areas on each lot, offering tremendous flexibility for equestrian enthusiasts or those seeking a working mini-farm. The property includes two separate mini-farm parcels, each subject to annual HOA dues of $800 per lot. Each lot is also listed individually for sale. Located within the desirable Chasewood community, the property enjoys established French Broad River access directly across the road and is less than 10 minutes from downtown Brevard's shops, dining, and entertainment. Pisgah National Forest, DuPont State Forest, and countless outdoor recreation opportunities are also nearby. The majority of the acreage lies within the floodway and portions of the 100- and 500-year flood plains, creating fertile pastureland and a beautiful agricultural setting. Whether you're dreaming of a private equestrian estate, family compound, working farm, or investment opportunity, this unique property offers a rare combination of acreage, accessibility, and mountain valley beauty in one of Transylvania County's most desirable locations.

Listed by Paul Wilander of Looking Glass Realty

$
$
%
$/month over payments
Federal 30-year interest rate: 7.4% last updated on Oct 8, 2026
* All Figures are estimates. Check with your bank or proposed mortgage company for actual interest rates.
This product uses the FRED® API but is not endorsed or certified by the Federal Reserve Bank of St. Louis.

Save FavoriteSchedule TourAsk A QuestionMore Details

Broker Reciprocity MLS Grid Logo © 2026 Listings courtesy of Canopy MLS as distributed by MLS GRID. IDX information is provided exclusively for consumers’ personal non-commercial use and may not be used for any purpose other than to identify prospective properties consumers may be interested in purchasing. The IDX data is deemed reliable but is not guaranteed by MLS GRID and may be subject to an end user license agreement prescribed by the Member Participant’s applicable MLS.  Based on information submitted to the MLS GRID as of October 15, 2026 11:17 PM UTC . All data is obtained from various sources and may not have been verified by broker or MLS GRID. Supplied Open House Information is subject to change without notice. All information should be independently reviewed and verified for accuracy. Properties may or may not be listed by the office/agent presenting the information. Some IDX listings have been excluded from this website.