and narrow your search. If you have fewer than 200 results, you can save your search.

Black Mountain NC

r=8017-8028
3517 Wylie Meadow Lane Charlotte NC 28269

Charlotte, NC3517 Wylie Meadow Lane

Price$674,900

Est. Mortgage: $/month

Active With Contract

MLS Number CAR4410581

  • Residential
  • Bedrooms 5
  • Bathroom 4
  • Square Feet 3,313
  • Acreage 0.39

Stately Two-Story French Provincial Retreat in Radbourne. Set back from the street behind mature hollies and a curved walkway, this 3,313-square-foot, 5 BR, 3.5 BTH custom built stucco jewel delivers the presence of top quality construction with the layout of a well-run household. Twin front gables and a copper-topped bay window announce home that takes its architecture seriously without shouting about it. Step through the front door into a two-story living room, bordering a spectacular staircase, that opens straight through to a great room anchored by a masonry fireplace, then out to the covered patio and adjoining sunroom - a bonus indoor-outdoor space with its own ceiling fan and sliding glass doors to the backyard, ideal for morning coffee or an evening unwinding away from the main living areas. Perfect layout for those who love to entertain. The kitchen sits at the hub of the plan, breakfast nook on one side, formal dining on the other, so morning coffee and holiday dinners each get their own room instead of sharing one. Stainless premium appliances, a wine fridge, and a peninsula bar seating two round out a kitchen built for people who actually cook. The main-floor primary suite is the standout: 19'2" x 13'8", with a private bath and walk-in closet, meaning no stairs stand between you and bed at the end of a long day. Upstairs, four additional bedrooms - including a second primary suite - share space with a 16'4" bonus room that flexes as a media room, playroom, or home office, plus two walk-in attics for the kind of storage most houses this age simply don't have. Beyond the front door, Radbourne delivers what a lot of Charlotte's "swim/tennis" neighborhoods only advertise: a recently renovated clubhouse and pool with locker rooms and a ping-pong patio, four lighted competition-quality tennis courts, a four-acre lake, a playground, and direct greenway access - all a short walk from this address, not a membership waitlist away. Indoors or outdoors, this home has everything you need. A two-car garage, mudroom-adjacent laundry, and a quiet, tree-lined lot round out a home designed for a family that's outgrowing everyone else's floor plan.

Listed by Timothy Mills of The Jamison Group

$
$
%
$/month over payments
Federal 30-year interest rate: 7.4% last updated on Oct 8, 2026
* All Figures are estimates. Check with your bank or proposed mortgage company for actual interest rates.
This product uses the FRED® API but is not endorsed or certified by the Federal Reserve Bank of St. Louis.

Save FavoriteSchedule TourAsk A QuestionMore Details

91 Glendale Avenue Asheville NC 28803

Asheville, NC91 Glendale Avenue

Price$674,900

Est. Mortgage: $/month

MLS Number CAR4409237

  • Residential
  • Bedrooms 3
  • Bathroom 4
  • Square Feet 2,762
  • Acreage 0.24

Welcome to 91 Glendale! Experience the comfort and style of new construction in this thoughtfully designed three-level Modern Craftsman. Enter into the bright, open main level designed for both everyday living and effortless entertaining. A generous quartz waterfall center island anchors the kitchen, complemented by stainless steel eco appliances, chef inspired gas range, European soft close cabinetry, white oak hardwood floors, and a sleek linear gas fireplace that creates a warm, inviting living atmosphere. Enjoy your morning coffee or unwind on the rear deck overlooking your vibrant outdoor space. The spacious upper level is highlighted by a relaxing primary suite featuring vaulted ceilings, a private covered balcony, a beautifully tiled walk-in shower, dual vanities, and plenty of closet space. Two additional bedrooms, a full bathroom, and a conveniently located laundry area complete the second floor. The fully finished lower level offers exceptional flexibility with a full bathroom and ample storage, making it ideal for a media room, home office, fitness space, playroom, or private guest retreat. Premium features such as custom tile work, a tankless on-demand water heater, and quality finishes throughout add lasting value and everyday convenience. Located just minutes from the restaurants, shopping, and attractions of Biltmore Village and downtown Asheville, this beautiful home offers the perfect combination of modern design, functionality, and location.

Listed by Kevin Kerr of Obsidian Real Estate LLC

$
$
%
$/month over payments
Federal 30-year interest rate: 7.4% last updated on Oct 8, 2026
* All Figures are estimates. Check with your bank or proposed mortgage company for actual interest rates.
This product uses the FRED® API but is not endorsed or certified by the Federal Reserve Bank of St. Louis.

Save FavoriteSchedule TourAsk A QuestionMore Details

360 Johnson Caldwell Road Boomer NC 28606

Boomer, NC360 Johnson Caldwell Road

Price$674,900

Est. Mortgage: $/month

MLS Number CAR4385255

  • Residential
  • Bedrooms 5
  • Bathroom 3
  • Square Feet 2,303
  • Acreage 8.97

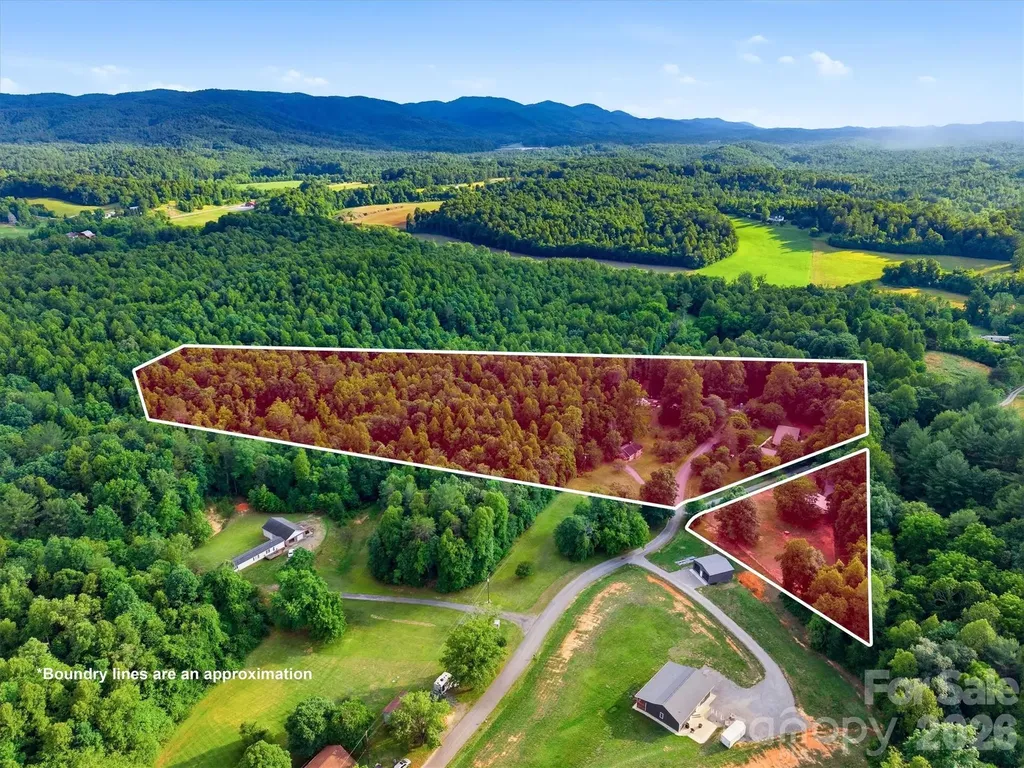
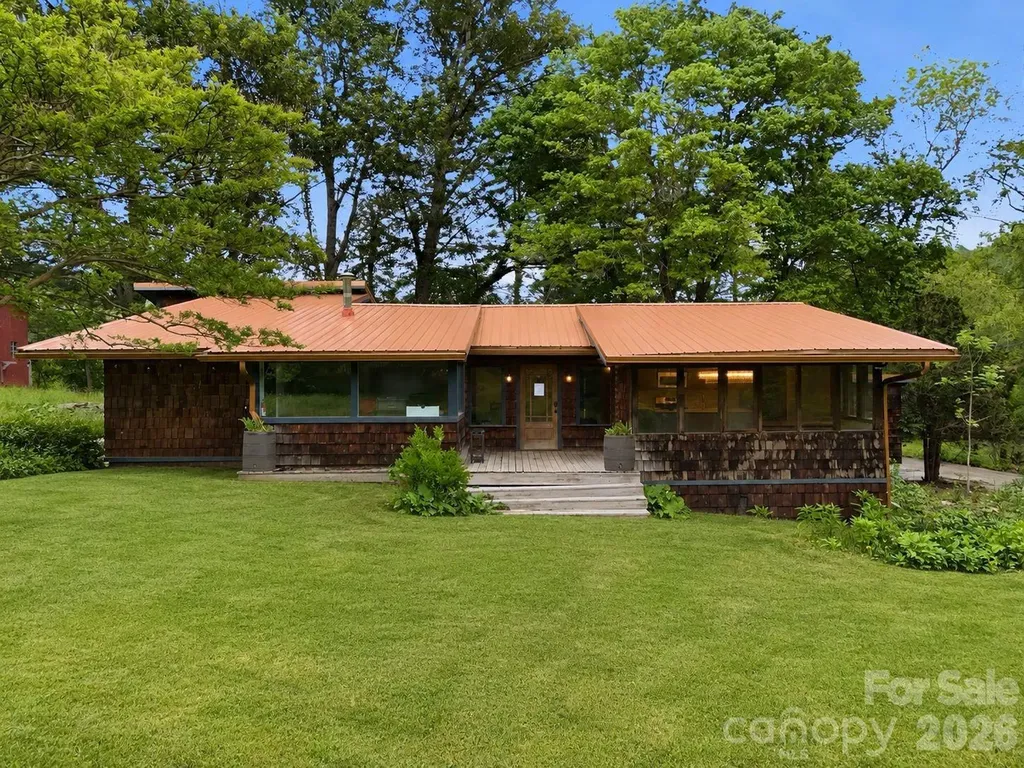
Nestled on nearly 9 acres of private countryside, this unique property combines natural beauty, modern comforts, and an established income-producing business. “ Wildwood Heart Farm”is currently operating as a successful glamping destination and short-term rental retreat, the property features two beautifully updated homes, a picturesque creek, barn, fenced pasture, walking trails, and abundant wildlife. A registered pollinator sanctuary, medicinal herb gardens, and wildflower meadows create a peaceful setting designed for relaxation and connection with nature. Located just minutes from Kerr Scott Lake and convenient to the Blue Ridge Parkway, this mountain retreat offers the perfect balance of seclusion and accessibility. The glamping operation includes all tents and related equipment, allowing the business to continue seamlessly under new ownership. The main home at 360 underwent extensive renovations beginning in 2022, including a new roof, electrical, plumbing, flooring, sheetrock, and interior finishes. Additional updates in 2025 included new windows, exterior paint, and handcrafted cedar posts. The home also features a fully functional vintage 1965 Frigidaire Flair double-oven range, a rare and sought-after piece that adds character and charm to the kitchen. The home at 331 has also been thoughtfully updated with new flooring and subflooring, vinyl siding, electrical improvements, and a mini-split system, along with numerous additional upgrades. Beyond the homes, the property offers a barn, established gardens, gathering spaces, and ample room for farming, homesteading, hospitality ventures, wellness retreats, or simply enjoying a slower pace of life surrounded by nature. For an additional $8,000, the following items may convey with the property: lawn and garden equipment, furniture and dcor, washers and dryers in both homes, gas BBQ grill, chicken lot, dog lot, yoga equipment, porch furnishings, all animal-related equipment, one miniature donkey, and nine goats. If not purchased separately, these items will not convey. Whether you're seeking a private family compound, working farm, investment property, or mountain retreat, this exceptional homestead offers a rare opportunity to own a property where modern convenience, natural beauty, and income potential come together in one remarkable setting.

Listed by Chase Barlow Gray of Chase Gray Realty LLC

$
$
%
$/month over payments
Federal 30-year interest rate: 7.4% last updated on Oct 8, 2026
* All Figures are estimates. Check with your bank or proposed mortgage company for actual interest rates.
This product uses the FRED® API but is not endorsed or certified by the Federal Reserve Bank of St. Louis.

Save FavoriteSchedule TourAsk A QuestionMore Details

5702 Love Mill Road Monroe NC 28110

Monroe, NC5702 Love Mill Road

Price$674,900

Est. Mortgage: $/month

Pending

MLS Number CAR4398637

  • Residential
  • Bedrooms 4
  • Bathroom 4
  • Square Feet 2,423
  • Acreage 1.35

Welcome to the stunning Tennessee floor plan-a gorgeous ranch-style retreat you won't want to miss! This beautifully designed home features a spacious primary suite and two additional bedrooms all on the main level, perfect for comfortable living. The open-concept layout seamlessly connects the living spaces, with a gourmet kitchen that's truly a showstopper-ideal for entertaining family and friends. The primary bathroom is fully tiled, adding a sleek and elegant finish that complements the luxurious feel of the space. Upstairs, discover a private bedroom suite complete with a full bath, perfect for guests or a quiet getaway.Nestled on a picturesque 1.35-acre lot in the serene countryside of Unionville, NC, this home boasts exceptional curb appeal highlighted by charming cedar accents. Additional highlights include a full laundry room, a dedicated home office/ Dining room filled with natural light, and inviting covered back & front porches. Enjoy the tranquility of country living while being just minutes from Unionville, Monroe, and Mint Hill. With no HOA and loaded with upgrades, this home is ready for you to personalize-schedule your appointment today!!

Listed by Jenna Myers of RE/MAX Executive

$
$
%
$/month over payments
Federal 30-year interest rate: 7.4% last updated on Oct 8, 2026
* All Figures are estimates. Check with your bank or proposed mortgage company for actual interest rates.
This product uses the FRED® API but is not endorsed or certified by the Federal Reserve Bank of St. Louis.

Save FavoriteSchedule TourAsk A QuestionMore Details

250 Potato Branch Road Leicester NC 28748

Leicester, NC250 Potato Branch Road

Price$674,900

Est. Mortgage: $/month

Pending

MLS Number CAR4377346

  • Residential
  • Bedrooms 3
  • Bathroom 2
  • Square Feet 2,552
  • Acreage 18

250 Potato Branch Rd offers the perfect blend of privacy, space, and breathtaking mountain scenery! Nestled on 18 beautiful acres, this unique property features a spacious 3-bedroom, 2-bath layout with 2,552 sq ft of living space designed for comfort and versatility. Enjoy stunning mountain views from your own slice of paradise while taking advantage of the barn, ideal for hobbies, storage, or animals. Inside, you'll find a dedicated office plus an additional flex room perfect for a guest space, gym, playroom, or whatever fits your lifestyle. With plenty of room to roam both inside and out, this property is a rare opportunity to enjoy peaceful country living with endless possibilities.

Listed by Reveca Cardoza of United Realty Group Inc

$
$
%
$/month over payments
Federal 30-year interest rate: 7.4% last updated on Oct 8, 2026
* All Figures are estimates. Check with your bank or proposed mortgage company for actual interest rates.
This product uses the FRED® API but is not endorsed or certified by the Federal Reserve Bank of St. Louis.

Save FavoriteSchedule TourAsk A QuestionMore Details

4009 Belle Landing Road Charlotte NC 28270

MLS Number CAR4429288

  • Residential
  • Bedrooms 4
  • Bathroom 4
  • Square Feet 2,856
  • Acreage 0.09

This nearly new 2023 home in Charlotte has 4 bedrooms, 3.5 baths, and a 2-car garage, plus modern designer finishes throughout. Stone accents and a covered entry lead into an open-concept main level with luxury vinyl plank flooring, recessed lighting, and a living room with a fireplace. The chef's kitchen has white shaker cabinets, a large quartz island with pendant lighting, subway tile backsplash. The dining area opens to the deck, and a private office with wainscoting and a coffered ceiling is ideal for working from home. The primary suite has a coffered ceiling and a spa-like bath with a frameless glass walk-in shower and stylish gold and black fixtures. Three more bedrooms, a flexible bonus room, and a backyard with a stone retaining wall round out this home. Schedule your showing today!

Listed by Steve Metarelis of OfferPad Brokerage LLC

$
$
%
$/month over payments
Federal 30-year interest rate: 7.4% last updated on Oct 8, 2026
* All Figures are estimates. Check with your bank or proposed mortgage company for actual interest rates.
This product uses the FRED® API but is not endorsed or certified by the Federal Reserve Bank of St. Louis.

Save FavoriteSchedule TourAsk A QuestionMore Details

361 Elis Way Fort Mill SC 29708

Fort Mill, SC361 Elis Way

Price$674,900

Est. Mortgage: $/month

MLS Number CAR4418196

  • Residential
  • Bedrooms 3
  • Bathroom 3
  • Square Feet 2,307
  • Acreage 0.14

STUNNINGLY remodeled home in the highly sought after Baxter Village Community! This home features luxury REVWOOD Flooring throughout the entire main floor and eye-catching modern fixtures throughout the entire property! Nice OPEN floorplan throughout the main living areas provides great sightlines! Formal living and dining rooms paired with the breakfast nook and great room offer TONS of space for entertaining! The kitchen is GORGEOUS hosting shaker cabinets, quartz countertops, tile backsplash, breakfast bar, and NEW SS dishwasher, electric range, and microwave! The focal point of the great room is the cozy gas log fireplace! UP: All bedroom are upstairs and feature NEW plush carpeting. The Primary Suite is your own personal retreat hosting a trey ceiling, spacious room, and HUGE walk-in closet built ins! Primary bathroom is an oasis with gorgeous dual-quartz vanity, garden tub, and spa-like custom tile walk-in shower! Frameless shower door to be installed in 2 weeks! The guest bedrooms are great sizes and share the additional full bathroom w/dual quartz vanity and tub/shower combo! Detached 400sqft garage too! SO much love in this home, come take a look today!

Listed by Cherie Burris of RE/MAX Executive

$
$
%
$/month over payments
Federal 30-year interest rate: 7.4% last updated on Oct 8, 2026
* All Figures are estimates. Check with your bank or proposed mortgage company for actual interest rates.
This product uses the FRED® API but is not endorsed or certified by the Federal Reserve Bank of St. Louis.

Save FavoriteSchedule TourAsk A QuestionMore Details

00 Don Felmet Road Leicester NC 28753

Leicester, NC00 Don Felmet Road

Price$674,900

Est. Mortgage: $/month

MLS Number CAR4426408

  • Land
  • Acreage 36.28
  • County Buncombe

There are mountain views, then there are BIG mountain views, then even more rare are BIG mountain views with extremely gently rolling fields and buildable ridgetops. This one has it all! All we do are land and farms, and this is one of the most stunning we've listed in years. Along the rear is a football field sized flat ridge with 180 degree views stretching out 26 miles to Mt. Mitchell and beyond. You read that right, 26 mile views! Yet you can easily drive to this spot and build your house or camp out. Down below, you'll find approximately 20 acres of gently laying, open fields ideal for farming, grazing, horses or building a house. Public paved road frontage with a new driveway to the key parts makes getting on and around a breeze. No need to share a driveway with anyone. There is even a house site already improved with a driveway, a flat graded building site complete with electrical service, high speed Spectrum internet (420mbps download), water and a 4 bedroom septic system installed! There is even a second septic permitted elsewhere on the property. This is as "turn-key" as you'll ever find. Folks, the unknowns and delays of permitting all these improvements are removed. Submit your building plans and start hammering away! But it gets even better. The 36 acres consist of two adjoining parcels of 26 and 10 acres. It may be possible to subdivide the 26 acres into two large parcels. Furthermore, you'll find a spring fed creek that is sourced within the property. Along the rich soils of the bottom land, there is a well conditioned hay barn, a classic drying barn with cellar built into the hillside and an open framed shed complete with air conditioned walk in cooler. Then there is an even larger equipment barn to one side. All of this is just 16 minutes to the Ingles in Leicester. There are no comps like it in the Leicester or Sandy Mush area, and of those listed, they are priced 25% or more higher per acre but without these views and features. This is an incredible opportunity. Showing agent will attend to lead around the property, and we'll have a blast! (please: appointment showings only)

Listed by John Haynes of Retreat Realty,Ltd.

$
$
%
$/month over payments
Federal 30-year interest rate: 7.4% last updated on Oct 8, 2026
* All Figures are estimates. Check with your bank or proposed mortgage company for actual interest rates.
This product uses the FRED® API but is not endorsed or certified by the Federal Reserve Bank of St. Louis.

Save FavoriteSchedule TourAsk A QuestionMore Details

2334 E 7th Street Charlotte NC 28204

Charlotte, NC2334 E 7th Street

Price$674,900

Est. Mortgage: $/month

MLS Number CAR4426381

  • Residential
  • Bedrooms 2
  • Bathroom 2
  • Square Feet 1,830
  • Acreage 0.17

Live in the heart of it all! Set in Charlotte's beloved Elizabeth neighborhood, this 1925 home puts you just moments from the restaurants, coffee shops, neighborhood favorites and everyday conveniences that make this location so desirable-with Plaza Midwood nearby and Uptown just minutes away. For buyers drawn to the character and individuality of an older home, this one offers the charm you simply don't find in newer construction. An inviting enclosed front porch creates a welcoming transition into the home and a light-filled spot perfect for morning coffee, reading, plants or simply watching the neighborhood go by. Inside, you'll find a warm, inviting layout with the architectural personality of its era, complemented by thoughtfully updated bathrooms and a bright, refreshed interior. With 2 bedrooms, 2 full baths and nearly 1,830 square feet, the home offers comfortable spaces that feel both distinctive and functional. Outside, enter a secret garden, a private backyard that provides room to relax, entertain or create your own outdoor retreat-an especially welcome find this close to the city. If you've been waiting for a home with history, character and an Elizabeth address that keeps some of Charlotte's favorite neighborhoods and destinations within easy reach, 2334 E 7th Street is one you'll want to see.

Listed by Erum Faruqui of Savvy + Co Real Estate

$
$
%
$/month over payments
Federal 30-year interest rate: 7.4% last updated on Oct 8, 2026
* All Figures are estimates. Check with your bank or proposed mortgage company for actual interest rates.
This product uses the FRED® API but is not endorsed or certified by the Federal Reserve Bank of St. Louis.

Save FavoriteSchedule TourAsk A QuestionMore Details

11 Jupiter Hills Drive Weaverville NC 28787

MLS Number CAR4418516

  • Residential
  • Bedrooms 4
  • Bathroom 4
  • Square Feet 3,618
  • Acreage 1.08

Tucked away on a private, rolling 1.08-acre lot in Weaverville's Jupiter Hills neighborhood, this 4-bedroom, 3.5-bath home offers the perfect balance of quiet WNC privacy and quick accessibility. Positioned in northern Buncombe County just minutes from downtown Weaverville and I-26, Jupiter Hills is known for its generous lot sizes and mature trees. Inside, the main level features hardwood floors, an open layout, and a living room centered around a classic wood-burning fireplace. Enjoy true main-floor living with the primary suite, additional bedrooms, and dedicated laundry room all on the main level. Downstairs, the daylight walk-out basement adds massive functional space, featuring a family room, exercise area, extra bed/bonus rooms, a full bath, and abundant interior storage. Complete with a 2-car garage, low-maintenance hardboard siding, and efficient heat pump HVAC. Clear, versatile space ready for its next chapter in one of Weaverville's favorite

Listed by Caleb Pohlman of WEICHERT,Realtors - Unlimited

$
$
%
$/month over payments
Federal 30-year interest rate: 7.4% last updated on Oct 8, 2026
* All Figures are estimates. Check with your bank or proposed mortgage company for actual interest rates.
This product uses the FRED® API but is not endorsed or certified by the Federal Reserve Bank of St. Louis.

Virtual TourSave FavoriteSchedule TourAsk A QuestionMore Details

12317 Braeloch Court Huntersville NC 28078
Pending

MLS Number CAR4415678

  • Residential
  • Bedrooms 5
  • Bathroom 3
  • Square Feet 2,922
  • Acreage 0.31

Experience refined living in this stunning, meticulously maintained 5 bedroom brick-front home, where elegance, comfort, and exceptional outdoor living come together beautifully. The new luxury vinyl plank flooring throughout pairs beautifully with the white kitchen featuring an abundance of cabinetry, creating a bright, sophisticated space with exceptional style and functionality. Designed for effortless entertaining and relaxation, the enclosed covered porch opens to an extended deck overlooking the beautifully fenced yard, complete with a charming fire pit. Every space invites you to slow down, gather with family and friends, and enjoy the best of indoor/outdoor living. Beyond your doorstep, discover a truly resort-inspired community featuring a golf course, tennis and pickleball courts, water slides, pools, restaurant, clubhouse, and fitness center. Please note: HOA fees do not include access to the community amenities or membership/use of Northstone Club; separate fees may apply. A beautiful home in an exceptional setting, offering an elevated lifestyle with amenities and spaces designed to be enjoyed year-round. This is the one you've been waiting for, but don't take my word for it, come see it for yourself!

Listed by Adriana Chrestler of Coldwell Banker Realty

$
$
%
$/month over payments
Federal 30-year interest rate: 7.4% last updated on Oct 8, 2026
* All Figures are estimates. Check with your bank or proposed mortgage company for actual interest rates.
This product uses the FRED® API but is not endorsed or certified by the Federal Reserve Bank of St. Louis.

Virtual TourSave FavoriteSchedule TourAsk A QuestionMore Details

676 Digby Road Rock Hill SC 29730

MLS Number CAR4423568

  • Residential
  • Bedrooms 4
  • Bathroom 4
  • Square Feet 3,481
  • Acreage 0.19

Welcome to Riverwalk, one of the area's premier master-planned communities, where luxury living meets resort style amenities. This stunning Halifax Contemporary Craftsman offers the perfect blend of elegance, functionality, and modern design with 4 bedrooms, 3.5 baths, a dedicated home office, and a spacious 2-car garage. The thoughtfully designed open concept layout is ideal for both everyday living and entertaining. At the heart of this exceptional home, the gourmet kitchen is sure to impress with upgraded cabinetry, quartz countertops, a designer tile backsplash, premium appliances, a farmhouse sink, and a large center island that overlooks the spacious family room. A cozy fireplace creates the perfect gathering space, while abundant natural light fills the open-concept living areas. The luxurious owner's suite offers a true retreat, featuring a spa-inspired bath with an upgraded layout, soaking tub, oversized tiled shower, and designer finishes. An additional upstairs suite, complete with a large walk-in closet and private full bath, provides the ideal space for guests or multigenerational living. Need even more flexibility? This home includes a dedicated office perfect for working remotely with impressive, vaulted ceilings and architectural windows. Luxury flooring throughout the main living areas, upgraded fixtures, and carefully selected designer finishes add elegance and style to every space. Enjoy Carolina outdoor living year-round from the charming wraparound front porch or the spacious rear porch overlooking the beautifully landscaped homesite.

Listed by Adela Hollar and Deborah McMillan of Avencia Homes

$
$
%
$/month over payments
Federal 30-year interest rate: 7.4% last updated on Oct 8, 2026
* All Figures are estimates. Check with your bank or proposed mortgage company for actual interest rates.
This product uses the FRED® API but is not endorsed or certified by the Federal Reserve Bank of St. Louis.

Save FavoriteSchedule TourAsk A QuestionMore Details

Broker Reciprocity MLS Grid Logo © 2026 Listings courtesy of Canopy MLS as distributed by MLS GRID. IDX information is provided exclusively for consumers’ personal non-commercial use and may not be used for any purpose other than to identify prospective properties consumers may be interested in purchasing. The IDX data is deemed reliable but is not guaranteed by MLS GRID and may be subject to an end user license agreement prescribed by the Member Participant’s applicable MLS.  Based on information submitted to the MLS GRID as of October 12, 2026 10:19 AM UTC . All data is obtained from various sources and may not have been verified by broker or MLS GRID. Supplied Open House Information is subject to change without notice. All information should be independently reviewed and verified for accuracy. Properties may or may not be listed by the office/agent presenting the information. Some IDX listings have been excluded from this website.