and narrow your search. If you have fewer than 200 results, you can save your search.

Black Mountain NC

r=8089-8100
633 Peacehaven Road Kannapolis NC 28083

Kannapolis, NC633 Peacehaven Road

Price$668,000

Est. Mortgage: $/month

MLS Number CAR4423398

  • Residential
  • Bedrooms 4
  • Bathroom 3
  • Square Feet 3,768
  • Acreage 0.39

Offering an impressive combination of space, character, and versatility, this full-brick, no HOA, and 4 car garage Kannapolis home features approximately 3,767 square feet of living space on a level 0.39-acre lot in the Dakota Woods community! With four bedrooms, two full bathrooms, and one half bath, the thoughtfully designed layout provides plenty of room for comfortable everyday living and entertaining. The main level features a welcoming living room, separate dining room, and a comfortable den highlighted by a gas-log fireplace. The kitchen offers plenty of workspace and flows easily into the surrounding living areas, while a wet bar provides an additional spot for entertaining. Crown molding, plantation shutters, and a combination of wood, tile, and carpet flooring add character throughout the home. A dedicated laundry room and convenient half bath complete the main level. Upstairs, you'll find all four bedrooms, including the spacious primary suite, along with two full bathrooms. A walk-in attic with fixed stairs provides valuable additional storage. Outside, enjoy a level lot with a patio and plenty of space for outdoor activities. Parking and storage are exceptional, featuring an attached two-car garage, detached two-car garage, and additional workshop/auto shop space, providing plenty of room for vehicles, equipment, hobbies, or extra storage. With no HOA and convenient access to Kannapolis and surrounding areas, this property offers an impressive combination of space, versatility, and functionality.

Listed by Prashanth Jella of DASH Carolina

$
$
%
$/month over payments
Federal 30-year interest rate: 7.4% last updated on Oct 8, 2026
* All Figures are estimates. Check with your bank or proposed mortgage company for actual interest rates.
This product uses the FRED® API but is not endorsed or certified by the Federal Reserve Bank of St. Louis.

Virtual TourSave FavoriteSchedule TourAsk A QuestionMore Details
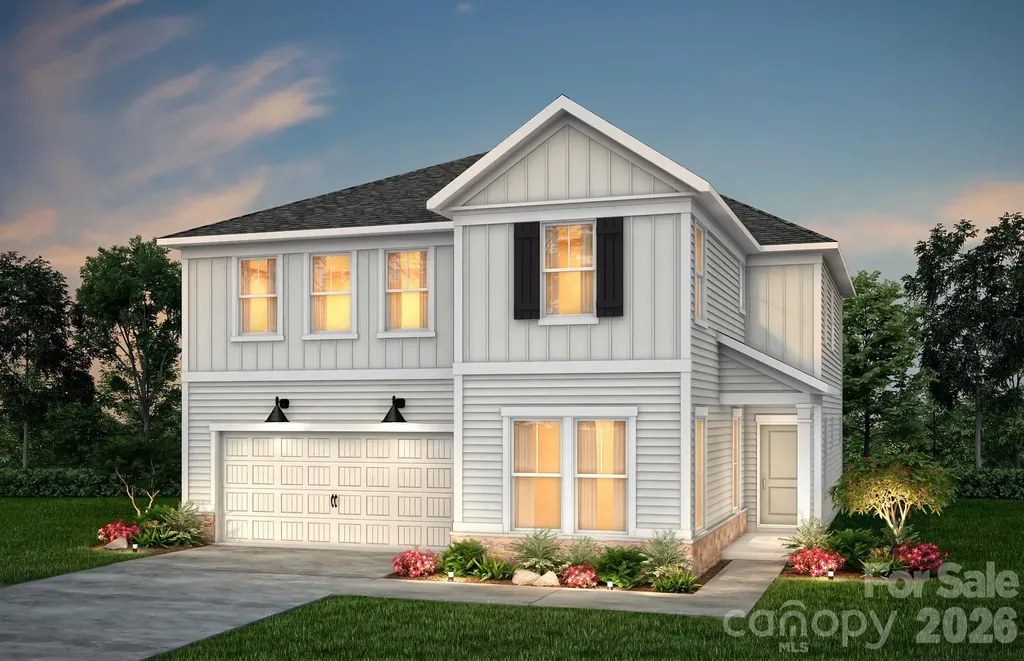
9322 Moss Plantation Avenue NW Concord NC 28027

MLS Number CAR4390309

  • Residential
  • Bedrooms 5
  • Bathroom 4
  • Square Feet 3,249
  • Acreage 0.12

Spacious and beautifully upgraded Leyton floor plan offering over 3,200 heated square feet of thoughtfully designed living space! This model features a private guest room on the main level with large walk-in shower. The gourmet kitchen is a chef's dream with stunning cabinetry and quartz countertops, opening to a bright and airy gathering space ideal for entertaining, and adjacent Sunroom! Upstairs, the luxurious primary suite includes an upgraded bathroom. Open railing throughout the home adds a modern touch and enhanced open concept design.

Listed by Kay Durrani and Suzanne Bedwan of Pulte Home Corporation

$
$
%
$/month over payments
Federal 30-year interest rate: 7.4% last updated on Oct 8, 2026
* All Figures are estimates. Check with your bank or proposed mortgage company for actual interest rates.
This product uses the FRED® API but is not endorsed or certified by the Federal Reserve Bank of St. Louis.

Save FavoriteSchedule TourAsk A QuestionMore Details

244 Mark Ryan Lane Dallas NC 28034

Dallas, NC244 Mark Ryan Lane

Price$667,000

Est. Mortgage: $/month

MLS Number CAR4389974

  • Residential
  • Bedrooms 3
  • Bathroom 3
  • Square Feet 2,158
  • Acreage 0.74

This impressive solid-brick home atop Pasour Mountain in Gaston County offers two standout benefits: a recent professional appraisal confirming its strong value, plus a special lender incentive available on this property. Nestled in a peaceful cul-de-sac, it features a private backyard retreat, sweeping mountain vistas, and convenient access to Charlotte, Hickory, and Lake Norman. Recently refreshed with custom craftsmanship, the residence boasts a grand two-story foyer, hardwood floors, and plantation shutters throughout. The open living area flows seamlessly into the kitchen and covered porch with gas fireplace. The kitchen impresses with crisp white cabinets, granite countertops, stainless appliances, slate tile flooring, a custom pantry with motion-sensor lighting, and a striking live-edge wood island. Upstairs, the primary suite features a double tray ceiling, sitting area, and indulgent bath with jetted tub, walk-in shower, and his-and-hers closets. A split-bedroom layout serves two secondary bedrooms sharing a hall bath. The resort-style backyard includes a screened porch, illuminated deck, outdoor kitchen with Green Egg grill and Blackstone flat-top, and a premium Anthony Sylvan pool with waterfall, sun shelf, and travertine. Additional features include a new 2025 20x20 insulated workshop, epoxy-finished garage. Contact the listing agent for details on the available lender incentive.

Listed by Aimee Hagler of Coldwell Banker Realty

$
$
%
$/month over payments
Federal 30-year interest rate: 7.4% last updated on Oct 8, 2026
* All Figures are estimates. Check with your bank or proposed mortgage company for actual interest rates.
This product uses the FRED® API but is not endorsed or certified by the Federal Reserve Bank of St. Louis.

Save FavoriteSchedule TourAsk A QuestionMore Details

1522 Ainslie Place Indian Trail NC 28079
Pending

MLS Number CAR4027629

  • Residential
  • Bedrooms 5
  • Bathroom 5
  • Square Feet 3,585
  • Acreage 0.2

April Estimated Completion! Seller will pay up to 5% of sales price in closing cost, prepaids and rate buydown with approved lender. Beautiful new construction home with a 2- car garage on beautiful homesite. This home has 5 bedrooms and 4 1/2 baths with one bedroom a guest suite on the first floor. The Marshall greets you with a foyer that opens to a formal dining room with walk through butler's pantry to the kitchen the gourmet kitchen with built-in oven & microwave plus gas range top with overhead range hood. Walk through the foyer and you'll find the large open gathering room with fireplace and a breakfast room plus sensational sunroom. The second floor features an owner's suite with bath oasis, incredible laundry room, a huge loft, three additional bedrooms and 2 more full bathrooms.

Listed by (jerry.critchlow@mattamycorp.com), Rick Epley of Mattamy Carolina Corporation

$
$
%
$/month over payments
Federal 30-year interest rate: 7.4% last updated on Oct 8, 2026
* All Figures are estimates. Check with your bank or proposed mortgage company for actual interest rates.
This product uses the FRED® API but is not endorsed or certified by the Federal Reserve Bank of St. Louis.

Save FavoriteSchedule TourAsk A QuestionMore Details

527 Oleander Street Mount Pleasant NC 28124

MLS Number CAR4379663

  • Residential
  • Bedrooms 4
  • Bathroom 4
  • Square Feet 2,883
  • Acreage 0.25

Welcome to the Harper, a thoughtfully crafted layout ideal for both empty nesters and growing families. Its open-concept design creates a warm, inviting space that's perfect for everyday living and effortless entertaining. The main level includes a spacious primary suite, a flexible room that can serve as a home office or formal dining area, and a secondary bedroom for guests or family. Upstairs, you'll find two additional bedrooms and a hall bathroom. This home features a screened porch off the family room and a beautiful, coffered ceiling in the family room. Home has a leased propane tank installed for the fireplace and gas cook top. Propane tank to be changed to purchaser's name at time of closing. Tucked away in the welcoming Brighton Park community, this home is located in the heart of Mount Pleasant, NC. Once a quiet textile town, Mount Pleasant now shines as a vibrant small-town destination, rich with character and charm. From its bustling Historic District-home to unique shops, restaurants, a brewery, and a distillery-to its well-known antique markets that attract treasure hunters from all over, there's always something to explore.

Listed by Chad Little of Niblock Development Corp

$
$
%
$/month over payments
Federal 30-year interest rate: 7.4% last updated on Oct 8, 2026
* All Figures are estimates. Check with your bank or proposed mortgage company for actual interest rates.
This product uses the FRED® API but is not endorsed or certified by the Federal Reserve Bank of St. Louis.

Save FavoriteSchedule TourAsk A QuestionMore Details

30 Lower Tanglewood Road E Lake Toxaway NC 28747

MLS Number CAR4388779

  • Condo
  • Bedrooms 3
  • Bathroom 2
  • Square Feet 1,409

Experience one of the most extraordinary waterfall views in Western North Carolina. Perched directly across from the iconic, Toxaway Falls, this rare main-level entry condominium offers an unparalleled front-row perspective of one of the region's most celebrated natural landmarks. Thoughtfully designed for comfort and connection, the open-concept floor plan creates an inviting atmosphere ideal for both entertaining and everyday relaxation. A cozy fireplace anchors the living space, while expansive doors from both the living room and primary suite open onto a covered porch where the sights and sounds of Toxaway Falls create a breathtaking backdrop year-round. Whether you're seeking a personal mountain retreat, an income-producing investment, or both, this property delivers. Offered fully furnished and turnkey, the residence boasts a strong vacation rental history and is currently operating as a successful short-term rental. Enjoy the convenience of stair-free access, along with easy access to the river and falls for swimming, fishing, and outdoor enjoyment. Residents can also take advantage of the nearby property owners' association pool. Ideally located in the heart of the mountains, this exceptional property is just minutes from hiking trails, scenic recreation, and the charming mountain towns of Highlands, Cashiers, and Brevard, offering premier dining, shopping, and cultural attractions.

Listed by Jake Raines of Petit Properties Inc

$
$
%
$/month over payments
Federal 30-year interest rate: 7.4% last updated on Oct 8, 2026
* All Figures are estimates. Check with your bank or proposed mortgage company for actual interest rates.
This product uses the FRED® API but is not endorsed or certified by the Federal Reserve Bank of St. Louis.

Save FavoriteSchedule TourAsk A QuestionMore Details

215 Cal Kennedy Road Cleveland NC 27013

Cleveland, NC215 Cal Kennedy Road

Price$665,000

Est. Mortgage: $/month

MLS Number CAR4418527

  • Residential
  • Bedrooms 3
  • Bathroom 2
  • Square Feet 2,254
  • Acreage 1.3

Stunning modern farmhouse with beautiful long-range farmland views on a large lot with fenced back yard. All the bells and whistles of a custom build, including soaring vaulted ceilings with exposed beams in great room, kitchen, and the primary bedroom. Beautiful and highly functional split-bedroom home with a spacious bonus room upstairs. The open floor plan features a huge island kitchen, custom crafted cabinets, quartz counters, GE Cafe appliances (double door/double drawer refrigerator, dishwasher, and induction range included), quality Andersen insulated windows, tons of natural light, gas log fireplace with custom built-ins and floating shelves in the great room, a tiled dog wash, a drop zone area, and a primary closet with custom shelving and a pocket door leading to the laundry. A huge walk-in pantry with window features a built-in coffee bar with beverage fridge, microwave slot, household desk with 2 long shelves above it, plus there is plenty of shelving for your pantry goods on the opposite wall. Custom tiled bathrooms including a luxury primary bath oasis with freestanding soaking tub, 5' tiled shower, and separate vanities with quartz counters. The 2-car garage includes a storage room and a 240-volt EV charger. The septic is laid out in a way that pre-plans for a pool & detached shop, should you choose to add them at a later time. Also, the kitchen is pre-plumbed with a gas line (no propane tank currently, but you could add one to run a gas stove and/or the existing gas fireplace if desired). Enjoy the outdoor living space from the spacious front and back covered porches with beadboard wood ceilings and cedar columns to the woodburning fireplace on the back porch that gives warmth and ambience in chilly weather. The backyard is fully fenced with privacy trees planted around the outskirts. The front yard exudes curb appeal with beautiful landscaping, designed to attract butterflies, and the gardening beds in the back yard are a great place to watch the hummingbirds. Come enjoy life in the country on this charming property!

Listed by Karen Sheffield and Pamela Temple of Keller Williams Unified

$
$
%
$/month over payments
Federal 30-year interest rate: 7.4% last updated on Oct 8, 2026
* All Figures are estimates. Check with your bank or proposed mortgage company for actual interest rates.
This product uses the FRED® API but is not endorsed or certified by the Federal Reserve Bank of St. Louis.

Virtual TourSave FavoriteSchedule TourAsk A QuestionMore Details

4093 Fairview Drive Maiden NC 28650

Maiden, NC4093 Fairview Drive

Price$665,000

Est. Mortgage: $/month

MLS Number CAR4381764

  • Residential
  • Bedrooms 3
  • Bathroom 3
  • Square Feet 2,997
  • Acreage 4.83

Beautiful and private 3 BR / 3 BA home hidden away off a cul-de-sac. This appox 2,997 sq ft home sits on approx. 4.83 acres and has tons of space for living, entertaining, working, and extra storage! Hardwoods in living room and down the hall. Cathedral ceiling in the living room, tray ceilings in dining and master bedroom! Walk-in closests. 2 bonus rooms in finished basement along with office space, open living area, garage, and storage rooms. A lot to see! On the property is also a large 897 sq ft detached garage with 2 garage doors, electricity, and insulation, attached to that is a 3 car carport appoox 864 sq ft. Beside it sits a large 1,716 sq ft partially open building with concrete floors. The property does include Deeded access/Divided interest in the pond and dam 2 lots over from the property.

Listed by Ryan Putnam of Better Homes and Gardens Real Estate Foothills

$
$
%
$/month over payments
Federal 30-year interest rate: 7.4% last updated on Oct 8, 2026
* All Figures are estimates. Check with your bank or proposed mortgage company for actual interest rates.
This product uses the FRED® API but is not endorsed or certified by the Federal Reserve Bank of St. Louis.

Virtual TourSave FavoriteSchedule TourAsk A QuestionMore Details

291 Merrills Chase Road Asheville NC 28803

MLS Number CAR4419826

  • Residential
  • Bedrooms 3
  • Bathroom 3
  • Square Feet 1,735
  • Acreage 3.6

Private contemporary mountain retreat in South Asheville - 291 Merrills Chase Rd sits on 3.6 wooded acres spanning two separate lots in the sought-after Merrills Chase subdivision, just 20 minutes from downtown Asheville, NC. This 2002-built home offers single-level-friendly living with winter mountain views, a wood-burning fireplace, and an open floor plan that flows to a covered deck for outdoor living. The 3-bedroom, 2.5-bath layout includes a walk-out basement with attached garage - ideal for storage, a workshop, or additional flex space. Standout features include a rainwater catchment and filtration system in addition to well, new roof in 2024, and a fenced front yard on a private, sloped, wooded lot. The paved subdivision road (gravel at the upper section) is HOA-maintained. With 3.6 private acres as a backdrop, the property offers a rare blend of seclusion and easy access to South Asheville's shops and restaurants. From fireside evenings by the wood-burning hearth to warm-weather gatherings on the deck, this home is built for enjoying every season. Trails, local wineries, and the Blue Ridge Parkway are all within easy reach for weekend exploring.

Listed by Colleen Hannah of Coldwell Banker Advantage

$
$
%
$/month over payments
Federal 30-year interest rate: 7.4% last updated on Oct 8, 2026
* All Figures are estimates. Check with your bank or proposed mortgage company for actual interest rates.
This product uses the FRED® API but is not endorsed or certified by the Federal Reserve Bank of St. Louis.

Save FavoriteSchedule TourAsk A QuestionMore Details

634 Vista Falls Road Mills River NC 28759

Mills River, NC634 Vista Falls Road

Price$665,000

Est. Mortgage: $/month

MLS Number CAR4419847

  • Residential
  • Bedrooms 3
  • Bathroom 2
  • Square Feet 2,067
  • Acreage 0.34

This High Vista home deserves a look! Wonderful opportunity is found in this 3/2 open floor plan home with FROG that backs up to the 13th fairway. Located in a cul-de-sac less than a mile from the main gated entrance, many updates await for enjoyment and functionality, including roof (2023), flooring, lights/fans fixtures, interior paint and more! Lots of natural light inside this 2000+ square feet home on approximately .34 acres with living room fireplace, open kitchen to dining area, and a screen porch to enjoy the outdoors. This main level living is sure to please, plus a finished bonus room with storage over garage for flex space to meet your every need or desire! This home includes an amenities association membership ($5000 value) for clubhouse pub and event room, outdoor swimming pool, pickleball/tennis/basketball court access in addition to community playground and pavilion. Golf membership is optional. The High Vista community is unmatched for its convenient location to AVL, Hendersonville, and Brevard, and also airport, dining, shopping, and recreational choices nearby. Buncombe County Schools. Here's a High Vista home worth discovering: schedule a showing to see for yourself!

Listed by Laurene Carnes of Keller Williams Elite Realty

$
$
%
$/month over payments
Federal 30-year interest rate: 7.4% last updated on Oct 8, 2026
* All Figures are estimates. Check with your bank or proposed mortgage company for actual interest rates.
This product uses the FRED® API but is not endorsed or certified by the Federal Reserve Bank of St. Louis.

Virtual TourSave FavoriteSchedule TourAsk A QuestionMore Details

534 Iron Horse Lane Midland NC 28107

Midland, NC534 Iron Horse Lane

Price$665,000

Est. Mortgage: $/month

Pending

MLS Number CAR4410589

  • Residential
  • Bedrooms 5
  • Bathroom 5
  • Square Feet 3,758
  • Acreage 0.38

Welcome to 534 Iron Horse Lane, a former Bonterra model home in desirable Cedarvale Farms thoughtfully designed to showcase exquisite craftsmanship throughout. Situated on a spacious, level corner lot with a fully fenced backyard, this home backs up to peaceful woods on two sides, giving you a wonderful sense of privacy. Worth mentioning - the exterior was recently painted and the back deck has been redone in recent years as well as recently stained. The oversized backyard is fenced and level - great space for play or a pool! From the moment you step onto the classic rocking chair front porch, you will notice the high-end details: real hardwood floors, elegant architectural archways, and extensive trim work-including tray and coffered ceilings, crown molding, wainscoting, chair rails, and custom woodwork spanning both levels. The main floor features a formal dining room, a dedicated home study, and a convenient main-level ensuite bedroom ideal for guests or multi-generational living. At the heart of the home, the chef's kitchen boasts upgraded cabinet finishes, custom pull-out shelving, and an effortless flow into the main living spaces and back deck. Step outside to enjoy a lush, green lawn kept effortless year-round by the WiFi-enabled full irrigation system. Upstairs, you will find four additional spacious bedrooms and three full baths. The impressive primary suite complete with a tray ceiling and an oversized spa-like bath as well as a large walk in closet. Also located upstairs is the versatile bonus room which offers flexible living space perfect for a media room, play area, or second lounge. Located in highly sought-after Cabarrus County school districts, Cedarvale Farms offers access to fantastic community amenities, including a pool, social committee, catch-and-release fishing pond, sidewalks, gazebo, and playground. Enjoy the convenience of being less than 10 minutes from the new Publix and Novant Medical Center, with quick drives to Locust, Concord, Mint Hill and Harrisburg for shopping and dining; and an easy commute to Uptown Charlotte or I-485.

Listed by Erica Blazer of Keller Williams Ballantyne Area

$
$
%
$/month over payments
Federal 30-year interest rate: 7.4% last updated on Oct 8, 2026
* All Figures are estimates. Check with your bank or proposed mortgage company for actual interest rates.
This product uses the FRED® API but is not endorsed or certified by the Federal Reserve Bank of St. Louis.

Save FavoriteSchedule TourAsk A QuestionMore Details
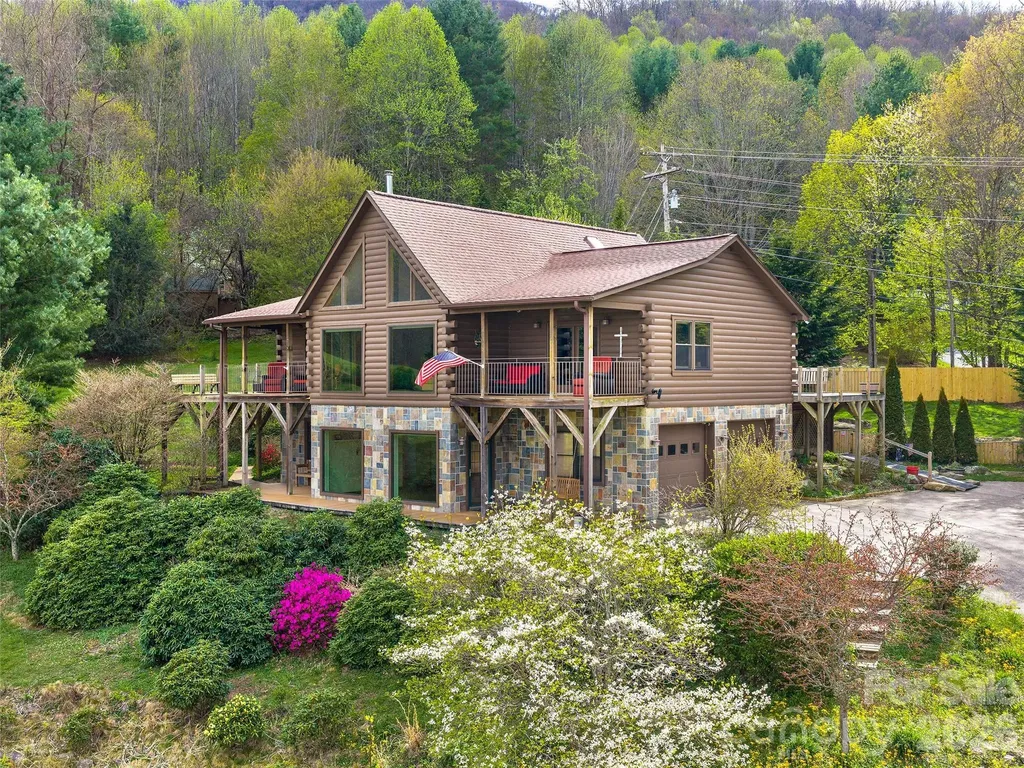
213 Rice Drive Waynesville NC 28785

Waynesville, NC213 Rice Drive

Price$665,000

Est. Mortgage: $/month

Active With Contract

MLS Number CAR4371226

  • Residential
  • Bedrooms 3
  • Bathroom 3
  • Square Feet 2,713
  • Acreage 1.69

Experience cool mountain living and a slower pace of life in this stunning custom D-log home, a 2,750+ sqft retreat with year-round, layered long-range mountain views, including an unobstructed view of Mt. Mitchell, framed by a dramatic wall of windows, conveniently located between Waynesville and Asheville, with vacation rentals allowed for added flexibility and income potential. A Trex ramp leads to the main level for easy entry access, and the thoughtfully designed layout offers comfort and versatility with 3 bedrooms, 3 baths, an open floor plan, dedicated home office, bonus room, and additional basement-level living quarters ideal for in-laws, guests, or multi-generational living. The spacious kitchen features abundant storage and generous counter space, flowing seamlessly into the great room where warm wood tones and authentic log details create an inviting mountain lodge atmosphere. Energy-efficient features include a wood stove, active solar, radiant water heat, mini-splits, and a Generac generator, providing year-round comfort and peace of mind. Outside, enjoy a gardener's paradise with a greenhouse, above-ground garden beds, fire pit, patio, and a private, level rear yard perfect for pets, play, and entertaining under the stars. The durable Superior Wall foundation adds long-term value, while the open loft area, double-car garage with workshop, and included extra lot enhance usability and future potential. Spectrum internet is available, making it easy to stay connected whether working remotely or managing rentals. Whether you're seeking a full-time residence or a lock-and-leave seasonal escape, this absolutely move-in-ready home blends luxury, sustainability, and relaxed mountain living-come experience the cool Carolina mountain air and the lifestyle you've been dreaming about.

Listed by Catherine Proben of Howard Hanna Beverly-Hanks Waynesville

$
$
%
$/month over payments
Federal 30-year interest rate: 7.4% last updated on Oct 8, 2026
* All Figures are estimates. Check with your bank or proposed mortgage company for actual interest rates.
This product uses the FRED® API but is not endorsed or certified by the Federal Reserve Bank of St. Louis.

Save FavoriteSchedule TourAsk A QuestionMore Details

Broker Reciprocity MLS Grid Logo © 2026 Listings courtesy of Canopy MLS as distributed by MLS GRID. IDX information is provided exclusively for consumers’ personal non-commercial use and may not be used for any purpose other than to identify prospective properties consumers may be interested in purchasing. The IDX data is deemed reliable but is not guaranteed by MLS GRID and may be subject to an end user license agreement prescribed by the Member Participant’s applicable MLS.  Based on information submitted to the MLS GRID as of October 12, 2026 4:45 AM UTC . All data is obtained from various sources and may not have been verified by broker or MLS GRID. Supplied Open House Information is subject to change without notice. All information should be independently reviewed and verified for accuracy. Properties may or may not be listed by the office/agent presenting the information. Some IDX listings have been excluded from this website.