and narrow your search. If you have fewer than 200 results, you can save your search.

Black Mountain NC

r=8869-8880
354 41st Avenue Place NW Hickory NC 28601

Hickory, NC354 41st Avenue Place NW

Price$629,900

Est. Mortgage: $/month

MLS Number CAR4431563

  • Residential
  • Bedrooms 4
  • Bathroom 5
  • Square Feet 3,882
  • Acreage 0.34

Nestled in the highly desirable Moore's Ferry neighborhood, this stunning all-brick traditional home offers timeless elegance, exceptional comfort, and the perfect setting for cozy fall living. Step through the impressive foyer, where double coat closets welcome you and set the tone for the thoughtful design found throughout. Beautiful hardwood floors, detailed crown molding, and abundant natural light create a warm and inviting atmosphere throughout the main level. The formal dining room is ready for holiday gatherings, Sunday dinners, and special celebrations, while the inviting living room provides the perfect place to settle in by the cozy wood-burning fireplace. Custom built-ins add character and functionality, while French doors open to the spacious deck overlooking the private backyard-an ideal spot for morning coffee, crisp autumn evenings, or entertaining friends and family. The well-appointed kitchen and sunny breakfast area overlook the backyard and offer convenient access to the deck, making indoor-outdoor living and entertaining effortless. Just off the kitchen, a laundry room and half bath add everyday convenience. Upstairs, the spacious primary suite provides a peaceful retreat with a generous walk-in closet and ensuite bath featuring dual vanities, a jetted tub, and separate shower. Three additional bedrooms offer plenty of space for family and guests, including one with its own private ensuite bath, while the remaining bedrooms share a well-appointed hall bath. The finished lower level adds even more room to gather, relax, and make memories, featuring a welcoming family room centered around a charming brick fireplace, an additional half bath, and direct access to the covered patio. Outside, the level, fenced backyard offers room for play, gardening, entertaining, or simply enjoying the beauty and quiet of the season. As a resident of Moore's Ferry, you'll also enjoy access to the neighborhood clubhouse and swimming pool overlooking beautiful Lake Hickory, adding to the exceptional lifestyle this community provides. With its inviting spaces, classic details, and wonderful indoor-outdoor living, this beautifully maintained home is ready to welcome you home for the season-and for years to come. Seller offering a 1-year AHS warranty.

Listed by Joan Everett and Michelle Impagliazzo of The Joan Killian Everett Company,LLC

$
$
%
$/month over payments
Federal 30-year interest rate: 7.4% last updated on Oct 8, 2026
* All Figures are estimates. Check with your bank or proposed mortgage company for actual interest rates.
This product uses the FRED® API but is not endorsed or certified by the Federal Reserve Bank of St. Louis.

Save FavoriteSchedule TourAsk A QuestionMore Details

208 South Fork Lane Belmont NC 28012

Belmont, NC208 South Fork Lane

Price$629,900

Est. Mortgage: $/month

MLS Number CAR4418300

  • Residential
  • Bedrooms 4
  • Bathroom 3
  • Square Feet 3,103
  • Acreage 0.41

Welcome to this beautifully updated Belmont home, where a dramatic two-story foyer and grand staircase make an unforgettable first impression. The open floor plan showcases beautiful craftsmanship throughout, with updated flooring on the main level, plantation shutters throughout, built-in shelving, and thoughtful custom details. At the heart of the home, the gourmet kitchen features an oversized island, granite countertops, tile backsplash, stainless steel appliances, butler's pantry, and spacious walk-in pantry. The dining room offers a charming window seat, while the added owner's entrance/mudroom and custom storage provide everyday convenience. Upstairs, the spacious primary suite features a custom closet system with convenient access to the laundry room. The primary bath offers a large tiled shower and dual vanities. A generous loft, three additional bedrooms with custom closets, and a secondary full bath complete the second floor. Extensive updates add even more value, including upgraded flooring and carpet, whole-home interior paint, newer HVAC system and ductwork with a 10-year warranty, tankless water heater, encapsulated crawl space, updated fixtures and hardware, and pantry improvements. Outdoors, enjoy a fenced backyard, bar patio, regraded yard, cleared trees, and an additional parking pad. Best of all, there is no HOA! Enjoy a convenient location just minutes from downtown Belmont and lake access, with easy access to Charlotte Douglas International Airport and Uptown Charlotte. Complete upgrades and features attached. Schedule your showing today and come see everything this Belmont home has to offer.

Listed by Matt Stone and Josh Stone of Stone Realty Group

$
$
%
$/month over payments
Federal 30-year interest rate: 7.4% last updated on Oct 8, 2026
* All Figures are estimates. Check with your bank or proposed mortgage company for actual interest rates.
This product uses the FRED® API but is not endorsed or certified by the Federal Reserve Bank of St. Louis.

Virtual TourSave FavoriteSchedule TourAsk A QuestionMore Details

2801 Telefair Lane Monroe NC 28110

Monroe, NC2801 Telefair Lane

Price$629,900

Est. Mortgage: $/month

Pending

MLS Number CAR4418481

  • Residential
  • Bedrooms 3
  • Bathroom 3
  • Square Feet 2,593
  • Acreage 0.68

Motivated Seller!!!Don't miss this exceptional brick ranch with bonus room, nestled on a private 0.68-acre cul-de-sac lot in sought-after Savannah Way. Every detail has been thoughtfully updated, from the luxury flooring and designer lighting to the beautifully remodeled kitchen featuring quartz countertops, refaced cabinetry, and a striking tile backsplash. The spacious great room is anchored by a sleek linear gas fireplace transitioning into a bright sunroom offering the perfect gathering space for family and friends. The bonus room with a half bath can be an extra bedroom,Study or Play area. Fresh interior paint brightens the main level. The Spacious primary bedroom has a beautiful detailed Tray ceiling, while the updated primary suite bath showcases a gorgeous tiled walk-in shower and Dual Vanities. Outdoor living is equally impressive, with a deck overlooking a tranquil backyard framed by mature landscaping and enhanced by tasteful landscape lighting. Combining modern upgrades, neighborhood amenities, and a peaceful setting, this move-in-ready home offers the perfect blend of comfort, style, and convenience.

Listed by Alison "Al" Strickland of Carlyle Properties

$
$
%
$/month over payments
Federal 30-year interest rate: 7.4% last updated on Oct 8, 2026
* All Figures are estimates. Check with your bank or proposed mortgage company for actual interest rates.
This product uses the FRED® API but is not endorsed or certified by the Federal Reserve Bank of St. Louis.

Virtual TourSave FavoriteSchedule TourAsk A QuestionMore Details

3922 Sarah Drive Charlotte NC 28217

Charlotte, NC3922 Sarah Drive

Price$629,900

Est. Mortgage: $/month

Open House

MLS Number CAR4315843

  • Residential
  • Next Open House: Sun 10/11 1:00 pm. to 4:00 pm.
  • Bedrooms 3
  • Bathroom 3
  • Square Feet 2,055

Sophisticated Living in Lower South End - Duet Style New Construction- Designed to live like a single family home. Experience refined urban living in one of Charlotte's fastest-growing neighborhoods and most desirable areas -LoSo. Our Sparrow Duet is a modern masterpiece, offering 3 bedrooms, 2.5 baths, and a private 1-car garage, just minutes from the excitement of lower South End Charlotte. Thoughtfully designed with luxury in mind, this contemporary duet showcases 10-foot ceilings, an expansive chef's kitchen with an oversized island, and curated designer finishes throughout. The open-concept layout flows effortlessly to double sliding glass doors, revealing a spacious outdoor patio-perfect for elevated indoor-outdoor entertaining with in your own Private FENCED IN YARD. With NO HOA and NO CAPITAL CONTRIBUTION fees, investors welcome! This residence is an exceptional choice for discerning homeowners or savvy investors seeking long-term value in a neighborhood on the rise. Anticipated completion spring 2026. Secure your future in this thriving enclave now! Relax. You've found your new home! School enrollment, boundaries, and busing eligibility are determined solely by CMS and are subject to change without notice. While deemed reliable, all school information provided in this listing is not guaranteed. It is the Buyer's sole responsibility to contact the school district to confirm current and future enrollment eligibility for this specific address.

Listed by Linda Goss and Hayley Myers Brown of EXP Realty LLC Ballantyne

$
$
%
$/month over payments
Federal 30-year interest rate: 7.4% last updated on Oct 8, 2026
* All Figures are estimates. Check with your bank or proposed mortgage company for actual interest rates.
This product uses the FRED® API but is not endorsed or certified by the Federal Reserve Bank of St. Louis.

Virtual TourSave FavoriteSchedule TourAsk A QuestionMore Details

4481 Blue Mound Court Stanley NC 28164

Stanley, NC4481 Blue Mound Court

Price$629,900

Est. Mortgage: $/month

MLS Number CAR4384875

  • Residential
  • Bedrooms 4
  • Bathroom 4
  • Square Feet 3,130
  • Acreage 0.21

Located in Carrington's newest phase near Lake Norman, this beautifully designed Edgefield ranch-style home offers over 3,100 square feet with 4 bedrooms and 3.5 baths combining comfort, functionality, and designer finishes throughout. The open-concept central living area features a spacious family room with gas fireplace and marble surround, breakfast area, and upgraded kitchen with white cabinetry, contrasting gray island, quartz countertops, tile backsplash, and stainless-steel appliances. A butler's pantry with upper and lower cabinetry and quartz counters connects to the elegant dining room with tray ceiling. The private office includes built-in gray cabinetry with white quartz countertops, creating the perfect work-from-home space. The luxurious primary suite features a tray ceiling and spa-inspired bath, featuring the Luxury Shower with tile surround and bench seat, dual vanities with quartz countertops and gray cabinets. On the main level you will also find, two secondary bedrooms, a full bath with tiled shower and bench seat, powder room, laundry room with cabinetry, and mudroom with drop zone. Additional highlights include a spacious loft on the upper level with additional bedroom and bath. Step outside and enjoy your rear screened porch perfect for outdoor living. Community amenities include a pool, cabana, pickleball courts, and playground.

Listed by Michael Conley of Eastwood Homes

$
$
%
$/month over payments
Federal 30-year interest rate: 7.4% last updated on Oct 8, 2026
* All Figures are estimates. Check with your bank or proposed mortgage company for actual interest rates.
This product uses the FRED® API but is not endorsed or certified by the Federal Reserve Bank of St. Louis.

Save FavoriteSchedule TourAsk A QuestionMore Details

4482 Blue Mound Court Stanley NC 28164

Stanley, NC4482 Blue Mound Court

Price$629,900

Est. Mortgage: $/month

MLS Number CAR4387533

  • Residential
  • Bedrooms 5
  • Bathroom 4
  • Square Feet 3,423
  • Acreage 0.2

Located in Carrington's newest phase near Lake Norman, this stunning Davidson floorplan offers over 3,400 square feet with 5 bedrooms and 4 full baths thoughtfully designed with elevated finishes and functional living spaces throughout. The designer kitchen features frost cabinetry with matte black hardware, quartz countertops, tile backsplash, farmhouse sink, shiplap vent hood, gas cooktop, wall oven, beverage refrigerator in the Butler's pantry, and enhanced undercabinet lighting. The spacious family room showcases a direct vent gas fireplace with slate surround. The primary suite on the upper level includes a tray ceiling, private sitting room with full glass French doors, and a beautifully appointed bath featuring a semi-frameless shower with tile surround, rain shower head with handheld, and separate bathtub. Additional upgrades include tray ceilings in the foyer and dining room, metal balusters, composite stair treads, built-in drop zone, enhanced EVP flooring throughout the main living areas, Jack and Jill bath connecting secondary bedrooms, main-level guest bath with tiled 4-foot shower and seat, plus a third-floor bedroom and full bath. Enjoy outdoor living on the screened rear porch with an additional 12x12 patio, all within a community offering a pool, playground, and pocket parks conveniently located near shopping, dining, and Lake Norman access.

Listed by Michael Conley of Eastwood Homes

$
$
%
$/month over payments
Federal 30-year interest rate: 7.4% last updated on Oct 8, 2026
* All Figures are estimates. Check with your bank or proposed mortgage company for actual interest rates.
This product uses the FRED® API but is not endorsed or certified by the Federal Reserve Bank of St. Louis.

Save FavoriteSchedule TourAsk A QuestionMore Details

5213 Devonshire Road Denver NC 28037

Denver, NC5213 Devonshire Road

Price$629,900

Est. Mortgage: $/month

Open House

MLS Number CAR4416675

  • Residential
  • Next Open House: Sat 10/10 12:00 pm. to 5:00 pm.
  • Bedrooms 5
  • Bathroom 5
  • Square Feet 3,477

Welcome to the stunning Colfax floorplan in the highly desirable Rock Creek community located in Denver! Enjoy the luxury of wooded homesites and a convenient location just minutes from Lake Norman and Highway 16. This 2-story home offers 5 bedrooms, 4 full baths, and more than 3,400 square feet of living space. The main floor features a guest bedroom and a full bath with a 4-foot tiled walk-in shower with bench seat, a formal dining room with tray ceiling, office space with tray ceiling and French doors, spacious family room with a Cosmo gas fireplace that features a shiplap wall with a black slate surround, and a beautifully upgraded kitchen with an oversized island, quartz countertops, tile backsplash, grey cabinetry, stainless appliances including a gas cooktop. Enhanced Vinyl Plank flooring runs throughout the main living areas on the first floor including composite stair treads. Upstairs, the primary suite features a tray ceiling. The primary is complete with a Luxury bath with a tiled shower with bench seat, semi-frameless shower door, dual vanity, and quartz countertops. Three secondary bedrooms, 2 additional full baths and a large loft can also be found on the upper level along with the convenience of a laundry room complete with tile flooring. Outdoor living features a covered porch overlooking the wooded homesite. Additional highlights include a tray ceiling in the foyer, quartz countertops in all baths, butler's pantry with beverage refrigerator, powder bath on the main, decorative window packages, 9-foot ceilings on both levels, smart home features, and a 2-car garage!

Listed by Michael Conley of Eastwood Homes

$
$
%
$/month over payments
Federal 30-year interest rate: 7.4% last updated on Oct 8, 2026
* All Figures are estimates. Check with your bank or proposed mortgage company for actual interest rates.
This product uses the FRED® API but is not endorsed or certified by the Federal Reserve Bank of St. Louis.

Save FavoriteSchedule TourAsk A QuestionMore Details

3125 Ada Mill Alley Charlotte NC 28205

Charlotte, NC3125 Ada Mill Alley

Price$629,500

Est. Mortgage: $/month

MLS Number CAR4416001

  • Residential
  • Bedrooms 4
  • Bathroom 4
  • Square Feet 2,206
  • Acreage 0.05

Rare end unit Villa Heights townhome with the natural light that you only get with an end unit and the extra windows. The open floor plan is spacious and flows well, ideal for entertaining. The gated front yard and patio add privacy and curb appeal. The 2 car attached garage also adds another level of privacy and safety. With 4 bedrooms and 3.5 baths, there is plenty of room to grow. The 3rd floor suite is a wonderful guest room with the en suite bath or can also be used as an office or media room. This townhome is a must see!

Listed by Ellen Kelly of Helen Adams Realty

$
$
%
$/month over payments
Federal 30-year interest rate: 7.4% last updated on Oct 8, 2026
* All Figures are estimates. Check with your bank or proposed mortgage company for actual interest rates.
This product uses the FRED® API but is not endorsed or certified by the Federal Reserve Bank of St. Louis.

Save FavoriteSchedule TourAsk A QuestionMore Details

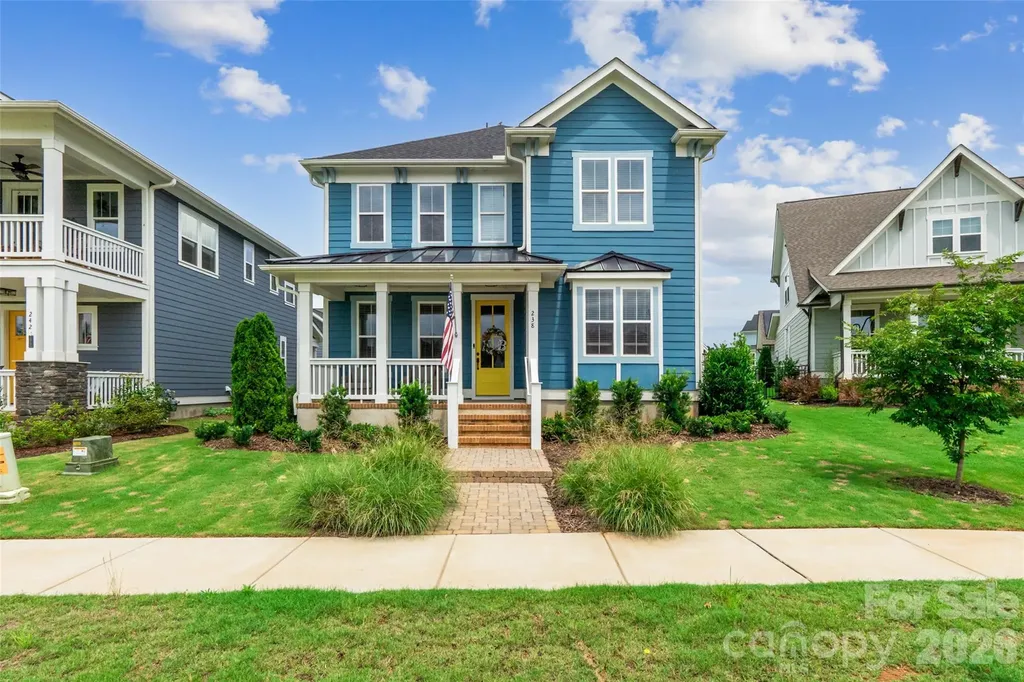
238 Parkland Avenue Rock Hill SC 29730

Rock Hill, SC238 Parkland Avenue

Price$629,500

Est. Mortgage: $/month

Open House

MLS Number CAR4390149

  • Residential
  • Next Open House: Sat 10/10 12:00 pm. to 2:00 pm.
  • Bedrooms 4
  • Bathroom 3
  • Square Feet 2,987

Welcome to this stunning 4-bedroom, 3-bathroom home in the highly sought-after Riverwalk community! Ideally located within walking distance to local shops, restaurants, and the scenic Riverwalk Trail along the Catawba River, you'll enjoy easy access to kayaking, tubing, walking, and outdoor recreation right outside your door. Inside, you'll find a bright and open floor plan filled with abundant natural light and designer finishes throughout. Recent upgrades include new light fixtures throughout the home and an added fireplace insert upstairs, enhancing both comfort and style. The dedicated office with rich accent walls provides the perfect work-from-home space, while the spacious living room offers a cozy fireplace and seamless flow into the dining area and gourmet kitchen. The kitchen is a true centerpiece with a large island, stainless steel appliances, stylish cabinetry, and plenty of space for entertaining. The generous primary suite features a spa-like bath with a large tiled shower, dual vanities, and an oversized walk-in closet. Additional bedrooms provide flexibility for guests, family, or hobbies. The garage has been fully finished and insulated, adding extra functionality and comfort. Step outside to your private fenced backyard retreat, enhanced with added privacy fencing and an upgraded paver patio in place of concrete. Enjoy the extended outdoor living space complete with a covered entertaining area and hot tub-perfect for relaxing after a day on the river. The home also offers a park-like greenspace as the front yard, adding to its open and inviting feel. This exceptional home combines modern upgrades, thoughtful improvements, and one of the best locations in Riverwalk. Don't miss your opportunity to experience the lifestyle this community has to offer!

Listed by Chris Hood of Stephen Cooley Real Estate

$
$
%
$/month over payments
Federal 30-year interest rate: 7.4% last updated on Oct 8, 2026
* All Figures are estimates. Check with your bank or proposed mortgage company for actual interest rates.
This product uses the FRED® API but is not endorsed or certified by the Federal Reserve Bank of St. Louis.

Virtual TourSave FavoriteSchedule TourAsk A QuestionMore Details

1090 Maple Springs Drive Waynesville NC 28785
Open House

MLS Number CAR4431482

  • Residential
  • Next Open House: Sun 10/18 1:00 pm. to 3:00 pm.
  • Bedrooms 3
  • Bathroom 3
  • Square Feet 3,003

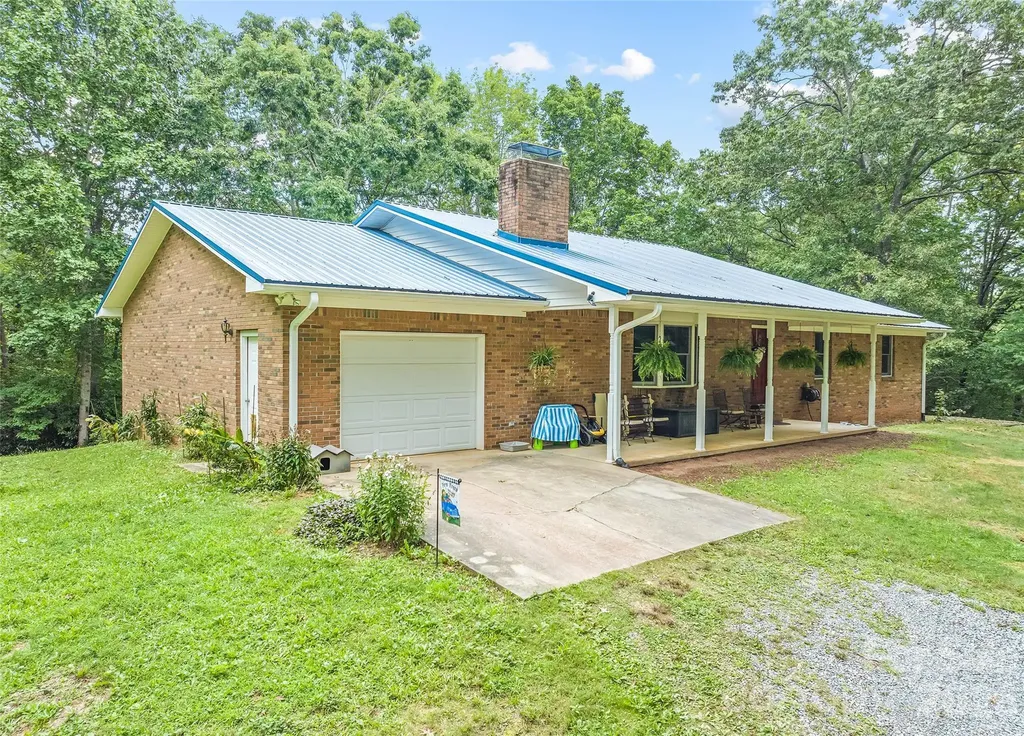
Nestled on nearly 3 acres in beautiful Ironduff, this well-loved mountain retreat offers the privacy, views, and convenience buyers have been searching for. The property features a beautiful open yard overlooking ever-changing sunset views, while approximately 2 acres of wooded hillside behind the home provide privacy and protect the natural springhead. A paved, easy-access drive through the gentle rolling hills makes getting to nearby towns convenient while preserving the peaceful feel of a true mountain setting. The main level offers comfortable one-level living with a spacious carport and abundant deck and porch space designed for enjoying the surrounding views. Inside, the open split-bedroom floor plan features a dramatic cathedral ceiling, stone fireplace, gourmet kitchen, spacious primary suite, guest bedrooms, and all the room needed for comfortable everyday living and entertaining. The full basement adds even more versatility, featuring a two-car garage, additional workshop space, a full bathroom, multiple open rooms, and a second fireplace. Whether you envision a workshop, recreation area, home office, guest space, or additional living areas, the possibilities are wide open. Outside, thoughtful engineering and quality improvements add peace of mind, including a paved driveway, inground drainage, and stone retaining walls designed for long-term durability. The home has been lovingly owned and carefully maintained for many years. In preparation for its next chapter, the owners have had the home thoroughly painted, inspected, and refreshed, making it ready for its new owners to enjoy. Adding to the appeal, the neighborhood offers a welcoming common area featuring a charming barn and an annual community picnic-an inviting place to gather, connect, and enjoy the neighborly spirit of the area. Private spring. Mountain sunsets. One-level living. Nearly 3 acres. A welcoming community. Endless possibilities. This the mountain retreat you've being longing for-schedule your showing today!

Listed by Joka Daly of Howard Hanna Beverly-Hanks Waynesville

$
$
%
$/month over payments
Federal 30-year interest rate: 7.4% last updated on Oct 8, 2026
* All Figures are estimates. Check with your bank or proposed mortgage company for actual interest rates.
This product uses the FRED® API but is not endorsed or certified by the Federal Reserve Bank of St. Louis.

Virtual TourSave FavoriteSchedule TourAsk A QuestionMore Details

9112 Hinson Drive Charlotte NC 28105

Charlotte, NC9112 Hinson Drive

Price$629,500

Est. Mortgage: $/month

Open House

MLS Number CAR4426074

  • Residential
  • Next Open House: Sat 10/10 11:00 am. to 1:00 pm.
  • Bedrooms 4
  • Bathroom 3
  • Square Feet 2,452

Beautifully renovated and thoughtfully redesigned, this four-bedroom, two-and-a-half-bath residence offers more than 2,400 square feet of elevated living in the highly desirable Sardis Forest neighborhood. Fresh interior and exterior paint, new LVP flooring, recessed lighting throughout, a new roof, and new gutters create a polished, move-in-ready interior while preserving the home's original charm and character. The completely reimagined kitchen showcases dovetail cabinetry, quartz countertops, champagne bronze hardware, brand-new stainless steel appliances, and a custom built-in pantry offering both beauty and function. Designed for effortless everyday living and entertaining, the home features a gracious dining room and two distinct living spaces, including a welcoming front room accented by beautiful built-ins and a second gathering space anchored by a striking fireplace. The spacious primary suite is a retreat of its own, complete with a thoughtfully designed vanity or seating nook, an oversized walk-in closet, and a beautifully renovated en suite bath featuring porcelain tile, a glass-enclosed shower, natural wood vanity with quartz countertop, and updated lighting. Outside, gorgeous landscaping enhances the home's curb appeal, while the repaired and freshly painted deck provides an inviting place to unwind or entertain overlooking the private backyard. With ample parking and a convenient location near McAlpine Creek Greenway, Matthews-Sardis Park, Charlotte Christian School, Providence Day School, SouthPark, Cotswold, and downtown Matthews, this exceptional home seamlessly blends timeless character, modern design, and everyday convenience.

Listed by Erika Mendoza of Coldwell Banker Realty

$
$
%
$/month over payments
Federal 30-year interest rate: 7.4% last updated on Oct 8, 2026
* All Figures are estimates. Check with your bank or proposed mortgage company for actual interest rates.
This product uses the FRED® API but is not endorsed or certified by the Federal Reserve Bank of St. Louis.

Save FavoriteSchedule TourAsk A QuestionMore Details

400 Sunset Heights Canton NC 28716

Canton, NC400 Sunset Heights

Price$629,000

Est. Mortgage: $/month

MLS Number CAR4294238

  • Residential
  • Bedrooms 3
  • Bathroom 3
  • Square Feet 3,485
  • Acreage 5

Escape to Your Own Mountain Retreat - 5 Private Acres in the Heart of the Smokies Tucked away on 5 wooded acres in the Blue Ridge foothills, this solid brick ranch offers the perfect blend of privacy, comfort, and convenience. Enjoy true one-floor living with a fully finished walkout basement that opens up a world of possibilities - whether you're hosting guests, setting up a hobby space, or generating rental income. Car enthusiasts, hobbyists, and outdoor lovers will appreciate the attached garages on both levels, providing generous room for vehicles, workshop space, and storage. A large detached shed adds even more flexibility for projects or gear. Step outside and the property itself becomes your playground - five private acres ideal for morning hikes, watching wildlife, or simply unwinding in the cool mountain air. Location doesn't get much better: centrally situated with quick access to I-40, you're less than 20 minutes from Asheville, Waynesville, and Maggie Valley, and within 40 minutes of Cherokee, Sylva, and Cullowhee. Everything the Great Smoky Mountains has to offer is right at your doorstep - championship golf, skiing, zip-lining, whitewater rafting, apple orchards, and charming small-town shops alongside vibrant city dining and entertainment. Move-in ready and waiting for its next chapter. Come experience mountain living at its finest.

Listed by Debbie Green of Keller Williams Great Smokies

$
$
%
$/month over payments
Federal 30-year interest rate: 7.4% last updated on Oct 8, 2026
* All Figures are estimates. Check with your bank or proposed mortgage company for actual interest rates.
This product uses the FRED® API but is not endorsed or certified by the Federal Reserve Bank of St. Louis.

Save FavoriteSchedule TourAsk A QuestionMore Details

Broker Reciprocity MLS Grid Logo © 2026 Listings courtesy of Canopy MLS as distributed by MLS GRID. IDX information is provided exclusively for consumers’ personal non-commercial use and may not be used for any purpose other than to identify prospective properties consumers may be interested in purchasing. The IDX data is deemed reliable but is not guaranteed by MLS GRID and may be subject to an end user license agreement prescribed by the Member Participant’s applicable MLS.  Based on information submitted to the MLS GRID as of October 9, 2026 3:47 PM UTC . All data is obtained from various sources and may not have been verified by broker or MLS GRID. Supplied Open House Information is subject to change without notice. All information should be independently reviewed and verified for accuracy. Properties may or may not be listed by the office/agent presenting the information. Some IDX listings have been excluded from this website.