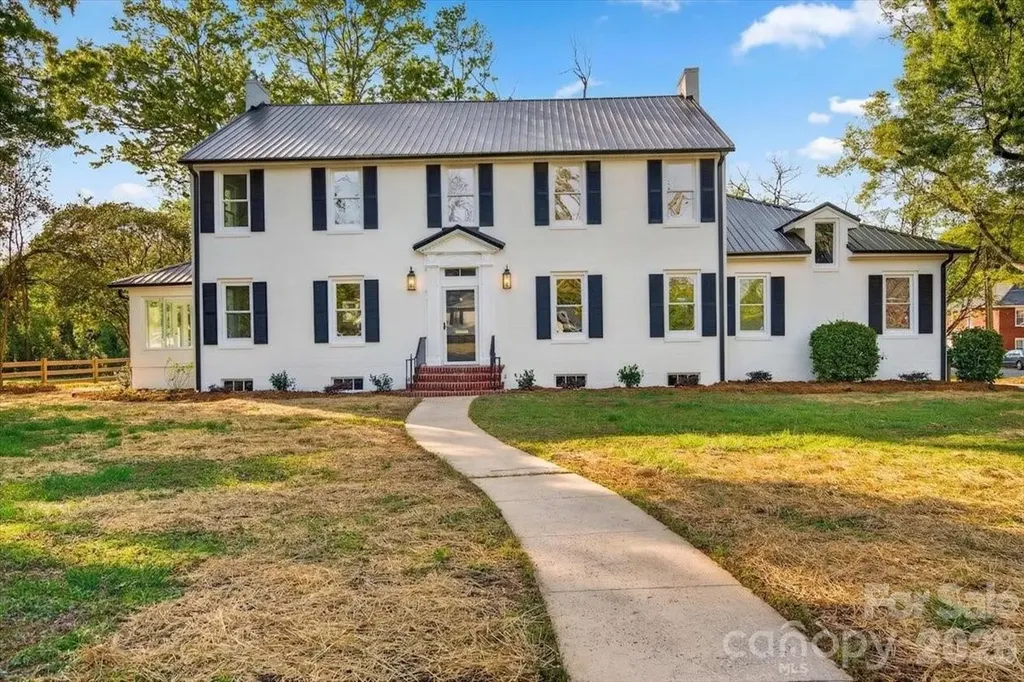
and narrow your search. If you have fewer than 200 results, you can save your search.

Black Mountain NC

r=9049-9060
12312 Bunchgrass Lane Raleigh NC 27614

Raleigh, NC12312 Bunchgrass Lane

Price$625,000

Est. Mortgage: $/month

MLS Number CAR4430971

  • Residential
  • Bedrooms 5
  • Bathroom 4
  • Square Feet 3,012
  • Acreage 0.39

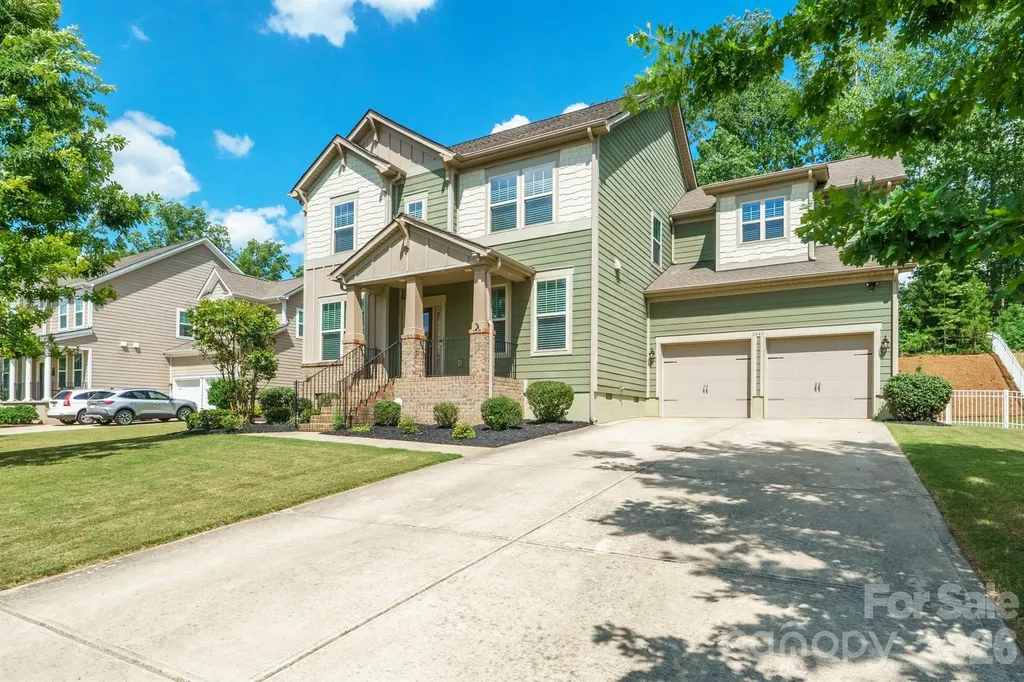
MOVE-IN READY in the highly sought-after Wakefield community! Welcome to 12312 Bunchgrass Lane, where space, flexibility, and location come together. Designed for both everyday living and entertaining, the main level flows seamlessly from the front sitting room (ideal for a home office), to the formal dining room, into the open family room, well-appointed kitchen, and breakfast area. Privately tucked away on the main level is an in-law suite with an adjacent full bath, while the mudroom provides convenient access to the garage. The kitchen features granite countertops, a center island, gas range, and dedicated coffee bar and appliance storage area, all overlooking the main living space. Step outside to the covered screened porch, creating the perfect extension of your living space while overlooking the partially wooded backyard with playset. Upstairs you'll find 4 additional bedrooms, including an oversized primary suite with a spacious ensuite bath, 2 bedrooms connected by a Jack-and-Jill bathroom, and a private guest suite with its own ensuite bath, along with a conveniently located laundry room. Additional walk-in exterior storage (with vapor barrier) offers plenty of space for seasonal items and more. Fresh interior paint (2026) and new upstairs carpet (2026) make this home truly move-in ready. Located within the Wakefield Elementary, Wake Forest Middle, and Wake Forest High School districts, the home is also conveniently located near a Wake Preparatory Academy bus stop. Enjoy convenient access to Wakefield Commons, shopping, dining, parks, and Wakefield Plantation Country Club, with optional clubhouse and pool memberships available. Offering exceptional flexibility for multi-generational living, guests, or today's evolving lifestyle needs, this home truly checks all the boxes.

Listed by Rachel Alles of Mark Spain Real Estate

$
$
%
$/month over payments
Federal 30-year interest rate: 7.4% last updated on Oct 8, 2026
* All Figures are estimates. Check with your bank or proposed mortgage company for actual interest rates.
This product uses the FRED® API but is not endorsed or certified by the Federal Reserve Bank of St. Louis.

Save FavoriteSchedule TourAsk A QuestionMore Details

192 Sams Way Statesville NC 28625

MLS Number CAR4428926

  • Residential
  • Bedrooms 3
  • Bathroom 2
  • Square Feet 2,073
  • Acreage 2.64

Photos are of the same floor plan previously built and are for illustrative purposes only. Build your new home with Legacy Contracting Professionals, LLC (LCP) on this beautiful 1± acre homesite. Choose the featured modern Craftsman plan or work with LCP to customize the design-or bring your own plans to create a home tailored to your needs. The featured Plan (MonsterHousePlans.com - search for plan 50-249) offers approximately 2,073 square feet of potential finished living space with 3 bedrooms, 2 baths, and a 2-car front-entry garage. The open-concept kitchen, dining area, and great room create a comfortable setting for everyday living and entertaining. Additional features include a walk-in pantry, mudroom, laundry room, and covered rear porch. The partially wooded homesite provides a natural backdrop and room to create your own outdoor living space. This is a proposed-to-be-built home; construction has not begun. Final design, specifications, features, pricing, and bedroom count are subject to buyer selections, builder specifications, site conditions, and applicable approvals. The property has not undergone a soil evaluation or septic perc test. Buyer is responsible for obtaining required permits and approvals from Iredell County Environmental Health. Schedule your showing to walk the homesite and explore the possibilities with LCP.

Listed by Jack Burbach of Legacy Realty One LLC

$
$
%
$/month over payments
Federal 30-year interest rate: 7.4% last updated on Oct 8, 2026
* All Figures are estimates. Check with your bank or proposed mortgage company for actual interest rates.
This product uses the FRED® API but is not endorsed or certified by the Federal Reserve Bank of St. Louis.

Save FavoriteSchedule TourAsk A QuestionMore Details

101 Mcfalls Road Asheville NC 28805

Asheville, NC101 Mcfalls Road

Price$625,000

Est. Mortgage: $/month

MLS Number CAR4430481

  • Residential
  • Bedrooms 4
  • Bathroom 3
  • Square Feet 2,789
  • Acreage 1.16

With four bedrooms, 2.5 baths, and 2,789 square feet of above-grade living space on approximately 1.16 acres, this Asheville home offers the space and flexibility to adapt to the way you live. A generous center island anchors the kitchen with plenty of room for meal prep, casual dining, and gathering, while extensive cabinetry provides practical storage. The floor plan continues with spacious bedrooms and multiple areas that can serve as a home office, recreation room, or additional living space. Large windows bring in natural light and frame views of the surrounding greenery, while the primary bath features a double vanity, soaking tub, and separate shower. Outside, the expansive rear deck overlooks the large yard and wooded surroundings, creating an ideal extension of the living space. A separate fire pit area offers another place to gather outdoors, and a storage building adds useful space for equipment and gear. City water and sewer, no HOA, more than an acre of land, substantial interior space, and distinctive architectural character come together in a property that deserves to be experienced in person. Home is currently a short-term rental and can be sold mostly furnished with acceptable offer. Schedule a showing and see how much 101 McFalls Road has to offer.

Listed by Galen Walter of LPT Realty,LLC

$
$
%
$/month over payments
Federal 30-year interest rate: 7.4% last updated on Oct 8, 2026
* All Figures are estimates. Check with your bank or proposed mortgage company for actual interest rates.
This product uses the FRED® API but is not endorsed or certified by the Federal Reserve Bank of St. Louis.

Save FavoriteSchedule TourAsk A QuestionMore Details

188 Laurel Hill Drive Boone NC 28607

MLS Number CAR4417361

  • Residential
  • Bedrooms 2
  • Bathroom 2
  • Square Feet 1,842
  • Acreage 0.41

Sensational full-time home or investment property! Mountain Views, Highly-Desirable Neighborhood, with short- and long-term rentals permitted! Welcome to this wonderful two-bedroom, two-bathroom home in the highly desirable neighborhood of Laurel Hill. This cute cottage offers the perfect blend of mountain living, investment potential, and convenience. The floor plan is thoughtfully designed to take advantage of the awe-inspiring Grandfather Mountain view, with a spacious front porch (complete with swing,) and a large deck overlooking the Blue Ridge Mountains. The first-level includes a large family room complete with a flat screen television and a wet bar for entertaining. The second-level living room includes a wood-burning fireplace adding character and providing a cozy ambiance on those cold winter nights, plus the primary bedroom and updated bathroom. Whether you're searching for a full-time residence, mountain getaway, or investment property, this home offers exceptional flexibility. Short-term and long-term rentals are permitted, and the property has an impressive rental history, generating $34,560 in annual rental income under a long-term lease in each of the past three years. Recent improvements include new bathroom vanities and ceramic tile flooring. The bonus room (used as an additional bedroom) features a convenient built-in desk for working from home or studying. The detached two-car garage provides ample parking and storage. Enjoy easy access to the Blue Ridge Parkway, Tweetsie Railroad, Appalachian State University, and all of the charming mountain communities of the High Country of North Carolina. With mountain views, rental income potential, desirable amenities, and an outstanding location, this property is an exceptional opportunity to own a piece of the High Country.

Listed by Irene Sawyer of Keller Williams High Country

$
$
%
$/month over payments
Federal 30-year interest rate: 7.4% last updated on Oct 8, 2026
* All Figures are estimates. Check with your bank or proposed mortgage company for actual interest rates.
This product uses the FRED® API but is not endorsed or certified by the Federal Reserve Bank of St. Louis.

Save FavoriteSchedule TourAsk A QuestionMore Details

5072 Star Magnolia Court Clover SC 29710

Clover, SC5072 Star Magnolia Court

Price$625,000

Est. Mortgage: $/month

Pending

MLS Number CAR4390024

  • Residential
  • Bedrooms 4
  • Bathroom 3
  • Square Feet 2,240
  • Acreage 1.36

Luxury Living at its Finest! This stunning NEW CONSTRUCTION home showcases exceptional craftsmanship, designer finishes, and a thoughtfully designed open-concept floor plan. From the moment you enter, you'll be captivated by the high ceilings, abundant natural light, and upscale detail throughout. The gourmet kitchen seamlessly flows into the living and dining areas, creating the perfect settings for everyday living and entertaining. Step outside to one of the home's most impressive features-a massive screened in porch complete with a cozy gas log fireplace, offering year-round enjoyment and the ultimate indoor-outdoor living experience. A rare opportunity to own a truly remarkable new construction property.

Listed by Francine Simpson Freeman of Estate Ventures

$
$
%
$/month over payments
Federal 30-year interest rate: 7.4% last updated on Oct 8, 2026
* All Figures are estimates. Check with your bank or proposed mortgage company for actual interest rates.
This product uses the FRED® API but is not endorsed or certified by the Federal Reserve Bank of St. Louis.

Save FavoriteSchedule TourAsk A QuestionMore Details

220 Jonathan Creek Drive Etowah NC 28729

Etowah, NC220 Jonathan Creek Drive

Price$625,000

Est. Mortgage: $/month

MLS Number CAR4340681

  • Residential
  • Bedrooms 4
  • Bathroom 3
  • Square Feet 3,304
  • Acreage 0.58

Settle into this welcoming 4-bedroom, 3-bathroom home featuring a spacious bonus room. Nestled on a wooded lot in the gated Jonathan Creek Estates, the property offers a comfortable amount of privacy while keeping you connected to the neighborhood and just moments from Etowah Golf Course. It's a wonderfully walkable area, with a sidewalk leading directly from the home to the community pond, gazebo, and walking path. Inside, timeless hardwood floors guide you through an open, light-filled floor plan. The chef's kitchen serves as a true centerpiece, featuring sleek granite countertops, a premium gas cooktop, and a cozy breakfast room anchored by its own fireplace-one of two in the home. Relax by the fire in the expansive living room, or step out to the screened-in porch to enjoy the soothing sounds of the creek running along the rear property line. The versatile layout offers ample room for everyone, featuring two bedrooms and two bathrooms on the main level, plus two additional bedrooms, a third bath, and a bonus room upstairs. The three car garage and walk in attic space allows for plenty of additional storage. Designed for year-round reliability, this home ensures total peace of mind with a whole-house generator, gas cooking, and dual fireplaces-keeping you comfortable and secure no matter the weather.

Listed by Cindi Rhodes and Kyle Rhodes of Keller Williams Mtn Partners,LLC

$
$
%
$/month over payments
Federal 30-year interest rate: 7.4% last updated on Oct 8, 2026
* All Figures are estimates. Check with your bank or proposed mortgage company for actual interest rates.
This product uses the FRED® API but is not endorsed or certified by the Federal Reserve Bank of St. Louis.

Save FavoriteSchedule TourAsk A QuestionMore Details

166 Amblers Knoll Road Weaverville NC 28787

MLS Number CAR4428637

  • Residential
  • Bedrooms 5
  • Bathroom 3
  • Square Feet 2,614
  • Acreage 0.25

5-BR home with 2 living rooms, separate office, double garage and over 1000 sq ft of neat, unfinished basement. Completed in 2023, 166 Amblers Knoll features open-plan living with gas fireplace, granite counters and an elevated deck with Southern exposure right off the dining area. Also on this level are the home office, a guest BR and a full guest BA. This layout allows for privacy, as house guests can stay in quarters away from the main BRs. Upstairs, enjoy a separate den, a dedicated laundry room, and 4 more BRs, including a primary BR suite with double sinks and double closets. Use the BRs as BRs, or maybe you'd like an exercise room or a sewing room or a gaming room or a library? The choice is yours. If you need even more space, check out the daylight, walkout basement that's roughed-in and ready to finish. It has a covered deck that opens to the fully-fenced section of the backyard. City water and city sewer make life easy, and commuting is a breeze, with Asheville 15 minutes away and downtown Weaverville only 5 minutes down the road. Newer construction, low maintenance, convenient location, move-in ready. This one is worth a visit!

Listed by Michelle Day of Sarver Realty Group,LLC

$
$
%
$/month over payments
Federal 30-year interest rate: 7.4% last updated on Oct 8, 2026
* All Figures are estimates. Check with your bank or proposed mortgage company for actual interest rates.
This product uses the FRED® API but is not endorsed or certified by the Federal Reserve Bank of St. Louis.

Virtual TourSave FavoriteSchedule TourAsk A QuestionMore Details

1548 Nazareth Lane Conover NC 28613

Conover, NC1548 Nazareth Lane

Price$624,999

Est. Mortgage: $/month

MLS Number CAR4426103

  • Residential
  • Bedrooms 3
  • Bathroom 4
  • Square Feet 3,428
  • Acreage 0.54

Stunning 2006 all-brick home set on a quiet rural cul-de-sac. Highlighted by rare dual primary suites (each w/ a full ensuite bath & walk-in closet), this layout offers unmatched living flexibility. Interior finishes include hardwood floors, tray ceilings, custom trim, recessed lighting, and a dedicated office behind French doors. Features 1 additional bedrooms, a massive upstairs bonus room, an upstairs flex room, and a dedicated laundry sink. Outside, relax on the wood deck, gather at the fire pit, and enjoy ample parking with a 2-car garage and large asphalt driveway. Seller is offering credits with an acceptable offer for carpet replacement and wall painting.

Listed by Joel Kilcoyne of Prime Properties Group,LLC

$
$
%
$/month over payments
Federal 30-year interest rate: 7.4% last updated on Oct 8, 2026
* All Figures are estimates. Check with your bank or proposed mortgage company for actual interest rates.
This product uses the FRED® API but is not endorsed or certified by the Federal Reserve Bank of St. Louis.

Save FavoriteSchedule TourAsk A QuestionMore Details

504 S Franklin Street China Grove NC 28023
Open House

MLS Number CAR4367655

  • Residential
  • Next Open House: Sun 10/11 2:00 pm. to 4:00 pm.
  • Bedrooms 5
  • Bathroom 3
  • Square Feet 4,093

Can not miss this one! Where all of your modern needs meet historic charm. This Beautiful home is tucked into the beautiful growing town of China Grove. This 5 bedroom, 2.5 bathroom home will take your breath away. It has all of its gleaming original Hardwood floors and original custom made tub and showers. It offers a huge laundry room and built in drop zone. It has a custom home office and amazing sunporch. There is a walk-in pantry off the huge open kitchen. Don't miss out on the amazing home. Schedule a showing today!

Listed by Jennifer Ritchie of Sutton Properties LLC

$
$
%
$/month over payments
Federal 30-year interest rate: 7.4% last updated on Oct 8, 2026
* All Figures are estimates. Check with your bank or proposed mortgage company for actual interest rates.
This product uses the FRED® API but is not endorsed or certified by the Federal Reserve Bank of St. Louis.

Save FavoriteSchedule TourAsk A QuestionMore Details

308 Sacco Street Belmont NC 28012

Belmont, NC308 Sacco Street

Price$624,995

Est. Mortgage: $/month

MLS Number CAR4415455

  • Residential
  • Bedrooms 5
  • Bathroom 3
  • Square Feet 2,079
  • Acreage 0.24

Discover this darling home just a short bike ride or walk from the heart of downtown Belmont a true Hallmark-style town filled with boutique shops, local dining, and beautiful parks. Perfectly situated directly across the street from Reid Park, which features a baseball field, basketball courts, playground, and picnic area. Built in 2022, this 5 bedroom 3 full bath like-new home combines contemporary design with timeless charm. Step inside to find a bright, open layout featuring spacious bedrooms and well-appointed bathrooms, designed for both comfort and functionality. The owner’s suite includes a private front porch with picturesque views of the park the ideal spot for your morning coffee or quiet evenings. Out back, you’ll find a large, fully fenced yard that provides privacy and plenty of space for entertaining, gardening, or letting your dogs run free. Whether you’re hosting a summer cookout or simply relaxing under the stars, the backyard truly feels like your own private retreat. Located just minutes from all the charm of downtown Belmont, this home offers a rare blend of tranquility and accessibility. Enjoy weekends strolling through town, grabbing a coffee at a local caf, or spending time in the park across the street all right at your doorstep. This home offers the best of small-town living with modern comforts. Investor opportunity as well due to proximity to downtown Belmont. Rare find for 5-bedroom, 3 bath home at this price point. Perfect for long term or short-term rental. 10 minutes to Charlotte airport, less than 25 minutes to Uptown Charlotte. No HOA!

Listed by Daniel Tart of Costello Real Estate and Investments LLC

$
$
%
$/month over payments
Federal 30-year interest rate: 7.4% last updated on Oct 8, 2026
* All Figures are estimates. Check with your bank or proposed mortgage company for actual interest rates.
This product uses the FRED® API but is not endorsed or certified by the Federal Reserve Bank of St. Louis.

Save FavoriteSchedule TourAsk A QuestionMore Details

2440 Surveyor General Drive Waxhaw NC 28173

MLS Number CAR4389736

  • Residential
  • Bedrooms 5
  • Bathroom 4
  • Square Feet 2,868
  • Acreage 0.35

Welcome to Lawson, where classic curb appeal, comfortable living spaces, and great outdoor areas come together. The Fenton plan has an open layout with hardwood floors, an office, a big bonus room, and a kitchen that's truly the heart of the home. The large kitchen island is perfect for gathering, and you'll enjoy stainless-steel appliances, double convection ovens, a gas cooktop, and granite countertops that make cooking and entertaining easy. The great room is ideal for relaxing or spending time with family and friends. Upstairs, the owner's suite has a roomy bath and a walk-in closet, while the other bedrooms offer flexible space for guests, work, or play. Step outside to a screened deck for your morning coffee or quiet evenings, and a paver patio with a fire pit that's perfect for cookouts, cool fall nights, and weekend get-togethers. This home is in the popular Lawson neighborhood, which has resort-style amenities like trails, a pool, tennis courts, a playground, and a clubhouse. It's a comfortable, connected place that's ready for you to enjoy.

Listed by Joe Buell of Carolina Living Associates LLC

$
$
%
$/month over payments
Federal 30-year interest rate: 7.4% last updated on Oct 8, 2026
* All Figures are estimates. Check with your bank or proposed mortgage company for actual interest rates.
This product uses the FRED® API but is not endorsed or certified by the Federal Reserve Bank of St. Louis.

Virtual TourSave FavoriteSchedule TourAsk A QuestionMore Details

555 Cottage Garden Lane Belmont NC 28012

Belmont, NC555 Cottage Garden Lane

Price$624,980

Est. Mortgage: $/month

Pending

MLS Number CAR4380256

  • Residential
  • Bedrooms 5
  • Bathroom 3
  • Square Feet 2,848
  • Acreage 0.18

Dreaming of a life surrounded by peace and tranquility with convenient access to hwys? Look no further - Michaux Gardens in Belmont is your answer and NOW is the time! Michaux Gardens' Grand Opening - Come and see for yourself! Wonderfully located next to Daniel Stowe Botanical Gardens, and minutes away from local shopping, Lake Wylie access, Historical Belmont and more. This spacious 2-story home offers Open Concept living with luxurious finishes. The Marshall floorplan offers a spacious and welcoming home feel with a Guest Suite on the main floor along with an upscale kitchen with KitchenAid gas appliances. With an additional covered lanai in your backyard and panoramic views, you'll feel invigorated in no time! Make this amazing home yours today! Call Sunday Lewandowski Dunn and book your appointment today!

Listed by Sunday Lewandowski of Pulte Home Corporation

$
$
%
$/month over payments
Federal 30-year interest rate: 7.4% last updated on Oct 8, 2026
* All Figures are estimates. Check with your bank or proposed mortgage company for actual interest rates.
This product uses the FRED® API but is not endorsed or certified by the Federal Reserve Bank of St. Louis.

Save FavoriteSchedule TourAsk A QuestionMore Details

Broker Reciprocity MLS Grid Logo © 2026 Listings courtesy of Canopy MLS as distributed by MLS GRID. IDX information is provided exclusively for consumers’ personal non-commercial use and may not be used for any purpose other than to identify prospective properties consumers may be interested in purchasing. The IDX data is deemed reliable but is not guaranteed by MLS GRID and may be subject to an end user license agreement prescribed by the Member Participant’s applicable MLS.  Based on information submitted to the MLS GRID as of October 8, 2026 11:45 PM UTC . All data is obtained from various sources and may not have been verified by broker or MLS GRID. Supplied Open House Information is subject to change without notice. All information should be independently reviewed and verified for accuracy. Properties may or may not be listed by the office/agent presenting the information. Some IDX listings have been excluded from this website.