and narrow your search. If you have fewer than 200 results, you can save your search.

Black Mountain NC

r=925-936
19002 Meta Road Cornelius NC 28031

Cornelius, NC19002 Meta Road

Price$2,595,000

Est. Mortgage: $/month

Active With Contract

MLS Number CAR4430285

  • Residential
  • Bedrooms 5
  • Bathroom 5
  • Square Feet 5,026
  • Acreage 0.74

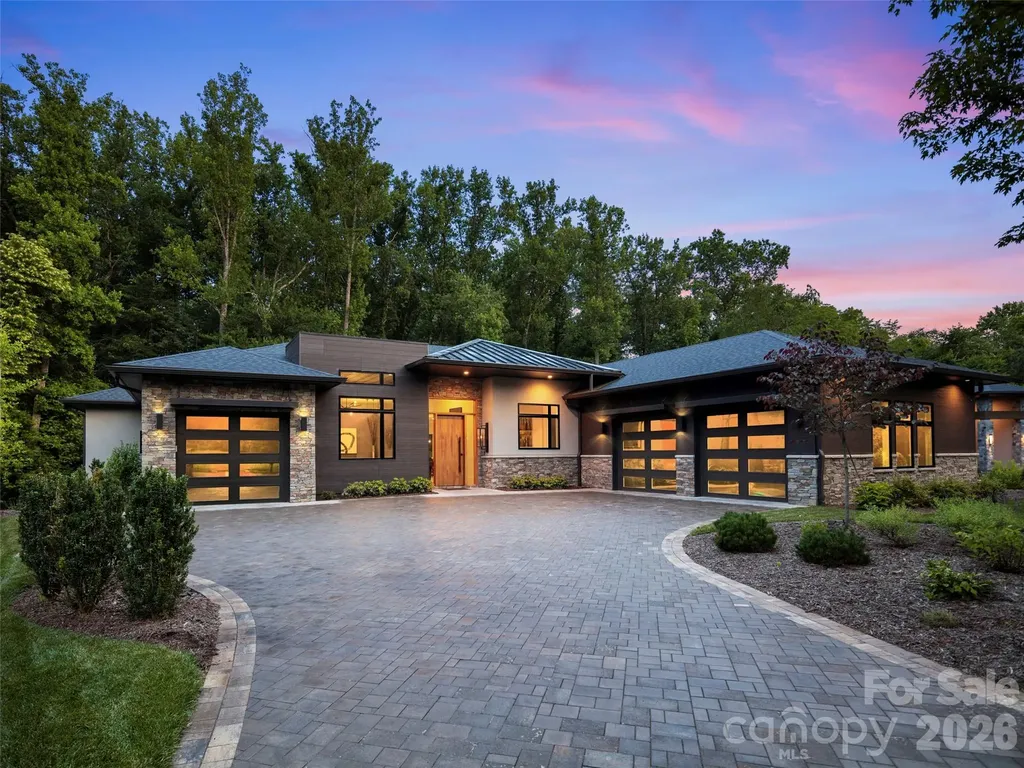
Set on a private 0.75-acre golf course lot in The Peninsula, this beautifully updated home offers long-range views, spacious living areas and a great connection to the outdoors. Thoughtfully renovated throughout, the home combines classic architecture with modern finishes and plenty of space to enjoy the Lake Norman lifestyle. The main level features a spacious primary suite, dramatic two-story living room, vaulted study, formal dining room, expansive kitchen and inviting sunroom overlooking the golf course. The beautifully updated kitchen features custom cabinetry, quartz countertops, a luxury JennAir appliance package and a separate scullery with abundant storage, an additional refrigerator and dishwasher. The finished lower level provides a private guest suite, living area with wet bar and generous additional space for recreation, guests or a home gym. Outdoors, the expanded rear deck with new Trex decking, Belgard patio and firepit creates an exceptional setting for entertaining or simply enjoying the golf course views. The property is impervious exempt and has received preliminary HOA approval for a pool, providing a rare opportunity to create a private backyard retreat. Major improvements include all-new HVAC systems, new gas water heaters and a 2024 roof, along with numerous additional updates throughout the home. With its private golf course setting, expansive lot and thoughtful updates, this Peninsula home offers the space, privacy and flexibility to enjoy the very best of Lake Norman living.

Listed by Nanda Moscovitch of Ivester Jackson Christie's

$
$
%
$/month over payments
Federal 30-year interest rate: 7.24% last updated on Oct 29, 2026
* All Figures are estimates. Check with your bank or proposed mortgage company for actual interest rates.
This product uses the FRED® API but is not endorsed or certified by the Federal Reserve Bank of St. Louis.

Save FavoriteSchedule TourAsk A QuestionMore Details

95 Linville View Drive Nebo NC 28761

Nebo, NC95 Linville View Drive

Price$2,595,000

Est. Mortgage: $/month

MLS Number CAR4395600

  • Residential
  • Bedrooms 3
  • Bathroom 3
  • Square Feet 3,606
  • Acreage 0.91

MOTIVATED SELLER! PRICE REDUCED! DON'T MISS THIS OPPORTUNITY FOR A FLAT WATERFRONT ACCESS PROPERTY! Experience ultimate luxury in this custom-built ranch home located within the gated community of The Peninsula at Lake James. From the moment you enter through the double French doors, you are greeted by breathtaking, expansive lake views that frame the home from nearly every window. Situated on a rare, nearly one-acre level waterfront lot, this property offers unparalleled access and comfort. The thoughtful split-bedroom floor plan ensures privacy, featuring two expansive primary suites on opposite sides of the home, each boasting luxurious ensuite bathrooms complete with soaker tubs and one has a steam shower. A third bedroom offers generous space with adjacent full bathroom access. The heart of the home is the welcoming great room, anchored by a gourmet kitchen featuring a massive island and an airy dining area perfect for entertaining. Beyond the main living areas, the home offers several versatile bonus spaces ideal for a home office, gym, or potential additional bedrooms. Outdoor living is equally impressive with a fully fenced backyard featuring durable aluminum fencing and convenient double-gate access on all sides. A covered deck and patio space allows for grilling and social time. Enjoy easy access to the community pool or relax in your private, conveying jacuzzi/hot tub. For the car or boating enthusiast, the massive 1,000+ sq. ft. tandem garage provides ample space for four vehicles or safe winter boat storage. Additional peace of mind is provided by the included backup whole house generator. This remarkable waterfront home truly offers it all. Key Property Features: * Waterfront Living: Rare, level, nearly one-acre lot with expansive views from every room. * Primary Suites: Two private primary bedrooms with luxury ensuite bathrooms (soaker tubs and steam shower). * Gourmet Kitchen: Large island with open-concept dining and living areas. * Versatile Spaces: Multiple bonus rooms for home office, exercise studio, or extra bedrooms. * Garage & Storage: 1,000+ sq. ft. tandem garage with capacity for four cars or boat storage. * Outdoor Amenities: Fully fenced yard, private hot tub, and community pool access. * Added Value: Whole-home generator conveys with the property. * Prime Location: Situated in the well known, gated community of the Peninsula at Lake James.

Listed by Laura Faria of Keller Williams Unified

$
$
%
$/month over payments
Federal 30-year interest rate: 7.24% last updated on Oct 29, 2026
* All Figures are estimates. Check with your bank or proposed mortgage company for actual interest rates.
This product uses the FRED® API but is not endorsed or certified by the Federal Reserve Bank of St. Louis.

Virtual TourSave FavoriteSchedule TourAsk A QuestionMore Details

4628 Water Oak Road Charlotte NC 28211

Charlotte, NC4628 Water Oak Road

Price$2,595,000

Est. Mortgage: $/month

Active With Contract

MLS Number CAR4354112

  • Residential
  • Bedrooms 5
  • Bathroom 6
  • Square Feet 4,580
  • Acreage 0.72

This exceptional custom home was drawn by acclaimed architect Robert Foster and built by Westwood Custom Homes. It offers a refined take on modern living in Charlotte's coveted Cotswold neighborhood. A soaring two-story foyer makes an unforgettable first impression, setting the stage for interiors rich in natural light, custom millwork, and thoughtfully curated finishes throughout. At the heart of the home, the chef's kitchen pairs bespoke cabinetry with a 46" dual fuel JennAir range and complimented by a stunning scullery with exceptional storage, a wine/beverage refrigerator, and a second dishwasher..perfect for supporting those that love to entertain. The Great Room, anchored by a wood-burning Isokern fireplace, opens to a covered outdoor living space with a gas fireplace and built-in grill, creating seamless indoor/outdoor entertaining that overlooks a serene wooded lot. The main-level primary suite is a private retreat, highlighted by a vaulted ceiling, an expansive walk-in closet with integrated washer/dryer, and a spa-caliber bath with soaking tub, dual vanities, and a zero-entry shower. A dedicated office with an adjacent full bath offers flexibility as a guest suite. Upstairs, three ensuite bedrooms, a full laundry room, and a versatile flex space with dry bar provide both function and flexibility. 4628 Water Oak is a statement in elevated design and craftsmanship-delivering a seamless blend of luxury, livability, and resort-style indoor/outdoor living in one of Charlotte's most sought-after enclaves.

Listed by Ken Riel of COMPASS

$
$
%
$/month over payments
Federal 30-year interest rate: 7.24% last updated on Oct 29, 2026
* All Figures are estimates. Check with your bank or proposed mortgage company for actual interest rates.
This product uses the FRED® API but is not endorsed or certified by the Federal Reserve Bank of St. Louis.

Virtual TourSave FavoriteSchedule TourAsk A QuestionMore Details

1620 Biltmore Drive Charlotte NC 28207

Charlotte, NC1620 Biltmore Drive

Price$2,595,000

Est. Mortgage: $/month

Pending

MLS Number CAR4414269

  • Residential
  • Bedrooms 5
  • Bathroom 4
  • Square Feet 4,471
  • Acreage 0.24

Set along Biltmore Drive, a distinctive residential enclave within Eastover, this thoughtfully maintained brick residence offers nearly 4,500 square feet of living space, exceptional craftsmanship and an understated architectural presence. Originally built in 1947 and significantly expanded later, the home balances the character of its origins with the functionality of a more contemporary floor plan. Inside, interconnected living spaces, extensive custom millwork and hardwood flooring create a sense of substance without excess. The main level flows intuitively between living and dining areas, with sliding partitions providing flexibility and a spacious family room that accommodates multiple seating arrangements. A separate sitting room or library offers a quieter counterpoint. The kitchen is anchored by a substantial butcher block island and equipped with professional grade appliances, including a Sub-Zero refrigerator freezer, Viking six-burner gas range and double ovens and two Bosch dishwashers. A custom butler's pantry connects the kitchen to the formal dining room. Upstairs, five bedrooms provide flexibility, including one with custom built-ins suitable for a study. The primary suite occupies a private wing with a separate sitting area, dual walk-in closets and a spacious bath featuring vaulted ceilings, a jetted tub, and an oversized double shower. Outdoors, mature landscaping and a decorative brick wall create a series of private garden spaces. A covered rear porch overlooks established plantings, while a separate walled stone patio, just off the kitchen, offers an intimate setting for morning coffee or outdoor dining. Recent improvements include a complete interior repaint, creating a brighter, refreshed look with crisp white trim and cabinetry throughout. Additional updates include a recently replaced HVAC system, replacement of the sewer line to the public connection, drainage enhancements, a moisture barrier and dehumidifier, and a tankless water heater. A tandem two-car garage provides additional storage. Biltmore Drive is known for its sense of community and neighborhood connections, offering a distinctive setting within Eastover. Conveniently located near Charlotte's major medical centers, the Mint Museum, Little Sugar Creek Greenway and the surrounding neighborhoods of Myers Park, Elizabeth, Dilworth, and Plaza Midwood, the property also provides easy access to Uptown Charlotte. 1620 Biltmore Drive offers a compelling combination of architectural character, generous living spaces, established gardens and one of the city's most desirable central locations.

Listed by Jonathan Winn of Keller Williams Connected

$
$
%
$/month over payments
Federal 30-year interest rate: 7.24% last updated on Oct 29, 2026
* All Figures are estimates. Check with your bank or proposed mortgage company for actual interest rates.
This product uses the FRED® API but is not endorsed or certified by the Federal Reserve Bank of St. Louis.

Save FavoriteSchedule TourAsk A QuestionMore Details

4635 Water Oak Road Charlotte NC 28211

Charlotte, NC4635 Water Oak Road

Price$2,595,000

Est. Mortgage: $/month

MLS Number CAR4415102

  • Residential
  • Bedrooms 5
  • Bathroom 6
  • Square Feet 5,290
  • Acreage 0.46

Stunning New Construction Home on a Highly Desirable Level Lot. Exceptional Curb Appeal, Custom High End Landscaping, Copper Gas Lanterns, Soaring Windows and Hand Crafted Brick Detail Create an Elegant Exterior. Inside You will Find High End Features like Solid Wide Plank Natural White Oak Flooring, Hand Blown Glass Chandelier in the Dining Area, a Locally Made Fluted Plaster Fireplace in the Great Room, Double Thick Waterfall Edge Island, Custom Cabinets and More. Start and End Your Days Right with Endless Natural Light Flowing Inside the Home from the Oversized Windows and Soaring Ceilings. Entertaining Friends Family and Guests is a Breeze from the Heart of the Home Which Overlooks the Dining Area, Scullery, Great Room and Outdoor Porch - Outdoor Area Features a Vaulted Tongue and Groove Wood Ceiling over the Covered Porch with and Additional Built in Fireplace - Lot Fits a Pool, Firepit and More. The Chef's Kitchen will Delight any Cook, Amateur or Professional with its 48" Dual Fuel Range, 42" Built in Paneled Thermador Refrigerator, Paneled Dishwasher, Built in Spice Cabinets, Gorgeous Faucets, Hardware and Fixtures. Impressive Scullery off the Kitchen with Great Storage plus Second Dishwasher. 5 Bedrooms, 5 Full Bathrooms, Office Areas, Huge Bonus Room, a Proper Craft or Media Room and a Loft Large Enough To Utilize - So Many Areas to Spread Out when Degrees of Separation Needed. Builder is Proud to Include Attached 2 Car Garage Pre-Wired Electric Vehicle Charging that can Accomodate a Lift with Such Tall Ceiling Height. This is a Stunning Home with a Great Level Lot Location. Other Features Include Oversize Doors, Dual Trane High Efficiency HVAC Units, Rinnai Tankless Water Heater and Marvin Windows. 10 and 12 Foot Ceilings on the Main Level and 9 Foot on the Upper. One Well Built Home with Beautiful Appeal both Inside and Out. Myers Park School District!

Listed by Andrew Sharpe of Southeastern Premier Properties LLC

$
$
%
$/month over payments
Federal 30-year interest rate: 7.24% last updated on Oct 29, 2026
* All Figures are estimates. Check with your bank or proposed mortgage company for actual interest rates.
This product uses the FRED® API but is not endorsed or certified by the Federal Reserve Bank of St. Louis.

Save FavoriteSchedule TourAsk A QuestionMore Details

5907 Kiowa Road Clover SC 29710

Clover, SC5907 Kiowa Road

Price$2,595,000

Est. Mortgage: $/month

MLS Number CAR4368732

  • Residential
  • Bedrooms 4
  • Bathroom 5
  • Square Feet 5,040
  • Acreage 2.92

Your Private Lake Wylie Escape - Brand New, Nearly 3 Acres, Deep Water + $50K Seller Concession Some homes have a view. This one has a lifestyle. Built in 2024 and set privately on 2.92 acres of deep-water frontage, this custom 4-bedroom, 4.5-bath estate delivers what Lake Wylie buyers search for and rarely find: true seclusion, brand-new construction, and sunsets that stop you in your tracks every single evening. The dockable homesite means your private dock is ready when you are. Walk through the front door and the lake takes over. Soaring ceilings, walls of Vinylmax casement windows, and rich pecan engineered hardwoods frame an open layout designed so every glance leads to the water. $50,000 TOWARD YOUR MOVE The sellers are offering a $50,000 concession with an acceptable offer. Use it to lower your interest rate with a buy-down, cover closing costs, or structure it as a price adjustment to help fund your future private dock. Your terms, your choice, subject to lender approval. THE KITCHEN SERIOUS COOKS DREAM ABOUT A Wolf range and microwave. Sub-Zero refrigerator, freezer, and wine storage. KitchenAid dishwasher and ice maker. Quartzite countertops that are as durable as they are stunning. And behind it all, a fully appointed scullery that keeps the mess out of sight, so you can host 6 or 60 without missing a moment. CRAFTSMANSHIP YOU CAN FEEL Dramatic Isokern fireplaces, custom Cooperstone Natural Stone, and a striking Wichita White feature wall bring warmth and character inside. Outside, a curated palette of charcoal, Castle Grey, and Austin White gives the home a timeless presence that commands attention from the street and the water alike. A PRIMARY SUITE WORTH WAKING UP FOR Open your eyes to the lake. Unwind in a spa-inspired bath with a designer Miseno tub filler. Visual Comfort fans and a fully integrated Sonos sound system, indoors and out, set the mood throughout the home with the touch of a button. BUILT FOR TODAY AND TOMORROW A pre-built elevator shaft is in place for future installation, offering effortless access to every level for years to come. WHERE INDOOR AND OUTDOOR BECOME ONE Sun Windows quad sliding doors disappear to open the living room onto a covered patio with low-maintenance composite decking. Steps away, a fully equipped outdoor kitchen with premium Coyote Outdoor Living appliances is ready for year-round lakeside entertaining. Launch the boat. Paddleboard at sunrise. Grill as the sun sets over the water. With nearly three private acres, this is the vacation you never have to leave. ROOM TO MAKE IT YOURS The full walk-out basement is framed and rough-plumbed, with the hard work already done. Add a home theater, fitness studio, wine room, or expansive guest quarters and build instant equity on your terms. WHY THIS ONE, WHY NOW New construction on Lake Wylie with deep water, a dockable lot, and nearly three acres of privacy is exceptionally rare. Homes like this don't wait. Picture your first holiday on the lake this year. SCHOOLS Currently zoned for Bethel Elementary, Roosevelt Middle, and the newly opened Lake Wylie High School in the Clover School District. School assignments are subject to change. Buyers should verify enrollment with Clover School District directly. To explore ratings, reviews, and school details, visit niche.com. Private showings are available any day of the week. With a $50,000 seller concession on the table, now is the time. Schedule yours today before someone else calls it home.

Listed by Bradley Hampton of COMPASS

$
$
%
$/month over payments
Federal 30-year interest rate: 7.24% last updated on Oct 29, 2026
* All Figures are estimates. Check with your bank or proposed mortgage company for actual interest rates.
This product uses the FRED® API but is not endorsed or certified by the Federal Reserve Bank of St. Louis.

Virtual TourSave FavoriteSchedule TourAsk A QuestionMore Details

26 Whispering Bells Court Arden NC 28704

Arden, NC26 Whispering Bells Court

Price$2,595,000

Est. Mortgage: $/month

MLS Number CAR4397348

  • Residential
  • Bedrooms 3
  • Bathroom 4
  • Square Feet 3,320
  • Acreage 0.31

This spectacular one-level contemporary masterpiece at 26 Whispering Bells Court offers the pinnacle of luxury living within The Cliffs at Walnut Cove. Inside, an abundance of strategically added windows floods the open floor plan with radiant natural light. The chef's kitchen is anchored by a sophisticated double-island configuration, pairing a porcelain-topped main island with a secondary island crafted from pristine quartz. Premium porcelain extends across all other perimeter countertops and the matching full-height slab backsplash, flawlessly unifying the culinary workspace. Effortless indoor-outdoor entertaining is realized through zero-entry accordion doors that open completely to a magnificent screened lanai, beautifully designed with integrated heaters and added skylights for a bright, all-season sanctuary. The primary suite serves as a completely private oasis, designed with unmatched attention to detail. The spacious bedroom is uniquely elevated by custom integrated curtains, and features an elegant built-in bed that remains with the home. Beyond the sleeping quarters, the showroom-style walk-in closet is a masterpiece of organization, complete with a custom center island and a highly convenient secondary laundry setup. The spa-like ensuite bath offers a true retreat, boasting a sleek zero-entry shower and a premium Bain Ultra heated freestanding soaking tub, creating a flawless and tranquil space to unwind. The home is equally well-appointed for family or guests, offering two bright and spacious bedrooms, each featuring its own private bathroom and generous closet storage. Daily functionality is seamlessly integrated with a full main laundry room featuring dedicated vacuum storage, complemented by ample storage closets throughout the hallways. The flawless floor plan is complete with a sophisticated den perfect for a private home office or media room, as well as dual garages that provide pristine accommodation for multiple vehicles and extra gear. With a membership at The Cliffs, residents enjoy a world-class lifestyle centered around an 18,000-square-foot wellness center featuring indoor and outdoor pools, tennis courts, and a luxury spa. The community's crown jewel is a Jack Nicklaus Signature golf course, complemented by an award-winning clubhouse and "The Tavern" social hub for fine dining and member events. Bordering the Pisgah National Forest just minutes from the Blue Ridge Parkway and Asheville, this community offers a rare combination of high-altitude privacy and premier convenience.

Listed by Josh Smith of Walnut Cove Realty/Allen Tate/Beverly-Hanks

$
$
%
$/month over payments
Federal 30-year interest rate: 7.24% last updated on Oct 29, 2026
* All Figures are estimates. Check with your bank or proposed mortgage company for actual interest rates.
This product uses the FRED® API but is not endorsed or certified by the Federal Reserve Bank of St. Louis.

Virtual TourSave FavoriteSchedule TourAsk A QuestionMore Details

25 Jake Ridge Trail Fletcher NC 28732

Fletcher, NC25 Jake Ridge Trail

Price$2,595,000

Est. Mortgage: $/month

MLS Number CAR4428718

  • Residential
  • Bedrooms 4
  • Bathroom 7
  • Square Feet 7,687
  • Acreage 1.24

In Fletcher's Cane Creek Valley, this Bridgewater home pairs fine craftsmanship with spaces designed for everyday living and entertaining. Gas lanterns, copper gutters, and detailed stonework make a strong first impression. Inside, hand-hewn beams draw the eye to the vaulted great room ceiling, where a stacked-stone fireplace anchors the space. The kitchen features custom cabinetry, a 48-inch paneled Sub-Zero refrigerator framed in stone, and a Wolf gas cooktop. Nearby, a wet bar with an icemaker makes entertaining easy. There's no shortage of places to gather outdoors, either. A heated keeping room with a stone fireplace opens up the options in cooler weather, while the screened porch, back deck, and covered front porch offer room to spread out in every season. The primary suite includes a spacious bath with a barrel-vaulted ceiling, jetted soaking tub, towel warmer, and an oversized walk-through double shower. A separate wet bar just off the bath, complete with a dual-zone wine refrigerator, is an unexpected convenience for morning coffee or an evening drink. Downstairs, the finished lower level offers plenty to do without leaving home. A wine room, game room, library, bar with refrigerator, icemaker and dishwasher, stacked-stone gas fireplace, and theater with tiered seating give the space its own character. Additional flex rooms, two full baths, a half bath, and an expansive enclosed porch add even more room for guests, hobbies, or time together. Above the oversized two-car garage, a separate apartment includes a bedroom, full bath, and kitchen, making it a practical option for extended family or longer visits. Two additional finished flex rooms, both with windows and closets, can serve as offices, fitness rooms, guest spaces, or whatever best suits your needs.

Listed by Lauren Reinhardt of Howard Hanna Beverly-Hanks Fletcher

$
$
%
$/month over payments
Federal 30-year interest rate: 7.24% last updated on Oct 29, 2026
* All Figures are estimates. Check with your bank or proposed mortgage company for actual interest rates.
This product uses the FRED® API but is not endorsed or certified by the Federal Reserve Bank of St. Louis.

Virtual TourSave FavoriteSchedule TourAsk A QuestionMore Details

183 Chattooga Run Hendersonville NC 28739

Hendersonville, NC183 Chattooga Run

Price$2,595,000

Est. Mortgage: $/month

MLS Number CAR4406399

  • Residential
  • Bedrooms 4
  • Bathroom 5
  • Square Feet 5,045
  • Acreage 1.21

Designed by architect and homeowner Medardo Cadiz, this custom modern mountain home combines clean contemporary design with warm natural materials and open plan living spaces. The home is located in Champion Hills, an award winning golf course community featuring Tom Fazio's renowned "Mountain Masterpiece." Set high on a wooded hill and screened by mature trees, the property offers privacy, abundant natural light, and winter mountain views. Large windows frame the surrounding landscape and visually connect the interior to the outdoors. The open main living areas are arranged for comfortable daily use and entertaining. At the center of the home, the chef's kitchen includes a large island, high-end appliances, two dishwashers, a walk-in pantry, an integrated TV/ coffee bar station, and a built-in breakfast banquette overlooking the garden waterfall. Wide-plank white oak floors, custom millwork, wood ceiling beams, a coffered wood ceiling, integrated cove lighting, and a modern fireplace in the great room add a layered sense of cohesion and completeness. The main level also includes the primary suite, with a large private covered balcony overlooking the gardens and a primary bathroom with heated flooring. Floor-to-ceiling glass surrounds the office and brings natural light into the room. A light well carries daylight to the golf simulator and gym room below. On the lower level are two spacious en-suite bedrooms, a temperature-controlled wine cellar, a custom bar, and a dedicated Foresight GC2 golf simulator room. An 874-square-foot apartment above the oversized garage provides separate space for guests, extended family, a music or art studio. The oversized garage has a high ceiling, generous built-in storage, and ample room for the lithium-battery-powered golf cart included with the home. An adjoining potters' shed provides space for gardening and outdoor projects. The landscaped grounds include a private fenced garden and several outdoor areas designed for relaxing and enjoying the wooded setting. A covered outdoor cooking area features a professional-grade XO gas barbecue grill for year-round use. This home was completed as an entirely new design and new construction following a 2015 fire. The result reflects architect Cadiz's approach to modern mountain living: simple, uncluttered, functional, and comfortable.

Listed by Amber Saxon and Lauren Rippy of Howard Hanna Beverly-Hanks

$
$
%
$/month over payments
Federal 30-year interest rate: 7.24% last updated on Oct 29, 2026
* All Figures are estimates. Check with your bank or proposed mortgage company for actual interest rates.
This product uses the FRED® API but is not endorsed or certified by the Federal Reserve Bank of St. Louis.

Virtual TourSave FavoriteSchedule TourAsk A QuestionMore Details

58 Collier Lane Waynesville NC 28786

Waynesville, NC58 Collier Lane

Price$2,595,000

Est. Mortgage: $/month

MLS Number CAR4386115

  • Land
  • Acreage 39.6
  • County Haywood

One of the last large development pieces of property located inside the city limits of Waynesville, with water and sewer on property. Property is in great location, just minutes from all amenities of Waynesville and surrounding areas. Approximately 30 minutes to Asheville, and all of its amenities. Approximately 25 acres of the property is under the 2900-foot elevation rules for Waynesville. Property has recently been logged, in order to open up roads and views of the property. Property is zoned Hall Top Residencial, allowing 6 units per acre, and with special permit up to 9 units per acre. The property offers several different kinds of developmental opportunities. Endless opportunities with this highly desirable piece of property.

Listed by Samuel Carver of The Appalachian Adventure Company

$
$
%
$/month over payments
Federal 30-year interest rate: 7.24% last updated on Oct 29, 2026
* All Figures are estimates. Check with your bank or proposed mortgage company for actual interest rates.
This product uses the FRED® API but is not endorsed or certified by the Federal Reserve Bank of St. Louis.

Save FavoriteSchedule TourAsk A QuestionMore Details

3319 Gresham Place Charlotte NC 28211

Charlotte, NC3319 Gresham Place

Price$2,595,000

Est. Mortgage: $/month

Open House

MLS Number CAR4426649

  • Residential
  • Next Open House: Sat 11/7 3:00 pm. to 5:00 pm.
  • Bedrooms 6
  • Bathroom 6
  • Square Feet 5,136

Beautiful cottage-style home built in 2025 in the popular Providence Park neighborhood. This property offers exceptional space, style and privacy on a .60-acre lot. With 5,136 square feet, 6 bedrooms and 6 full baths, the home combines unique design with comfortable everyday living. A welcoming covered front porch leads to light-filled interiors with tall ceilings, hardwood floors and an open floor plan. The gourmet kitchen opens to the vaulted great room and covered rear porch, perfect for entertaining. The main-level primary suite provides a private retreat, while additional bedrooms offer flexibility for family, home office and guests. The lower level is a standout... designed for entertaining, wellness and extended stays with a spacious family room, kitchenette, wine cellar, exercise room, sauna with large walk-in shower, plus generous storage. French doors extend the living space outdoors to the patio and the beautiful, fenced backyard. Ample garage space for up to 3 cars (or work room), an irrigation system, landscape lighting, and a whole-house generator add to the desirability. A rare opportunity to enjoy newer construction, a generous lot and exceptional living space convenient to Cotswold, SouthPark and Uptown Charlotte.

Listed by Katie Lee of Dickens Mitchener & Associates Inc

$
$
%
$/month over payments
Federal 30-year interest rate: 7.24% last updated on Oct 29, 2026
* All Figures are estimates. Check with your bank or proposed mortgage company for actual interest rates.
This product uses the FRED® API but is not endorsed or certified by the Federal Reserve Bank of St. Louis.

Save FavoriteSchedule TourAsk A QuestionMore Details

Multi Unit Quinn Hill Lane Mars Hill NC 28754

MLS Number CAR4384737

  • MultiFamily
  • Bedrooms 21
  • Square Feet 9,828
  • Acreage 1.46
  • Property SubType Residential Income

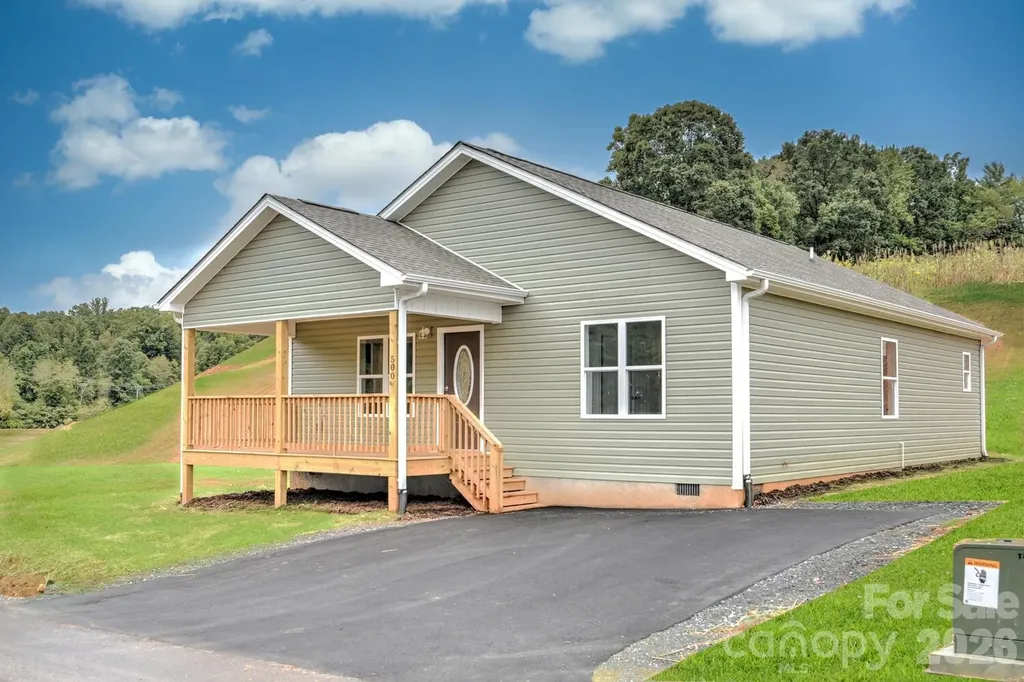
Investors! Great opportunity for a turn key rental portfolio. 7 new construction homes all rented and under management.

Listed by Bruce Anderson of Quinn Anderson Real Estate Solutions LLC

$
$
%
$/month over payments
Federal 30-year interest rate: 7.24% last updated on Oct 29, 2026
* All Figures are estimates. Check with your bank or proposed mortgage company for actual interest rates.
This product uses the FRED® API but is not endorsed or certified by the Federal Reserve Bank of St. Louis.

Save FavoriteSchedule TourAsk A QuestionMore Details

Broker Reciprocity MLS Grid Logo © 2026 Listings courtesy of Canopy MLS as distributed by MLS GRID. IDX information is provided exclusively for consumers’ personal non-commercial use and may not be used for any purpose other than to identify prospective properties consumers may be interested in purchasing. The IDX data is deemed reliable but is not guaranteed by MLS GRID and may be subject to an end user license agreement prescribed by the Member Participant’s applicable MLS.  Based on information submitted to the MLS GRID as of November 5, 2026 12:05 PM EST . All data is obtained from various sources and may not have been verified by broker or MLS GRID. Supplied Open House Information is subject to change without notice. All information should be independently reviewed and verified for accuracy. Properties may or may not be listed by the office/agent presenting the information. Some IDX listings have been excluded from this website.